5 min. reading

Yulii Cherevko
CEO paintit.ai
Havenly is an online interior-design service built around working with a designer. Its alternatives are not all trying to do the same job. Some give you a human-led room plan; some let you test a redesign on a photo in minutes; others are for drawing a floor plan with exact dimensions. The right choice depends on the decision you need to make next.
Key takeaways
Start with the output you need. A moodboard and a shopping list solve a different problem from a realistic visual of your living room. A floor-plan tool solves another. The most common mistake is choosing a platform for its style gallery when the actual project needs measurements, procurement help, or a fast way to compare two paint colors.
| Option | Primary use | Choose it when | Watch for |
|---|---|---|---|
| Havenly | Online design service | You want a designer-led room plan and product guidance. | Packages, scope, and product availability can change, so confirm the current offer directly. |
| Decorilla | Online interior design service | You want to work with a designer and compare service options for a fuller project. | Ask what deliverables, revisions, and procurement support are included before paying. |
| Paintit.ai | Photo-based room visualization | You want to test a style, color, or furniture direction in your existing room. | Treat the image as a design decision aid, not a measured construction plan. |
| Planner 5D | 2D and 3D floor planning | You need to build a plan, place furniture, and work from dimensions. | A polished render does not replace checking real measurements or installation constraints. |
| REimagineHome | AI room visualization and staging | You want quick room variations, virtual staging, or photo-based iterations. | Review every generated image for perspective and for changes to permanent features. |
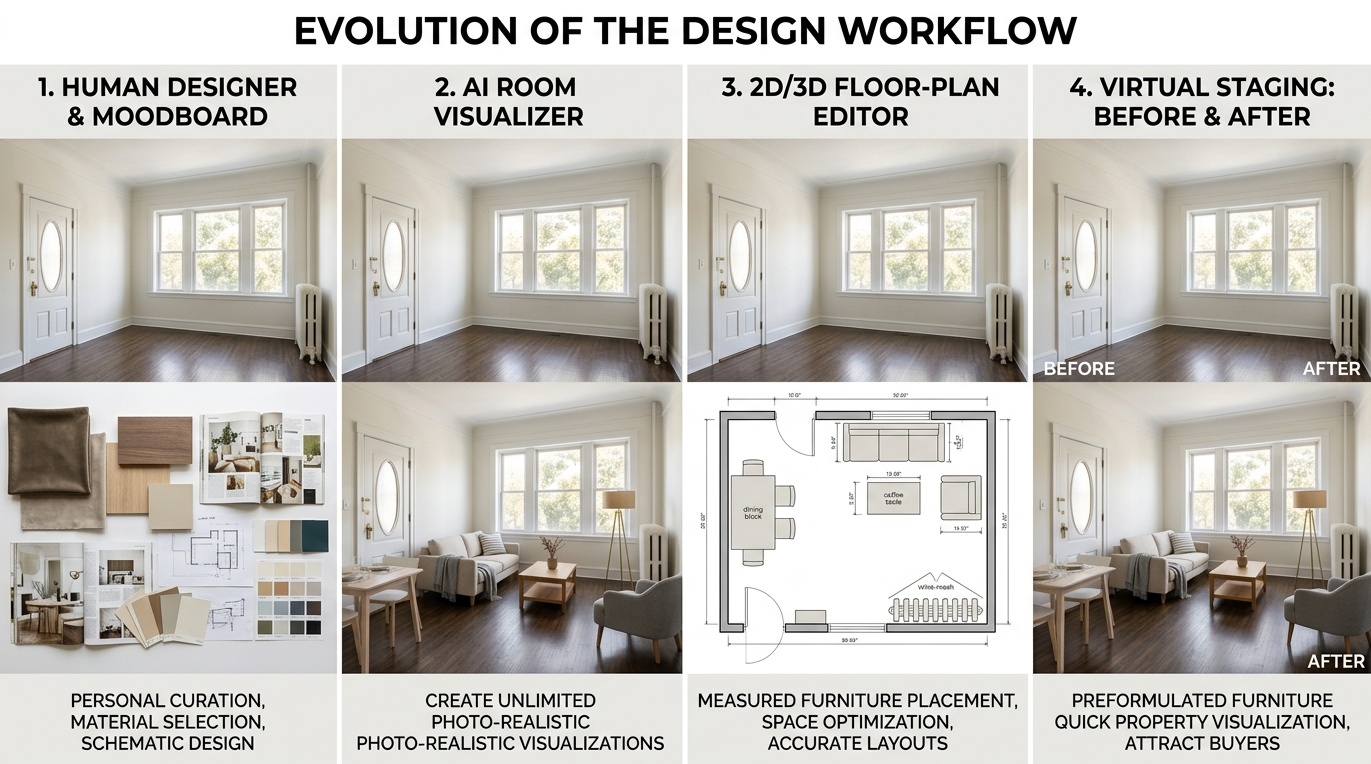
Havenly and Decorilla belong in the same comparison because both offer online interior-design services built around a human designer. They are better suited to people who want help moving from inspiration to a room plan and product decisions, rather than simply generating a new look from a photo.
Compare the current package scope before choosing. Ask whether the service includes a concept board, layout, product list, revisions, purchasing support, and any trade discounts. Also check the designer match process and whether you can change designers if the first direction misses the brief. Those details matter more than a generic “best service” label.
Use AI Room Design when the question is visual and immediate: “Would this living room work with warmer walls?”, “Does a low-profile sofa make the room feel larger?”, or “What happens if I keep the architecture but change the style?” Upload a straight, well-lit photo and change one major variable at a time. That makes it easier to compare the result without losing the room's real character.
A photo visualizer is especially useful before buying paint, replacing large furniture, or sharing a direction with a designer. It does not replace a plan with dimensions, a contractor's quote, or a designer who understands building constraints.
Planner 5D is the better fit when you need a 2D or 3D plan, not just a concept image. Its current plans include floor-plan upload and 3D project features. Use it to test whether furniture fits, map circulation, or create a more detailed layout before making purchases. Confirm the current plan limits and render access on its pricing page, because those details change.
REimagineHome is oriented toward AI visualizations, including room staging and redesign variations. It can be useful for real-estate teams and homeowners testing several directions quickly. For listing use, keep the original photo, label virtually staged images, and do not use an edit to hide damage or alter permanent property features.
Prices below were checked on August 7, 2026, on the services' official pricing pages. They are in US dollars and may change with promotions, room type, annual billing, or project scope.
| Service | Current published starting price | What that level is for |
|---|---|---|
| Paintit.ai | Free plan; Starter currently $14.99/month; Pro $29.99/month | Testing photo-based AI design, then creating higher-resolution and commercial-use visual options. |
| Havenly | Online design from $199/room; in-person from $699 for the first room | Working with a human designer on a room concept, shopping list, and layout support. |
| Decorilla | Bronze $599; Silver $859; Gold $1,099 per room | More comprehensive online design packages with concepts from multiple designers; Platinum starts at $1,980. |
| Planner 5D | Free; Premium $4.99/month billed annually or $19.99 monthly; Professional $33.33/month billed annually | Creating and rendering 2D and 3D plans, including floor-plan upload on paid plans. |
| REimagineHome | Five free designs; Essential $19/month; Pro $36/month | AI room visualizations and virtual staging; higher plans add credits and team-scale workflows. |
Compare the plan you would actually use, including revision limits, image credits, designer access, download rights, commercial-use terms, and cancellation terms. A promotional price can be useful, but it should not decide the tool if the workflow is wrong for the project.
There is no single best alternative. Choose a human-led service such as Decorilla when you need design guidance and a fuller plan. Choose an AI visualizer when you want to test a room direction quickly. Choose a planner when accuracy and dimensions are the priority.
No. An AI tool can help you visualize options quickly, but it does not replace a designer's judgment, procurement work, or knowledge of materials and construction constraints. The two can work together: use AI to clarify preferences, then bring the strongest direction to a designer.
Use a dedicated 2D and 3D planning tool such as Planner 5D when you need to draw a floor plan or check furniture placement. A photo-based AI tool can show a layout idea, but it should not be treated as dimensionally exact.
Yes, for virtual staging and image planning, provided the image remains truthful. Keep the original photo, identify the virtually staged version, and follow the rules of the relevant listing portal, MLS, and jurisdiction.
Havenly is still a sensible option when you want a designer to own more of the process. Its alternatives are strongest when they solve a more specific task: Paintit.ai for visual decisions in your room, Planner 5D for plans, REimagineHome for fast staging and variations, and Decorilla for another human-led design route. Pick the workflow first, then compare the current plan details.