1
Design your kitchen in seconds with AI. Explore layouts, materials, and styles instantly.

Your closet photo becomes a finished design in under 60 seconds. No measurements required to start.
DESIGN MY CLOSET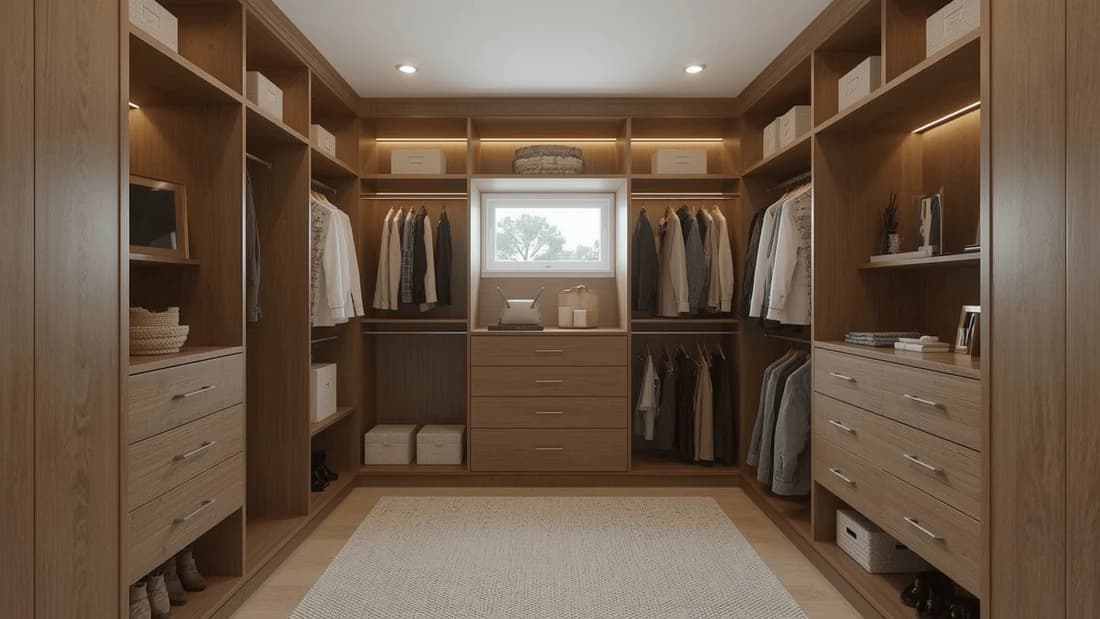
Our online closet designer was trained on thousands of real wardrobe configurations — not showroom templates. It knows that short hanging works better near the entrance, that shoe storage fails when it's an afterthought, and that you need 30% more shelf space than you think you do. No cookie-cutter layouts. clear Free and paid plan options.
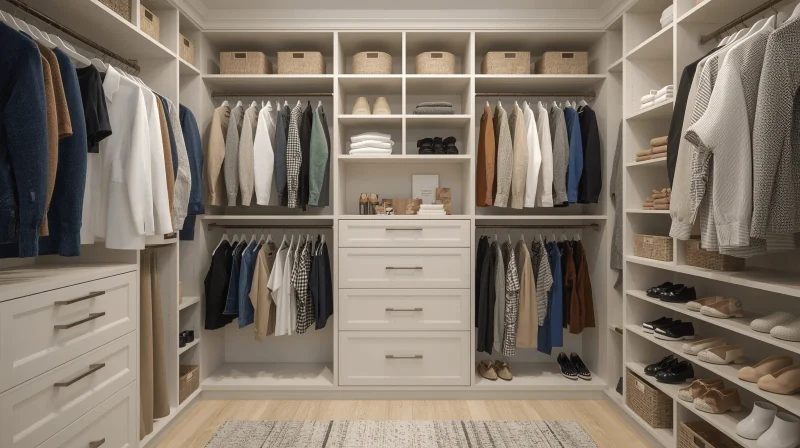
Every closet tells a story, and ours are usually pretty dramatic. The tiny reach-in that somehow needs to hold two people's entire wardrobes. The walk-in that's gorgeous but completely impractical. The weird under-the-stairs space that defies all logic. Our ai design closet speaks all these languages fluently.
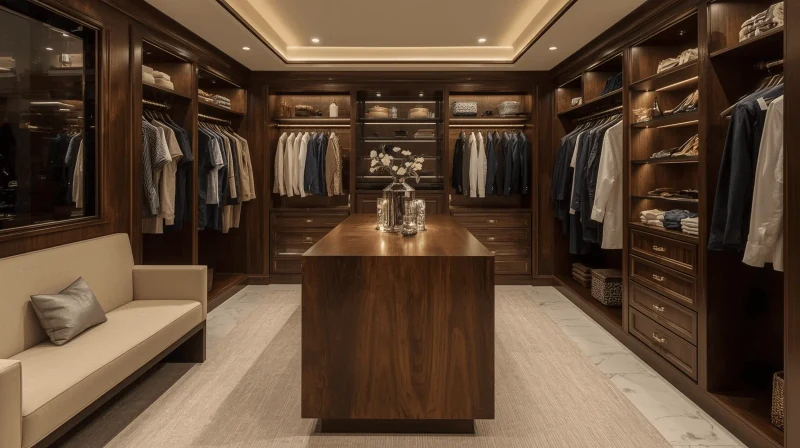
Walk-in closets are like blank canvases with multiple potential-and multiple ways to mess them up. Our free online closet design tool treats these spaces with the respect they deserve. We're talking about creating zones that actually make sense: long hanging for dresses and coats, double hanging for shirts and pants, dedicated shoe displays that don't become avalanche zones. In our renders, U-shaped islands near the center consistently outperform L-shaped layouts for wardrobes over 80 sq ft — they reduce daily retrieval time and keep zones visually separated.
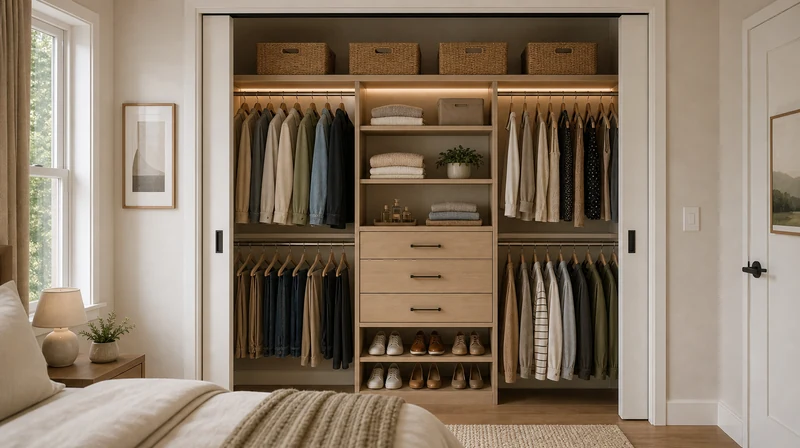
Reach-in closets — typically 24 inches deep and 36–60 inches wide — are the most common wardrobe type in US apartments, and the easiest to over-engineer. Our closet design online free approach maximizes every single inch without creating a storage nightmare. We've mastered the art of vertical space utilization, corner optimization, and door-back storage that doesn't interfere with hanging clothes. Small space doesn't mean compromising on organization.
Got a closet that doesn't fit standard categories? Join the club. Angled walls, low ceilings, pipe obstacles-our ai closet design tool free handles them all. We've seen everything from converted pantries to repurposed guest bedrooms, and honestly, these unique spaces often become the most interesting projects.
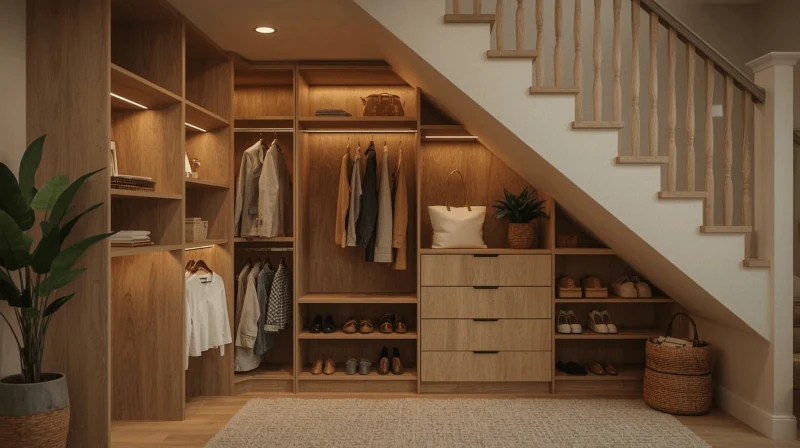
Modern closets aren't just for clothes anymore. Seasonal decorations, luggage, cleaning supplies, hobby materials-life is complicated, and storage should adapt. Our free closet designer incorporates flexible storage solutions that evolve with your changing needs throughout the years.
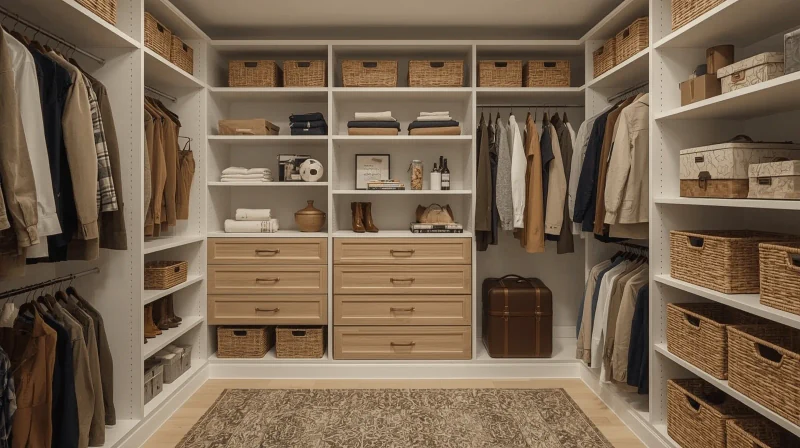
Seasonal wardrobes need dedicated zones, not shared rails. Our AI closet designer separates active daily wear from seasonal storage automatically — bulky coats and off-season items move to upper shelves or secondary hanging rails, keeping the primary zone uncluttered year-round.

Professional closet consultations typically cost $300–500. Our free approach eliminates consultation fees and helps avoid costly DIY mistakes.

Traditional design takes weeks of measurements, consultations, and revisions. Our system condenses that process into minutes.
Ready to see your closet redesigned? Upload a photo and the AI closet design generator builds your layout in under 60 seconds — completely free, a free account is required. Works for reach-in closets, walk-in wardrobes, and custom built-ins alike.
Try itStart free with an account — the Free plan includes 30 credits at 1K resolution, no credit card. Upgrade for more credits and higher-resolution exports: Starter (500 credits, 2K — $14.99/mo), Pro (1,500 credits, 4K, watermark-free, commercial licence — $29.99/mo), or Max (4,500 credits — $79.99/mo). No hidden fees, 7-day money-back, cancel anytime.
Absolutely. No trial periods, no premium features locked behind paywalls, no 'free for the first three designs' limitations. We believe everyone deserves access to good design tools, regardless of budget. The only thing you invest is your time — and not much of it.
Our AI has been trained on thousands of successful closet implementations, learning from both triumphs and failures. While no tool can guarantee perfection, our accuracy consistently exceeds 95% for standard residential spaces. For irregular spaces — angled walls, built-in wardrobe alcoves, rooms with structural columns — we recommend uploading two photos from different angles to improve mapping accuracy.
Yes. Professional designers, contractors, and real estate specialists use our tool regularly. The designs are detailed enough for contractor execution and polished enough for client presentations. Whether you're staging, designing for clients, or improving your own home, the output remains professional-grade.
Each design includes specifications, materials lists, and step-by-step guidance. Whether installing yourself or hiring professionals, you’ll have everything required for proper execution. We even provide supplier recommendations for specialty components.
Most room planners treat a wardrobe as a box with shelves. Our AI closet design tool accounts for hanging length ratios, drawer-to-shelf balance, shoe storage volume, and daily retrieval patterns — the details that determine whether a closet actually works after six months of use. It also handles non-standard spaces: angled ceilings, alcoves, and built-in wardrobes with fixed structural elements.
Absolutely. Whether you have a large shoe collection, suits, craft supplies, sports equipment, or unique storage needs — simply describe them, and our AI integrates those requirements into the design. Templates are just starting points; customization is where the tool excels.
Yes. The AI handles angled ceilings, irregular shapes, alcoves, and architectural challenges with ease. Many of our best designs started as 'impossible' spaces that became highly efficient storage solutions.
Every design can be exported in multiple formats: detailed PDFs for contractors, high-resolution images, and technical specifications for ordering materials. Professionals often tell us our documentation rivals high-end paid design software.
Discover additional AI-based interior design solutions with Paintit.ai:
1
Design your kitchen in seconds with AI. Explore layouts, materials, and styles instantly.
2
Create stunning living room interiors with AI. Visualize layouts and styles instantly.
3
Generate beautiful bedroom designs with AI. Try different styles and furniture layouts.
4
Transform your bathroom with free AI design tools. Explore layouts and style variations.
5
Visualize your outdoor space instantly. AI generates garden and backyard design ideas.
6
Optimize closet space with AI. Create custom layouts for any wardrobe or storage area.
7
Design productive office spaces with AI. Get instant layouts for home and work offices.
8
See how a pool looks in your backyard with AI. Generate realistic pool layouts instantly.
9
Design an efficient laundry room in minutes. AI creates layouts for any space.
10
Create stunning restaurant interiors with AI. Perfect for cafés, bars, and dining spaces.
11
Plan functional classrooms with AI. Optimize layouts for learning and teaching.
12
Unlock your basement’s potential with AI. Visualize entertainment, gym, or office layouts.
