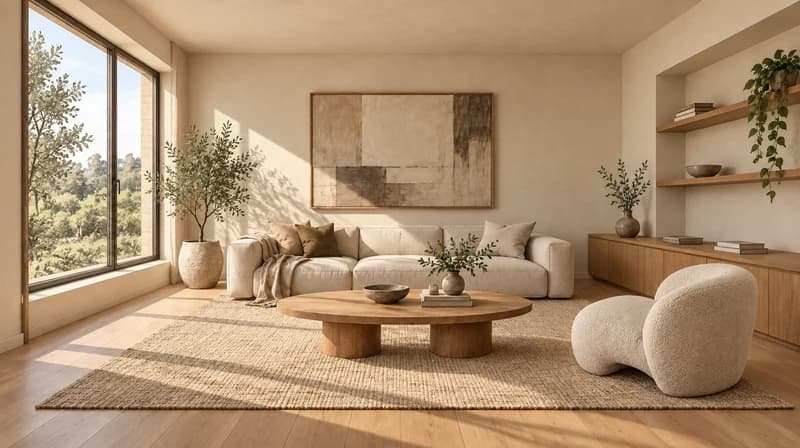
Living room sketch
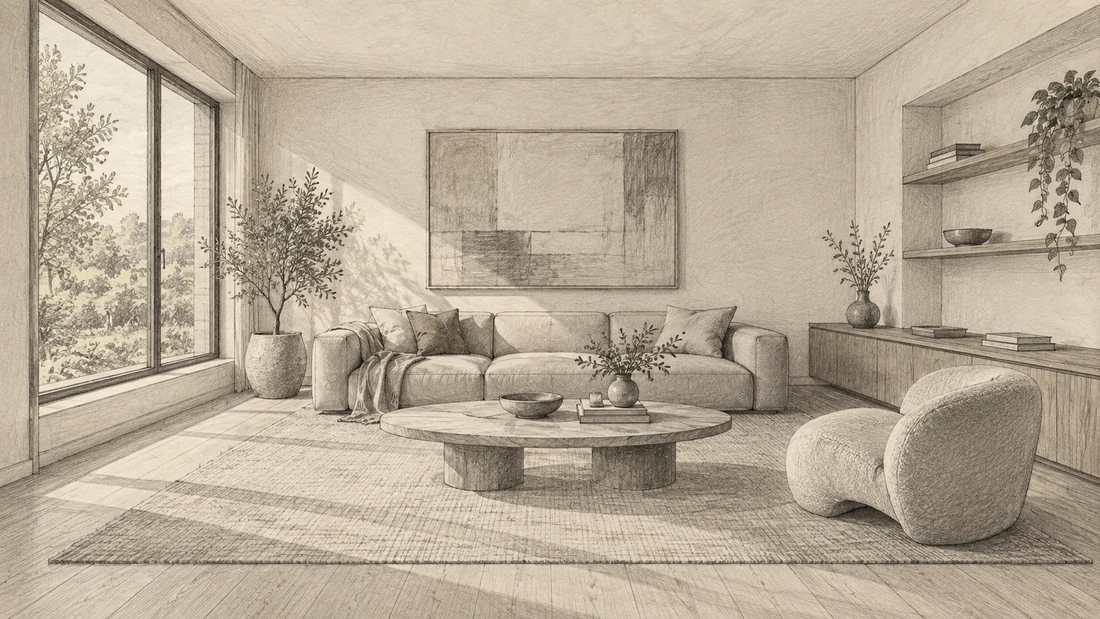
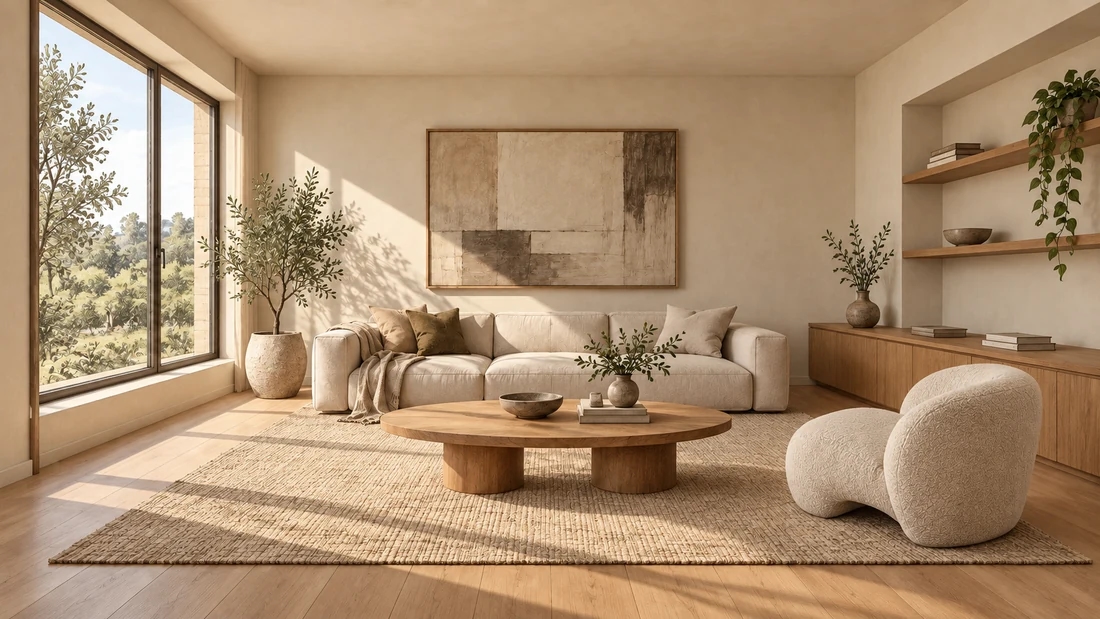
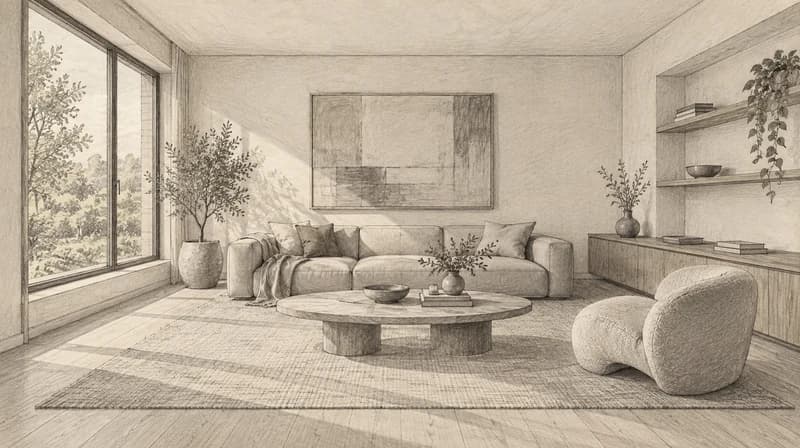
Input: Sofa wall, window, rough furniture zones
Output: Warm modern living room render with oak, plaster, textile texture
This Paintit.ai tool turns a sketch, floor plan, PDF, DWG, or rough concept image into a realistic design render. Use sketch to rendering AI to test interior style, architectural mood, materials, lighting, furniture direction, or facade ideas before spending time on manual 3D modeling.
Upload the sketch in the app, describe the space and visual direction, then refine the render in chat. Keep the parts that matter, such as walls, windows, openings, layout intent, or facade proportions, while changing color, materials, furniture, lighting, and atmosphere.
| Input type | Best use | Prompt instruction |
|---|---|---|
| Hand interior sketch | Early room ideas, furniture zones, style direction | "Use this as layout intent, not exact construction geometry." |
| Floor plan | Room function, zoning, material and furniture direction | "Keep room relationships and openings readable." |
| Architecture line drawing | Facade, massing, exterior mood, concept image | "Keep the building proportions and camera angle close to the sketch." |
| PDF or DWG | Studio concepts and plan-based visual direction | "Use the drawing as a planning reference, then render a realistic concept." |
| Marked-up room photo | Renovation sketch over a real space | "Keep the real room structure and apply the marked design idea." |
Input: Sofa wall, window, rough furniture zones
Output: Warm modern living room render with oak, plaster, textile texture
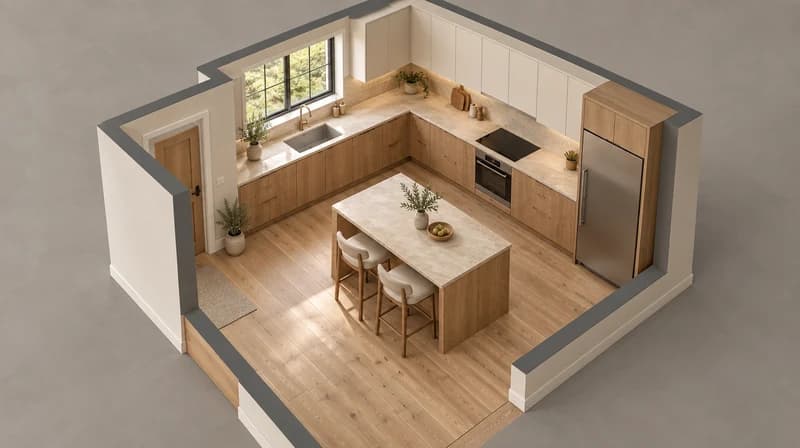
Input: PDF or simple plan
Output: Kitchen concept with cabinetry, island, lighting, and material direction
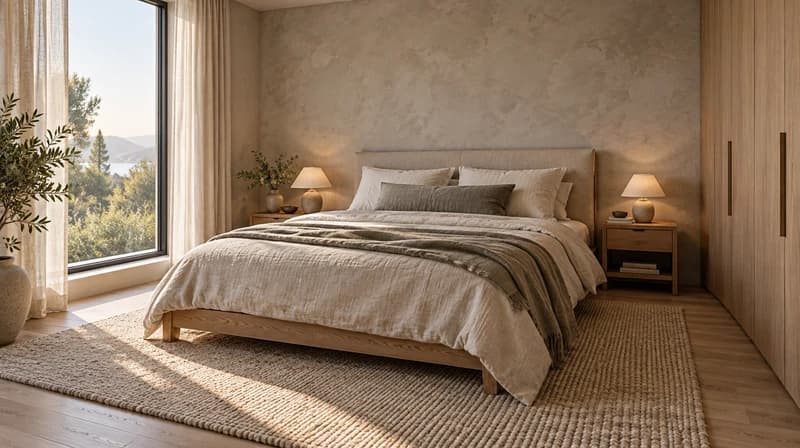
Input: Headboard wall and bed placement
Output: Calm bedroom render with wall color, fabric, rug, and lighting
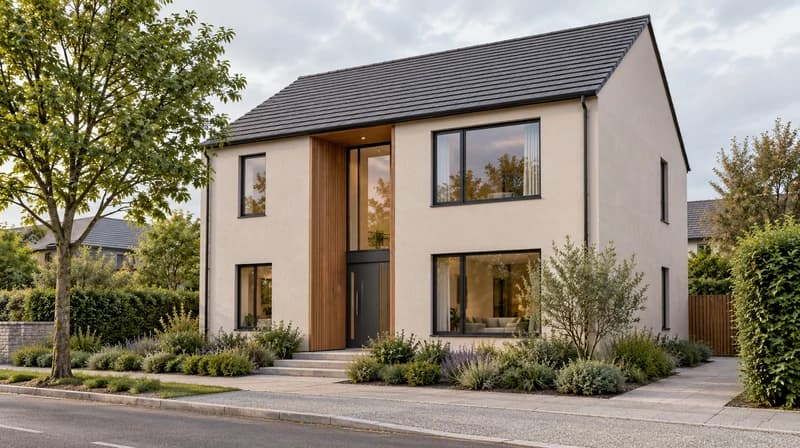
Input: Building outline and openings
Output: Exterior concept with material palette and curb appeal
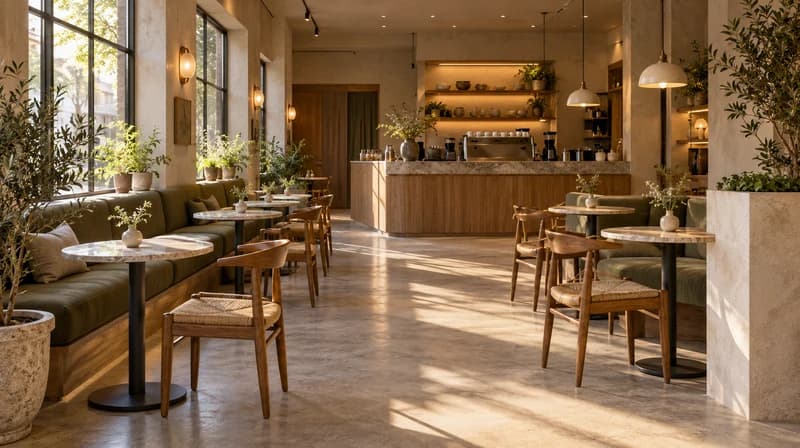
Input: Cafe or retail layout idea
Output: Atmosphere render with seating, lighting, and brand mood
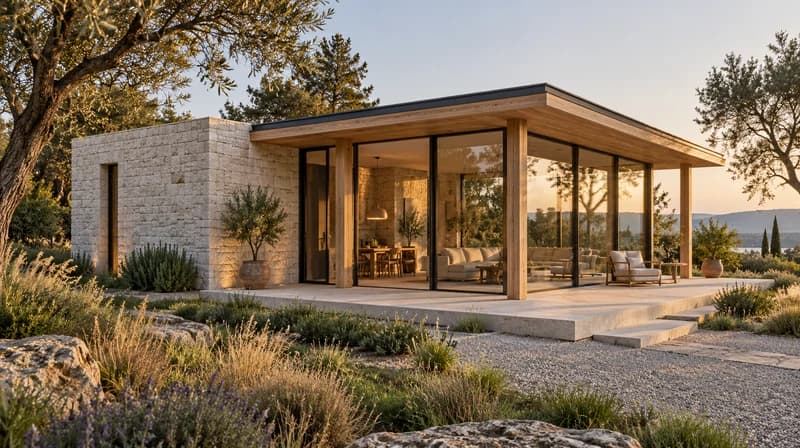
Input: Massing sketch
Output: Early architecture render for review, not final documentation
Prompt template
[Input type] + [space type] + [style] + [materials/colors] + [lighting/mood] + [what to preserve]
Hand sketch of a small living room, warm modern style, oak built-in storage, cream sofa, soft daylight, keep window wall and furniture zones close to the sketch.
| Workflow | Good for | Limitation | Where Paintit.ai helps |
|---|---|---|---|
| Hand sketch | Fast thinking and spatial notes | Hard for clients to imagine finishes and light | Turns rough intent into a realistic visual. |
| Manual 3D modeling | Accuracy and controlled production | Slower for early design routes | Helps shortlist before modeling. |
| CAD / BIM | Technical documentation | Not designed for emotional buy-in | Adds visual direction around plans and sketches. |
| Generic sketch to image AI | Fast image output | May ignore design constraints or room logic | Uses prompts, references, and chat refinement around actual spaces. |
| Paintit.ai sketch render | Early concepts, interior direction, architecture mood, review | Not a final construction document | Creates a design render that guides the next decision. |

A rough sketch is enough to explore mood, materials, and layout direction before committing to 3D work.

Use constraints to preserve windows, proportions, openings, room zones, or facade structure.

Generate several options, refine in chat, and save the few versions that actually matter.

Use the result for client alignment, renovation planning, AI room design, AI rendering, or furniture direction.
Start free with an account — the Free plan includes 30 credits at 1K resolution, no credit card. Upgrade for more credits and higher-resolution exports: Starter (500 credits, 2K — $14.99/mo), Pro (1,500 credits, 4K, watermark-free, commercial licence — $29.99/mo), or Max (4,500 credits — $79.99/mo). No hidden fees, 7-day money-back, cancel anytime.
Sketch to rendering AI turns a rough drawing, floor plan, line sketch, PDF, DWG, or concept image into a more realistic design render. It helps users test materials, lighting, furniture direction, and architectural mood before manual 3D modeling.
Yes. Upload the sketch in the Paintit.ai app, describe the space and style, then generate render options. The landing page should not imply that the editing happens directly on the page.
Paintit.ai has a Free plan with 30 credits. Users can test sketch render prompts before upgrading for more credits, higher-resolution exports, Pinterest connection, watermark-free exports, or commercial use.
Paintit.ai supports JPG, PNG, PDF, and DWG. The page should also mention room photos with markup, hand sketches, line drawings, and floor plans.
AI can use a floor plan or drawing as a reference for visual direction, zoning, materials, and furniture ideas. It should not be positioned as a replacement for measured CAD drawings or construction documents.
Yes, use it for early architecture mood, facade direction, material exploration, and presentation concepts. Final structure, code, permits, and construction details still need professional documentation.
Use a clear image, name the room or building type, describe style and materials, and say what should stay unchanged. For example: "Keep the window wall and rough layout, render as a warm modern living room with oak storage and soft daylight."
No. Use it for early visual direction, client alignment, and idea testing. Designers, architects, engineers, contractors, and manufacturers still handle technical decisions, measurements, compliance, and final specifications.
Upload a sketch, floor plan, PDF, DWG, or rough concept image and turn it into a realistic design render with Paintit.ai.
TURN MY SKETCH INTO A RENDERDive deeper into Paintit.ai and learn how AI can change not only room design but your whole creative process.
1
Explore AI room design tools that are free. Instantly create and visualize stunning interiors with ease. Perfect for bedrooms, living rooms, and more. Start designing today!

2
Discover endless creativity with our AI concept generator. Generate and refine design ideas for architecture, interiors, and more. Start creating today!
3
Redesign your home exterior effortlessly with our free AI house exterior design generator. Explore styles, materials, and textures tailored to your vision.
4
Create stunning house designs effortlessly with our free AI house generator. Explore styles, layouts, and features tailored to your vision. Start designing today!
5
Visualize paint colors for your home with the free AI house painter. Explore styles, match colors, and redesign walls effortlessly. Start designing now!
6
Create stunning outdoor designs with free AI landscape design tools. Generate gardens, patios, and yard layouts effortlessly. Start designing today!
7
Create stunning photorealistic renders for architecture and interior design with AI Rendering. Fast, easy, and accessible for all skill levels. Start for free today!
8
Design your dream home exterior with our easy-to-use home exterior design tool. Visualize colors, materials, and styles in real time. Try it for free today!
9
Upload a bathroom photo and visualize new tiles, vanities, fixtures, flooring, and lighting before you start renovation work. Try AI bathroom remodel ideas for free.
10
Create floor plan layouts from a text prompt or sketch. Plan room flow, dimensions, and layouts faster with an AI floor plan generator built for early design decisions.
11
Generate furniture concepts and place them directly inside your room photo. Explore sofas, tables, beds, shelving, lighting, and decor ideas in context.
12
Rearrange furniture in your room without moving heavy pieces. Test layouts, traffic flow, and furniture positions with AI before changing the real space.
13
Preview exterior renovation ideas for siding, trim, roofs, windows, doors, landscaping, and curb appeal updates using a photo of your current home.
14
Test paint colors on real room and exterior photos before buying samples. Compare palettes, accent walls, and finish directions in minutes.
15
Visualize kitchen remodel ideas with new cabinets, counters, backsplashes, flooring, lighting, and layouts before committing to a renovation plan.
16
See how different rugs look in your actual room. Compare styles, sizes, colors, and placement options before choosing the right rug.
17
Improve listing photos with AI enhancement for brighter, cleaner, more polished real estate visuals that help rooms look ready for buyers.
18
Turn room ideas into realistic interior renderings.
19
Preview wall colors, finishes, and design ideas in your space.
20
Explore door styles and exterior updates before renovating.
21
Visualize a floor plan as a realistic room design.
22
Compare flooring ideas in the context of your room.
23
Preview driveway layouts and materials for your home.
24
Explore paver patterns and surfaces for outdoor spaces.
25
Explore ideas for expanding your home's living space.
26
Turn a design sketch into a realistic visual concept.
27
Visualize an architectural elevation as a realistic render.
28
Preview cabinet styles, colors, and finishes in your room photo.
29
Explore deck concepts using a photo of your backyard.
30
Visualize garden layout and planting ideas for your yard.
31
Explore coordinated remodeling ideas across interior spaces.
32
Preview window styles and finishes on your home photo.
33
Try paint-color directions on a photo of your furniture.
34
Compare countertop materials and colors in your kitchen photo.
35
Preview outdoor lighting concepts in your real landscape.
36
See curtain styles, colors, and patterns on your own window.
37
Enhance an existing architectural or interior render for presentation.
