Visualize Your Home Addition with AI
Paintit.ai can help homeowners explore free home addition plans before paying for measured drawings. Use it as a home addition planner or online home addition designer to test bedrooms, bathrooms, kitchen extensions, garage conversions, second stories, in-law suites, sunrooms, and floor plans for home additions.
Start with a written brief, sketch, existing floor plan, PDF, DWG, or house photo. The output is best for early planning, family discussion, and professional briefing. It is not a permit set, structural plan, zoning review, code check, construction document, or contractor quote.
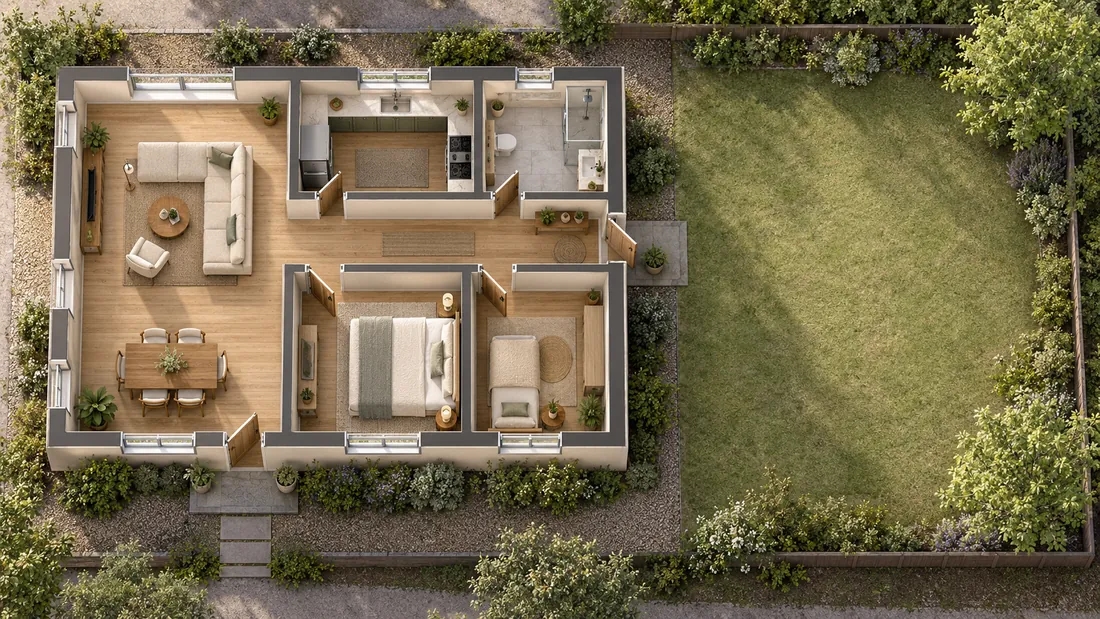
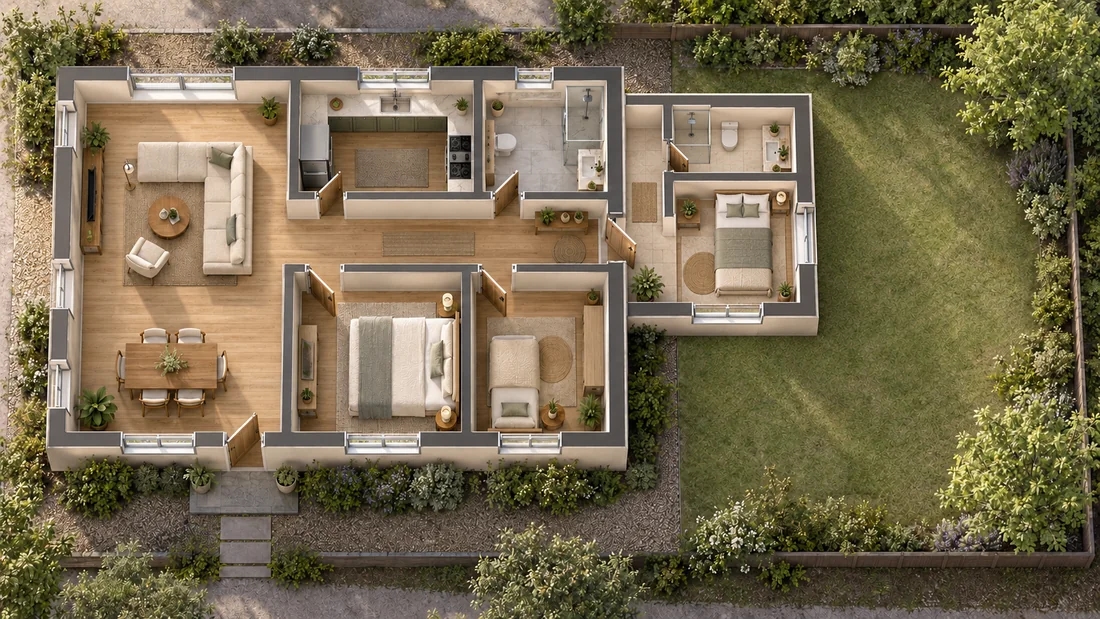
Build the Addition Program Before Generating Plans
- Bedrooms
- 0, 1, 2, 3+
- "Add one bedroom for guests."
- Bathrooms
- 0, powder room, full bath, ensuite, shared bath
- "Add one full bathroom near the new bedroom."
- Gross area
- 150-300 sq ft, 300-600 sq ft, 600-1,000 sq ft, custom
- "Keep the addition around 450 sq ft."
- Unit
- square feet, square meters
- "Use square feet."
- Extras
- laundry, pantry, mudroom, office, walk-in closet, storage, kitchenette
- "Include a small mudroom and pantry."
- Versions
- compact, open-plan, family, rental/in-law, premium
- "Generate three different layout options."
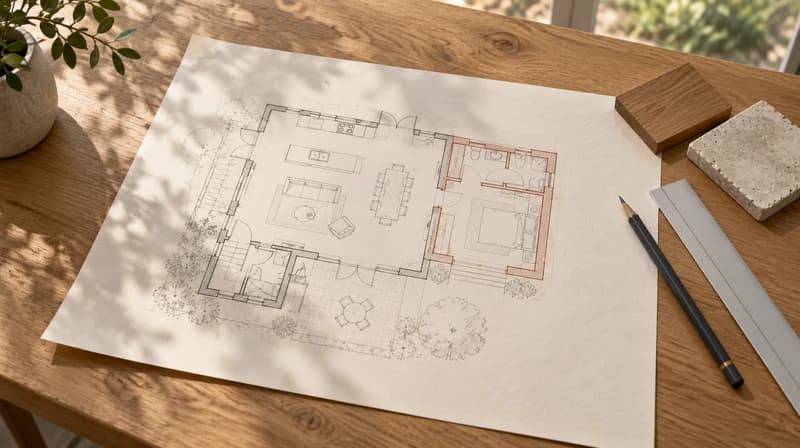
Start From the House You Already Have
The more context Paintit.ai gets, the less it has to guess. Add the current room names, where the front door sits, where stairs are, which walls/windows should stay, and what side of the house can receive the addition.
Hand sketch
PDF or DWG plan
Exterior photo
Real estate listing floor plan
Written description of the current layout
Choose the Type of Home Addition
| Addition type | Good for | Prompt cue |
|---|---|---|
| Rear extension | Kitchen, dining, family room, open-plan living | "Add a rear kitchen and dining extension." |
| Side extension | Narrow lots, mudroom, office, bedroom, garage-side expansion | "Add a side extension with an office and powder room." |
| Bump-out | Small kitchen, breakfast nook, closet, bathroom expansion | "Create a small kitchen bump-out." |
| Second story | Bedrooms, primary suite, extra bath | "Add a second-story primary suite over the existing footprint." |
| Garage conversion | Bedroom, office, gym, in-law suite | "Convert the garage into a guest suite." |
| In-law suite / ADU-style plan | Semi-private living, bedroom, kitchenette, bathroom | "Create an in-law suite with a separate sitting area." |
| Sunroom | Light-filled living, porch enclosure, indoor-outdoor room | "Add a sunroom connected to the living room." |
Tell the AI What Cannot Move
Stairs and circulation
Determines whether the new rooms connect naturally.
Kitchen, bath, laundry, plumbing zone
Helps place bathrooms and wet areas more realistically.
Garage and driveway
Affects side additions, entries, mudrooms, and conversions.
Windows and exterior doors
Keeps light, exits, and facade rhythm from drifting.
Roofline and second story
Helps concept direction, but needs professional structural review.
Lot line and setbacks
AI can note them as constraints, but local zoning must be checked separately.
Rooms to preserve
Prevents the plan from redesigning the whole house by accident.
Generate Several Addition Plans, Not One Guess
Compact addition
Minimum footprint, lower disruption, fewer rooms.
Family layout
Better circulation, larger shared space, storage.
Rental or in-law suite
Bedroom, bath, kitchenette, more privacy.
Open kitchen extension
Kitchen, dining, island, patio connection.
Second-story option
More rooms without expanding the ground footprint.
Home Addition Planner vs Architect, CAD, Contractor, and Generic AI
| Good for | Limitation | Where Paintit.ai helps | |
|---|---|---|---|
| AI home addition planner | Early concepts, room program, rough floor plan ideas | Not permit-ready or structurally verified | Helps compare directions before hiring. |
| Architect / designer | Code-aware layouts, construction drawings, permit sets | Higher cost and slower for early ideation | Arrive with clearer preferences and examples. |
| CAD / floor planning software | Measured plans and editable geometry | Requires setup, measurements, and drawing skill | Quickly explores plan options before CAD work. |
| Contractor quote | Buildability, cost, schedule, materials | Needs a clear scope first | Creates a better brief for the quote conversation. |
| Generic image AI | Inspiration images | May ignore real layout, circulation, and constraints | Starts from a program and existing-house context. |
What AI Plans Can and Cannot Decide
| Paintit.ai can help with | Professional must verify |
|---|---|
| Room count, rough adjacency, layout direction | Structural loads and load-bearing walls |
| Addition type and visual concept | Foundation, framing, roof tie-in |
| Circulation ideas and room relationships | Zoning, setbacks, easements, lot coverage |
| Options to discuss with family or contractor | Code compliance, egress, fire separation |
| Concept floor plans and saved versions | Permit drawings, stamped plans, contractor pricing |
How to Use a Home Addition Planner
001
Define the room program
bedrooms, bathrooms, square footage, and extras.
002
Add the existing house context
floor plan, sketch, PDF, DWG, exterior photo, or written layout.
003
Choose the addition type
rear, side, bump-out, second story, garage conversion, suite, or sunroom.
004
State what cannot move
stairs, windows, garage, plumbing zone, roofline, lot edge, and rooms to preserve.
005
Generate several options, refine in chat, save the shortlist in Projects, then take it to a professional
Who Uses Free Home Addition Plans?
Pricing
Start free with an account — the Free plan includes 30 credits at 1K resolution, no credit card. Upgrade for more credits and higher-resolution exports: Starter (500 credits, 2K — $14.99/mo), Pro (1,500 credits, 4K, watermark-free, commercial licence — $29.99/mo), or Max (4,500 credits — $79.99/mo). No hidden fees, 7-day money-back, cancel anytime.
Free Home Addition Plans FAQ
No. Paintit.ai can generate concept-level floor plan ideas and visuals. Permit-ready drawings need an architect, designer, engineer, or qualified professional familiar with local code and site conditions.
Include bedrooms, bathrooms, rough square footage, addition type, existing floor plan context, rooms to preserve, stairs, windows, doors, garage, plumbing zone, and must-have extras such as laundry, pantry, office, closet, or kitchenette.
Yes. Upload or describe a sketch, PDF, DWG, existing plan, listing plan, or house photo. The clearer the current layout, the easier it is to generate useful addition concepts.
It can create concept ideas for a second story, but structure, foundation, stairs, roof tie-in, egress, and local code must be reviewed by professionals before any real project moves forward.
Yes, as a concept. Prompt the needed bedroom, bathroom, kitchenette, privacy, entry, storage, and connection to the main house. Final legality and buildability depend on zoning, utilities, ventilation, and code.
No. It helps clarify scope and layout direction. Cost depends on location, structure, foundation, plumbing, electrical, HVAC, finishes, permits, labor, and contractor pricing.
Paintit.ai has a Free plan with 30 credits for first addition planning prompts. Upgrade when you need more concepts, higher-resolution exports, Pinterest connection, watermark-free images, private mode, or commercial use.
Ready to Plan a Home Addition?
Describe the rooms, square footage, addition type, and existing-house constraints, then use Paintit.ai to generate concept-level plans for your next conversation with a professional.
PLAN MY HOME ADDITIONRelated AI Features
Dive deeper into Paintit.ai and learn how AI can change not only room design but your whole creative process.
- AI Room Design
1
Explore featuresExplore AI room design tools that are free. Instantly create and visualize stunning interiors with ease. Perfect for bedrooms, living rooms, and more. Start designing today!

- AI Concept Generator
2
Explore featuresDiscover endless creativity with our AI concept generator. Generate and refine design ideas for architecture, interiors, and more. Start creating today!
- AI Home Exterior Design
3
Explore featuresRedesign your home exterior effortlessly with our free AI house exterior design generator. Explore styles, materials, and textures tailored to your vision.
- AI House Generator
4
Explore featuresCreate stunning house designs effortlessly with our free AI house generator. Explore styles, layouts, and features tailored to your vision. Start designing today!
- AI House Painter
5
Explore featuresVisualize paint colors for your home with the free AI house painter. Explore styles, match colors, and redesign walls effortlessly. Start designing now!
- AI Landscape Design
6
Explore featuresCreate stunning outdoor designs with free AI landscape design tools. Generate gardens, patios, and yard layouts effortlessly. Start designing today!
- AI Rendering Software
7
Explore featuresCreate stunning photorealistic renders for architecture and interior design with AI Rendering. Fast, easy, and accessible for all skill levels. Start for free today!
- Home Exterior Design Tool
8
Explore featuresDesign your dream home exterior with our easy-to-use home exterior design tool. Visualize colors, materials, and styles in real time. Try it for free today!
- AI Bathroom Remodel
9
Explore featuresUpload a bathroom photo and visualize new tiles, vanities, fixtures, flooring, and lighting before you start renovation work. Try AI bathroom remodel ideas for free.
- AI Floor Plan Generator
10
Explore featuresCreate floor plan layouts from a text prompt or sketch. Plan room flow, dimensions, and layouts faster with an AI floor plan generator built for early design decisions.
- AI Furniture Generator
11
Explore featuresGenerate furniture concepts and place them directly inside your room photo. Explore sofas, tables, beds, shelving, lighting, and decor ideas in context.
- AI Furniture Placement
12
Explore featuresRearrange furniture in your room without moving heavy pieces. Test layouts, traffic flow, and furniture positions with AI before changing the real space.
- Exterior Home Renovation
13
Explore featuresPreview exterior renovation ideas for siding, trim, roofs, windows, doors, landscaping, and curb appeal updates using a photo of your current home.
- AI Paint Color Visualizer
14
Explore featuresTest paint colors on real room and exterior photos before buying samples. Compare palettes, accent walls, and finish directions in minutes.
- AI Kitchen Remodel
15
Explore featuresVisualize kitchen remodel ideas with new cabinets, counters, backsplashes, flooring, lighting, and layouts before committing to a renovation plan.
- AI Rug Visualizer
16
Explore featuresSee how different rugs look in your actual room. Compare styles, sizes, colors, and placement options before choosing the right rug.
- Real Estate Photo Enhancement
17
Explore featuresImprove listing photos with AI enhancement for brighter, cleaner, more polished real estate visuals that help rooms look ready for buyers.
- AI Interior Design Rendering
18
Explore featuresTurn room ideas into realistic interior renderings.
- AI Wall Design
19
Explore featuresPreview wall colors, finishes, and design ideas in your space.
- AI Door Design
20
Explore featuresExplore door styles and exterior updates before renovating.
- AI Render Floor Plan
21
Explore featuresVisualize a floor plan as a realistic room design.
- AI Flooring Design
22
Explore featuresCompare flooring ideas in the context of your room.
- Driveway Design Tool
23
Explore featuresPreview driveway layouts and materials for your home.
- Paver Design Tool
24
Explore featuresExplore paver patterns and surfaces for outdoor spaces.
- Home Addition Plans
25
Explore featuresExplore ideas for expanding your home's living space.
- Sketch to Rendering AI
26
Explore featuresTurn a design sketch into a realistic visual concept.
- Elevation to Render
27
Explore featuresVisualize an architectural elevation as a realistic render.
- AI Cabinet Design
28
Explore featuresPreview cabinet styles, colors, and finishes in your room photo.
- AI Deck Design
29
Explore featuresExplore deck concepts using a photo of your backyard.
- AI Garden Planner
30
Explore featuresVisualize garden layout and planting ideas for your yard.
- AI Remodel Interior Design
31
Explore featuresExplore coordinated remodeling ideas across interior spaces.
- AI Window Visualizer
32
Explore featuresPreview window styles and finishes on your home photo.
- Furniture Paint Visualizer
33
Explore featuresTry paint-color directions on a photo of your furniture.
- Kitchen Countertop Visualizer
34
Explore featuresCompare countertop materials and colors in your kitchen photo.
- Landscape Lighting Design Tool
35
Explore featuresPreview outdoor lighting concepts in your real landscape.
- AI Curtain Visualizer
36
Explore featuresSee curtain styles, colors, and patterns on your own window.
- AI Render Enhancer
37
Explore featuresEnhance an existing architectural or interior render for presentation.
