1
Explore AI room design tools that are free. Instantly create and visualize stunning interiors with ease. Perfect for bedrooms, living rooms, and more. Start designing today!

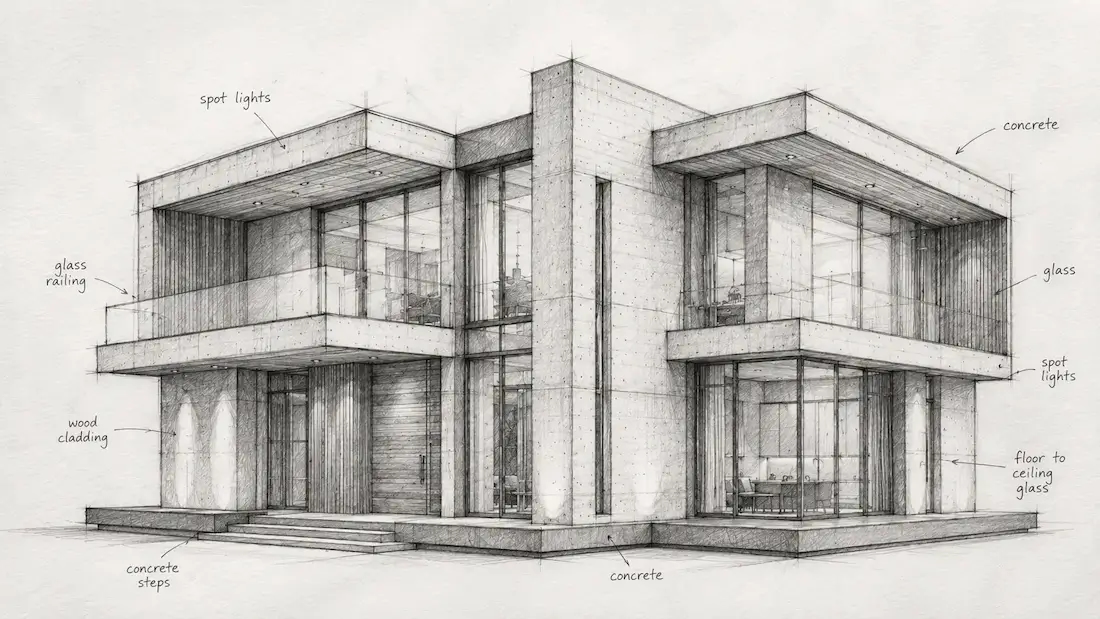
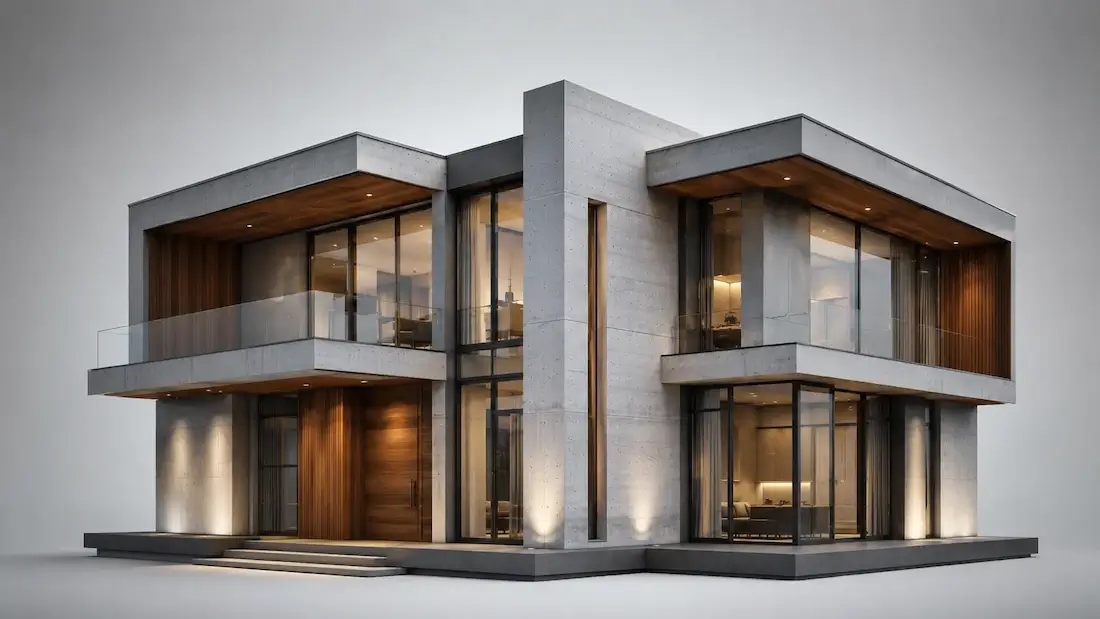
It earns its place at the earliest, most uncertain stage — feasibility, concept, and the first client conversation, where a clear visual moves a project forward faster than a written brief.
Used by architects, design-build firms, real-estate developers, students, and homeowners planning a build or a major renovation.
1
"Early concept meetings run much smoother. I generate three to five directions in minutes and clients immediately react to something tangible."
2
"We’re planning a second-story addition. Seeing different façade ideas on our actual house photo helped us align on a direction before hiring a contractor."
3
"For small infill projects, I use it to explore style/material options at feasibility stage. It saves days of back-and-forth and keeps stakeholders engaged."
4
"As a design-build firm, we bring concept visuals to the first call. It builds trust fast and shortens the time to a signed proposal."
Paintit interprets a wide range of residential and commercial styles from a prompt — modern and minimalist, contemporary, mid-century, classical, Mediterranean, modern farmhouse, Craftsman, Scandinavian, industrial, brutalist, and more. Name a style as a starting point, then refine details until it matches your vision.
Be specific about building type, storeys, materials, roof form, window style, and setting. Example: single-storey coastal house, white render and timber accents, large glazing facing the sea, flat roof, bright midday light. The more concrete the prompt, the closer the first result — then refine from there.
Start free with an account — the Free plan includes 30 credits at 1K resolution, no credit card. Upgrade for more credits and higher-resolution exports: Starter (500 credits, 2K — $14.99/mo), Pro (1,500 credits, 4K, watermark-free, commercial licence — $29.99/mo), or Max (4,500 credits — $79.99/mo). No hidden fees, 7-day money-back, cancel anytime.
Turn a brief, a photo, or a sketch into photoreal concepts in minutes. Free to start with an account.
Generate Architecture Concepts FreeYes — 30 credits at 1K resolution, no credit card. Pro adds 4K and a commercial licence.
A text prompt, a photo of a building or site, or a hand sketch. No CAD file or 3D model needed.
Yes — upload a photo of an existing building and explore new facade or addition concepts on it.
No — it generates photorealistic concept visuals, not technical drawings. Take the agreed direction into your own CAD or BIM workflow afterwards.
No — it produces exterior and concept visuals. For 2D layouts, use our separate AI Floor Plan Generator.
Most residential and commercial styles — modern, classical, Mediterranean, farmhouse, industrial, and more.
Both, at concept stage — houses, extensions, storefronts, and small mixed-use buildings.
No — describe what you want in plain language and the AI handles the visual.
Concepts generate in minutes; refinements take seconds.
Yes on Pro and above, which include a commercial licence and watermark-free exports.
Look for prompt, photo, and sketch input, browser-based refinement, clear concept output, and honest limits around technical documentation. Paintit.ai includes 30 Free credits.
Dive deeper into Paintit.ai and learn how AI can change not only room design but your whole creative process.
1
Explore AI room design tools that are free. Instantly create and visualize stunning interiors with ease. Perfect for bedrooms, living rooms, and more. Start designing today!
2
Discover endless creativity with our AI concept generator. Generate and refine design ideas for architecture, interiors, and more. Start creating today!
3
Redesign your home exterior effortlessly with our free AI house exterior design generator. Explore styles, materials, and textures tailored to your vision.
4
Create stunning house designs effortlessly with our free AI house generator. Explore styles, layouts, and features tailored to your vision. Start designing today!
5
Visualize paint colors for your home with the free AI house painter. Explore styles, match colors, and redesign walls effortlessly. Start designing now!
6
Create stunning outdoor designs with free AI landscape design tools. Generate gardens, patios, and yard layouts effortlessly. Start designing today!
7
Create stunning photorealistic renders for architecture and interior design with AI Rendering. Fast, easy, and accessible for all skill levels. Start for free today!
8
Design your dream home exterior with our easy-to-use home exterior design tool. Visualize colors, materials, and styles in real time. Try it for free today!
9
Upload a bathroom photo and visualize new tiles, vanities, fixtures, flooring, and lighting before you start renovation work. Try AI bathroom remodel ideas for free.
10
Create floor plan layouts from a text prompt or sketch. Plan room flow, dimensions, and layouts faster with an AI floor plan generator built for early design decisions.
11
Generate furniture concepts and place them directly inside your room photo. Explore sofas, tables, beds, shelving, lighting, and decor ideas in context.
12
Rearrange furniture in your room without moving heavy pieces. Test layouts, traffic flow, and furniture positions with AI before changing the real space.
13
Preview exterior renovation ideas for siding, trim, roofs, windows, doors, landscaping, and curb appeal updates using a photo of your current home.
14
Test paint colors on real room and exterior photos before buying samples. Compare palettes, accent walls, and finish directions in minutes.
15
Visualize kitchen remodel ideas with new cabinets, counters, backsplashes, flooring, lighting, and layouts before committing to a renovation plan.
16
See how different rugs look in your actual room. Compare styles, sizes, colors, and placement options before choosing the right rug.
17
Improve listing photos with AI enhancement for brighter, cleaner, more polished real estate visuals that help rooms look ready for buyers.
