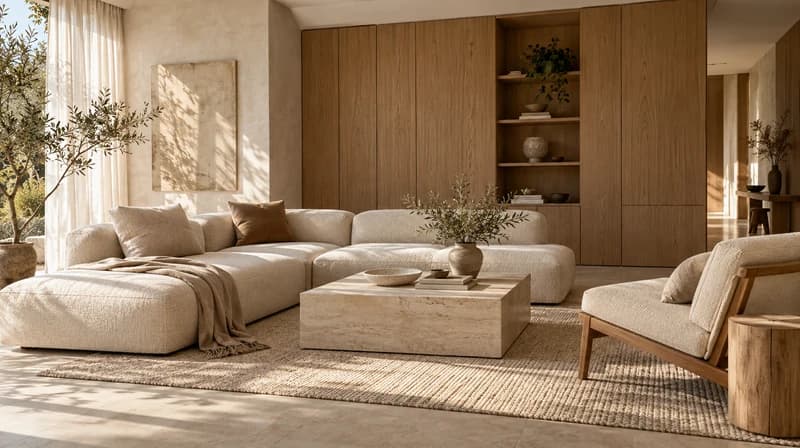
Warm Minimalist Living Room
Soft plaster walls, low-profile seating, oak storage, and daylight-balanced materials.
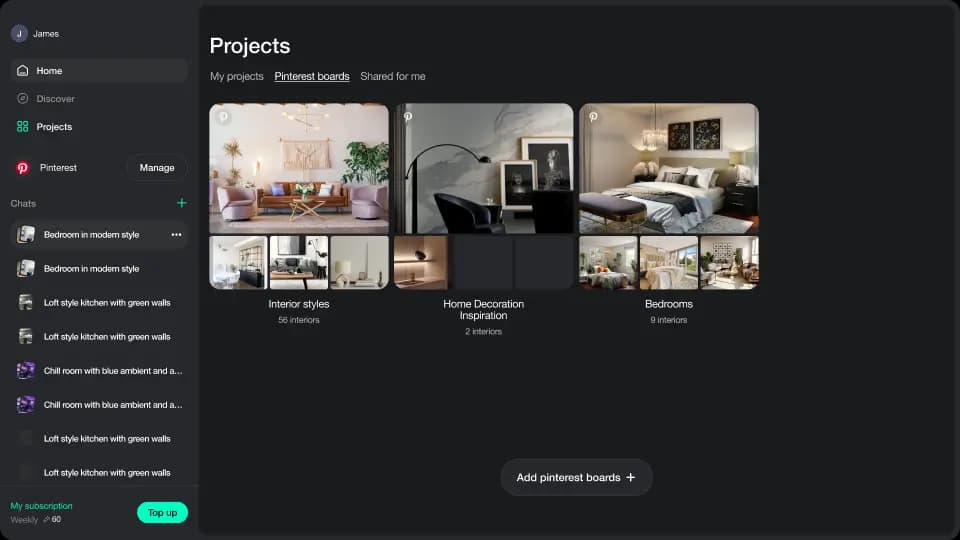
This Paintit.ai tool turns a room photo, sketch, floor plan, or prompt into a realistic interior visual. Use AI interior design rendering to test layouts, materials, lighting, colors, and furniture direction before you commit to manual 3D production or client presentation work.
Upload a real space, describe the design direction, then refine the render in chat. Try warm minimalism, Japandi, modern luxury, commercial interiors, staging concepts, or a custom interior architecture direction while keeping the room's proportions and key architecture intact.
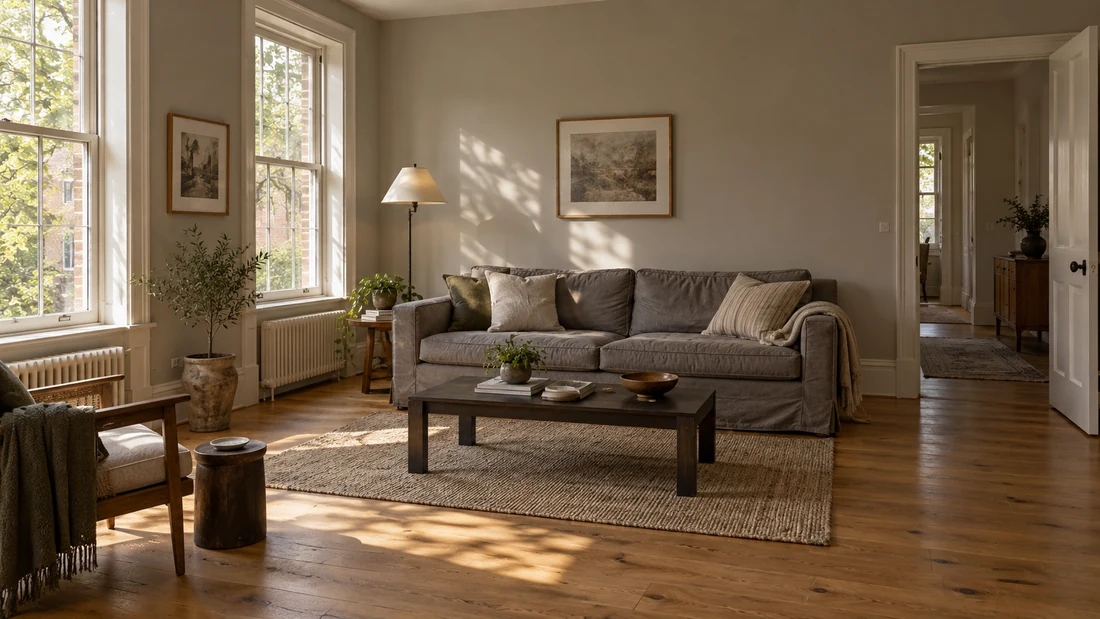
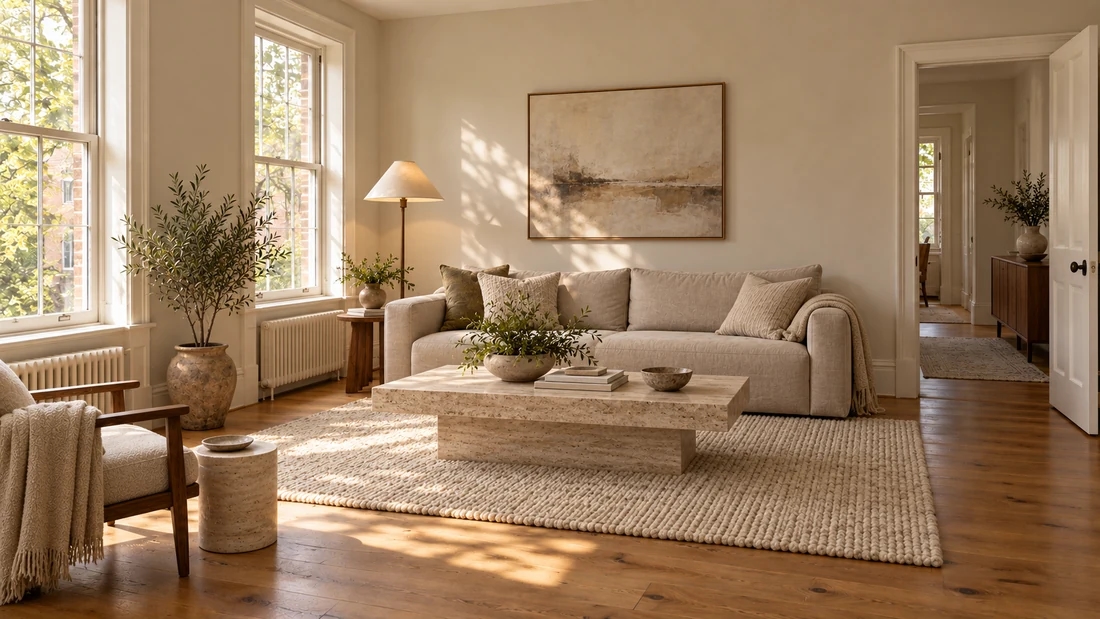
Move from rough idea to visual direction while the design conversation is still active. Paintit.ai is built for early concepts, revision rounds, client alignment, and polished interior render options.
3
Input paths
Room photo, sketch, or prompt-based concept direction.
6
Concept directions
Suggested gallery set for quick visual comparison.
1
Chat workflow
Generate, refine, and keep decisions in one place.
0
Manual 3D setup
For early visual concepts before detailed production work.
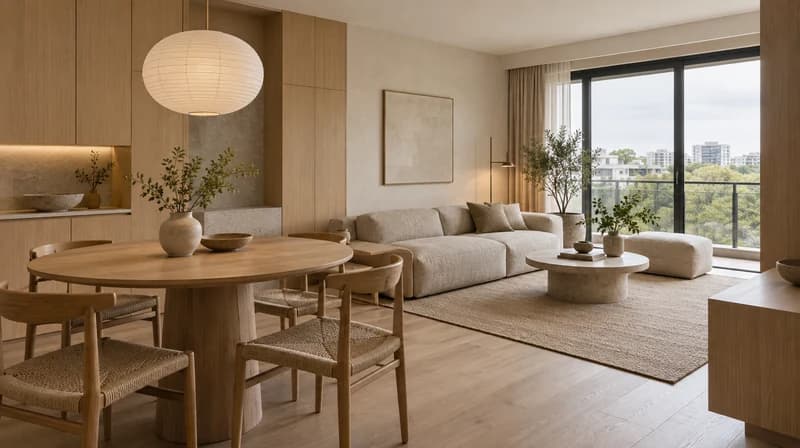
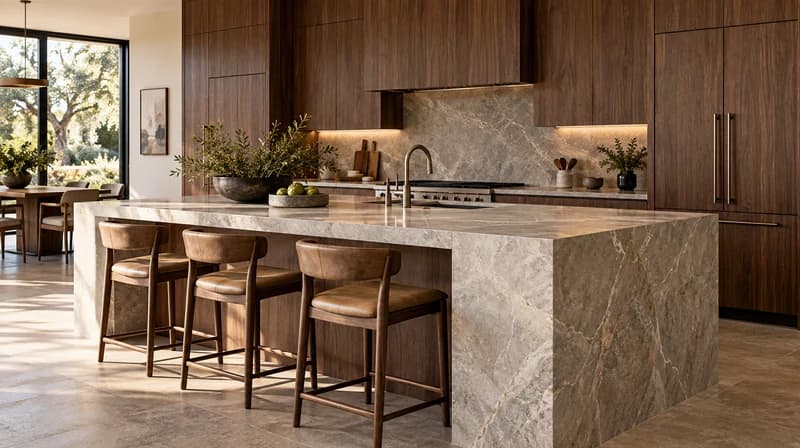
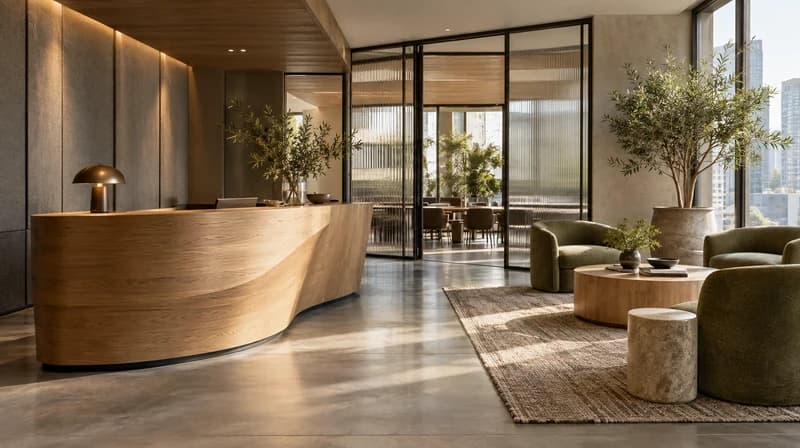
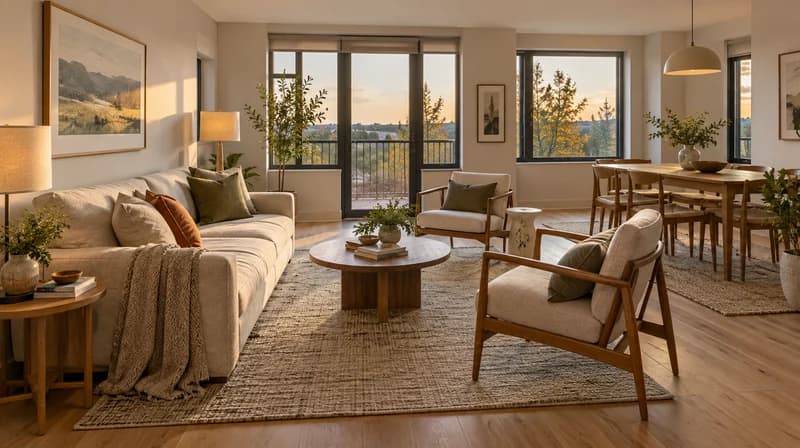
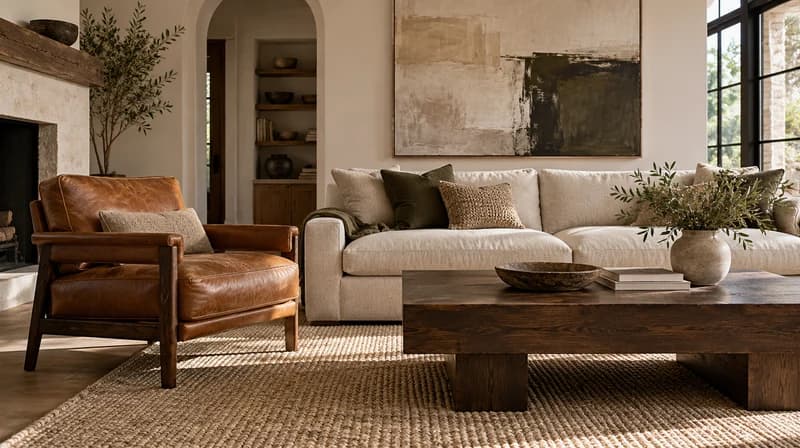
Traditional 3D interior rendering can be the right choice for final production, but it is slow when you only need to compare early directions.
A color change, furniture swap, or lighting adjustment can turn into another production round. Clients wait, and the design conversation cools down.
Moodboards explain taste, but they do not show how the idea fits the actual room, window placement, proportions, or furniture scale.
Early design options often get rejected. Spending hours on every interior design render makes exploration expensive.
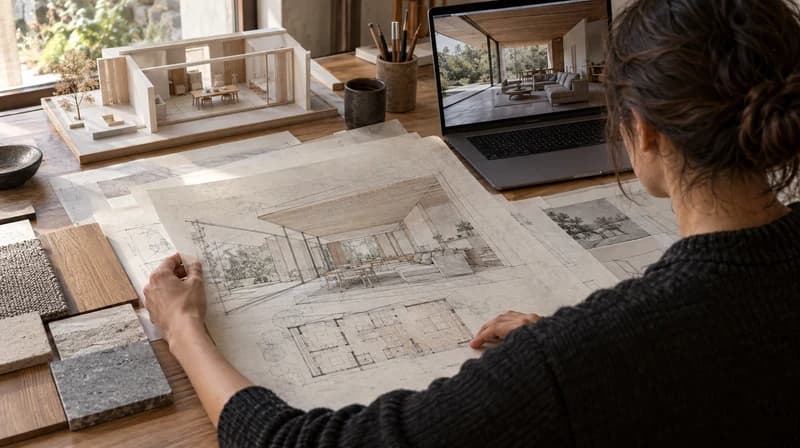
Upload a room photo, sketch, or floor plan and create a visual direction that respects the existing room context.
Ask for warmer lighting, lighter flooring, different furniture, more storage, or a calmer palette without rebuilding the whole concept.
Test minimalist, Japandi, classic, modern luxury, commercial, or custom prompts before narrowing the design.
Use Paintit.ai for concept renders and client alignment, then move selected ideas into detailed CAD, procurement, or contractor documentation when needed.
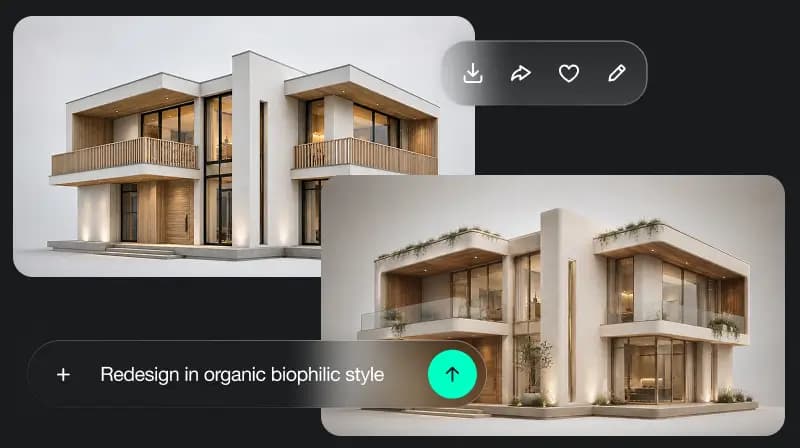
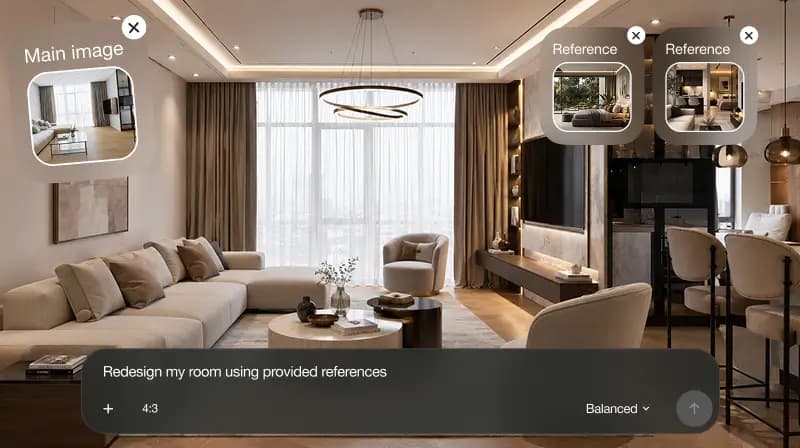
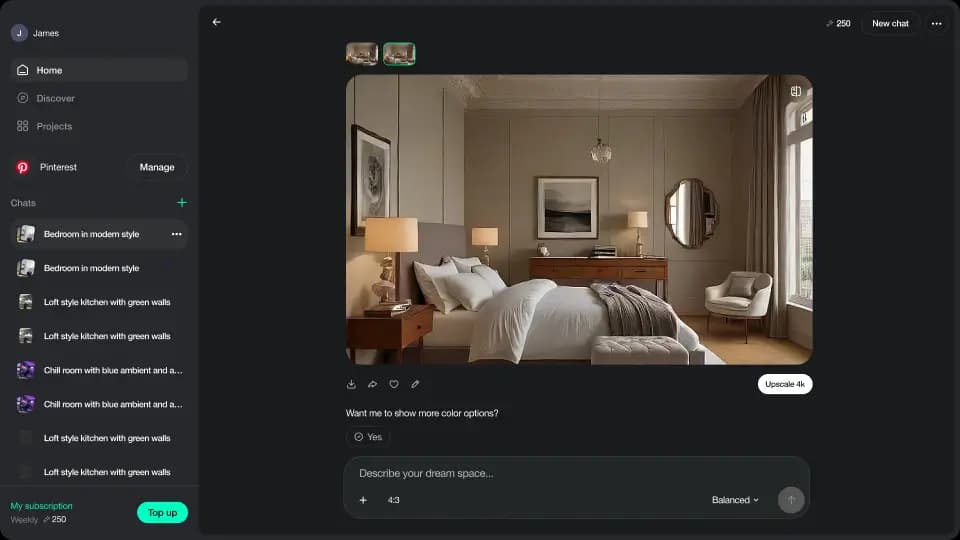
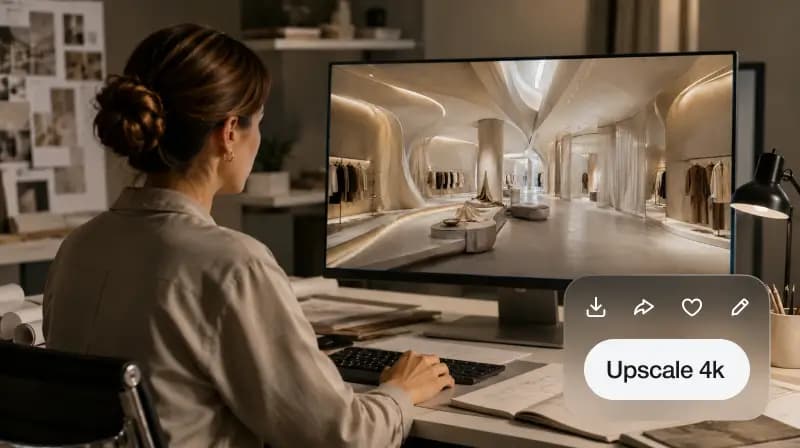

Prompt template
[Room type] + [Style direction] + [Key furniture] + [Materials/palette] + [Lighting/mood] + [What to preserve]
Open-plan living room, warm modern style, low cream sofa, walnut media wall, stone coffee table, soft evening light, preserve windows and floor layout.



| Good for | Limitation | Where Paintit.ai helps | |
|---|---|---|---|
| Moodboard | Taste, references, colors, atmosphere | Does not show the actual room in context | Turns mood into a room-specific interior render. |
| Manual 3D modeling | Final accuracy, controlled camera, detailed production | Slower and more expensive for early options | Helps shortlist ideas before investing in detailed modeling. |
| CAD / BIM documentation | Technical drawings, measurements, construction coordination | Not meant for emotional buy-in or fast style exploration | Adds visual concepts around plans and spatial ideas. |
| Generic text-to-image AI | Fast images from imagination | Often ignores real room proportions and practical constraints | Starts from room photos and design prompts tied to actual spaces. |
| Paintit.ai AI rendering | Early concepts, revisions, client alignment, design exploration | Not a final construction document | Creates realistic interior design renders that guide the next design decision. |

Explore several interior render directions while the brief is still flexible. This is where AI saves the most time: before the team has committed to one visual route.

Work from the actual photo or plan so the render feels connected to the room, not like a generic image from a prompt.

Use chat to request practical changes: lighter palette, warmer lighting, different furniture, preserved flooring, more storage, or a calmer composition.

Continue from the render into room design, furniture direction, virtual staging, color decisions, or presentation-ready images.
Start free with an account — the Free plan includes 30 credits at 1K resolution, no credit card. Upgrade for more credits and higher-resolution exports: Starter (500 credits, 2K — $14.99/mo), Pro (1,500 credits, 4K, watermark-free, commercial licence — $29.99/mo), or Max (4,500 credits — $79.99/mo). No hidden fees, 7-day money-back, cancel anytime.
AI interior design rendering uses artificial intelligence to create realistic interior visuals from a photo, sketch, floor plan, or text prompt. It helps users preview layout, materials, lighting, color, furniture, and atmosphere before manual 3D production or renovation decisions.
Yes. Upload a room photo, describe the design direction, and generate interior render options based on the actual space. For best results, use a clear photo and tell Paintit.ai what should stay unchanged, such as windows, layout, flooring, or built-in features.
Yes. Interior designers can use AI for early concepts, client alignment, style exploration, and revision rounds. Paintit.ai is especially useful before final documentation, detailed 3D modeling, procurement, or contractor work begins.
No. AI rendering is best for fast visual direction, ideation, and presentation prep. Traditional 3D rendering, CAD, BIM, and technical drawings are still needed when exact dimensions, construction details, code compliance, or manufacturer specifications matter.
Interior rendering usually focuses on the finished look of a room: furniture, materials, lighting, color, and decor. Interior architecture rendering often emphasizes spatial structure, built-ins, circulation, openings, ceiling design, and architectural relationships inside the space.
Paintit.ai's higher plans are designed for regular design work, client projects, and commercial workflows. Check the current plan details on the pricing page before publishing or delivering commercial assets.
Paintit.ai can support concept workflows from images, sketches, and design references. For exact CAD/BIM documentation, keep using specialist production tools and use Paintit.ai to explore visual directions around those plans.
Yes. Paintit.ai has a Free plan with 30 credits. Paid plans add more credits, higher export quality, private mode, advanced models, Pinterest connection, watermark-free exports, and commercial-use options depending on the plan.
Upload a room photo, sketch, or design idea and turn it into a realistic interior render. Test the direction, refine the details, and move forward with a clearer visual decision.
CREATE AI INTERIOR RENDERSDive deeper into Paintit.ai and learn how AI can change not only room design but your whole creative process.
1
Explore AI room design tools that are free. Instantly create and visualize stunning interiors with ease. Perfect for bedrooms, living rooms, and more. Start designing today!

2
Discover endless creativity with our AI concept generator. Generate and refine design ideas for architecture, interiors, and more. Start creating today!
3
Redesign your home exterior effortlessly with our free AI house exterior design generator. Explore styles, materials, and textures tailored to your vision.
4
Create stunning house designs effortlessly with our free AI house generator. Explore styles, layouts, and features tailored to your vision. Start designing today!
5
Visualize paint colors for your home with the free AI house painter. Explore styles, match colors, and redesign walls effortlessly. Start designing now!
6
Create stunning outdoor designs with free AI landscape design tools. Generate gardens, patios, and yard layouts effortlessly. Start designing today!
7
Create stunning photorealistic renders for architecture and interior design with AI Rendering. Fast, easy, and accessible for all skill levels. Start for free today!
8
Design your dream home exterior with our easy-to-use home exterior design tool. Visualize colors, materials, and styles in real time. Try it for free today!
9
Upload a bathroom photo and visualize new tiles, vanities, fixtures, flooring, and lighting before you start renovation work. Try AI bathroom remodel ideas for free.
10
Create floor plan layouts from a text prompt or sketch. Plan room flow, dimensions, and layouts faster with an AI floor plan generator built for early design decisions.
11
Generate furniture concepts and place them directly inside your room photo. Explore sofas, tables, beds, shelving, lighting, and decor ideas in context.
12
Rearrange furniture in your room without moving heavy pieces. Test layouts, traffic flow, and furniture positions with AI before changing the real space.
13
Preview exterior renovation ideas for siding, trim, roofs, windows, doors, landscaping, and curb appeal updates using a photo of your current home.
14
Test paint colors on real room and exterior photos before buying samples. Compare palettes, accent walls, and finish directions in minutes.
15
Visualize kitchen remodel ideas with new cabinets, counters, backsplashes, flooring, lighting, and layouts before committing to a renovation plan.
16
See how different rugs look in your actual room. Compare styles, sizes, colors, and placement options before choosing the right rug.
17
Improve listing photos with AI enhancement for brighter, cleaner, more polished real estate visuals that help rooms look ready for buyers.
18
Turn room ideas into realistic interior renderings.
19
Preview wall colors, finishes, and design ideas in your space.
20
Explore door styles and exterior updates before renovating.
21
Visualize a floor plan as a realistic room design.
22
Compare flooring ideas in the context of your room.
23
Preview driveway layouts and materials for your home.
24
Explore paver patterns and surfaces for outdoor spaces.
25
Explore ideas for expanding your home's living space.
26
Turn a design sketch into a realistic visual concept.
27
Visualize an architectural elevation as a realistic render.
28
Preview cabinet styles, colors, and finishes in your room photo.
29
Explore deck concepts using a photo of your backyard.
30
Visualize garden layout and planting ideas for your yard.
31
Explore coordinated remodeling ideas across interior spaces.
32
Preview window styles and finishes on your home photo.
33
Try paint-color directions on a photo of your furniture.
34
Compare countertop materials and colors in your kitchen photo.
35
Preview outdoor lighting concepts in your real landscape.
36
See curtain styles, colors, and patterns on your own window.
37
Enhance an existing architectural or interior render for presentation.
