Style across rooms
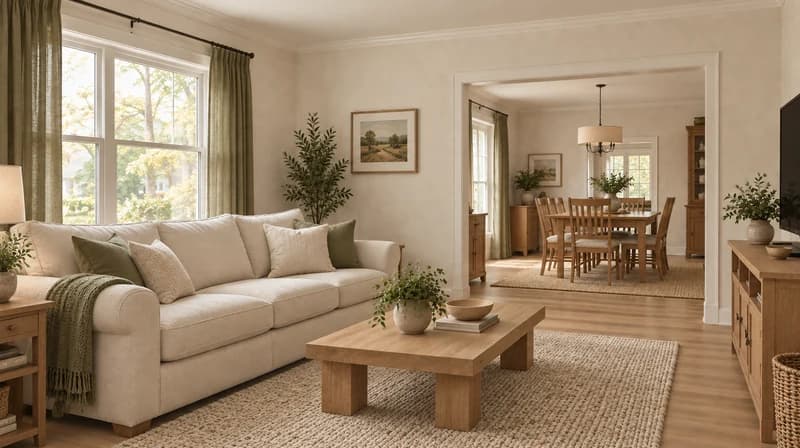
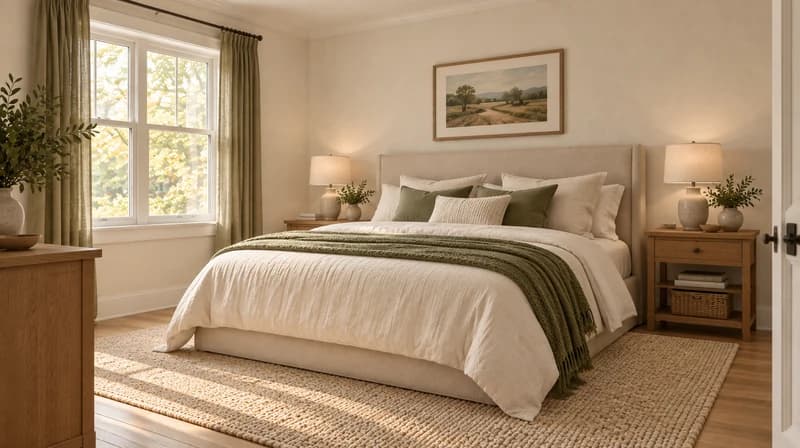
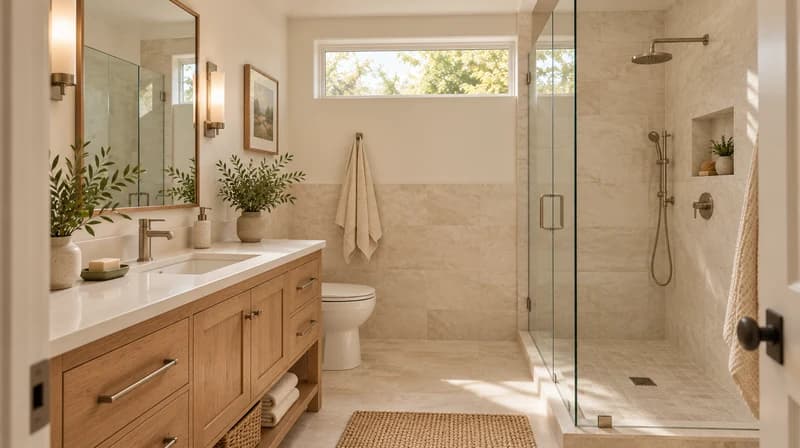
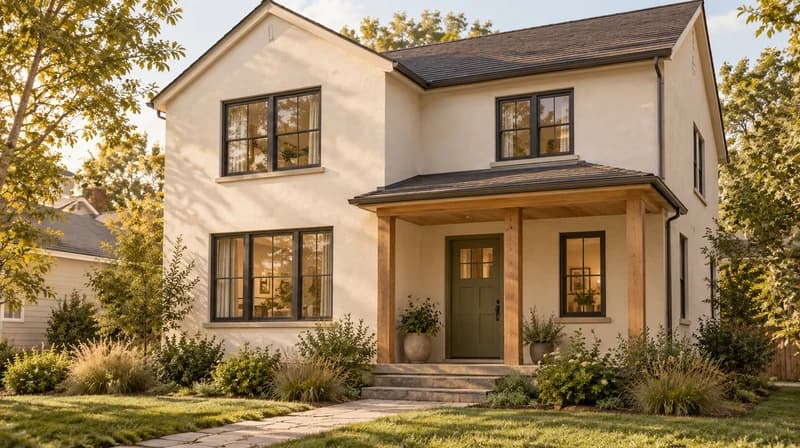
Same style everywhere, or vary by room's function. Prompt cue: "Keep the same modern style in every room."
This Paintit.ai tool helps you plan and visualize a remodel across your whole house, not just one room. Upload photos of your kitchen, living room, bedroom, bathroom, and exterior, and preview a consistent style across all of them before you hire a contractor.
Tell Paintit.ai which rooms you're remodeling and in what order, and it generates style options for each while keeping a consistent look across your home. If you only need to redesign one room, our AI room design tool is a faster starting point. The output is best for early planning and style decisions. It is not a contractor's estimate, structural plan, or permit document.
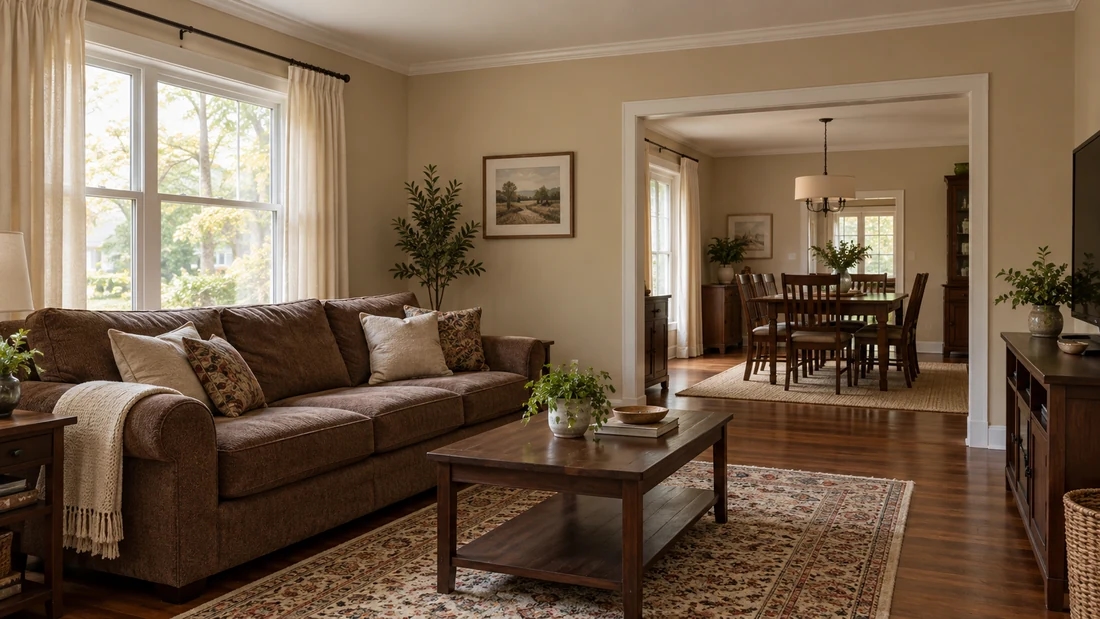
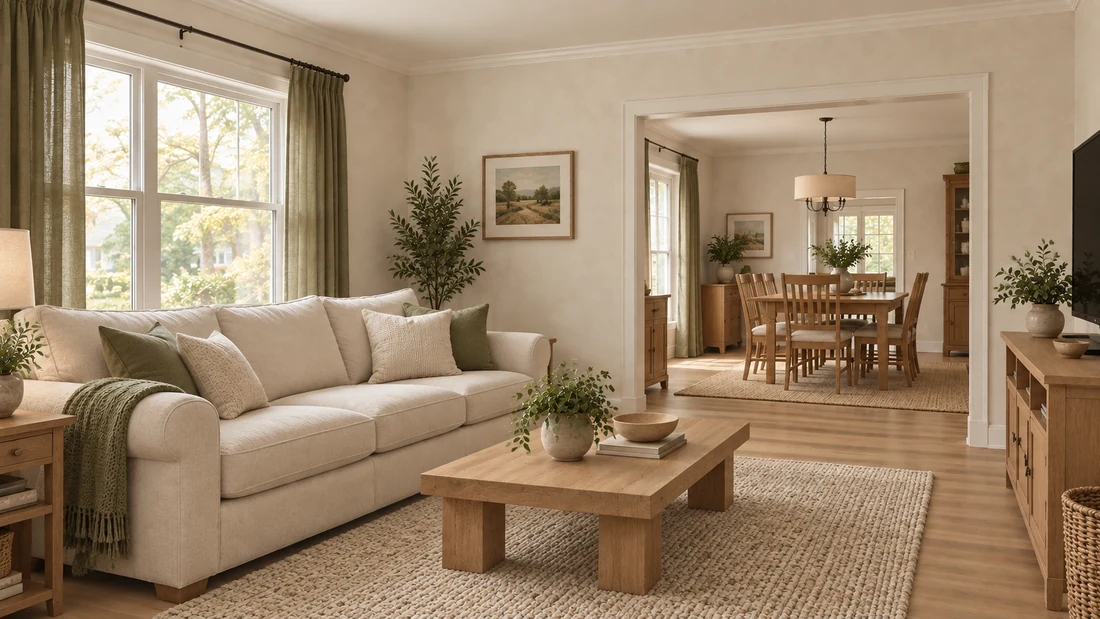
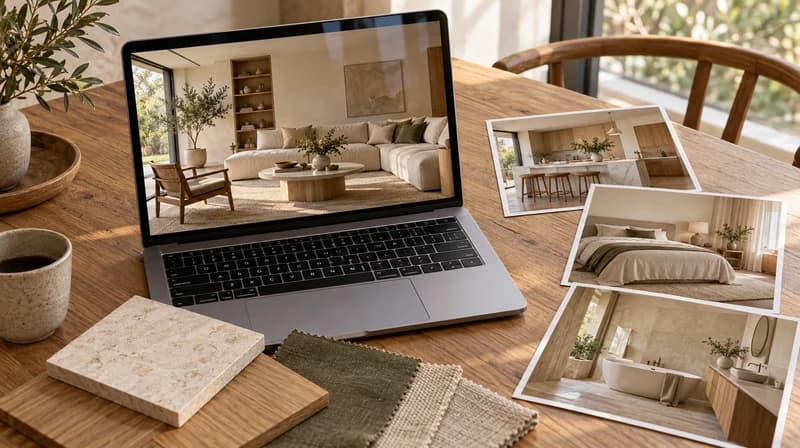
A whole-house remodel goes more smoothly with a sensible order. This is a general starting framework, not a fixed rule; your priorities and budget should guide the actual order.
Prioritize the rooms that matter most to you and your budget first, and use Paintit.ai to preview a few rooms before committing spend to any one of them.
| Step | Typical order | Why this order helps |
|---|---|---|
| 1 | Kitchen and bathrooms | Highest-impact rooms for both daily use and resale value; plan these first. |
| 2 | Living and common areas | Sets the style direction the rest of the house can follow. |
| 3 | Bedrooms | Lower daily visibility to guests; often the most flexible on timing. |
| 4 | Exterior and curb appeal | Can be sequenced independently of interior work. |
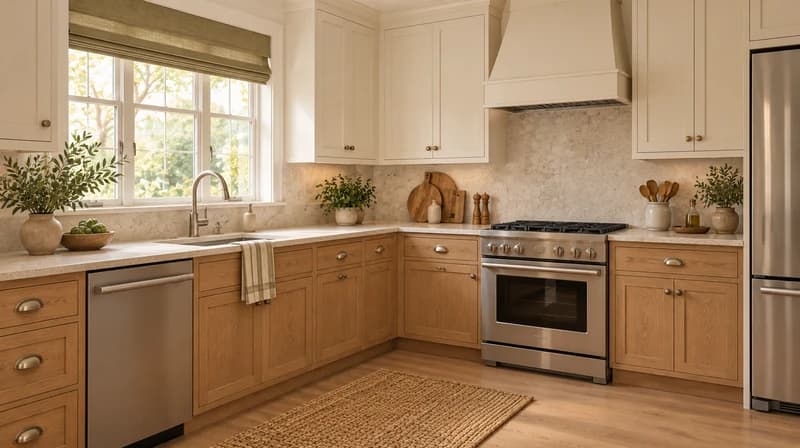
| Workflow | Good for | Limitation | Where Paintit.ai helps |
|---|---|---|---|
| Hiring a full-service interior designer | Complete, professional whole-house plan | Higher cost, longer timeline before you see a first concept | Preview multiple rooms in one session before that conversation |
| Pinterest boards / inspiration galleries | Broad style inspiration | Shows other people's homes, not yours | Starts from your own rooms and real layout |
| Single-room-only AI tools | Fast style preview for one room | No whole-house planning or cross-room consistency | Organizes multiple rooms under one project with a consistent style |
| Paintit.ai whole-house remodel | Planning and visualizing a multi-room remodel | Not a contractor's estimate or structural plan | Narrows the direction before hiring, room by room or all at once |
Prompt template
[room photo] + [style] + [what to preserve] + [priority in the sequence]
Kitchen photo, modern style with warm wood tones, keep the cabinet layout, this is the first room in a whole-house remodel project.
Start free with an account — the Free plan includes 30 credits at 1K resolution, no credit card. Upgrade for more credits and higher-resolution exports: Starter (500 credits, 2K — $14.99/mo), Pro (1,500 credits, 4K, watermark-free, commercial licence — $29.99/mo), or Max (4,500 credits — $79.99/mo). No hidden fees, 7-day money-back, cancel anytime.
Yes. Upload a photo of each room you're planning to remodel and organize them under one project to compare styles across your whole house.
Yes. AI Room Design is built for redesigning a single room. This tool is built for planning and visualizing a remodel across multiple rooms as one project.
Start with the highest-impact rooms, typically the kitchen and bathrooms, then move to common areas and bedrooms. Use Paintit.ai to preview a few rooms before committing spend to any one of them.
Yes. You can upload a room or two and generate your first remodel previews for free. A full whole-house project uses more credits than a single room.
Yes, if you specify it in the prompt. You can keep one consistent style across the house or vary the style by room.
No. Paintit.ai creates visual concepts. For a cost estimate, a contractor's quote or a renovation cost calculator is a better fit.
Most homeowners start with the kitchen and bathrooms, since they have the highest impact on daily use and resale value, then move to common areas, bedrooms, and the exterior.
Upload photos of the rooms you're planning to remodel and preview a consistent style across your whole house with Paintit.ai.
START MY REMODELDive deeper into Paintit.ai and learn how AI can change not only room design but your whole creative process.
1
Explore AI room design tools that are free. Instantly create and visualize stunning interiors with ease. Perfect for bedrooms, living rooms, and more. Start designing today!

2
Discover endless creativity with our AI concept generator. Generate and refine design ideas for architecture, interiors, and more. Start creating today!
3
Redesign your home exterior effortlessly with our free AI house exterior design generator. Explore styles, materials, and textures tailored to your vision.
4
Create stunning house designs effortlessly with our free AI house generator. Explore styles, layouts, and features tailored to your vision. Start designing today!
5
Visualize paint colors for your home with the free AI house painter. Explore styles, match colors, and redesign walls effortlessly. Start designing now!
6
Create stunning outdoor designs with free AI landscape design tools. Generate gardens, patios, and yard layouts effortlessly. Start designing today!
7
Create stunning photorealistic renders for architecture and interior design with AI Rendering. Fast, easy, and accessible for all skill levels. Start for free today!
8
Design your dream home exterior with our easy-to-use home exterior design tool. Visualize colors, materials, and styles in real time. Try it for free today!
9
Upload a bathroom photo and visualize new tiles, vanities, fixtures, flooring, and lighting before you start renovation work. Try AI bathroom remodel ideas for free.
10
Create floor plan layouts from a text prompt or sketch. Plan room flow, dimensions, and layouts faster with an AI floor plan generator built for early design decisions.
11
Generate furniture concepts and place them directly inside your room photo. Explore sofas, tables, beds, shelving, lighting, and decor ideas in context.
12
Rearrange furniture in your room without moving heavy pieces. Test layouts, traffic flow, and furniture positions with AI before changing the real space.
13
Preview exterior renovation ideas for siding, trim, roofs, windows, doors, landscaping, and curb appeal updates using a photo of your current home.
14
Test paint colors on real room and exterior photos before buying samples. Compare palettes, accent walls, and finish directions in minutes.
15
Visualize kitchen remodel ideas with new cabinets, counters, backsplashes, flooring, lighting, and layouts before committing to a renovation plan.
16
See how different rugs look in your actual room. Compare styles, sizes, colors, and placement options before choosing the right rug.
17
Improve listing photos with AI enhancement for brighter, cleaner, more polished real estate visuals that help rooms look ready for buyers.
18
Turn room ideas into realistic interior renderings.
19
Preview wall colors, finishes, and design ideas in your space.
20
Explore door styles and exterior updates before renovating.
21
Visualize a floor plan as a realistic room design.
22
Compare flooring ideas in the context of your room.
23
Preview driveway layouts and materials for your home.
24
Explore paver patterns and surfaces for outdoor spaces.
25
Explore ideas for expanding your home's living space.
26
Turn a design sketch into a realistic visual concept.
27
Visualize an architectural elevation as a realistic render.
28
Preview cabinet styles, colors, and finishes in your room photo.
29
Explore deck concepts using a photo of your backyard.
30
Visualize garden layout and planting ideas for your yard.
31
Explore coordinated remodeling ideas across interior spaces.
32
Preview window styles and finishes on your home photo.
33
Try paint-color directions on a photo of your furniture.
34
Compare countertop materials and colors in your kitchen photo.
35
Preview outdoor lighting concepts in your real landscape.
36
See curtain styles, colors, and patterns on your own window.
37
Enhance an existing architectural or interior render for presentation.
