8 min. reading

Yulii Cherevko
CEO paintit.ai

We reviewed requests from 1,788 Paintit.ai accounts during August and early September 2026 to see what homeowners and interior designers wanted to visualize.
Paint and finish choices led the homeowner responses: 349 of 724 respondents, or 48.2%, selected this task. Among interior designers, 163 of 292 respondents, or 55.8%, selected visualizing options for clients. The two groups answered different questions, each focused on their own design needs.
This AI home design research brings together users' stated design interests and 10,448 user messages from 1,788 accounts. An image reference appeared in at least one message from 87.5% of the sampled accounts. The findings help explain which decisions people bring to AI design tools and how they give those decisions visual context.
For a homeowner, that decision might be a wall color or furniture arrangement. For a designer, it might be which concept to show a client. These findings suggest a useful starting point for an AI design brief: choose the decision first, then provide the image and constraints that make the alternatives meaningful.
The analysis covers 1,788 Paintit.ai accounts, including homeowners, interior designers and people exploring AI home design. The table groups accounts by the role users selected when getting started.
Homeowner and designer task results use the accounts that answered their respective task questions: 724 homeowner respondents and 292 designer respondents. Image-use figures cover the full sample.
| User-selected role | Accounts |
|---|---|
| Homeowner | 735 |
| Interior designer | 292 |
| Just exploring | 470 |
| Other professional roles combined | 126 |
| Role not specified | 165 |
| Total account sample | 1,788 |
Other professional roles include furniture or decor sellers, rental hosts, contractors, real estate agents and property developers.
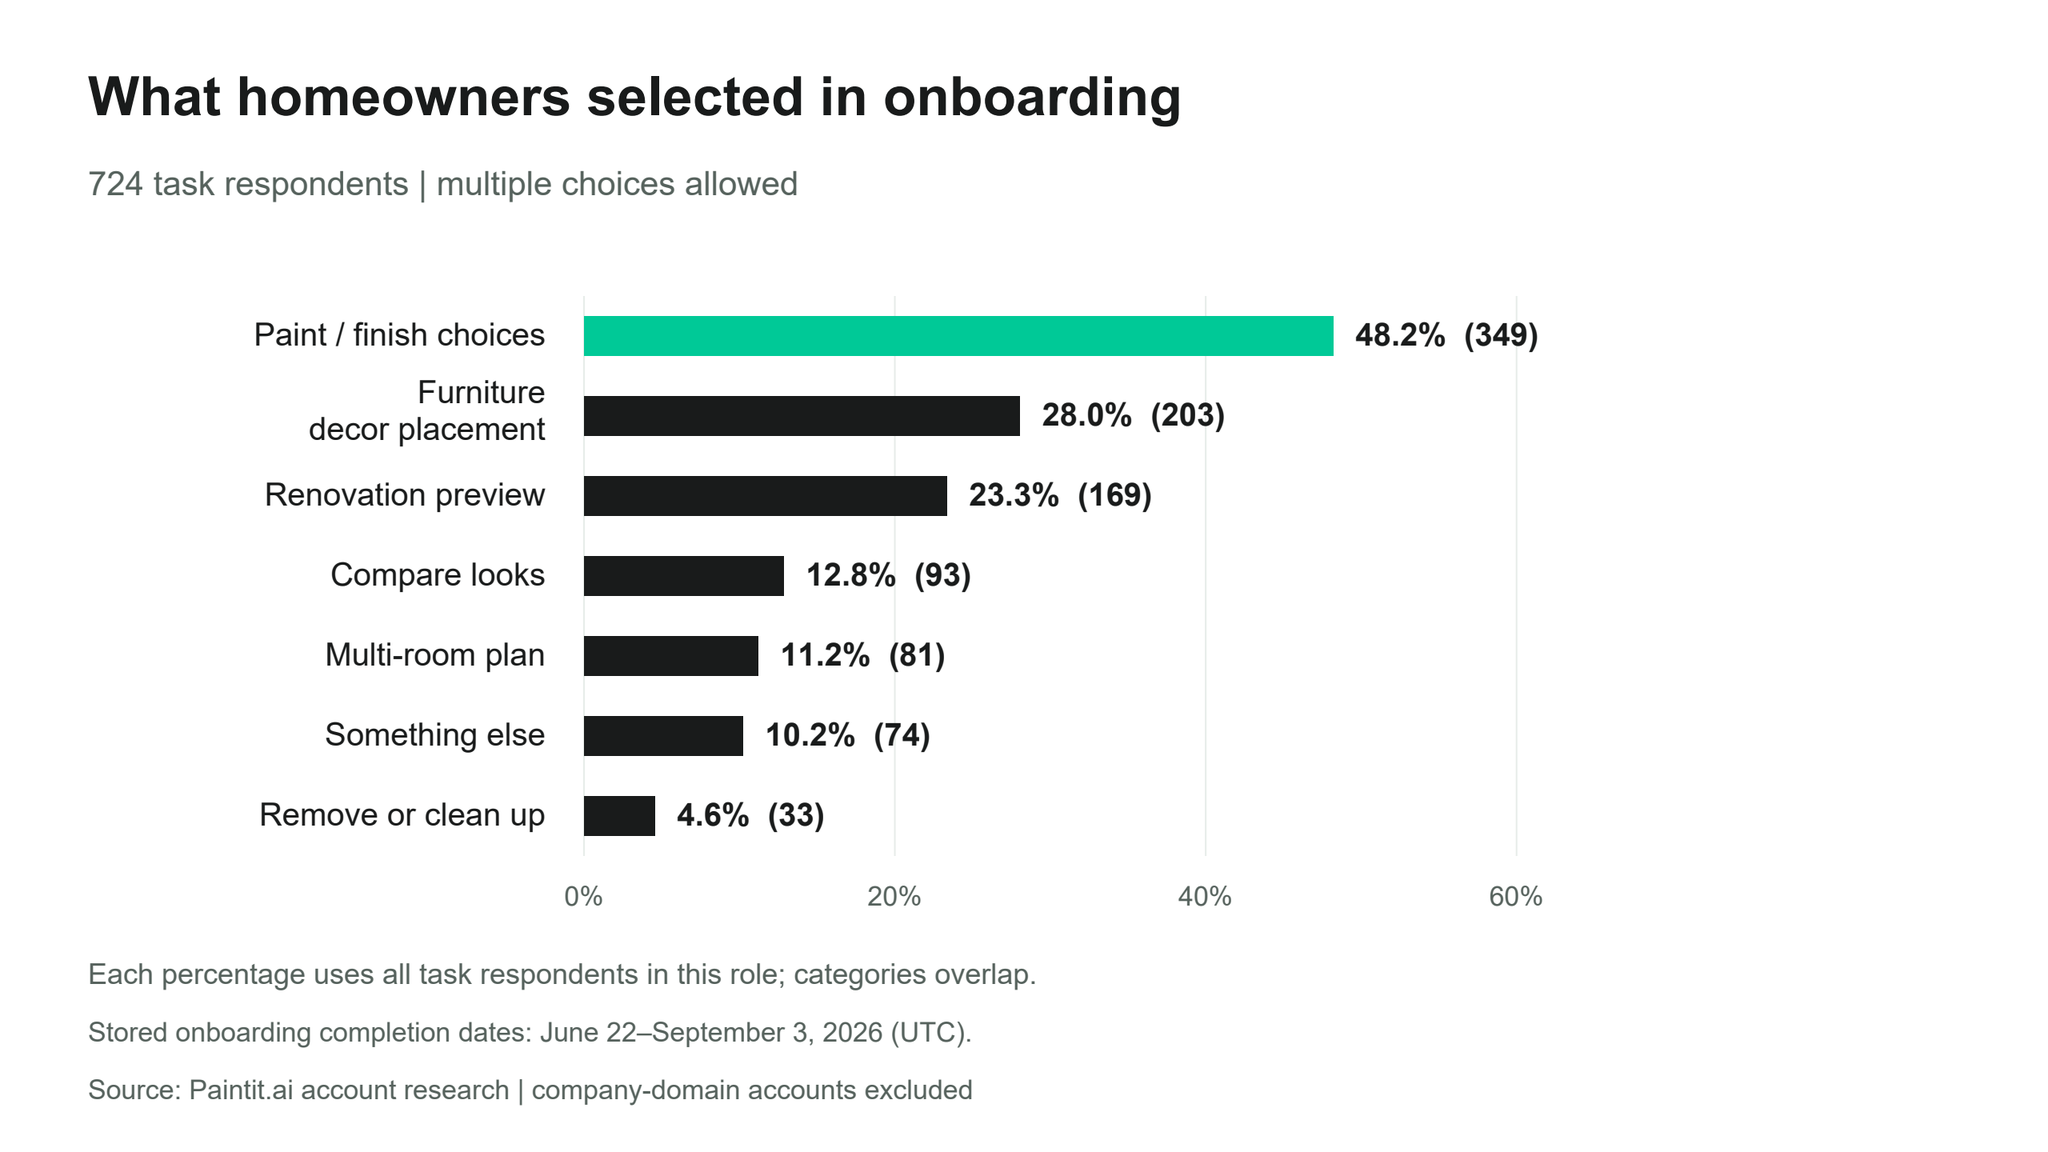
Homeowners were asked, "Which home design tasks are you already thinking about?" Of the 724 accounts with a task response, 349 selected paint or finish choices, 203 selected furniture or decor placement and 169 selected a renovation preview. Respondents could select multiple options, so the categories overlap.
| Selected homeowner task | Accounts | Share of 724 respondents |
|---|---|---|
| Paint / finish choices | 349 | 48.2% |
| Furniture / decor placement | 203 | 28.0% |
| Renovation preview | 169 | 23.3% |
| Compare looks | 93 | 12.8% |
| Multi-room plan | 81 | 11.2% |
| Something else | 74 | 10.2% |
| Remove or clean up | 33 | 4.6% |
Paint or finish choices led furniture or decor placement by 20.2 percentage points. Within this homeowner sample, color and finish selection was the clearest stated priority. For someone planning a refresh, that suggests a focused first comparison: look at alternative wall or surface finishes in the existing room before expanding the brief to a complete redesign.
88 respondents selected both paint or finish choices and furniture or decor placement, equivalent to 12.2% of the 724 homeowner respondents. Those overlapping interests suggest a practical reason to consider colors alongside furnishings. In a room brief, identify the pieces you plan to keep so each proposed palette has the same context.
A practical next step is to compare color ideas against the room that will receive them. Paintit's room color visualization workflow is relevant to that decision. Its color picker includes catalogs from Behr, Benjamin Moore, Dulux, Nippon Paint and Sherwin-Williams, with brand filters and search by color name, code or HEX. A screen preview still needs checking against physical paint samples in the room.
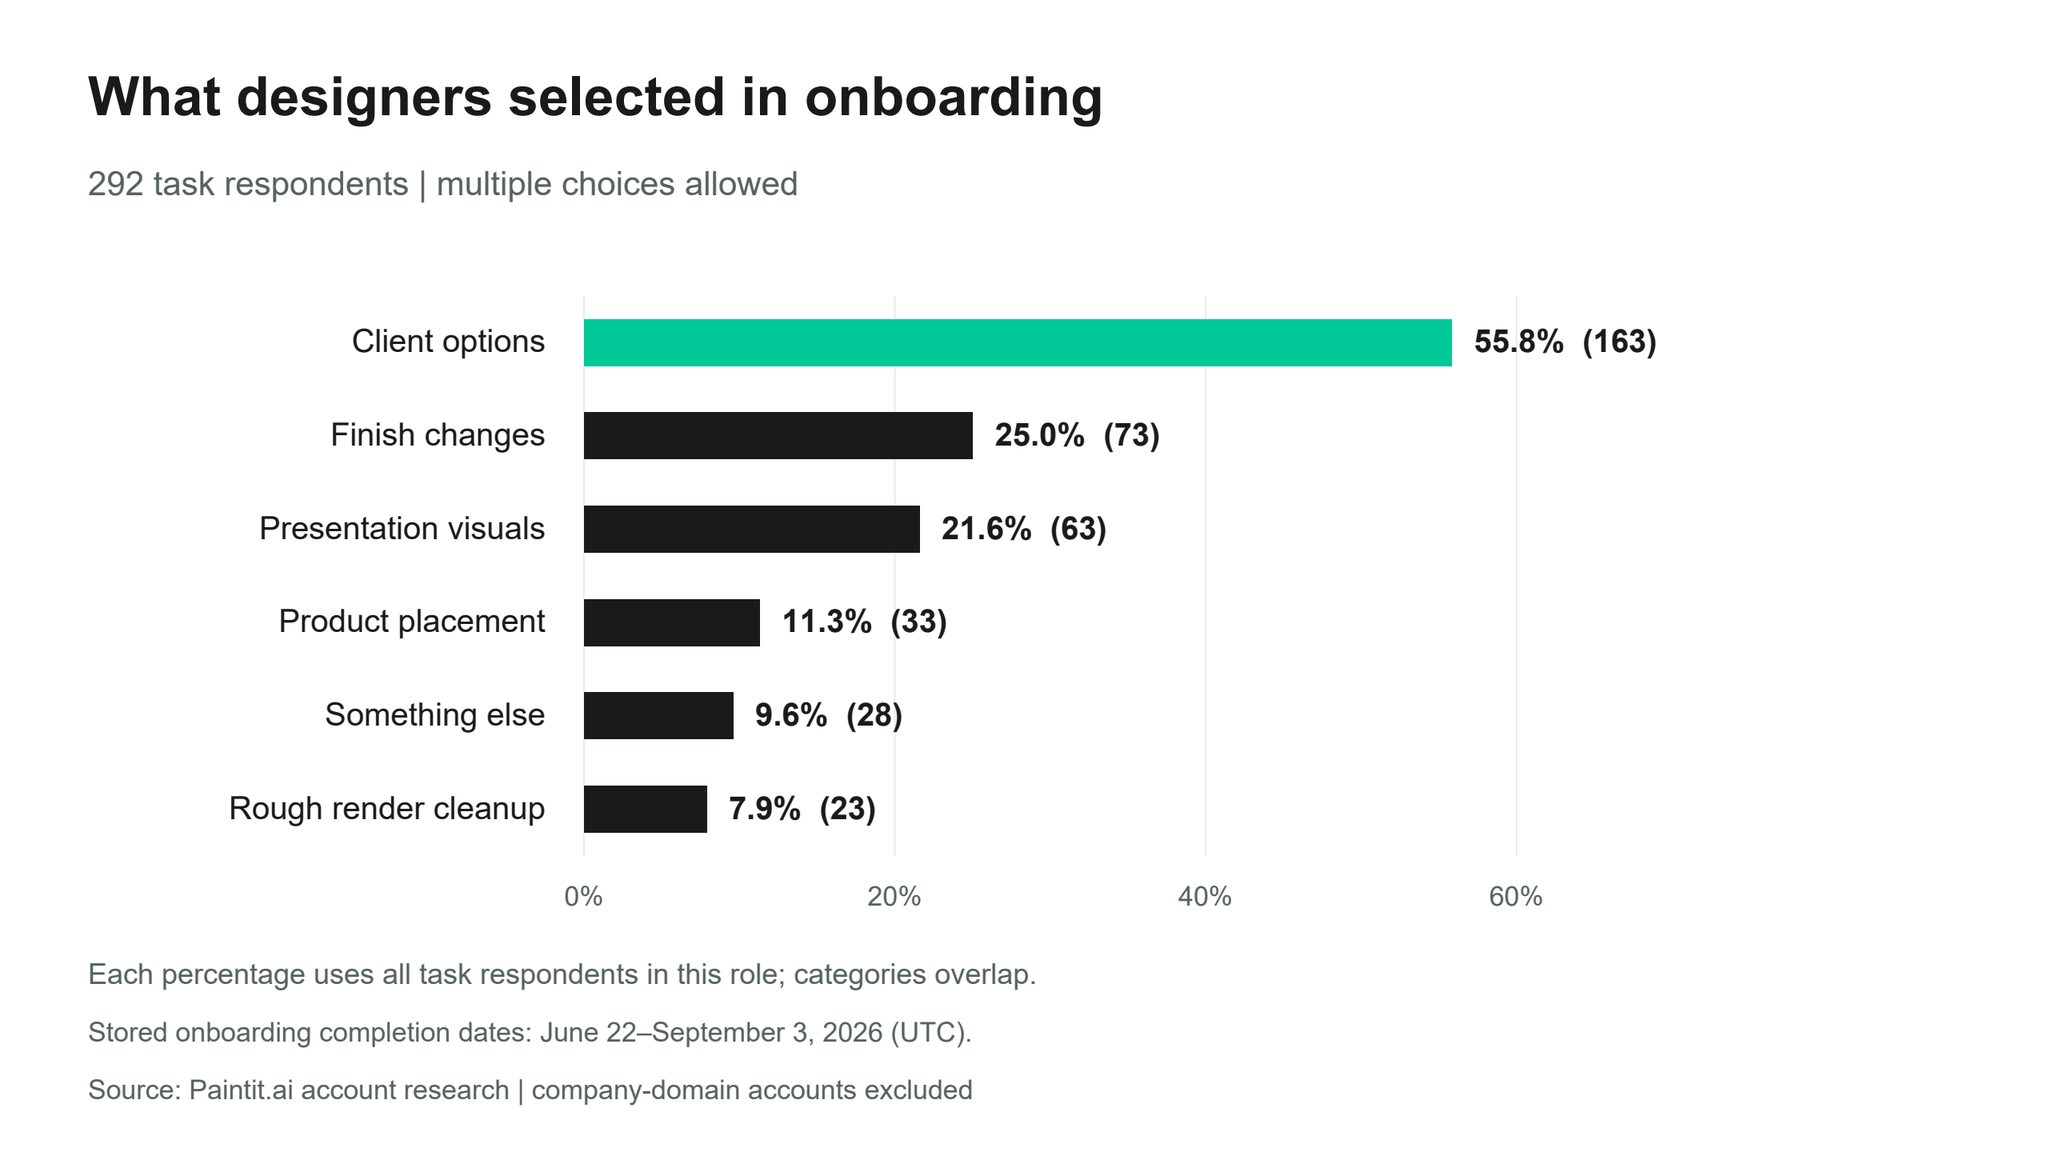
Designers answered a different question: "What do you most often visualize for client work?" Client options was the most selected answer, chosen by 163 of 292 designer task respondents, or 55.8%. Finish changes followed at 25.0%, with presentation visuals at 21.6%.
| Selected designer task | Accounts | Share of 292 respondents |
|---|---|---|
| Client options | 163 | 55.8% |
| Finish changes | 73 | 25.0% |
| Presentation visuals | 63 | 21.6% |
| Product placement | 33 | 11.3% |
| Something else | 28 | 9.6% |
| Rough render cleanup | 23 | 7.9% |
For this designer group, the leading task was presenting alternatives to a client. A useful brief therefore starts with shared constraints: the room, existing features and the client's requirements. Then vary a specific element, such as the finish or furniture direction, so the concepts give the client a clear choice to discuss.
Paintit's concept workflow for interior designers supports that kind of visual exploration. Use concept images to discuss the direction, then check room measurements, material specifications and feasibility as the project develops.
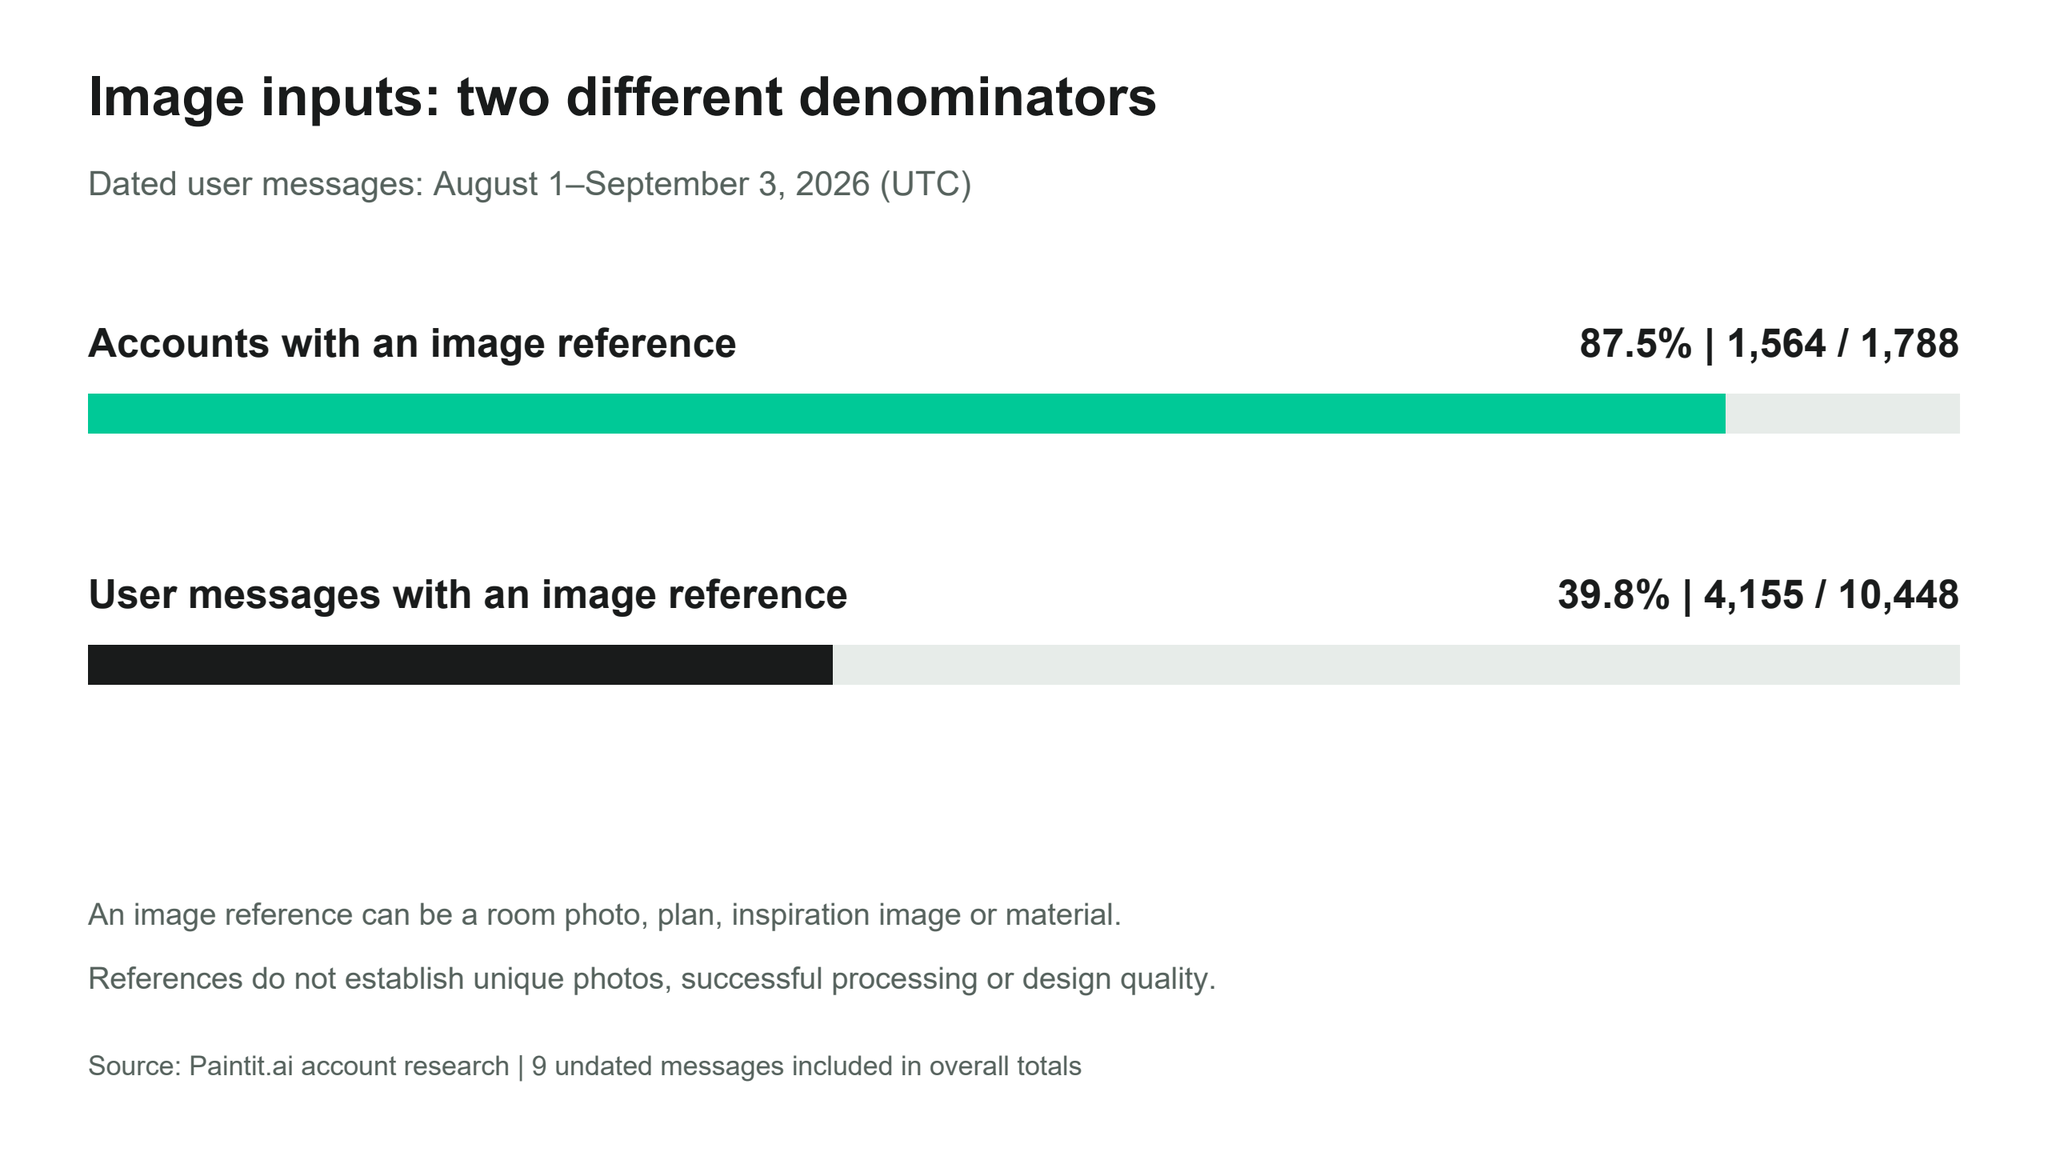
1,564 of the 1,788 accounts supplied an image reference in at least one user message: 87.5%. Across all messages, 4,155 of 10,448 contained an image reference: 39.8%. The first figure describes how many accounts used images; the second describes how often images appeared in messages.
| Image-input measure | Numerator | Denominator | Share |
|---|---|---|---|
| Accounts with at least one image reference | 1,564 | 1,788 accounts | 87.5% |
| User messages containing an image reference | 4,155 | 10,448 messages | 39.8% |
Image references were common across accounts, while text-only messages made up most messages. A practical way to combine those inputs is to establish the visual context with an image, then use written instructions to describe the change and refine the direction.
An image reference can provide visual context without needing a new image in every message. Keep the brief specific about what the reference represents: the room to change, an inspiration image or a material you want to consider.
When starting a design concept from a room image, identify which image shows the space and which supplies inspiration. Name the surface or object to change and the features to retain. For example, a paint brief can ask to keep the flooring and sofa while exploring a different wall color.
This report focuses on what people bring to an AI design tool: their selected tasks and use of visual inputs. It complements research that asks people about AI adoption and their attitudes toward it.
Planner 5D's October 2024 survey asked 2,626 of its users about their views and use of AI. Houzz's September 2026 report surveyed U.S. construction and design professionals and renovating homeowners about AI adoption and its uses. Those studies provide broader context, while the Paintit export links stored task answers to observed message inputs.
Those surveys and this analysis answer different questions. Paintit's findings offer a closer view of the design decisions within this account sample; the surveys provide context about attitudes and adoption in their own surveyed groups.
We combined the sampled accounts' onboarding task selections with user messages from August and early September 2026. Task percentages use the number of respondents in the relevant role, and each account counts once per selected option. Users could choose multiple tasks, so the percentages overlap.
Image figures distinguish accounts that supplied at least one image reference from messages that contained a reference. We publish only aggregate results. The findings describe this Paintit.ai sample and its stated interests and inputs; they are not an estimate for all homeowners or designers or a measure of completed project outcomes.
Paint or finish choices was the leading option, selected by 349 of 724 homeowner task respondents, or 48.2%. Furniture or decor placement followed at 28.0%, and renovation previews at 23.3%. For a homeowner preparing a brief, those categories provide concrete starting decisions: explore a surface finish, test a furnishing arrangement or preview a larger change.
Users could select more than one task. Each account counts once in every option it selected, so the percentages describe overlapping interests. For example, 88 homeowner respondents selected both paint or finish choices and furniture or decor placement. Those interests appear in both rows; the table is a view of selected tasks rather than a division into exclusive groups.
Client options was the leading choice, selected by 163 of 292 designer respondents, or 55.8%. Finish changes followed at 25.0%, and presentation visuals at 21.6%. A practical use of that finding is to prepare alternatives around one client brief, keeping the room and requirements consistent while changing the design element you want the client to compare.
It means that 1,564 of the 1,788 sampled accounts included an image reference in at least one user message. At the message level, the share was 39.8%. An account can provide an image once and continue with written instructions. For a new brief, explain which image shows the room and which image supplies inspiration, then specify the change you want to explore.
Color and finish comparisons deserve a focused brief. Paint or finish choices was the leading homeowner task at 48.2%. Start with the surface you want to change and keep the room's fixed elements explicit. If the decision includes new furniture, compare the palette with those pieces as well; 88 respondents expressed both interests.
For designers, organize concepts around the client's choice. Client options led at 55.8%, ahead of finish changes and presentation visuals. Keep the shared requirements consistent and make the difference between concepts easy to identify. That gives the discussion a specific decision to work through.
Give the brief visual context. With image references present in 87.5% of sampled accounts, images were a common part of how people approached AI home design. Pair a room image with a clear instruction about what to change and what to keep.
The practical takeaway is to start with a defined design question: which wall color, which furnishing arrangement or which client concept to explore. Paintit's guide to writing a focused design brief provides examples for turning that question into a usable prompt.