1
Design your kitchen in seconds with AI. Explore layouts, materials, and styles instantly.

Use our AI office design tool to upload a photo, pick a style, and get a photorealistic render in 15-20 seconds. Free to start
design my office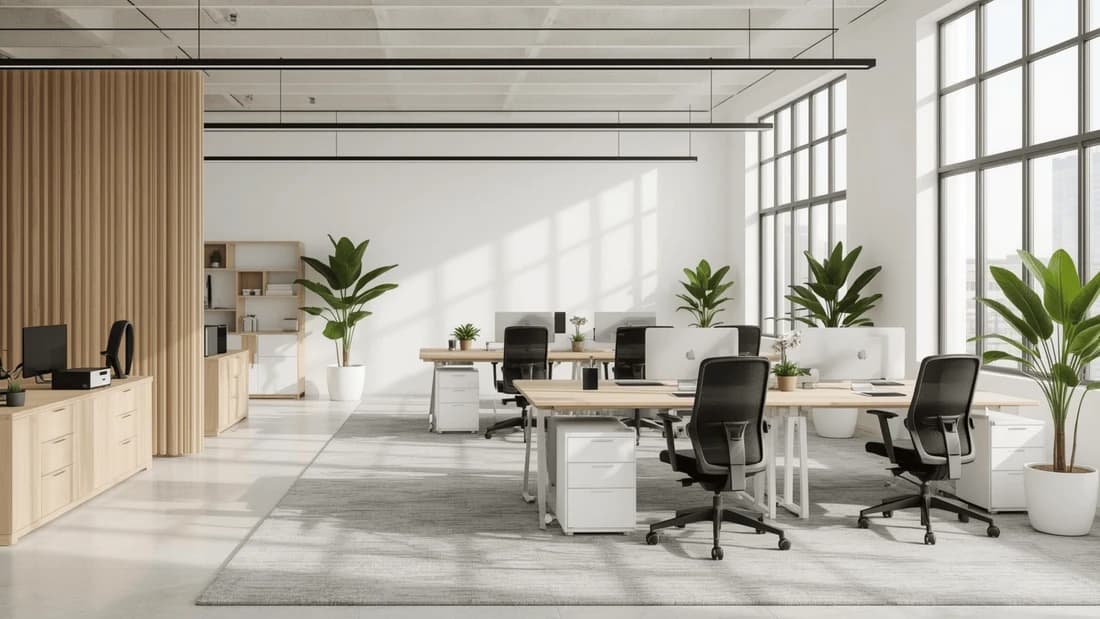
Paintit.ai analyzes your room photo, reads the layout and lighting conditions, then generates a fully furnished office concept. Our AI office design tool handles style, furniture placement, and color — you review and adjust through a simple text prompt. No redrawing, no starting over.
Traditional office 3D visualization costs $44,000+ for a mid-size project. Our AI interior design for office approach cuts that to minutes and a fraction of the cost. You get credit-based generations, no scheduling, and no waiting on a designer to interpret your brief.
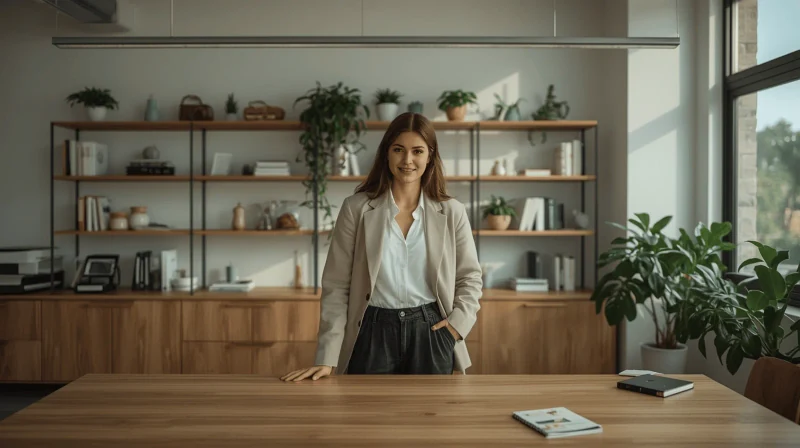
Every space has different constraints. Our AI tool for office interior design reads your actual room dimensions and generates a layout that works for your square footage — whether that's a 50 sq ft home corner or a 5,000 sq ft corporate floor.
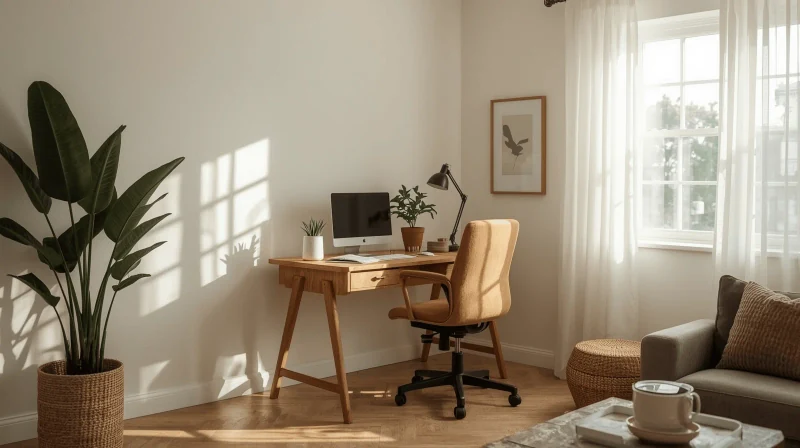
The most common use case on Paintit.ai. Upload a photo of your spare room or corner setup — the AI suggests a desk arrangement, lighting zone, and storage that fits the space without making it feel like a corporate floor.
Our design office with AI approach creates scalable layouts that grow with your team — from two desks to an open floor plan. The AI adapts the same base layout to accommodate different team sizes and collaboration needs.

Our AI office room design handles large floor plans with multiple zones — open workspace, meeting rooms, lounge areas, and storage — generating a coherent layout that reflects your company's workflow and visual identity.
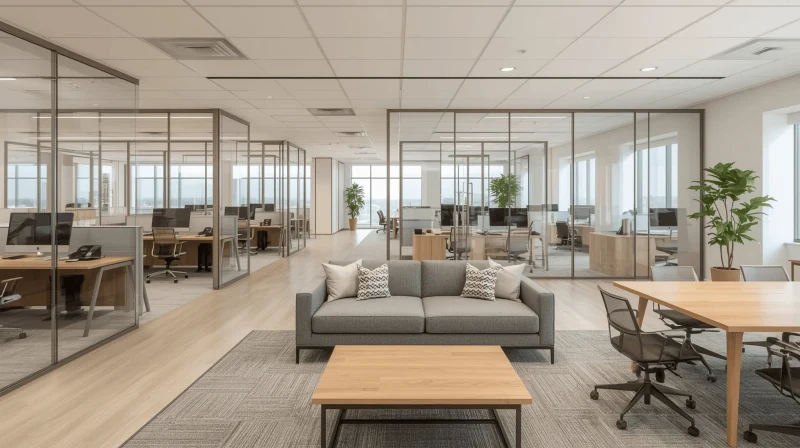
Modern professionals need flexible environments that adapt throughout the day. We design co-working spaces that seamlessly transition from focused work areas to collaborative zones, ensuring every member finds their perfect productivity spot.
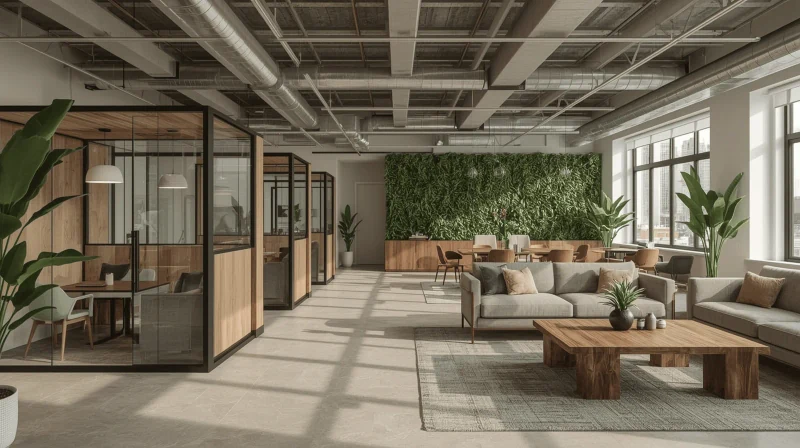
To try a specific style, select it from the Style menu before generating — or describe it directly in your prompt.
Here is what the AI handles automatically when you use our AI office design tool to generate a workspace concept:
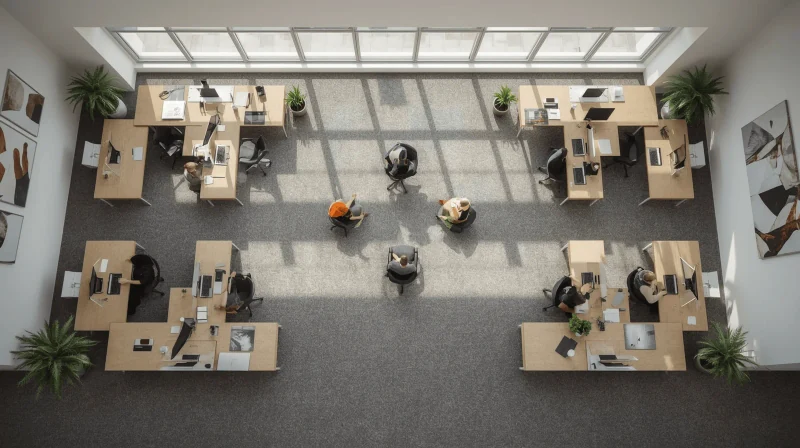
Our system analyzes traffic patterns, task requirements, and collaboration needs to create layouts that actually improve how you work. No more awkward furniture arrangements or wasted space - every square foot serves a purpose.
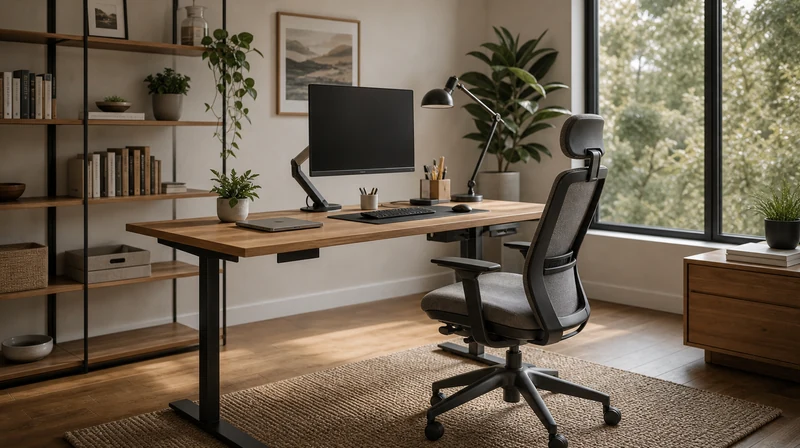
Prevent back pain and boost comfort with scientifically-optimized furniture positioning. Our AI considers screen angles, keyboard heights, and movement patterns to create workspaces that support your health throughout long work days.
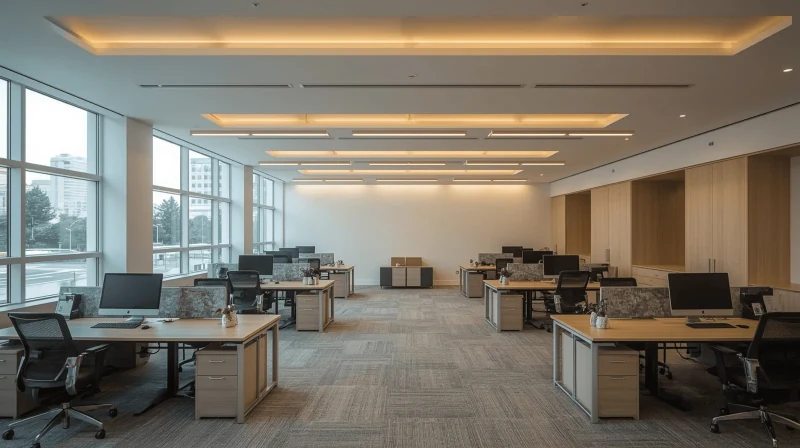
Proper lighting reduces eye strain and improves mood significantly. We analyze your space's natural light patterns and recommend artificial lighting solutions that eliminate glare, reduce fatigue, and create inviting environments that energize rather than drain.
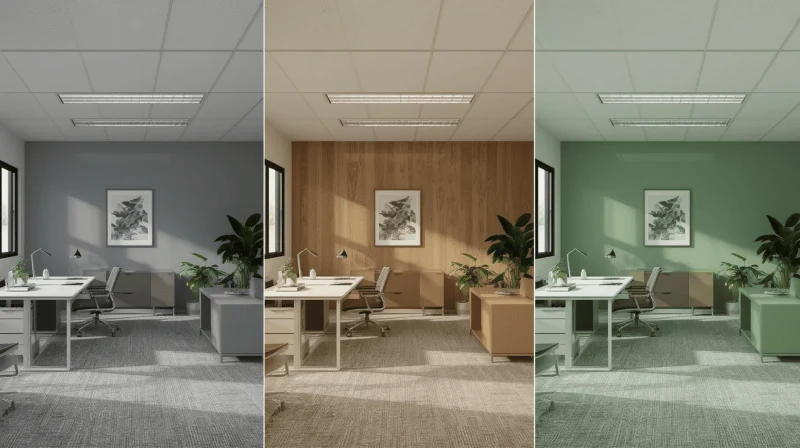
Colors profoundly impact productivity and mood. Our AI office interior design free system suggests palettes that promote focus, creativity, or calm - depending on your work style and industry requirements.
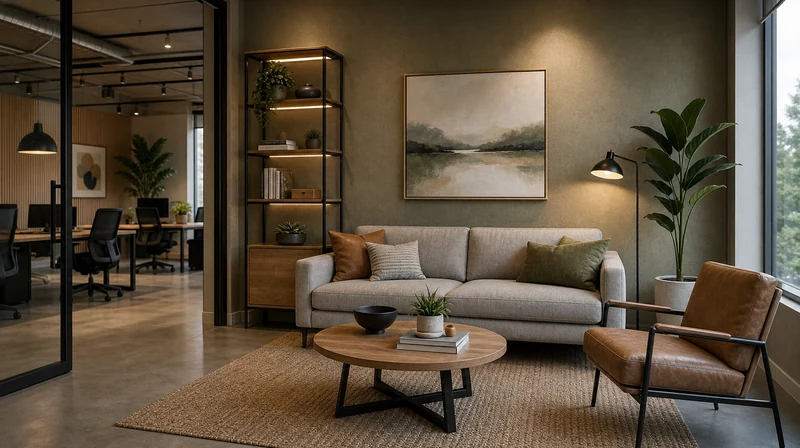
Professional doesn't have to mean boring. We help you incorporate personal touches, company branding, and motivational elements that make your office uniquely yours while maintaining a polished, professional appearance.
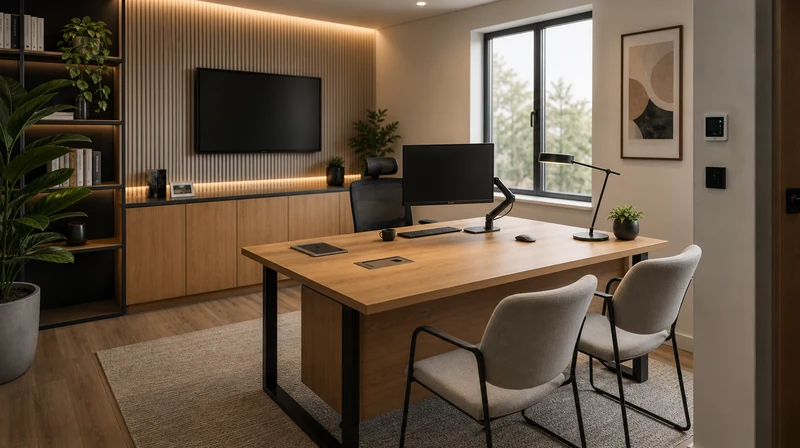
Modern offices need modern solutions. We seamlessly integrate charging stations, video conferencing setups, and cable management into your design, ensuring technology enhances rather than clutters your workspace.
Once your office render is ready, Paintit.ai suggests real furniture that matches the design — with direct links to Amazon, IKEA, Jysk, and Ashley. For real estate teams and developers, the same workflow powersAI virtual stagingacross any property type.
Most AI design tools stop at the render. Paintit.ai connects the result directly to purchase — after the AI office design generator free render is ready, the platform suggests real furniture from Amazon, IKEA, Jysk, and Ashley with direct product links. Generation takes 15-20 seconds in the app and under 15 seconds in the widget version.
Your office concept is closer than you think. Try our AI office design free online platform — upload a photo now and get a render in 15-20 seconds. Join thousands of professionals who've transformed their workspaces and boosted their productivity with our AI office design free online platform.
Try itStart free with an account — the Free plan includes 30 credits at 1K resolution, no credit card. Upgrade for more credits and higher-resolution exports: Starter (500 credits, 2K — $14.99/mo), Pro (1,500 credits, 4K, watermark-free, commercial licence — $29.99/mo), or Max (4,500 credits — $79.99/mo). No hidden fees, 7-day money-back, cancel anytime.
No. Paintit.ai is built around a text prompt — you describe what you want in plain language, and the AI handles the rest. Upload a photo of your space, choose a style (Modern, Scandinavian, Japandi, or Industrial, among others), and add a simple instruction like "warm tones, open layout, keep the windows unchanged." The AI generates a photorealistic render in 15–20 seconds. No software skills, no design vocabulary, no prior experience required.
Yes! We believe great workspace design should be accessible to everyone—not just companies with big budgets. All essential features are completely free, with optional premium upgrades for advanced customization.
Yes. Our AI home office design tool works specifically for residential setups. Select "Home Office" as the Space Type before generating — this tells the AI to prioritize a residential-scale layout rather than a corporate floor plan. The Free plan includes 30 credits to start, no credit card needed.
Paintit.ai generates photorealistic renders based on your actual room photo. The AI reads existing proportions and lighting conditions to produce an output you can share directly with a contractor or furniture supplier. Generation takes 15–20 seconds.
Of course! Customization is one of our platform's strongest features. You can change colors, swap furniture, modify layouts, or even switch to a completely different style—multiple times—until you're satisfied. For a full walkthrough, readhow to use AI to design a room.
Yes. Our AI handles everything from small home offices to large corporate environments. We've successfully generated designs for startups, established companies, and complex multi-team office layouts.
Yes. Sustainability is integrated into our recommendations. We prioritize energy-efficient layouts, eco-friendly materials, and designs that maximize natural light to reduce environmental impact and lower long-term costs.
Discover additional AI-based interior design solutions with Paintit.ai:
1
Design your kitchen in seconds with AI. Explore layouts, materials, and styles instantly.
2
Create stunning living room interiors with AI. Visualize layouts and styles instantly.
3
Generate beautiful bedroom designs with AI. Try different styles and furniture layouts.
4
Transform your bathroom with free AI design tools. Explore layouts and style variations.
5
Visualize your outdoor space instantly. AI generates garden and backyard design ideas.
6
Optimize closet space with AI. Create custom layouts for any wardrobe or storage area.
7
Design productive office spaces with AI. Get instant layouts for home and work offices.
8
See how a pool looks in your backyard with AI. Generate realistic pool layouts instantly.
9
Design an efficient laundry room in minutes. AI creates layouts for any space.
10
Create stunning restaurant interiors with AI. Perfect for cafés, bars, and dining spaces.
11
Plan functional classrooms with AI. Optimize layouts for learning and teaching.
12
Unlock your basement’s potential with AI. Visualize entertainment, gym, or office layouts.
