Material
natural wood, composite, gray-toned composite, dark stained wood. Prompt cue: "Use gray composite decking."
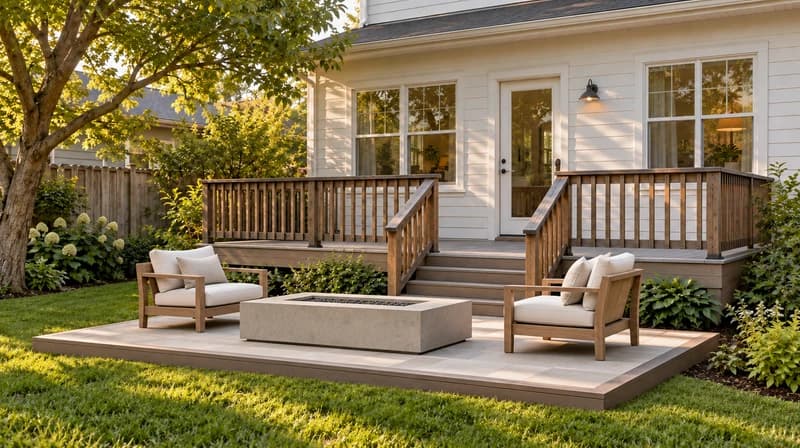
This Paintit.ai tool turns a photo of your backyard or existing deck into a design preview. Use AI deck design to test decking materials, colors, and layouts, from natural wood tones to composite boards, before you build.
Upload your backyard photo in the app, describe the deck style and material you want, then tell Paintit.ai what should stay fixed. This is a photo-based visualizer, not CAD deck design software; if you need a measured drawing and materials list, a tool like Trex's or decks.com's planner is a better fit for that step. The output is best for early style decisions and contractor conversations. It is not a structural plan, permit document, or cost estimate.
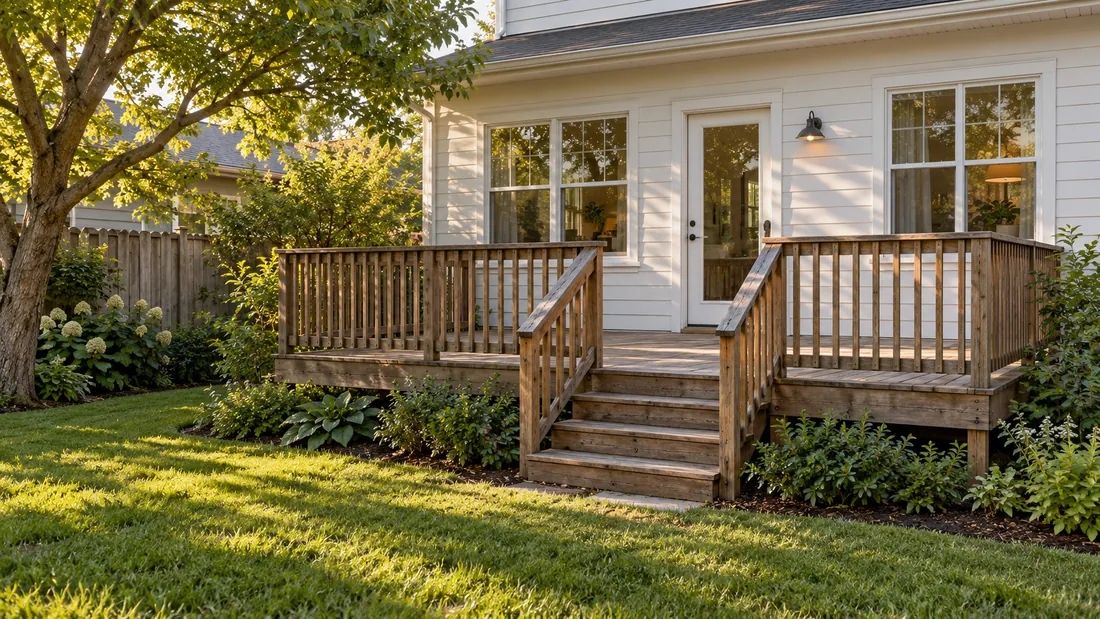
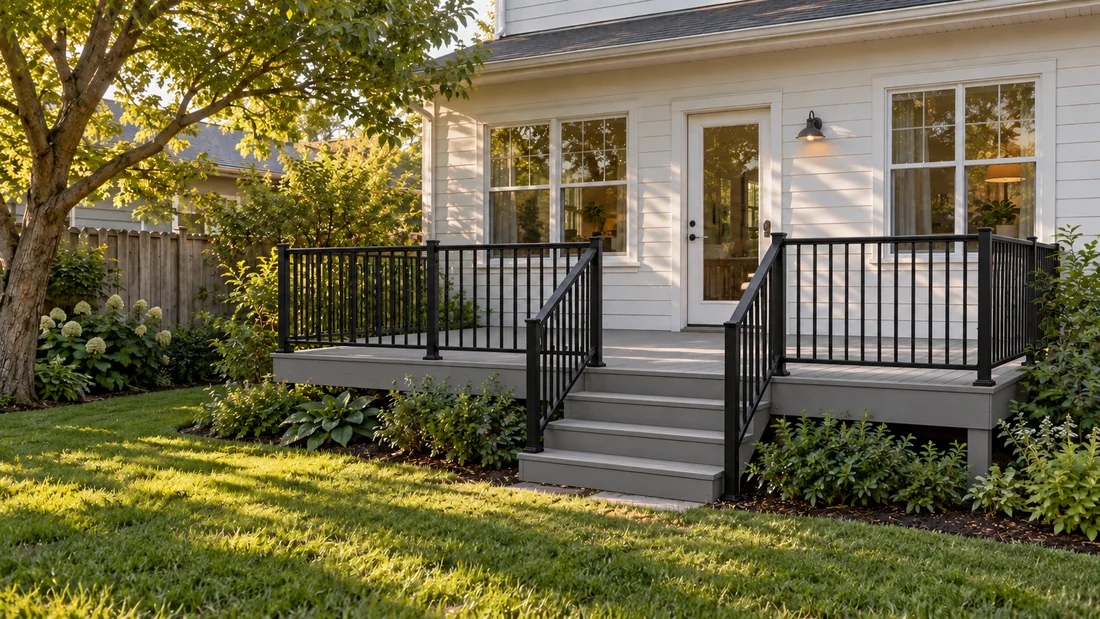
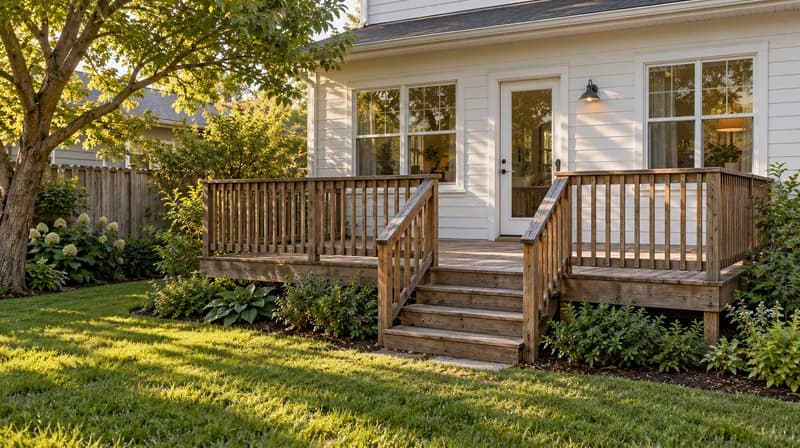
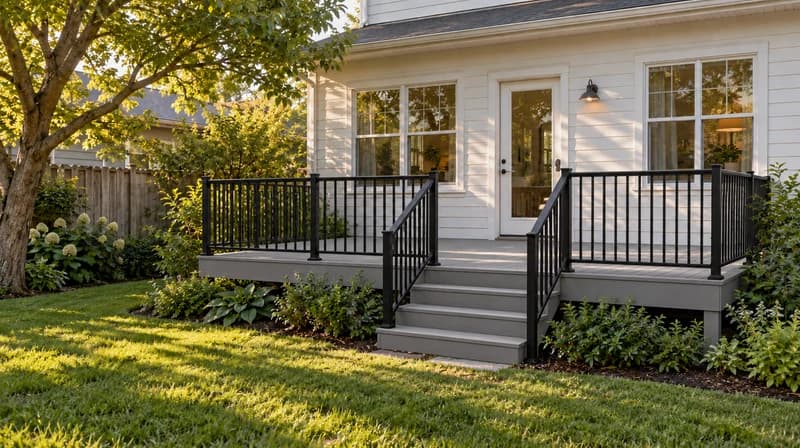
Deck search intent is narrower than a full backyard or landscape redesign. This block states explicitly what stays fixed while the deck itself changes.
Prompt examples: Replace the deck boards with gray composite decking. Keep the house, landscaping, and yard layout unchanged. Add a multi-level deck design to this backyard. Do not change the house facade or existing pool. Test a natural wood-tone deck with a pergola. Keep the rest of the yard the same.
Limitation note: Paintit.ai can visually preserve the house and yard when prompted, but it does not verify structural load, footing placement, code compliance, or permit requirements.
| Preserve | Change |
|---|---|
| House facade and siding | Decking material: wood, composite, natural, gray, dark |
| Landscaping and yard layout | Deck layout: single-level, multi-level, attached or freestanding |
| Existing structures (pool, fence) | Railing style and color |
| Yard boundaries | Pergola, shade structure, or lighting additions |
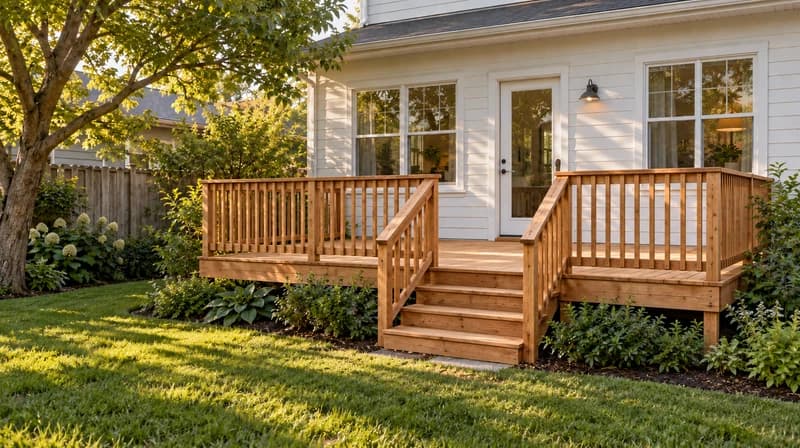
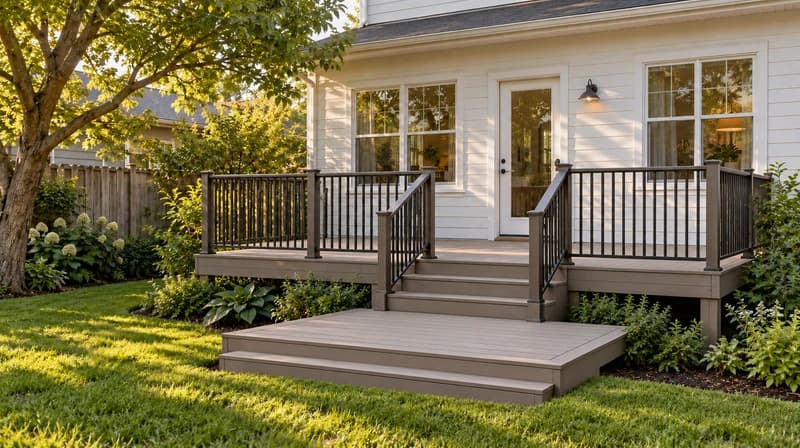
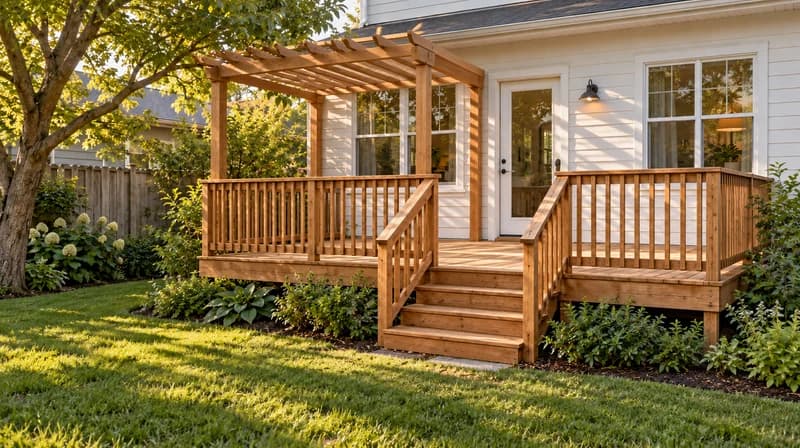
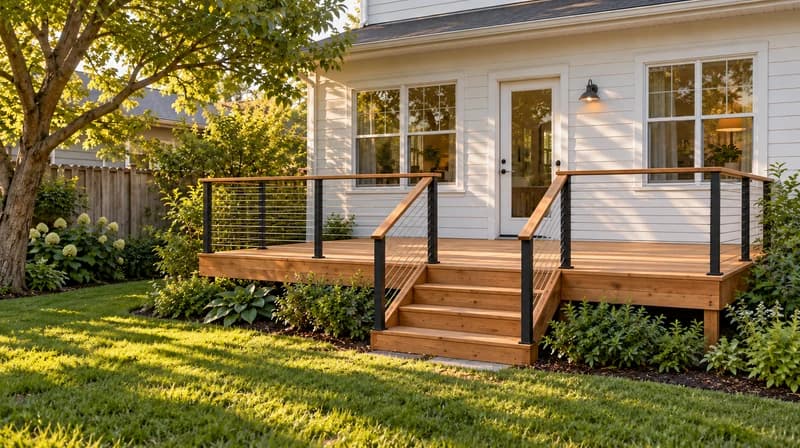
| Workflow | Good for | Limitation | Where Paintit.ai helps |
|---|---|---|---|
| CAD deck design software (Trex, decks.com) | Measured drawings, material lists, brand-specific product selection | Requires drawing skill; some are locked to one manufacturer's products | Works from a photo, any material direction, no drawing required |
| Generic AI image generators | Fast inspiration from text | Ignores your actual yard, house, and existing structures | Starts from your real backyard photo and preserves what should stay |
| Manual sketching or Photoshop mockup | Full creative control | Slow, requires design or editing skill | Generates several material and layout options in seconds |
| Hiring a deck contractor for a design consult | Buildable, code-compliant plan | Costs money and time before you see any visual | Helps narrow the style and material direction before that conversation |
Prompt template
[backyard photo] + [decking material] + [layout] + [add-ons] + [what to preserve]
Backyard photo, add a multi-level composite deck in gray tones with a cable railing, keep the house, landscaping, and pool unchanged.
Start free with an account — the Free plan includes 30 credits at 1K resolution, no credit card. Upgrade for more credits and higher-resolution exports: Starter (500 credits, 2K — $14.99/mo), Pro (1,500 credits, 4K, watermark-free, commercial licence — $29.99/mo), or Max (4,500 credits — $79.99/mo). No hidden fees, 7-day money-back, cancel anytime.
Yes. You can upload a backyard photo and generate your first deck design previews for free.
Those tools are CAD planners: you draw a deck to scale and get a materials list. Paintit.ai works from a photo instead, so you can preview material and style ideas without drawing skills, but it does not produce a measured, buildable plan.
No. Paintit.ai creates visual concepts. For material takeoffs, structural plans, or cost estimates, use dedicated deck design software or a licensed contractor.
Yes, if the prompt is explicit. Use wording like: "Change only the deck to gray composite decking. Keep the house and landscaping unchanged."
Natural wood, composite, stained finishes, single-level, multi-level, and wraparound layouts, plus railing and pergola add-ons.
No. Paintit.ai does not assess structural load, footing requirements, permits, or local building codes. Consult a licensed contractor or your local building department for that.
No. This tool is for outdoor backyard decks. For presentation slide decks, a tool built for that purpose, such as Gamma or Beautiful.ai, is a better fit.
Upload a backyard photo and preview new decking materials, colors, and layouts with Paintit.ai.
DESIGN MY DECKDive deeper into Paintit.ai and learn how AI can change not only room design but your whole creative process.
1
Explore AI room design tools that are free. Instantly create and visualize stunning interiors with ease. Perfect for bedrooms, living rooms, and more. Start designing today!

2
Discover endless creativity with our AI concept generator. Generate and refine design ideas for architecture, interiors, and more. Start creating today!
3
Redesign your home exterior effortlessly with our free AI house exterior design generator. Explore styles, materials, and textures tailored to your vision.
4
Create stunning house designs effortlessly with our free AI house generator. Explore styles, layouts, and features tailored to your vision. Start designing today!
5
Visualize paint colors for your home with the free AI house painter. Explore styles, match colors, and redesign walls effortlessly. Start designing now!
6
Create stunning outdoor designs with free AI landscape design tools. Generate gardens, patios, and yard layouts effortlessly. Start designing today!
7
Create stunning photorealistic renders for architecture and interior design with AI Rendering. Fast, easy, and accessible for all skill levels. Start for free today!
8
Design your dream home exterior with our easy-to-use home exterior design tool. Visualize colors, materials, and styles in real time. Try it for free today!
9
Upload a bathroom photo and visualize new tiles, vanities, fixtures, flooring, and lighting before you start renovation work. Try AI bathroom remodel ideas for free.
10
Create floor plan layouts from a text prompt or sketch. Plan room flow, dimensions, and layouts faster with an AI floor plan generator built for early design decisions.
11
Generate furniture concepts and place them directly inside your room photo. Explore sofas, tables, beds, shelving, lighting, and decor ideas in context.
12
Rearrange furniture in your room without moving heavy pieces. Test layouts, traffic flow, and furniture positions with AI before changing the real space.
13
Preview exterior renovation ideas for siding, trim, roofs, windows, doors, landscaping, and curb appeal updates using a photo of your current home.
14
Test paint colors on real room and exterior photos before buying samples. Compare palettes, accent walls, and finish directions in minutes.
15
Visualize kitchen remodel ideas with new cabinets, counters, backsplashes, flooring, lighting, and layouts before committing to a renovation plan.
16
See how different rugs look in your actual room. Compare styles, sizes, colors, and placement options before choosing the right rug.
17
Improve listing photos with AI enhancement for brighter, cleaner, more polished real estate visuals that help rooms look ready for buyers.
18
Turn room ideas into realistic interior renderings.
19
Preview wall colors, finishes, and design ideas in your space.
20
Explore door styles and exterior updates before renovating.
21
Visualize a floor plan as a realistic room design.
22
Compare flooring ideas in the context of your room.
23
Preview driveway layouts and materials for your home.
24
Explore paver patterns and surfaces for outdoor spaces.
25
Explore ideas for expanding your home's living space.
26
Turn a design sketch into a realistic visual concept.
27
Visualize an architectural elevation as a realistic render.
28
Preview cabinet styles, colors, and finishes in your room photo.
29
Explore deck concepts using a photo of your backyard.
30
Visualize garden layout and planting ideas for your yard.
31
Explore coordinated remodeling ideas across interior spaces.
32
Preview window styles and finishes on your home photo.
33
Try paint-color directions on a photo of your furniture.
34
Compare countertop materials and colors in your kitchen photo.
35
Preview outdoor lighting concepts in your real landscape.
36
See curtain styles, colors, and patterns on your own window.
37
Enhance an existing architectural or interior render for presentation.
