1
Design your kitchen in seconds with AI. Explore layouts, materials, and styles instantly.

Upload a photo of your laundry room, describe the layout and style you want, and get a photorealistic render in 15-20 seconds. Free to start.
design my laundry room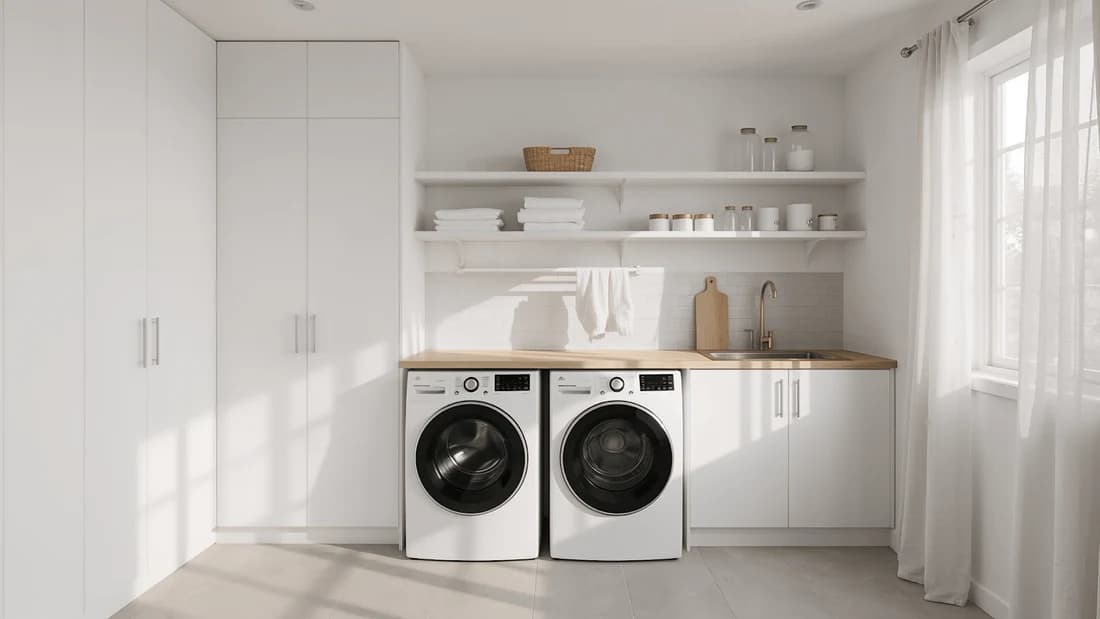
Most laundry rooms are planned last — after everything else is decided. Our free AI laundry room design tool changes that. Upload a photo of your current space, select a style, and the AI generates a layout concept based on your actual dimensions. Works for small closet setups, hallway configurations, and dedicated rooms alike.
Laundry rooms are often an afterthought. Our AI laundry room design platform fixes that. Upload your photo and the AI maps storage zones, appliance positions, and workflow paths based on your actual space — not a generic floor plan. The result is a layout you can actually build.
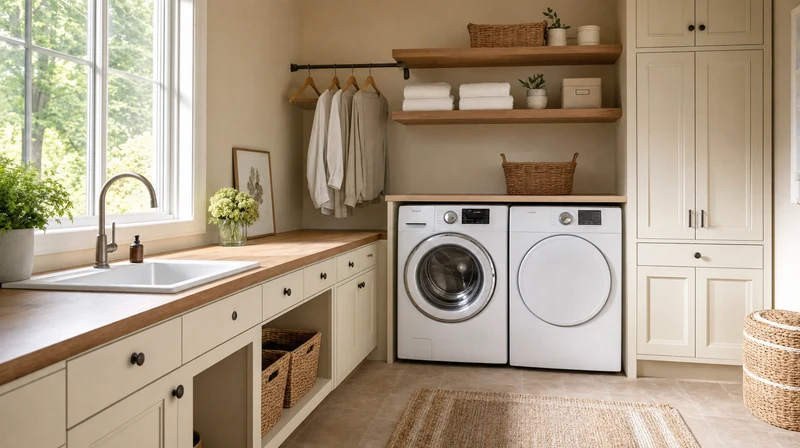
Four steps. Most users finish in under three minutes:
Here is what the AI handles automatically for laundry room spaces:

Our intelligent algorithms use all of the available space in your laundry room to maximize storage and workflow space. Your dimension of your appliances, door swing allowances and traffic patterns will all be taken into consideration to create floor plans that work in every area whether tiny or large. Just by planning well, you will be amazed at what you can fit in your existing room, for storage and work area.

See your laundry room concept as a photorealistic render — with accurate proportions, material textures, and lighting based on your actual room photo. Download and share the image with a contractor or use it to compare layout directions before making any changes.

Choose from Modern, Farmhouse, Scandinavian, Industrial, or Minimalist — or describe a custom direction in the prompt. Our AI laundry room design generates a concept that fits the style to your actual room size and layout, not a showroom template.

Edit through a text prompt — swap cabinet colors, change flooring, shift appliance positions, or try a different style entirely. Each revision generates a new render in 15-20 seconds. Save multiple versions in Paintit Projects to compare them side by side.
Common laundry room problems — and how the AI handles them:
Describe your appliance setup in the prompt — side-by-side, stacked, or separate. The AI places machines based on your available width and door swing, then builds storage and workflow around them.
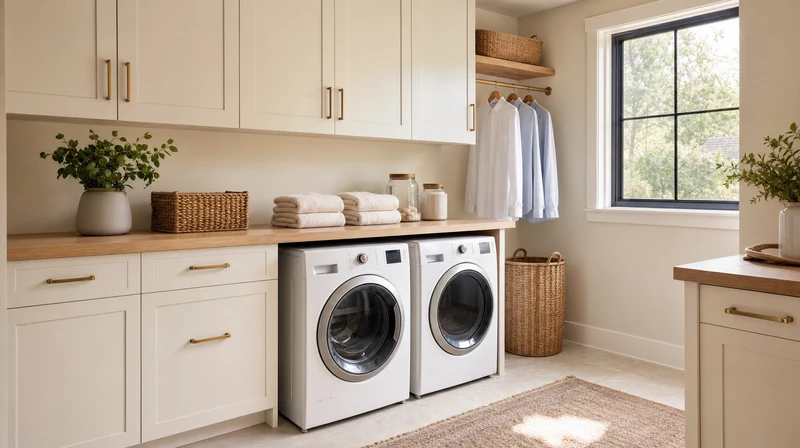
Create dedicated zones for different types of clothing storage - from everyday items to seasonal gear. The system suggests solutions like pull-out hampers, sorting stations, and hanging areas that keep dirty and clean items properly separated while maximizing organization potential.
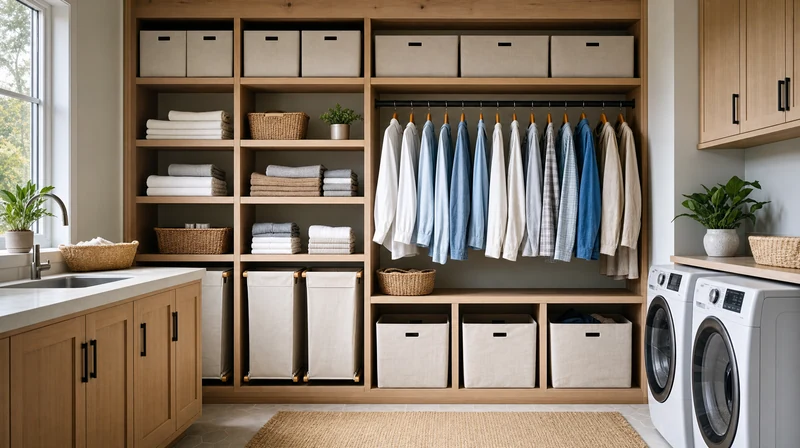
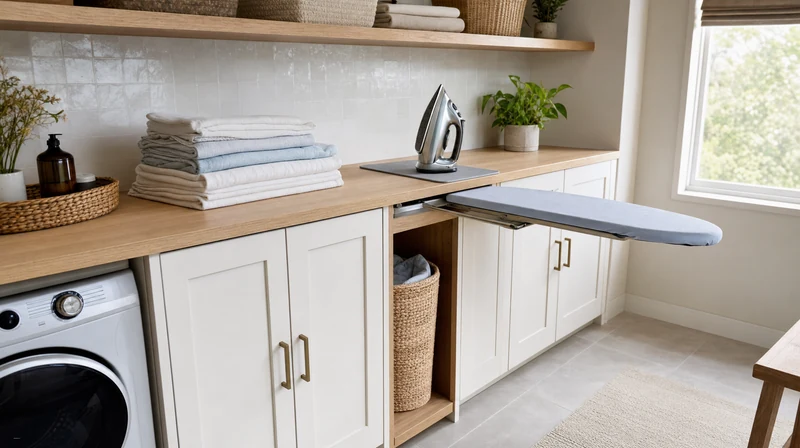
Design comfortable work areas that make tedious tasks more pleasant. Our AI suggests optimal heights, lighting placement, and storage for ironing supplies and folded clothes. Whether you need a fold-down ironing board or a permanent pressing station, the system integrates these features seamlessly.
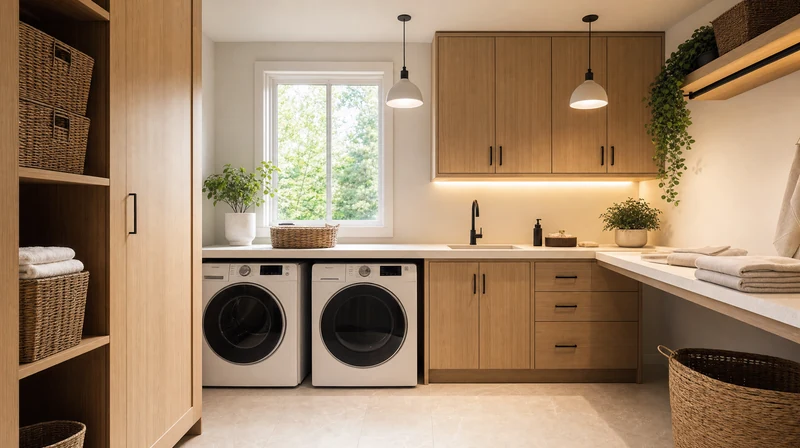
Describe your lighting needs in the prompt — task lighting over the folding area, overhead for the whole room, or a mix. The AI places fixtures based on your actual room dimensions and window positions.
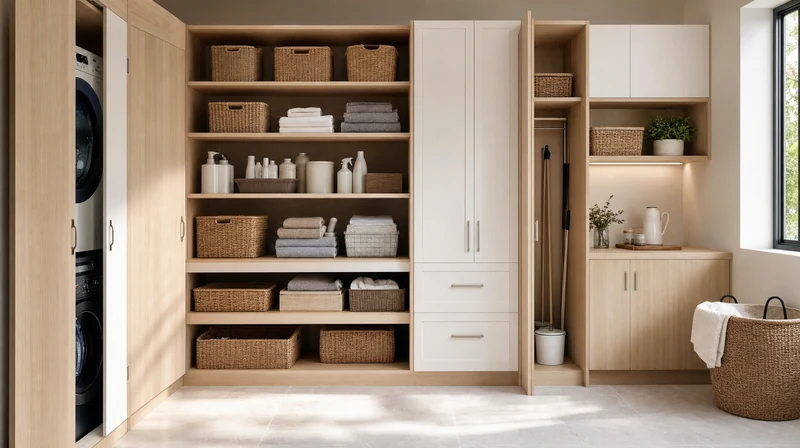
Plan storage for all the items that accumulate in laundry rooms - cleaning supplies, tools, seasonal decorations, and household extras. Our system creates organized storage solutions that keep everything accessible but out of sight, maintaining a clean, uncluttered appearance.
Upload your first laundry room photo and get a design concept in 15-20 seconds. The Free plan includes 30 credits — no credit card needed. Use our free laundry room design tool to test several layout directions before committing to any changes. Paid plans start at $14.99/month.
Try itStart free with an account — the Free plan includes 30 credits at 1K resolution, no credit card. Upgrade for more credits and higher-resolution exports: Starter (500 credits, 2K — $14.99/mo), Pro (1,500 credits, 4K, watermark-free, commercial licence — $29.99/mo), or Max (4,500 credits — $79.99/mo). No hidden fees, 7-day money-back, cancel anytime.
AI laundry room design uses artificial intelligence to analyze your space and generate efficient, professional design concepts. It considers appliance placement, storage needs, workflow habits, and your preferred aesthetic to maximize both function and user experience.
Yes. The Free plan includes 30 credits — enough to generate and compare several layout directions. No credit card required. Paid plans (from $14.99/month) add more credits, private mode, and 4K export.
Paintit.ai generates a laundry room render in 15–20 seconds. Each revision — layout change, style swap, color adjustment — takes the same amount of time. The embedded widget version completes in under 15 seconds.
Yes! Every element is customizable. You can rearrange cabinets, change colors, move appliances, modify storage options, and more. Use Paintit Projects to save versions and compare them — name each by what changed so you can review all directions at once.
Absolutely. Our AI handles narrow hallway closets, tight basement areas, low ceilings, and other challenging layouts. It optimizes every inch while respecting structural and spatial limitations.
Yes. Download the render as a high-resolution image and share it directly with a contractor or family member. After the design is ready, Paintit.ai suggests real products — cabinets, storage units, fixtures — with direct links to Amazon, IKEA, Jysk, and Ashley.
Modern, Farmhouse, Scandinavian, Industrial, Minimalist, and Classic work best for laundry rooms. You can also describe a custom direction in the prompt — the AI interprets specific material and mood instructions even without a named style preset.
No downloads are required. The AI laundry room design tool runs entirely in your web browser, making it accessible from any computer, tablet, or smartphone whenever you need it.
Discover additional AI-based interior design solutions with Paintit.ai:
1
Design your kitchen in seconds with AI. Explore layouts, materials, and styles instantly.
2
Create stunning living room interiors with AI. Visualize layouts and styles instantly.
3
Generate beautiful bedroom designs with AI. Try different styles and furniture layouts.
4
Transform your bathroom with free AI design tools. Explore layouts and style variations.
5
Visualize your outdoor space instantly. AI generates garden and backyard design ideas.
6
Optimize closet space with AI. Create custom layouts for any wardrobe or storage area.
7
Design productive office spaces with AI. Get instant layouts for home and work offices.
8
See how a pool looks in your backyard with AI. Generate realistic pool layouts instantly.
9
Design an efficient laundry room in minutes. AI creates layouts for any space.
10
Create stunning restaurant interiors with AI. Perfect for cafés, bars, and dining spaces.
11
Plan functional classrooms with AI. Optimize layouts for learning and teaching.
12
Unlock your basement’s potential with AI. Visualize entertainment, gym, or office layouts.
