Render Floor Plan Images Into Realistic Design Concepts 

This Paintit.ai tool turns a floor plan, PDF, DWG, blueprint, or layout image into a realistic design concept. Use it to render floor plan inputs into furnished top views, room concepts, material studies, or presentation visuals before building a detailed 3D model.

Upload the plan in the app, name the rooms, describe the style, and tell Paintit.ai what should stay fixed. The output is best for visual direction, client alignment, renovation planning, and furniture decisions. It is not a measured construction drawing.
RENDER MY FLOOR PLAN
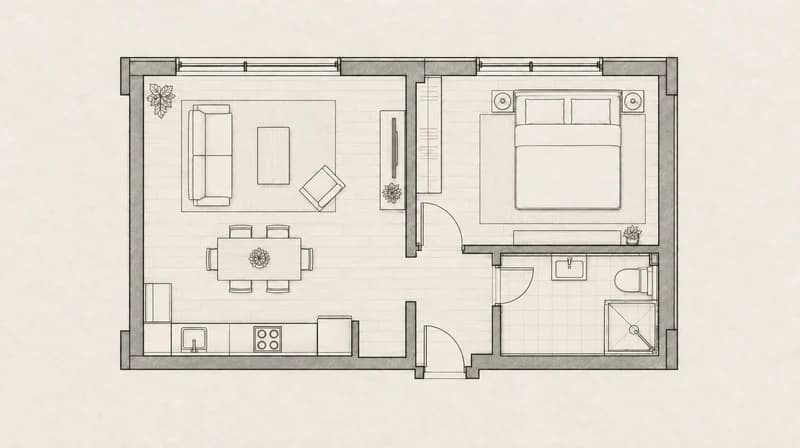
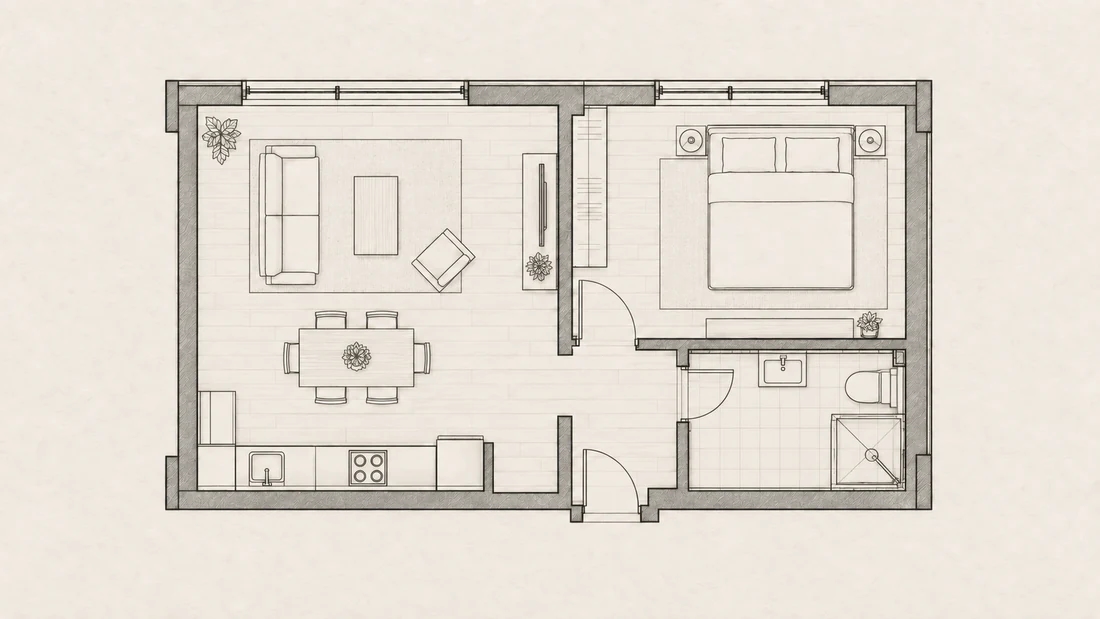
Line drawing of a one-bedroom apartment with an open living area and bathroom
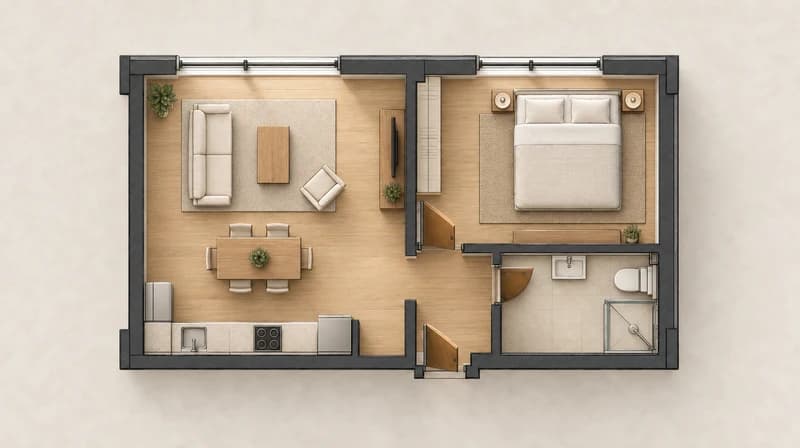
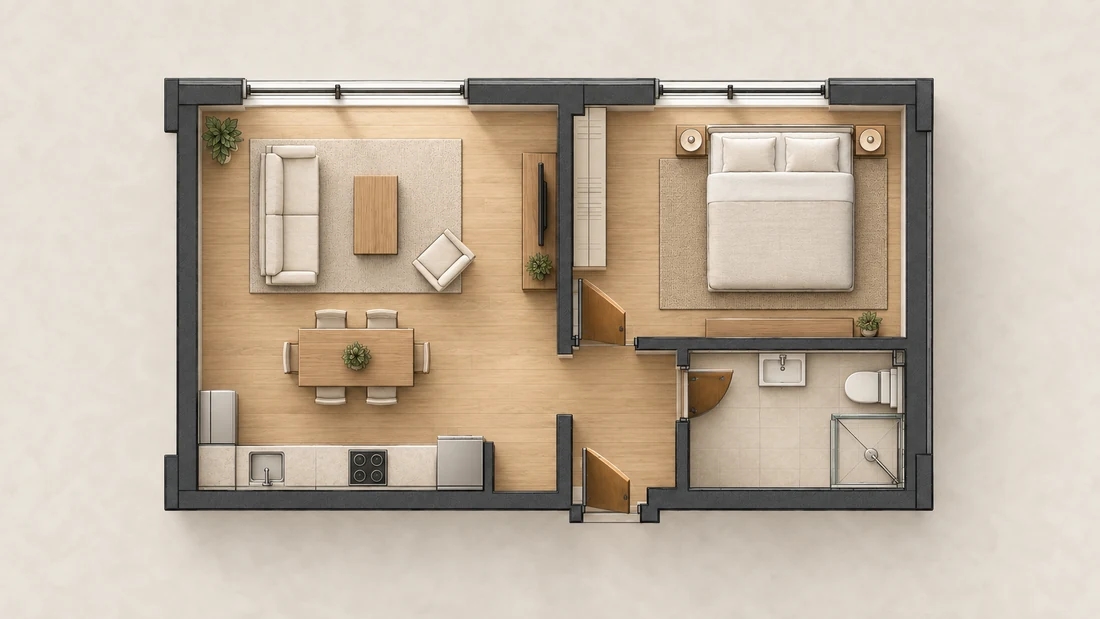
Same apartment layout rendered with oak floors, furniture, and realistic materials

Upload a Plan, PDF, DWG, or Screenshot

Start with the plan you already have: a screenshot, PDF, DWG, blueprint, listing plan, or hand-drawn layout. Paintit.ai can use it as a planning reference, then generate rendered floor plans, room concepts, or material directions from your prompt.
  • JPG or PNG plan image
  • PDF floor plan
  • DWG drawing
  • Blueprint screenshot
  • Marked-up layout sketch
UPLOAD MY FLOOR PLAN
Clean apartment floor plan with furniture outlines and door openings

What Makes a Floor Plan Easier to Render?

Room labels

The AI needs to know which zone becomes a kitchen, bedroom, office, cafe, or living room. Prompt cue: “Label the living room, kitchen, bedroom, and entry.”

Openings

Windows and doors affect furniture placement, lighting, and circulation. Prompt cue: “Keep window and door positions close to the plan.”

Clean linework

Blurry screenshots and cropped plans make room boundaries harder to read. Prompt cue: “Use the cleanest export or PDF page available.”

Output target

A furnished top view, room render, and presentation image need different prompts. Prompt cue: “Create a furnished top-view plan” or “Render the living room from this plan.”

Constraints

The render is better when fixed elements are named. Prompt cue: “Keep room relationships and main walls unchanged.”

Render Floor Plan vs Floorplanner, CAD, and 3D Modeling

These tools solve different jobs. Floorplanner is better for drawing and editing a measured 2D or 3D plan. Paintit.ai is better when the plan already exists and the next question is how the space could look.
Good forLimitationWhere Paintit.ai helps
Floorplanner-style softwareDrawing measured plans, placing objects, editing a 3D sceneTakes setup and is not mainly a prompt-based visual concept toolHelps after a plan exists and the user wants visual direction.
CAD / BIMTechnical documentation, dimensions, permits, professional coordinationNot designed for fast style, material, and mood testingTurns a plan into presentation-friendly concepts.
Manual 3D renderingControlled final visualsSlower for early options and design routesHelps shortlist before full production.
Generic image AIFast visual inspirationMay ignore plan logic, circulation, and room relationshipsUses the plan as layout reference with prompts and chat refinement.
Paintit.ai floor plan renderEarly design, listing visuals, furniture direction, client alignmentNot measured CAD or an editable 3D modelTurns a plan into a realistic concept for the next decision.

Choose the Floor Plan Render You Actually Need

Furnished top-view plan

Room flow, furniture scale, listing visuals. Prompt instruction: “Keep the plan readable and add furniture by room function.”

Realistic room render

Interior mood, materials, lighting, client buy-in. Prompt instruction: “Use the plan as layout reference and render the living room/kitchen/bedroom.”

Material and color study

Flooring, wall finish, cabinetry, textiles. Prompt instruction: “Keep room positions and test oak floor, warm walls, stone counter, soft daylight.”

Presentation concept

Real estate, renovation pitch, early architecture review. Prompt instruction: “Create a polished visual direction, not construction documentation.”

Floor Plan Renderings to Show on the Page

Furnished overhead one-bedroom apartment with oak floors and cream seating

Apartment plan

Furnished top-view rendered floor plan
Warm living room with a cream sofa, oak coffee table, and large window

Living room zone

Realistic living room render with furniture and lighting
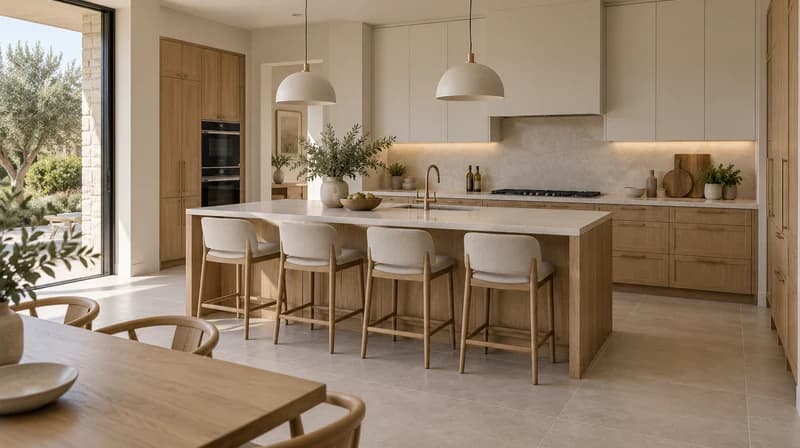
Oak kitchen with stone-topped island and pale cabinetry

Kitchen layout

Kitchen material render with island, cabinets, and floor finish
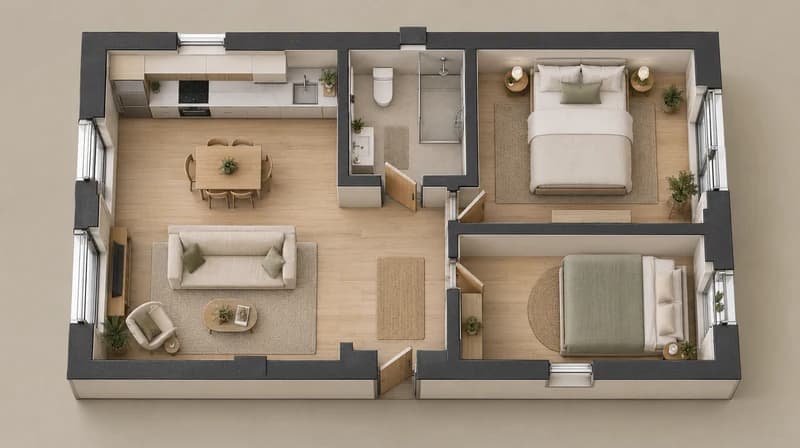
Furnished two-bedroom apartment plan with connected living and kitchen zones

Real estate plan

Buyer-friendly furnished plan concept
Roofless cafe concept with service counter, green banquette, and clear circulation

Commercial space

Seating, lighting, and circulation concept
Renovated apartment with a wide opening between living and dining rooms

Renovation plan

Before/after design direction for review

How to Render a Floor Plan With AI

001

Upload the floor plan

Use a JPG, PNG, PDF, DWG, blueprint screenshot, or marked-up plan.
002

Name the room or zone

Tell Paintit.ai whether you want a full apartment, kitchen, bedroom, living room, office, cafe, or listing plan.
003

Set the output type

Ask for a furnished top view, realistic interior render, material study, or presentation concept.
004

Add style and constraints

Mention materials, colors, lighting, furniture, and what must stay fixed.
005

Generate, refine, and save

Compare options, adjust the best one in chat, and save the shortlist in Projects.

Prompt template

[Input type] + [space/room] + [render type] + [style/materials] + [lighting] + [what to preserve]

PDF apartment floor plan, realistic living room and kitchen render, warm modern style, oak floor, cream sofa, soft daylight, keep room layout and window positions close to the plan.


AI Floor Plan Render Features Built for Design Decisions

Start from a real plan

Upload a PDF, DWG, blueprint screenshot, or plan image instead of describing the room from memory.

Keep layout intent visible

Ask Paintit.ai to preserve room relationships, openings, circulation, and fixed zones while testing design direction.

Add furniture and material logic

Turn flat rooms into visual ideas with furniture scale, flooring, wall finishes, cabinetry, rugs, and lighting.

Refine by chat

Ask for a smaller sofa, warmer lighting, different flooring, brighter kitchen, or simpler bedroom palette.

Save versions in Projects

Keep safe, bold, client-ready, and budget-conscious directions grouped by property, room, and status.

Continue into Shop Your Design

For interiors, use Shop Your Design to find similar furniture and decor from Amazon, IKEA, Jysk, and Ashley where available.

Add Style References After the Plan

Use Pinterest for taste

Add references for palette, furniture shape, material feel, or lighting mood. The plan gives structure; the reference gives visual direction.

Keep the plan as the anchor

The prompt should say which rooms, openings, and circulation paths should stay close to the uploaded plan.

Save the few versions that matter

Keep safe, warm, bold, and finalist options in Projects instead of saving every test render.

Shop the interior direction

For room concepts, Shop Your Design can suggest similar furniture and decor from Amazon, IKEA, Jysk, and Ashley where available.

Who Needs Rendered Floor Plans?

Homeowners reviewing a paper floor plan beside a laptop and material samples

Homeowners

  • See whether a layout can become a real-feeling room before buying furniture or materials.
Interior designer comparing a material sample with a furnished apartment render

Interior designers

  • Turn early plans into client-friendly design options before manual 3D production.
Architectural floor plan and cardboard house model on a wooden desk

Architects

  • Use a plan as the base for mood, materials, and spatial storytelling before final documentation.
Real estate professionals reviewing a furnished apartment plan on a laptop

Real estate teams

  • Create clearer listing visuals, staging ideas, and renovation previews from flat plans.
Walnut lounge chair with cream upholstery in a furnished living room

E-commerce teams

  • Show furniture and decor in plan-based room context before production shoots.

Why Use Paintit.ai to Render Floor Plans? 

  • Start from the layout you have

    Start from the layout you have

    Use a plan image, PDF, or DWG instead of rebuilding the whole space in a planner first.

  • Make the plan easier to understand

    Make the plan easier to understand

    Add furniture, materials, lighting, and room mood so non-technical viewers can read the space faster.

  • Compare design directions

    Compare design directions

    Test several versions before committing to furniture, finishes, staging, or manual 3D production.

  • Continue after the render

    Continue after the render

    Move into AI room design, AI rendering, furniture ideas, and Shop Your Design when the interior direction is clear.

Pricing

Start free with an account — the Free plan includes 30 credits at 1K resolution, no credit card. Upgrade for more credits and higher-resolution exports: Starter (500 credits, 2K — $14.99/mo), Pro (1,500 credits, 4K, watermark-free, commercial licence — $29.99/mo), or Max (4,500 credits — $79.99/mo). No hidden fees, 7-day money-back, cancel anytime.

Floor Plan Rendering FAQ 

  • Floor plan rendering turns a 2D plan, blueprint, PDF, DWG, or layout image into a visual design concept. It can show furniture scale, room flow, materials, lighting, and interior direction.

  • Paintit.ai has a Free plan with 30 credits, so users can test a floor plan upload and first design prompts before upgrading. The landing page CTA should send users to the app.

  • Floorplanner-style tools are better for drawing, editing, measuring, and managing a 2D or 3D plan. Paintit.ai is better when you already have a plan and want to render it into a visual design concept.

  • Yes. AI can use a floor plan image as a layout reference and generate a furnished top view, room render, material study, or presentation concept. Clear labels, room names, and constraints improve the output.

  • A rendered floor plan is a visual image or concept. A 3D model is an editable spatial file with geometry, objects, and camera movement. Paintit.ai should be positioned for fast visual direction, not full 3D modeling.

  • Yes, if the PDF is clear enough for the AI to use as a planning reference. Name the room or zone, describe the desired output, and say which openings, walls, or room relationships should stay fixed.

  • No. Use Paintit.ai for concept renders, design direction, staging ideas, and client alignment. Construction drawings, code review, permits, measurements, and structural work need professional tools and qualified experts.

  • Yes, floor plan renderings can help buyers understand room flow, furniture scale, and renovation potential. For commercial listing use, choose a plan that supports commercial usage.

  • Use a clean plan, label rooms, mention the output type, and give constraints. Example: "Use this 2D floor plan as layout reference. Create a furnished top-view render with warm modern furniture, oak floors, and clear room separation."

Ready to Render a Floor Plan? 

Upload a floor plan, PDF, DWG, blueprint, or layout image and turn it into a realistic design concept with Paintit.ai.

RENDER MY FLOOR PLAN

Related AI Features 

Dive deeper into Paintit.ai and learn how AI can change not only room design but your whole creative process.

  • 1

    AI Room Design

    Explore AI room design tools that are free. Instantly create and visualize stunning interiors with ease. Perfect for bedrooms, living rooms, and more. Start designing today!

    Explore featuresarrow
  • 2

    AI Concept Generator

    Discover endless creativity with our AI concept generator. Generate and refine design ideas for architecture, interiors, and more. Start creating today!

    Explore featuresarrow
  • 3

    AI Home Exterior Design

    Redesign your home exterior effortlessly with our free AI house exterior design generator. Explore styles, materials, and textures tailored to your vision.

    Explore featuresarrow
  • 4

    AI House Generator

    Create stunning house designs effortlessly with our free AI house generator. Explore styles, layouts, and features tailored to your vision. Start designing today!

    Explore featuresarrow
  • 5

    AI House Painter

    Visualize paint colors for your home with the free AI house painter. Explore styles, match colors, and redesign walls effortlessly. Start designing now!

    Explore featuresarrow
  • 6

    AI Landscape Design

    Create stunning outdoor designs with free AI landscape design tools. Generate gardens, patios, and yard layouts effortlessly. Start designing today!

    Explore featuresarrow
  • 7

    AI Rendering Software

    Create stunning photorealistic renders for architecture and interior design with AI Rendering. Fast, easy, and accessible for all skill levels. Start for free today!

    Explore featuresarrow
  • 8

    Home Exterior Design Tool

    Design your dream home exterior with our easy-to-use home exterior design tool. Visualize colors, materials, and styles in real time. Try it for free today!

    Explore featuresarrow
  • 9

    AI Bathroom Remodel

    Upload a bathroom photo and visualize new tiles, vanities, fixtures, flooring, and lighting before you start renovation work. Try AI bathroom remodel ideas for free.

    Explore featuresarrow
  • 10

    AI Floor Plan Generator

    Create floor plan layouts from a text prompt or sketch. Plan room flow, dimensions, and layouts faster with an AI floor plan generator built for early design decisions.

    Explore featuresarrow
  • 11

    AI Furniture Generator

    Generate furniture concepts and place them directly inside your room photo. Explore sofas, tables, beds, shelving, lighting, and decor ideas in context.

    Explore featuresarrow
  • 12

    AI Furniture Placement

    Rearrange furniture in your room without moving heavy pieces. Test layouts, traffic flow, and furniture positions with AI before changing the real space.

    Explore featuresarrow
  • 13

    Exterior Home Renovation

    Preview exterior renovation ideas for siding, trim, roofs, windows, doors, landscaping, and curb appeal updates using a photo of your current home.

    Explore featuresarrow
  • 14

    AI Paint Color Visualizer

    Test paint colors on real room and exterior photos before buying samples. Compare palettes, accent walls, and finish directions in minutes.

    Explore featuresarrow
  • 15

    AI Kitchen Remodel

    Visualize kitchen remodel ideas with new cabinets, counters, backsplashes, flooring, lighting, and layouts before committing to a renovation plan.

    Explore featuresarrow
  • 16

    AI Rug Visualizer

    See how different rugs look in your actual room. Compare styles, sizes, colors, and placement options before choosing the right rug.

    Explore featuresarrow
  • 17

    Real Estate Photo Enhancement

    Improve listing photos with AI enhancement for brighter, cleaner, more polished real estate visuals that help rooms look ready for buyers.

    Explore featuresarrow
  • 18

    AI Interior Design Rendering

    Turn room ideas into realistic interior renderings.

    Explore featuresarrow
  • 19

    AI Wall Design

    Preview wall colors, finishes, and design ideas in your space.

    Explore featuresarrow
  • 20

    AI Door Design

    Explore door styles and exterior updates before renovating.

    Explore featuresarrow
  • 21

    AI Render Floor Plan

    Visualize a floor plan as a realistic room design.

    Explore featuresarrow
  • 22

    AI Flooring Design

    Compare flooring ideas in the context of your room.

    Explore featuresarrow
  • 23

    Driveway Design Tool

    Preview driveway layouts and materials for your home.

    Explore featuresarrow
  • 24

    Paver Design Tool

    Explore paver patterns and surfaces for outdoor spaces.

    Explore featuresarrow
  • 25

    Home Addition Plans

    Explore ideas for expanding your home's living space.

    Explore featuresarrow
  • 26

    Sketch to Rendering AI

    Turn a design sketch into a realistic visual concept.

    Explore featuresarrow
  • 27

    Elevation to Render

    Visualize an architectural elevation as a realistic render.

    Explore featuresarrow
  • 28

    AI Cabinet Design

    Preview cabinet styles, colors, and finishes in your room photo.

    Explore featuresarrow
  • 29

    AI Deck Design

    Explore deck concepts using a photo of your backyard.

    Explore featuresarrow
  • 30

    AI Garden Planner

    Visualize garden layout and planting ideas for your yard.

    Explore featuresarrow
  • 31

    AI Remodel Interior Design

    Explore coordinated remodeling ideas across interior spaces.

    Explore featuresarrow
  • 32

    AI Window Visualizer

    Preview window styles and finishes on your home photo.

    Explore featuresarrow
  • 33

    Furniture Paint Visualizer

    Try paint-color directions on a photo of your furniture.

    Explore featuresarrow
  • 34

    Kitchen Countertop Visualizer

    Compare countertop materials and colors in your kitchen photo.

    Explore featuresarrow
  • 35

    Landscape Lighting Design Tool

    Preview outdoor lighting concepts in your real landscape.

    Explore featuresarrow
  • 36

    AI Curtain Visualizer

    See curtain styles, colors, and patterns on your own window.

    Explore featuresarrow
  • 37

    AI Render Enhancer

    Enhance an existing architectural or interior render for presentation.

    Explore featuresarrow
AI Floor Plan Rendering | 30 Free Credits | Paintit.ai