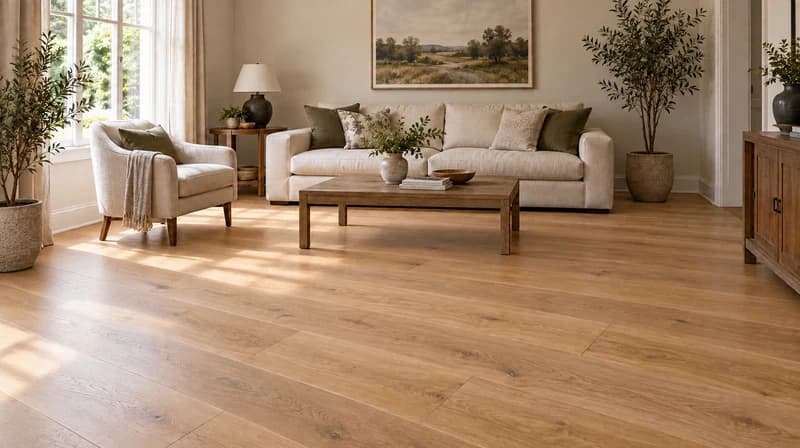
Light oak living room
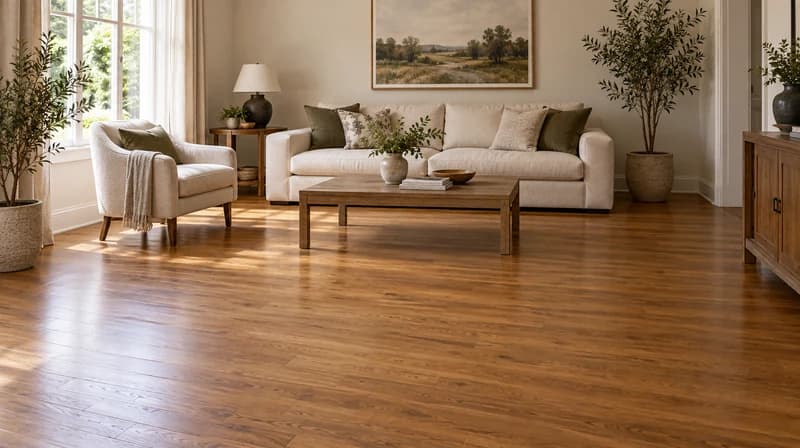
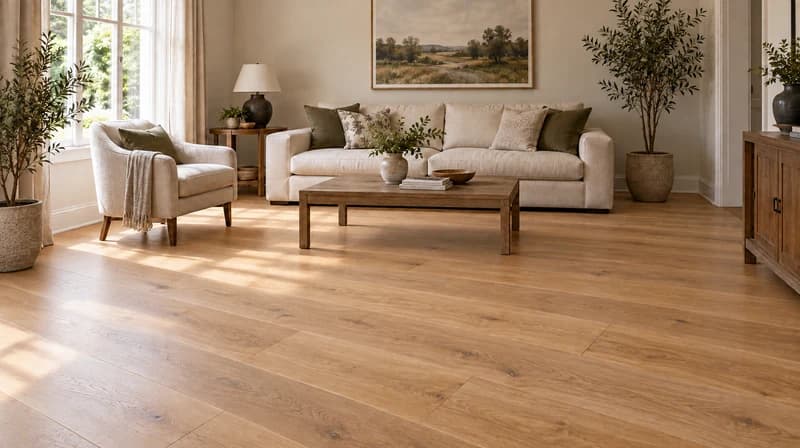
Input: Dated living room photo
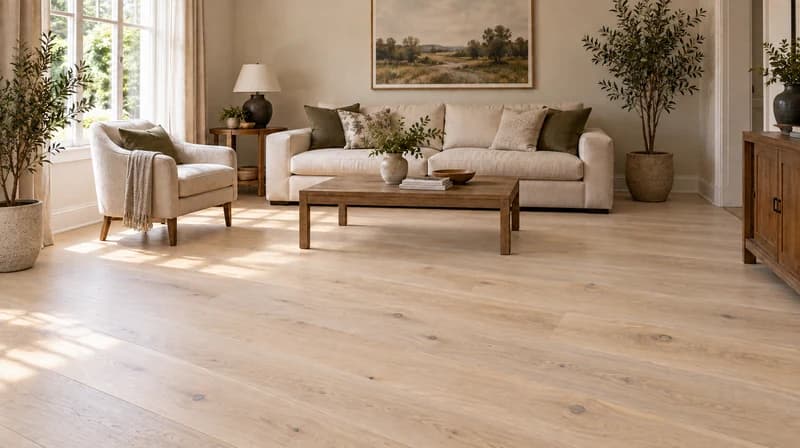
Output: Wide plank oak floor with soft modern furniture context
This Paintit.ai tool helps turn a room photo into a flooring preview. Use an AI flooring visualizer to test hardwood, oak, walnut, tile, marble, vinyl, laminate, stone, herringbone, chevron, concrete, or painted floors before buying samples or planning renovation work.
Upload your room in the app, describe the floor material and finish, then tell Paintit.ai what should stay fixed. The output is best for visual planning, mood comparison, client review, real estate previews, and early material decisions. It is not a product specification or installer quote.
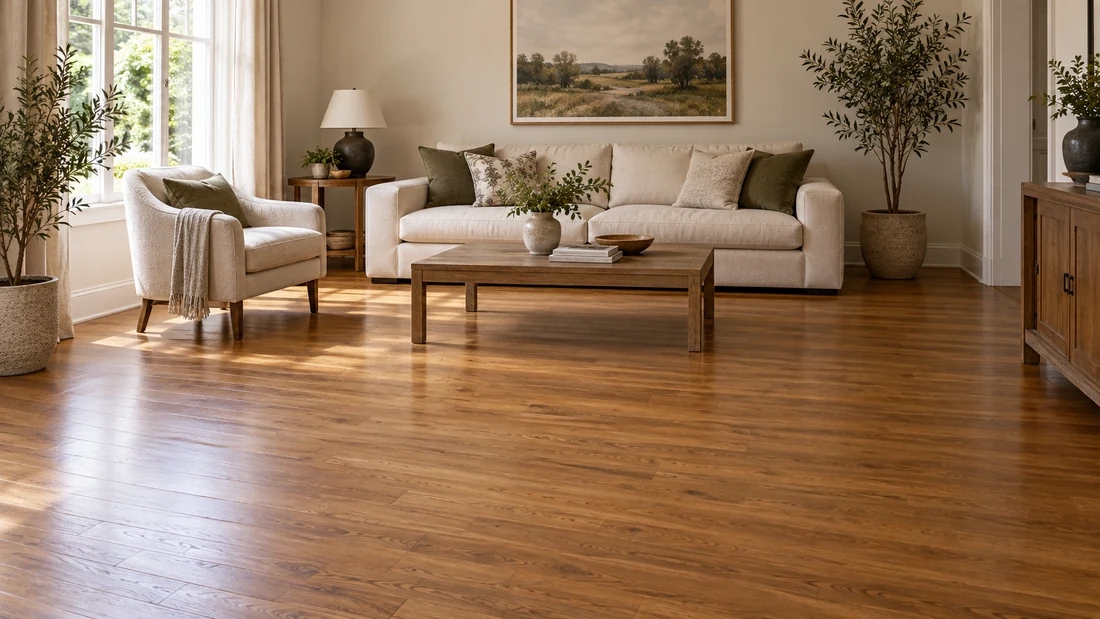
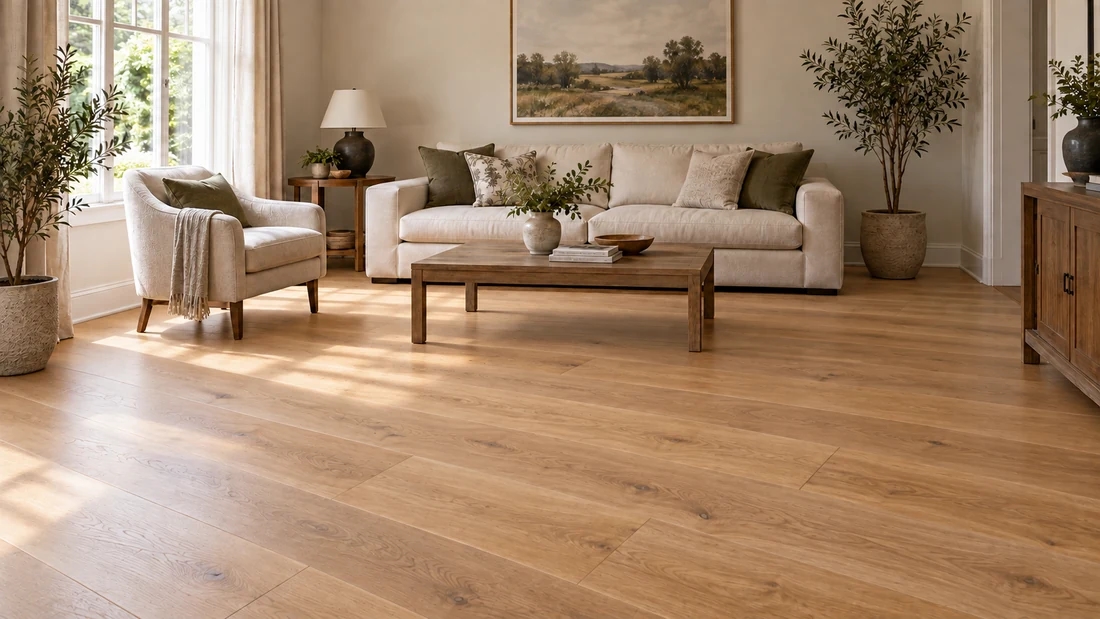
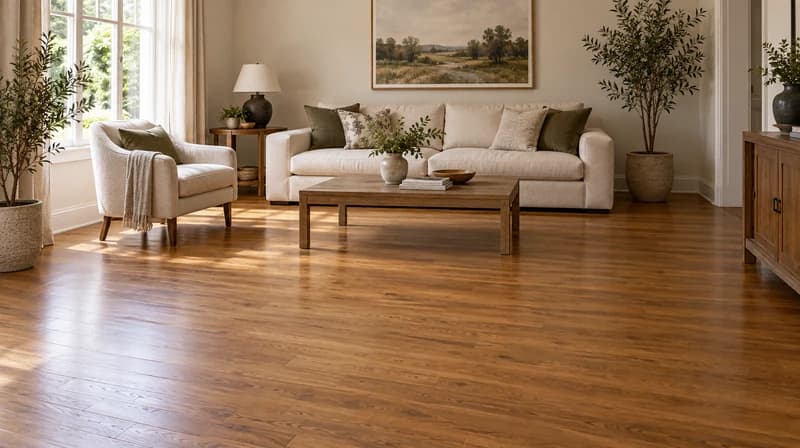
| Decision | Options | Prompt cue |
|---|---|---|
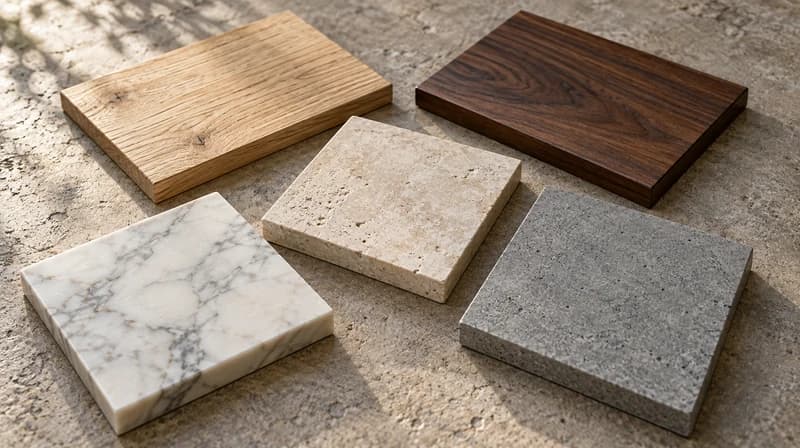
| Material | oak, walnut, pine, marble, tile, vinyl, laminate, concrete, stone | "Replace the floor with warm oak planks." |
| Pattern | straight plank, wide plank, herringbone, chevron, checkerboard, large-format tile | "Use herringbone oak with a natural matte finish." |
| Tone | light, honey, medium brown, dark walnut, beige stone, gray concrete, black tile | "Use a lighter floor to brighten the room." |
| Finish | matte, satin, glossy, textured, natural, polished | "Keep reflections subtle, not mirror-like." |
| Direction | lengthwise, diagonal, room-aligned, tile grid, centered pattern | "Run planks lengthwise toward the window." |
| Constraint | keep furniture, walls, windows, layout, and rug zone | "Only change the floor. Keep furniture and walls unchanged." |
Input: Dated living room photo
Output: Wide plank oak floor with soft modern furniture context
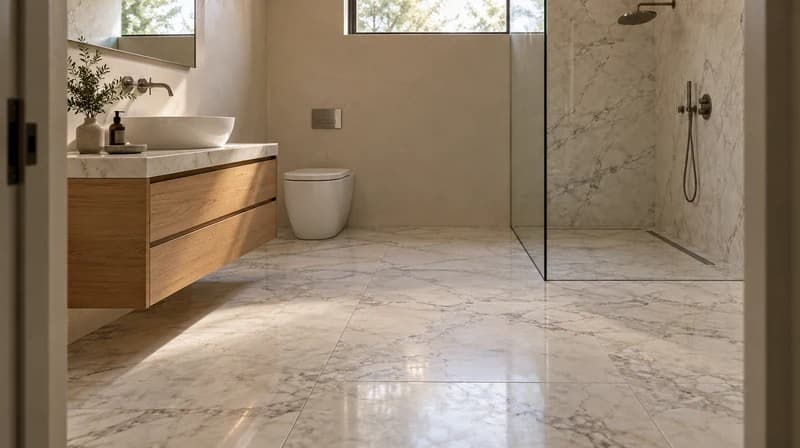
Input: Bathroom photo
Output: Marble-look tile with realistic veining and soft reflections
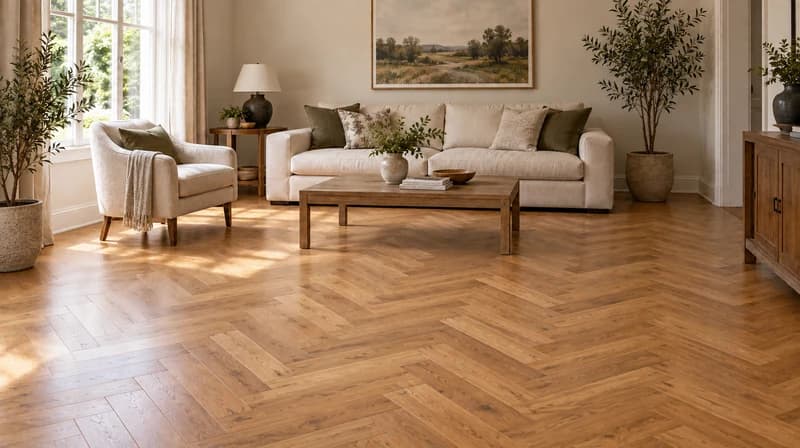
Input: Small room photo
Output: Natural herringbone wood floor with preserved walls and sofa
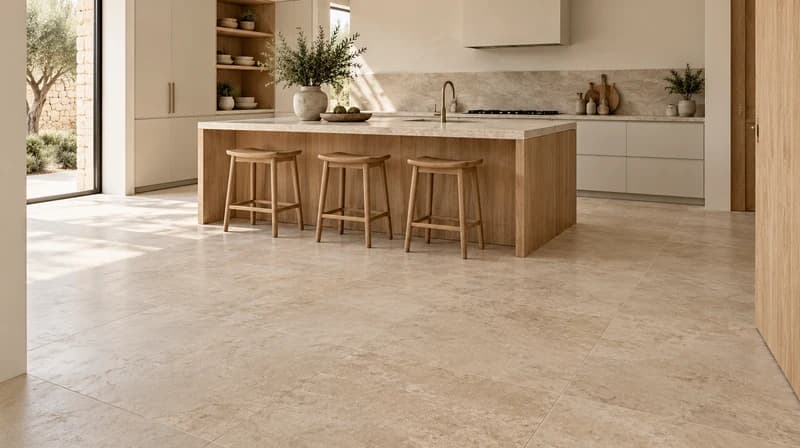
Input: Kitchen photo
Output: Beige stone tile, aligned grout, brighter room mood
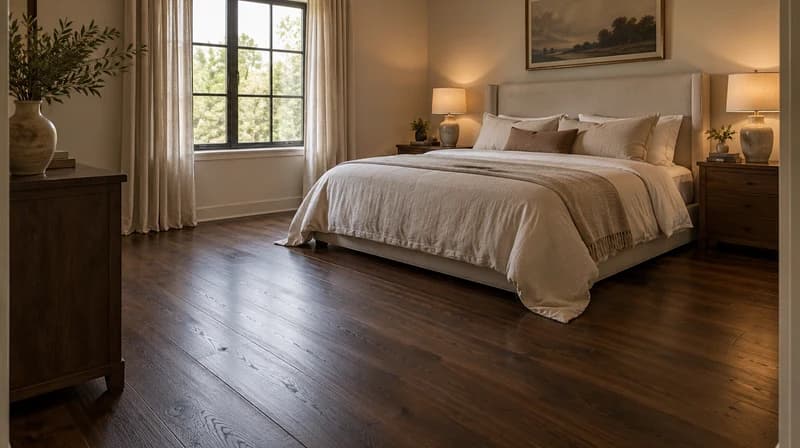
Input: Bedroom photo
Output: Dark wood floor with warmer lighting and calmer textiles
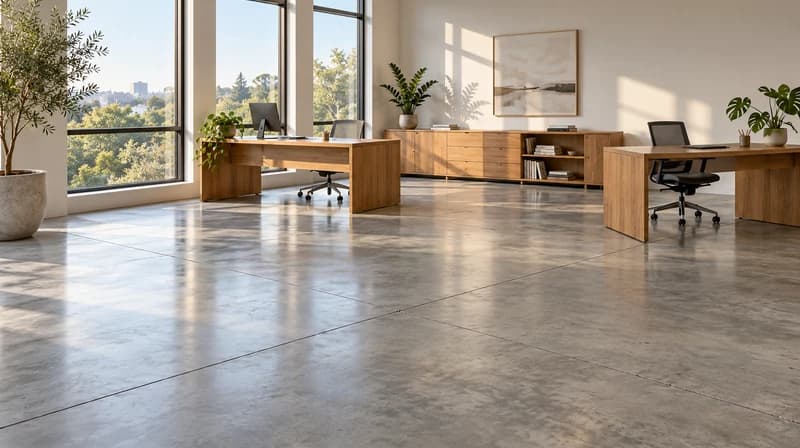
Input: Empty office photo
Output: Smooth concrete floor with minimal commercial styling
Prompt template
[Room photo] + [floor material] + [pattern/tone/finish] + [lighting/mood] + [what to preserve]
Living room photo, replace only the floor with warm light oak wide planks, matte finish, run planks toward the window, keep the sofa, walls, windows, rug position, and room layout unchanged.
| Good for | Limitation | Where Paintit.ai helps | |
|---|---|---|---|
| Retail flooring visualizer | Testing a specific brand or product line | Limited to that catalog | Helps explore wider design directions before product selection. |
| Generic image generator | Fast inspiration from text | May ignore the real room, furniture, and floor boundaries | Starts from the user's photo and constraints. |
| Manual Photoshop mockup | Controlled edits | Slower for trying many materials | Generates several directions faster. |
| Installer sample process | Physical accuracy and product choice | Comes later and takes samples, measurements, and quotes | Helps narrow the shortlist before sampling. |
| Paintit.ai flooring preview | Early material direction, room mood, client review | Not a product spec or installation quote | Shows how flooring ideas could feel in the room. |

See flooring ideas with your walls, furniture, windows, and light instead of looking at isolated samples.

Shortlist color, grain, tile size, pattern, and finish before visiting a store or calling an installer.

Ask Paintit.ai to change only the floor and preserve everything else in the room.

Move into room design, furniture placement, rugs, decor, and saved project versions when the floor direction is clear.
Start free with an account — the Free plan includes 30 credits at 1K resolution, no credit card. Upgrade for more credits and higher-resolution exports: Starter (500 credits, 2K — $14.99/mo), Pro (1,500 credits, 4K, watermark-free, commercial licence — $29.99/mo), or Max (4,500 credits — $79.99/mo). No hidden fees, 7-day money-back, cancel anytime.
Yes, if the prompt is explicit. Use wording like: "Change only the floor to light oak. Keep the furniture, walls, windows, cabinets, doors, lighting, and room proportions unchanged." This is the core job of the flooring page.
Yes. Prompt plank direction, herringbone, chevron, checkerboard, large-format tile, narrow planks, wide planks, grout color, gloss, matte finish, or diagonal layout. The preview is visual, not a measured installation drawing.
Yes. A full room redesign changes furniture, decor, palette, and layout. This flooring workflow should focus on floor material and surface detail first, with the option to keep the rest of the room unchanged.
No. Paintit.ai can create visual flooring concepts and similar material directions. It should not be used for exact SKUs, stock, warranty, waterproofing claims, slip ratings, plank dimensions, or installer quotes.
Use a bright photo where the floor is visible and the room perspective is readable. Heavy clutter, rugs covering most of the floor, dark corners, and extreme wide-angle listing photos make the AI guess more.
Yes. Renters can test non-committal visual ideas before asking a landlord. Real estate teams can preview how a listing might look with updated flooring, but the image should be treated as a concept, not a factual renovation record.
Paintit.ai has a Free plan with 30 credits for first flooring previews. Upgrade when you need more generations, 4K upscale, Pinterest connection, watermark-free exports, private mode, or commercial use.
Upload a room photo and explore hardwood, tile, vinyl, laminate, marble, stone, concrete, herringbone, or painted floor ideas with Paintit.ai.
VISUALIZE MY FLOORINGDive deeper into Paintit.ai and learn how AI can change not only room design but your whole creative process.
1
Explore AI room design tools that are free. Instantly create and visualize stunning interiors with ease. Perfect for bedrooms, living rooms, and more. Start designing today!

2
Discover endless creativity with our AI concept generator. Generate and refine design ideas for architecture, interiors, and more. Start creating today!
3
Redesign your home exterior effortlessly with our free AI house exterior design generator. Explore styles, materials, and textures tailored to your vision.
4
Create stunning house designs effortlessly with our free AI house generator. Explore styles, layouts, and features tailored to your vision. Start designing today!
5
Visualize paint colors for your home with the free AI house painter. Explore styles, match colors, and redesign walls effortlessly. Start designing now!
6
Create stunning outdoor designs with free AI landscape design tools. Generate gardens, patios, and yard layouts effortlessly. Start designing today!
7
Create stunning photorealistic renders for architecture and interior design with AI Rendering. Fast, easy, and accessible for all skill levels. Start for free today!
8
Design your dream home exterior with our easy-to-use home exterior design tool. Visualize colors, materials, and styles in real time. Try it for free today!
9
Upload a bathroom photo and visualize new tiles, vanities, fixtures, flooring, and lighting before you start renovation work. Try AI bathroom remodel ideas for free.
10
Create floor plan layouts from a text prompt or sketch. Plan room flow, dimensions, and layouts faster with an AI floor plan generator built for early design decisions.
11
Generate furniture concepts and place them directly inside your room photo. Explore sofas, tables, beds, shelving, lighting, and decor ideas in context.
12
Rearrange furniture in your room without moving heavy pieces. Test layouts, traffic flow, and furniture positions with AI before changing the real space.
13
Preview exterior renovation ideas for siding, trim, roofs, windows, doors, landscaping, and curb appeal updates using a photo of your current home.
14
Test paint colors on real room and exterior photos before buying samples. Compare palettes, accent walls, and finish directions in minutes.
15
Visualize kitchen remodel ideas with new cabinets, counters, backsplashes, flooring, lighting, and layouts before committing to a renovation plan.
16
See how different rugs look in your actual room. Compare styles, sizes, colors, and placement options before choosing the right rug.
17
Improve listing photos with AI enhancement for brighter, cleaner, more polished real estate visuals that help rooms look ready for buyers.
18
Turn room ideas into realistic interior renderings.
19
Preview wall colors, finishes, and design ideas in your space.
20
Explore door styles and exterior updates before renovating.
21
Visualize a floor plan as a realistic room design.
22
Compare flooring ideas in the context of your room.
23
Preview driveway layouts and materials for your home.
24
Explore paver patterns and surfaces for outdoor spaces.
25
Explore ideas for expanding your home's living space.
26
Turn a design sketch into a realistic visual concept.
27
Visualize an architectural elevation as a realistic render.
28
Preview cabinet styles, colors, and finishes in your room photo.
29
Explore deck concepts using a photo of your backyard.
30
Visualize garden layout and planting ideas for your yard.
31
Explore coordinated remodeling ideas across interior spaces.
32
Preview window styles and finishes on your home photo.
33
Try paint-color directions on a photo of your furniture.
34
Compare countertop materials and colors in your kitchen photo.
35
Preview outdoor lighting concepts in your real landscape.
36
See curtain styles, colors, and patterns on your own window.
37
Enhance an existing architectural or interior render for presentation.
