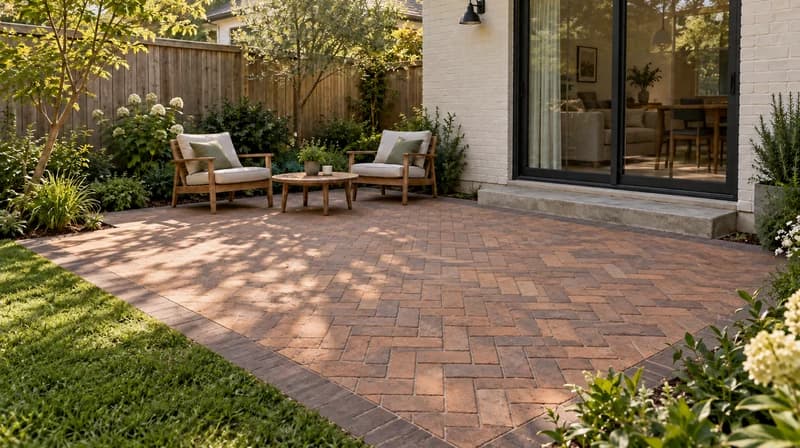
Herringbone patio
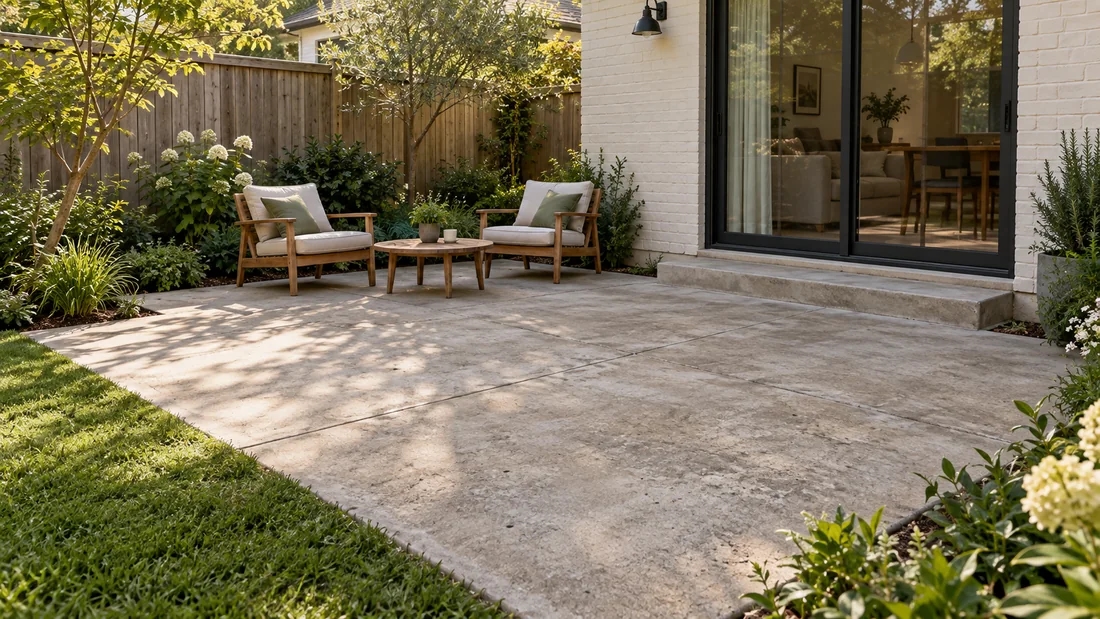
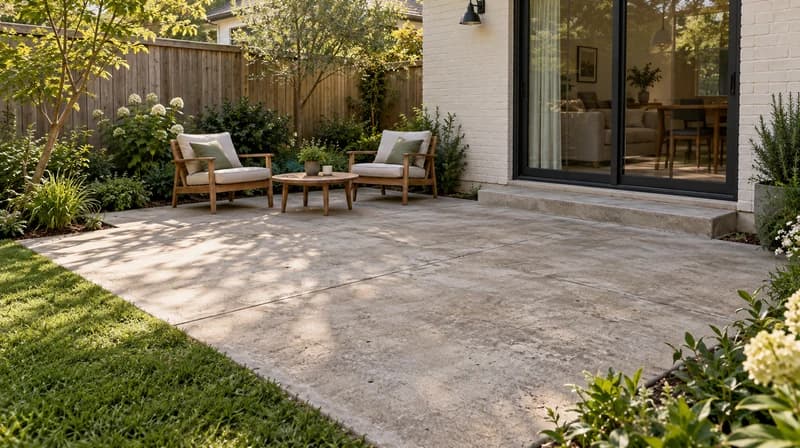
Input: Plain backyard photo
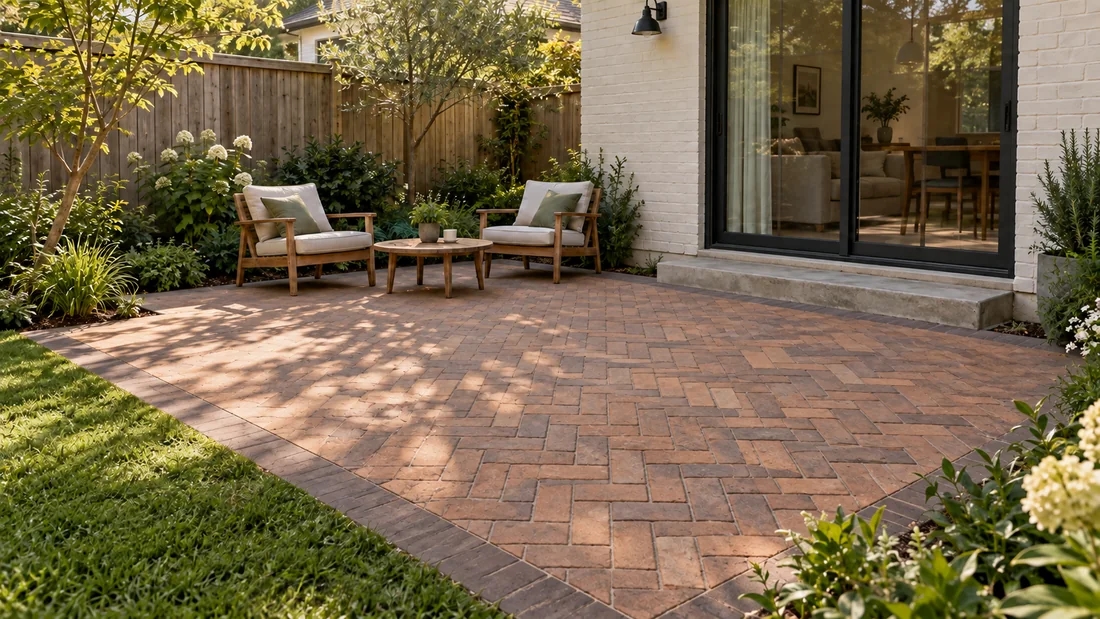
Output: Brick or concrete herringbone paver patio with border course
This Paintit.ai tool helps turn an outdoor photo into paver design concepts. Use it as a paver patio design tool, paver layout tool, or paver pattern generator to test herringbone, running bond, basketweave, modular, large slab, random ashlar, border courses, mixed colors, and hardscape layouts before choosing products or asking for a quote.
Upload your patio, backyard, driveway, walkway, pool deck, or courtyard photo in the app, describe the paver pattern and material, then tell Paintit.ai what should stay fixed. The output is best for visual planning and contractor conversations. It is not a quantity takeoff, installation plan, or engineering document.
| Input | Options | Prompt cue |
|---|---|---|
| Project type | patio, walkway, driveway, pool deck, courtyard, fire pit, outdoor kitchen | "Create a paver patio around a small fire pit." |
| Pattern | herringbone, running bond, basketweave, modular, large slab, random ashlar, checkerboard | "Use a herringbone pattern with a border course." |
| Paver size | large slab, plank, square, mixed-size, narrow modular, stepping stone | "Use mixed-size concrete pavers with tight joints." |
| Color mix | gray, tan, charcoal, red brick, limestone, warm beige, two-tone blend | "Use warm beige pavers with a charcoal edge." |
| Border | soldier course, darker edge, stone curb, grass joint, planting strip, pool coping | "Add a darker border around the patio edge." |
| Planning constraint | area size, path width, existing steps, slope, drainage, furniture zone | "Keep the existing steps, pool edge, and planting beds." |
Input: Plain backyard photo
Output: Brick or concrete herringbone paver patio with border course
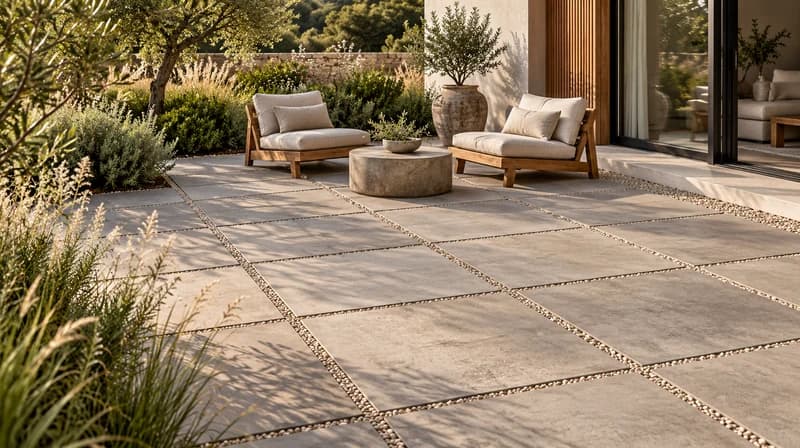
Input: Grass yard photo
Output: Large-format concrete pavers with gravel joints and lounge furniture
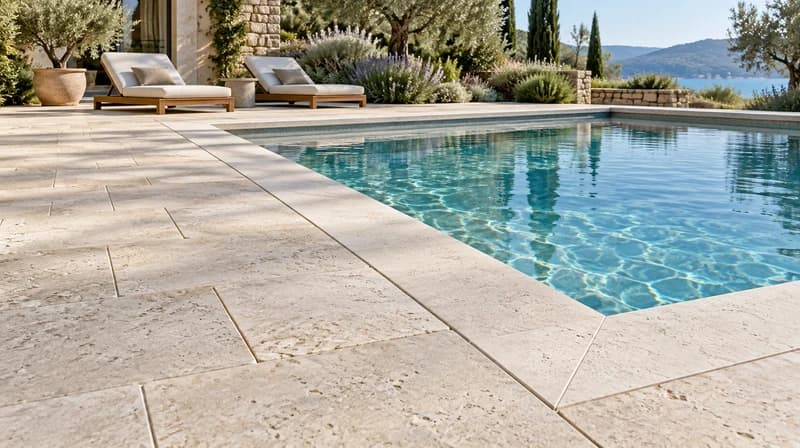
Input: Pool area photo
Output: Light stone pool deck with coping and slip-safe visual tone
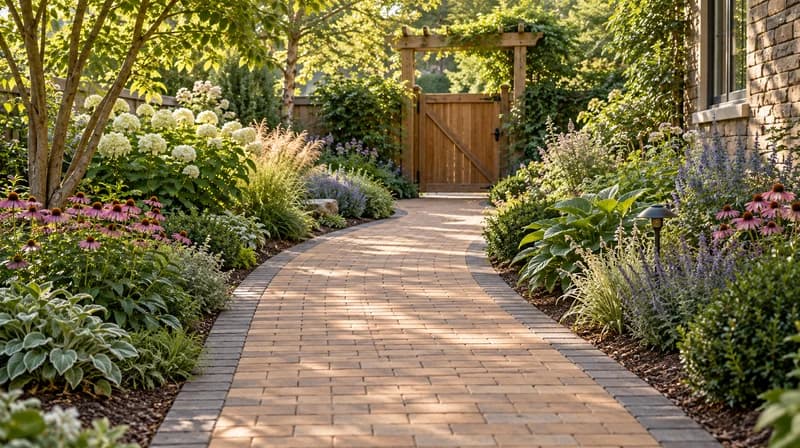
Input: Side yard photo
Output: Stepping stone or running bond path with planting edge
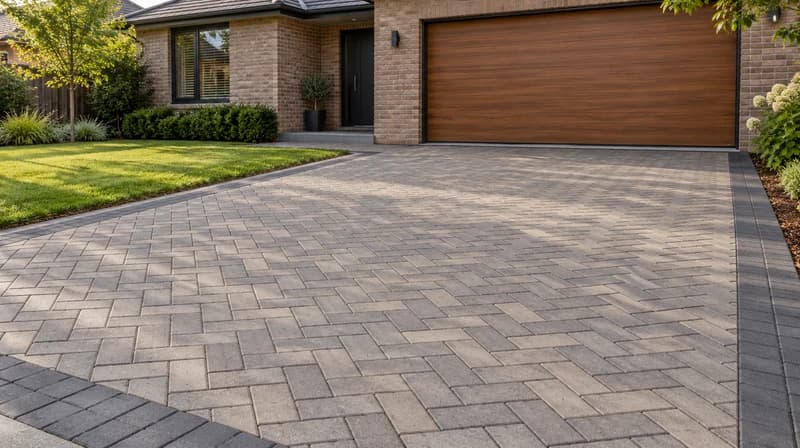
Input: Existing driveway photo
Output: Interlocking paver driveway with darker border
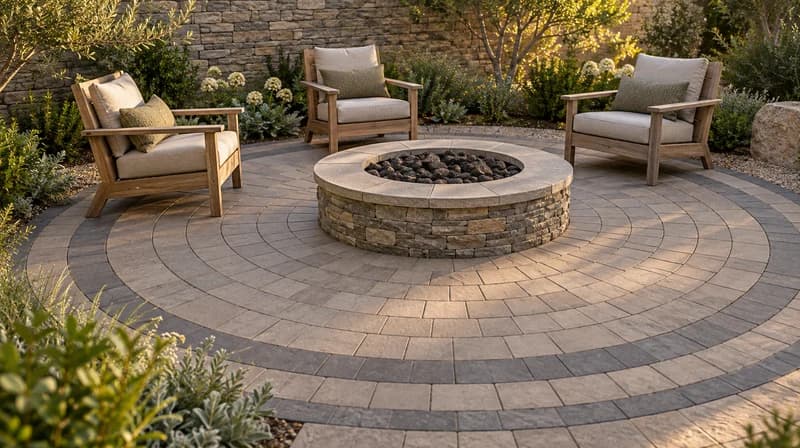
Input: Empty patio area
Output: Circular or modular paver layout around a fire pit
Prompt template
[Outdoor photo] + [project type] + [paver pattern] + [material/color] + [border/context] + [what to preserve]
Backyard photo, paver patio design, herringbone warm gray concrete pavers, charcoal border course, small fire pit zone, keep existing fence, back door, lawn edge, and garden beds.
| Good for | Limitation | Where Paintit.ai helps | |
|---|---|---|---|
| Product visualizer | Testing one supplier's pavers, colors, and finishes | Limited to that catalog | Explores broader design directions before supplier choice. |
| Paver layout calculator | Pattern diagrams, dimensions, rough quantity logic | Needs exact measurements and may not show the real yard | Helps choose visual direction before calculating quantities. |
| Contractor quote | Cost, site prep, base, drainage, cutting, installation | Comes after the design direction is clearer | Helps prepare a clearer brief and reference image. |
| Generic image AI | Fast hardscape inspiration | May ignore real patio edges, steps, pool, and planting beds | Starts from the user's photo and constraints. |
| Paintit.ai paver design | Early patio, walkway, pool deck, driveway, and pattern concepts | Not a quantity takeoff or installation plan | Shows how paver ideas could look in the space. |

Use AI paver design to compare visual directions before calculating quantities or asking for quotes.

Preview paver scale, border, color, and layout against the actual yard, pool, walkway, or driveway.

Test modern slabs, classic brick, mixed-size stone, garden paths, fire pit patios, and pool deck options.

Save the few useful versions in Projects instead of losing screenshots across tools and chats.
Start free with an account — the Free plan includes 30 credits at 1K resolution, no credit card. Upgrade for more credits and higher-resolution exports: Starter (500 credits, 2K — $14.99/mo), Pro (1,500 credits, 4K, watermark-free, commercial licence — $29.99/mo), or Max (4,500 credits — $79.99/mo). No hidden fees, 7-day money-back, cancel anytime.
Yes, visually. Prompt herringbone, running bond, basketweave, modular, large slab, random ashlar, checkerboard, mixed-size, or border-course layouts. Paintit.ai shows how the pattern could look in your outdoor space.
No. It can help compare layout direction, pattern scale, border treatment, and color mix. Exact paver count, cutting waste, base depth, compaction, slope, drainage, and installation details need a calculator, supplier, or contractor.
Yes. Describe the type, color family, finish, joint style, and border. For example: "large concrete slab pavers, warm beige, gravel joints, charcoal soldier-course border." Do not treat the output as exact SKU matching.
A patio design tool usually covers the whole outdoor room: furniture, dining, shade, planting, and lighting. A paver design tool should go deeper on surface decisions: pattern, paver size, border, joint style, coping, color blend, and layout rhythm.
Yes. Upload a pool edge, garden path, side yard, courtyard, driveway, or patio photo and describe the paver use case. For pool decks, keep coping, edge lines, and slip-safe material direction in the prompt, but verify real slip ratings with the supplier.
Paintit.ai has a Free plan with 30 credits for first paver prompts. Upgrade when you need more generations, Pinterest connection, higher-resolution exports, watermark-free images, or commercial use.
Name the hard boundaries: house wall, patio door, steps, pool edge, fence, tree roots, planting beds, walkway width, driveway footprint, and drainage-sensitive areas. This reduces AI drift and makes the concept easier to discuss.
Upload a patio, yard, walkway, driveway, pool deck, or courtyard photo and preview paver patterns, borders, colors, and layouts with Paintit.ai.
DESIGN MY PAVERSDive deeper into Paintit.ai and learn how AI can change not only room design but your whole creative process.
1
Explore AI room design tools that are free. Instantly create and visualize stunning interiors with ease. Perfect for bedrooms, living rooms, and more. Start designing today!

2
Discover endless creativity with our AI concept generator. Generate and refine design ideas for architecture, interiors, and more. Start creating today!
3
Redesign your home exterior effortlessly with our free AI house exterior design generator. Explore styles, materials, and textures tailored to your vision.
4
Create stunning house designs effortlessly with our free AI house generator. Explore styles, layouts, and features tailored to your vision. Start designing today!
5
Visualize paint colors for your home with the free AI house painter. Explore styles, match colors, and redesign walls effortlessly. Start designing now!
6
Create stunning outdoor designs with free AI landscape design tools. Generate gardens, patios, and yard layouts effortlessly. Start designing today!
7
Create stunning photorealistic renders for architecture and interior design with AI Rendering. Fast, easy, and accessible for all skill levels. Start for free today!
8
Design your dream home exterior with our easy-to-use home exterior design tool. Visualize colors, materials, and styles in real time. Try it for free today!
9
Upload a bathroom photo and visualize new tiles, vanities, fixtures, flooring, and lighting before you start renovation work. Try AI bathroom remodel ideas for free.
10
Create floor plan layouts from a text prompt or sketch. Plan room flow, dimensions, and layouts faster with an AI floor plan generator built for early design decisions.
11
Generate furniture concepts and place them directly inside your room photo. Explore sofas, tables, beds, shelving, lighting, and decor ideas in context.
12
Rearrange furniture in your room without moving heavy pieces. Test layouts, traffic flow, and furniture positions with AI before changing the real space.
13
Preview exterior renovation ideas for siding, trim, roofs, windows, doors, landscaping, and curb appeal updates using a photo of your current home.
14
Test paint colors on real room and exterior photos before buying samples. Compare palettes, accent walls, and finish directions in minutes.
15
Visualize kitchen remodel ideas with new cabinets, counters, backsplashes, flooring, lighting, and layouts before committing to a renovation plan.
16
See how different rugs look in your actual room. Compare styles, sizes, colors, and placement options before choosing the right rug.
17
Improve listing photos with AI enhancement for brighter, cleaner, more polished real estate visuals that help rooms look ready for buyers.
18
Turn room ideas into realistic interior renderings.
19
Preview wall colors, finishes, and design ideas in your space.
20
Explore door styles and exterior updates before renovating.
21
Visualize a floor plan as a realistic room design.
22
Compare flooring ideas in the context of your room.
23
Preview driveway layouts and materials for your home.
24
Explore paver patterns and surfaces for outdoor spaces.
25
Explore ideas for expanding your home's living space.
26
Turn a design sketch into a realistic visual concept.
27
Visualize an architectural elevation as a realistic render.
28
Preview cabinet styles, colors, and finishes in your room photo.
29
Explore deck concepts using a photo of your backyard.
30
Visualize garden layout and planting ideas for your yard.
31
Explore coordinated remodeling ideas across interior spaces.
32
Preview window styles and finishes on your home photo.
33
Try paint-color directions on a photo of your furniture.
34
Compare countertop materials and colors in your kitchen photo.
35
Preview outdoor lighting concepts in your real landscape.
36
See curtain styles, colors, and patterns on your own window.
37
Enhance an existing architectural or interior render for presentation.
