Front elevation
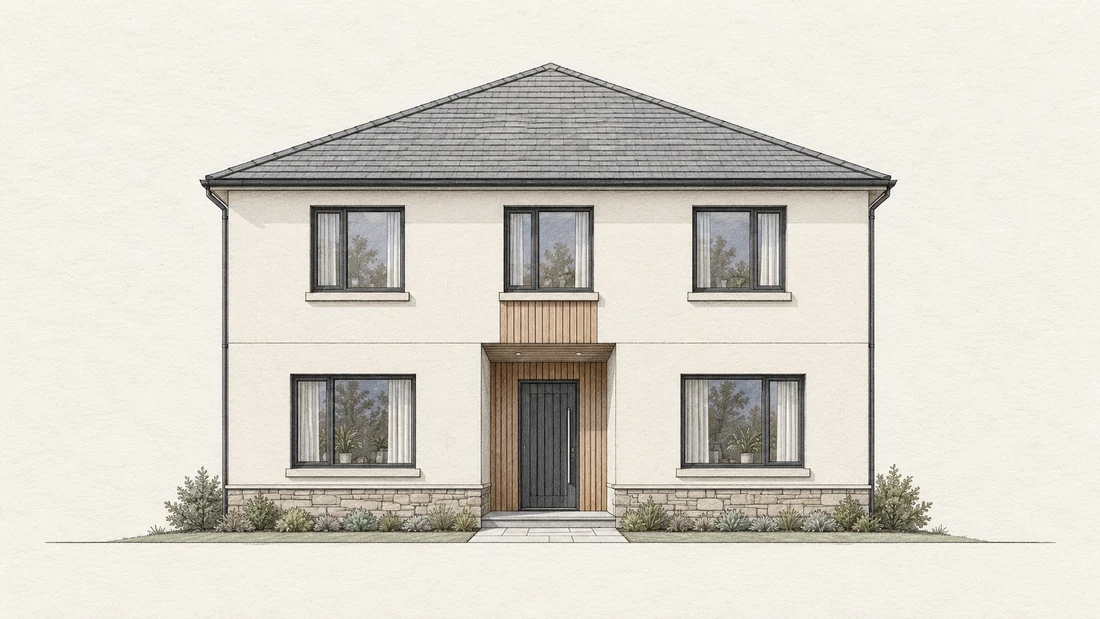
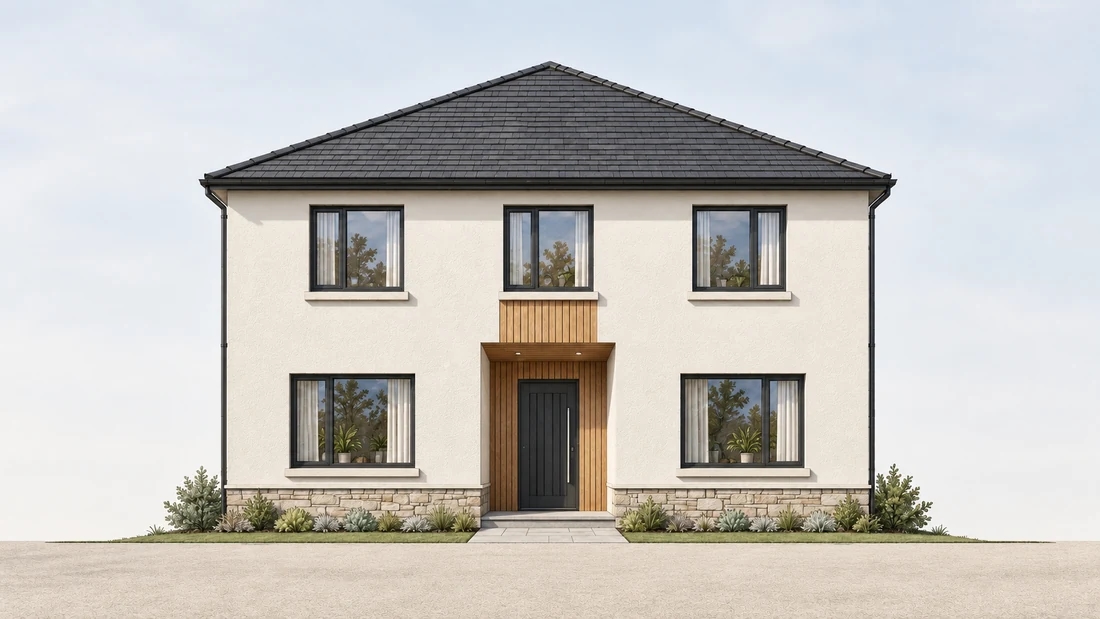
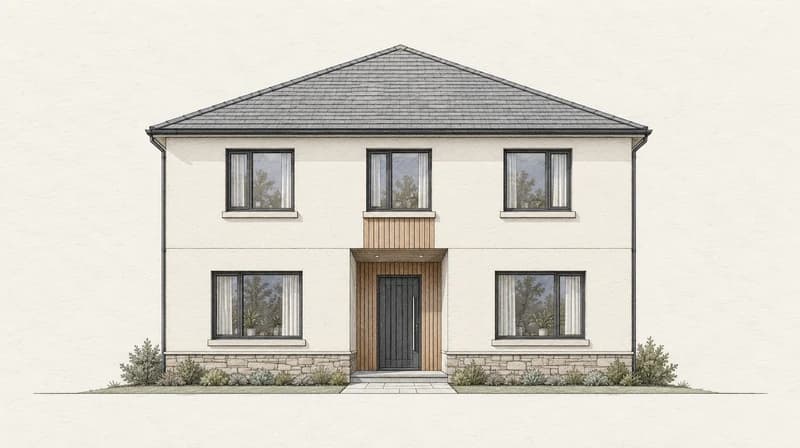
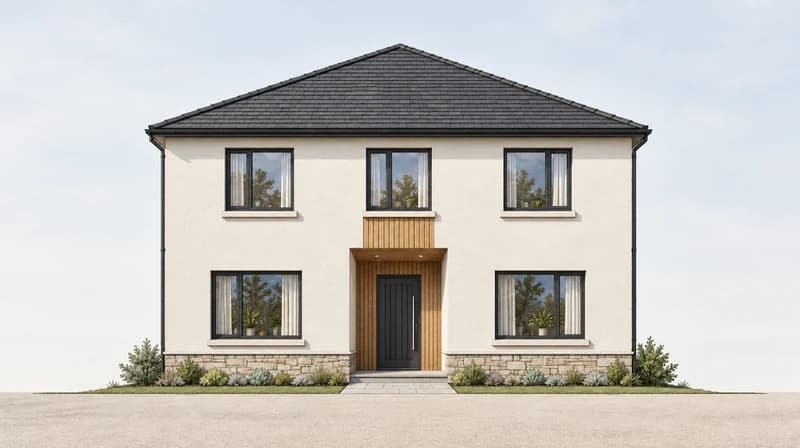
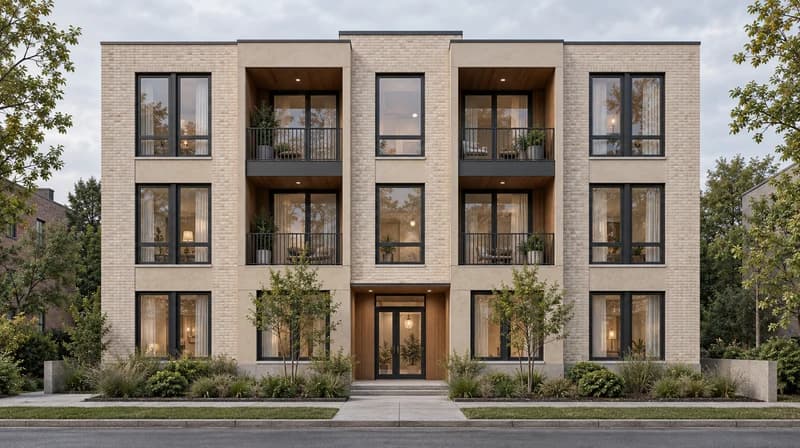
House facade, curb appeal, entry update. Prompt instruction: "Keep the opening positions and roofline close to the drawing."
This Paintit.ai tool turns an elevation drawing, house facade, PDF, DWG, JPG, or PNG into a realistic visual concept. Use elevation rendering to test exterior materials, front elevation colors, trim, window rhythm, lighting, landscaping context, or an interior wall elevation before committing to manual 3D rendering.
Upload the elevation in the app, describe the style and materials, then tell Paintit.ai what should stay fixed. The output is best for concept review, client alignment, facade studies, renovation planning, and presentation visuals. It is not a permit set or construction drawing.
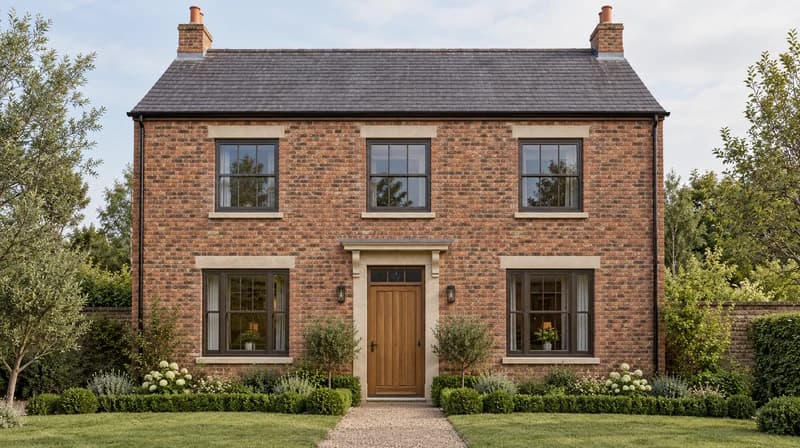
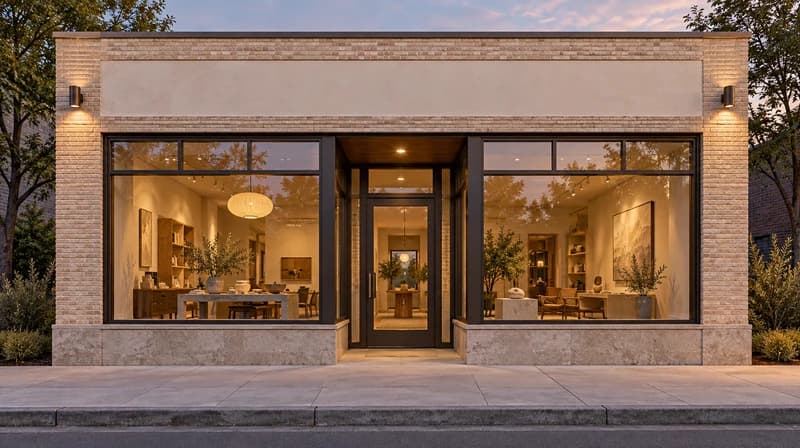
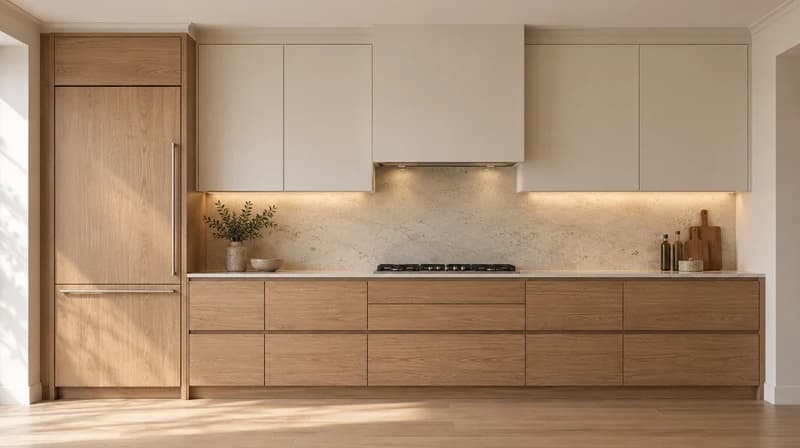
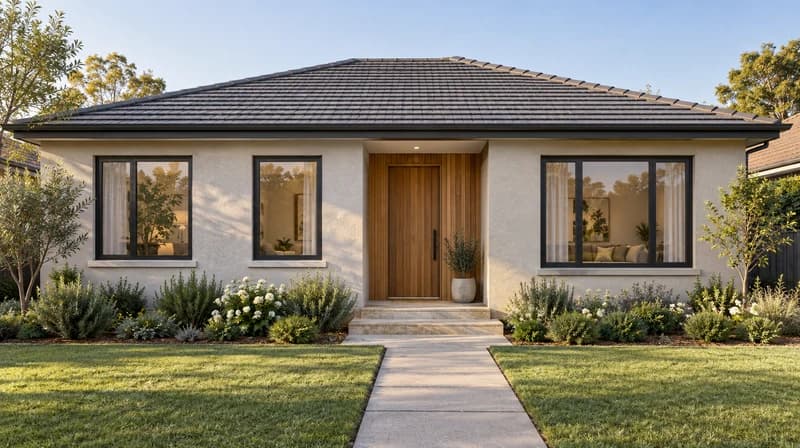
Prompt template
[Input type] + [elevation type] + [render goal] + [materials/colors] + [context/lighting] + [what to preserve]
PDF front elevation of a two-story house, realistic facade render, warm white stucco, light stone base, black window frames, soft daylight, keep roofline and window positions close to the drawing.
| Workflow | Good for | Limitation | Where Paintit.ai helps |
|---|---|---|---|
| CAD or BIM elevation | Accurate wall, opening, and material documentation | Does not create design mood by itself | Adds quick visual material and color direction. |
| Manual 3D rendering | Final marketing image and controlled camera view | Slower and more expensive for early options | Helps shortlist before production rendering. |
| Manual 2D elevation rendering service | Polished presentation drawings | Requires quote, turnaround, and back-and-forth | Helps test the direction before ordering service work. |
| Stock elevation render assets | Inspiration and examples | Not your building, facade, or wall | Starts from the user's actual elevation drawing. |
| Paintit.ai elevation render | Early facade concepts, material studies, interior elevation visuals | Not CAD, permit, or construction documentation | Turns a flat elevation into a realistic visual concept for review. |

Use a PDF, DWG, screenshot, sketch, or image instead of rebuilding the building in a 3D tool first.

Compare brick, stucco, siding, stone, roof color, trim, windows, doors, and lighting direction.

A realistic render helps clients, homeowners, and non-technical stakeholders understand the facade faster.

Use chat refinement and Projects so the strongest elevation options do not get lost between experiments.
Start free with an account — the Free plan includes 30 credits at 1K resolution, no credit card. Upgrade for more credits and higher-resolution exports: Starter (500 credits, 2K — $14.99/mo), Pro (1,500 credits, 4K, watermark-free, commercial licence — $29.99/mo), or Max (4,500 credits — $79.99/mo). No hidden fees, 7-day money-back, cancel anytime.
Elevation rendering turns a flat architectural elevation, facade drawing, front elevation, PDF, DWG, or wall drawing into a visual concept with materials, color, lighting, and context.
Yes. Upload a clear front elevation and describe the materials, colors, lighting, and what should stay fixed. Better inputs usually include visible roofline, openings, wall boundaries, and basic facade details.
Yes. Paintit.ai can help test house facade materials, exterior paint, trim, doors, windows, roof color, entry details, and simple landscaping context from a front elevation or facade image.
Elevation rendering usually starts from a flat front or side view. A full 3D render uses a modeled scene with depth, camera, and geometry. Paintit.ai is strongest for fast visual concepts from an existing elevation.
Yes. Interior elevation rendering can help visualize cabinetry, built-ins, feature walls, closets, kitchen walls, or material changes. The prompt should name the wall and list what must stay fixed.
No. Use Paintit.ai for concept visuals, material direction, facade studies, and client alignment. CAD, BIM, code review, permits, measurements, and structural decisions still need professional tools and qualified experts.
Paintit.ai supports JPG, PNG, PDF, and DWG. Use a clear export or screenshot with readable openings, wall lines, roof shape, and any notes that matter.
Use a clean drawing, name the elevation type, add materials and colors, and include a constraint line. Example: "Keep the roofline, window positions, and front door location close to the drawing."
Upload a front elevation, facade sketch, PDF, DWG, or interior wall elevation and turn it into a realistic design concept with Paintit.ai.
RENDER MY ELEVATIONDive deeper into Paintit.ai and learn how AI can change not only room design but your whole creative process.
1
Explore AI room design tools that are free. Instantly create and visualize stunning interiors with ease. Perfect for bedrooms, living rooms, and more. Start designing today!

2
Discover endless creativity with our AI concept generator. Generate and refine design ideas for architecture, interiors, and more. Start creating today!
3
Redesign your home exterior effortlessly with our free AI house exterior design generator. Explore styles, materials, and textures tailored to your vision.
4
Create stunning house designs effortlessly with our free AI house generator. Explore styles, layouts, and features tailored to your vision. Start designing today!
5
Visualize paint colors for your home with the free AI house painter. Explore styles, match colors, and redesign walls effortlessly. Start designing now!
6
Create stunning outdoor designs with free AI landscape design tools. Generate gardens, patios, and yard layouts effortlessly. Start designing today!
7
Create stunning photorealistic renders for architecture and interior design with AI Rendering. Fast, easy, and accessible for all skill levels. Start for free today!
8
Design your dream home exterior with our easy-to-use home exterior design tool. Visualize colors, materials, and styles in real time. Try it for free today!
9
Upload a bathroom photo and visualize new tiles, vanities, fixtures, flooring, and lighting before you start renovation work. Try AI bathroom remodel ideas for free.
10
Create floor plan layouts from a text prompt or sketch. Plan room flow, dimensions, and layouts faster with an AI floor plan generator built for early design decisions.
11
Generate furniture concepts and place them directly inside your room photo. Explore sofas, tables, beds, shelving, lighting, and decor ideas in context.
12
Rearrange furniture in your room without moving heavy pieces. Test layouts, traffic flow, and furniture positions with AI before changing the real space.
13
Preview exterior renovation ideas for siding, trim, roofs, windows, doors, landscaping, and curb appeal updates using a photo of your current home.
14
Test paint colors on real room and exterior photos before buying samples. Compare palettes, accent walls, and finish directions in minutes.
15
Visualize kitchen remodel ideas with new cabinets, counters, backsplashes, flooring, lighting, and layouts before committing to a renovation plan.
16
See how different rugs look in your actual room. Compare styles, sizes, colors, and placement options before choosing the right rug.
17
Improve listing photos with AI enhancement for brighter, cleaner, more polished real estate visuals that help rooms look ready for buyers.
18
Turn room ideas into realistic interior renderings.
19
Preview wall colors, finishes, and design ideas in your space.
20
Explore door styles and exterior updates before renovating.
21
Visualize a floor plan as a realistic room design.
22
Compare flooring ideas in the context of your room.
23
Preview driveway layouts and materials for your home.
24
Explore paver patterns and surfaces for outdoor spaces.
25
Explore ideas for expanding your home's living space.
26
Turn a design sketch into a realistic visual concept.
27
Visualize an architectural elevation as a realistic render.
28
Preview cabinet styles, colors, and finishes in your room photo.
29
Explore deck concepts using a photo of your backyard.
30
Visualize garden layout and planting ideas for your yard.
31
Explore coordinated remodeling ideas across interior spaces.
32
Preview window styles and finishes on your home photo.
33
Try paint-color directions on a photo of your furniture.
34
Compare countertop materials and colors in your kitchen photo.
35
Preview outdoor lighting concepts in your real landscape.
36
See curtain styles, colors, and patterns on your own window.
37
Enhance an existing architectural or interior render for presentation.
