1
Design your kitchen in seconds with AI. Explore layouts, materials, and styles instantly.

Got a basement you've been putting off? Our AI basement design tool turns a single photo into a professional layout — in under 60 seconds. No design experience needed.
DESIGN MY BASEMENT NOW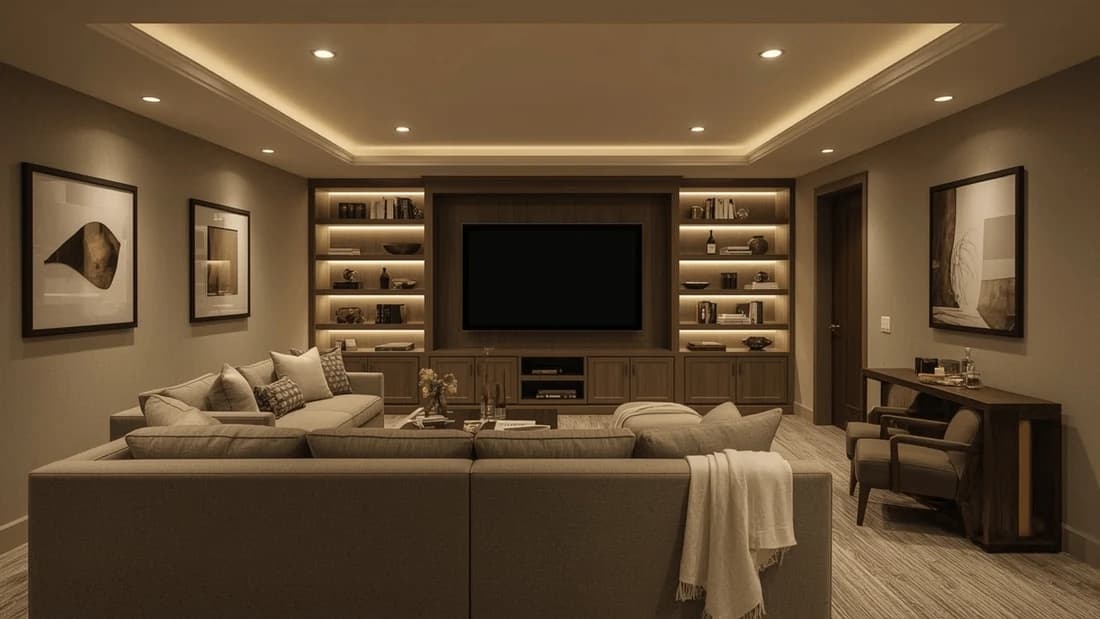
Basement renovations typically cost $25,000–$50,000 — and most homeowners spend months planning before breaking ground. Our basement design AI tool skips the consultants. Upload a photo, pick a style, and the generator shows you a finished space before you spend a dollar. We've helped thousands of homeowners turn awkward, low-ceiling spaces into home theaters, gyms, and guest suites.
Our streamlined process makes basement design AI accessible to everyone, from first-time renovators to seasoned homeowners.
Generic floor plan tools treat basements like any other room. Theydon'taccount for moisture, low ceilings, or the absence of natural light — the three factors that make or break a finished basement. Our basement design AI was built specifically for these constraints. In our renders, homeowners consistently choose lighter palettes and zoned lighting to compensate for underground light loss. The result: spaces that look livable, not like an afterthought.
Not every basement is a clean rectangle. Our basement layout planner handles irregular angles, support columns, utility areas, and off-center staircases. Upload your photo and the AI maps the actual footprint — no manual measuring required.

Our advanced features set us apart from basic design tools.
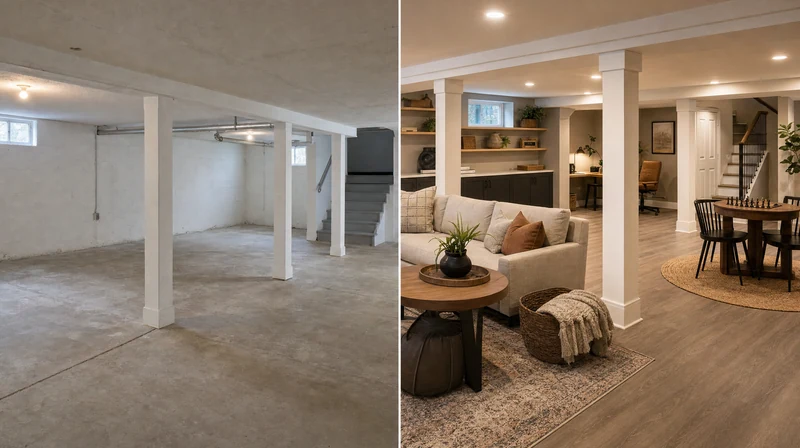
Our AI considers traffic flow, furniture proportions, and multi-functional needs. It automatically suggests optimal furniture arrangements that make your basement feel spacious and welcoming, even with lower ceilings or awkward angles.
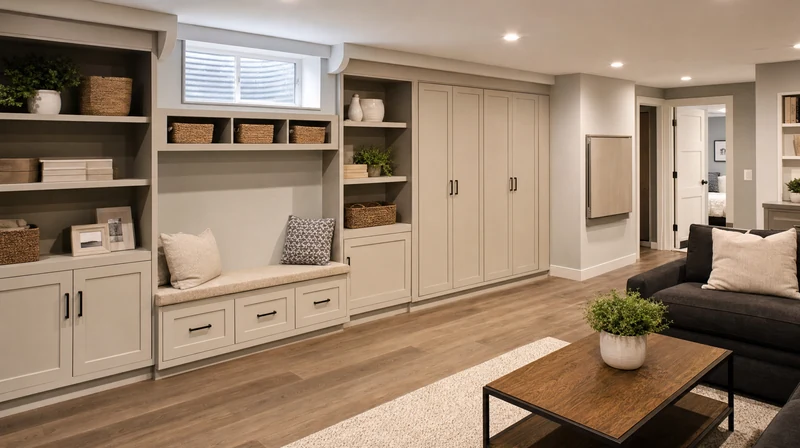
Maximize every square foot with smart storage solutions and dual-purpose furniture. Our system identifies wasted space and suggests creative ways to enhance functionality without compromising style.
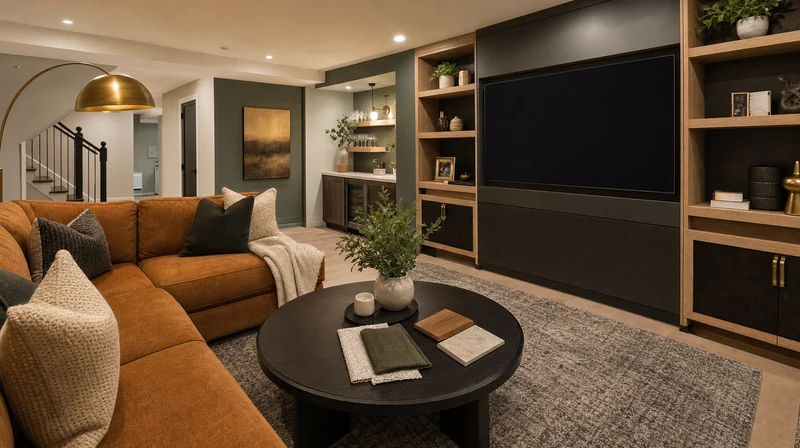
The AI learns your preferences as you work, suggesting colors, textures, and decor that match your taste. It understands which styles work best in basement environments and adapts accordingly.
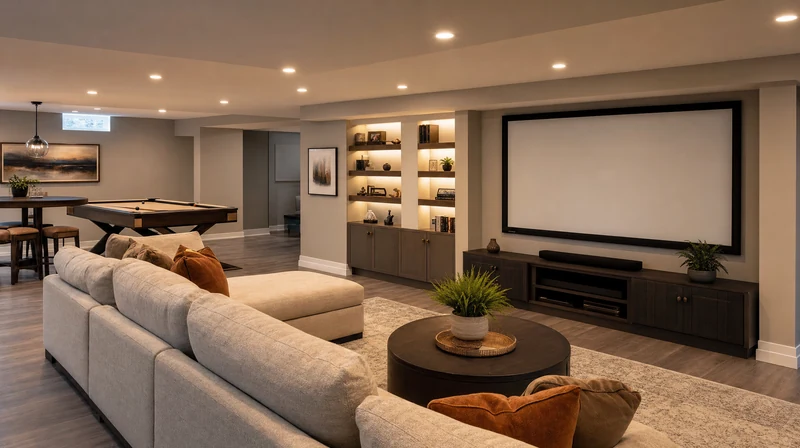
Experience your future basement through photorealistic 3D renderings. Walk through your space virtually, examine details up close, and see how different lighting affects the ambiance throughout the day.
Discover endless possibilities for your basement transformation.
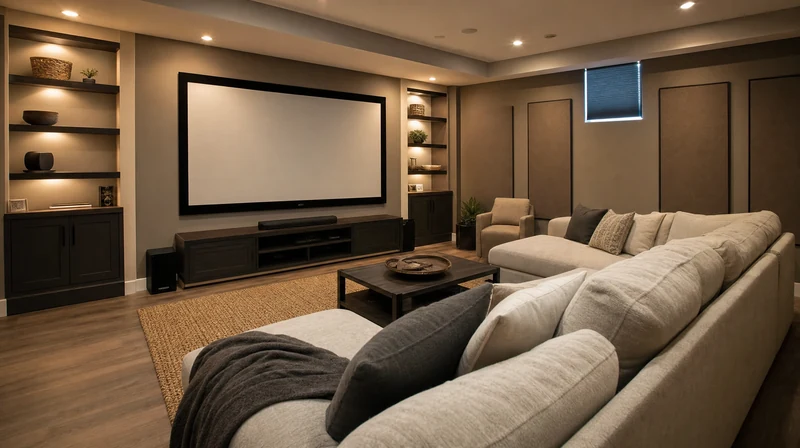
Create the ultimate entertainment experience with theater seating, surround sound placement, and ambient lighting. Our AI suggests soundproofing layouts, speaker placement, and screen positioning based on your room dimensions. Standard basement remodel for a media room runs $8,000–$15,000 — our tool lets you plan the layout before hiring anyone.
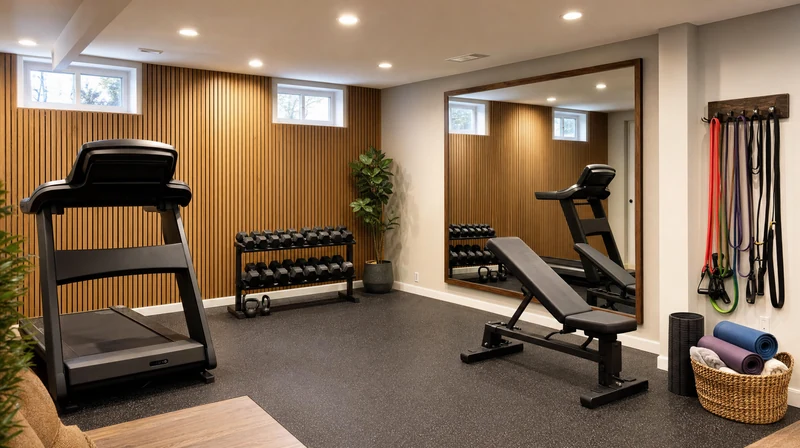
Design a motivating workout space with proper ventilation, equipment layout, and motivational elements. The system considers ceiling clearance for exercise equipment and suggests flooring that works for various activities.
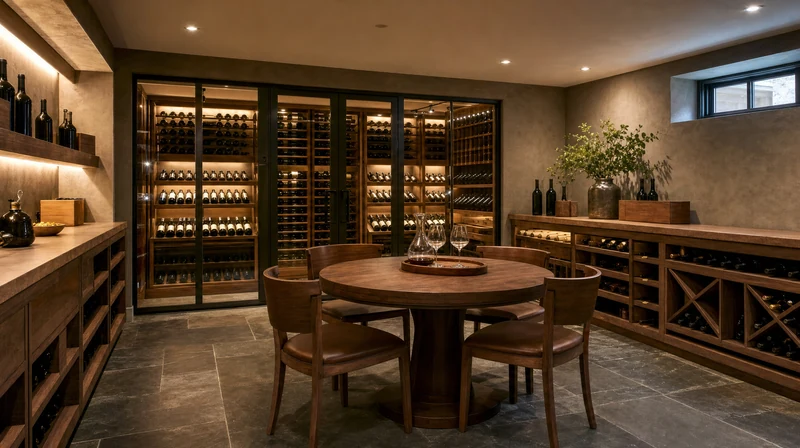
Transform your basement into an elegant wine storage and tasting area. Our AI suggests temperature control solutions, proper storage configurations, and sophisticated lighting to showcase your collection.
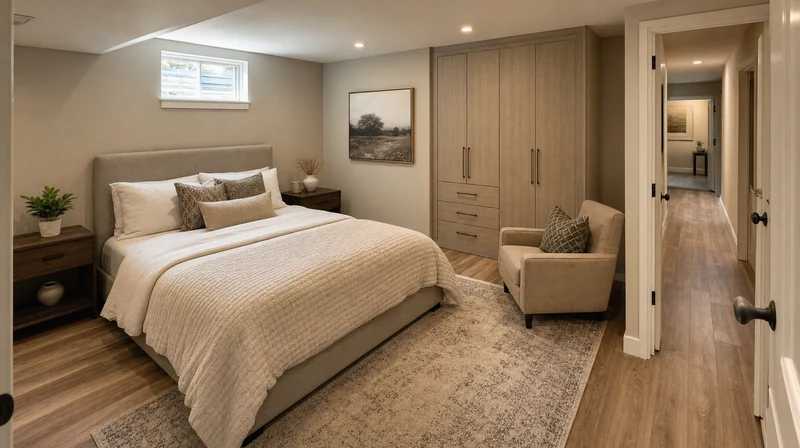
Create comfortable accommodations with proper egress planning, privacy considerations, and cozy atmospheres. The system ensures safety requirements while maximizing comfort and style.
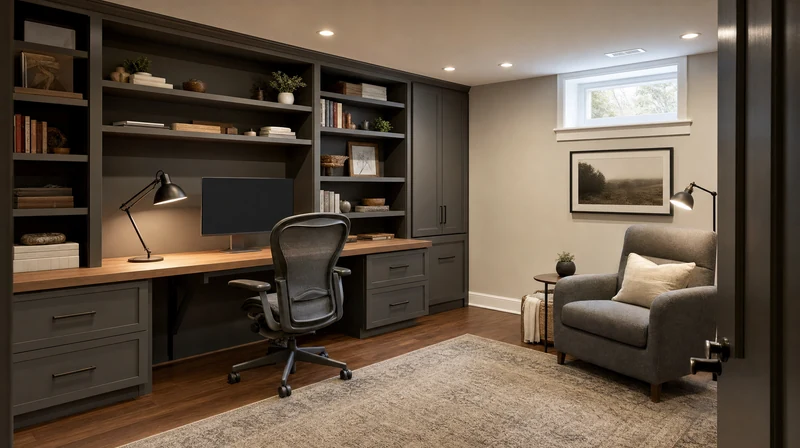
Design productive work environments with optimal lighting, ergonomic furniture placement, and quiet zones. Our AI considers both functionality and inspiration to create spaces where you'll actually want to spend time. This is one of the most-requested basement design ideas in our platform — demand jumped 40% since remote work became standard.
Ready to see what your basement could look like? Upload a photo and the AI basement design generator creates your first layout in under 60 seconds — completely free, no credit card, watermark-free exports on Pro and above. Designs that would cost $300–$500 from a traditional designer, done before your next coffee break.
Start designingStart free with an account — the Free plan includes 30 credits at 1K resolution, no credit card. Upgrade for more credits and higher-resolution exports: Starter (500 credits, 2K — $14.99/mo), Pro (1,500 credits, 4K, watermark-free, commercial licence — $29.99/mo), or Max (4,500 credits — $79.99/mo). No hidden fees, 7-day money-back, cancel anytime.
An AI basement designer analyzes your photo and generates layout options tailored to your space's specific constraints — ceiling height, structural columns, natural light levels. Unlike a generic room planner, it accounts for factors unique to below-grade spaces.
Yes. The AI basement design generator is completely free — create, save, and download designs with no credit card required. Optional paid plans add higher-resolution exports and advanced 3D rendering for users who want more detail.
Absolutely. Our AI performs extremely well in challenging spaces. It analyzes unusual angles, awkward corners, uneven layouts, and structural obstacles to create optimized plans that maximize your basement's potential regardless of its shape.
All you need is a clear photo and a simple description of what you want to do with the space. Optionally, you can provide room dimensions, your budget range, or preferred styles, but these are not required if you just want to get started quickly.
Initial designs typically generate in under 60 seconds. More detailed 3D visualizations take about 2–3 minutes. You can make real-time adjustments and immediately see updated results as you customize the design.
Yes! Every part of the design is fully customizable. Swap furniture, change colors, adjust layouts, or modify lighting with a few clicks. The AI learns from your adjustments and suggests complementary improvements.
You can download high-resolution images, share project links with family or contractors, or export detailed design specifications. All sharing features are included in the free version.
Choose from over 50 styles including modern, traditional, industrial, Scandinavian, rustic, contemporary, and more. Every style is adapted specifically for basement environments to balance aesthetics and practicality.
Discover additional AI-based interior design solutions with Paintit.ai:
1
Design your kitchen in seconds with AI. Explore layouts, materials, and styles instantly.
2
Create stunning living room interiors with AI. Visualize layouts and styles instantly.
3
Generate beautiful bedroom designs with AI. Try different styles and furniture layouts.
4
Transform your bathroom with free AI design tools. Explore layouts and style variations.
5
Visualize your outdoor space instantly. AI generates garden and backyard design ideas.
6
Optimize closet space with AI. Create custom layouts for any wardrobe or storage area.
7
Design productive office spaces with AI. Get instant layouts for home and work offices.
8
See how a pool looks in your backyard with AI. Generate realistic pool layouts instantly.
9
Design an efficient laundry room in minutes. AI creates layouts for any space.
10
Create stunning restaurant interiors with AI. Perfect for cafés, bars, and dining spaces.
11
Plan functional classrooms with AI. Optimize layouts for learning and teaching.
12
Unlock your basement’s potential with AI. Visualize entertainment, gym, or office layouts.
