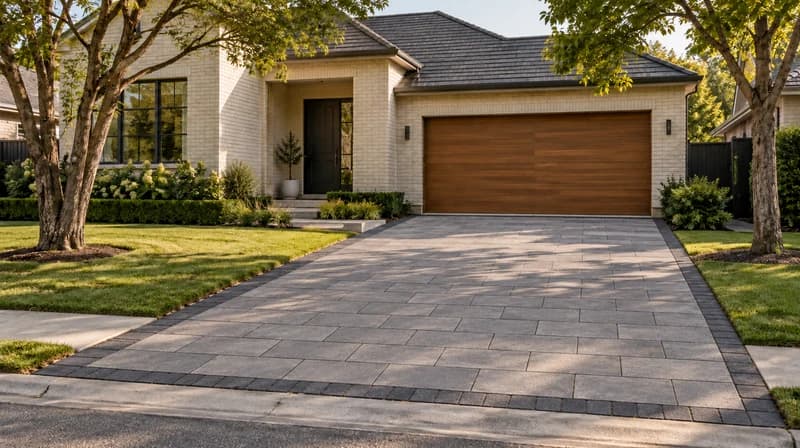
Modern paver driveway
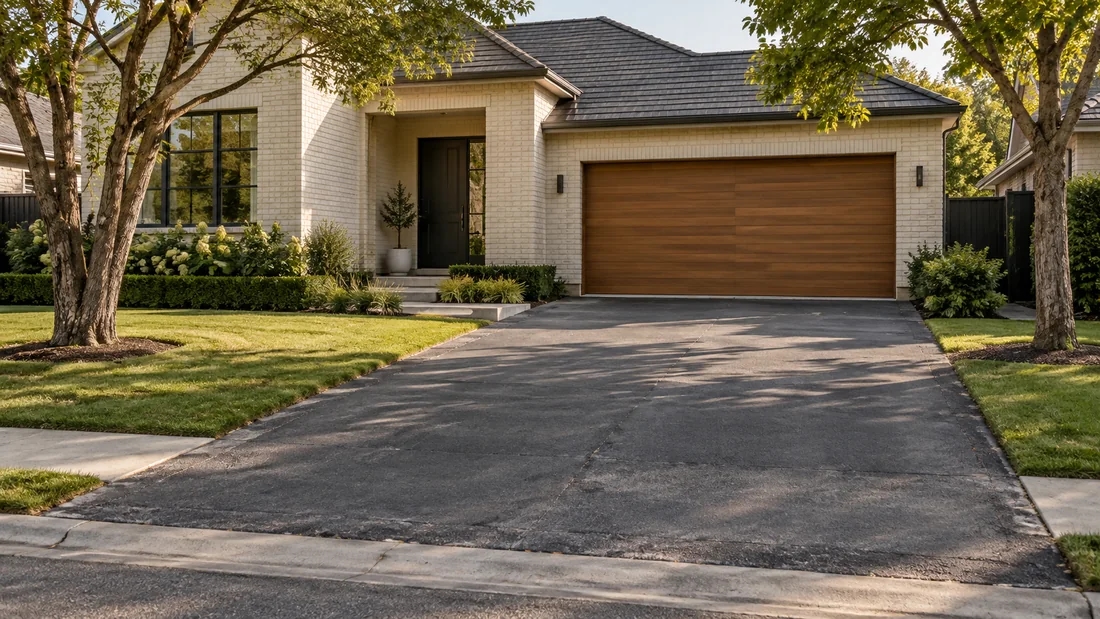
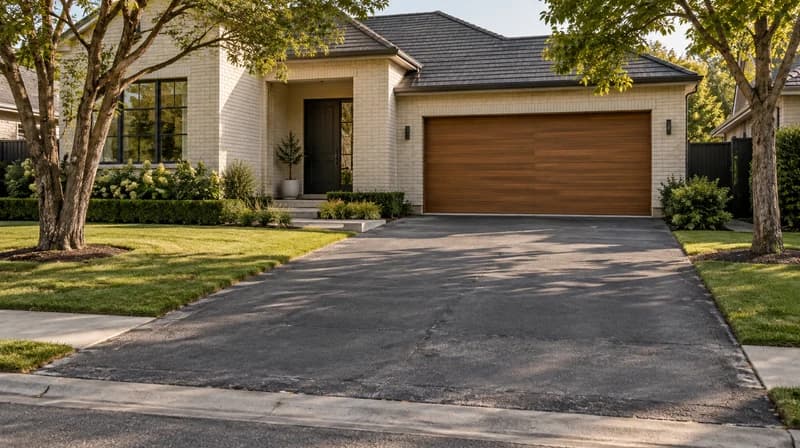
Input: Existing driveway photo
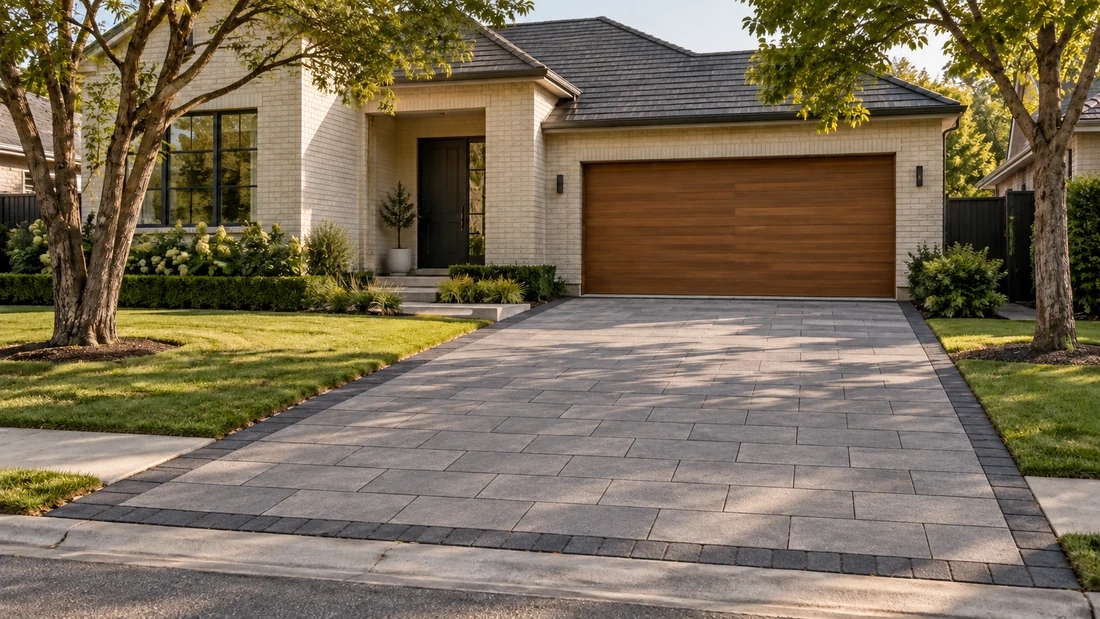
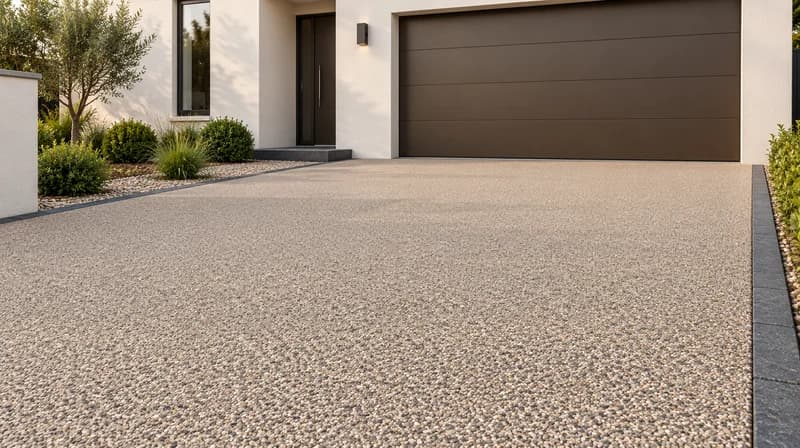
Output: Large concrete pavers, clean border, low planting
This Paintit.ai tool helps turn a home exterior photo into driveway design concepts. Use a free online driveway design tool to test pavers, stamped concrete, brick, cobblestone, gravel, resin-style surfaces, curved layouts, circular drives, driveway borders, and front-yard landscaping before calling a contractor.
Upload your driveway photo in the app, describe the layout and material, then tell Paintit.ai what should stay fixed. The output is best for curb appeal ideas, early renovation planning, real estate previews, and contractor conversations. It is not a measured site plan, drainage design, or quote.
| Decision | Options | Prompt cue |
|---|---|---|
| Layout | straight, curved, circular, side-entry, narrow, wide, parking pad | "Create a curved driveway with a clear path to the front door." |
| Surface | concrete pavers, stamped concrete, brick, cobblestone, gravel, asphalt, resin-style | "Replace the old asphalt with warm gray concrete pavers." |
| Pattern | herringbone, running bond, large slab, geometric, border band, mixed stone | "Use a herringbone paver pattern with a darker border." |
| Border | brick edge, stone curb, planting strip, metal edging, grass edge | "Add low planting beds and a stone border along the driveway." |
| Context | garage, front steps, walkway, lawn, trees, lighting, mailbox | "Keep the garage and front path visible." |
| Constraint | slope, drainage, parking space, house facade, property line | "Keep the driveway shape close to the existing footprint." |
Input: Existing driveway photo
Output: Large concrete pavers, clean border, low planting
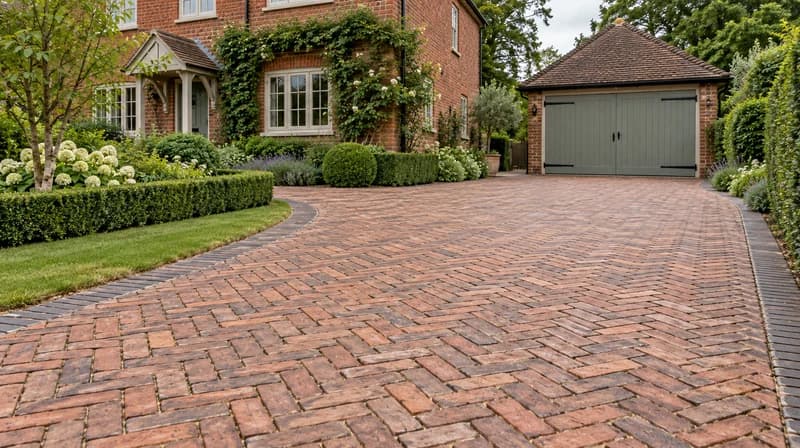
Input: Traditional home exterior
Output: Warm brick herringbone driveway with darker edge
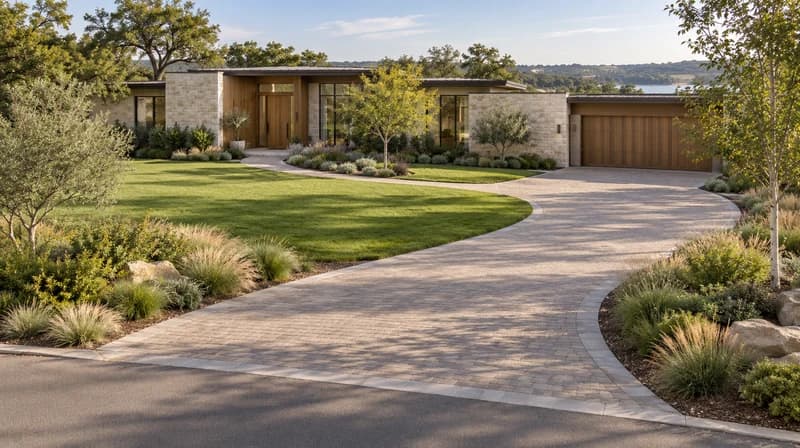
Input: Wide front yard photo
Output: Curved approach with lawn and walkway connection
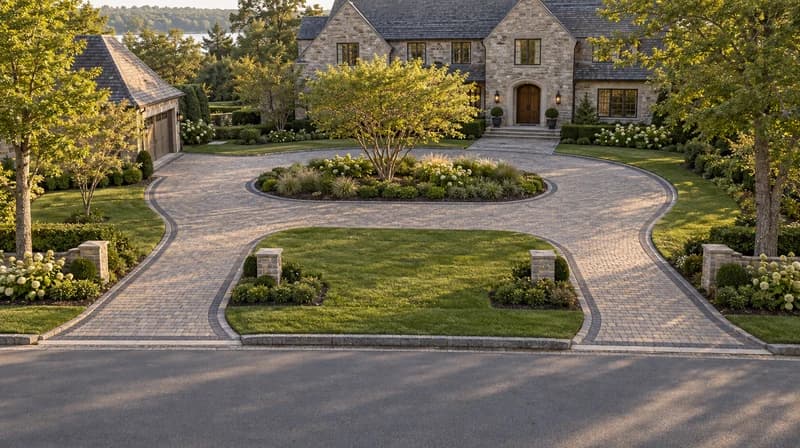
Input: Large home exterior
Output: Circular drive with central planting island
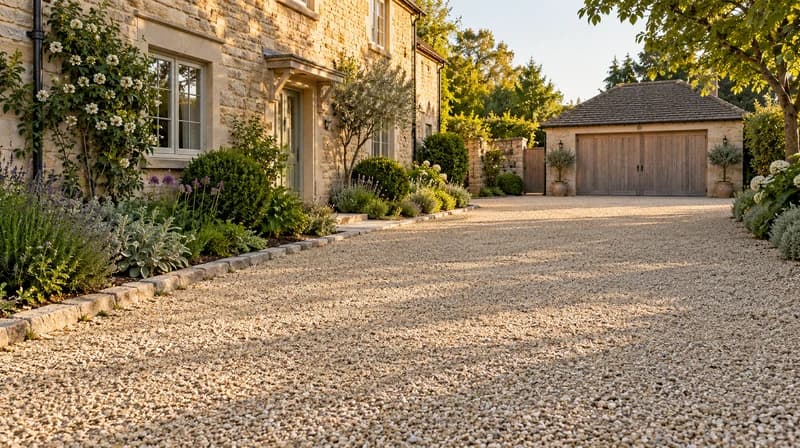
Input: Country or farmhouse exterior
Output: Gravel surface, stone border, soft planting
Input: Suburban home photo
Output: Smooth resin-style surface with simple edging
Prompt template
[Photo/input] + [driveway layout] + [surface/material] + [border/landscaping] + [house style] + [what to preserve]
Front-facing home exterior photo, replace the old driveway with warm gray concrete pavers, curved edge near the lawn, low planting border, keep garage, front steps, house facade, and driveway footprint close to the original.
| Good for | Limitation | Where Paintit.ai helps | |
|---|---|---|---|
| Product visualizer | Testing a specific block paving, resin, or stone product | Limited to one supplier or catalog | Explores wider curb appeal and layout ideas first. |
| Contractor quote | Real cost, materials, drainage, measurements | Comes after the visual direction is clearer | Helps prepare a better brief for the contractor. |
| Manual landscape designer | Site-specific design and planting plan | Slower for early options | Helps shortlist before paid design work. |
| Generic image AI | Fast inspiration | May ignore the actual driveway, garage, slope, and property context | Starts from the user's exterior photo and constraints. |
| Paintit.ai driveway design | Early layout, material, border, and curb appeal concepts | Not installation documentation | Shows how driveway ideas could look before product selection. |

Compare visual directions before asking contractors for product and installation pricing.

Preview materials and layouts against the real facade, garage, lawn, and entry path.

Test layout, pattern, edging, planting, lighting, and curb appeal mood.

Save the few options worth discussing instead of losing images across downloads and chats.
Start free with an account — the Free plan includes 30 credits at 1K resolution, no credit card. Upgrade for more credits and higher-resolution exports: Starter (500 credits, 2K — $14.99/mo), Pro (1,500 credits, 4K, watermark-free, commercial licence — $29.99/mo), or Max (4,500 credits — $79.99/mo). No hidden fees, 7-day money-back, cancel anytime.
Yes. Upload a home exterior photo and prompt the surface direction: block paving, concrete pavers, stamped concrete, cobblestone, brick, gravel, asphalt, tarmac, or resin-style driveway. Use the result as a visual brief, not a supplier specification.
Tell Paintit.ai what must stay fixed: garage door, front path, lawn edge, property line, trees, steps, mailbox, slope, and existing driveway outline. The clearer the constraints, the less the output drifts into a fantasy layout.
No. Paintit.ai is useful before measured planning. It can compare visual options for layout, material, edging, planting, and curb appeal, but it does not calculate slope, drainage, turning radius, excavation, permeable paving rules, or permits.
Show the preferred surface, border, parking area, path to entry, lighting, planting, and any "keep this" constraints. A contractor still needs to confirm site measurements, base prep, runoff, local code, material quantities, and price.
Yes, as a visual concept. Prompt the curve, circular drive, side-entry layout, widened parking pad, or turnaround area. Buildability depends on space, vehicle clearance, slope, drainage, and local rules.
Use a bright, front-facing photo that shows the full driveway, garage, entry path, street edge, and front yard. Move cars if possible. Extreme angles and blocked surfaces make the AI guess too much.
Paintit.ai has a Free plan with 30 credits for first driveway prompts. Upgrade only when you need more generations, 4K upscale, Pinterest connection, watermark-free exports, private mode, or commercial use.
Upload a driveway or home exterior photo and preview pavers, concrete, brick, gravel, curved layouts, borders, and front-yard landscaping with Paintit.ai.
DESIGN MY DRIVEWAYDive deeper into Paintit.ai and learn how AI can change not only room design but your whole creative process.
1
Explore AI room design tools that are free. Instantly create and visualize stunning interiors with ease. Perfect for bedrooms, living rooms, and more. Start designing today!

2
Discover endless creativity with our AI concept generator. Generate and refine design ideas for architecture, interiors, and more. Start creating today!
3
Redesign your home exterior effortlessly with our free AI house exterior design generator. Explore styles, materials, and textures tailored to your vision.
4
Create stunning house designs effortlessly with our free AI house generator. Explore styles, layouts, and features tailored to your vision. Start designing today!
5
Visualize paint colors for your home with the free AI house painter. Explore styles, match colors, and redesign walls effortlessly. Start designing now!
6
Create stunning outdoor designs with free AI landscape design tools. Generate gardens, patios, and yard layouts effortlessly. Start designing today!
7
Create stunning photorealistic renders for architecture and interior design with AI Rendering. Fast, easy, and accessible for all skill levels. Start for free today!
8
Design your dream home exterior with our easy-to-use home exterior design tool. Visualize colors, materials, and styles in real time. Try it for free today!
9
Upload a bathroom photo and visualize new tiles, vanities, fixtures, flooring, and lighting before you start renovation work. Try AI bathroom remodel ideas for free.
10
Create floor plan layouts from a text prompt or sketch. Plan room flow, dimensions, and layouts faster with an AI floor plan generator built for early design decisions.
11
Generate furniture concepts and place them directly inside your room photo. Explore sofas, tables, beds, shelving, lighting, and decor ideas in context.
12
Rearrange furniture in your room without moving heavy pieces. Test layouts, traffic flow, and furniture positions with AI before changing the real space.
13
Preview exterior renovation ideas for siding, trim, roofs, windows, doors, landscaping, and curb appeal updates using a photo of your current home.
14
Test paint colors on real room and exterior photos before buying samples. Compare palettes, accent walls, and finish directions in minutes.
15
Visualize kitchen remodel ideas with new cabinets, counters, backsplashes, flooring, lighting, and layouts before committing to a renovation plan.
16
See how different rugs look in your actual room. Compare styles, sizes, colors, and placement options before choosing the right rug.
17
Improve listing photos with AI enhancement for brighter, cleaner, more polished real estate visuals that help rooms look ready for buyers.
18
Turn room ideas into realistic interior renderings.
19
Preview wall colors, finishes, and design ideas in your space.
20
Explore door styles and exterior updates before renovating.
21
Visualize a floor plan as a realistic room design.
22
Compare flooring ideas in the context of your room.
23
Preview driveway layouts and materials for your home.
24
Explore paver patterns and surfaces for outdoor spaces.
25
Explore ideas for expanding your home's living space.
26
Turn a design sketch into a realistic visual concept.
27
Visualize an architectural elevation as a realistic render.
28
Preview cabinet styles, colors, and finishes in your room photo.
29
Explore deck concepts using a photo of your backyard.
30
Visualize garden layout and planting ideas for your yard.
31
Explore coordinated remodeling ideas across interior spaces.
32
Preview window styles and finishes on your home photo.
33
Try paint-color directions on a photo of your furniture.
34
Compare countertop materials and colors in your kitchen photo.
35
Preview outdoor lighting concepts in your real landscape.
36
See curtain styles, colors, and patterns on your own window.
37
Enhance an existing architectural or interior render for presentation.
