1
Design your kitchen in seconds with AI. Explore layouts, materials, and styles instantly.

Upload a photo of your classroom or describe the space, choose a layout direction, and get a render in 15-20 seconds. Free to start — sign up free, no credit card required.
DESIGN MY CLASSROOM FREE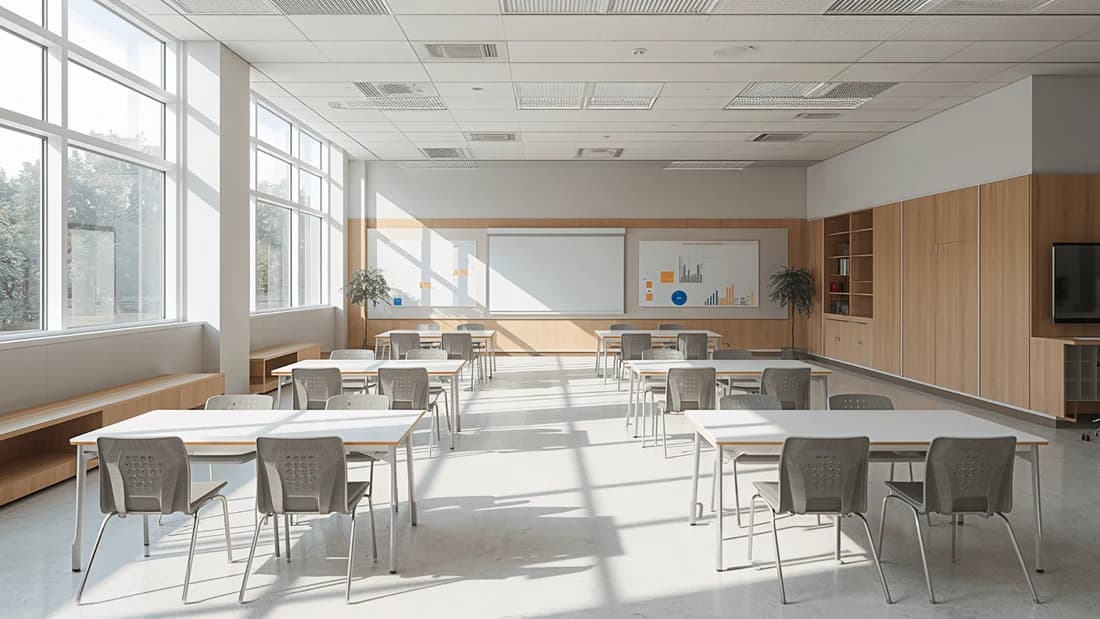
Planning a classroom layout takes time. Our AI classroom design tool cuts that to minutes. Upload a photo of your existing space or start from a blank room description — the AI generates a layout concept based on your actual dimensions and needs. Works for teachers redesigning one room, administrators planning a new facility, and designers working on school projects.
Traditional classroom planning means weeks of sketching layouts by hand or paying a consultant. Our classroom design AI generates a concept in 15-20 seconds — seating arrangements, zones for group work, teacher space, and storage, all based on your room size. Describe what you need in the prompt and the AI builds around it.
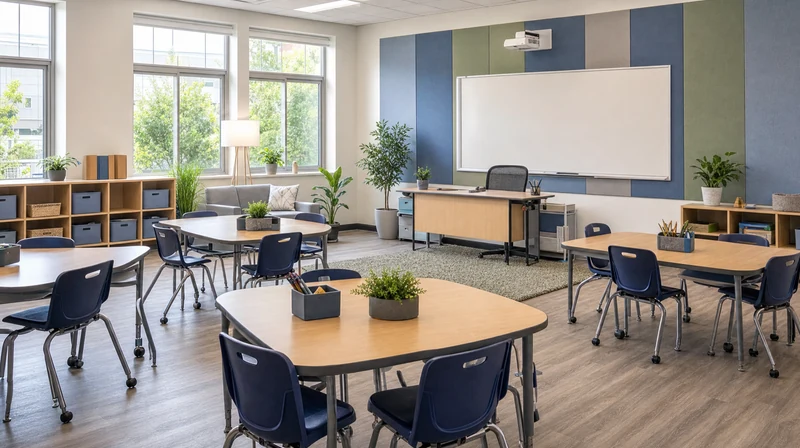
Here is what Paintit.ai handles automatically for classroom spaces:
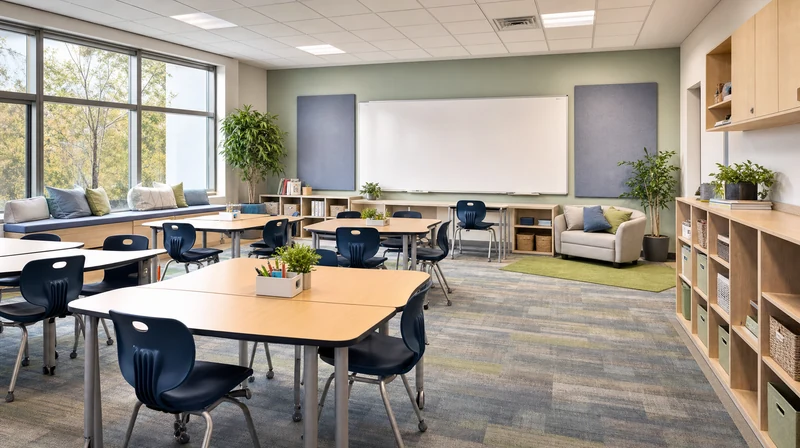
Paintit.ai generates a photorealistic render based on your actual room photo or layout description. Download the image and share it with school administrators, a renovation team, or parents — it is ready to use as a presentation visual without additional processing.
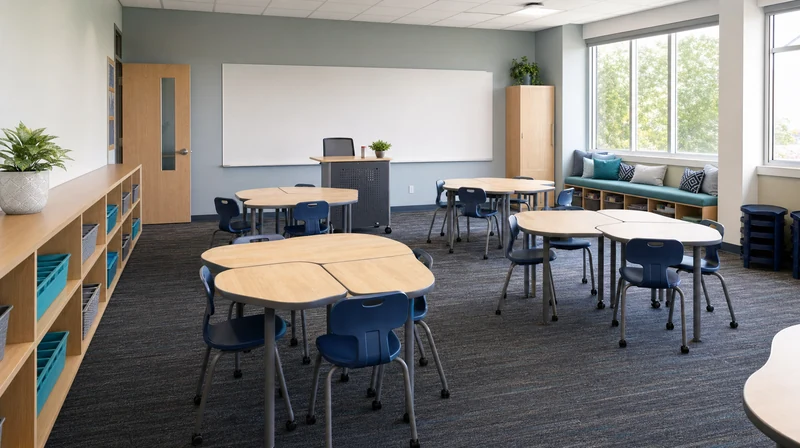
Maximize every square foot with intelligent space planning that considers both educational effectiveness and practical constraints. The AI identifies opportunities for multi-functional areas, suggests creative storage solutions, and ensures adequate circulation space while fitting maximum learning capacity.
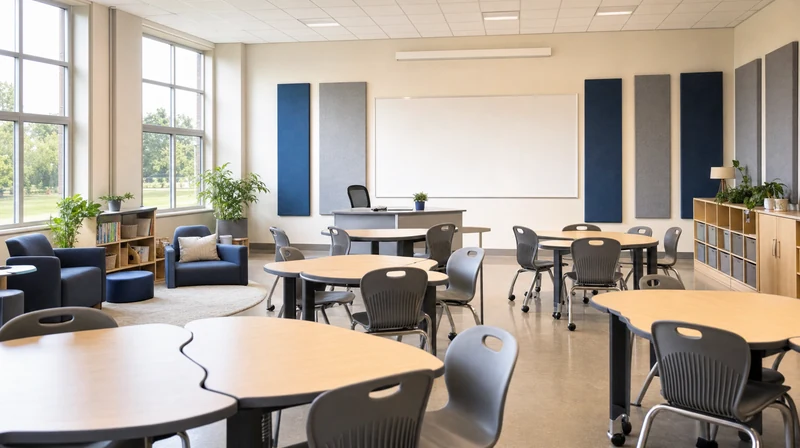
Describe the learning zones you need in the prompt — quiet reading area, group work tables, teacher demonstration space — and the AI generates a layout that fits all of them within your actual square footage. Add a constraint line: "Keep the whiteboard wall unchanged."
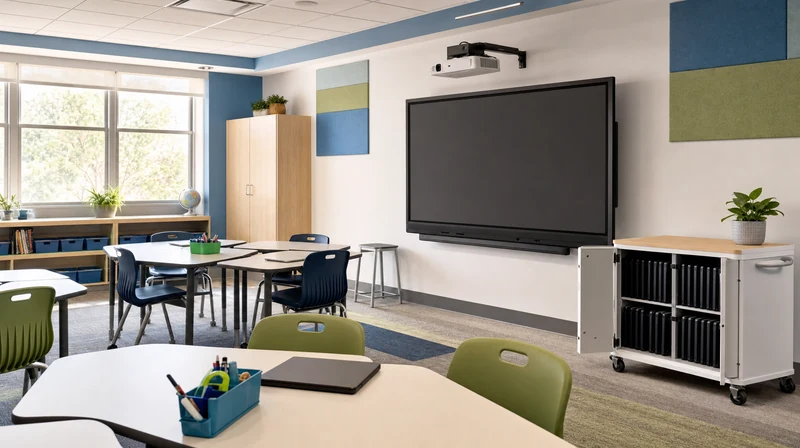
Describe your technology setup in the prompt — interactive whiteboard, projector, charging stations — and the AI places them in the layout based on your room shape and student sight lines. Our AI classroom design platform handles both the furniture and the tech zones in one pass.
Paintit.ai works across all classroom types. Here is how the AI adapts to each:
Describe the age group and room size in the prompt — the AI adjusts furniture scale, adds reading zones, and organizes storage for younger students. Example prompt: "Elementary classroom for 25 students, reading nook in the corner, flexible seating, bright colors."
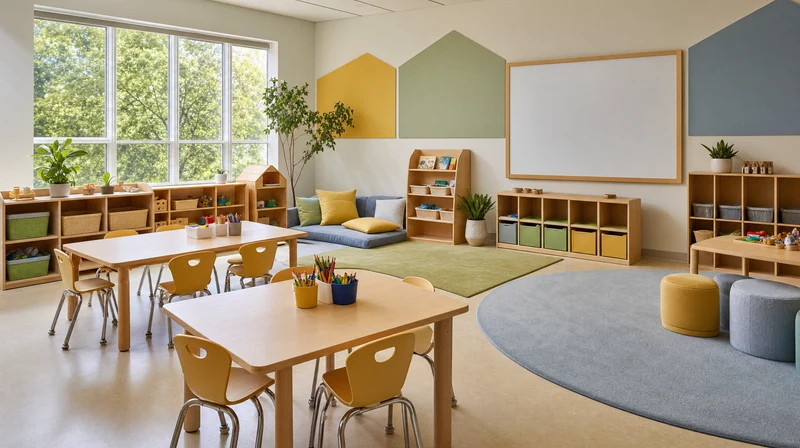
Design dynamic learning environments that provide preparation for post-secondary education or careers. The AI will consider technology-rich learning environments, collaborative workstations, presentation spaces, and flexible traditional and project-based configurations to quickly adapt to our changing education delivery model.
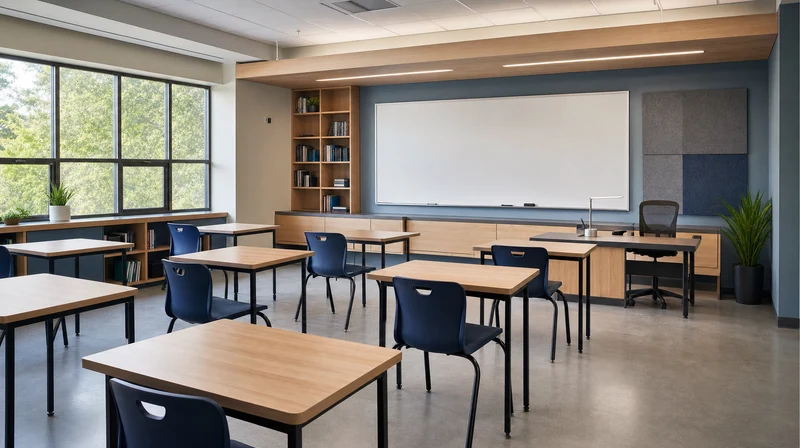
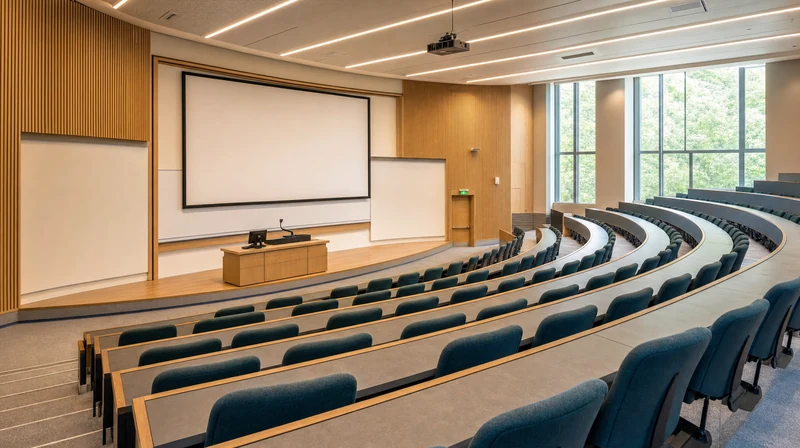
Upload a photo of the lecture hall or describe dimensions and capacity. The AI generates seating arrangements, tech placement, and circulation paths based on your actual space.
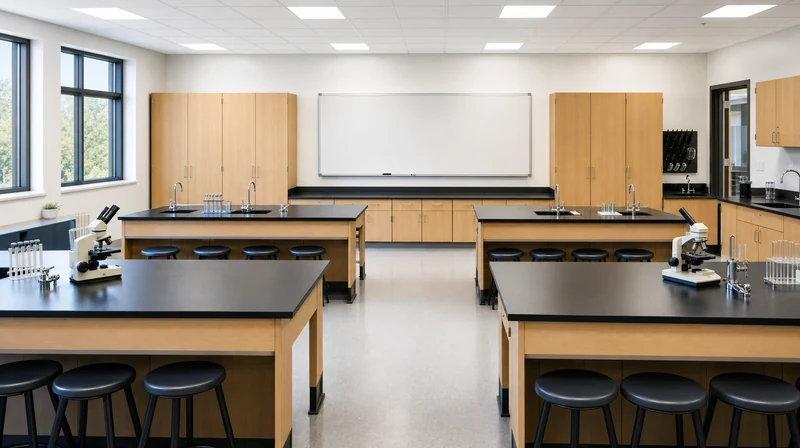
Describe your STEM room needs in the prompt — workbench layout, equipment storage, presentation area. The classroom design AI places zones based on your actual room dimensions and the number of students.
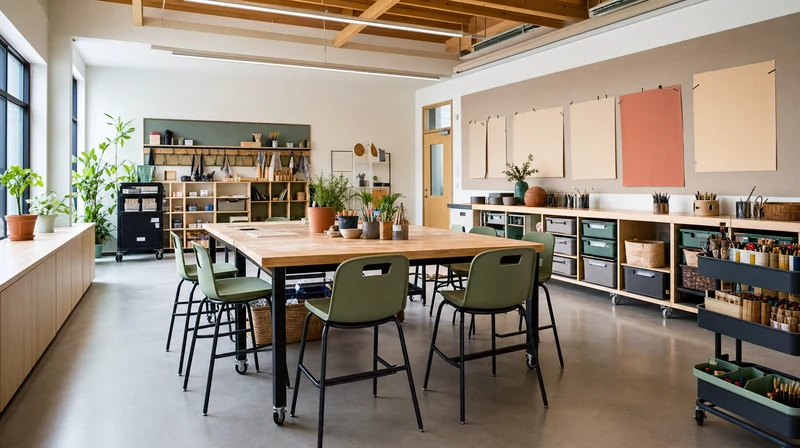
Design innovative learning environments that represent art, music, and interdisciplinary learning. The classroom design AI, will develop flexible entrances with equipment storage and presentation spaces along with use of open space and the possibility of inspiring the potential creativity of its users.
Not sure what to describe? These prompt structures work well for the most common classroom types:
Traditional rows:"Classroom for 30 students, traditional row seating, teacher desk at front, whiteboard wall, storage cabinets along the back wall. Keep the window wall unchanged."
Collaborative layout:"Classroom for 24 students, group tables of 4, open central space for presentations, teacher zone at the front, storage along side walls."
Flexible STEM room:"STEM room for 20 students, workbench layout along walls, central open space, teacher demonstration table at front, equipment storage in rear corner."
Add to any prompt:"Keep the existing windows and doors unchanged."
Sign up free and get your first classroom layout in 15-20 seconds. The Free plan includes 30 credits — enough to generate and compare several layout directions. Use our free classroom design tool to test different arrangements before moving any furniture. Paid plans start at $14.99/month.
START FREEStart free with an account — the Free plan includes 30 credits at 1K resolution, no credit card. Upgrade for more credits and higher-resolution exports: Starter (500 credits, 2K — $14.99/mo), Pro (1,500 credits, 4K, watermark-free, commercial licence — $29.99/mo), or Max (4,500 credits — $79.99/mo). No hidden fees, 7-day money-back, cancel anytime.
AI classroom design is a new way to create optimized learning environments using artificial intelligence. The system analyzes educational research, space-planning principles, and user needs to generate professional layouts that enhance teaching and learning.
Yes. Sign up free — no credit card required. The Free plan includes 30 credits, enough to generate and compare several classroom layouts. Paid plans from $14.99/month add more credits, private mode, and 4K export.
Absolutely. The platform is built for educators and non-designers. The intuitive interface guides you through the process, while the AI handles all complex design principles. No technical or design knowledge is required to create professional layouts.
Paintit.ai generates a classroom layout render in 15–20 seconds. Each revision — zone adjustment, color change, seating rearrangement — takes the same amount of time.
Yes! Every element in the design is fully customizable. You can move desks, adjust learning zones, change colors, modify storage, or restructure the layout. Save multiple versions in Paintit Projects and compare layouts side by side before deciding on a final arrangement.
Definitely. The AI performs especially well with difficult layouts — small rooms, irregular shapes, or unusual architecture. It maximizes every inch while respecting structural limitations.
Download the render as a high-resolution image and share it with colleagues, administrators, or a renovation team. Save multiple directions in Paintit Projects to compare them. All download and sharing features are available on the Free plan.
No downloads are required. The AI classroom design tool runs entirely in your browser, allowing you to access your designs on any device — computer, tablet, or smartphone — anywhere and anytime.
Discover additional AI-based interior design solutions with Paintit.ai:
1
Design your kitchen in seconds with AI. Explore layouts, materials, and styles instantly.
2
Create stunning living room interiors with AI. Visualize layouts and styles instantly.
3
Generate beautiful bedroom designs with AI. Try different styles and furniture layouts.
4
Transform your bathroom with free AI design tools. Explore layouts and style variations.
5
Visualize your outdoor space instantly. AI generates garden and backyard design ideas.
6
Optimize closet space with AI. Create custom layouts for any wardrobe or storage area.
7
Design productive office spaces with AI. Get instant layouts for home and work offices.
8
See how a pool looks in your backyard with AI. Generate realistic pool layouts instantly.
9
Design an efficient laundry room in minutes. AI creates layouts for any space.
10
Create stunning restaurant interiors with AI. Perfect for cafés, bars, and dining spaces.
11
Plan functional classrooms with AI. Optimize layouts for learning and teaching.
12
Unlock your basement’s potential with AI. Visualize entertainment, gym, or office layouts.
