13 min. reading

Yulii Cherevko
CEO paintit.ai
Published:
An interior design questionnaire gathers the information a designer needs before proposing a room: how it is used, what needs to change, what must stay, the available budget and who makes the decisions. The answers become a brief you can check with the client before developing concepts.
Use the 32-question template below for a residential project, then follow the completed living-room example to turn the answers into a workable brief. Leave out questions that do not apply. A client should be able to write “not sure” rather than guess at a measurement or choose a style label they do not understand.
Send a short version before the first consultation. You need enough information to understand the rooms, the scope, the budget range and whether the project fits your service. Save detailed questions about finishes and individual pieces for the next conversation if the client has not yet decided to proceed.
For an existing client adding another room, reuse what is still accurate and ask what has changed. For a couple or household with different priorities, ask each decision-maker to answer the preference questions separately. A shared Pinterest board will not reveal that one person wants a television room while the other wants a quiet place to read.
In its guidance on developing a client brief, the British Institute of Interior Design includes the users, budget, timescale and items to retain, and advises documenting the information for client confirmation. Use the questionnaire as the start of that conversation, then resolve unclear or conflicting answers together.
The same form can work for US and UK clients. Ask them to state their currency and measurement units; do not assume dollars, pounds, inches or centimeters. Record any property restrictions that the appointed professional will need to investigate, without asking the client to determine whether proposed work is technically possible.
This interior design questionnaire for clients covers a residential room or a small group of rooms. For a whole-home project, repeat the room-specific sections rather than asking the client to average different needs into one answer.
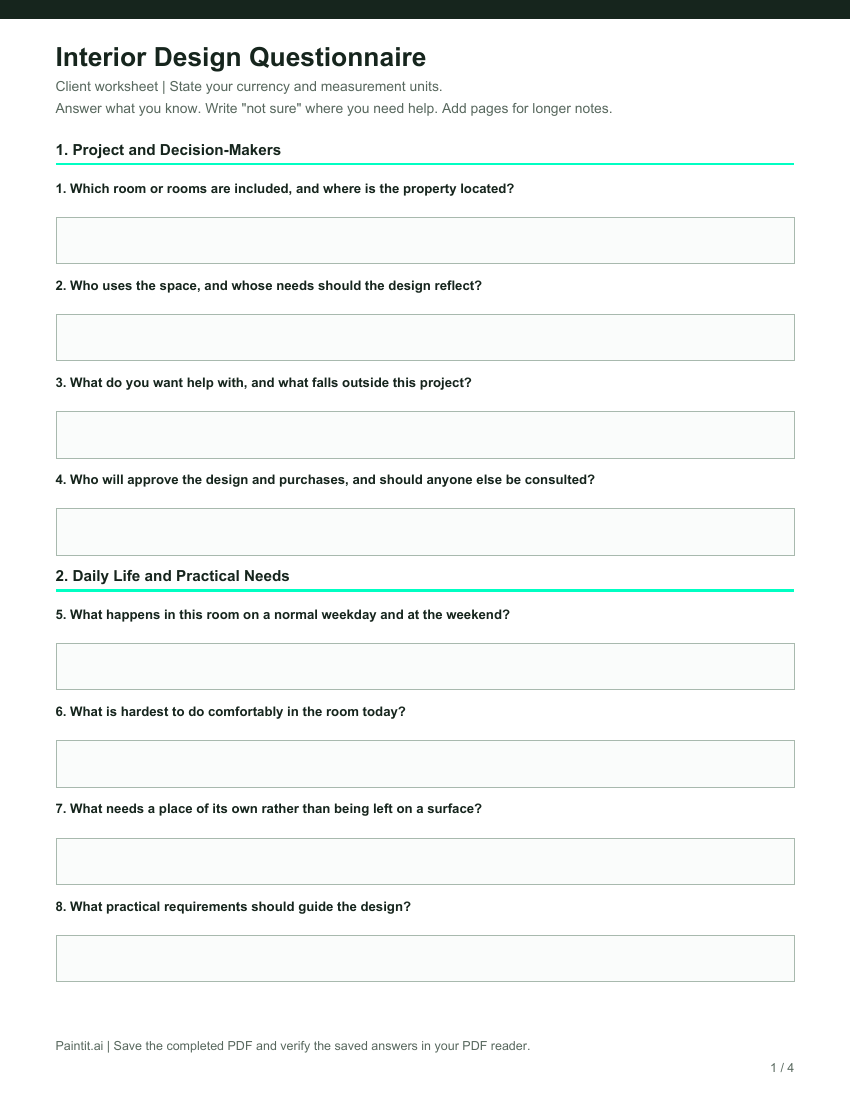
Download the free fillable interior design questionnaire PDF, or copy the questions into your own client form. Add your studio name and contact process before sending it. The PDF is a separate worksheet; its answers are not automatically sent to Paintit.ai.
For the first conversation, start with questions 1, 3, 5, 9, 21, 25, 29 and 31. Use the full interior design client questionnaire template once you need a more detailed brief. Clients can add notes or bring unanswered questions to the meeting.
If you need a kitchen design questionnaire, add prompts about cooking routines, appliances, pantry storage and current frustrations. For a bathroom design questionnaire, add the number of users, storage, cleaning and the fixtures that may stay. The relevant professional must check services and technical constraints before a concept becomes a specification.
The following is an illustrative example, not a Paintit customer project or a quote for design services. It shows how specific answers lead to a clearer living-room brief.
| Question Area | Example Client Answer | What Goes Into the Brief |
|---|---|---|
| Daily use | Two adults read and watch films here. One works from the room twice a week. | Keep a comfortable viewing area and account for video calls. |
| Current problem | Afternoon light creates screen glare. Papers and chargers collect on the coffee table. | Review glare and provide concealed everyday storage. |
| Must-keep items | The oak floor, window positions and a 60-inch bookcase stay. | Retain these in every visual direction; verify the bookcase dimensions before planning around it. |
| Style preferences | Warm white walls, medium wood and a little muted green. No open display shelving. | Use low-contrast finishes and closed storage, rather than copying an entire reference room. |
| Budget | USD 8,000 for furniture, lighting and accessories. Design fees and building work require separate approval. | Do not present the furnishing allowance as the total cost of every service. |
| Timing | Aim to choose the main direction this month. No fixed move-in deadline. | Separate the concept decision from purchasing and delivery dates. |
| Approval | Both adults will review two directions, then send one combined response. | Compare the same open decisions and record one agreed next step. |
“Develop two visual directions for a living room used for reading, films and occasional video calls. Keep the existing oak floor, window positions and bookcase. Explore warm white walls with restrained muted-green accents and closed storage for papers and chargers. Review glare and furniture positions before any purchase. The furnishing allowance is USD 8,000; confirm fees and any building work separately. Both clients will approve one direction through a consolidated response.”
The budget and activities constrain the brief, but an attractive image cannot confirm prices, working clearances or technical feasibility. Those remain separate checks. Do not treat an AI-generated furniture size or an image of a product as a verified item that will fit or can be purchased.
Bring the project into Paintit only once you can say what you are testing. If the unresolved question is wall color, changing the sofa, floor and windows at the same time will make the comparison harder to judge.
Start with a photograph of the actual room as the Main Image. Use a Reference Image for the particular qualities the client has named, such as a material or a palette. Explain which qualities to borrow and what should remain unchanged. A reference is an instruction aid, not a guarantee of an exact product or material match.
For a repeatable professional process, connect the questionnaire to early client concepts in Paintit: collect the answers, agree the brief, explore a visual direction and record the client's next decision. Keep the service scope and purchasing approvals in your own project documents.
A useful starting prompt for the illustrative room is:
Use this living-room photo as the base. Keep the oak floor, window positions and existing bookcase. Explore warm white walls, muted-green accents and closed storage for paperwork. Keep the television viewing area recognizable. Use the reference only for the palette and material mood, not its architecture. Show an early visual concept for discussion.
The client's contact details, private household information and purchasing approvals do not belong in this image prompt. Include only the room information needed for the visual task. Our guide to turning a brief into a more specific prompt covers how to state the change and the elements to retain.
If paint is the open decision, use the named-color catalogs in Paintit to build a shortlist. Available catalogs include Behr, Benjamin Moore, Dulux, Nippon Paint and Sherwin-Williams. Record the chosen brand and color reference with the brief, then check physical samples in the actual room. A digital preview does not establish the paint's exact appearance in changing light.
Read the completed form for conflicts rather than treating every response as a separate instruction. “Keep the room dark for films” and “make afternoon video calls brighter” may require a conversation about timing, glare and lighting. “No visible storage” does not mean the household has nothing to store.
At the concept stage, ask for feedback on the choices you actually presented: color, storage appearance, atmosphere or the relationship of existing pieces. A discussion of room concepts from a client photo should still distinguish a visual direction from a measured furniture plan or construction document.
Include the rooms, users, daily activities, problems, priorities, items to retain, references, budget, timing and approval process. Ask what is uncertain as well as what the client wants. An unanswered question is more useful than a guessed measurement.
Send only what you need for the next decision. The eight-question starting set above can support an initial conversation; the full 32-question form supports a more detailed residential brief. Shorten it if several answers are already known, and ask follow-up questions where the project needs them.
No. The questionnaire collects the client's information. The brief records the direction you have clarified together. A proposal sets out the services and commercial terms you intend to offer. Confirm the scope separately rather than assuming a completed form authorizes work.
Yes. The linked interior design questionnaire PDF has answer fields for all 32 questions. Save a copy before completing it, and check that your PDF reader retains the answers after saving. You can also copy the questions into a document or your existing client intake form.
Use the relevant answers to write a visual brief and explore room concepts with a photo and references. The questionnaire is not automatically imported as a project or a purchasing specification. Measurements, product availability, budgets and technical decisions still need separate verification.






