11 min. reading

Yulii Cherevko
CEO paintit.ai
Published:
An interior design proposal template sets out the work you are offering, the outputs the client will receive, the fee and the decisions needed to start. A useful proposal makes those items easy to compare. A beautiful room image cannot explain whether sourcing, site visits or a second round of revisions are included.
Use the editable template below after a discovery call, then adapt it to your actual service. The filled home-office example shows how to define a small concept package without accidentally promising a full renovation. It includes a scope table, separate fee and purchasing figures, and a record of what still needs checking.
Download the fillable proposal template PDF. The worksheet has eight sections and 24 fields. Save it in a PDF reader that supports forms, then reopen it to check your entries. You can also copy the fuller template below into Word or Google Docs. No account is needed for the document.
Keep an editable master and export a client-specific PDF when it is ready. Check the file on a phone before sending it: tables, image captions and fee totals should remain readable. The template is a planning document, not a jurisdiction-specific contract or a substitute for professional legal advice.
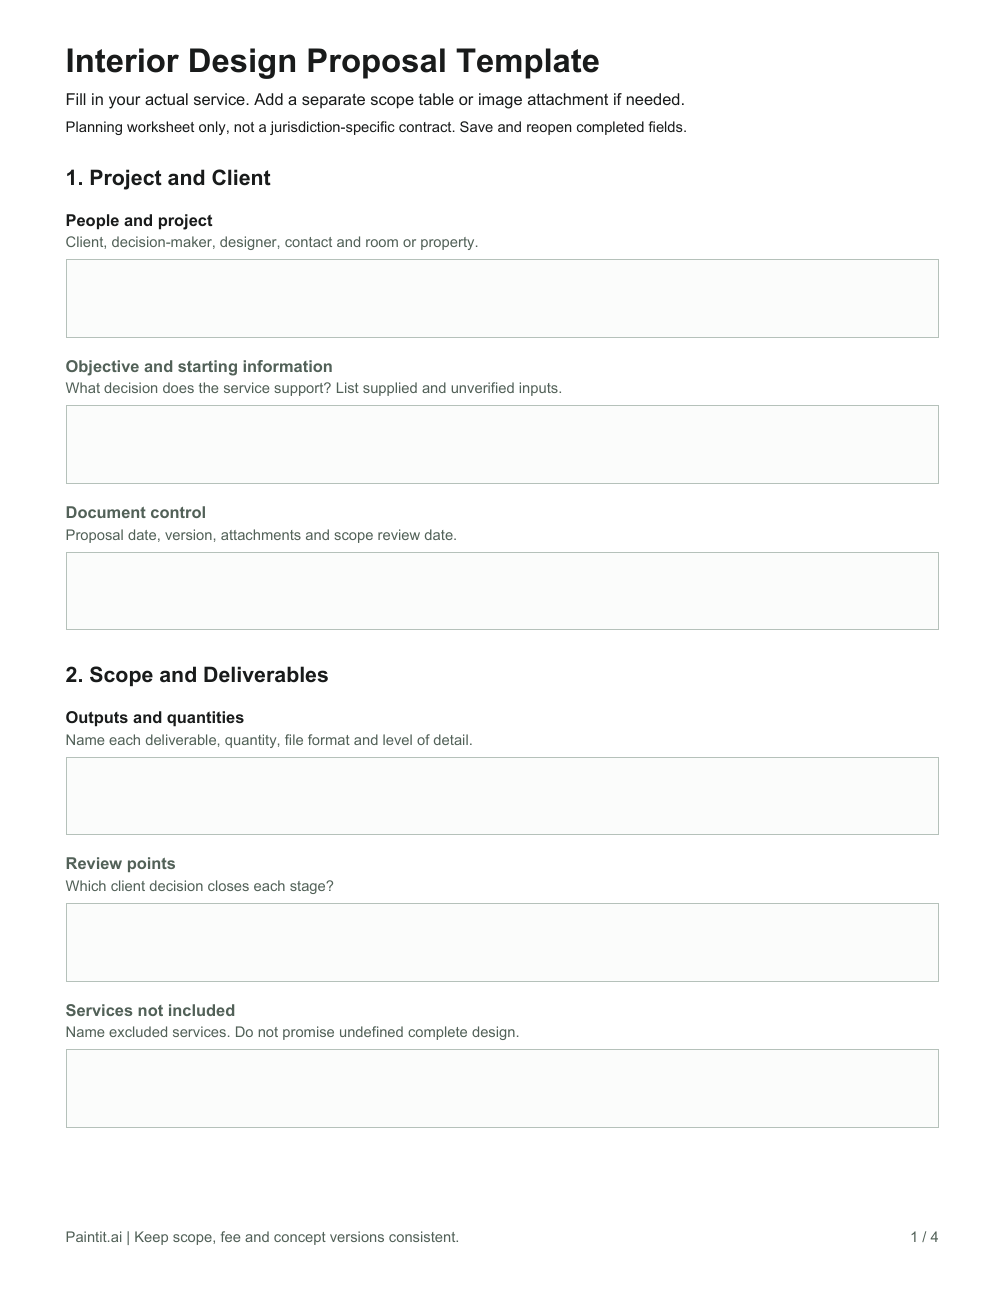
Prepared for: [Client name and decision-maker]
Prepared by: [Designer or studio and contact details]
Project: [Room or property and service name]
Proposal date and version: [Date; version]
Scope review date: [Date to reconfirm availability and pricing]
Project objective: [Describe the problem and the decision this service will help the client make.]
Starting information: [List the brief, photographs, measurements and reference images received. Identify missing or unverified information.]
Complete one row for each output. Replace broad descriptions such as “complete room design” with a quantity, format and review point. Delete services you are not providing.
| Deliverable | Quantity and format | Client decision | Not included |
|---|---|---|---|
| [Brief summary] | [One written summary] | [Confirm priorities and constraints] | [Unverified site information] |
| [Concept directions] | [Number of boards or images; file type] | [Select one direction] | [Technical drawings unless separately listed] |
| [Selected concept development] | [Outputs and included revision rounds] | [Provide consolidated feedback] | [New rooms or a new brief] |
| [Sourcing or procurement, if offered] | [Number of items; schedule fields; responsibility] | [Approve named items or orders] | [Anything not expressly commissioned] |
Proposed direction: [Materials, atmosphere and priorities relevant to the brief.]
Elements to retain: [Furniture, openings, finishes or features that must remain.]
Visual attachment: [Image or board name, version and date.]
What the visual demonstrates: [For example, a palette and furniture character.]
What it does not establish: [For example, dimensions, product availability or buildability.]
Professional fee: [Currency, amount and fixed, hourly or phase-based calculation.]
Payment stages: [Milestone, amount and due date to agree.]
Purchasing allowance: [Separate figure for furniture, finishes or other purchases.]
Other costs: [Identify delivery, installation, travel, specialist fees and applicable tax treatment. State what is included, excluded or still to be confirmed.]
Do not leave a single unexplained “project total.” If a figure is provisional, label it as an allowance or estimate and explain what could change it. State how any procurement fee or markup is calculated if that service is part of your offer.
Proposed start: [Date, subject to agreed prerequisites.]
Milestones: [Brief confirmation; concept review; selected-concept handoff.]
Client inputs: [Who provides photographs, verified dimensions, access and consolidated feedback, and by when.]
Dependencies: [What happens to the proposed schedule if information or approvals arrive late.]
Included revisions: [Number of rounds and the type of adjustments covered.]
Feedback format: [One combined response from the named decision-maker.]
Changed scope: [Examples such as a new room, a new concept direction after approval, or an added drawing.]
Change process: [Describe and price the additional work, agree the revised schedule, and obtain written approval before starting it.]
Services not offered: [List relevant exclusions: measured survey, construction documents, structural design, procurement or installation.]
Checks still needed: [Dimensions, clearances, accessibility, technical suitability, physical samples and current supplier information.]
Who checks: [Name the responsible person or qualified specialist for each outstanding item.]
Client response requested: [Confirm the proposed package or list requested changes by date.]
Before work starts: [Identify the formal appointment documents, agreed payment arrangements and required project information.]
Project contact: [Name, email and preferred communication channel.]
Use the same version number on the proposal and its attachments. An updated fee page paired with an old scope page is an avoidable source of confusion.
Start with the client's task, not a list of everything your studio can do. A homeowner who needs help choosing a home-office direction may not need procurement, installation or a complete drawing package. Offering those services by default makes the scope harder to understand and the price harder to evaluate.
If you have not agreed on the room, budget boundary or decision-makers, collect those inputs with an interior design client questionnaire first. Transfer the relevant answers into a short brief; do not paste a long discovery transcript into the proposal.
The brief records the agreed need. The proposal explains your response to it. Formal appointment terms deal with the wider professional relationship. The legal effect of a proposal depends on its wording and circumstances; calling a document a proposal does not, by itself, make it non-binding.
For BIID members, the institute's Code of Conduct on written scope and fees requires a written client agreement and provisions for agreed changes. This template covers a proposal's practical content, not every requirement of an appointment.
Illustrative example, not a client case study. The quantities, fee and dates below are invented to demonstrate a clearly bounded offer. They are not recommended market rates or a promise about project duration.
The client works from a small spare room and wants a calmer background for video calls, space for paperwork and a warmer palette. The existing desk will stay. The window, radiator and door must remain unobstructed. The immediate decision is which visual direction to develop, not which contractor to appoint.
Service: one-room concept study. The designer proposes two visual directions: pale oak with muted green accents, and soft off-white with darker shelving. No measured layout or purchasable product specification is included at this stage.
| Stage | Included output | Review point |
|---|---|---|
| Confirm inputs | One brief summary based on client photographs and supplied information | Client confirms priorities and items to retain |
| Explore directions | Two concept images and one short comparison note | Client selects one direction |
| Refine selection | One consolidated revision round; one revised concept image | Client confirms whether the visual direction meets the brief |
| Handoff | One PDF containing the selected concept, design notes and outstanding checks | Client decides whether to commission a separate specification stage |
Proposed schedule: brief confirmation in week 1, concept review in week 2 and selected-concept handoff in week 3. These are planning milestones, conditional on complete inputs and one combined feedback response within two business days of each review. Missed review dates require a revised schedule.
Example professional fee: USD 750. The proposed payment stages are USD 375 at the agreed start and USD 375 at the agreed handoff milestone. A separate USD 2,500 purchasing allowance is recorded for possible furniture and finishes. That allowance is not a payment to the designer, an order authorization or a confirmed supplier quotation.
The USD 750 covers only the listed concept service. Purchasing, installation, delivery and applicable taxes are not included in that figure and require confirmation before a final client offer is issued. For a UK proposal, replace the currency and figures with your own GBP pricing and state the applicable tax treatment; do not simply change the currency symbol.
Within the single included round, the client may ask to soften the selected green, simplify accessories or change the proposed shelving style. Switching to a third concept direction, adding the hallway or requesting a measured joinery drawing changes the service. The designer describes the extra output, fee and schedule for approval before doing that work.
Excluded: measured survey, ergonomic assessment, detailed space planning, electrical design, joinery drawings, product sourcing, supplier liaison, ordering and installation. Before buying anything, the client needs verified dimensions, access and clearance checks, current product information and any necessary specialist advice.
A concept image can make an abstract direction easier to discuss. It should not make your scope larger by implication. Keep the written deliverables beside the image, and tell the client what decision the image supports.
Paintit's room-photo workflow for early design presentations can support this visual exploration. Prepare the proposal text, fee calculations and formal terms separately. Use verified measurements and appropriate professional drawings for technical decisions.
A useful caption is specific: “AI-generated concept A, version 01. For discussion of muted green and pale oak only. Furniture fit, radiator clearance, dimensions and product availability are not verified.” Do not label a generated image “the finished room” or present it as a photographed installation.
A simple decision record is often more useful than another mood-board page. It connects a visual preference to a clear next action without treating enthusiasm for an image as approval to buy everything in it.
This separates three different responses: liking the direction, approving an additional service and authorizing an order. If the client wants the next stage, issue a revised scope or a separate proposal rather than quietly extending the concept package.
Read the document as if you were buying the service. Can you identify the exact room, outputs, fee and next decision without asking the designer to translate it? Check the arithmetic and remove any placeholder that the client could mistake for a commitment.
Confirm the client's need, define the service and list its outputs. Then add a fee basis, payment stages, proposed milestones, client responsibilities, revision limits and exclusions. Include a relevant visual only when it helps explain the service. Finish with a specific next step and arrange appropriate formal terms before starting work.
Yes. Copy the template from this page into your own Word document and replace the bracketed fields. Remove unused services and add your brand details. The downloadable file is a fillable PDF worksheet, not a Word file. Keep your Word master separately and export a client-specific PDF after checking the content.
Name the rooms and services, then specify quantities, formats, review points and exclusions for each deliverable. “Two concept images with one revision round” is easier to evaluate than “design support.” Identify who supplies measurements and who approves the work. A scope table can sit inside the proposal rather than becoming a separate document.
The labels are used differently across businesses. An interior design quotation template may focus on priced items, while a proposal usually explains the approach and scope as well. Neither label settles the document's legal effect. Have the appointment terms reviewed for your service and location instead of assuming a downloaded template covers them.
Enough to describe the service honestly, not necessarily enough to solve the project. An existing portfolio example or a short written direction may be sufficient. If bespoke concept work is a paid stage, name and price it. A proposal does not need several unpaid designs to be clear.






