
Lobby Interior Design Ideas reception, seating and materials that make a good first impression
Good lobby interior design shows visitors where to go within seconds, gives them a comfortable place to wait and uses materials that survive heavy foot traffic. The 26 lobbies below, from offices and hotels to apartment buildings, each show one idea you can apply, from the reception desk to lighting, plants and seating.
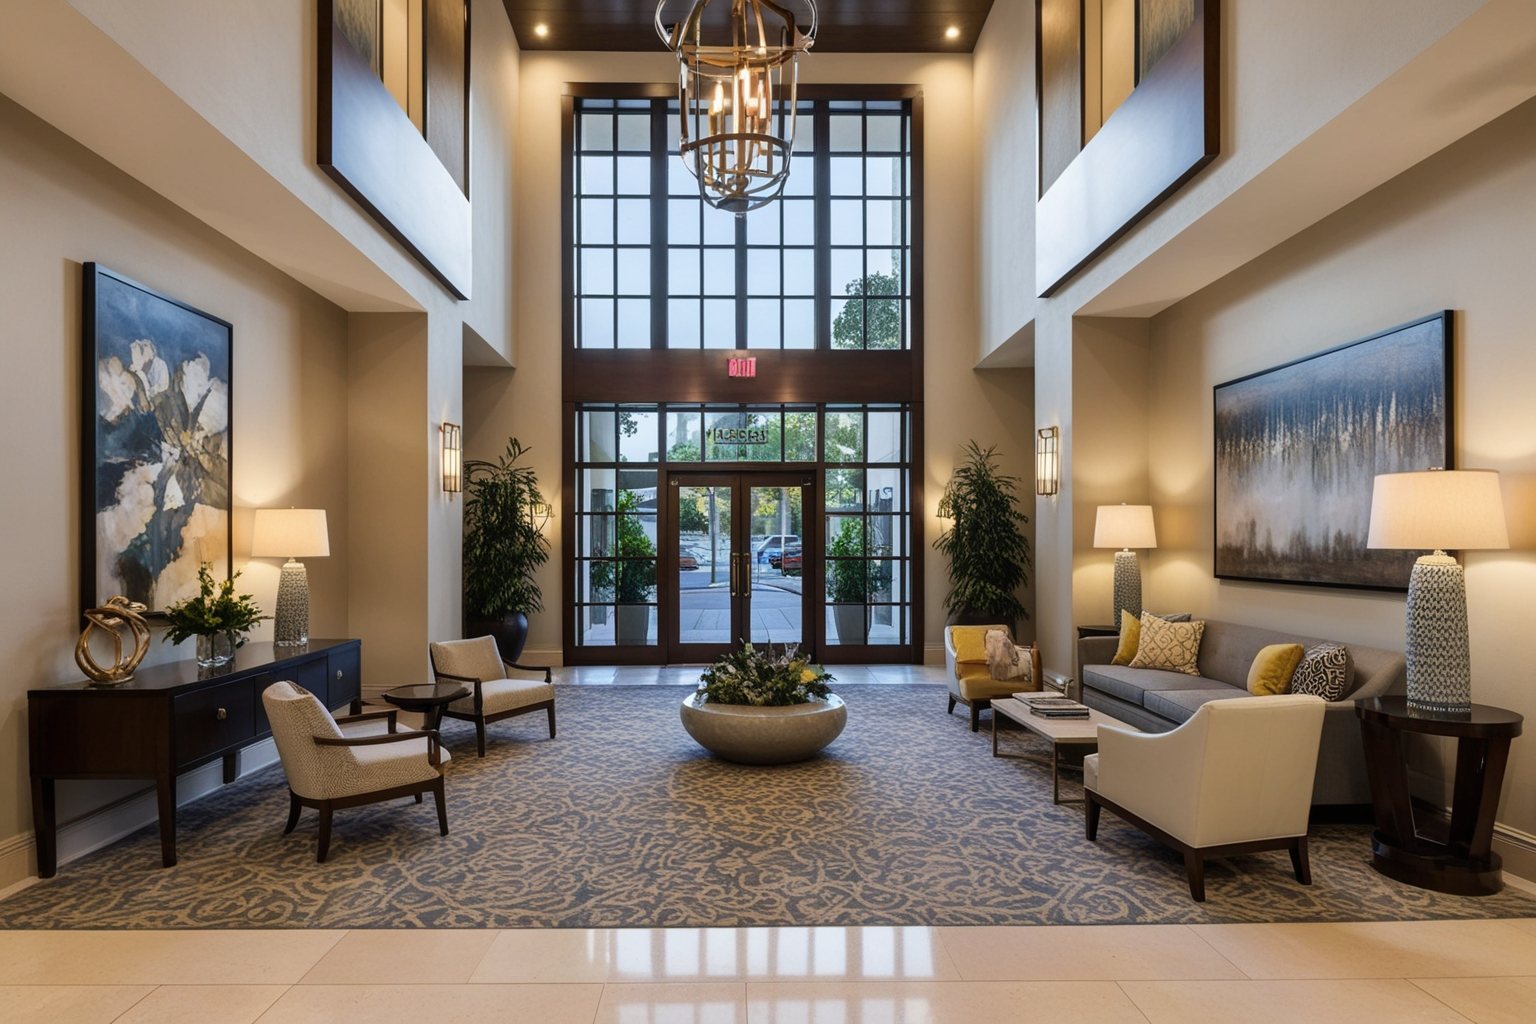
6 rules for lobby interior design before you pick finishes
The entrance hall of any building sets the mood for what's inside, forming first impressions before a word is exchanged. A well-designed lobby involves more than a chandelier or a bold art piece - it's a series of thoughtful decisions, from seating to sightlines, that make guests feel welcomed.
-
1. Design a Clear Path from Door to Desk
Guests should be able to see where to go the moment they walk in. Keep the route to the reception desk or elevators open and obvious, with furniture arranged to guide rather than block movement.
-
2. Anchor the Room with One Statement Piece
A large art installation, a sculptural light fixture, or a bold feature wall gives the lobby a memorable focal point without needing every surface to compete for attention.
-
3. Layer Lighting for Different Times of Day
Combine natural light, ambient overhead lighting, and warmer accent lighting so the lobby feels welcoming in daylight and in the evening alike.
-
4. Add Comfortable, Purposeful Seating
A small seating area for waiting guests should feel intentional - upholstered chairs or a bench with a side table - rather than an afterthought squeezed into leftover space.
-
5. Use Materials That Handle Heavy Foot Traffic
Polished stone, durable tile, or commercial-grade flooring hold up to daily wear while still looking upscale, which matters more in a lobby than almost any other room.
-
6. Keep Sightlines Open at the Reception Desk
Staff should be able to see the entrance clearly, and guests should be able to spot the desk immediately - low furniture and clear sightlines matter more here than in most other zones.
26 lobby interior design ideas with photos
-
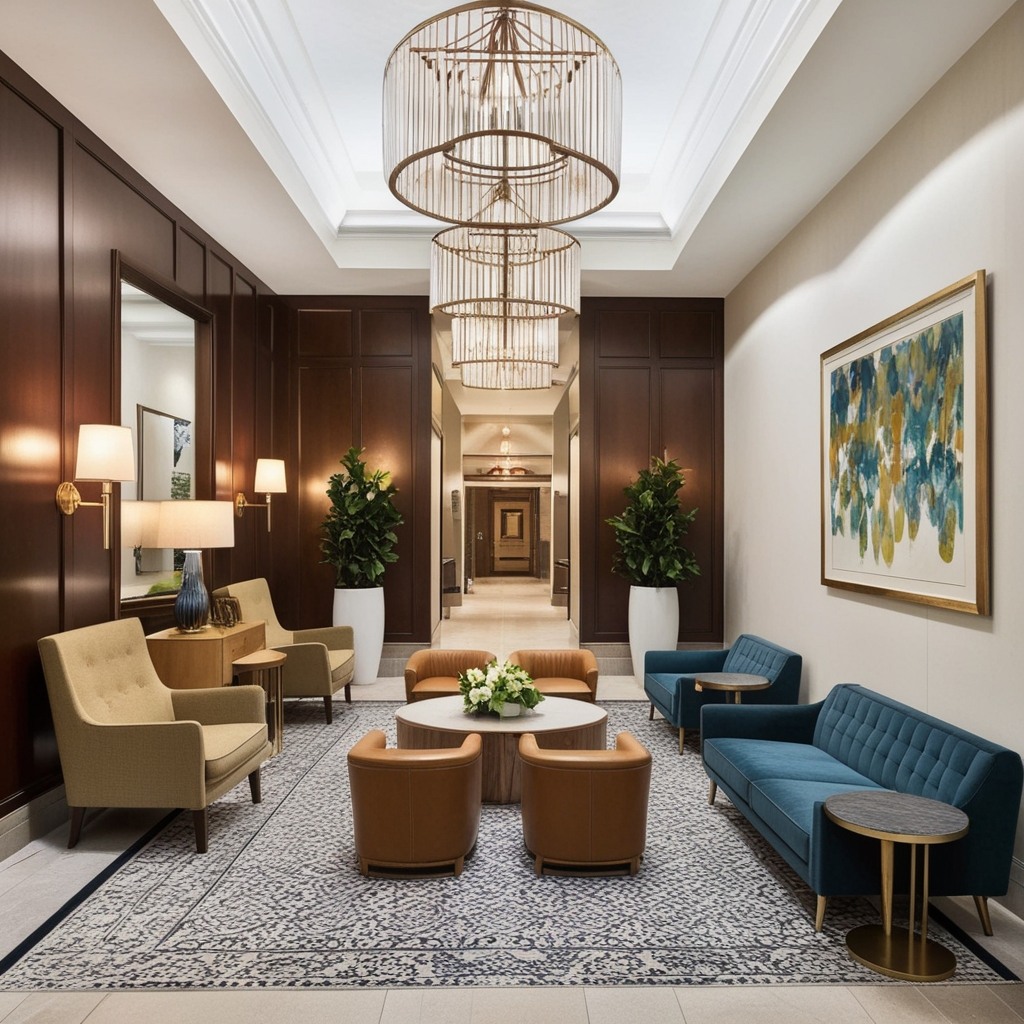
Seating groups under a double-height ceiling
Several small seating groups on one large rug fill a tall lobby without blocking the path from the door.
-
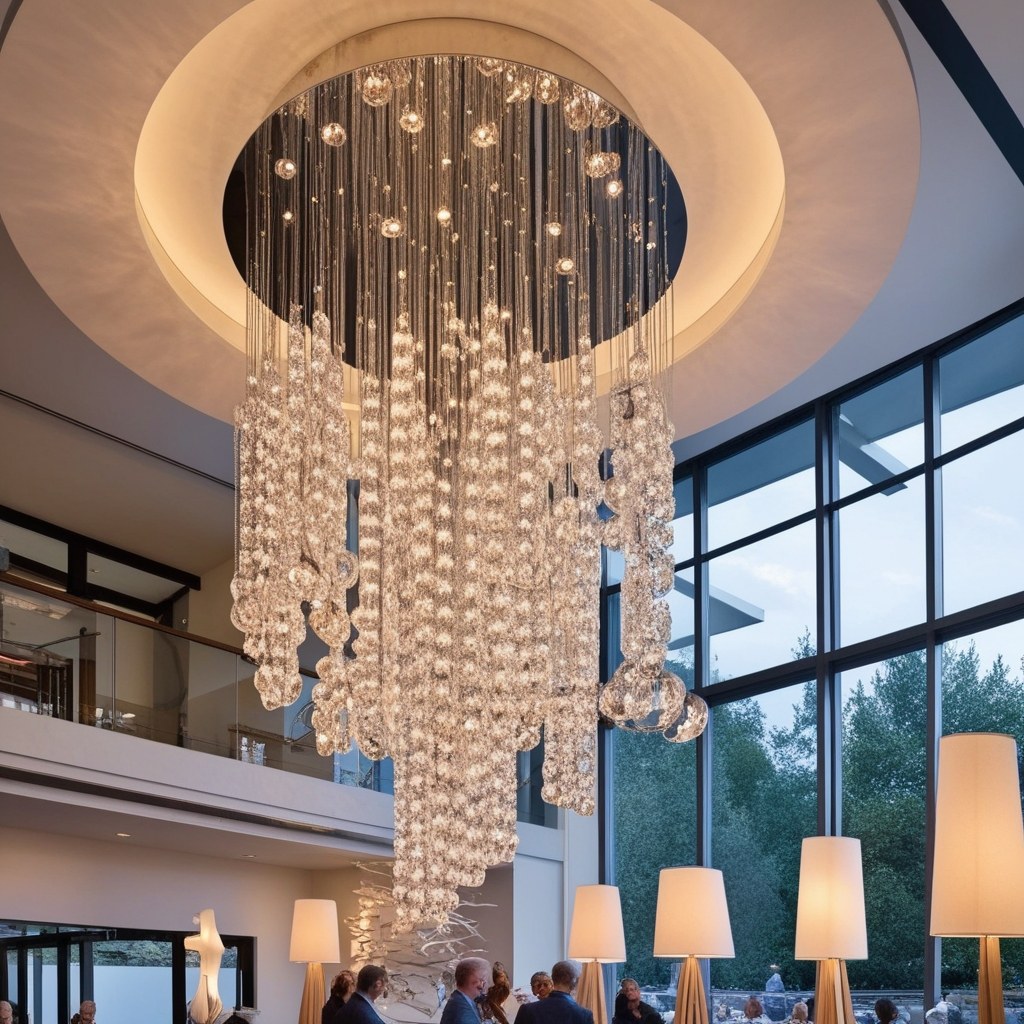
Statement chandelier in a glass atrium
One oversized light fixture gives a tall atrium its focal point, so the rest of the room can stay simple.
-

Mixed seating for waiting and talking
Benches, ottomans and armchairs let people choose between waiting alone and sitting in a group.
-
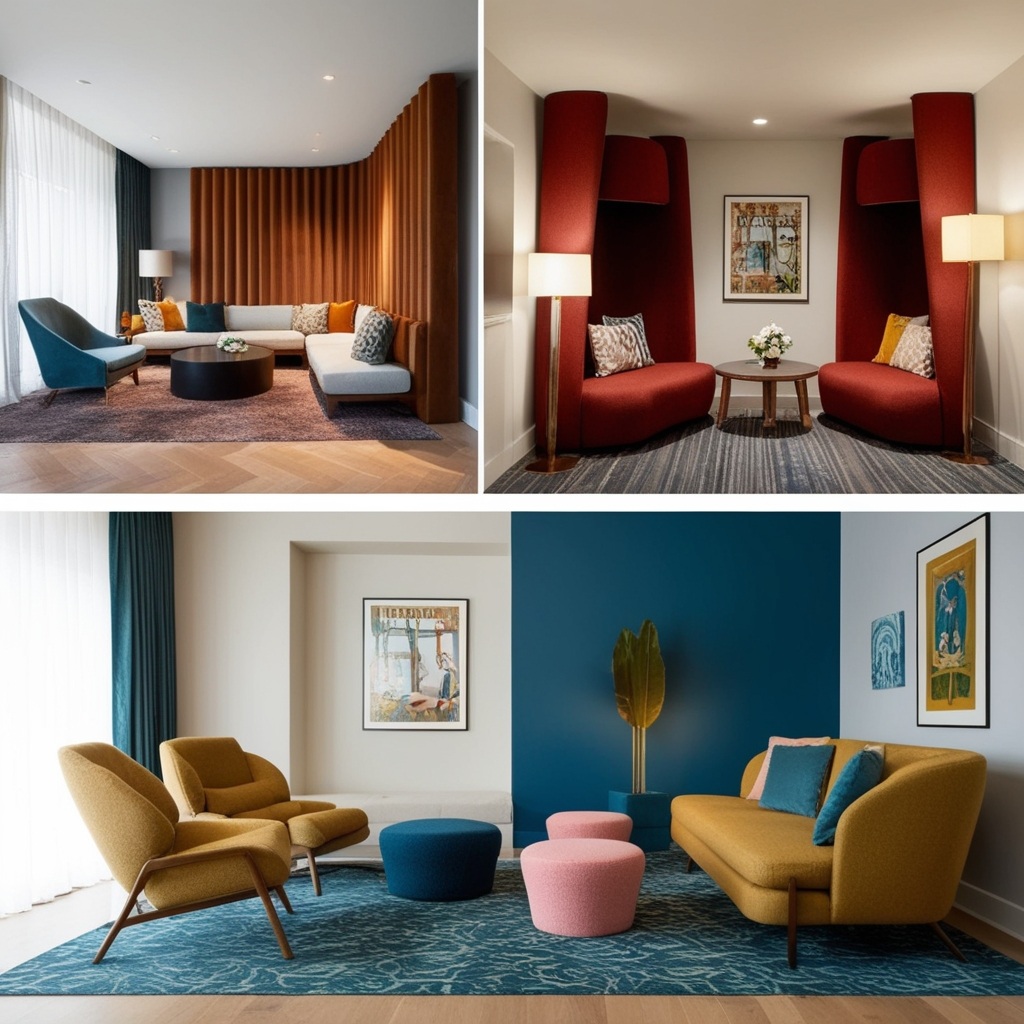
Small nooks instead of a row of chairs
Breaking seating into small nooks with their own color or wall treatment feels more welcoming than chairs lined up along a wall.
-
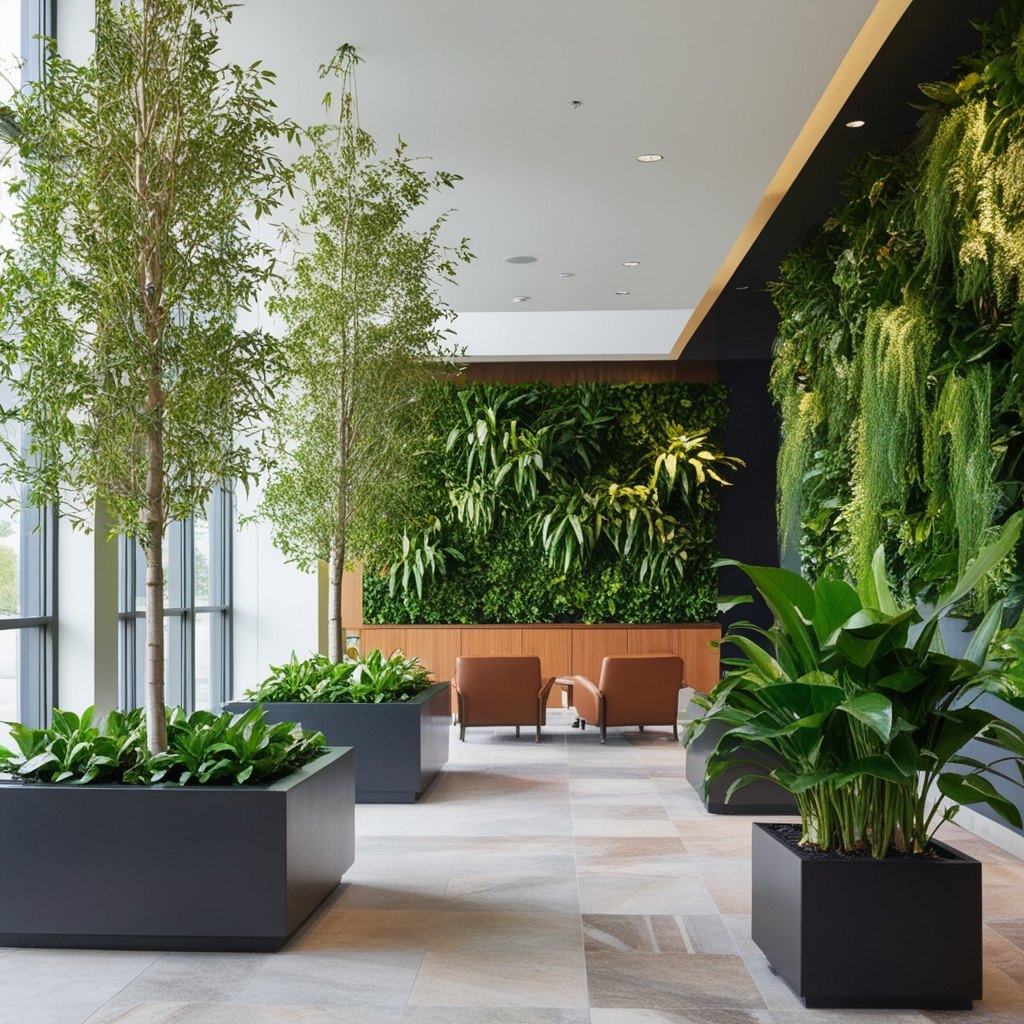
Indoor trees and a green wall
Large planters and a green wall soften a hard-surfaced lobby and help absorb sound.
-
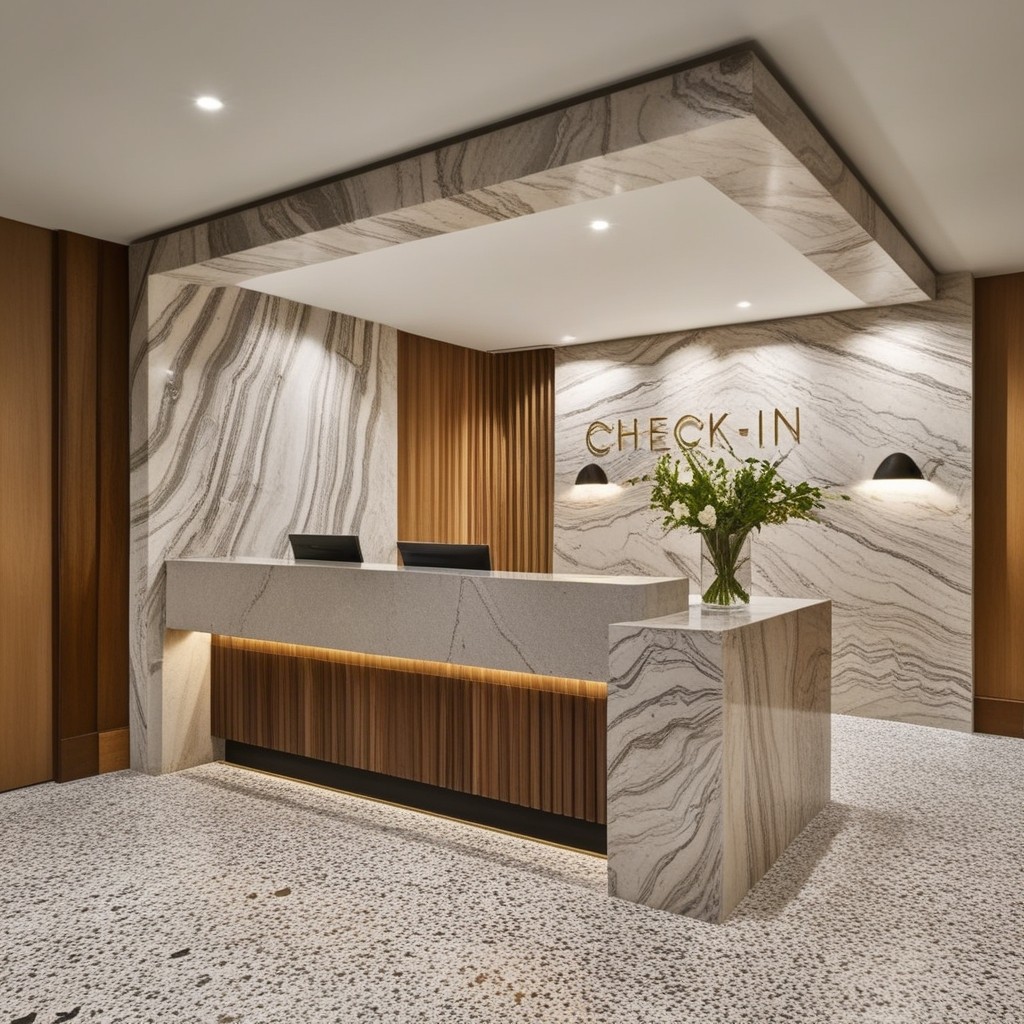
Stone-clad check-in desk
The desk is the first thing guests look for; a distinctive material and clear signage make it easy to spot from the door.
-
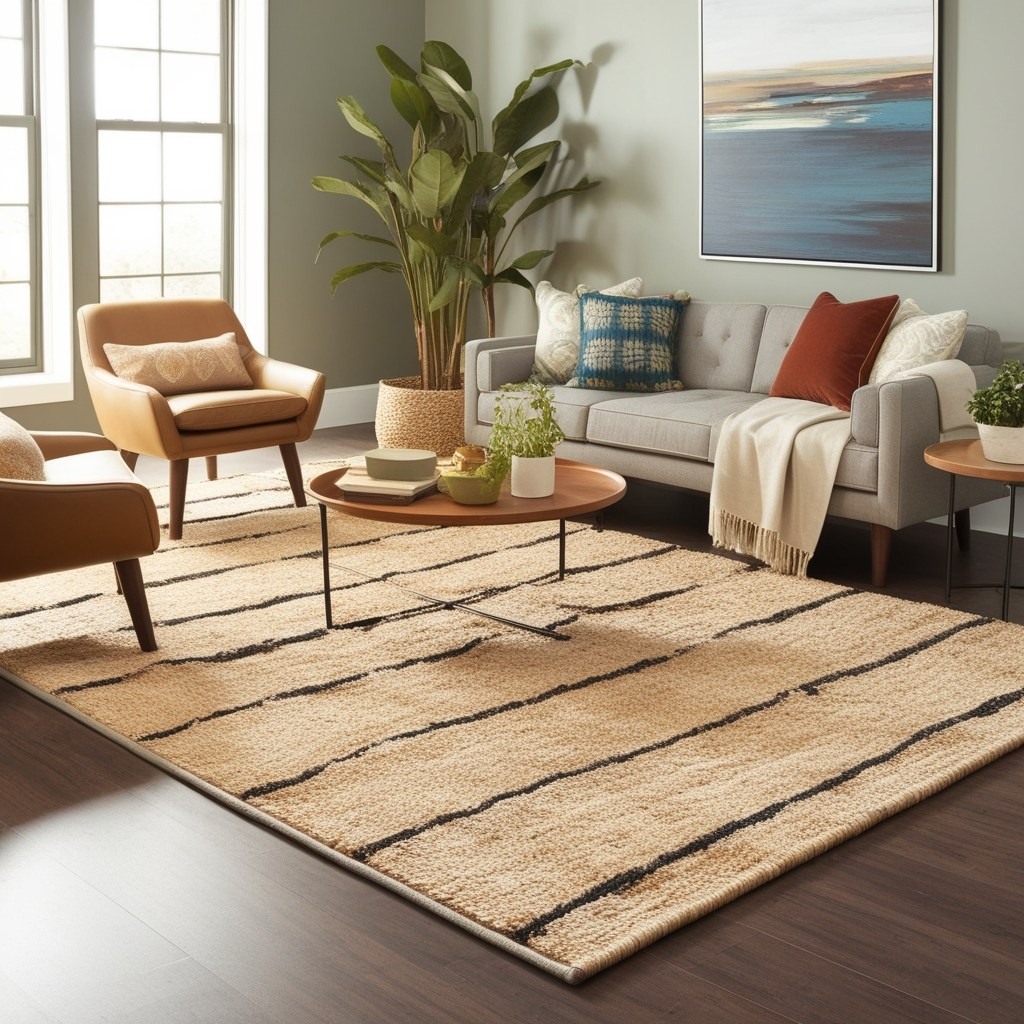
A large rug to define the lounge
A large rug marks the lounge as a separate zone in an open lobby and reduces echo.
-
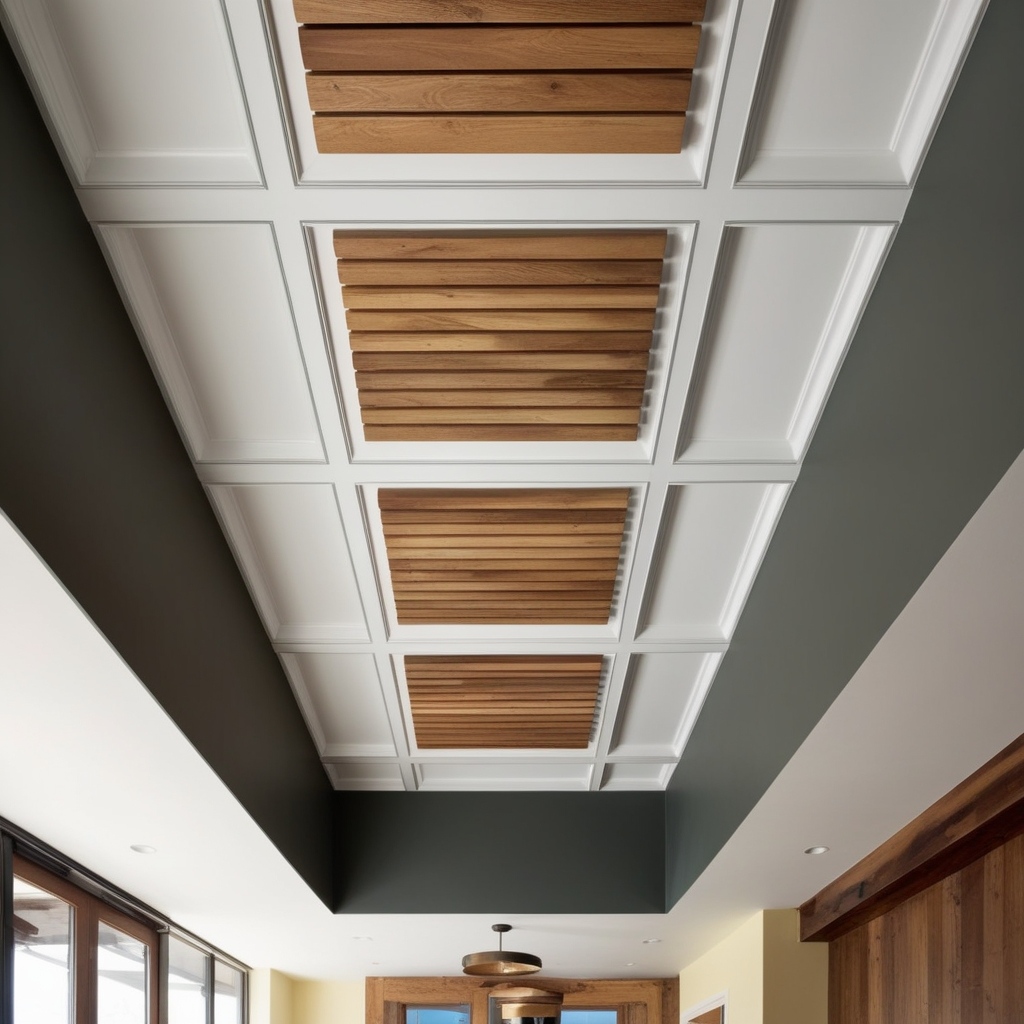
Wood panels in the ceiling
Wood panels overhead add warmth to a lobby with hard floors and walls, and can hide acoustic material.
-
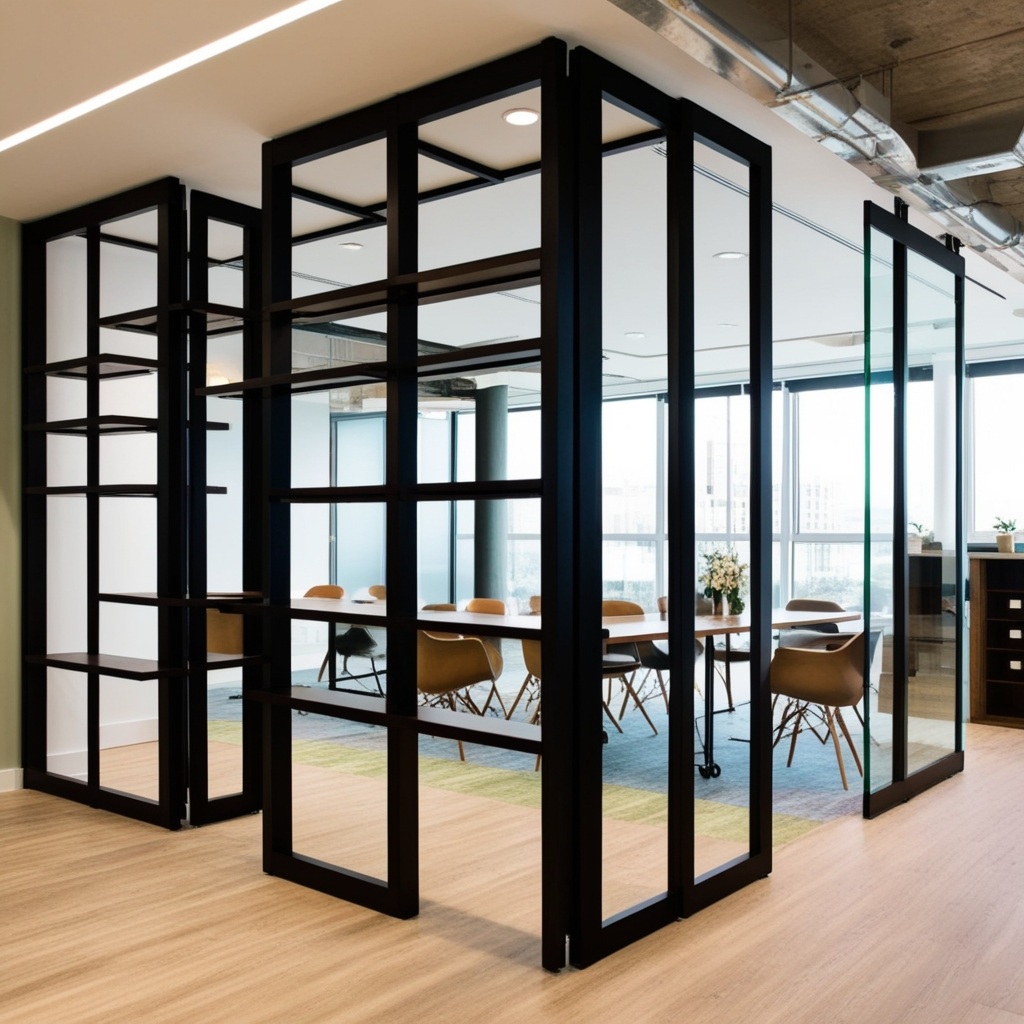
Glass partitions for meeting space
Glass partitions give a meeting corner some privacy while keeping the lobby open and light.
-
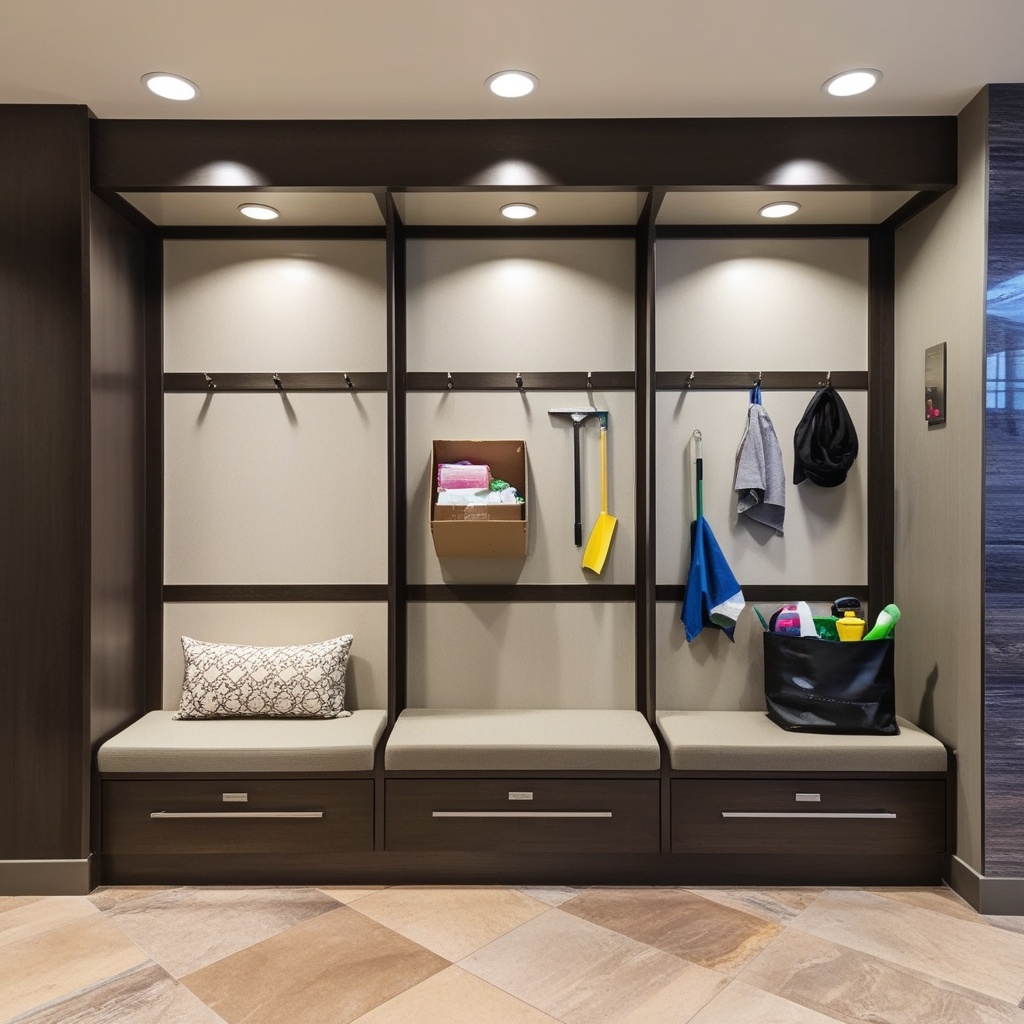
Built-in bench with storage
A bench with drawers and hooks gives visitors a place to sit and keeps umbrellas, parcels and clutter out of sight.
-
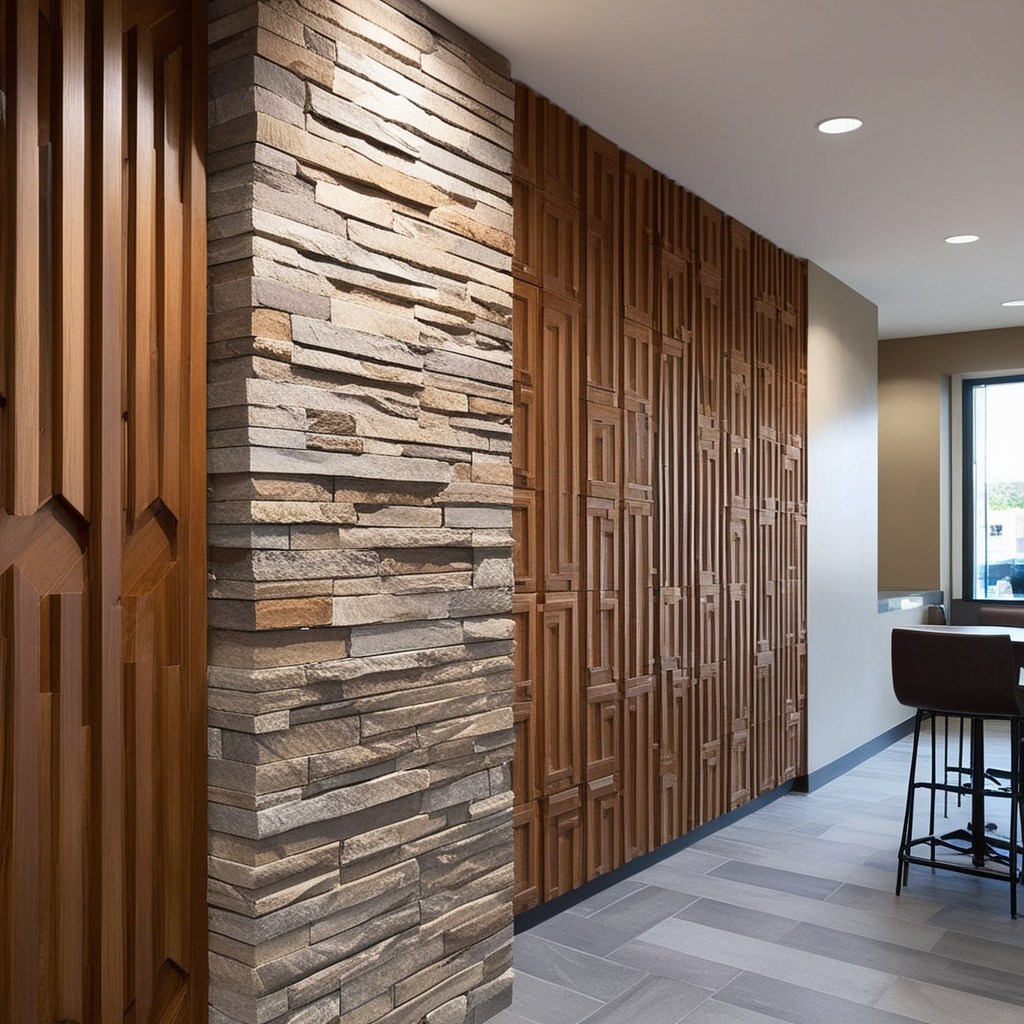
Stone and wood feature wall
Two natural materials on one wall add depth and texture without extra decoration.
-
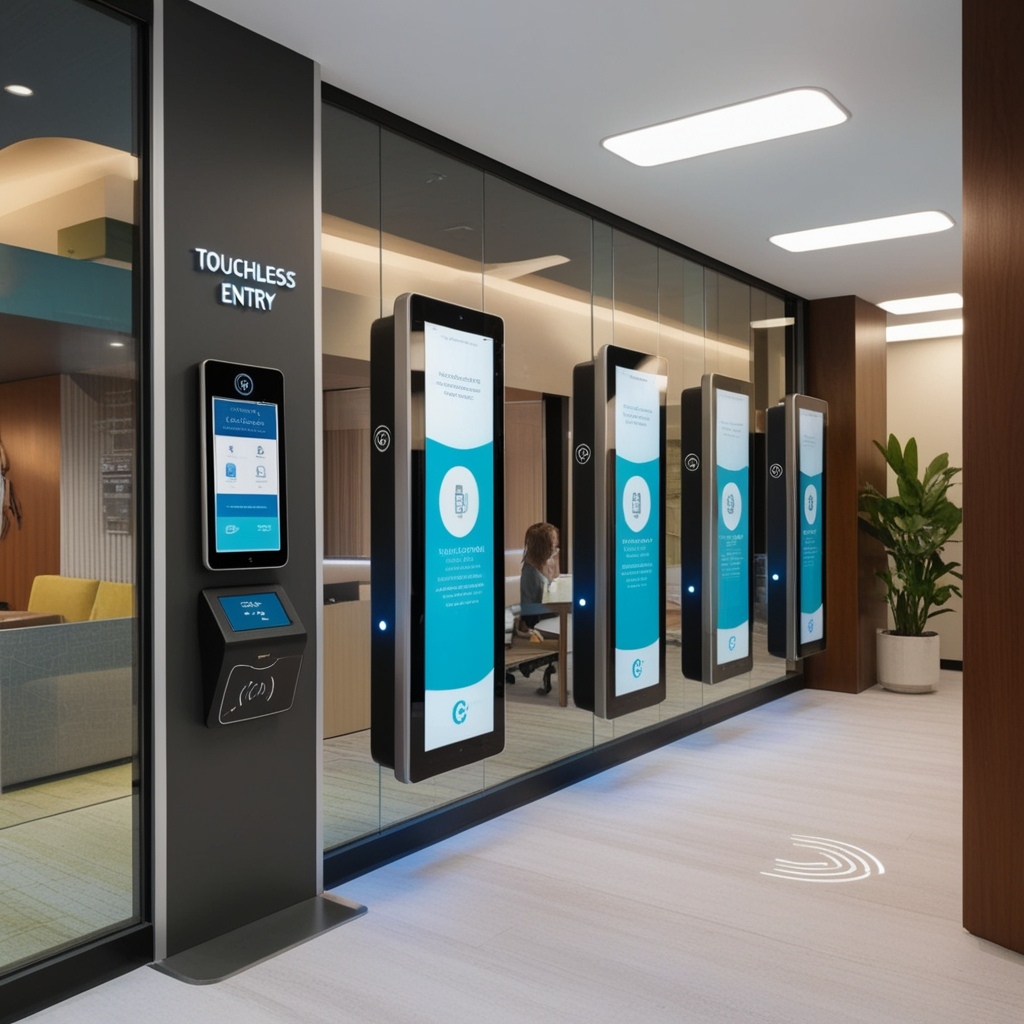
Touchless entry and digital directory
Built-in screens for check-in and directions replace paper notices and keep the wall tidy.
-
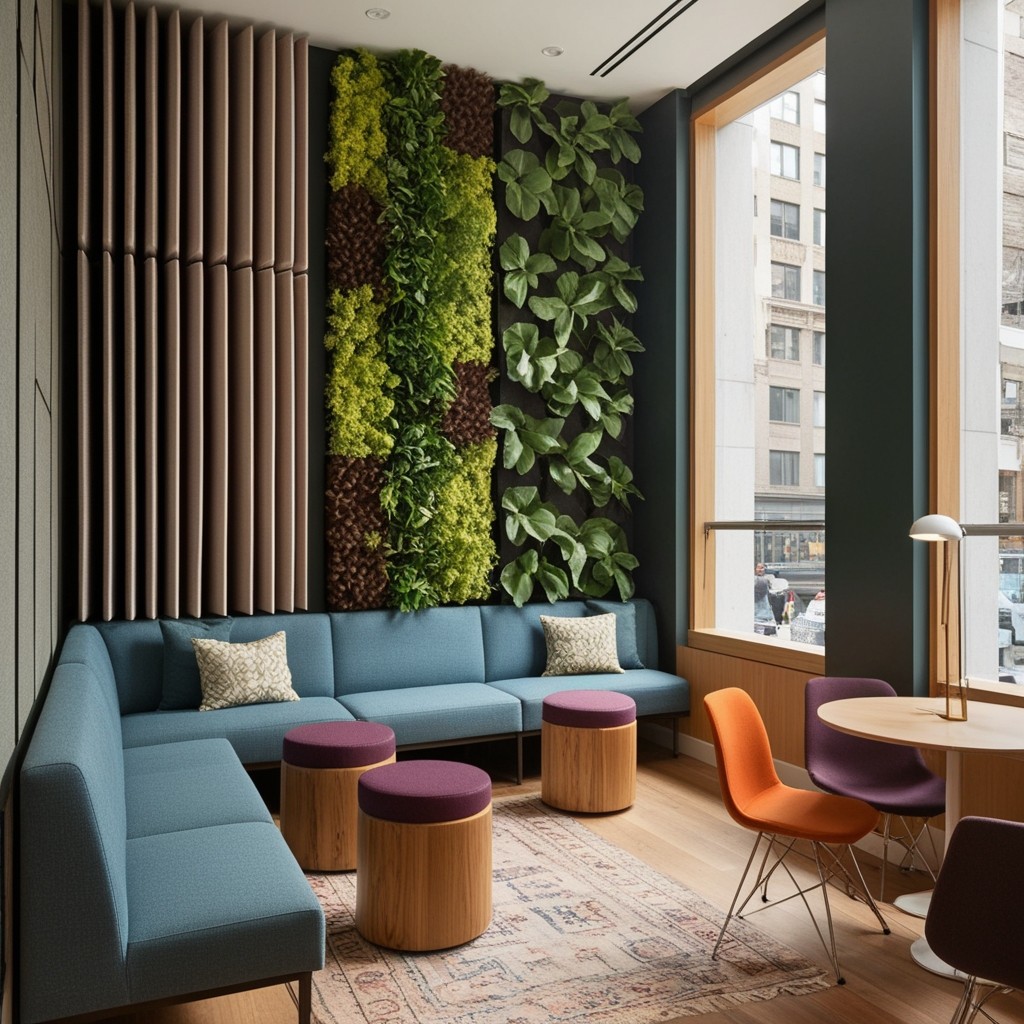
Living wall for sound and color
A living wall behind the seating adds color and helps soften noise in a busy entrance.
-
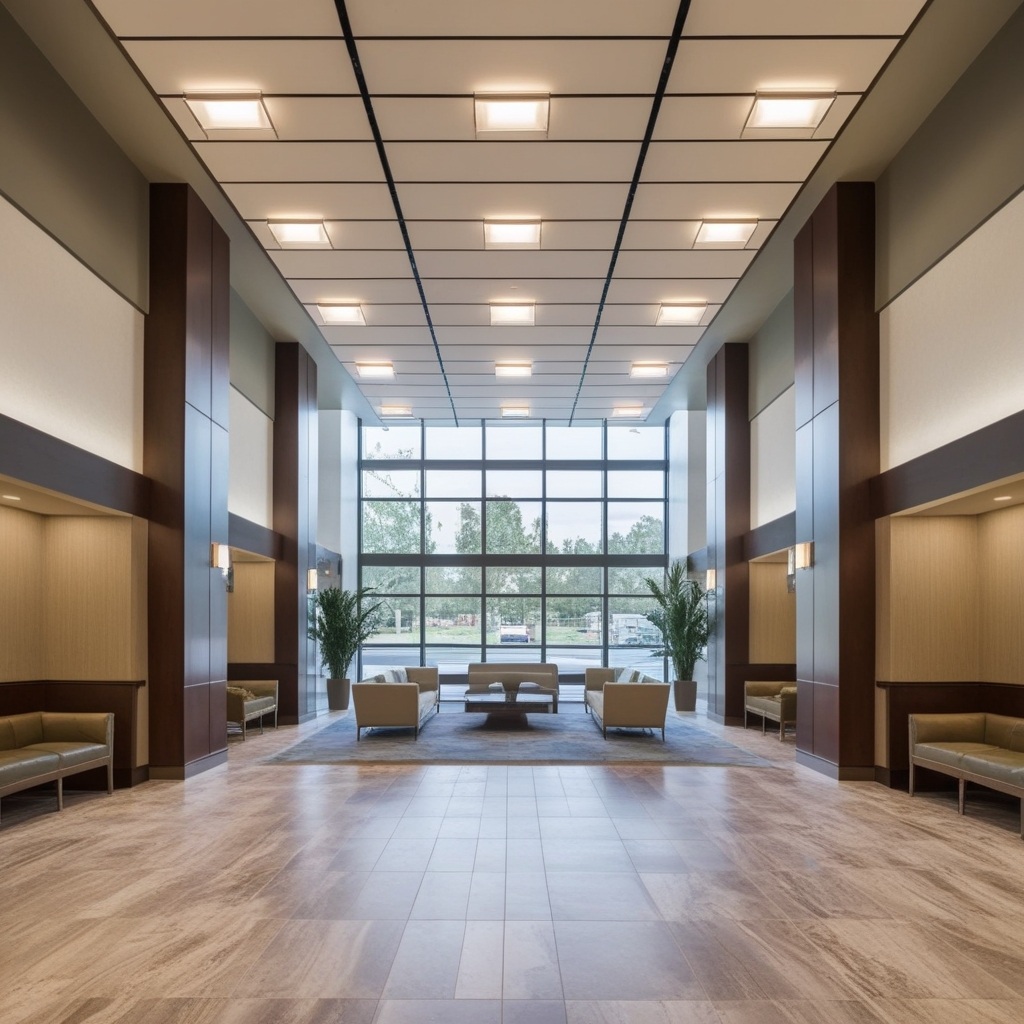
Ceiling panels in a long lobby
Suspended ceiling panels break up a long, hard space and reduce echo.
-
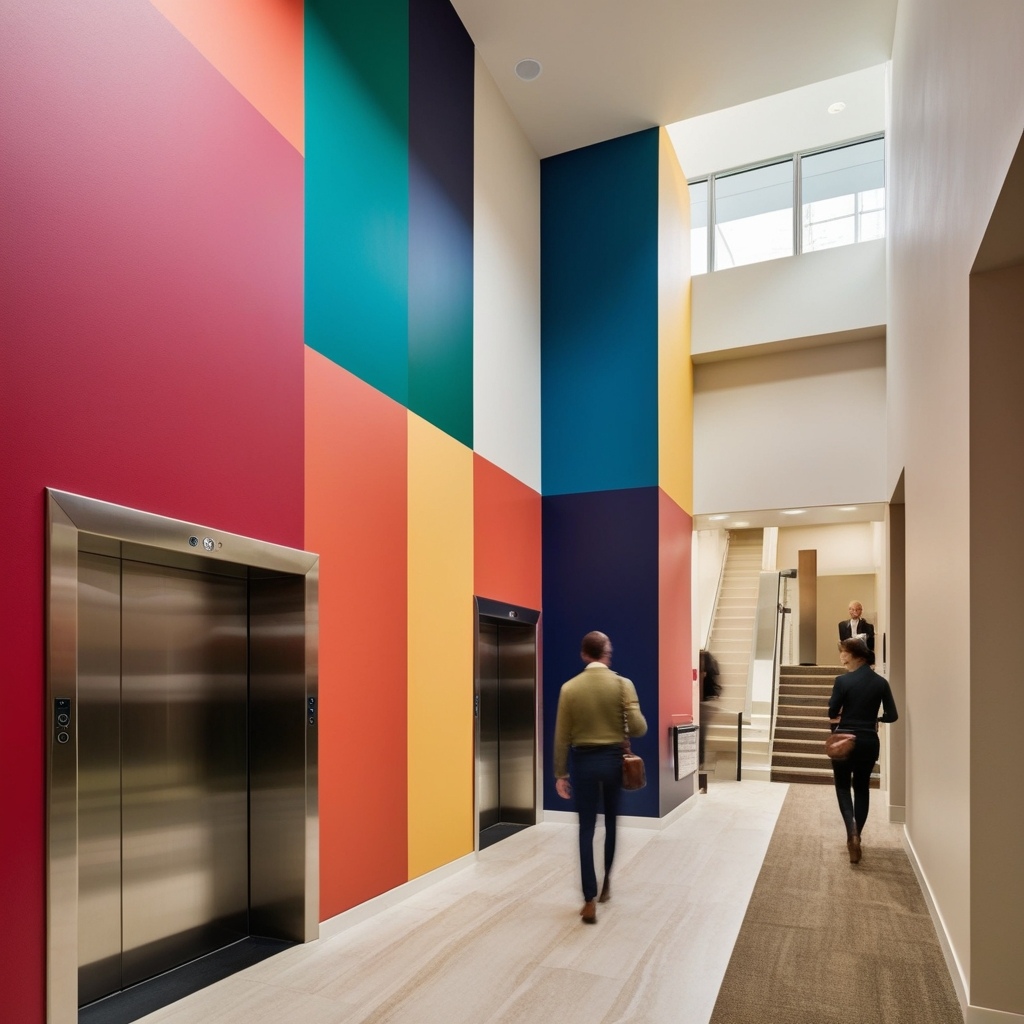
Color blocks that lead to the elevators
Bold color blocks near the elevators act as a signpost as well as decoration.
-
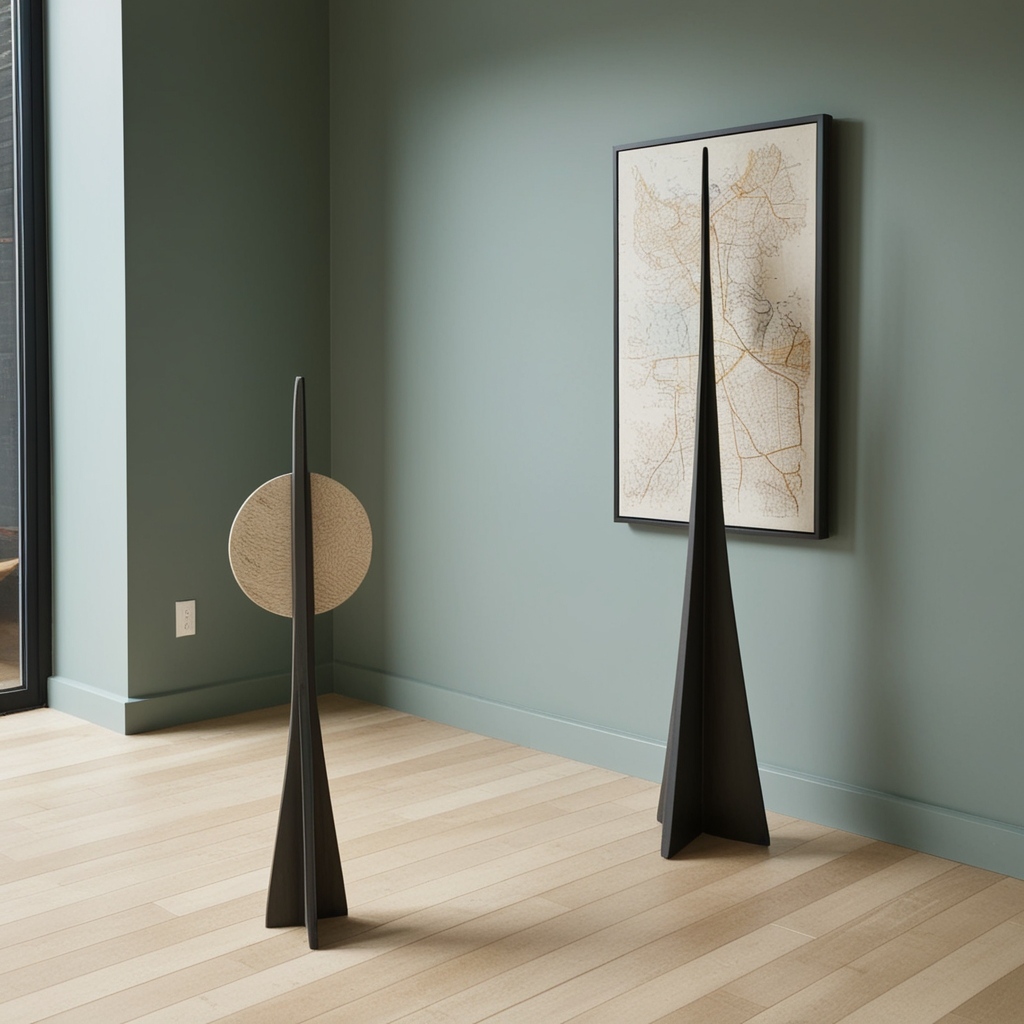
Freestanding sculpture as a landmark
A sculpture at the end of a sightline gives people a landmark to walk toward.
-
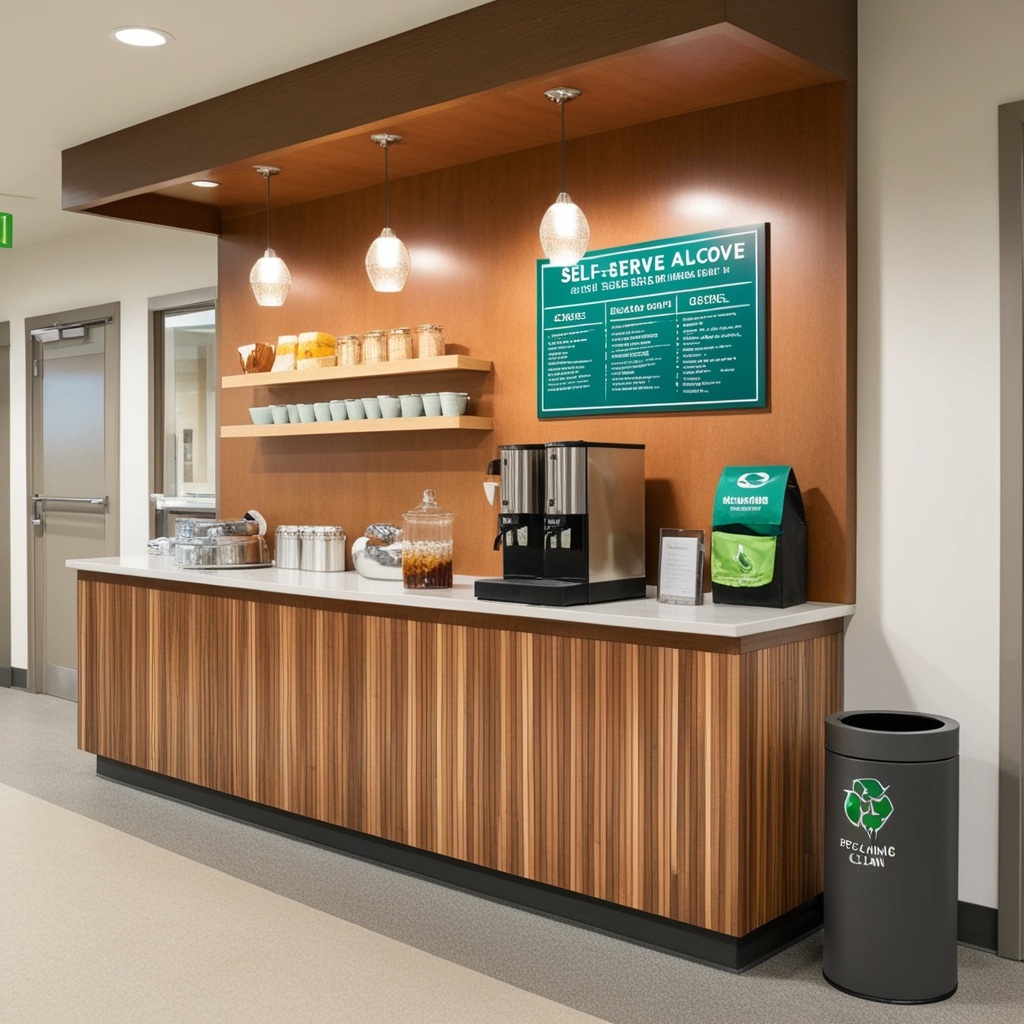
Self-serve coffee station
A small coffee counter makes waiting easier; easy-clean surfaces and bins close by keep it tidy.
-
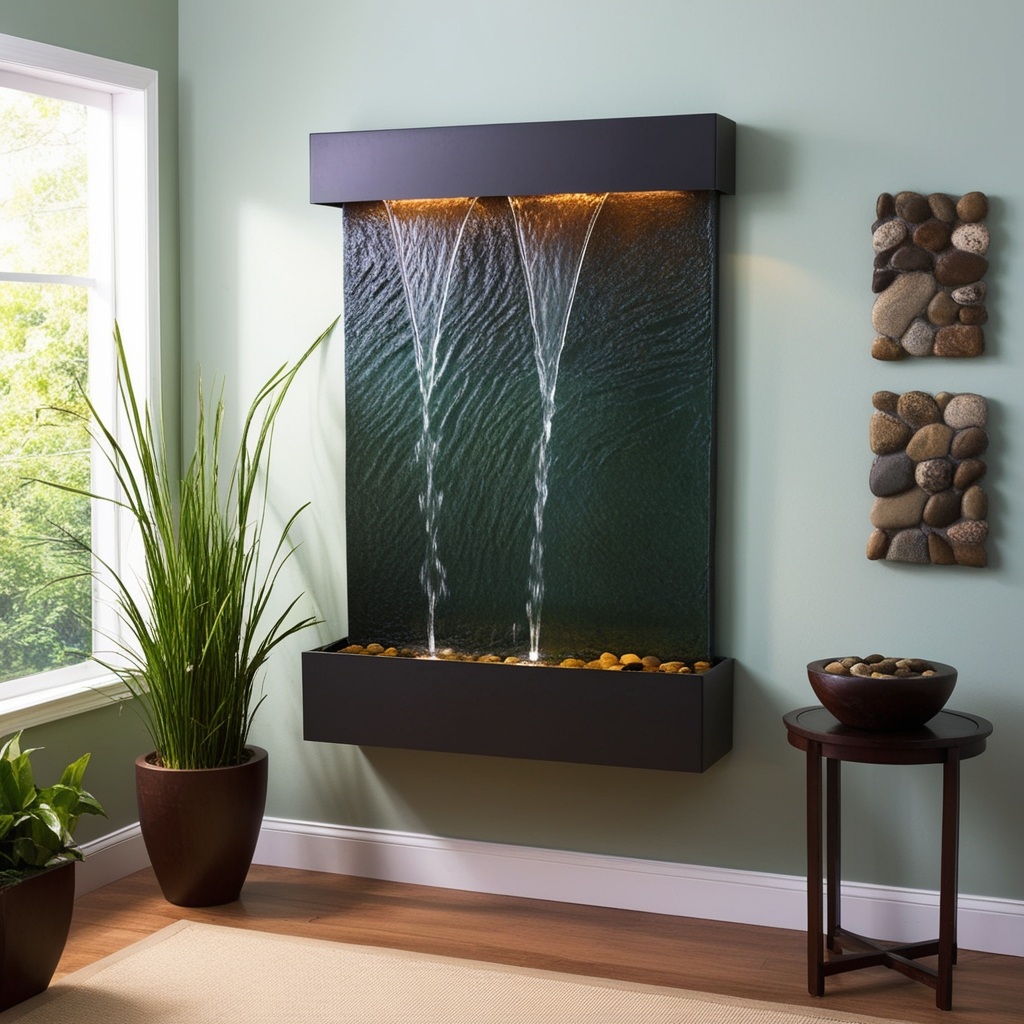
Water wall
Running water adds calm background sound that masks street noise.
-
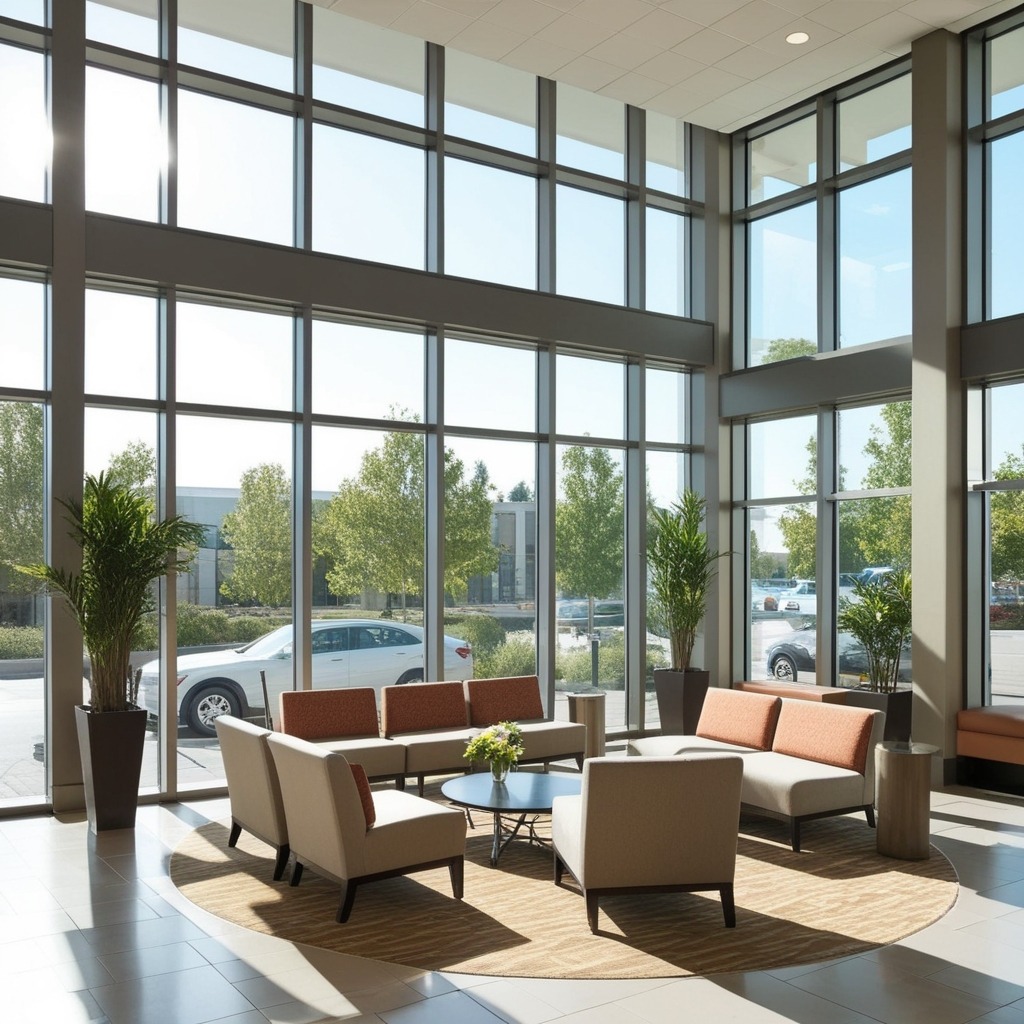
Floor-to-ceiling glass
Glass walls fill the lobby with daylight; place seating along them so guests can use the light.
-
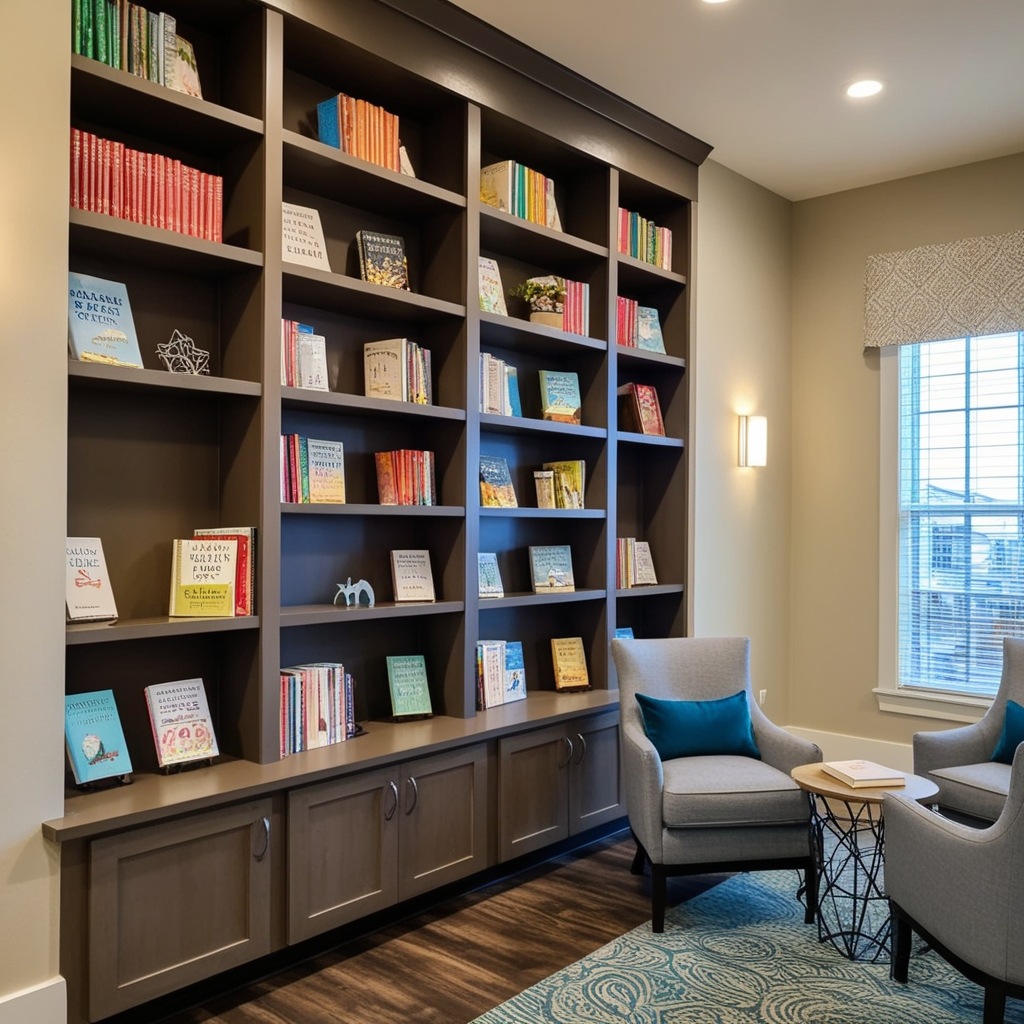
Shelves for a book swap
Built-in shelves can hold a book swap or rotating displays and turn a corner into a reading spot.
-
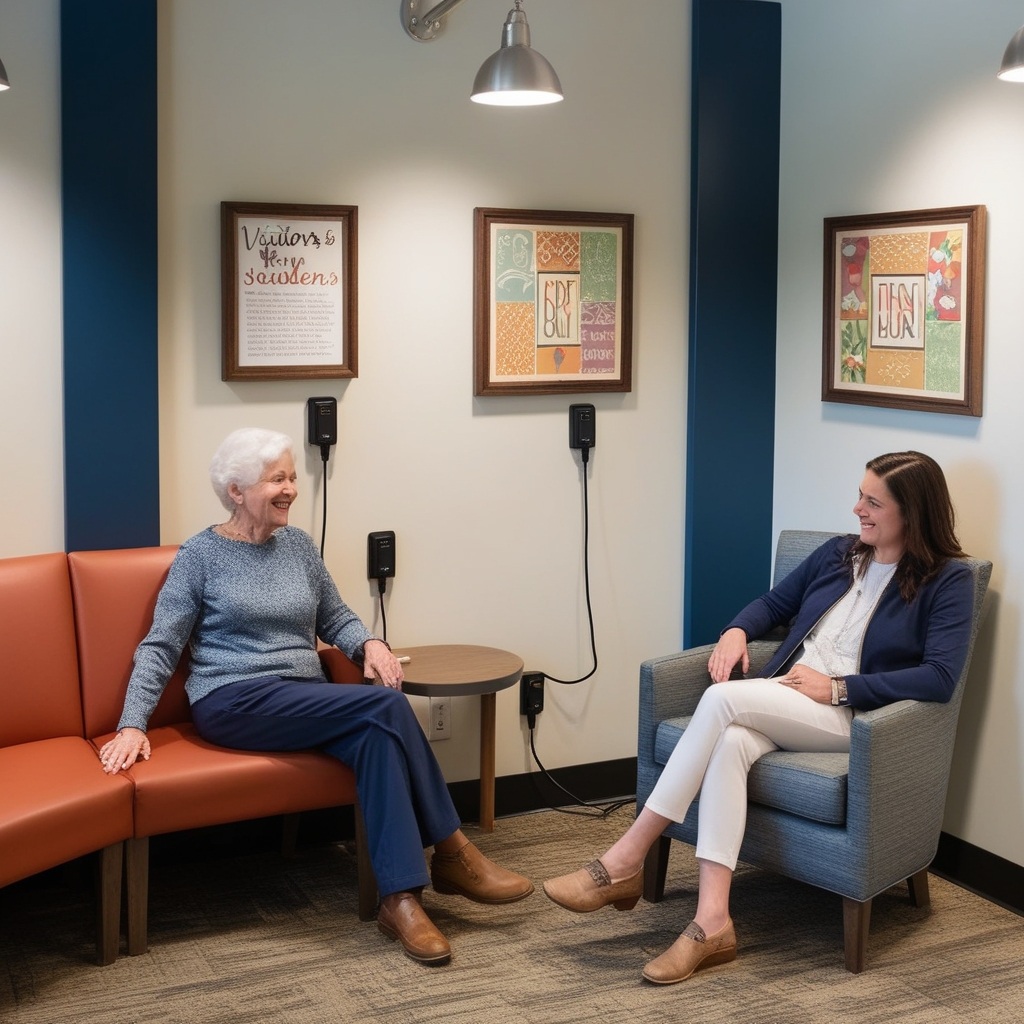
Charging points by the seating
Outlets and USB points next to chairs are a small detail visitors notice.
-
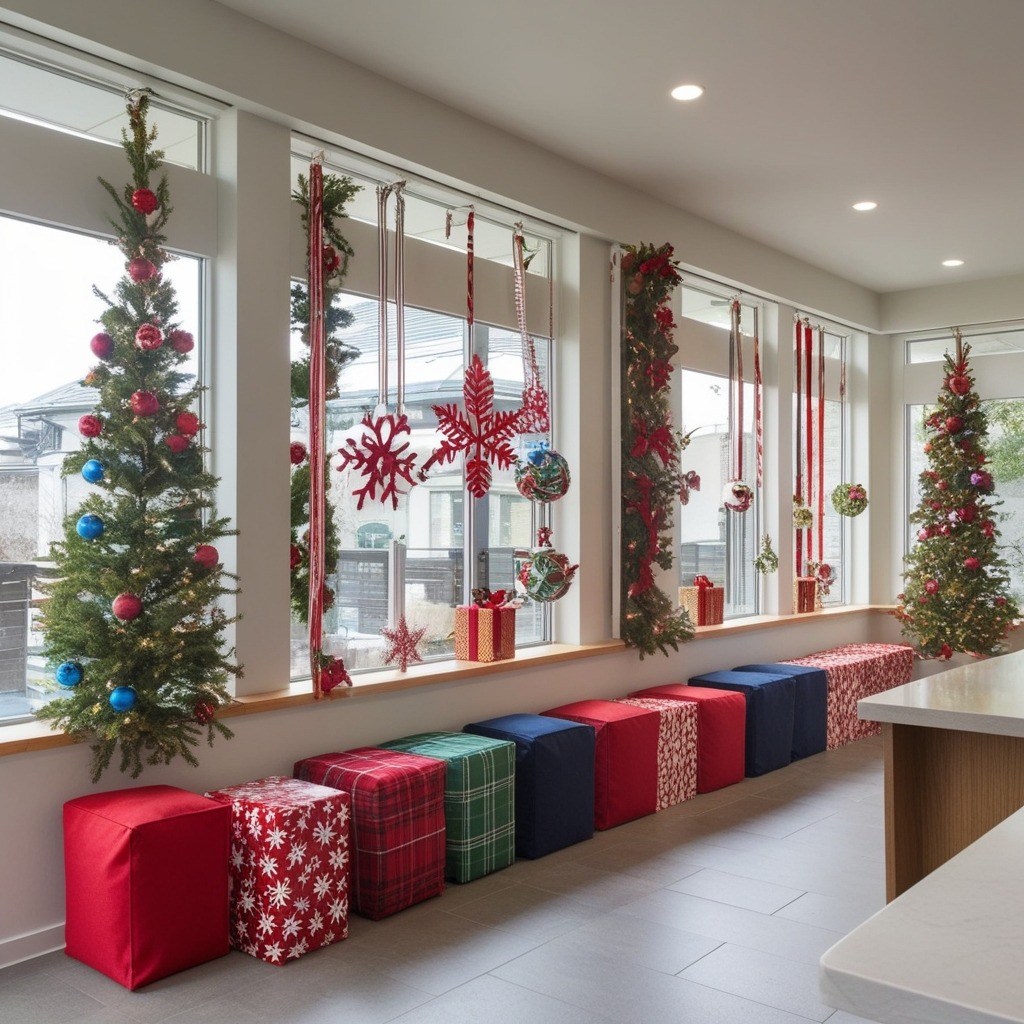
Seasonal window decor
Ledges and hooks around windows make it easy to change decorations for holidays without damaging walls.
-
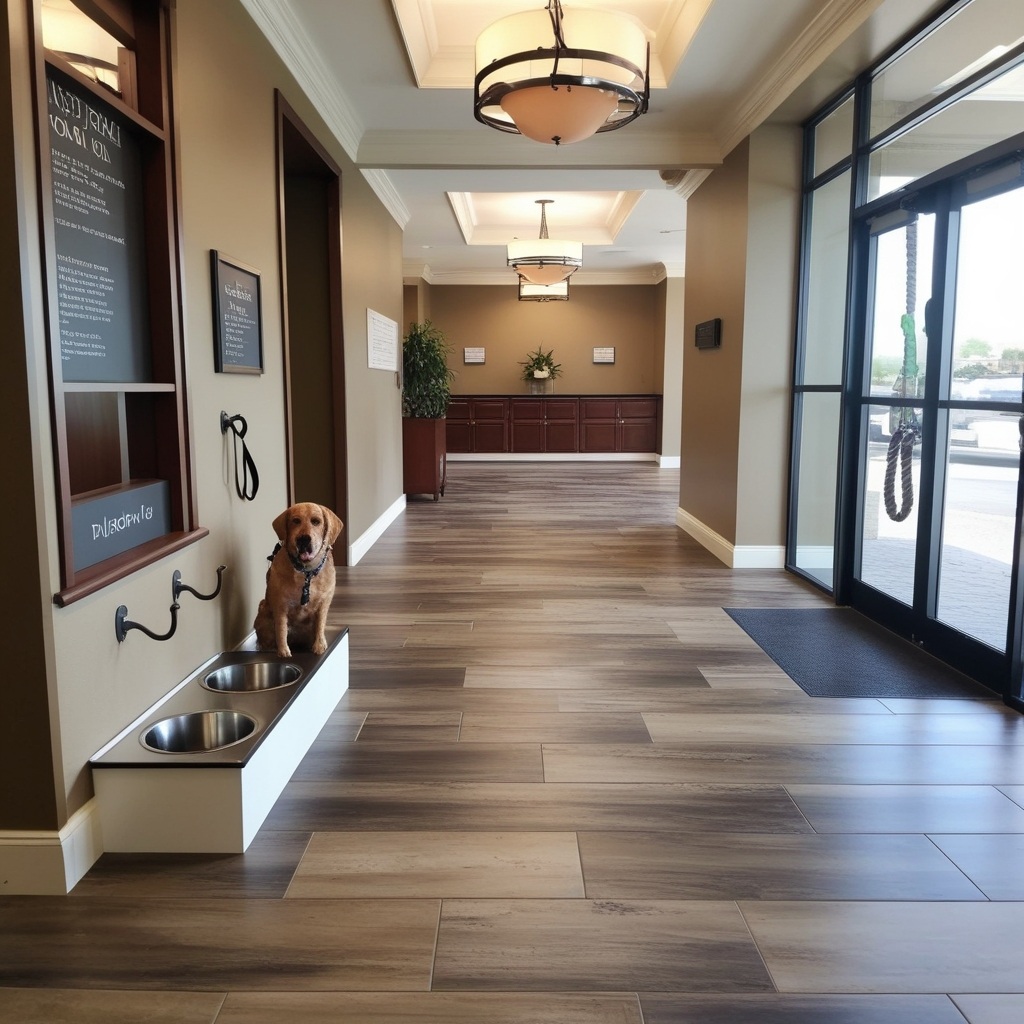
Pet station in a residential lobby
A water bowl and leash hooks near the door are a practical welcome in pet-friendly buildings.
-
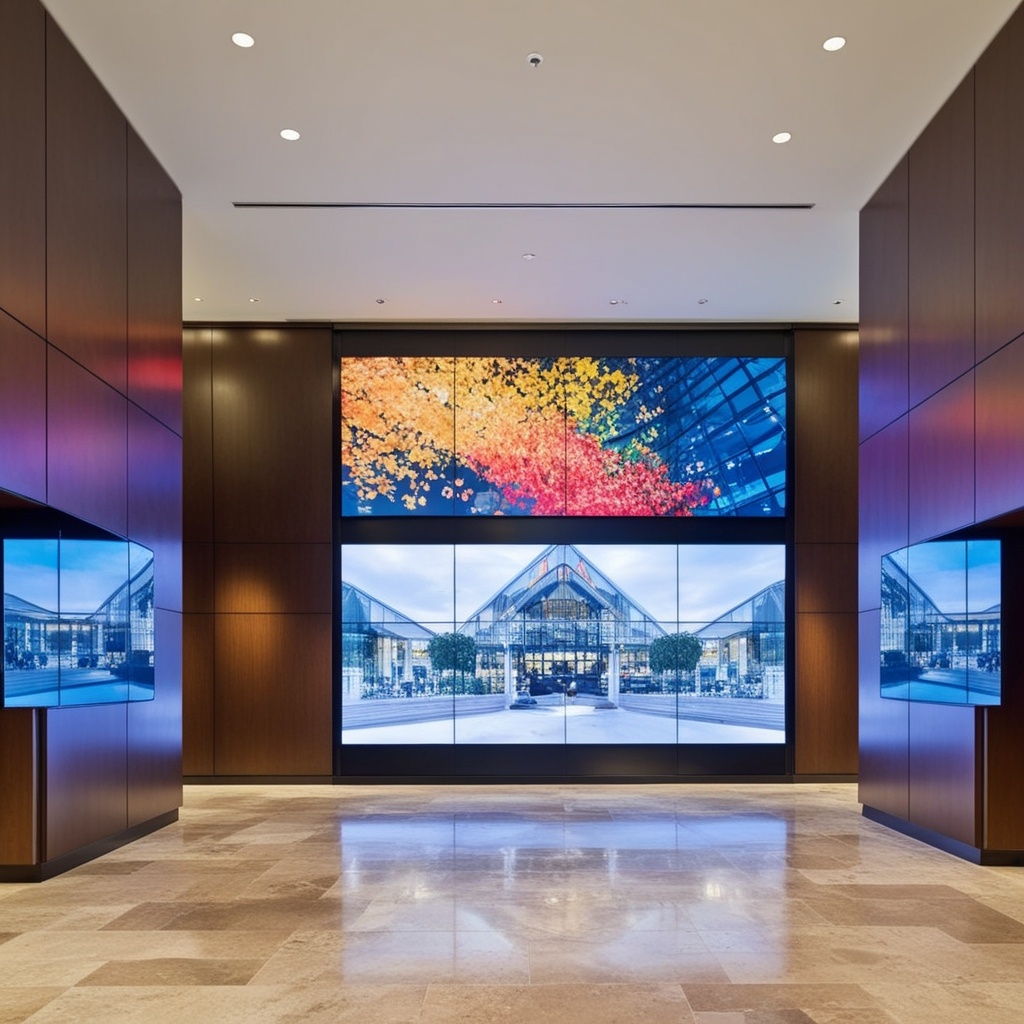
Digital art wall
A video wall can show art, building news or seasonal content, but keep it to one wall so it doesn't dominate.
-
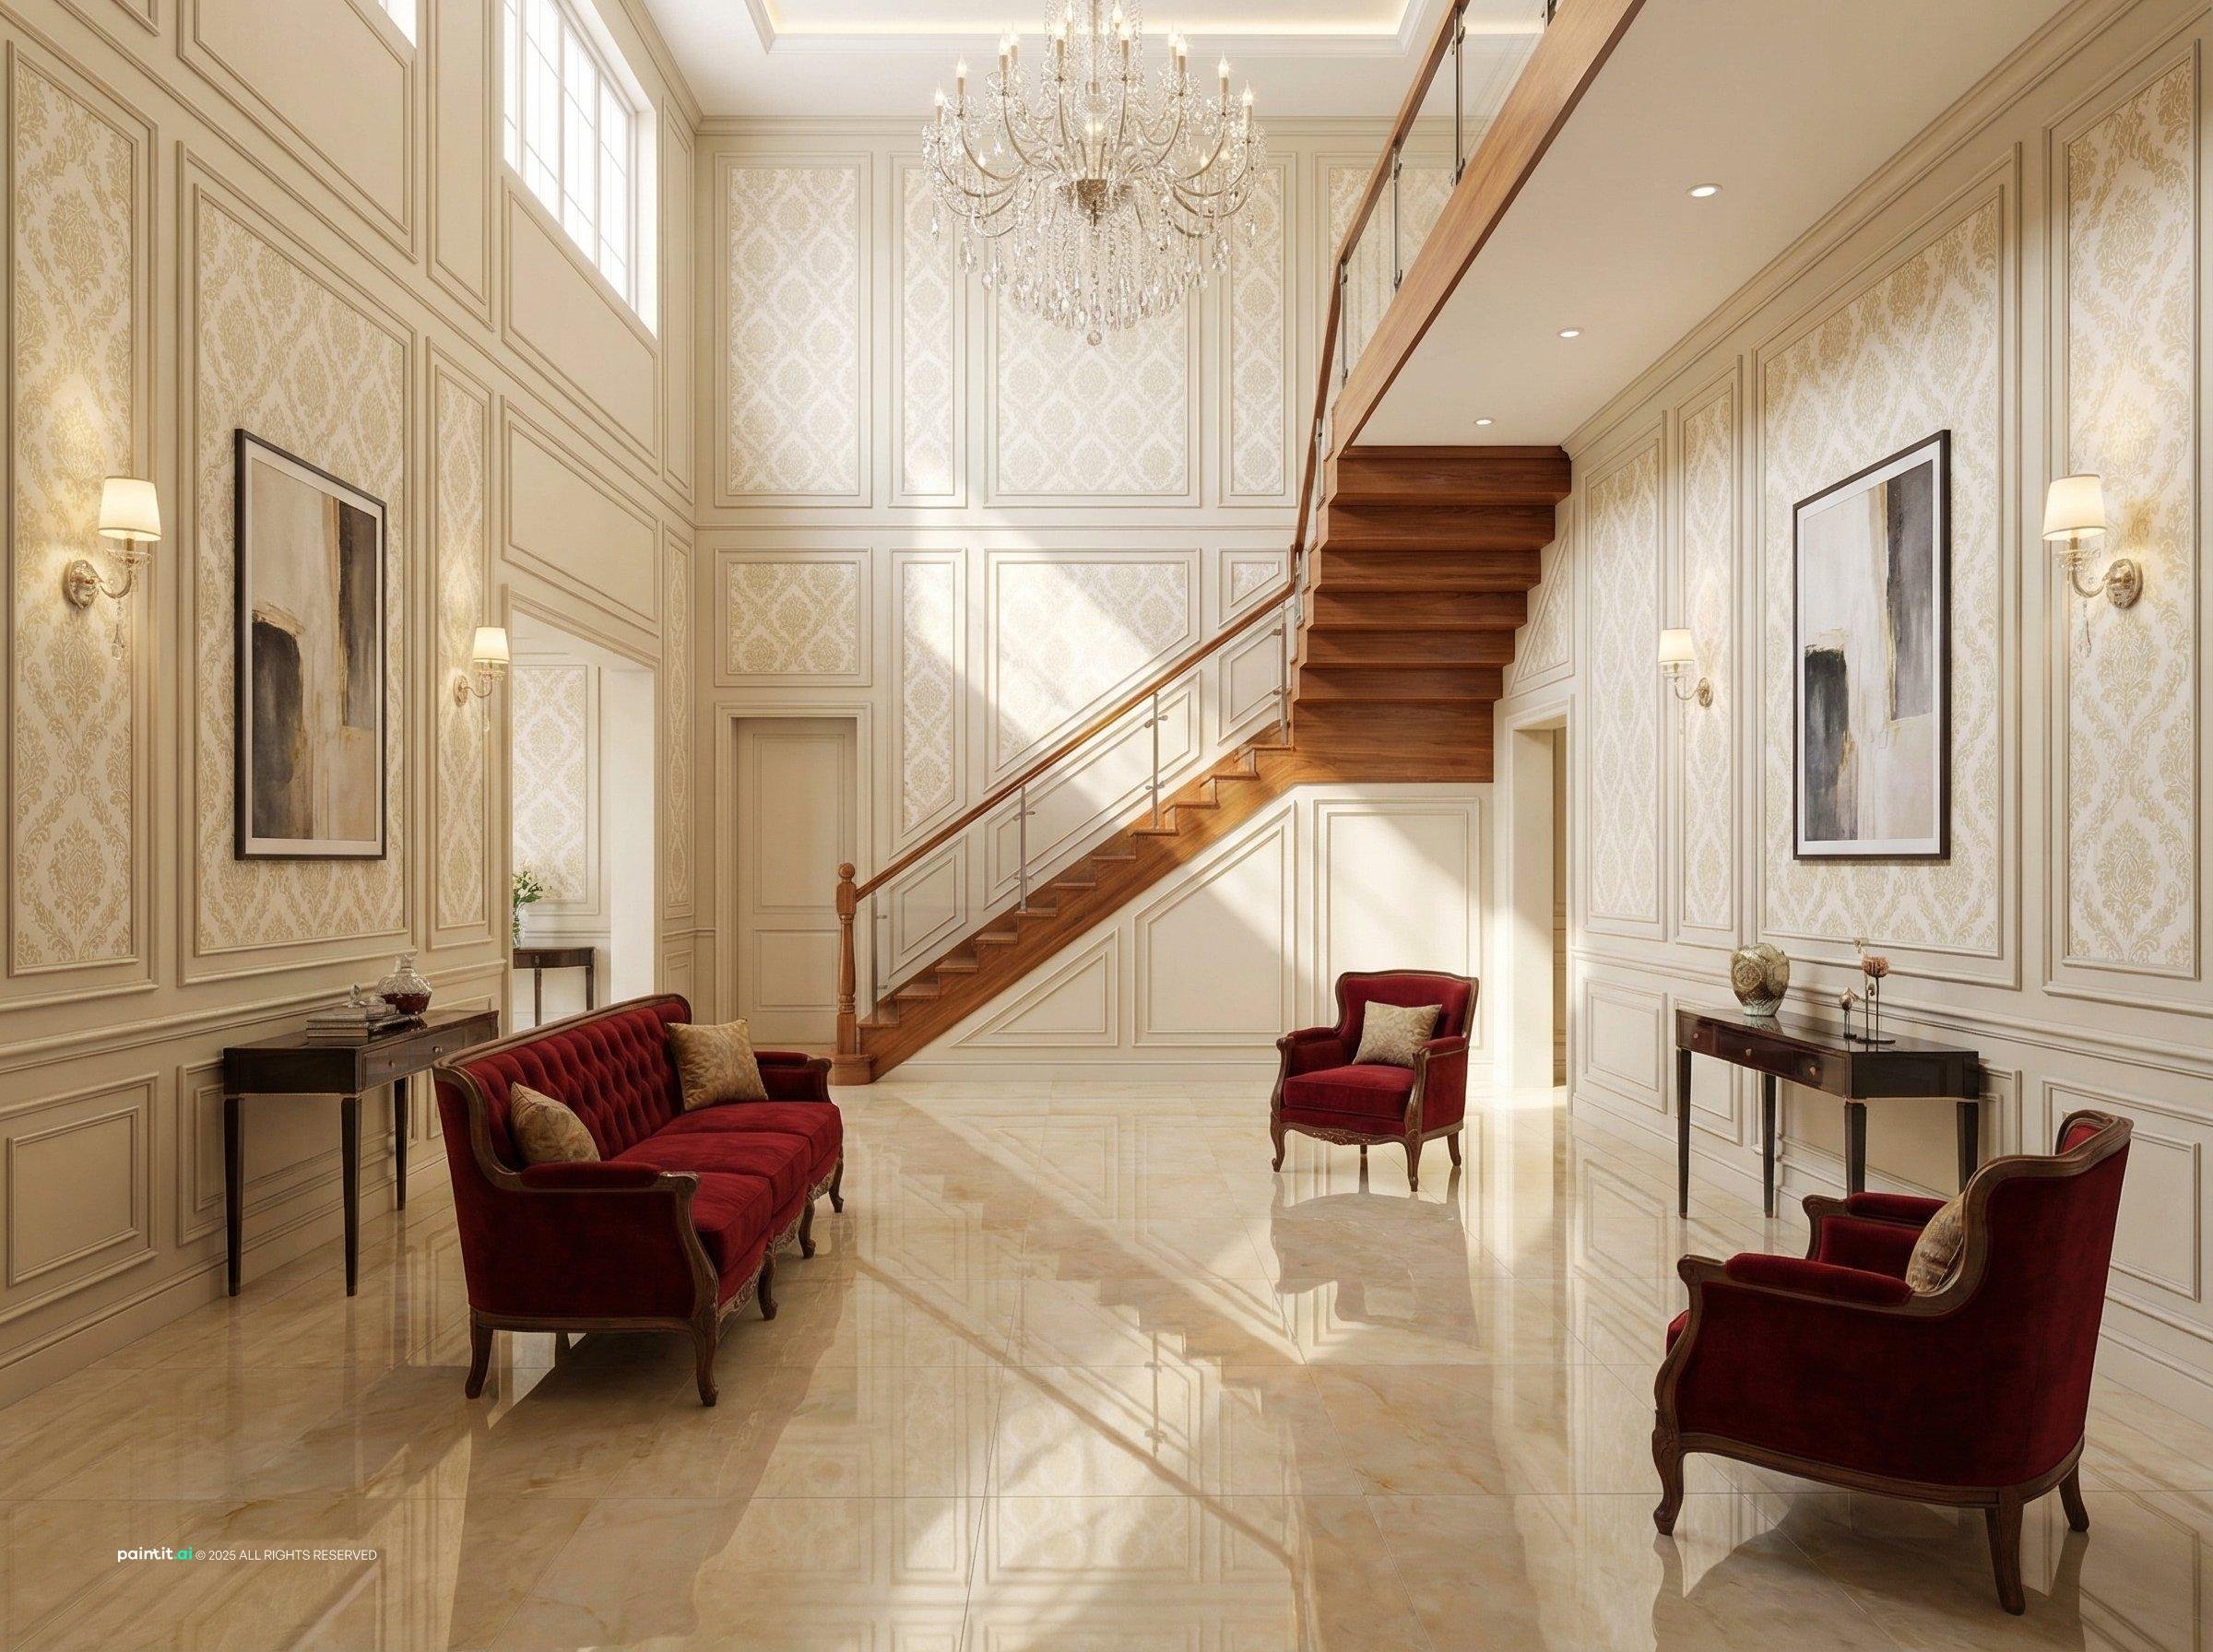
Double-height entrance with a curved staircase
Classic wall moulding and a curved staircase make a grand residential entrance; the red chairs add one strong color.
-
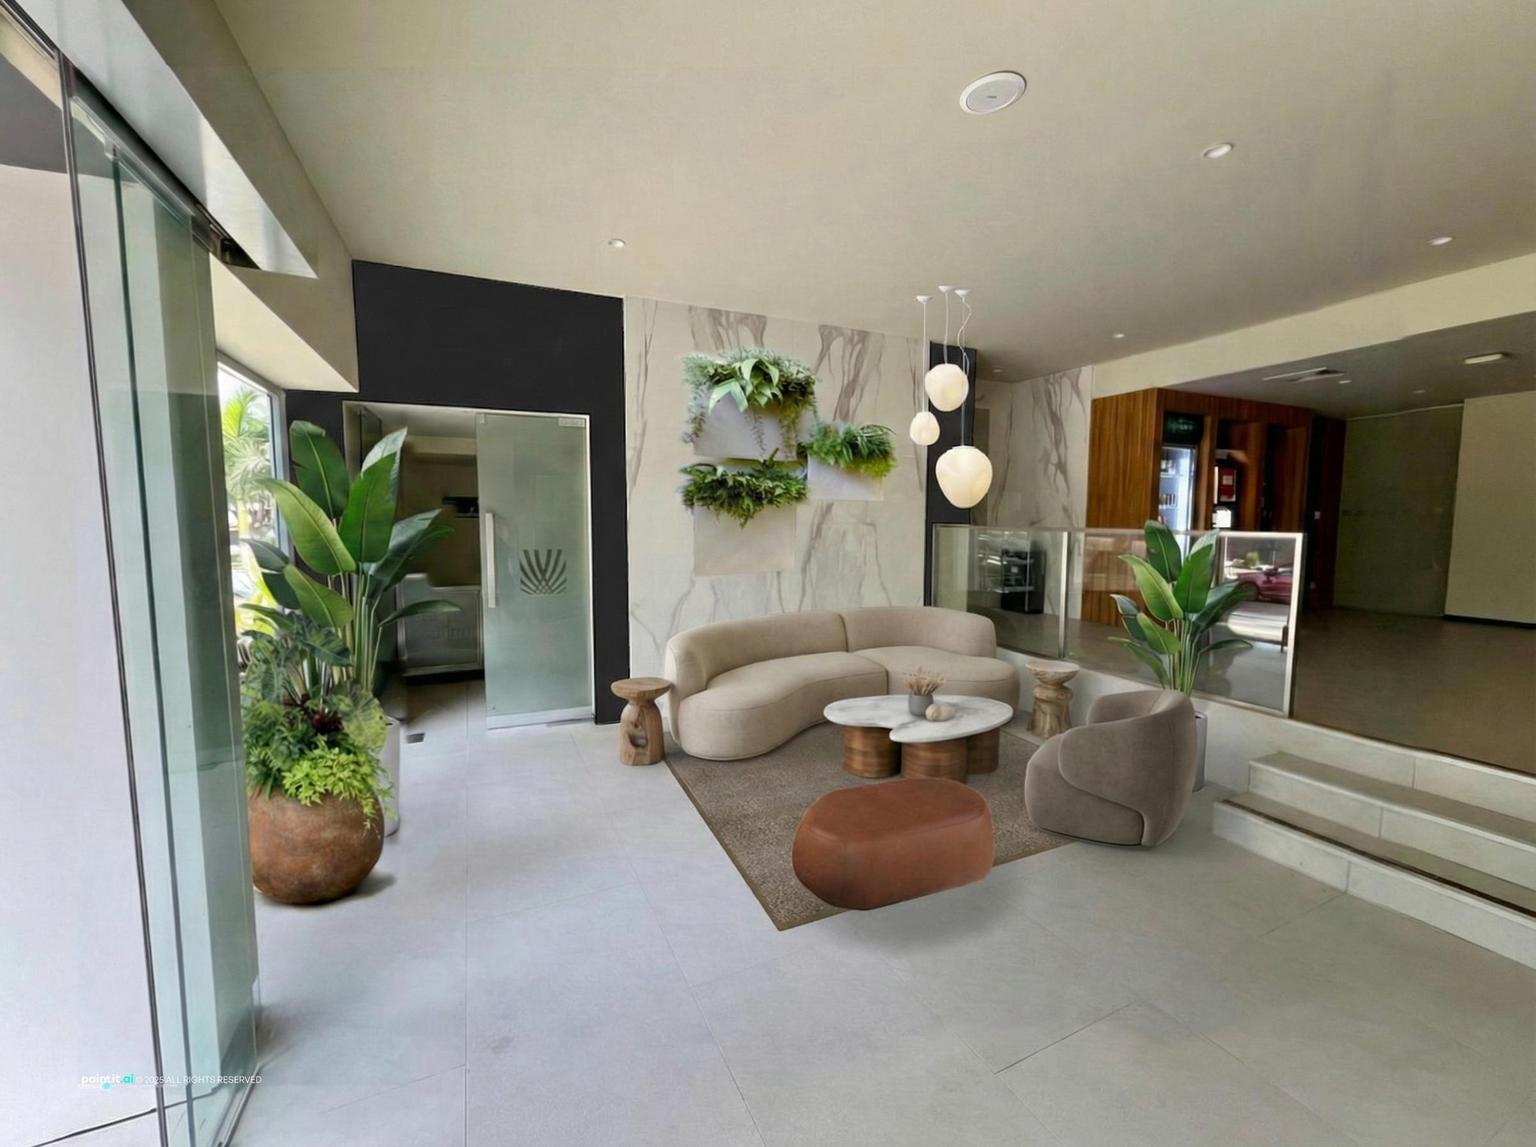
Organic sofas in a hotel lobby
Curved sofas and round tables are easy to walk around and suit lobbies where people arrive from several directions.
Test a lobby redesign before you commit
-
Upload a photo of your lobby to app.paintit.ai and try different desk positions, seating layouts, wall materials and colors in 1-2 minutes. It is a quick way to compare options with a building manager or client before ordering furniture. Free to start.
Related spaces
Ideas for the areas visitors pass through after the lobby.
FAQ
-
Layer lighting with a mix of statement fixtures and softer accents. Incorporate natural materials like wood or stone for warmth. Use greenery and artwork to give a welcoming, personal touch to shared environments.
-
Opt for neutral bases like beige, gray or soft whites, then layer accents in calming blues, forest greens, or muted earth tones. This keeps the space feeling open, but still interesting and lively.
-
Select durable pieces with commercial-grade upholstery for longevity. Choose comfortable, varied seating and keep pathways clear for natural traffic flow. Modular designs let you refresh easily without a full overhaul.
-
Avoid overcrowding with too many furnishings or bold decor. Neglecting lighting layers can make the space feel flat or harsh. Skipping cohesive color or style choices leads to a chaotic, less professional feel.
-
Prioritize clear circulation zones, then add texture through rugs, plants, and textiles. Use storage pieces that double as accent furniture to reduce clutter. Maintain harmony by repeating colors and materials throughout.