16 min. reading

Yulii Cherevko
CEO paintit.ai

There is no single best AI for every interior design task. Paintit.ai is a strong fit when you want to upload a real room photo, discuss a direction in plain language and create fast visual concepts. Spacely AI is better suited to designers who also work from CAD or 3D software. Planner 5D and Homestyler make more sense when dimensions, floor plans and editable 3D rooms matter. REimagineHome is built around photo-based redesign and real estate staging, while Interior AI offers a broad generative workflow that includes sketches and SketchUp screenshots.
This guide compares nine products by what they actually produce. Features and public prices were checked against official product pages on 17 August 2026. Recommendations are based on documented workflows, public plan limits and the practical fit between each tool and a specific job.
Key takeaways
| Tool | Best for | Starting input | Free access | Public starting price | Main limitation |
|---|---|---|---|---|---|
| Paintit.ai | Guided concepts from a real room photo | Room photo and written brief | 30 free credits | Starter currently $14.99/month | Not CAD or measured construction software |
| Spacely AI | Professional rendering and design iteration | Photo, sketch, CAD or 3D workflow | 40 trial credits | $20/month with annual billing | Advanced use is credit-based |
| REimagineHome | Virtual staging and controlled photo edits | Interior or exterior photo | 5 free designs | Essential $19/month | Lower plan excludes newer conversational features |
| Interior AI | Photo redesign, sketch rendering and flythroughs | Photo, sketch or SketchUp screenshot | No lasting free plan disclosed | Pro $49 monthly or $29/month billed annually | Generative output can contain artifacts |
| RoomGPT | Quick style ideas from one room photo | Room photo | Access and limits shown after login | No stable public price displayed | Limited planning and technical controls |
| Home Visualizer AI | Interiors, exteriors, paint and remodel concepts | Photo, sketch, elevation or render | Try-for-free route; terms shown at signup | $12/month billed annually | Starter is for personal use |
| Planner 5D | Editable 2D and 3D room planning | Blank plan or uploaded floor plan | Free plan | Premium $4.99/month billed annually | Professional exports need the higher tier |
| Homestyler | Browser floor plans, furnishing and rendering | Floor plan, blank project or image | Free Basic plan | Pro+ from $6.80/month | Rendering and AI use depend on quotas or credits |
| MyRoomDesigner.AI | Room redesign with shopping-list tools | Room and optional product photos | Free limited plan | $24/month billed as $288 annually | Free plan allows only one room project per month |
Prices are shown in US dollars and reflect the billing option visible on each official site when checked. A low annual equivalent is not the same as a month-to-month commitment. Credit consumption, taxes, introductory discounts and commercial-use rights can change the real project cost.
A credible comparison starts by separating four jobs that are often grouped under the phrase "AI interior design": generating a style concept from a photo, editing selected parts of an existing photo, constructing an editable floor plan or 3D room, and producing marketing imagery for a listing. A product can be excellent at one and unsuitable for another.
Each tool is assessed by its supported inputs, output type, level of spatial control, public free access, current price, commercial-use information and stated limitations. Official product and pricing pages are the primary sources.
Image quality is not reduced to a numerical score. Results depend on the source photo, prompt, selected model and number of generations, so the most useful comparison is whether a tool supports the input and output required for the project.
Start with Paintit.ai, Home Visualizer AI, Interior AI or MyRoomDesigner.AI. These tools are designed to turn a photograph into a new visual direction without requiring you to rebuild the room in 3D. Use a bright, straight-on image and treat the output as a concept, especially when the redesign changes furniture scale or circulation.
REimagineHome, Spacely AI and RoomGPT offer photo-first routes that can furnish an empty space. Check the relevant plan's commercial-use terms before placing an AI-staged image in a property listing, and disclose virtual staging wherever local platform or advertising rules require it.
Planner 5D or Homestyler is the better starting category. Both create editable spatial projects rather than only a flattened concept image. That makes it easier to revisit dimensions, move furniture and generate views from more than one camera position.
Spacely AI and Interior AI can convert design inputs into more polished visuals. This workflow is useful for early client communication, but the generated image does not replace the underlying model, specified materials or construction documents.
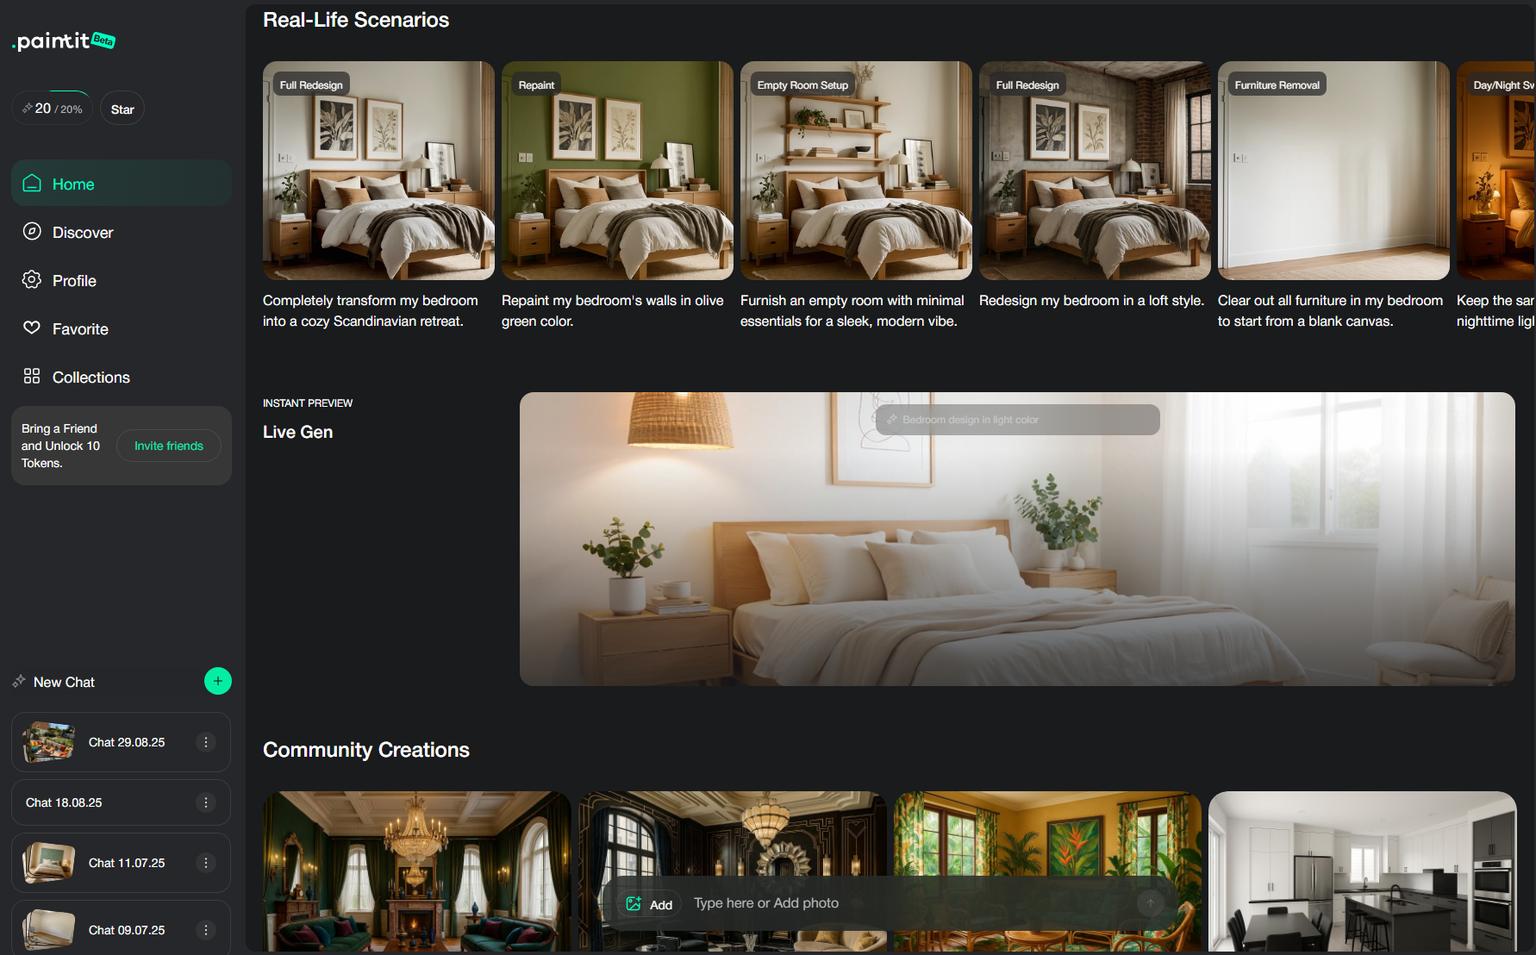
Paintit.ai combines room-photo generation with a conversational design workflow. You can upload an interior, describe a mood or practical goal, generate a direction and continue refining it in plain language. It is most useful before purchases or a detailed design phase, when you need to compare styles, colors, furniture character or renovation directions quickly.
The official Paintit.ai pricing page lists a free plan with 30 credits. Starter is currently promoted at $14.99 per month for 500 credits, Pro at $29.99 for 1,500 credits and Max at $79.99 for 4,500 credits. The page states that generation costs start at three credits and vary by model and output settings.
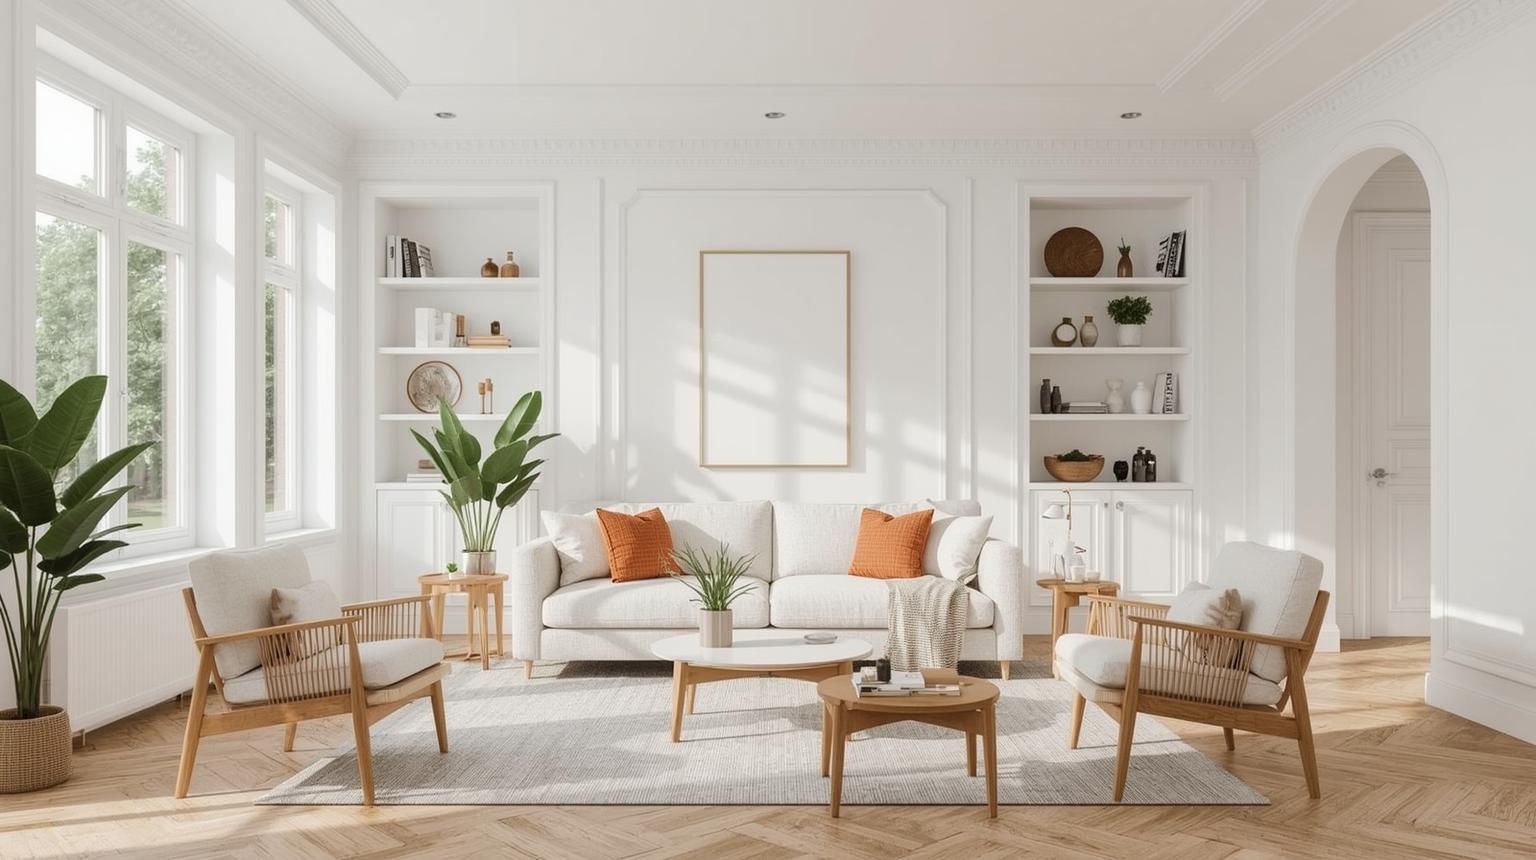
Choose it when: your real room photo is the starting point and you want guided visual exploration without learning a floor planner.
Skip it when: the deliverable must include exact dimensions, electrical plans, technical elevations or build-ready documentation.
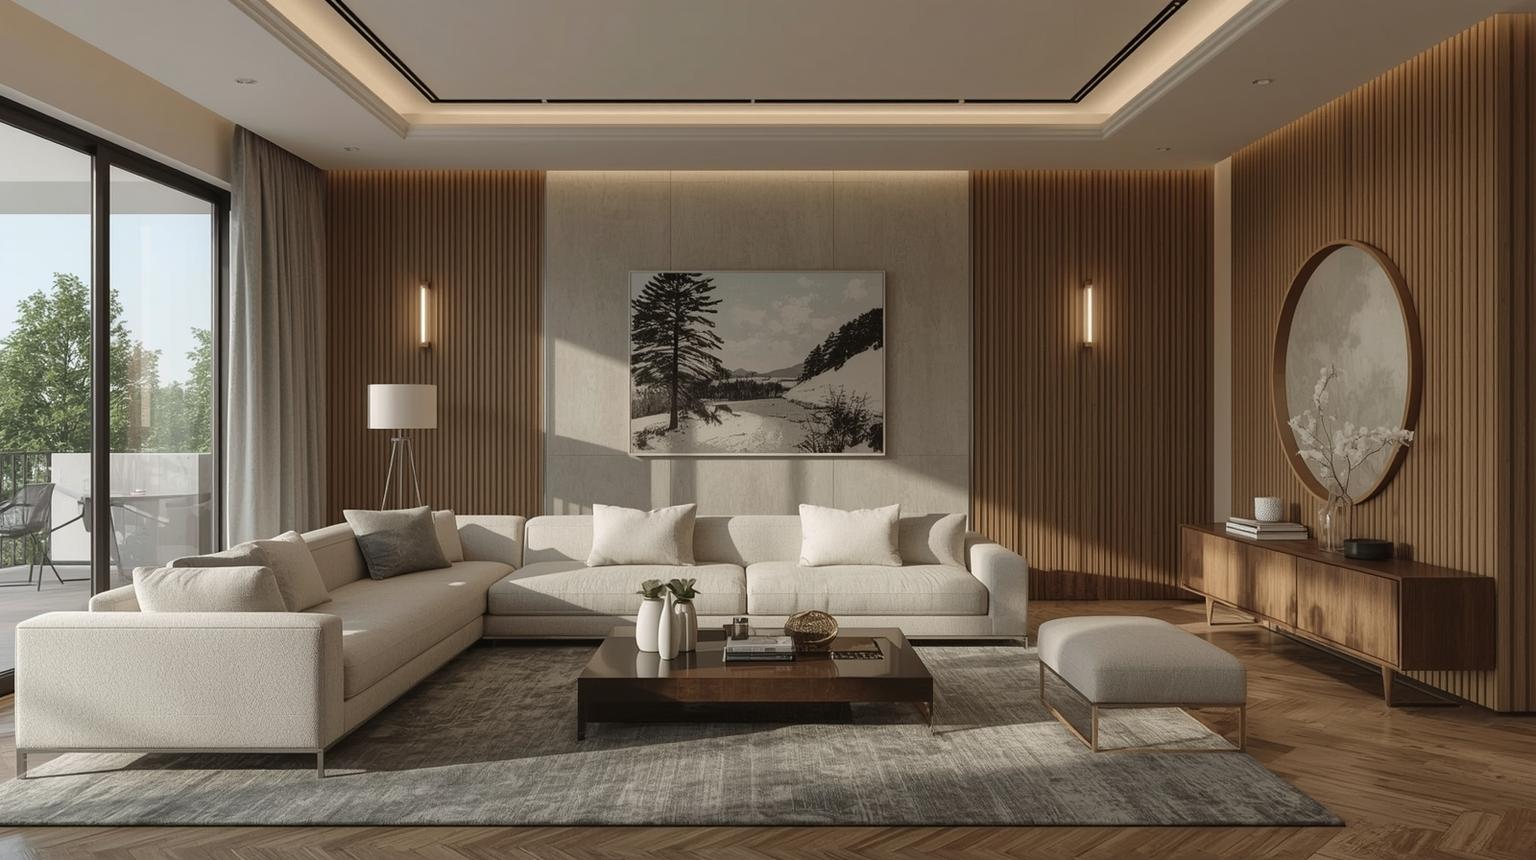
Spacely AI covers more production-oriented inputs than a simple room restyler. Its public feature list includes realistic rendering, auto furnishing, point editing, image enhancement, multiple angles and integrations for SketchUp, Revit, AutoCAD and Rhino. That makes it relevant to designers and architects who already have a sketch, model or design file and want faster visual iterations.
The official Spacely AI pricing page lists 40 trial credits on the free plan. Personal costs $20 per month when billed annually or $25 month to month, with 500 monthly credits. Studio and Agency tiers add more credits, seats, faster queues and professional features.
Choose it when: you work across rendering and design software and need commercial-use output, high-resolution downloads or higher-volume production.
Skip it when: you only want a few casual room ideas and do not need its wider professional toolset.
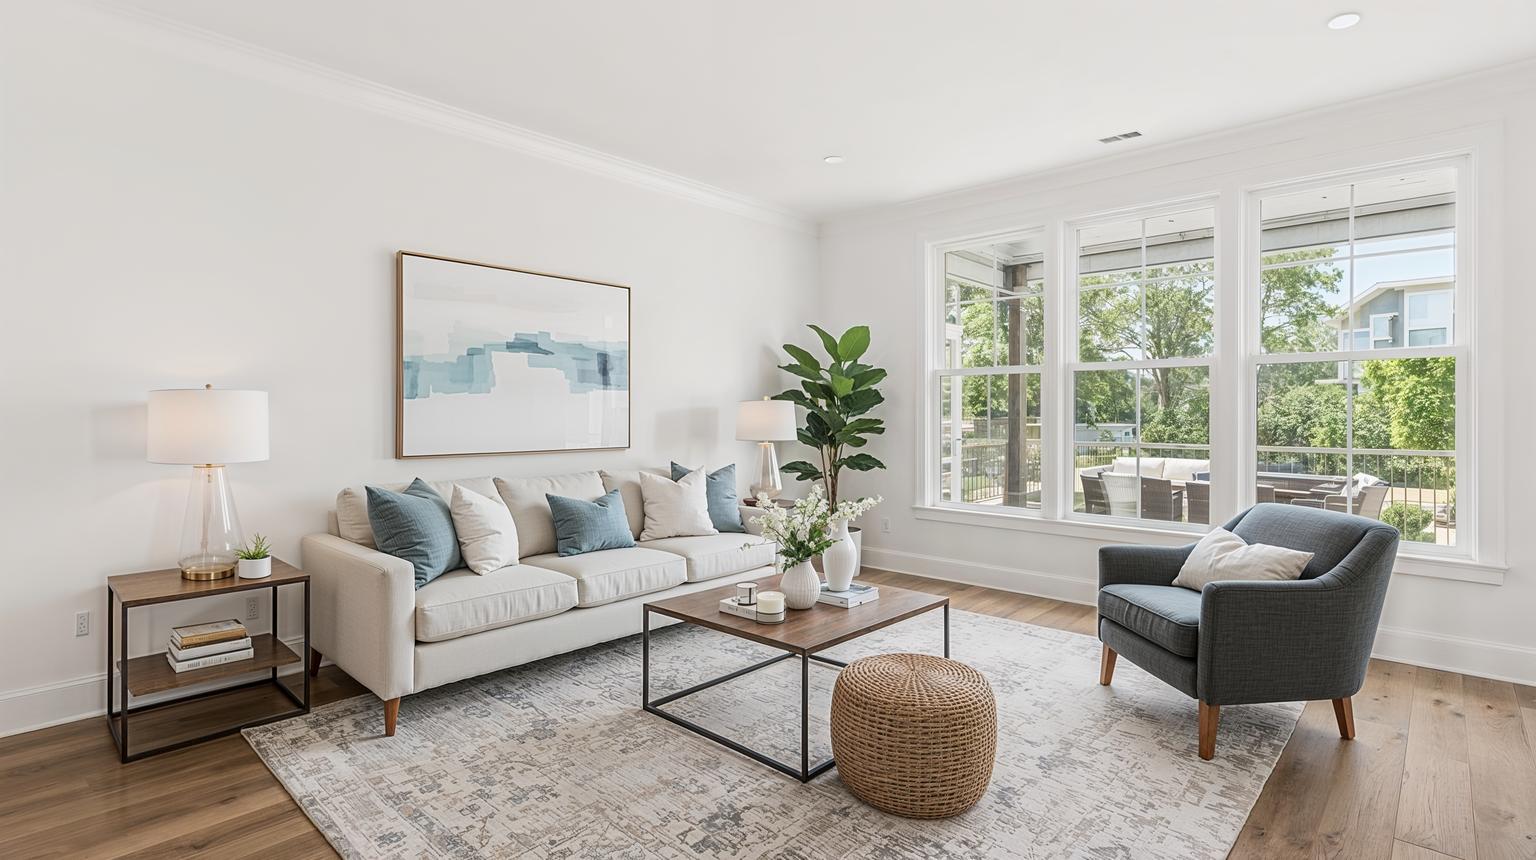
REimagineHome focuses on interior and exterior photos, with workflows for occupied-room redesign, vacant-room staging, landscaping and incremental edits. Its current Pro feature set also includes conversational changes, reference photos, batch listing processing and product discovery. This is more suitable for repeated photo work than for creating a measured floor plan.
The official REimagineHome pricing page offers five free designs. Essential costs $19 per month for 30 credits and uses the basic toolset. Pro costs $36 for 200 credits and adds the conversational workflow, reference images, incremental editing and listing batch processing.
Choose it when: your job is to restyle or stage property photography and you need repeated, localized changes.
Skip it when: the project begins with measured geometry or needs drawings a contractor can price from.
For the disclosure and image-quality issues that matter in property marketing, read our guide to AI virtual staging for rental listings.
Interior AI accepts room photos, sketches and screenshots from SketchUp. Its modes include photo redesign, virtual staging, Sketch2Image and freer concept generation. Higher plans add targeted editing, upscaling and walkthrough-video features, so it covers more media formats than a basic room-style generator.
The official Interior AI product and pricing page lists Pro at $49 per month, Premium at $99 and Ultra at $199. With annual billing, the displayed monthly equivalents are $29, $49 and $99. The company also states that generative results can contain artifacts and that source-photo quality affects resemblance.
Choose it when: you want to move between room photos, rough sketches, staging and short visual presentations in one generative tool.
Skip it when: you need a low-cost occasional tool or exact placement of specified objects.
Image generation prompt: "Editorial comparison image of an interior designer's monitor showing three stages of one project: a hand-drawn room sketch, a simple gray 3D model screenshot, and a polished photorealistic living room render, clean studio desk, realistic screen perspective, no people, no brand logos, no promotional text, natural daylight, 16:9."
Suggested alt text: Sketch and 3D model converted into a photorealistic interior concept
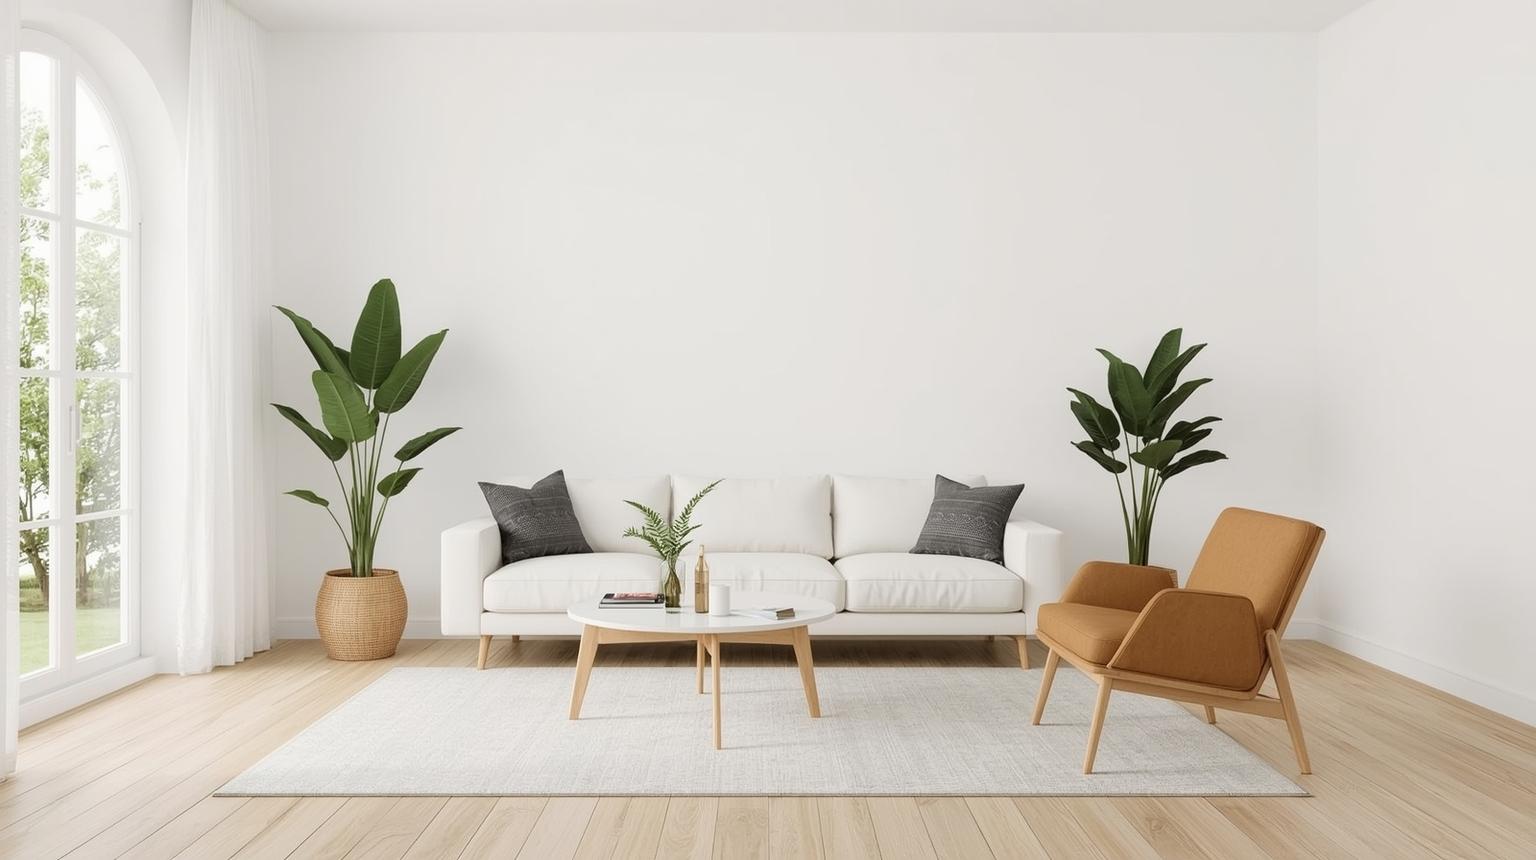
RoomGPT has the narrowest workflow in this comparison: upload a room image and generate a different visual style. That simplicity is the attraction. It is suitable for quick inspiration and for people who do not want to construct a project, manage a catalog or learn a full design interface.
The official RoomGPT site currently requires login for detailed plan access and does not publish a stable price table on its public landing page. Check the account screen before relying on an older review's claim that the full product is free; the site currently advertises paid-plan promotions.
Choose it when: you want the shortest route from one photo to a style idea.
Skip it when: you need controlled edits, a shopping workflow, editable geometry or documentation.
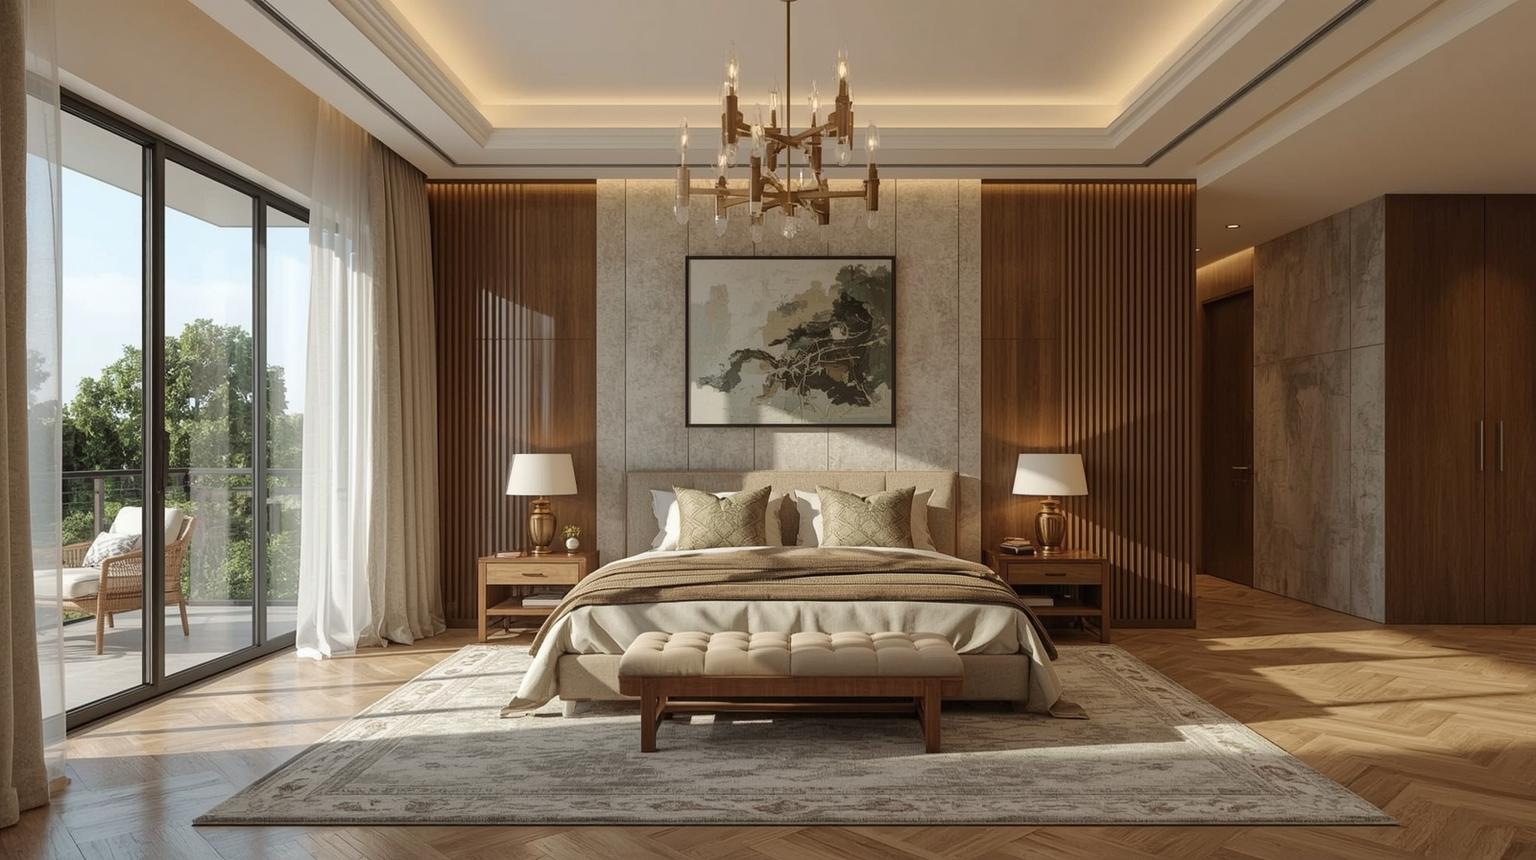
Home Visualizer AI supports interiors, kitchens, bathrooms, exteriors, landscapes, virtual staging and paint previews. It accepts a photo, sketch, elevation or existing render, which makes it useful for renovation ideation beyond decor alone. Its own documentation correctly frames the images as visual planning material rather than construction drawings.
The official Home Visualizer AI pricing page lists Starter at $12 per month with annual billing for 100 renders, or $19 month to month. Pro is $21 per month annually and includes commercial use. Unused monthly renders do not roll over.
Choose it when: you want to compare room, facade, kitchen, bathroom, landscape or real paint-color directions from your own image.
Skip it when: you need measured layouts or a free plan with clearly published ongoing allowances.
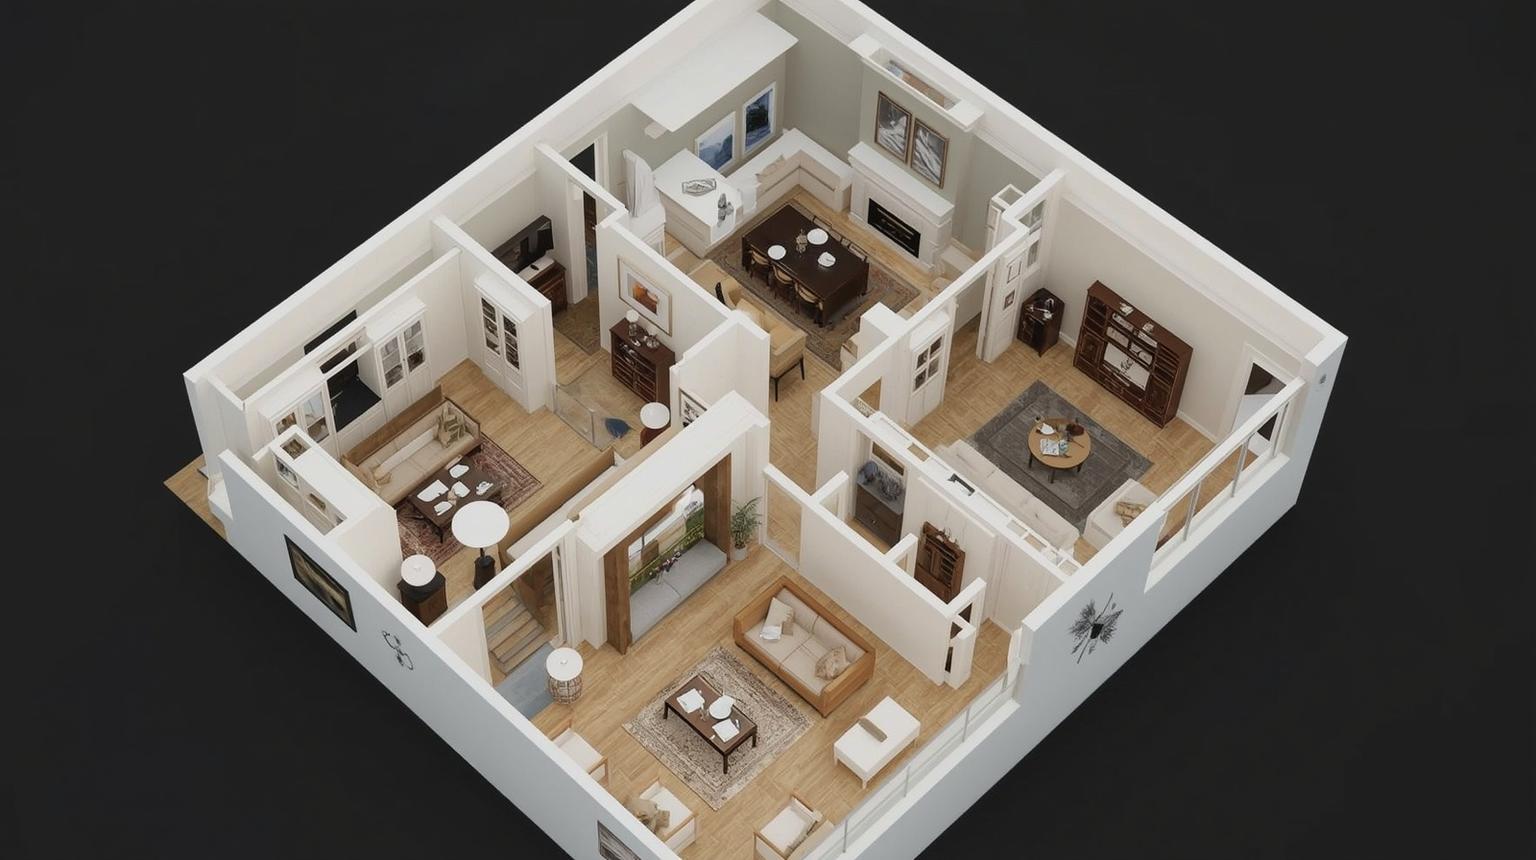
Planner 5D differs from the photo generators above because the core output is an editable 2D and 3D project. The free plan supports unlimited projects and a partial furniture catalog. Premium adds floor-plan upload, the full catalog, standard renders and budgeting tools; Professional adds 4K rendering, 3D-model uploads, walkthroughs and CAD export.
The official Planner 5D pricing page lists Premium at $59.99 per year, equivalent to $4.99 per month, or $19.99 month to month. Professional is $399.99 per year or $49.99 monthly. Prices and trials can vary by device platform and region.
Choose it when: you need to draw a room, place furniture and keep editing the spatial project after the first render.
Skip it when: your only goal is to restyle an existing photo in seconds.
Homestyler combines a browser-based 3D floor planner, furniture and material libraries, rendering, construction-oriented exports and a growing set of AI features. It is a stronger fit than a photo-only generator when you need multiple views, custom furniture, model uploads or a project that remains editable over time.
The official Homestyler pricing page lists a free Basic plan with unlimited 1K rendering and more than 100,000 free models and materials. Pro+ starts at $6.80 per month and includes 180 monthly AI credits, while Master+ starts at $11.80 and includes 380.
Choose it when: you want one browser workspace for plans, furnishing, rendering and selected AI operations.
Skip it when: you want a minimal upload-and-generate experience with no spatial setup.
Image generation prompt: "Photorealistic editorial image of a laptop showing a generic browser-based interior design workspace, measured 2D floor plan on the left and matching furnished 3D room on the right, clean neutral home office, readable spatial relationship but no copied interface, no logos, no floating text, 16:9."
Suggested alt text: Browser floor plan and matching furnished 3D room for an AI-assisted design workflow
MyRoomDesigner.AI starts from a room photo and supports optional product images, written changes, style variations and chat-based refinement. Its separate design workspace adds a shopping-list creator, background removal, item duplication and similar-product search. That combination is useful when a concept needs to move into a lightweight sourcing board.
The official MyRoomDesigner.AI pricing page lists a free plan with one room project per month. Designer Starter is currently displayed at $24 per month when billed as $288 annually and includes 50 room redesigns, ten room projects and shopping-list tools.
Choose it when: you want a photo redesign and a simple workspace for turning selected ideas into a product list.
Skip it when: you need technical planning, a large free allowance or an established CAD integration.
Image generation prompt: "Realistic editorial desktop scene showing a room redesign workspace with a before photo, an after concept, four neatly arranged furniture product references and a simple shopping list, interface generic and unbranded, no promotional copy, natural light, accurate perspective, 16:9."
Suggested alt text: AI room redesign concept organized with furniture references and a shopping list
AI can help compare color families, furniture character, finish combinations and broad room styles before money is spent. It is especially useful when a verbal brief such as "warmer, quieter and less formal" is hard to translate into a shared visual reference.
Generative images can change dimensions, block circulation, distort furniture or invent construction details. Treat the image as a conversation aid. Verify room measurements, clearances, materials, ventilation, electrical work and structural changes independently.
The American Institute of Architects makes the same distinction in its AIA AI Firm Toolkit: AI output requires human verification, and professional responsibility cannot be delegated to the tool.
A photo tool answers, "What could this room feel like?" A floor planner answers, "How does this arrangement fit in measured space?" For a renovation, the most reliable workflow often uses both: generate the visual direction first, then rebuild the selected option in an editable measured plan.
Do not assume that a free account permits client work or that an uploaded photo remains private by default. Check whether the selected tier includes private processing, watermark removal and commercial use. Avoid uploading confidential drawings or identifiable private spaces until you understand the provider's current data terms.
Our step-by-step guide on how to use AI to design a room explains how to prepare the image and write a more useful first brief.
If ongoing price is the main constraint, compare the separate list of free AI interior design apps. That page owns the free-tool search intent; this guide focuses on choosing across free and paid workflows.
The best choice depends on the deliverable. Paintit.ai is a strong photo-first option for guided concepts; Spacely AI fits professional rendering workflows; REimagineHome suits property staging; and Planner 5D or Homestyler is better when you need an editable floor plan or 3D room.
For an ongoing floor-planning workspace, Planner 5D and Homestyler both publish free plans. Paintit.ai provides 30 free credits for photo-first concepts, while Spacely AI lists 40 trial credits and REimagineHome offers five free designs. Compare output rights and credit use, not just the word "free."
Yes. Paintit.ai, Spacely AI, REimagineHome, Interior AI, RoomGPT, Home Visualizer AI and MyRoomDesigner.AI all accept room photos. Their results are visual concepts, not verified measurements or construction plans.
Some can. Planner 5D and Homestyler are built around editable 2D and 3D planning. Photo generators may suggest a different arrangement visually, but that does not create an accurate measured floor plan.
Use a plan that explicitly permits commercial work, preserve the original property's fixed architecture and disclose virtual staging where required. Never use a generated image to hide damage, misrepresent a permanent feature or imply that furniture is included.
AI can accelerate ideation, style comparison and early visualization. It does not replace site measurement, code knowledge, technical documentation, procurement judgment or accountability for a built result. A human designer remains valuable when the project involves construction, accessibility, complex budgets or coordinated trades.