16 min. reading

Yulii Cherevko
CEO paintit.ai
Published: Updated:

The best AI interior design tools for 2027 include Paintit.ai for room-photo concepts, Planner 5D and Homestyler for editable room planning, and Spacely AI for rendering from design inputs. RoomGPT is a simpler option for a quick style change. Your shortlist should depend on what you need to do with the result: compare a look, revise a specific detail, arrange furniture to measurements, or present a design to a client.
Paintit.ai publishes this comparison and is included in it. Product features and public offers were checked on November 4, 2026, for this 2027 edition. The recommendations use product documentation and public plan information; they are not the results of a common image-quality or speed test. Prices and allowances can change before you subscribe.
These are nine options for different tasks, rather than nine products ranked by a single performance score. The price column identifies the billing commitment wherever it could be verified.
| Tool | Useful For | Free Access | Paid Price Observed | Check Before Paying |
|---|---|---|---|---|
| Paintit.ai | Room-photo concepts, references, and conversational revisions | 30 credits after registration | Starter offer: $14.99/month for 500 credits | Model costs, renewal price, privacy, and export tier |
| Spacely AI | Rendering from photos, sketches, and design-software workflows | 40 trial credits advertised | Personal: $25/month or $240/year; Studio: $50/month or $480/year | Plugins and Pro features require the appropriate tier |
| REimagineHome | Staging, references, and incremental photo edits | 5 designs for new users | Essential: $19/month; Pro: $36/month | Conversational design and reference photos start on Pro |
| Interior AI | Room images, sketch visualization, and higher-tier staging or video | No continuing free allowance confirmed | Pro: $49/month or $349/year | Editing, staging, and walkthrough features are listed on Premium |
| RoomGPT | A simple room-photo style transformation | 1 generation after Google sign-in | Paid checkout price not independently verified | Confirm credit packs and controls inside the account |
| Home Visualizer AI | Photo concepts for interiors, remodeling, and paint | Try-for-free entry; allowance not confirmed | Starter: $19/month or $144/year | Starter is personal use; Pro adds commercial use |
| Planner 5D | Editable 2D/3D planning with additional AI workflows | Free plan with unlimited projects and a restricted catalog | Premium: €19.99/month or €59.99/year in the checked regional offer | AI allowances, renders, and professional exports differ by plan |
| Homestyler | Browser floor planning, furnishing, and rendering | Basic plan; 1K rendering included | Pro advertised from $4.90/month in the checked browser view | Plan variants and billing terms change the offer; AI use has separate quotas |
| MyRoomDesigner.AI | Room concepts, style exploration, and a shopping workspace | 1 room project and 3 style explorations/month | Designer Starter: $29/month or $288/year | Room projects, redesigns, and style explorations are separate allowances |
Dollar prices are USD; Planner 5D served a euro-denominated offer, which has not been converted into dollars. Annual prices are upfront commitments, not cancel-after-one-month prices. Homestyler's public views showed different starting offers; check its selected plan and billing term. Promotions, taxes, and renewal conditions may change the checkout total.
Use a photo-based interior design visualizer when you want to compare a wall color, furniture direction, or overall style. Paintit.ai, Home Visualizer AI, Interior AI, and MyRoomDesigner.AI support this kind of exploration. Keep a copy of the original photograph so you can check what the tool changed besides the requested detail.
Virtual staging adds furnishings to a property image. REimagineHome and the appropriate Interior AI tier offer staging workflows. Before using a result in a listing, check commercial rights, the listing platform's requirements, and whether the image still represents the property's permanent features. A generated sofa should not conceal a damaged floor or invent a different window.
Try the whole small-screen workflow before committing to a large project: upload a photo, inspect the result at full size, request an edit, and download the image. A room-photo tool can be convenient on a phone, while placing and sizing many objects on a floor plan may be easier on a larger screen. A product's web and mobile offers can also have different billing terms.
Choose an editable planner when the question is whether a sofa fits or a door can open. Planner 5D and Homestyler let you work on a spatial project. A photo generator can suggest a furniture arrangement, but the apparent gap beside a chair is not a measurement. Verify dimensions in the plan and in the room.
Compare supported integrations, image inputs, and export requirements before switching tools. Spacely AI is relevant to designers bringing in sketches or views from an existing model. A render made from a model view is still a separate image; it does not automatically update the source model or resolve its construction details.
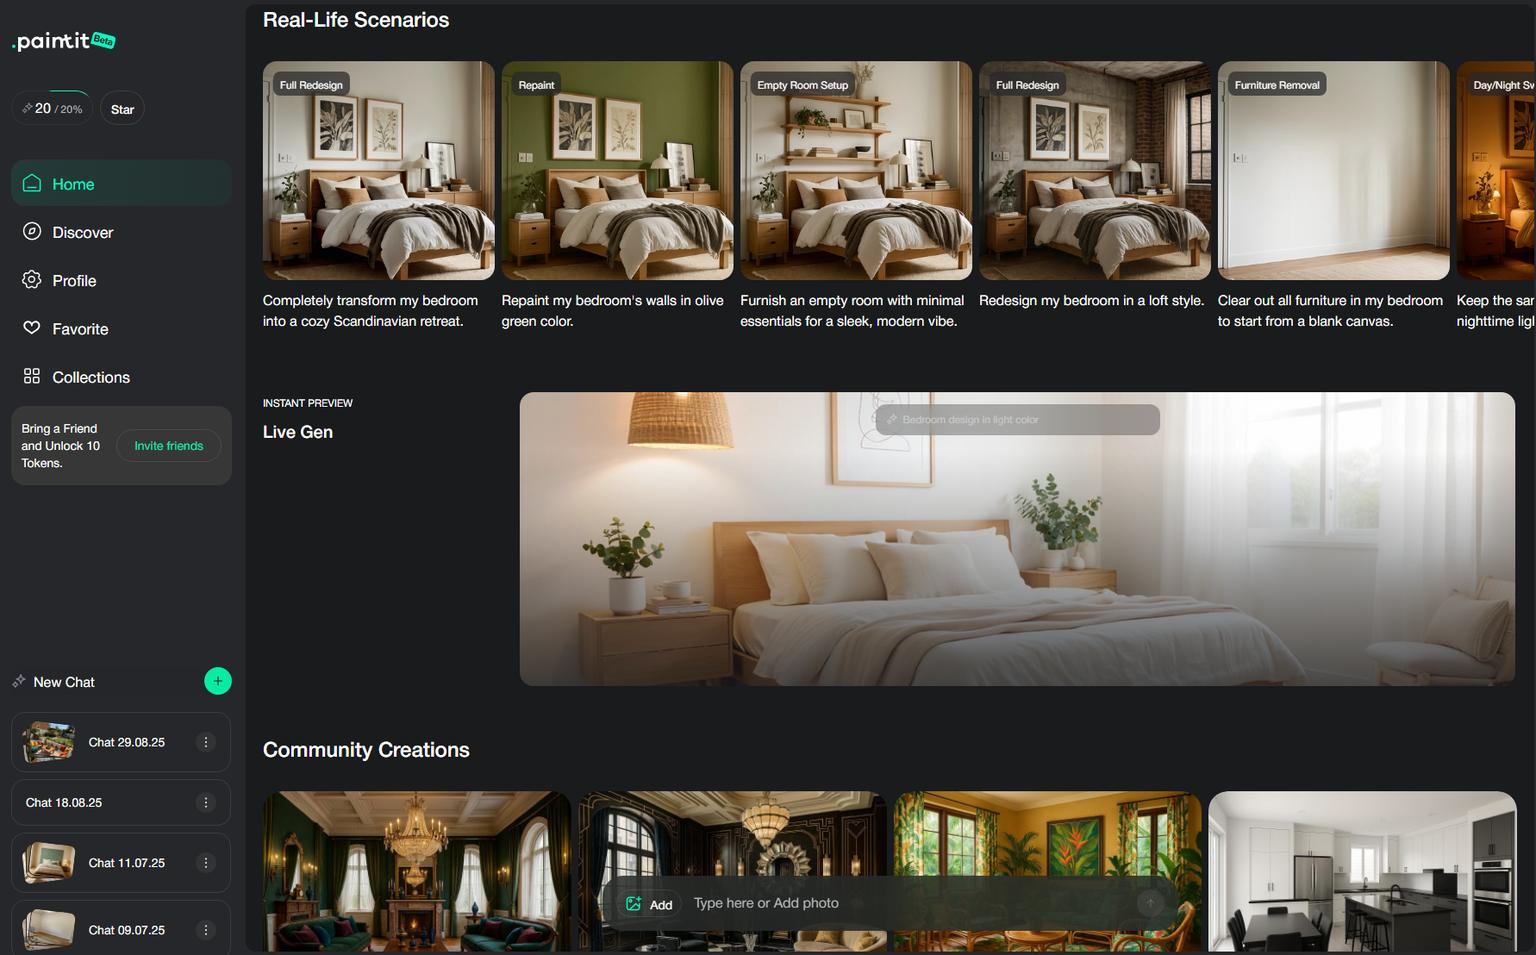
Paintit.ai brings the room photo, design brief, visual references, and follow-up requests into a chat workflow. It suits the homeowner who knows what feels wrong with a room but has not yet settled on a style, as well as a designer preparing early visual directions. Start with the actual space rather than asking for an unrelated ideal room.
Separate the image you want to change from an inspiration image. For example, use your living room as the main image and a reference for its wood finish or palette. Explain which features should stay. A request to preserve the windows helps define the task, but you still need to check the output.
The room-photo design workflow is useful for comparing those directions before making a purchase. Paintit also supports paint catalogs from Behr, Benjamin Moore, Dulux, Nippon Paint, and Sherwin-Williams. Catalog names and codes help specify a color; the screen preview does not replace a painted sample.
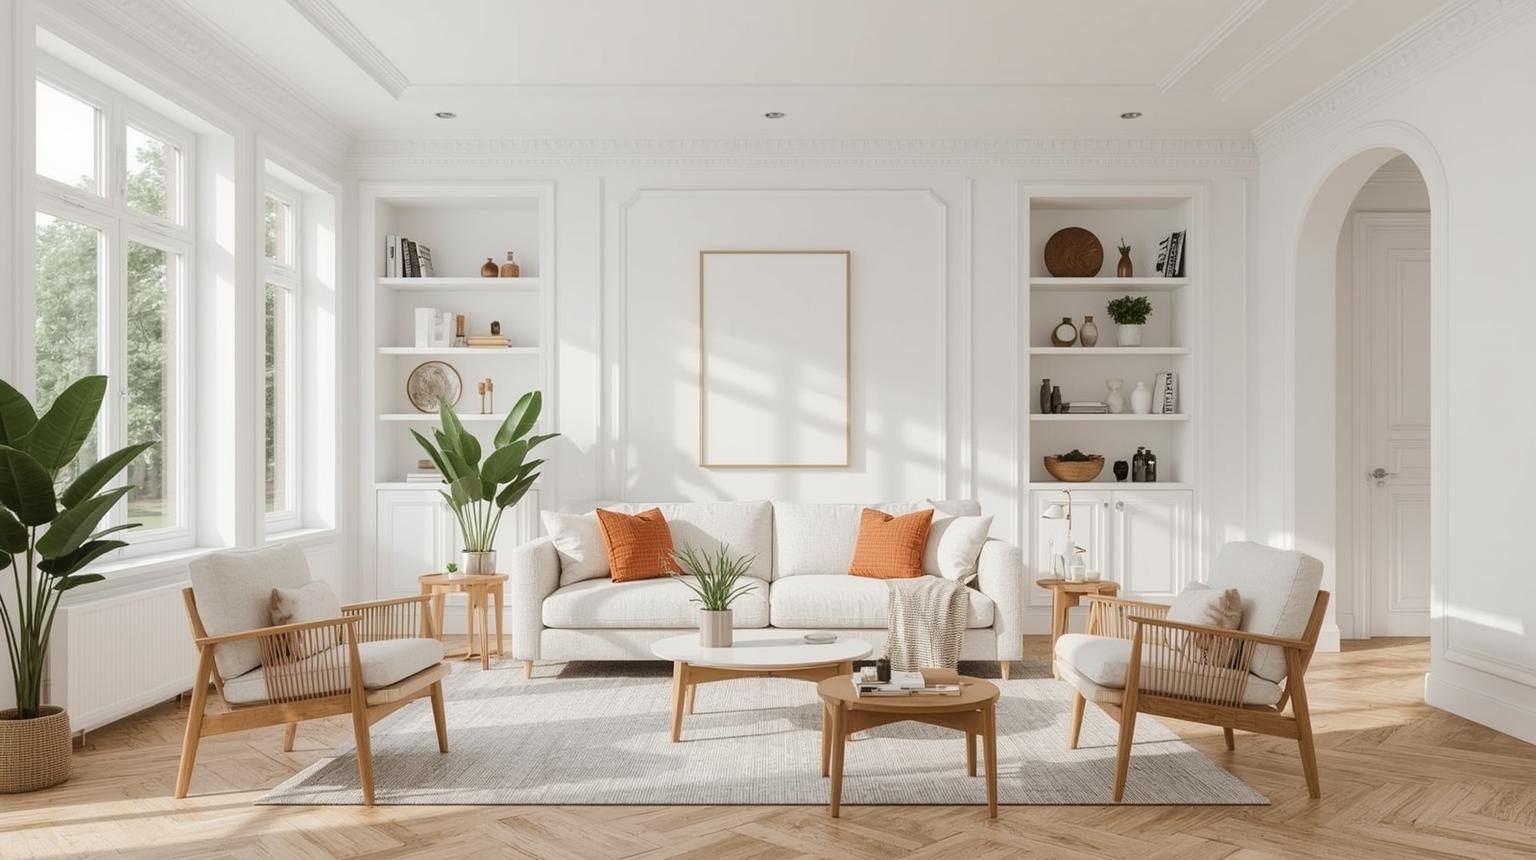
Free access includes 30 credits after registration. The displayed Starter offer was $14.99/month for 500 credits; Pro showed $29.99/month for 1,500, and Max $79.99/month for 4,500. These are credits, not guaranteed image counts. The Paintit credit and export tiers distinguish output settings, private mode, Pinterest connection, and commercial use. Confirm the selected offer and renewal conditions before paying.
Use Paintit for a visual concept, then check furniture sizes, materials, and feasibility separately. An attractive image should not be treated as a measured room model or construction document.
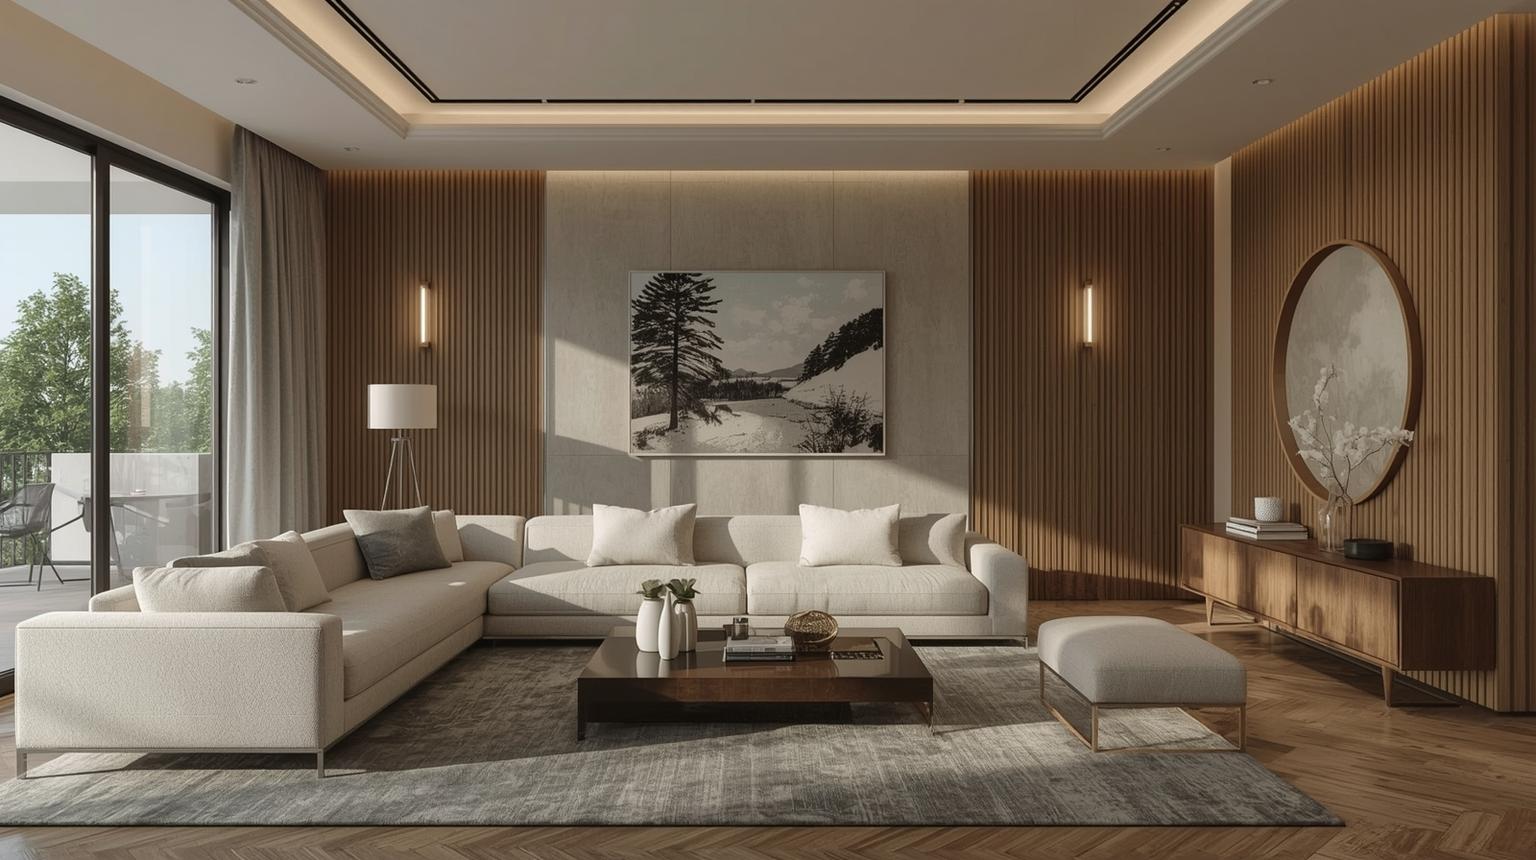
Spacely AI suits designers who want to develop a photo, sketch, or model view into a presentation image. Its toolkit includes rendering, style transfer, localized editing, and furnishing. The useful distinction is how much control you need after the first image, particularly when a client asks to change one material while keeping the rest of the proposal.
Personal costs $25/month, or $240 billed yearly, with 500 monthly credits. Studio costs $50/month or $480/year and includes 1,500 credits. The advertised free allowance is 40 trial credits. Check Studio access if you need software integrations or Pro features such as Realistic Render and Auto Furnish; the low entry price does not mean every professional workflow is included.
Do not translate a credit allowance directly into finished client images. The tool, settings, number of alternatives, and repeated edits affect how much of the allowance a project uses.
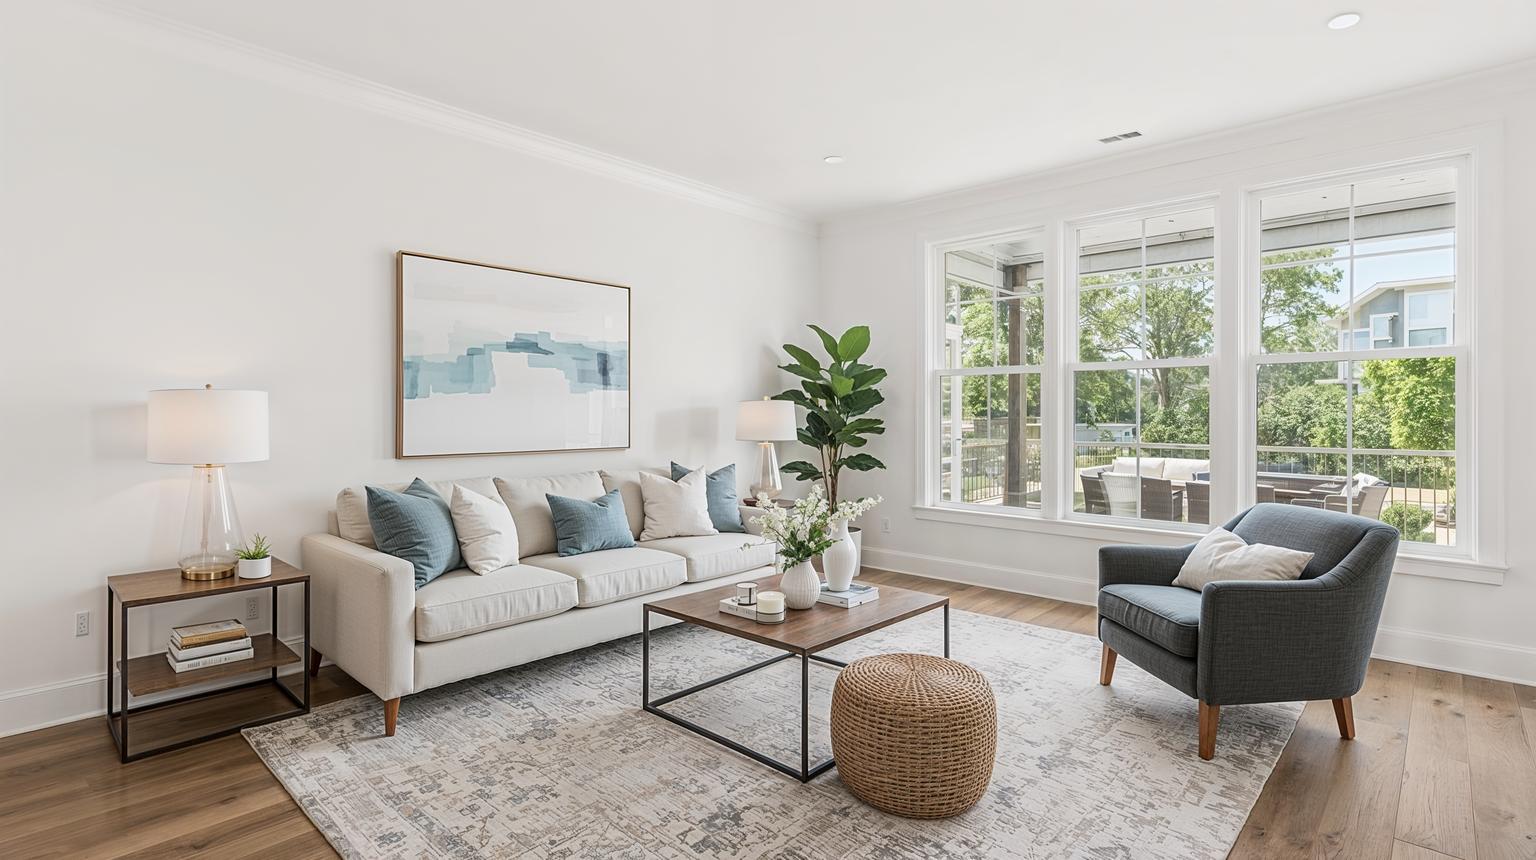
REimagineHome covers empty-room staging, furnished-room redesign, surface changes, and exterior work. Its Pro workflow adds conversation, reference photos, product discovery, and incremental edits. This matters when you want to keep refining one image rather than choosing a new preset every time.
The current public cards show Essential at $19/month for 30 credits and Pro at $36/month for 200 credits. Advanced is $59/month for 400; Agency is $119/month for 900. New users are offered five free designs. Essential excludes the conversational workflow, reference photos, and real-product flow, so it is not a cheaper version of every Pro capability.
The pricing page distinguishes one-credit visualization from two-credit visualization with product discovery. Treat furniture suggestions as candidates to inspect: the dimensions, finish, price, and availability still need checking before an item becomes part of a specification.
Interior AI accepts room photographs and advertises visualization from sketches and SketchUp screenshots. Its higher tiers include image edits, virtual staging, and walkthrough videos. A generated walkthrough can help communicate the atmosphere of a concept; it should not be mistaken for a surveyed record of the property.
Pro is listed at $49 on monthly billing or $349 billed yearly. Premium is $99/month or $599/year and is the tier listing editing, staging, upscaling, and walkthrough features. The yearly display rounds the monthly equivalent, so compare the annual bill rather than multiplying the headline figure by twelve.
No continuing free generation allowance was confirmed on the public offer. Check which tier a reviewer used before judging Interior AI's examples. An image from Premium does not establish the output quality or feature access of Pro.
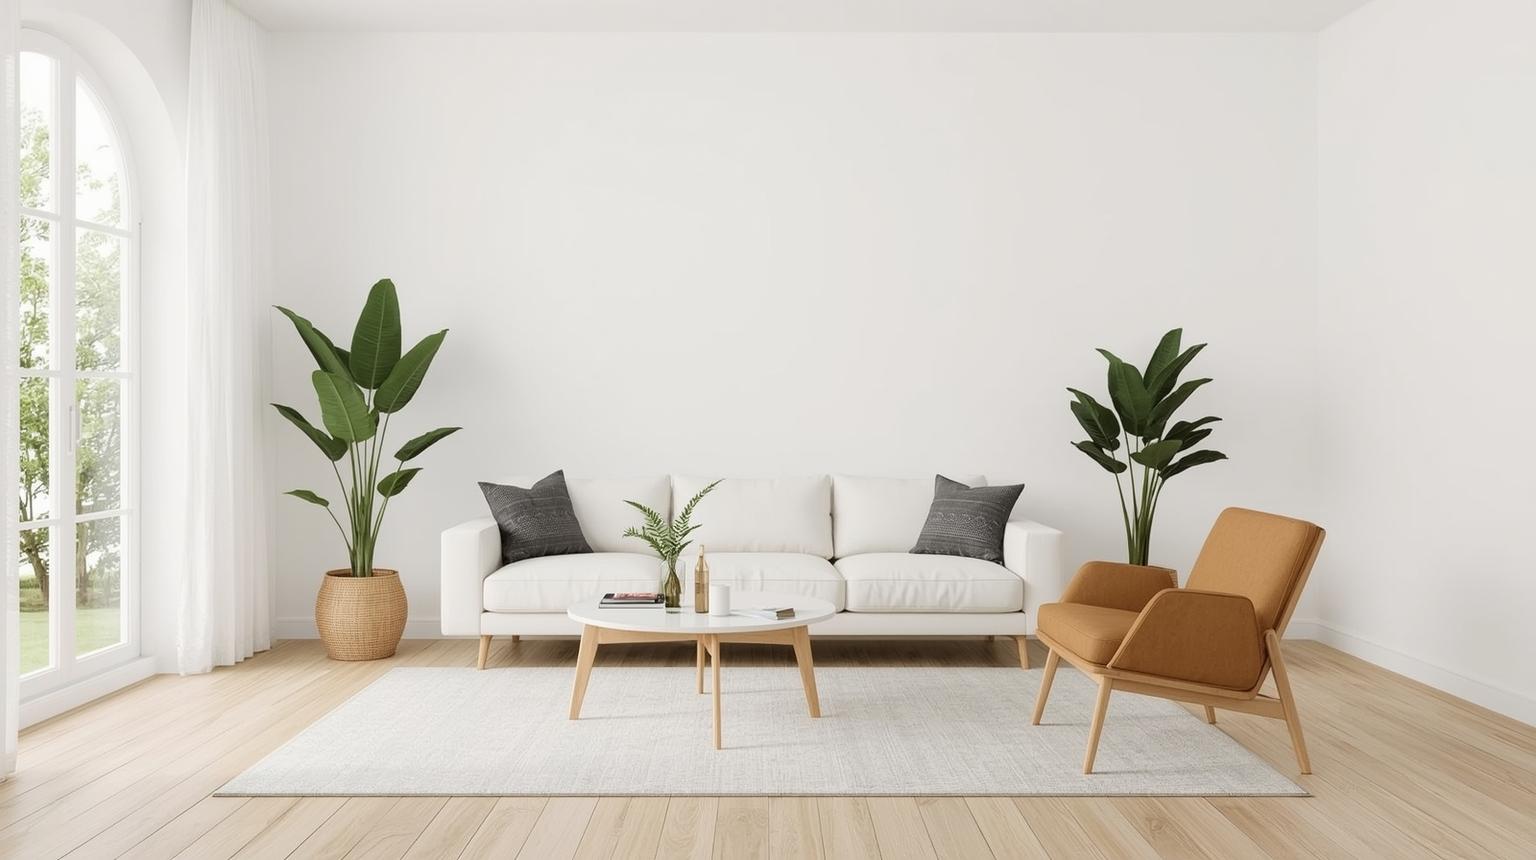
RoomGPT has a straightforward starting point: a photograph of the room you want to restyle. It is worth considering when you need a few broad style ideas and do not want to build a floor plan or manage a larger design workspace.
The public creation page currently offers one free generation after signing in with Google. That is a limited signup allowance, not an unlimited free plan. The paid checkout price was not independently verified. Check the in-account price and credit allowance before paying; a promotional discount banner alone does not establish the base price.
Use the free result to judge whether the available controls suit your task. A convincing style transformation does not establish that RoomGPT can provide an editable measured layout or a reliable shopping specification.
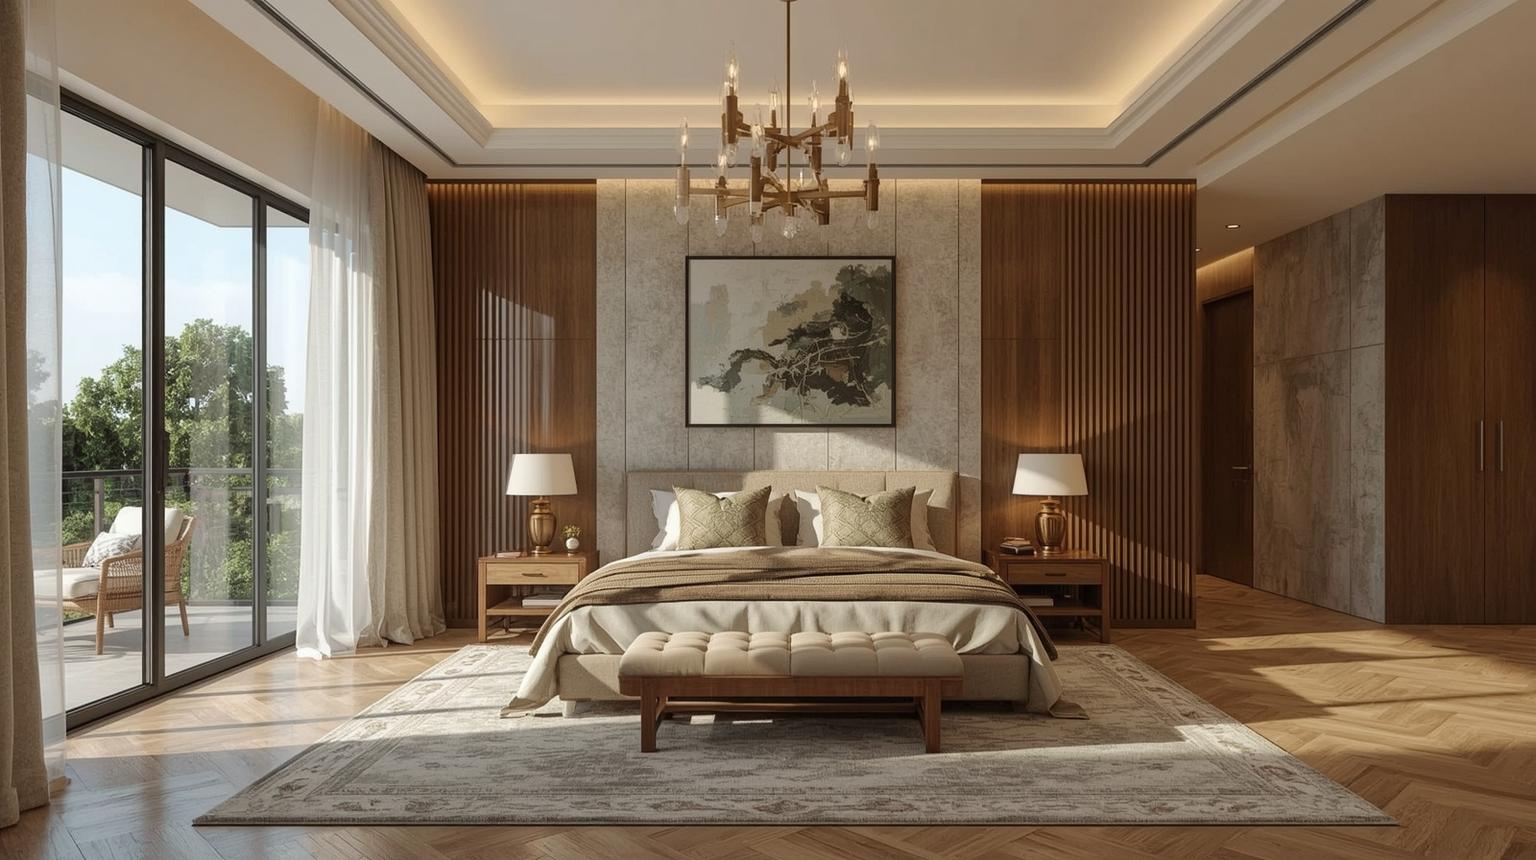
Home Visualizer AI groups interior, exterior, paint, kitchen, bathroom, and landscape concepts in one service. It suits a personal project where the task is to compare finishes or a remodeling direction rather than prepare a technical plan.
Starter is $19/month or $144 billed yearly and includes 100 renders per month. The entry plan is for personal use. Pro is $29/month or $249/year, includes 500 monthly renders, and adds commercial use. The annual Pro card displays a rounded $21 monthly equivalent; the billed amount is the more useful figure for budgeting.
The service advertises a try-for-free route, but the public pricing page does not establish its current generation allowance. Unused paid renders do not roll over, so consider how much of the project you can complete within one billing cycle.
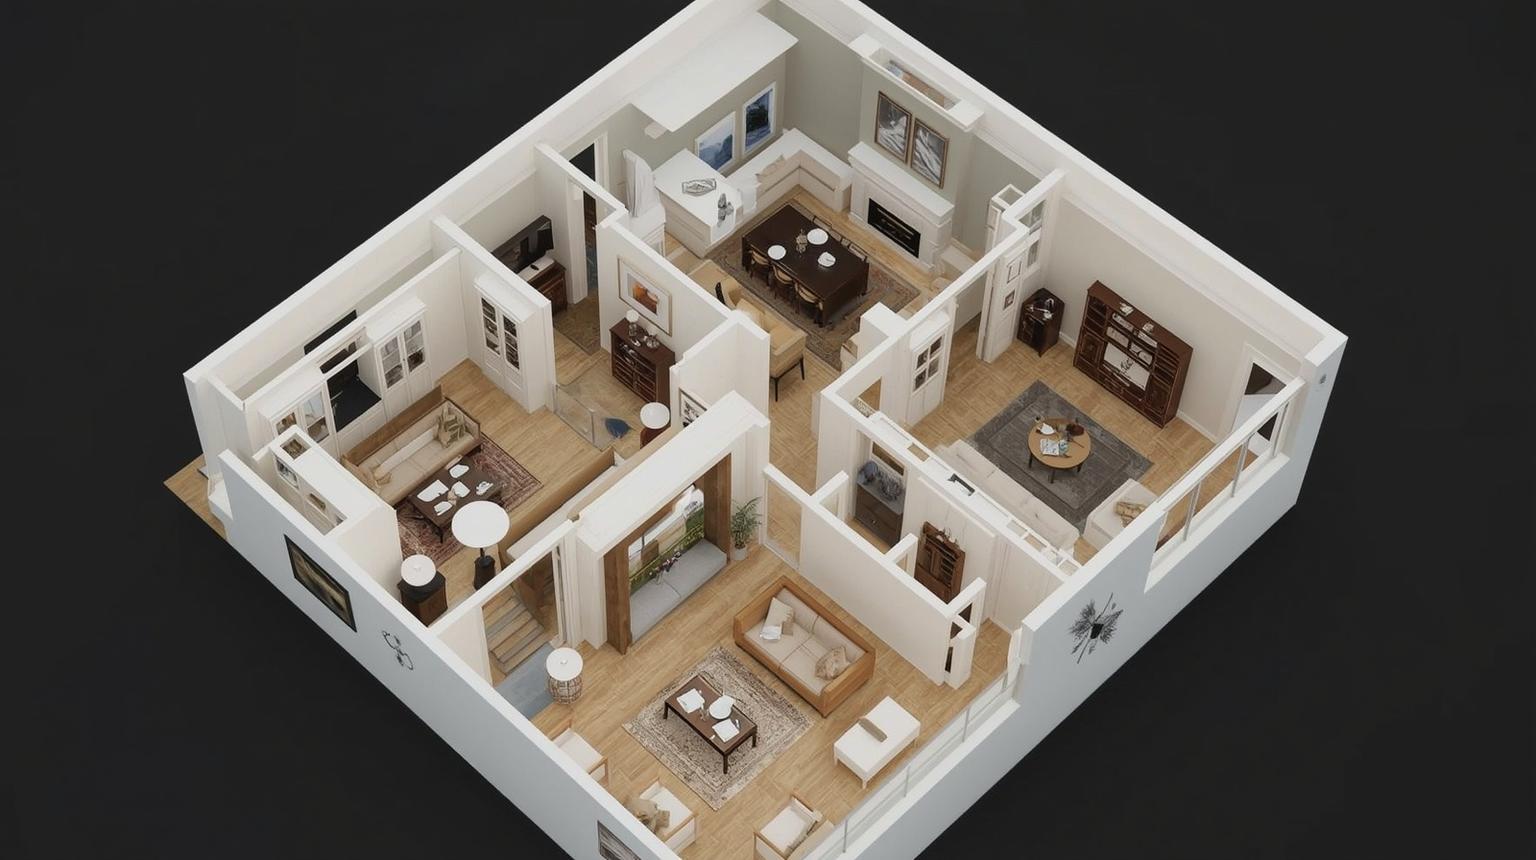
Planner 5D is useful when the output must remain editable. You can build a room project, place furniture, and revisit the arrangement rather than working only on a flattened image. Its separate AI Studio also supports concept and image workflows, so it is broader than a conventional floor planner.
The Free plan includes unlimited projects and access to part of the furniture catalog. The regional offer served during the check listed Premium at €19.99/month or €59.99/year. Professional was €49.99/month or €399.99/year. These are the observed euro prices, not US-dollar quotes.
Premium adds features including floor-plan recognition and standard renders; Professional lists CAD export and more presentation tools. Check the current AI Studio allowance separately. Unlimited planning projects should not be read as unlimited AI generation or a guarantee that an uploaded plan has been recognized correctly.
Homestyler combines a browser floor planner, a furniture and material library, and rendering. It is a useful AI interior design software option when you want to keep moving objects in a room project and produce additional views from that scene.
Basic is free and includes 1K rendering. Higher-resolution outputs and AI tools have their own allowances. The public prices reviewed advertised Pro from $4.90/month and Pro+ from $6.80/month under different offers. These are starting figures, not a confirmed month-to-month renewal price. Confirm the plan name, billing term, and included AI credits before subscribing.
Separate conventional scene rendering from generative AI work when comparing costs. A plan can include many renders of your modeled room while limiting AI-generated images or edits.
MyRoomDesigner.AI combines photo redesign with style exploration, a design workspace, and shopping-list tools. It is relevant when you want to collect a direction, assemble items, and keep track of selections alongside the generated room image.
The Free plan lists one room project, three style explorations, and one before/after export per month. Designer Starter is $29/month or $288/year. It lists 50 monthly room redesigns and 200 style explorations; these are separate allowances, not 200 complete room redesigns.
The shopping-list feature summarizes items added to the workspace. That is different from a promise to identify every object in a generated picture, find an exact purchasable match, and keep the total within your budget. Check individual retailer listings before ordering.
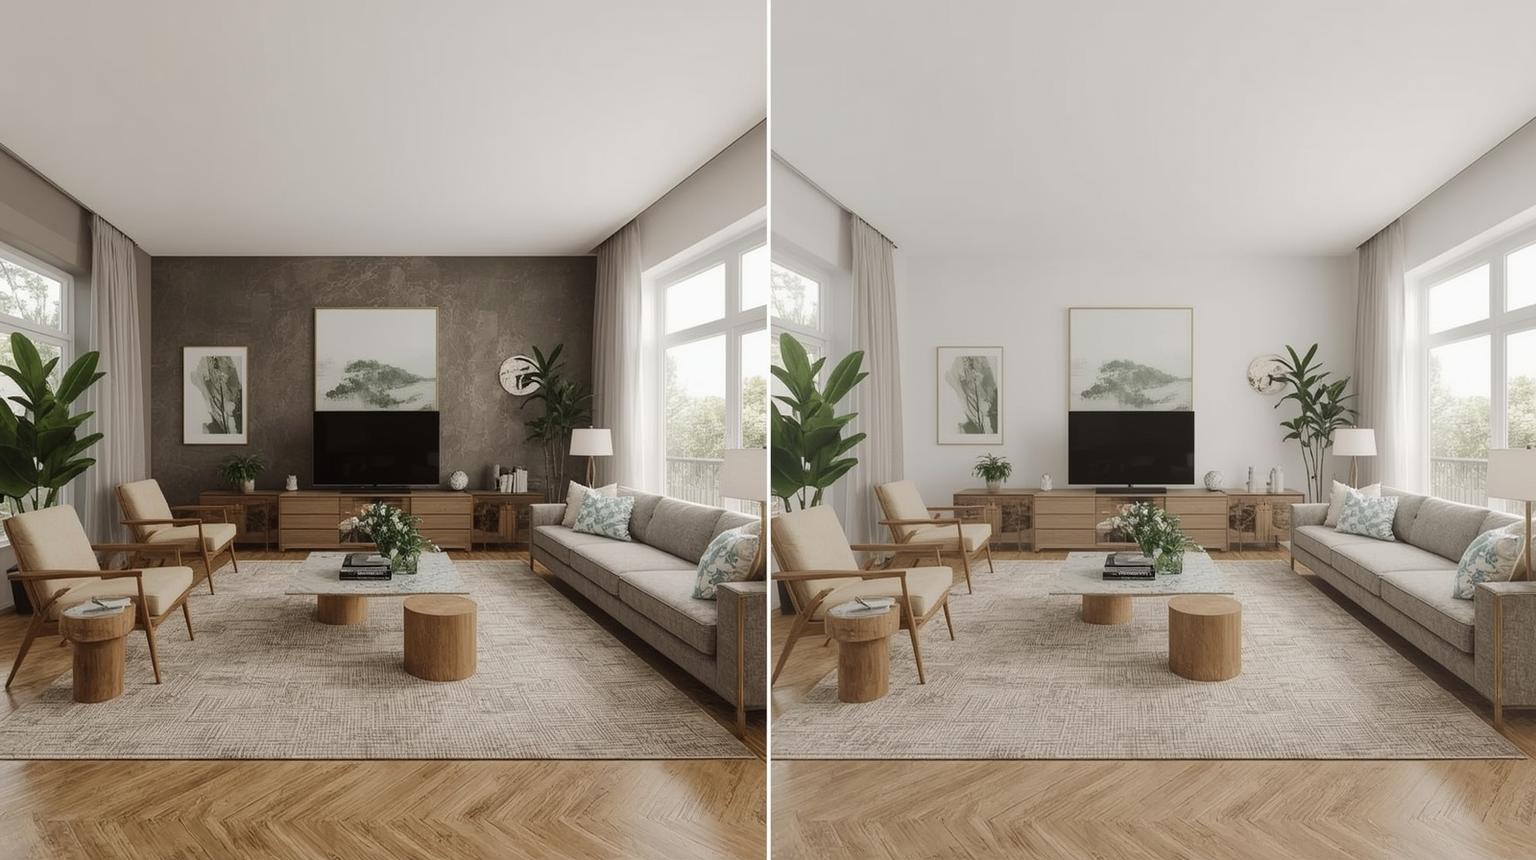
Choose a designer-led service when you want someone to resolve the decisions, not only supply pictures. A project involving custom cabinetry, awkward circulation, a large furnishing budget, or contractor coordination needs more information than a single room photo provides. Decorilla is one example of an online design service, rather than a like-for-like replacement for a self-service photo tool.
For client work, the AIA's AI Firm Toolkit provides a framework for AI literacy, firm policy, and adoption. Use a clear review process for client images and generated proposals, and keep responsibility for checking the design with the people delivering the project.
Photograph the room in even light, with the floor, openings, and major furniture visible. Avoid an extreme wide-angle view that stretches objects at the edges. The guide to preparing a room photo and design brief explains the input stage in more detail.
Give each tool the same task. For example: "Keep the windows, doors, ceiling, floor, and sofa position. Try a muted green wall color and a lighter rug. Keep the passage to the door clear." Save the prompt and settings so you can distinguish a different model from a different instruction.
A small planning example shows why headline allowances can mislead. Five directions with two attempts each use ten generation actions. Three further edits bring the task to thirteen actions before any upscale or export. This is an example budget, not a measured result from the products above. Different tools can charge different amounts for those actions.
Record how many outputs you discard, whether a local edit changes an unrelated feature, and whether the final download is usable. A subscription that permits another attempt may suit your project better than a cheaper plan that locks the required edit or export.
Count the windows and doors. Inspect the ceiling height, furniture scale, and route through the room. Measure the real furniture before buying it. An AI room visualizer can make a layout look plausible while shortening a wall or narrowing a table.
For paint, first isolate the wall-color decision from a full redesign. Use catalog-based paint previews to compare a named shade on your room photo, then test a physical sample in the room's daylight and artificial light. A catalog code specifies the intended paint; it does not calibrate your screen or account for the wall surface.
Check commercial rights, privacy settings, watermarks, download quality, cancellation, and credit expiry. For a free-only shortlist, compare the separate guide to free plans and signup allowances. A subscription is worthwhile when it covers the specific task you have confirmed, not because its sample room looks better than yours.
For room-photo concepts with guided revisions, Paintit.ai is a useful starting point. For an editable plan, compare Planner 5D and Homestyler. For rendering from existing design inputs, consider Spacely AI's professional tiers. Choose the deliverable first, then check the controls and plan required to produce it. None of these tools removes the need to verify dimensions and important material decisions.
It depends on the task and the kind of free access. Paintit offers 30 credits after registration; RoomGPT advertises one generation after Google sign-in; REimagineHome offers five designs to new users. Planner 5D and Homestyler have free planning options with restrictions on catalogs, outputs, or AI usage. These are different allowances, so compare what you can finish and download rather than treating each as unlimited free design.
A generated image does not establish room dimensions or square footage from a single photo. Use measured plans, manual dimensions, and the furniture manufacturer's sizes for fit decisions. An editable planner can help you compare layouts once you enter reliable measurements. Leave enough room for doors, drawers, and movement, then verify the proposal in the actual space.
Some tools provide furniture suggestions, product discovery, or shopping workspaces. Paintit includes furniture suggestions, while REimagineHome's Pro workflow includes product discovery and visualization. MyRoomDesigner.AI can summarize items placed in its shopping workspace. None of those descriptions guarantees an exact match for every generated object. Check the retailer's dimensions, finish, stock, shipping, and return terms before making the purchase.
Check the license for the specific product and tier. For example, Paintit's public pricing lists commercial use on Pro, while Home Visualizer AI lists it on Pro and higher rather than Starter. Client use also raises questions about permission to upload photographs, privacy, and how you label conceptual or virtually staged images. A commercial image license does not verify that the proposed design is safe, accurate, or buildable.
No. This edition uses features and offers checked on November 4, 2026, for readers planning their next project. It does not assume future releases, future prices, or an unchanged free allowance throughout 2027. Recheck the selected product before subscribing, particularly if you need a specific integration, export, or commercial-use permission.






