
Clinic interior design ideas: 38 ways to feel welcoming and calm
Clinic interior design shapes patient experience before a single word is exchanged with staff. A thoughtfully arranged waiting area lowers stress and signals competence, while a cluttered or clinical-feeling one does the opposite.
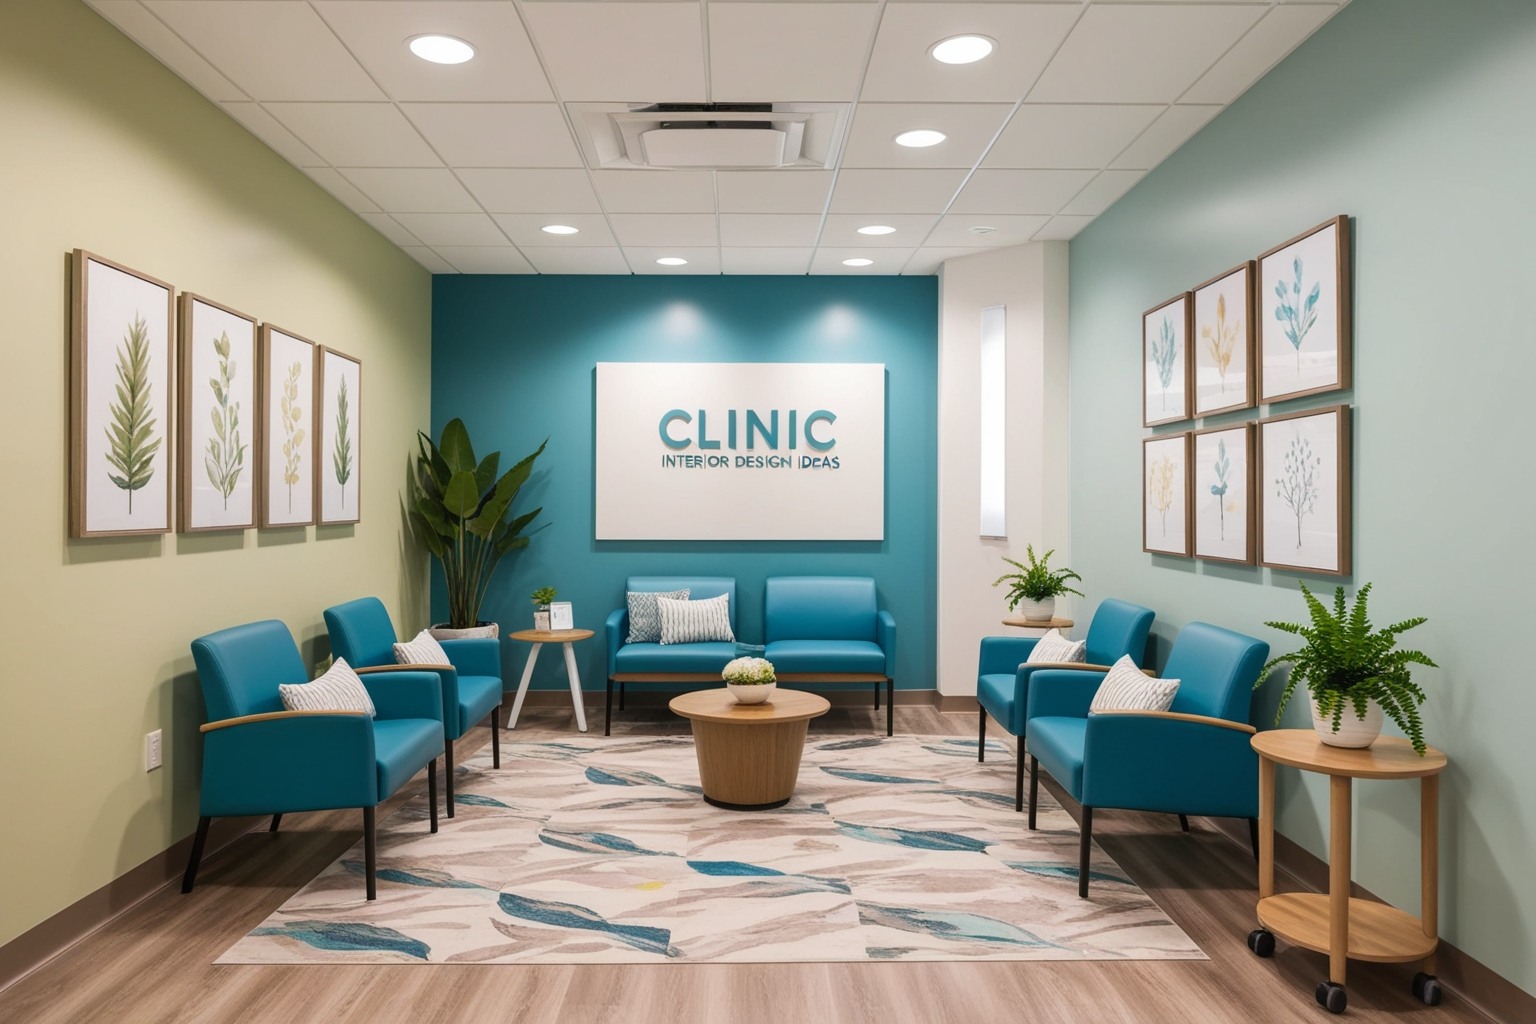
Examples of 38 clinic interior design ideas
-
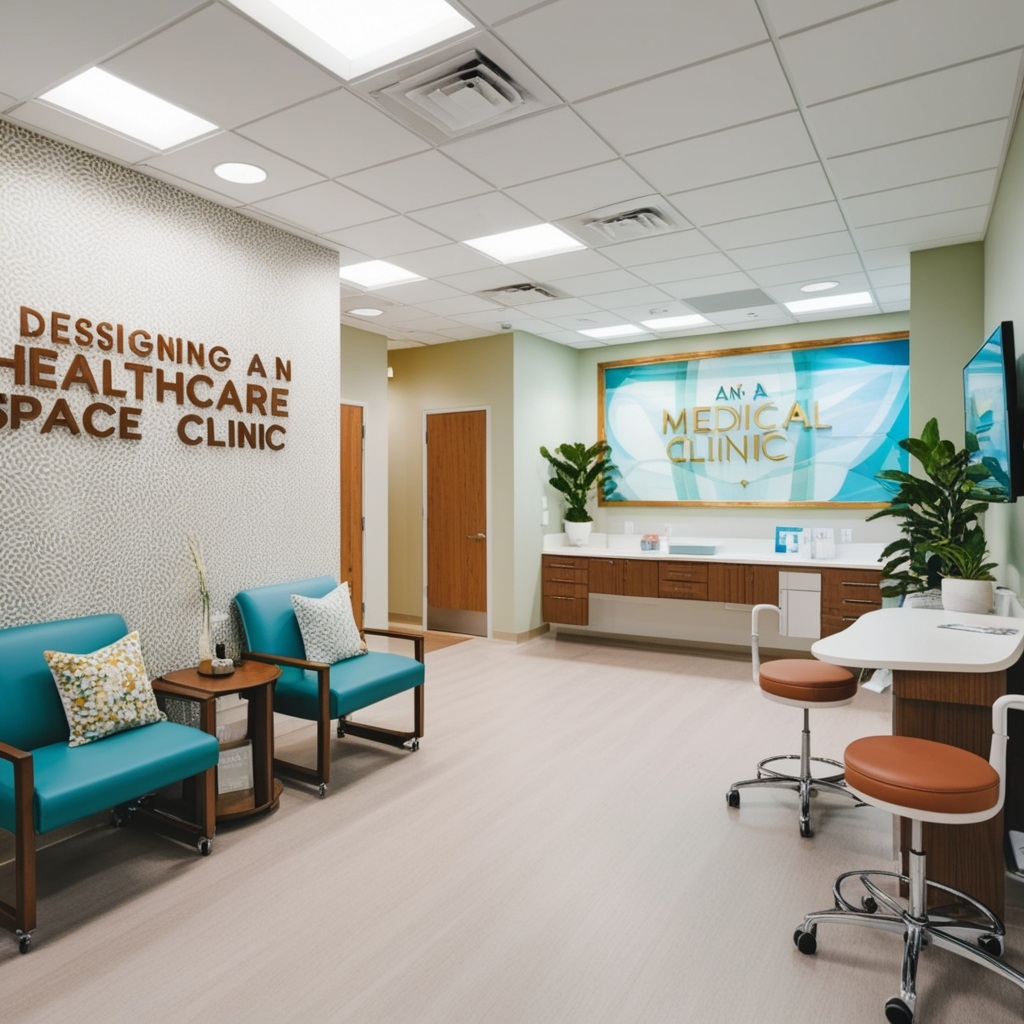
38 ideas below, grouped loosely by area: colour and materials first, then accessibility and hygiene, then the smaller sensory touches that separate a clinic that feels clinical from one that feels cared-for.
-

Opt for muted tones like soft blues, pale greens, or warm taupes. These shades can lower anxiety levels in patients and create a restorative ambiance.
-
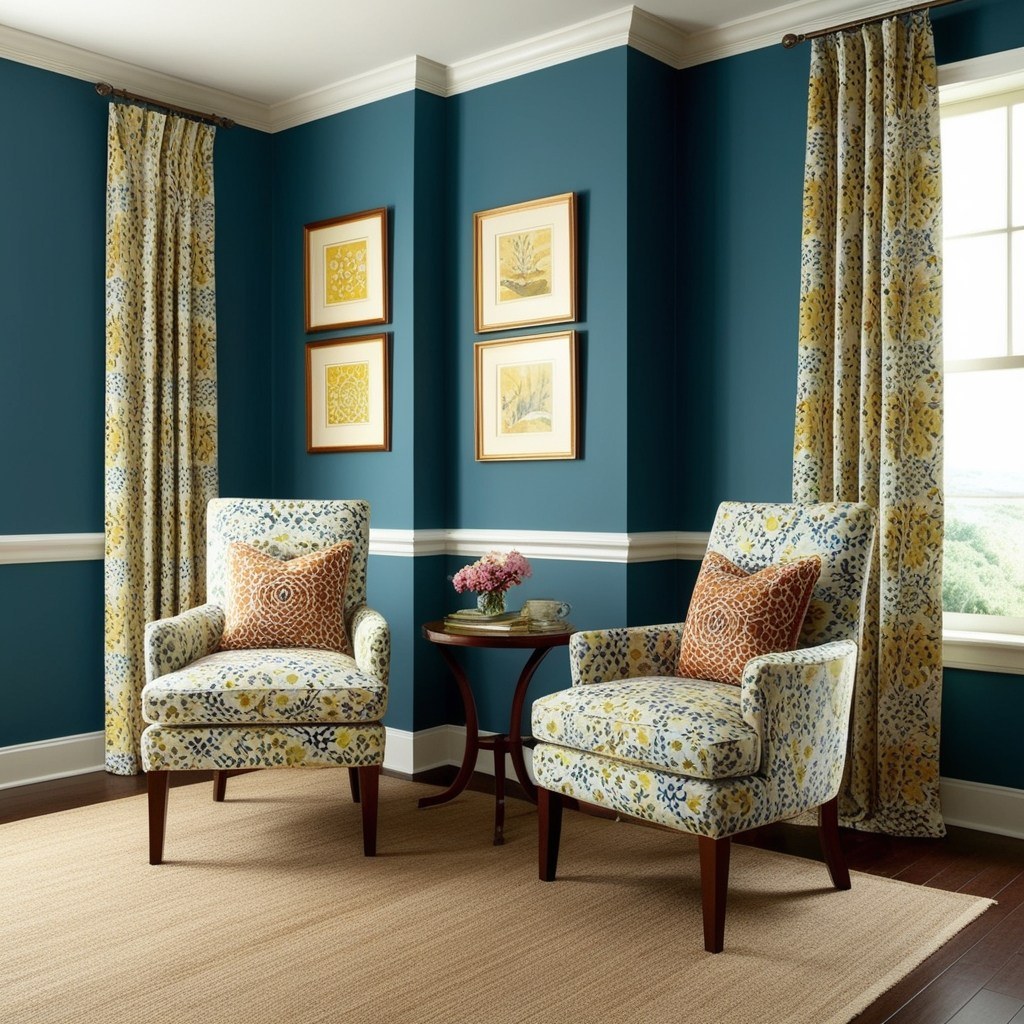
Pairing wall colors with matching upholstery and curtains gives a cohesive, intentional look without overwhelming the senses.
-
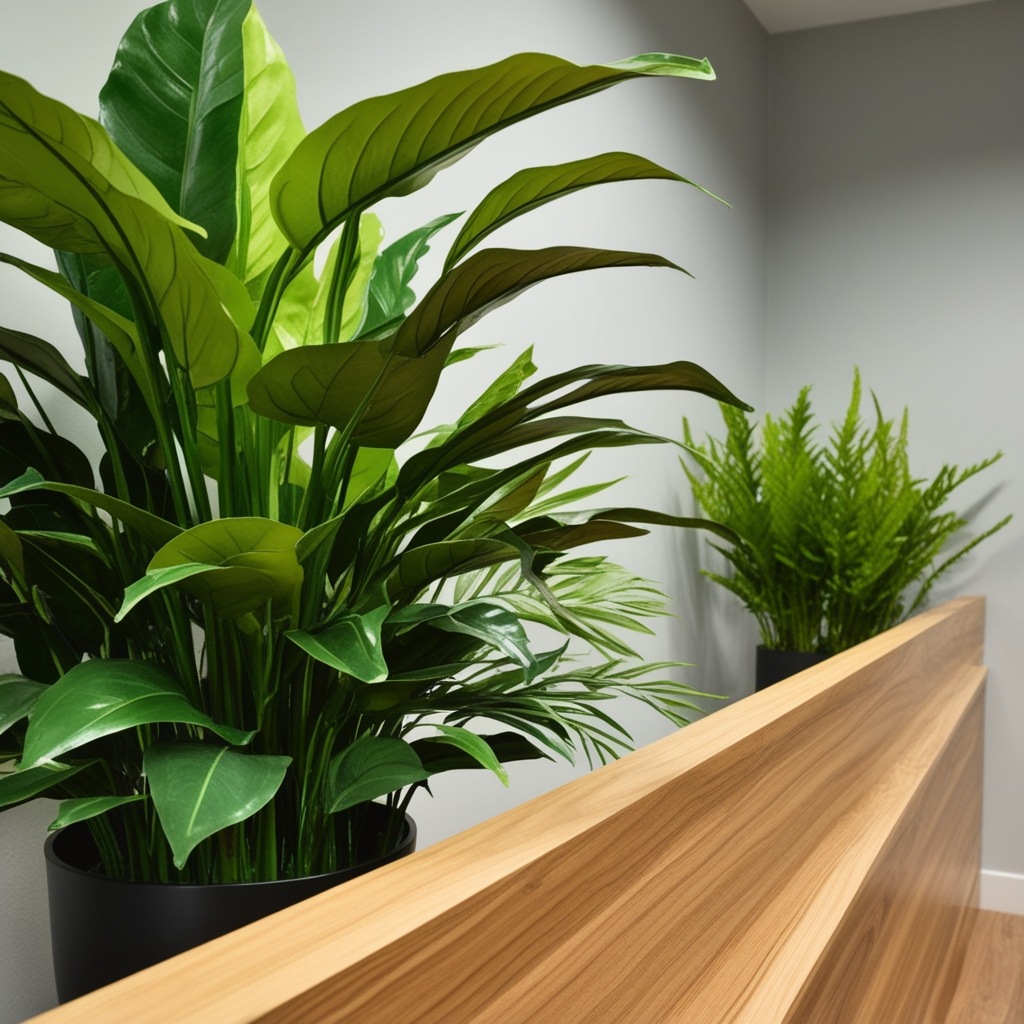
Incorporate elements of nature such as real or high-quality artificial plants and natural wood finishes. This connection to greenery reduces stress and visually refreshes.
-
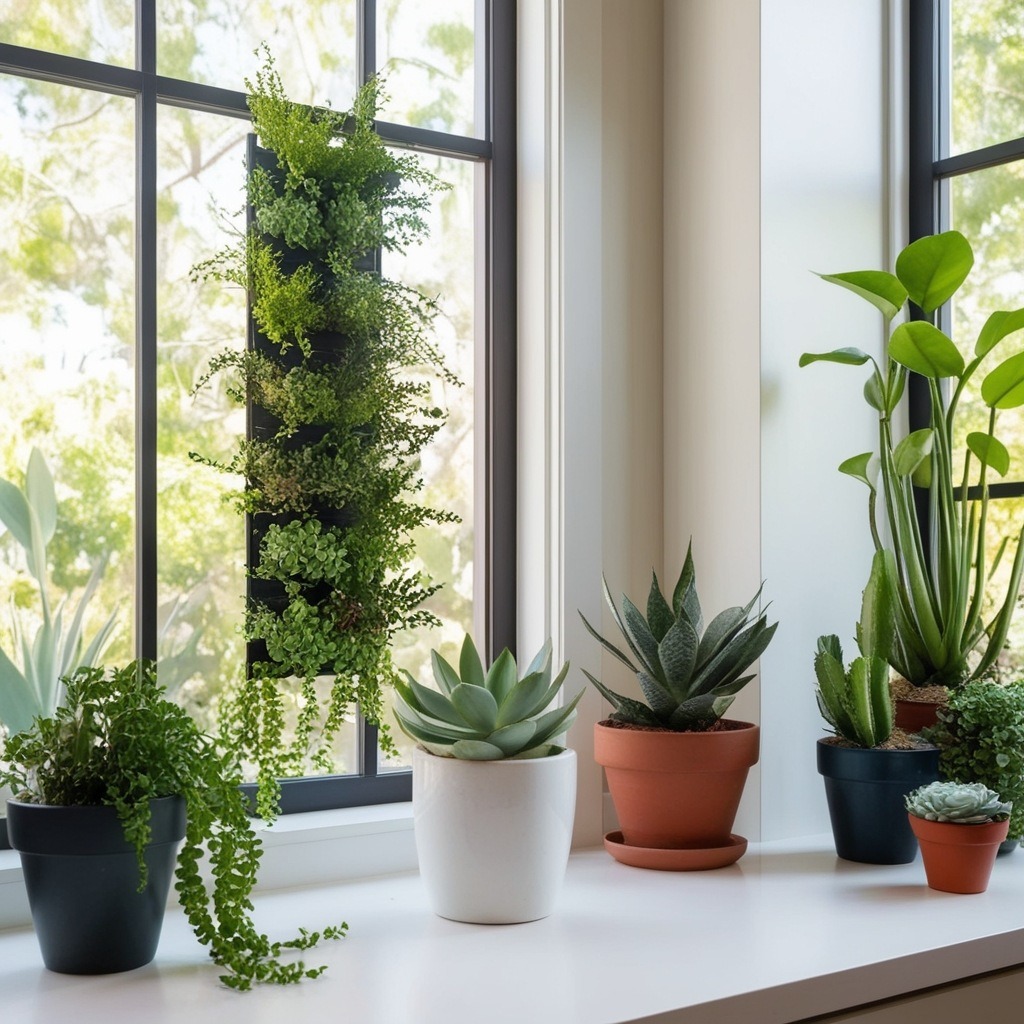
Vertical gardens or simple potted succulents near windows can subtly improve air quality and mood.
-
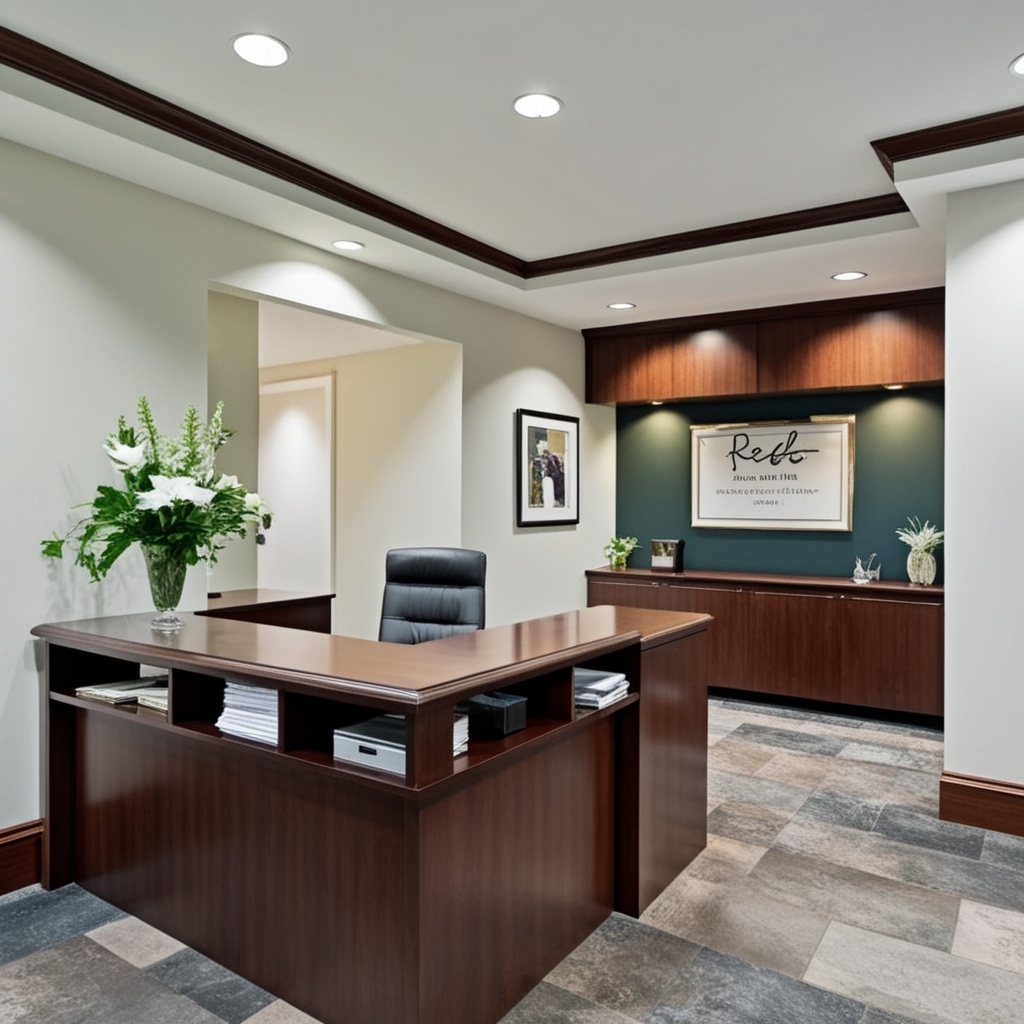
Choose clean-lined, clutter-free desks in the reception area to convey professionalism and efficiency. Ample storage keeps paperwork hidden and surfaces tidy.
-

Ensure that displays and counters have ergonomic heights for both standing and wheelchair-bound customers.
-
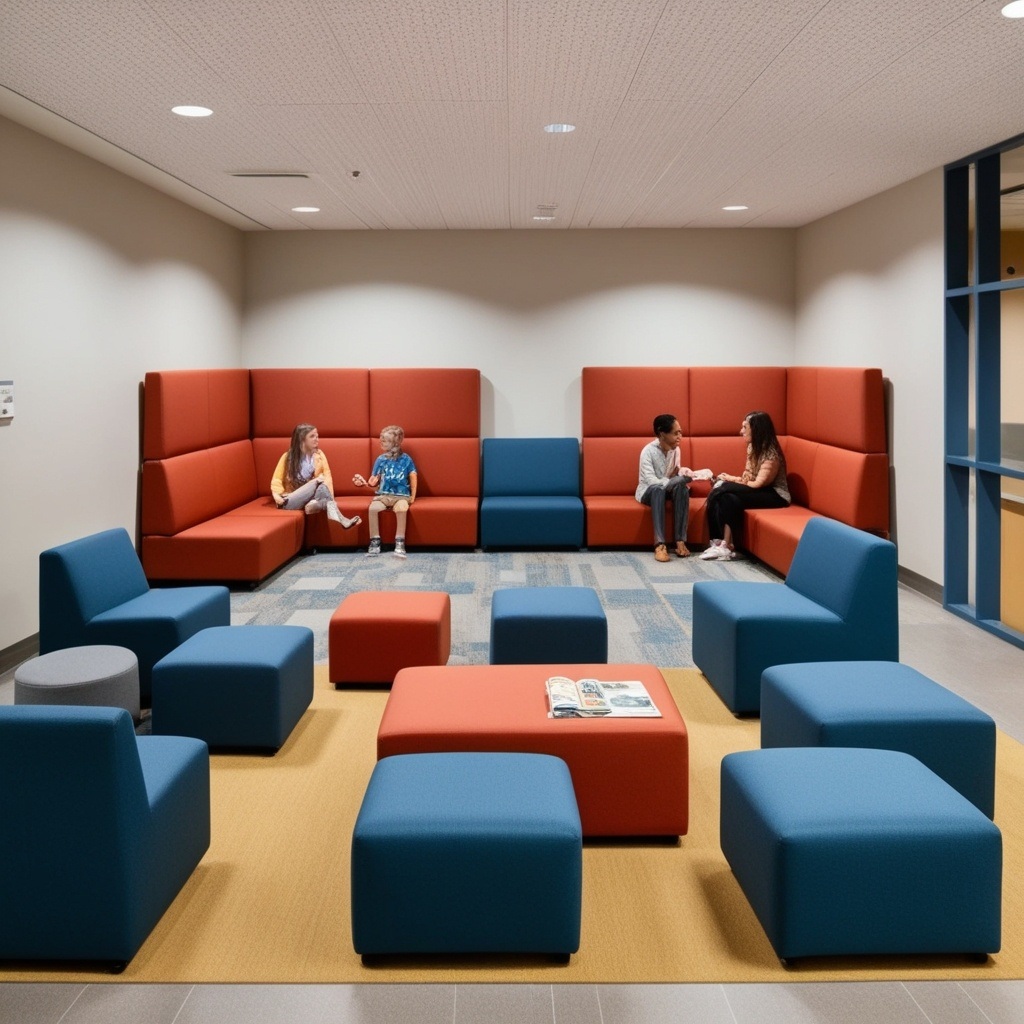
Design seating areas that adapt to solo visitors, families, and those needing extra privacy. Modular sofas, armchairs, and ottomans can be rearranged as needed.
-
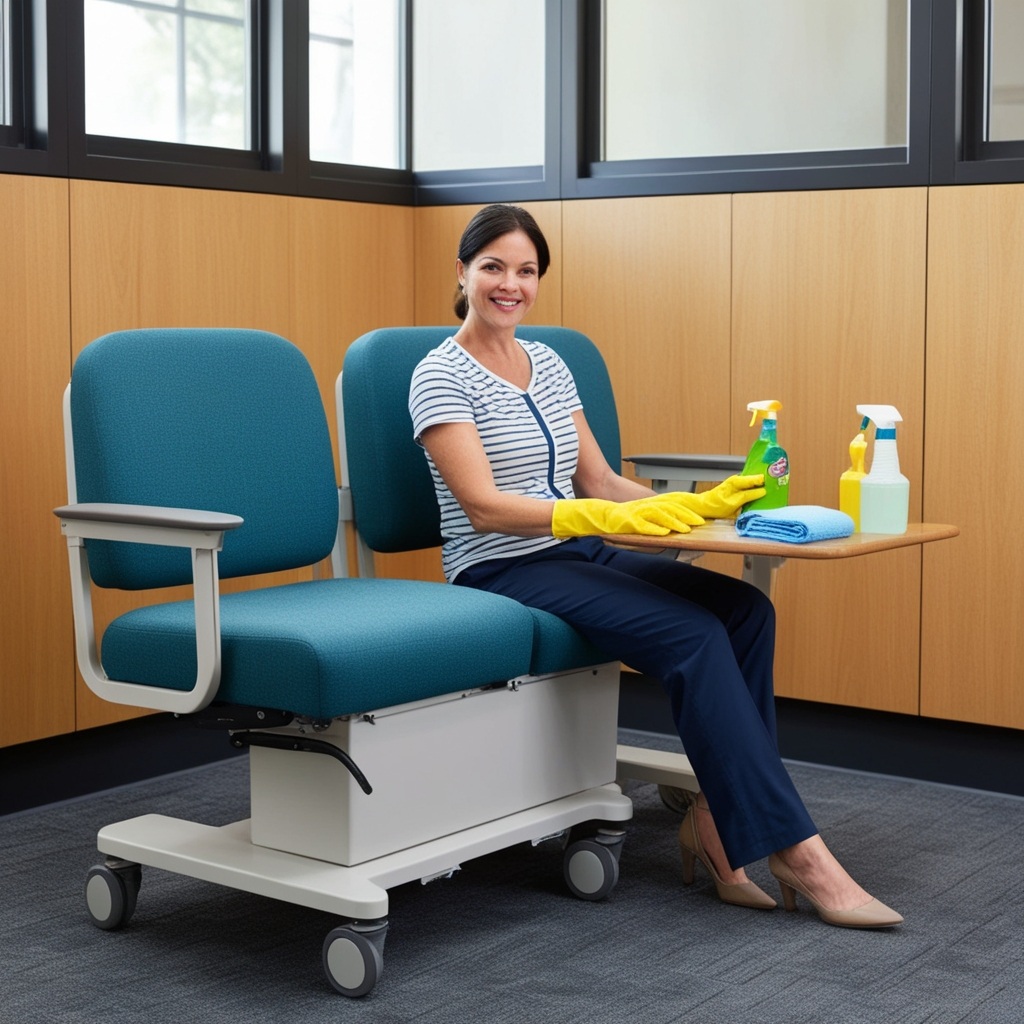
Use durable, hygienic upholstery to handle frequent cleaning without fading.
-
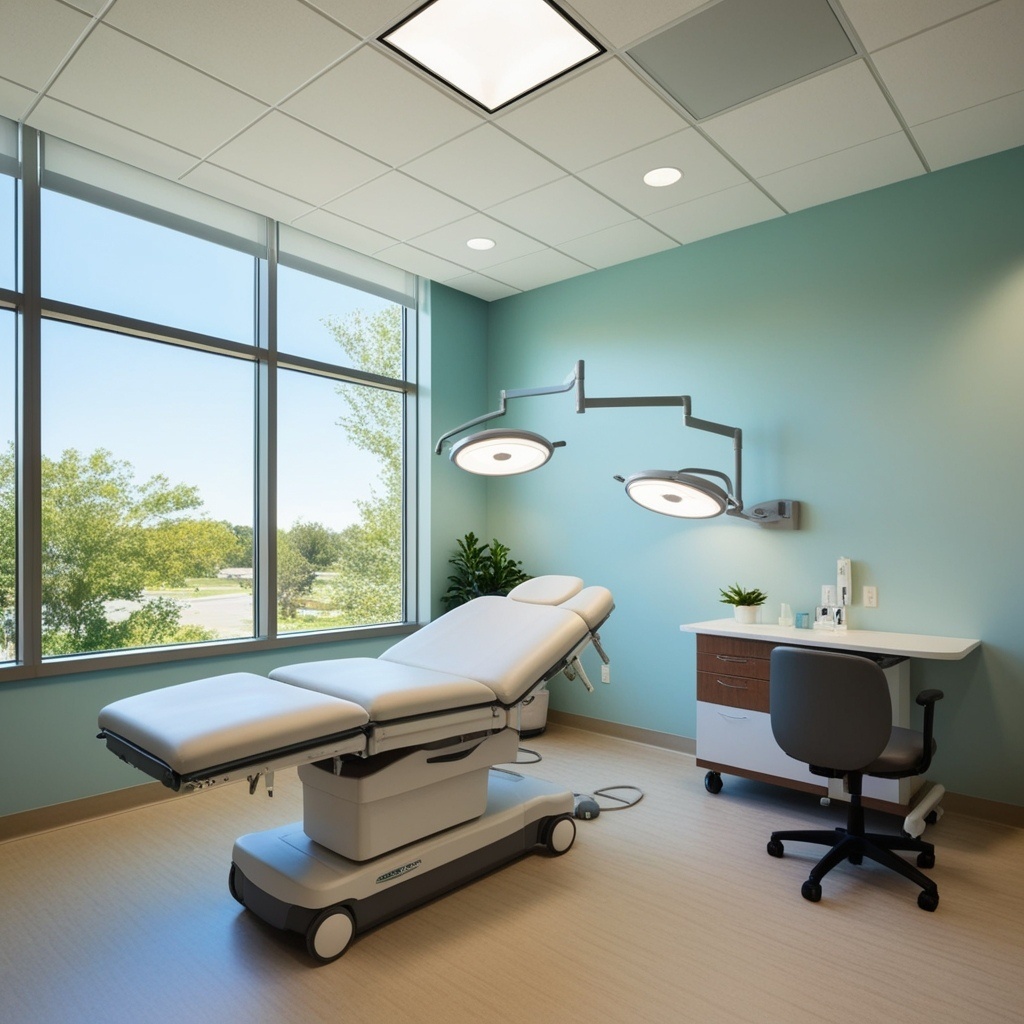
Provide a blend of natural daylight and well-placed LED fixtures. Adjustable task lighting helps create a calming environment in exam rooms and offices.
-
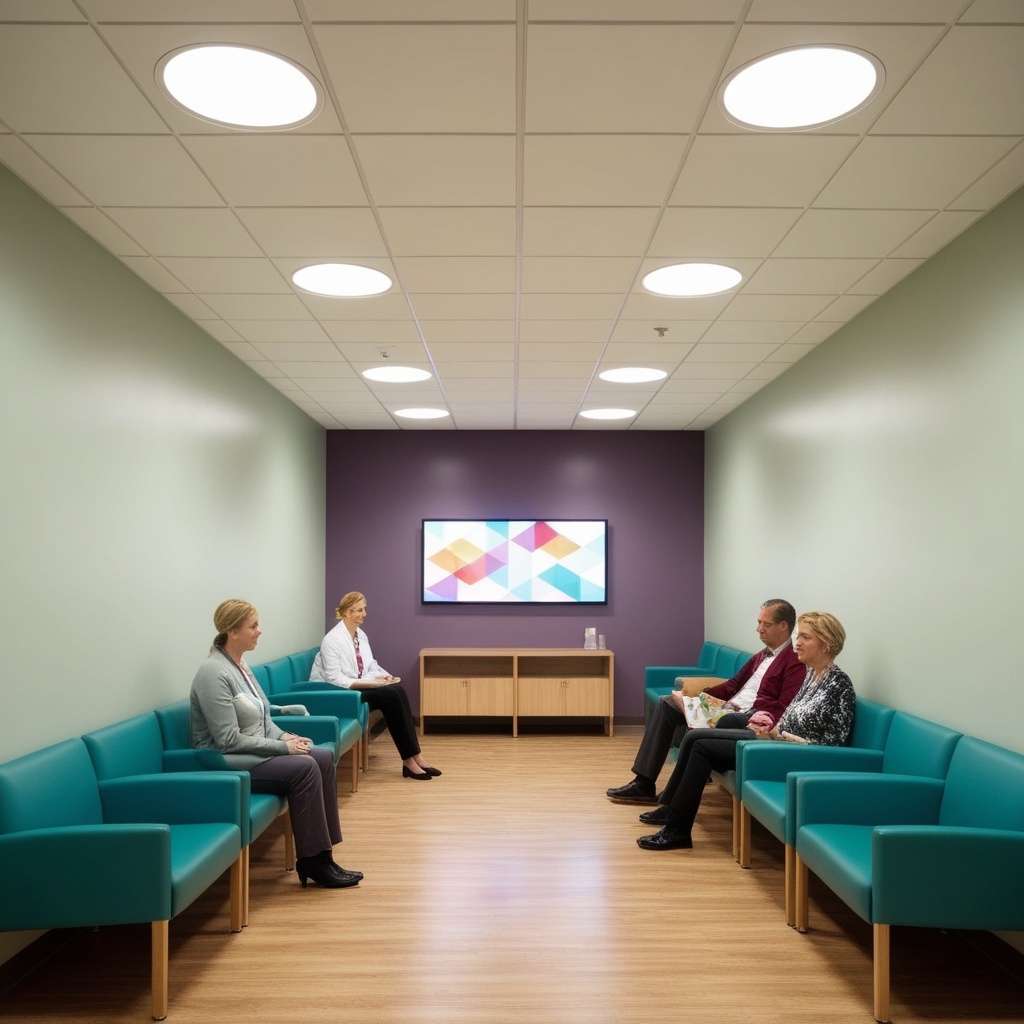
Dimmer switches in waiting rooms allow staff to tweak ambiance to suit the time of day or patient needs.
-
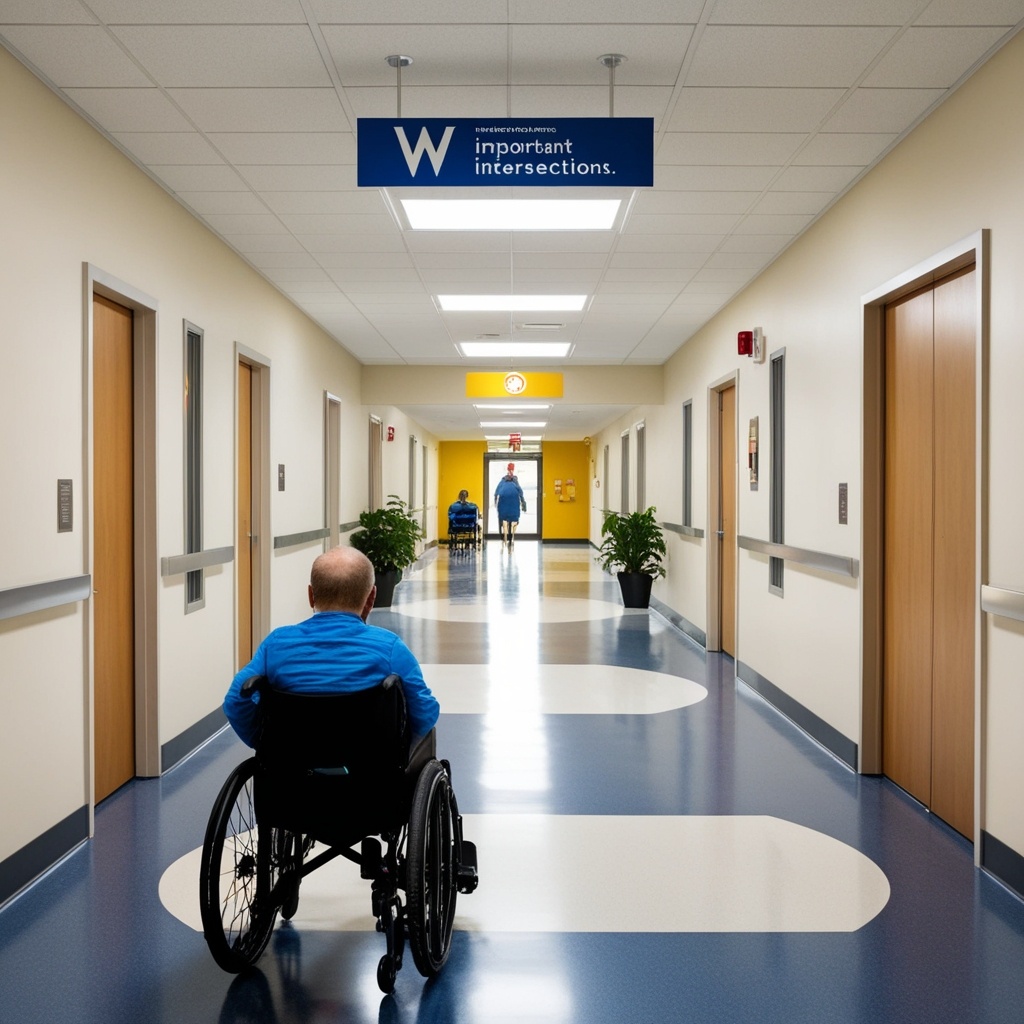
Wide, unobstructed hallways ensure wheelchair access and easy movement for all. Place clear wayfinding signage at important intersections.
-
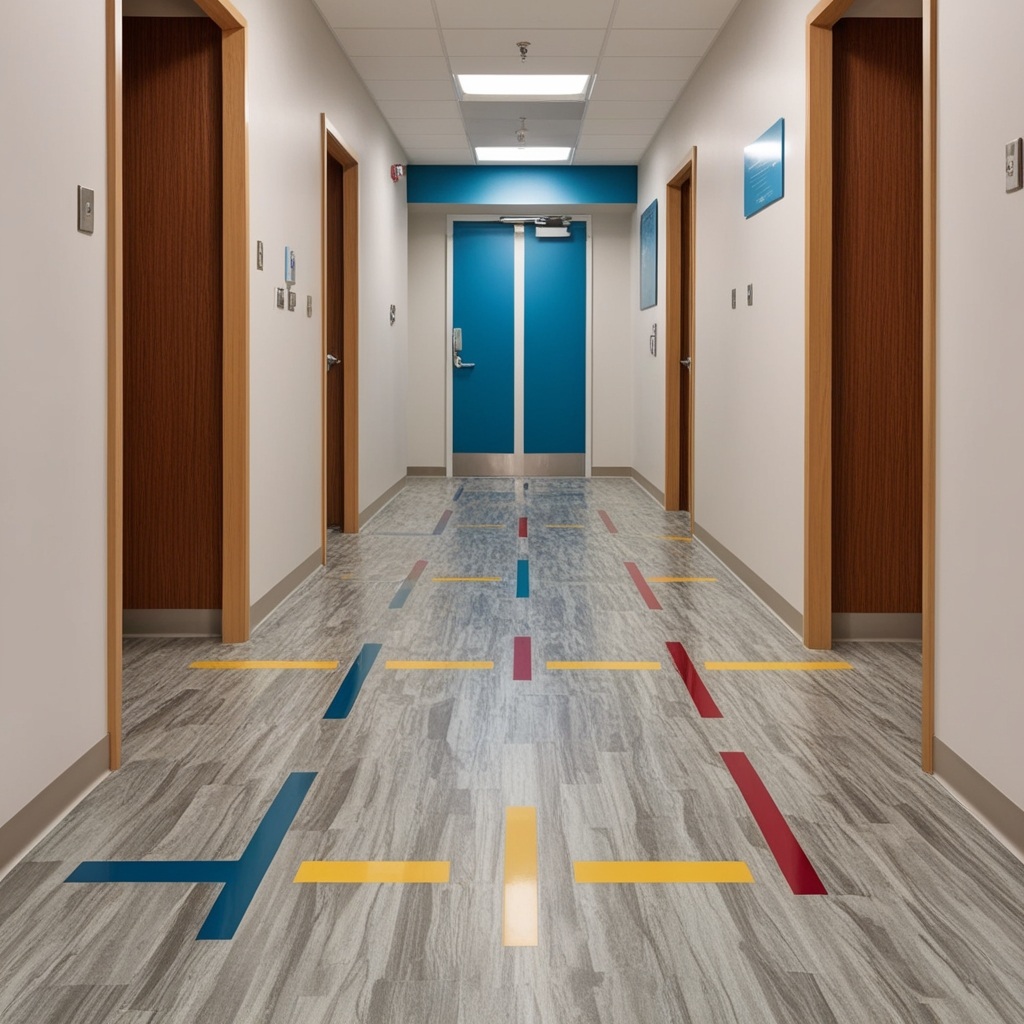
Accent flooring or colored navigation lines can guide patients intuitively.
-
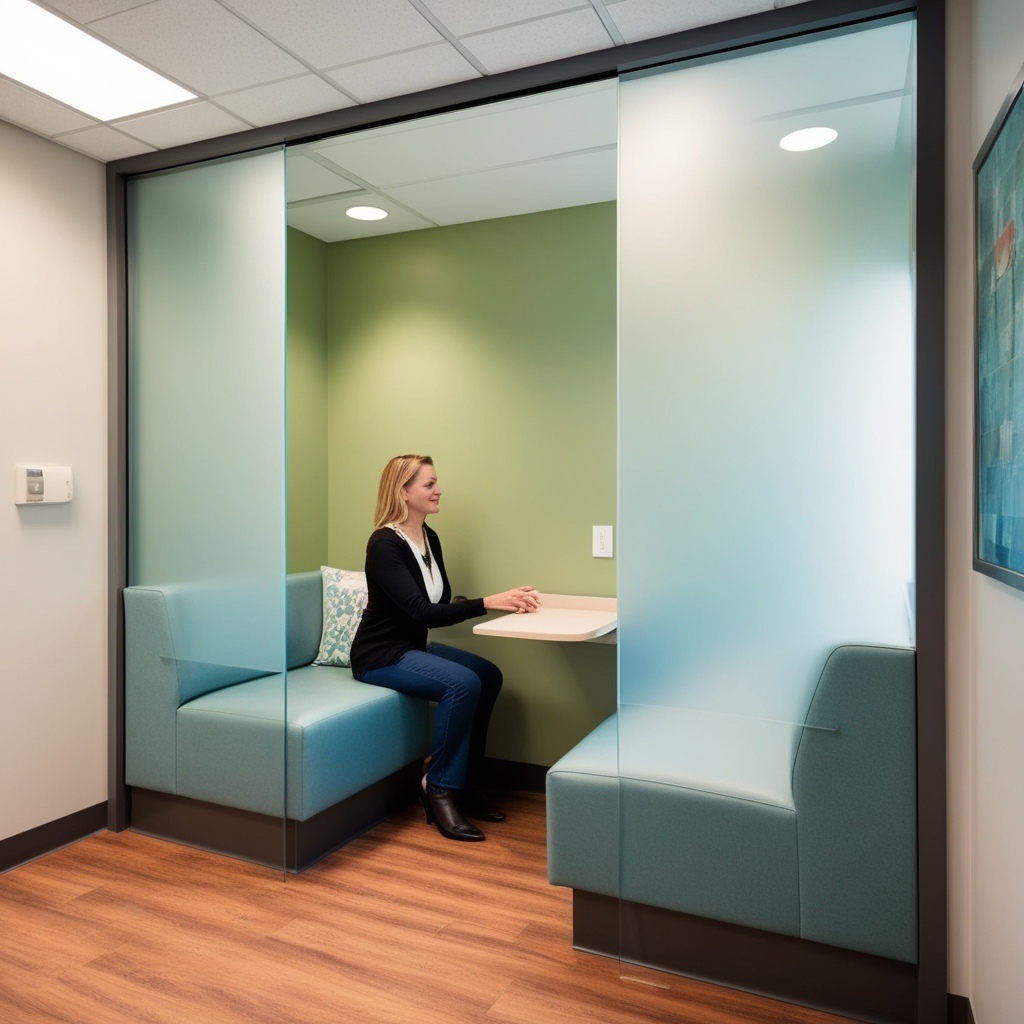
Create semi-enclosed nooks or frosted glass partitions for private conversations. This respects patient confidentiality and builds trust.
-
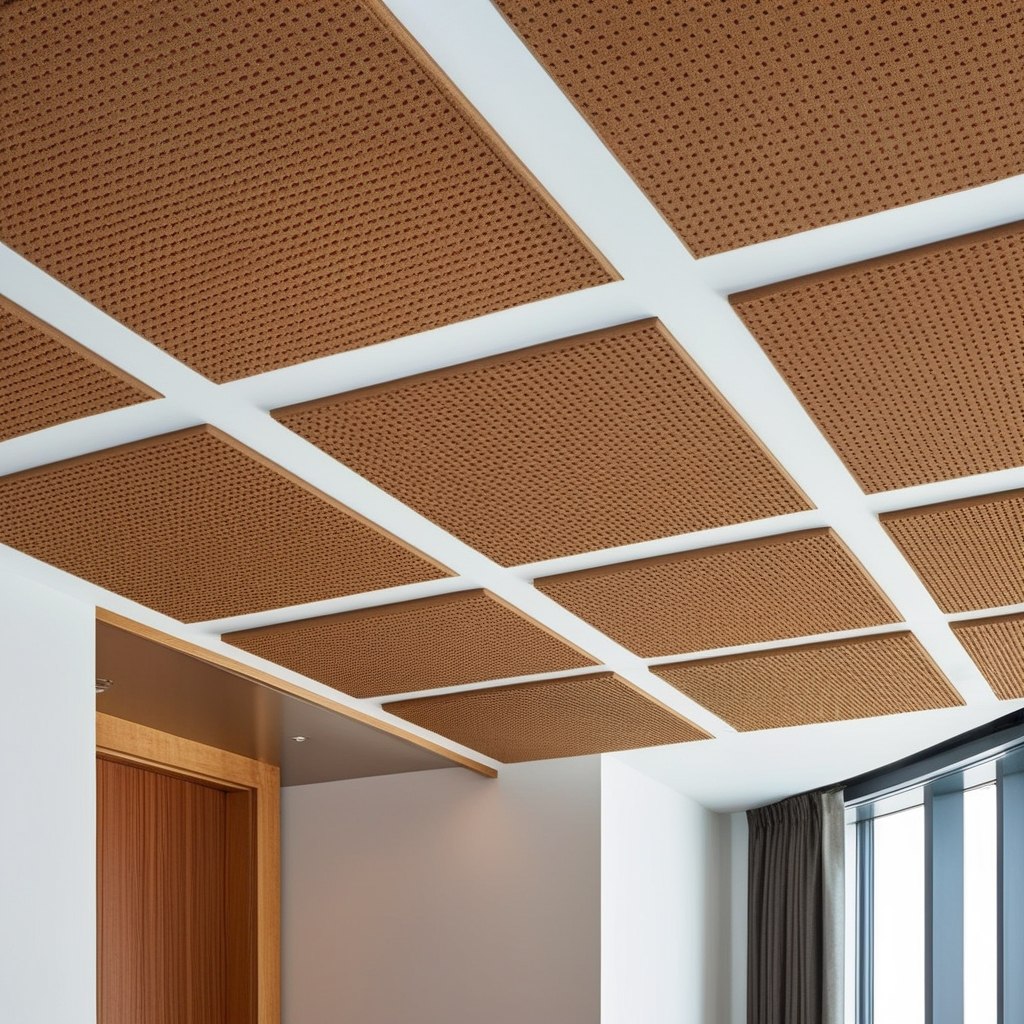
Acoustic ceiling panels help absorb sound, minimizing the spread of conversations.
-
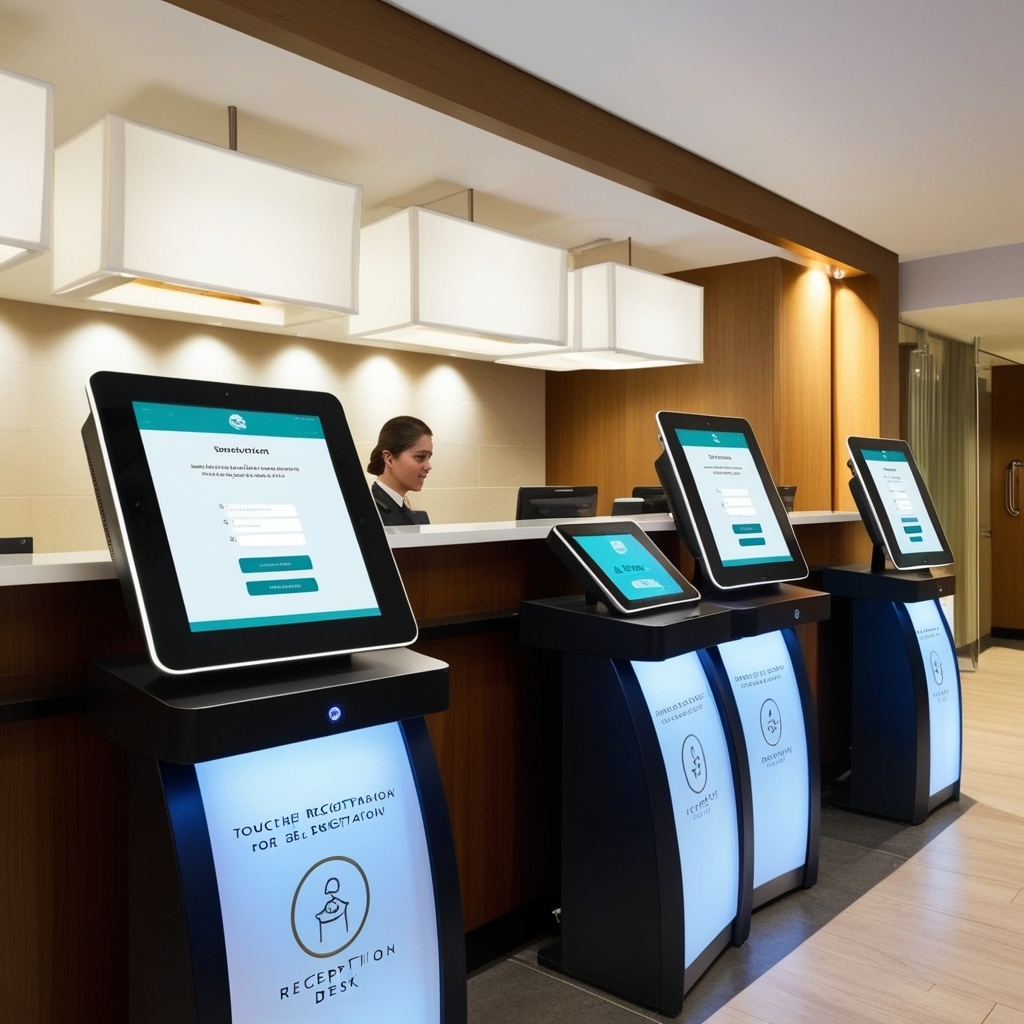
Install easy-to-use touchscreen kiosks for self-registration. This speeds up busy times and reduces bottlenecks at the reception desk.
-
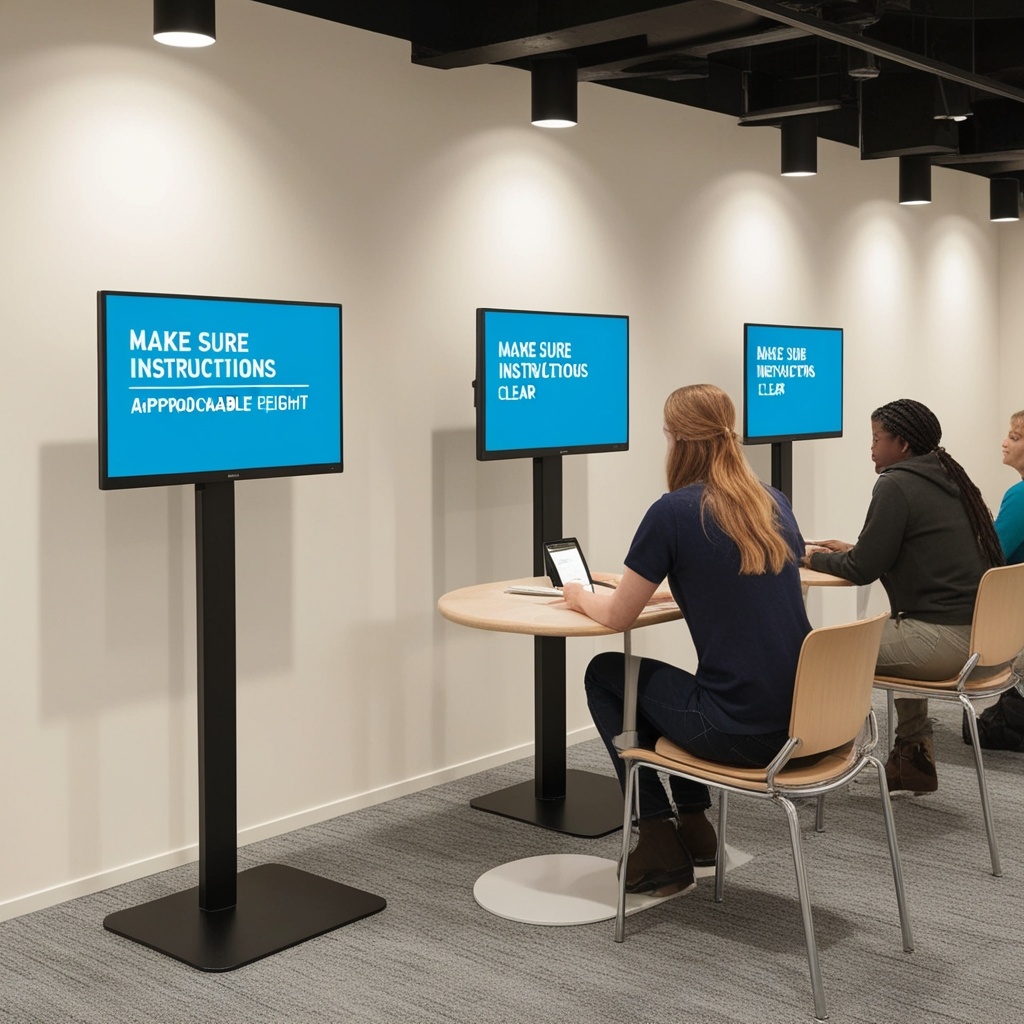
Make sure instructions are clear and screens are positioned at approachable heights.
-
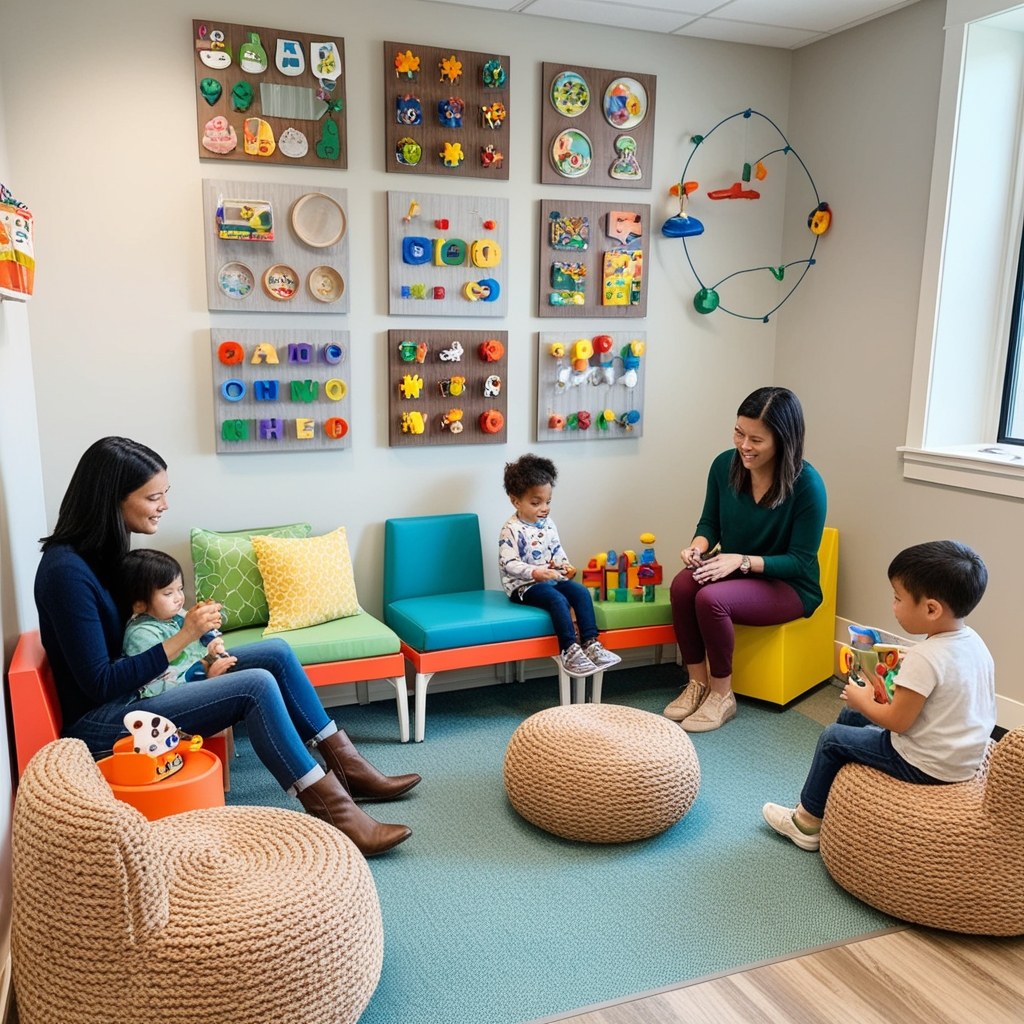
Add cozy play corners stocked with washable toys or interactive wall panels. This helps parents focus on appointments while children stay engaged.
-
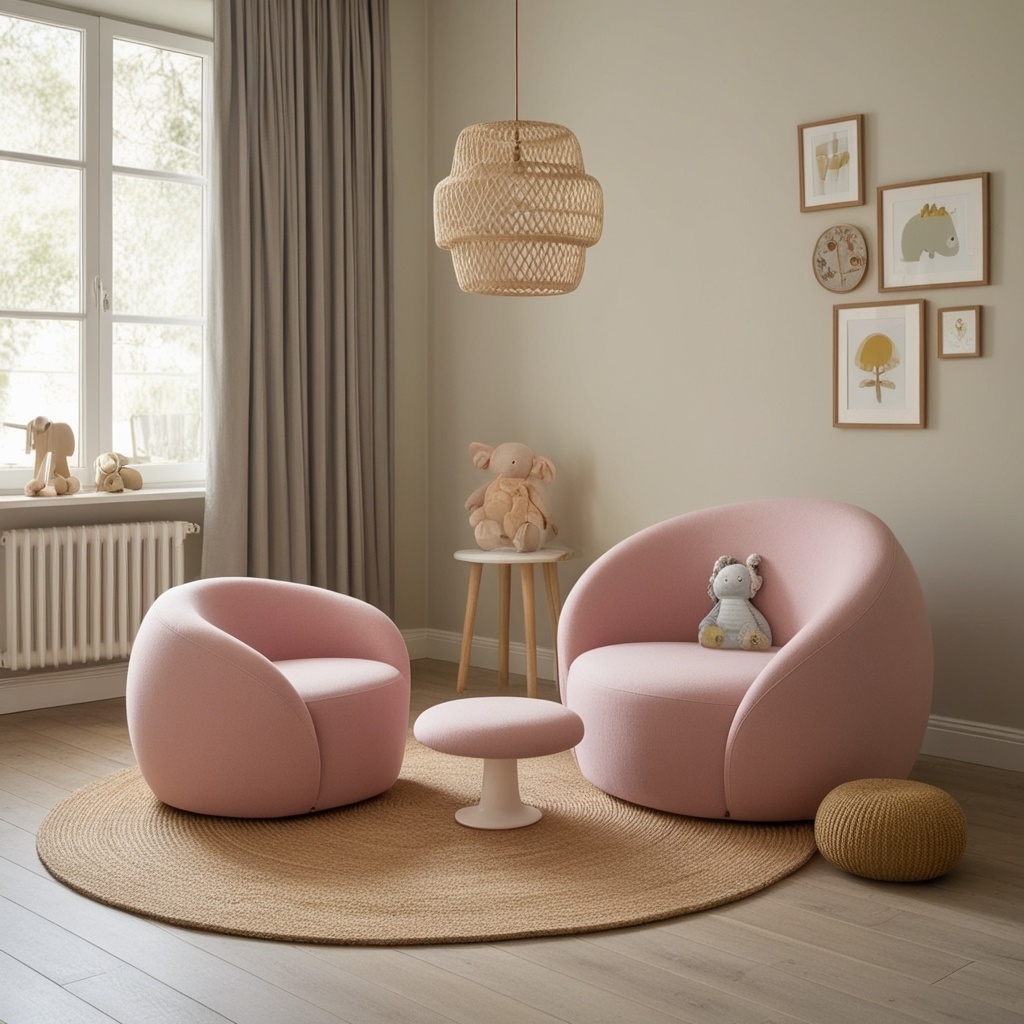
Opt for soft, rounded furniture for safety and comfort.
-
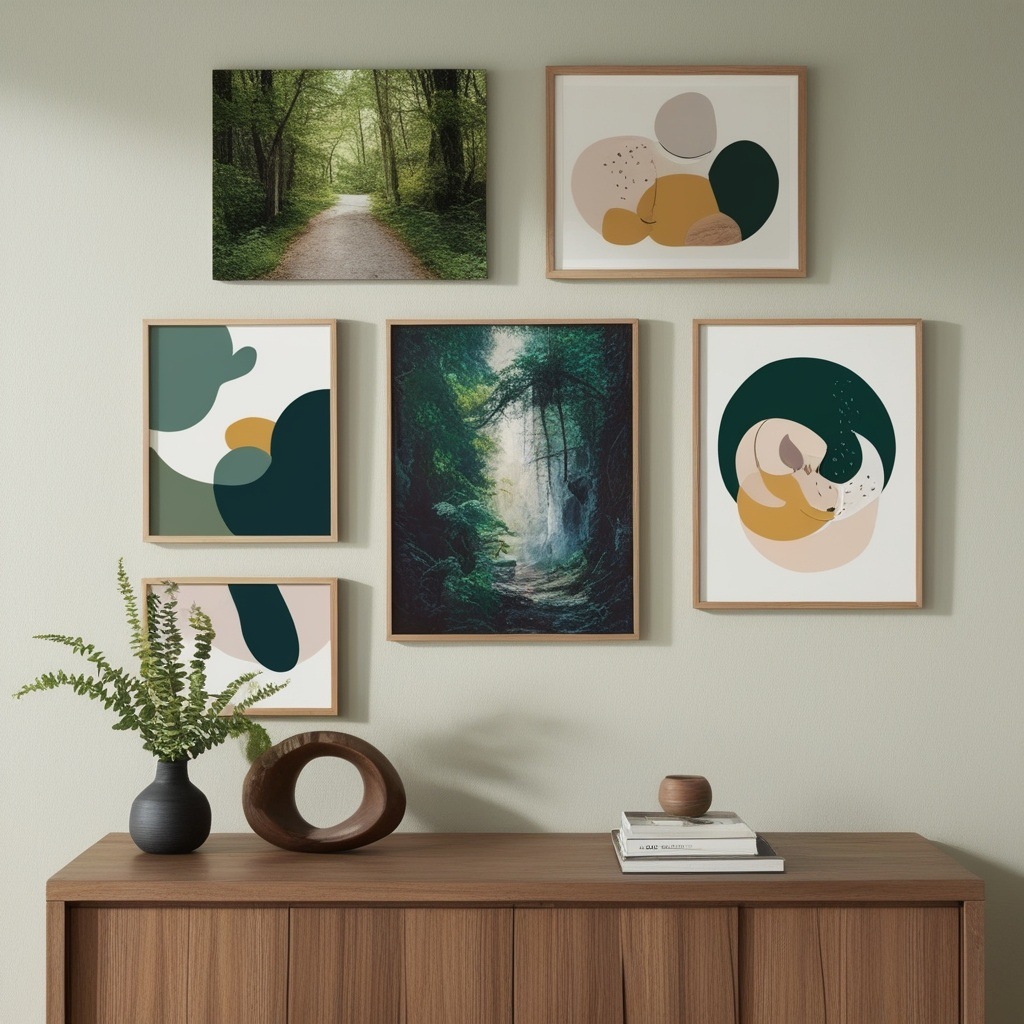
Curate local artwork, calming nature photography, or abstract pieces that evoke positive emotions. Avoid disturbing or overly complex visuals.
-
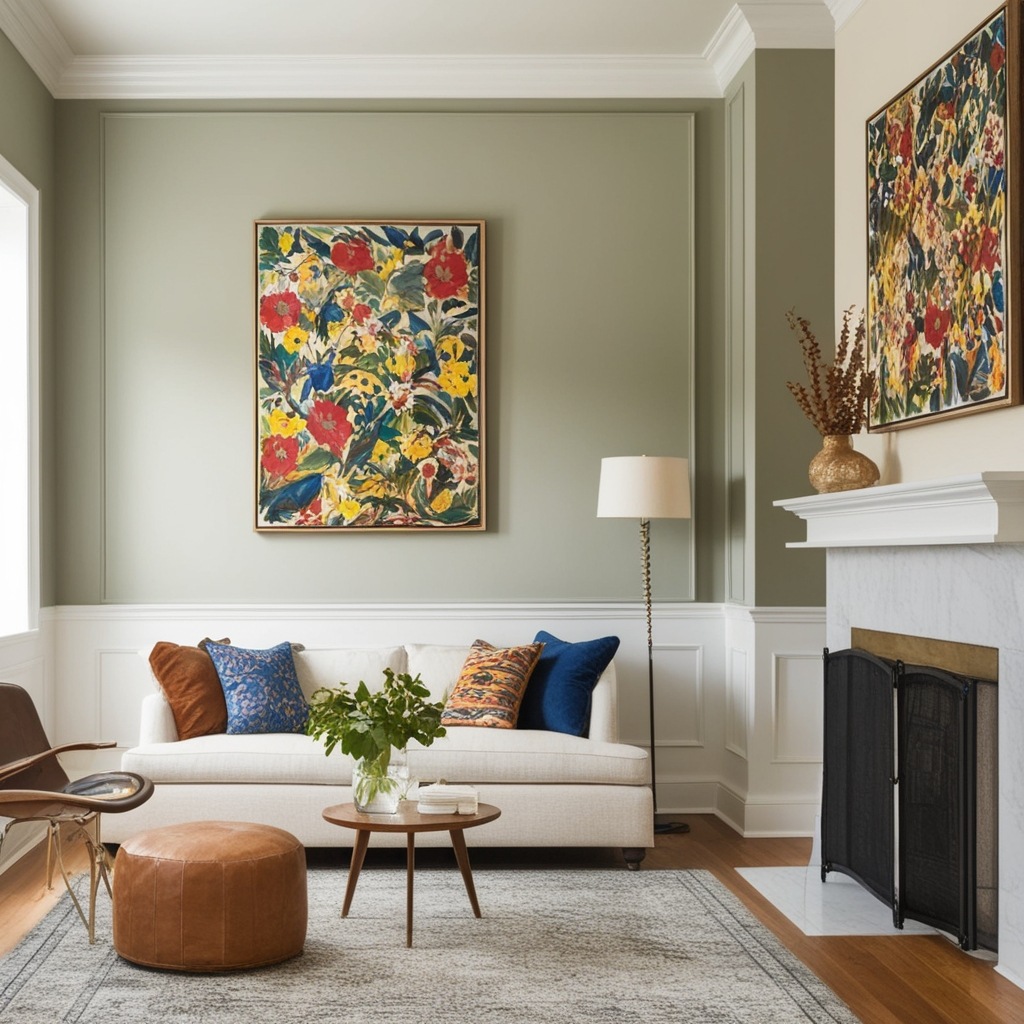
Rotate artwork seasonally or highlight local artists to keep the space feeling fresh and relevant.
-
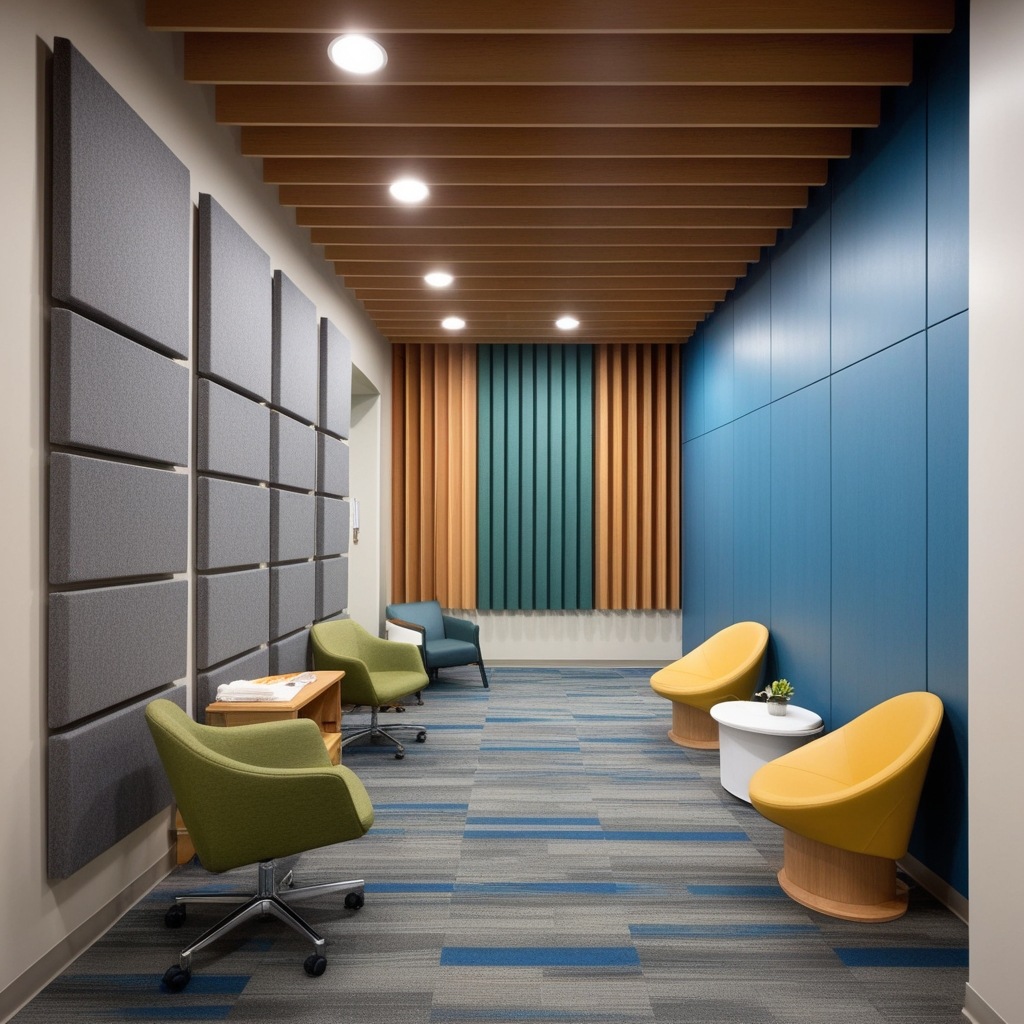
Incorporate acoustic wall panels, carpet tiles, or drop ceilings where possible. Reducing ambient noise makes even a busy clinic feel more peaceful.
-
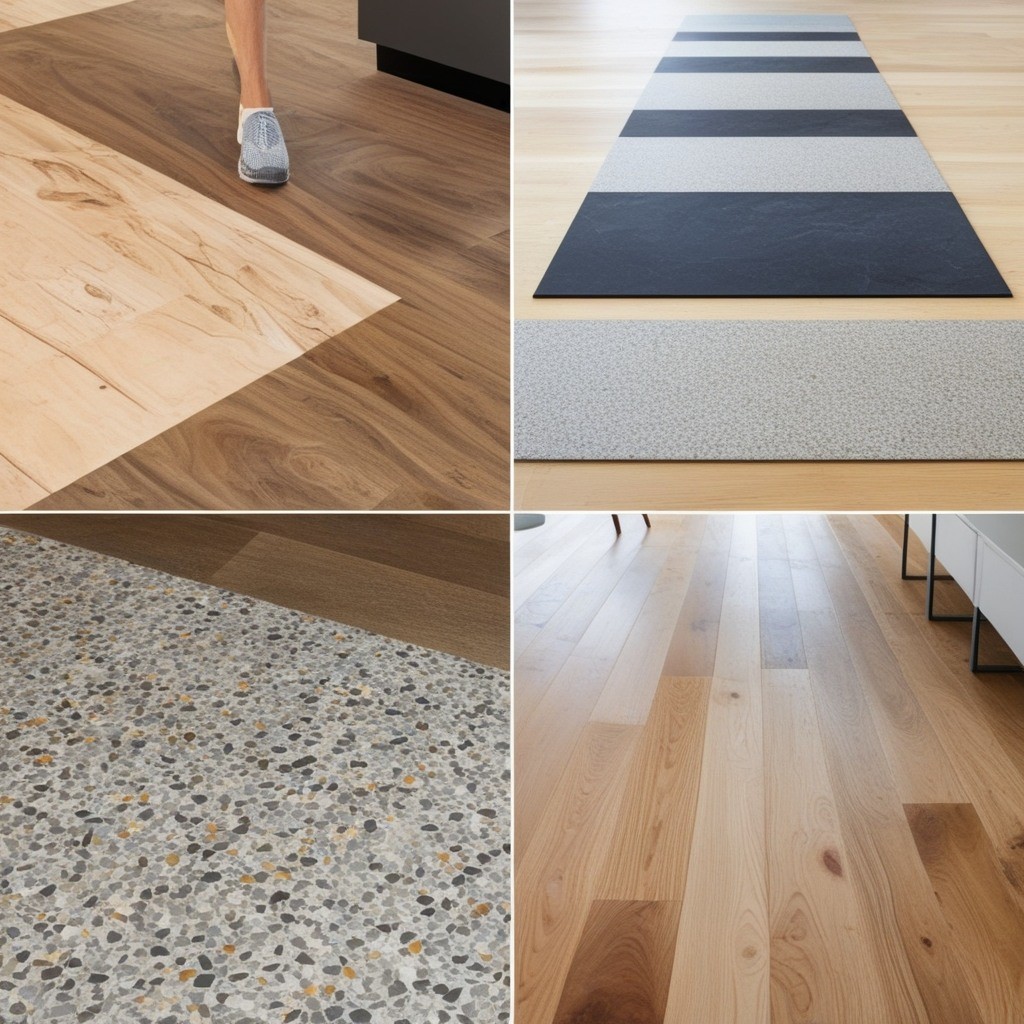
Testing different materials in high-traffic zones can reveal the best combination for each space.
-
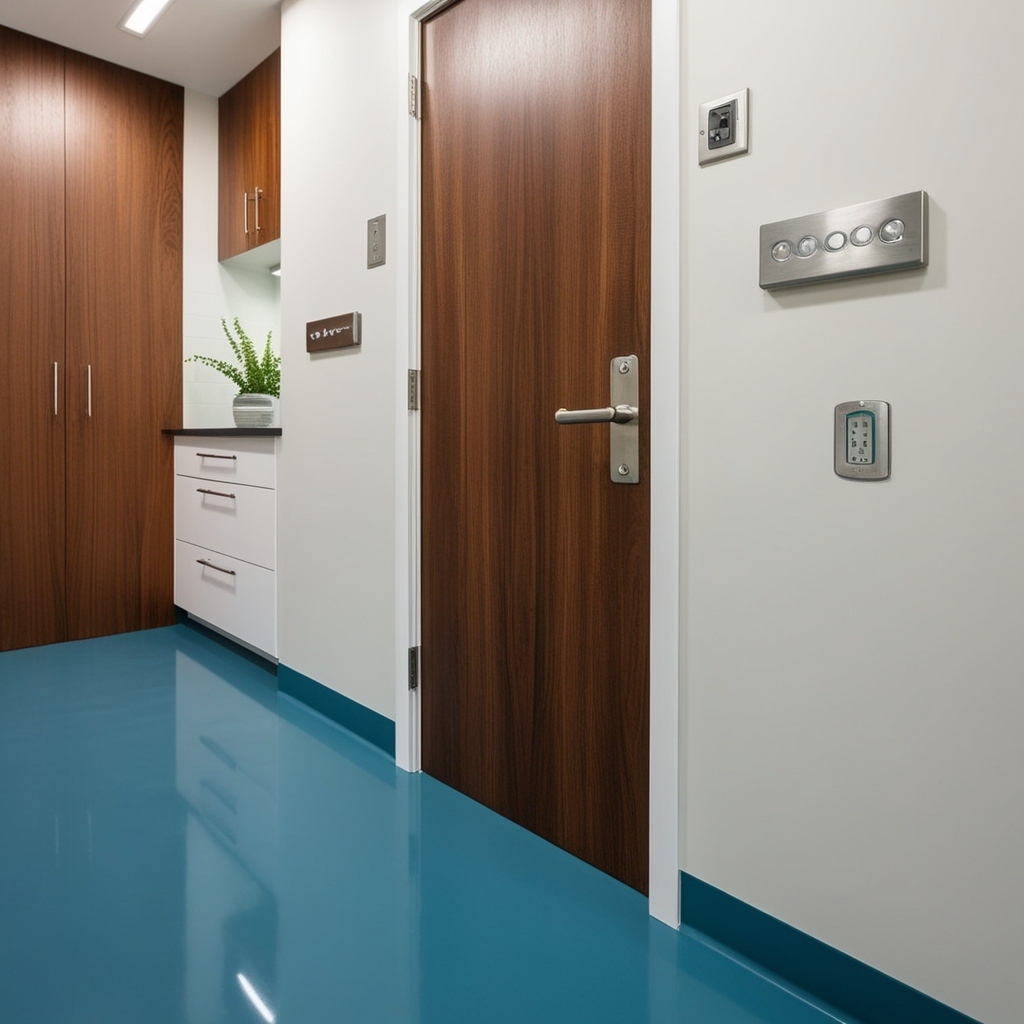
Choose antimicrobial countertops, door handles, and light switches to limit germ spread. Seamless surfaces, like poured resin floors, are easy to sanitize daily.
-
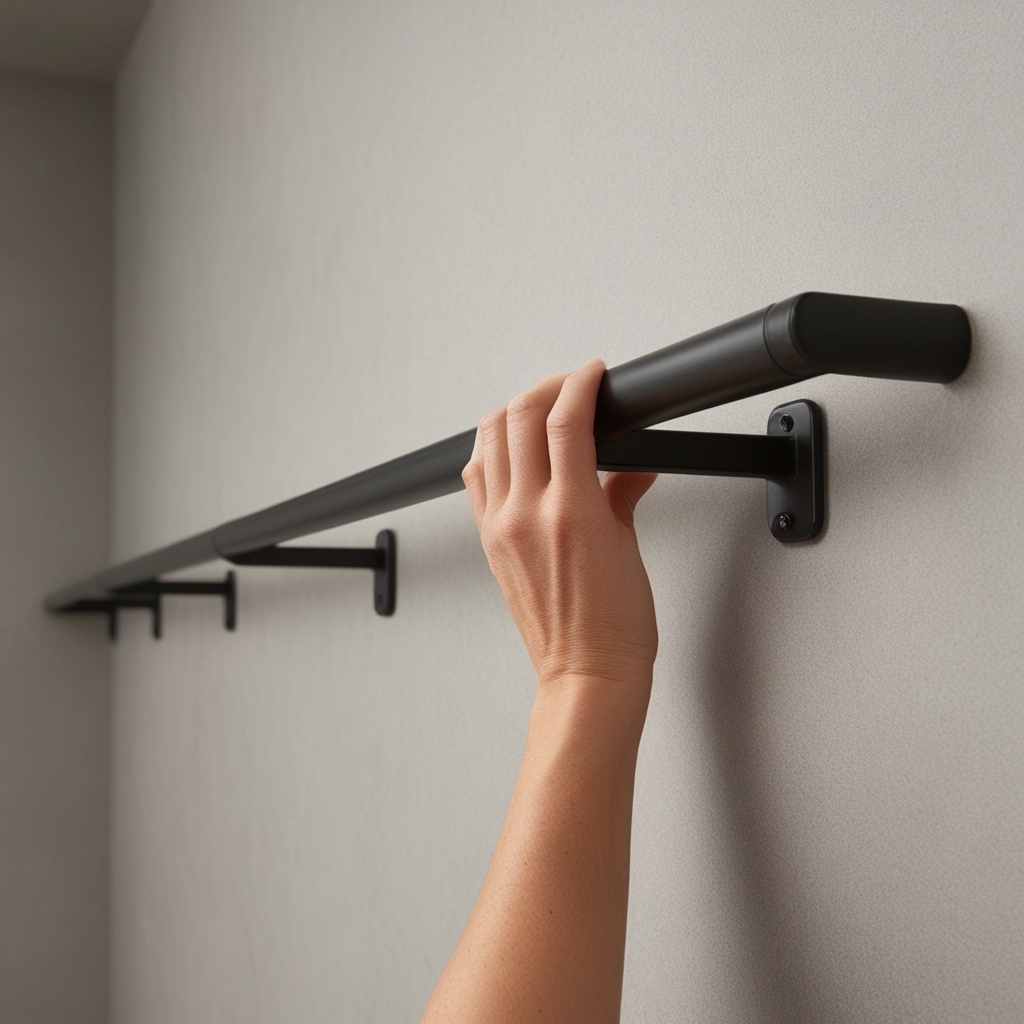
Wall protection rails can keep high-contact areas in better shape over time.
-
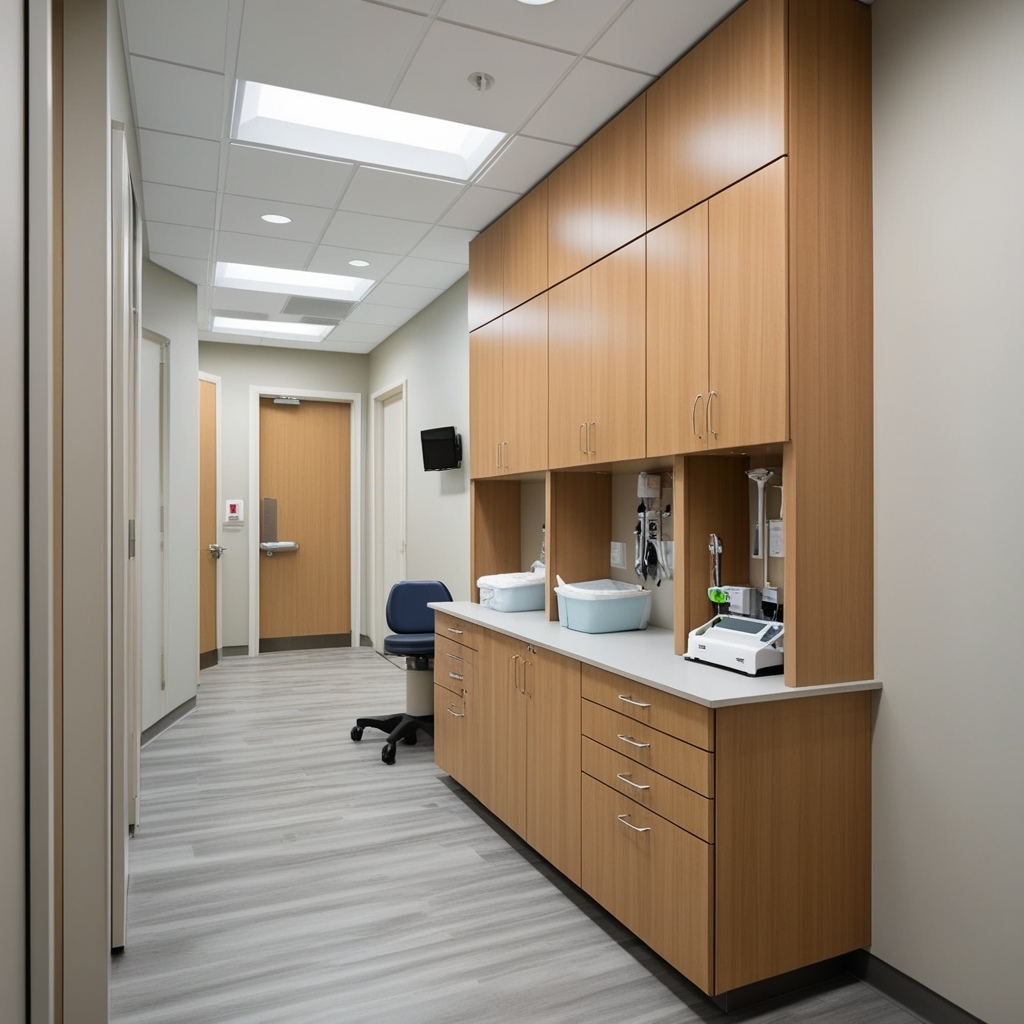
Allow for ample, hidden built-in cabinetry in exam rooms and hallways. This keeps essential equipment at hand without cluttering surfaces.
-
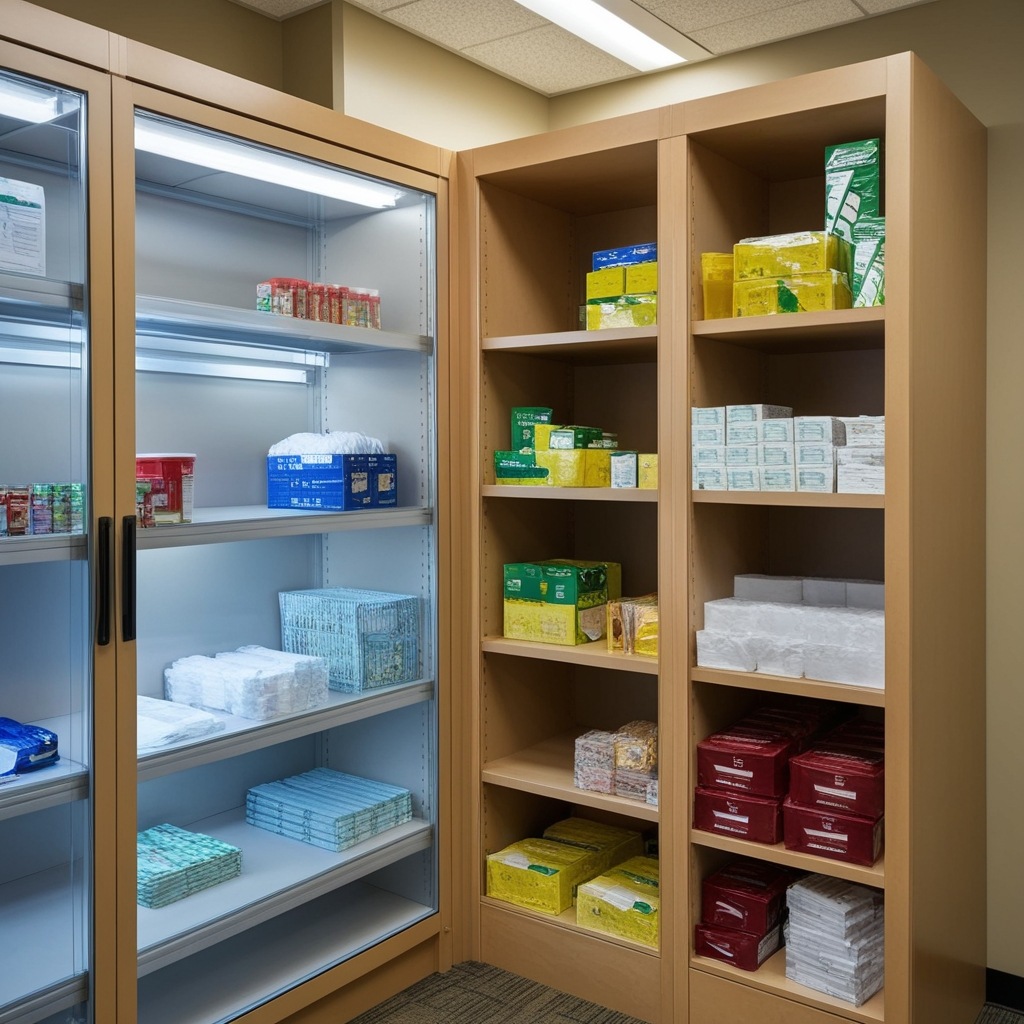
Consider shelving with translucent fronts, which help staff locate supplies quickly.
-
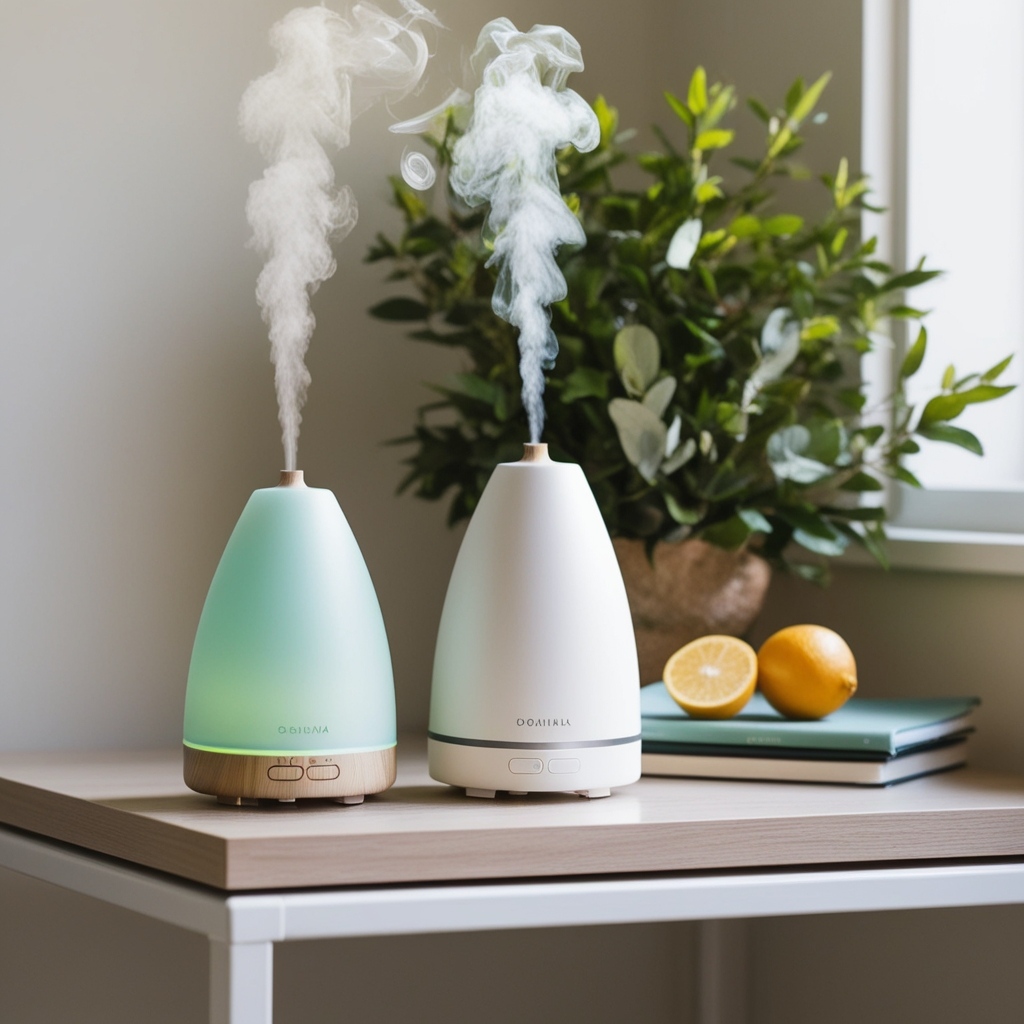
A gentle, non-allergenic scent, think citrus or eucalyptus, can mask clinical odors. Scent diffusers should be subtle and strategically placed away from sensitive areas.
-
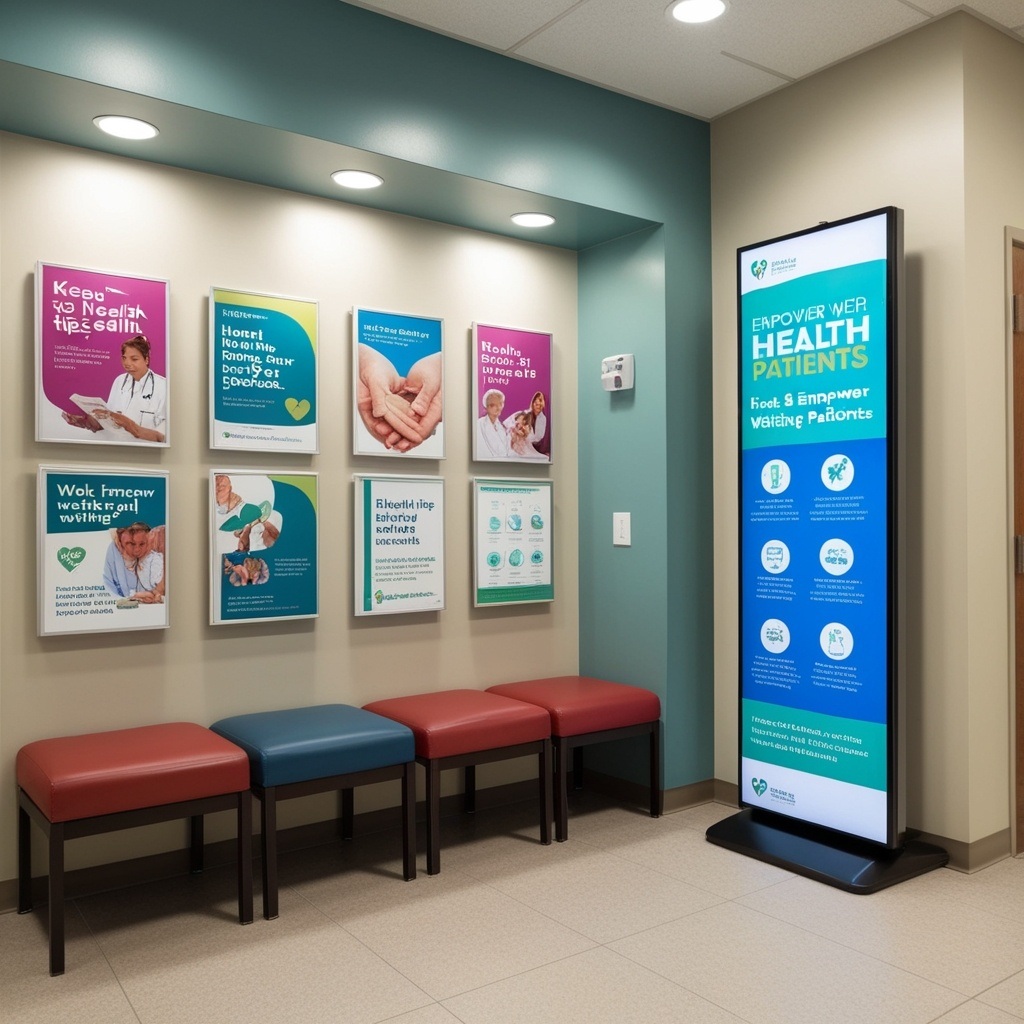
Dedicated areas for brochures, posters, or digital screens offering health tips empower patients. Well-lit displays are most effective and encourage engagement while waiting.
-

Update materials regularly so content remains relevant and accurate.
-
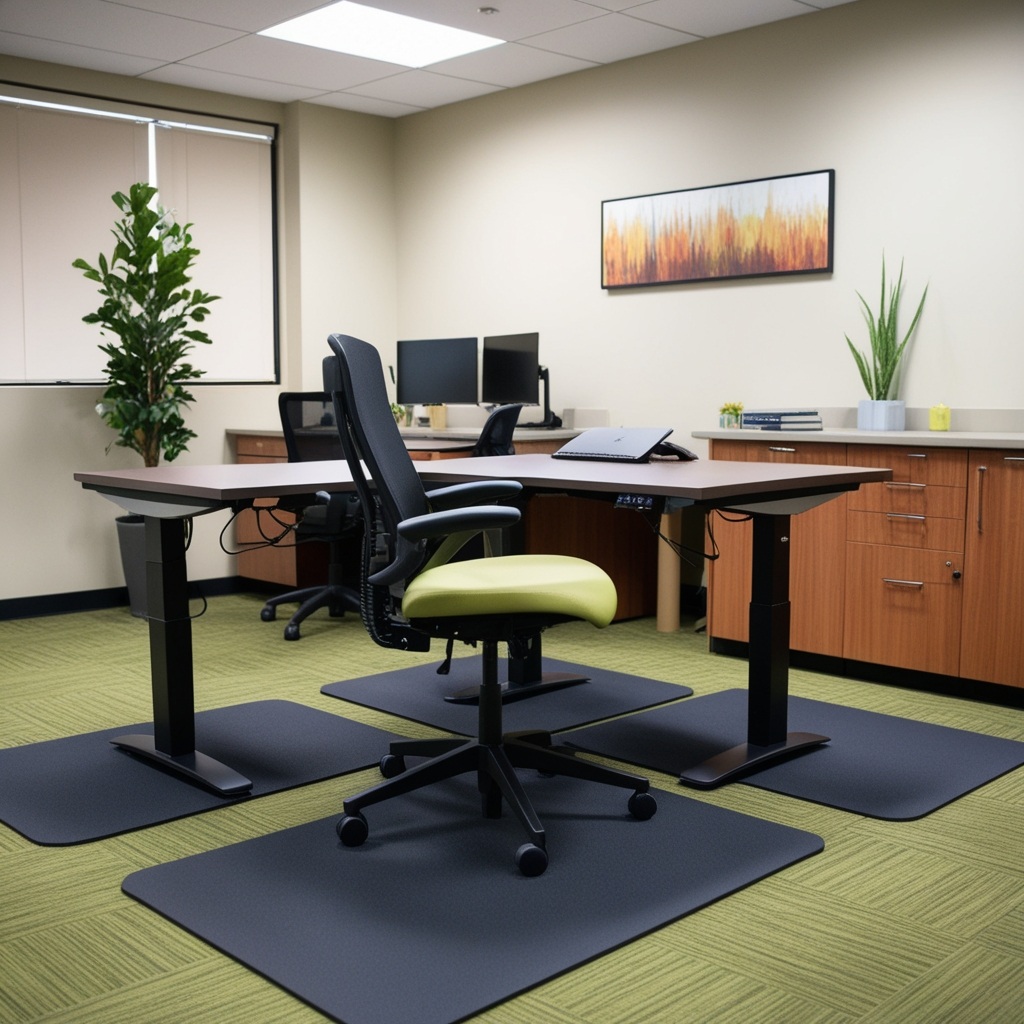
Adjustable desks, quality task chairs, and anti-fatigue mats in key areas can boost staff well-being and productivity. This encourages better posture and focus during long shifts.
-
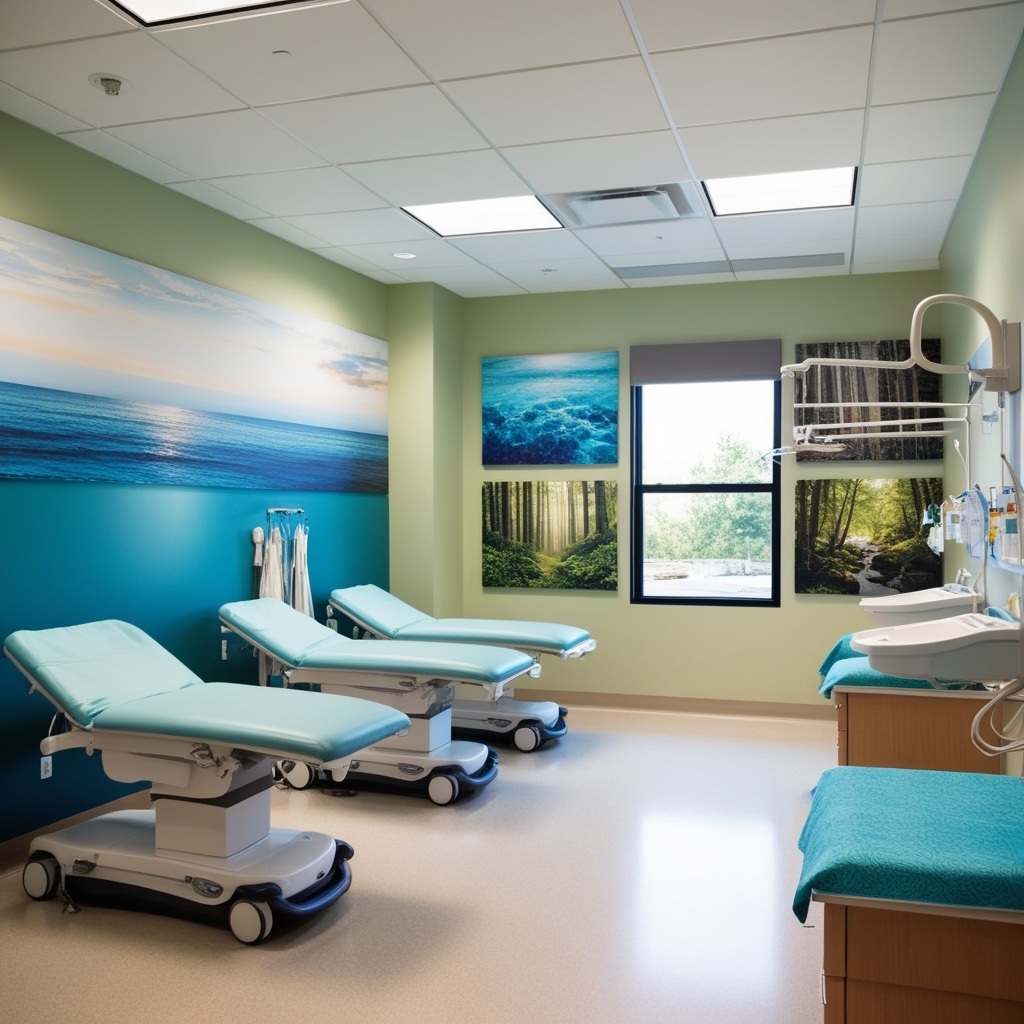
Each exam room can feature a unique, subtle design motif, such as coastal, forest, or urban oasis, using wall art and textiles. This distinguishes rooms without visual overload.
-

These themes can help distract and comfort younger patients during visits.
-
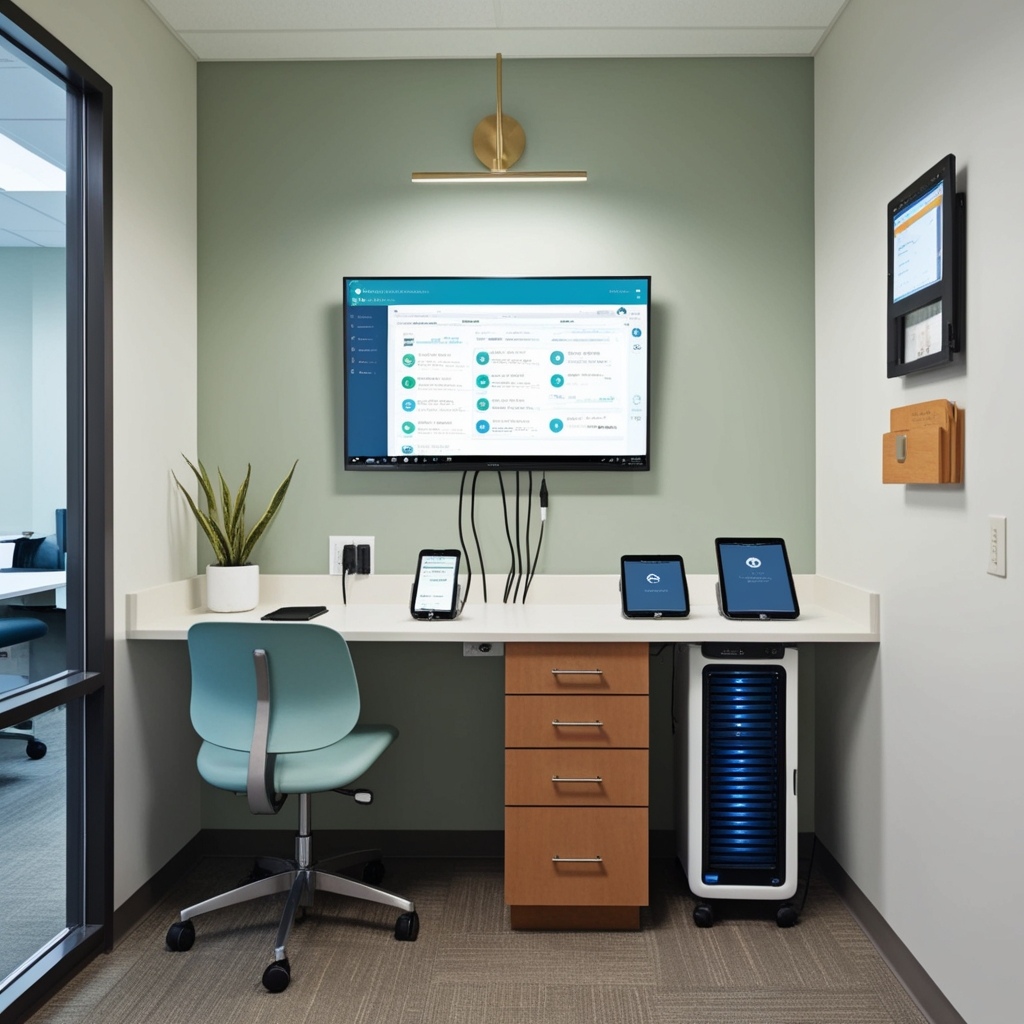
Plan dedicated charging stations, cable management systems, and secured device storage as more clinics shift to digital records. This supports efficiency and reduces visual clutter.
-
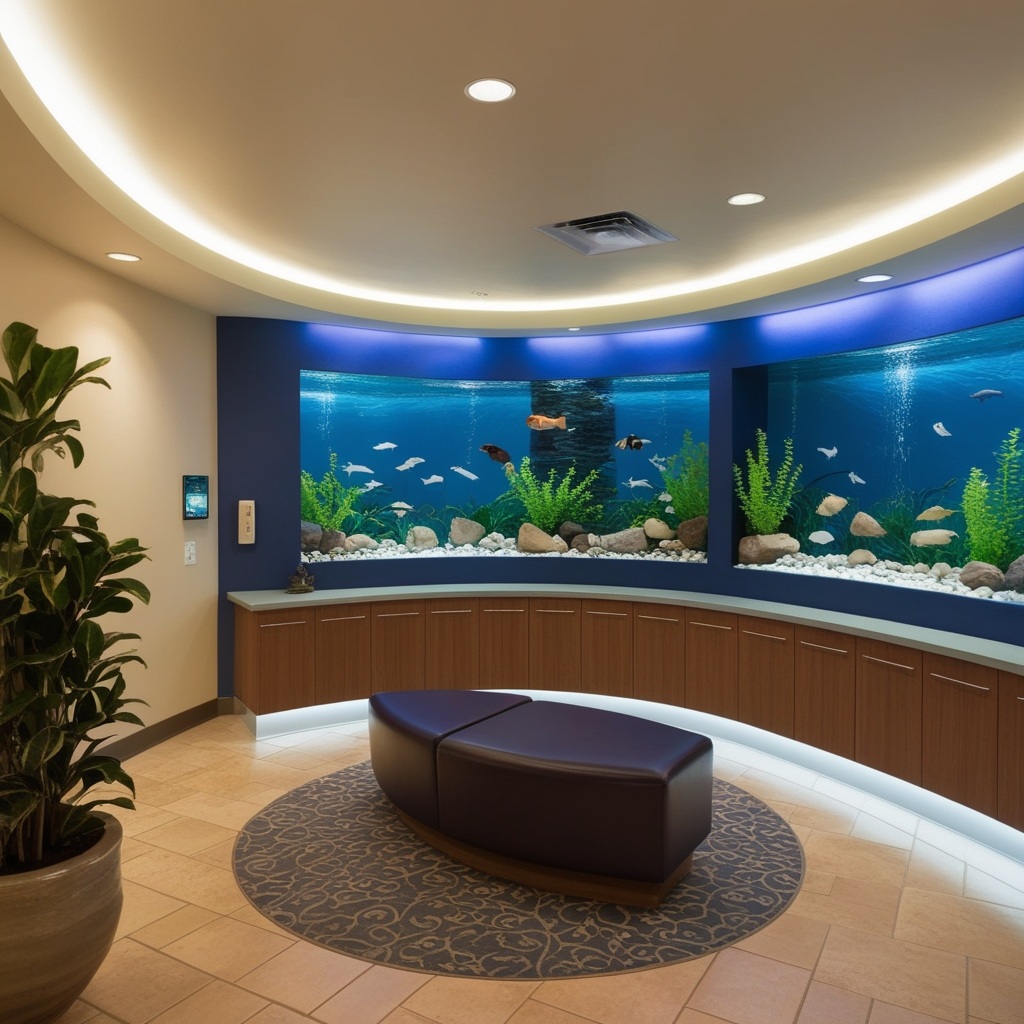
Soothing background music, gently bubbling water features, or even digital aquariums can create a peaceful waiting environment. Sensory variety helps ease nerves before appointments.
-
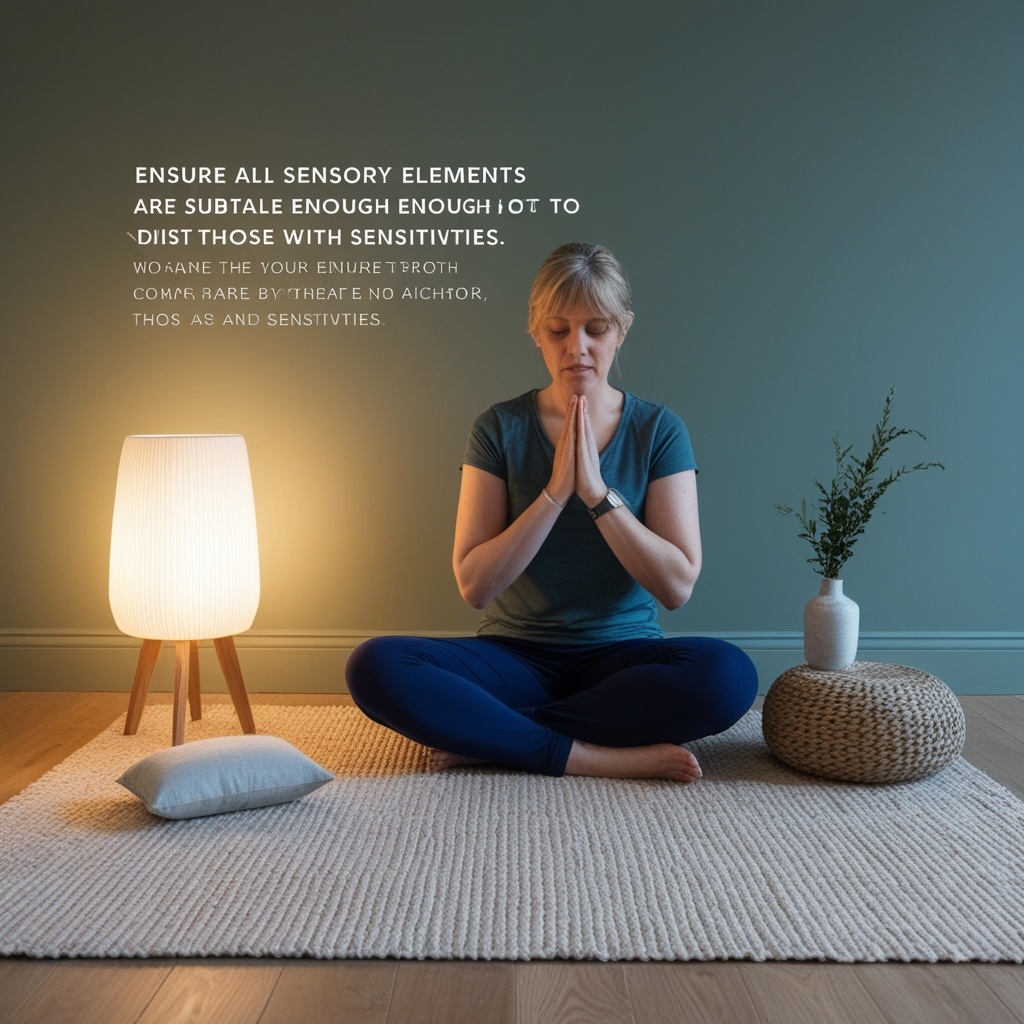
Ensure all sensory elements are subtle enough not to disturb those with sensitivities.
-
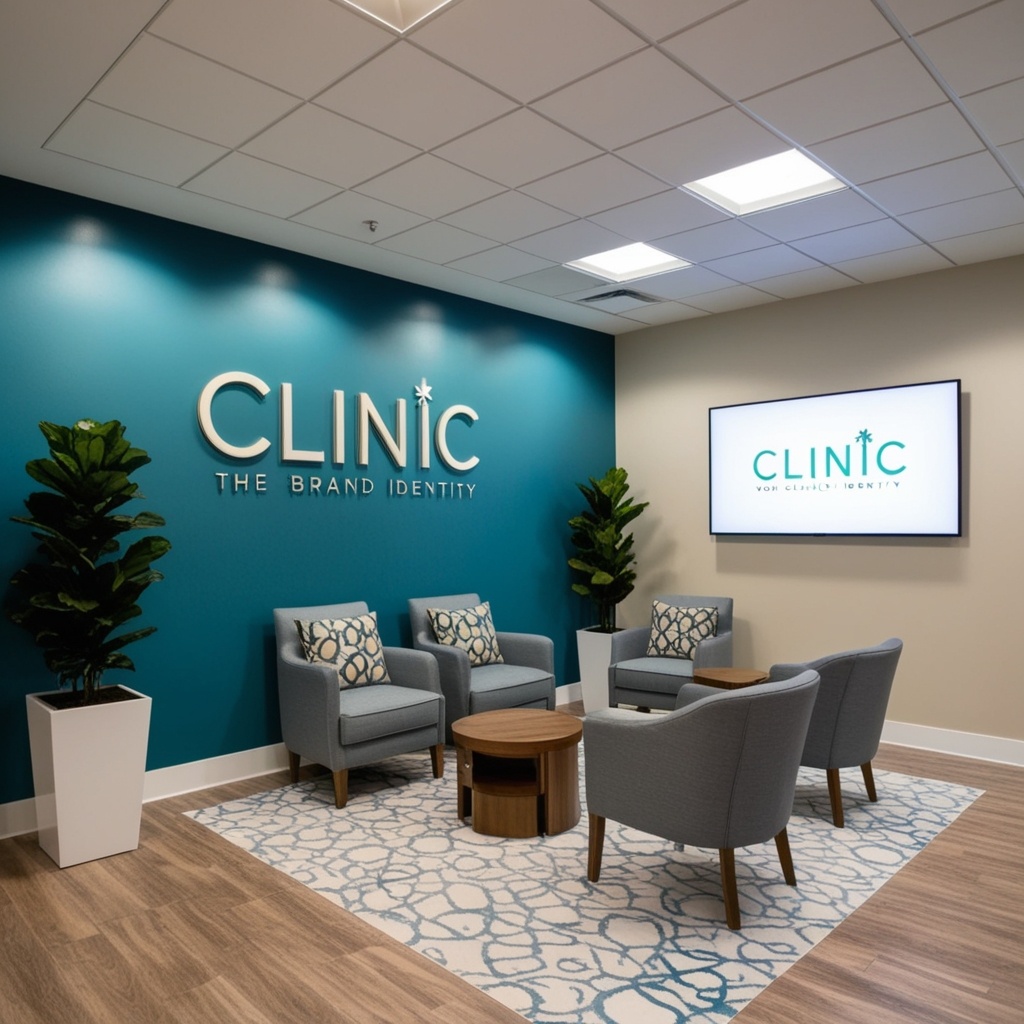
Reflect your clinic’s brand identity through accent walls, branded signage, or a chosen motif in soft furnishings. A consistent visual language fosters recognition and trust.
-
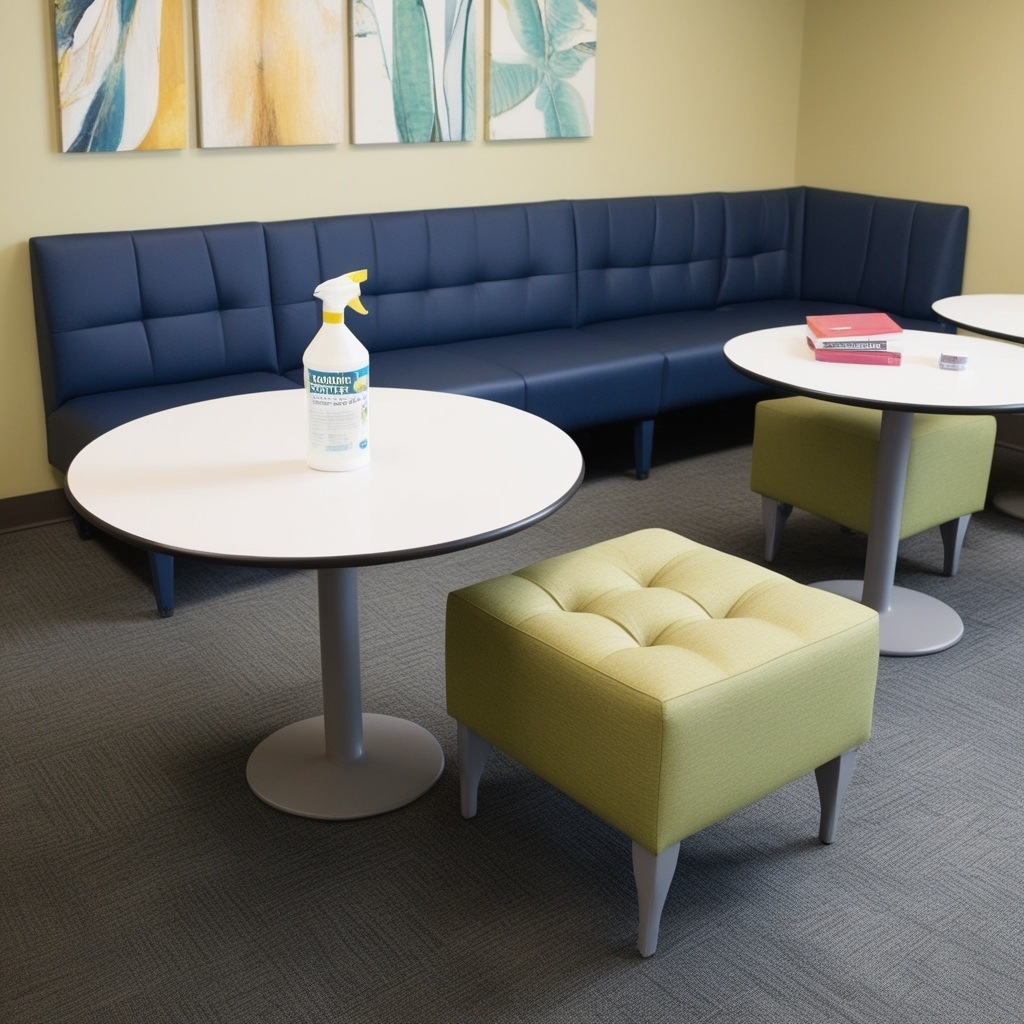
Opt for wipeable, non-porous seating and tables that stand up to frequent disinfection. Avoid deep seams, tufting, or fabrics that trap dust and allergens.
-

Testing durability samples before large orders can prevent costly mistakes in the long run.
Preview a palette before repainting an exam room
-
Upload a photo of your waiting area or exam room to app.paintit.ai and test a few of the 38 ideas above - muted blues, wood-look finishes, an accent wall - against your actual space in 1-2 minutes. Useful for getting sign-off from a practice partner before ordering paint or furniture. Free to start.
Discover More Creative Interior Inspirations Design Ideas
Looking for fresh styles and concepts? Explore a range of unique themes and solutions for different spaces. Find inspiration to bring your vision to life with a variety of interior approaches for any taste.

FAQ
-
Use soft natural lighting, comfy seating, and calming colors. Add greenery and art. Organize the flow to reduce crowding. Clear signage helps guide visitors with ease, reducing stress from the first step inside.
-
Arrange exam tables and cabinetry for easy movement. Place equipment within reach but out of walkways. Use neutral tones for calm, and choose surfaces that are durable and simple to clean. Ventilation is also key.
-
Common mistakes: cluttered layouts, poor lighting, harsh color schemes, and ignoring privacy. Skip them by prioritizing simple paths, layered lighting, serene hues, and acoustic solutions for calm and comfort.
-
Use frosted glass, sound-absorbing panels, and separate zones for waiting and consultation. Place check-in desks thoughtfully so conversations stay confidential. Room dividers offer flexible solutions in shared spaces.
-
Refresh paint in gentle tones, swap harsh fixtures for warm LED lights, and update furniture to sleek, easy-clean designs. Add contemporary art or biophilic details to energize the space without disruption.