
2 bedroom apartment interior design ideas: layout, zones, and style
A 2 bedroom apartment gives you something a 1 bedroom doesn't: the ability to separate functions into distinct rooms. The second bedroom can be a guest room, a home office, a child's room, or a dedicated hobby space - and that decision shapes almost everything else about how the apartment works.
In our work with Paintit.ai users, the apartments that feel most successful are the ones where each room has a clear, committed purpose. Second bedrooms without a designated function tend to become catch-all spaces that drain the rest of the apartment's energy.
Upload a photo of either room to app.paintit.ai and see a redesigned version in 1-2 minutes. Free to start.
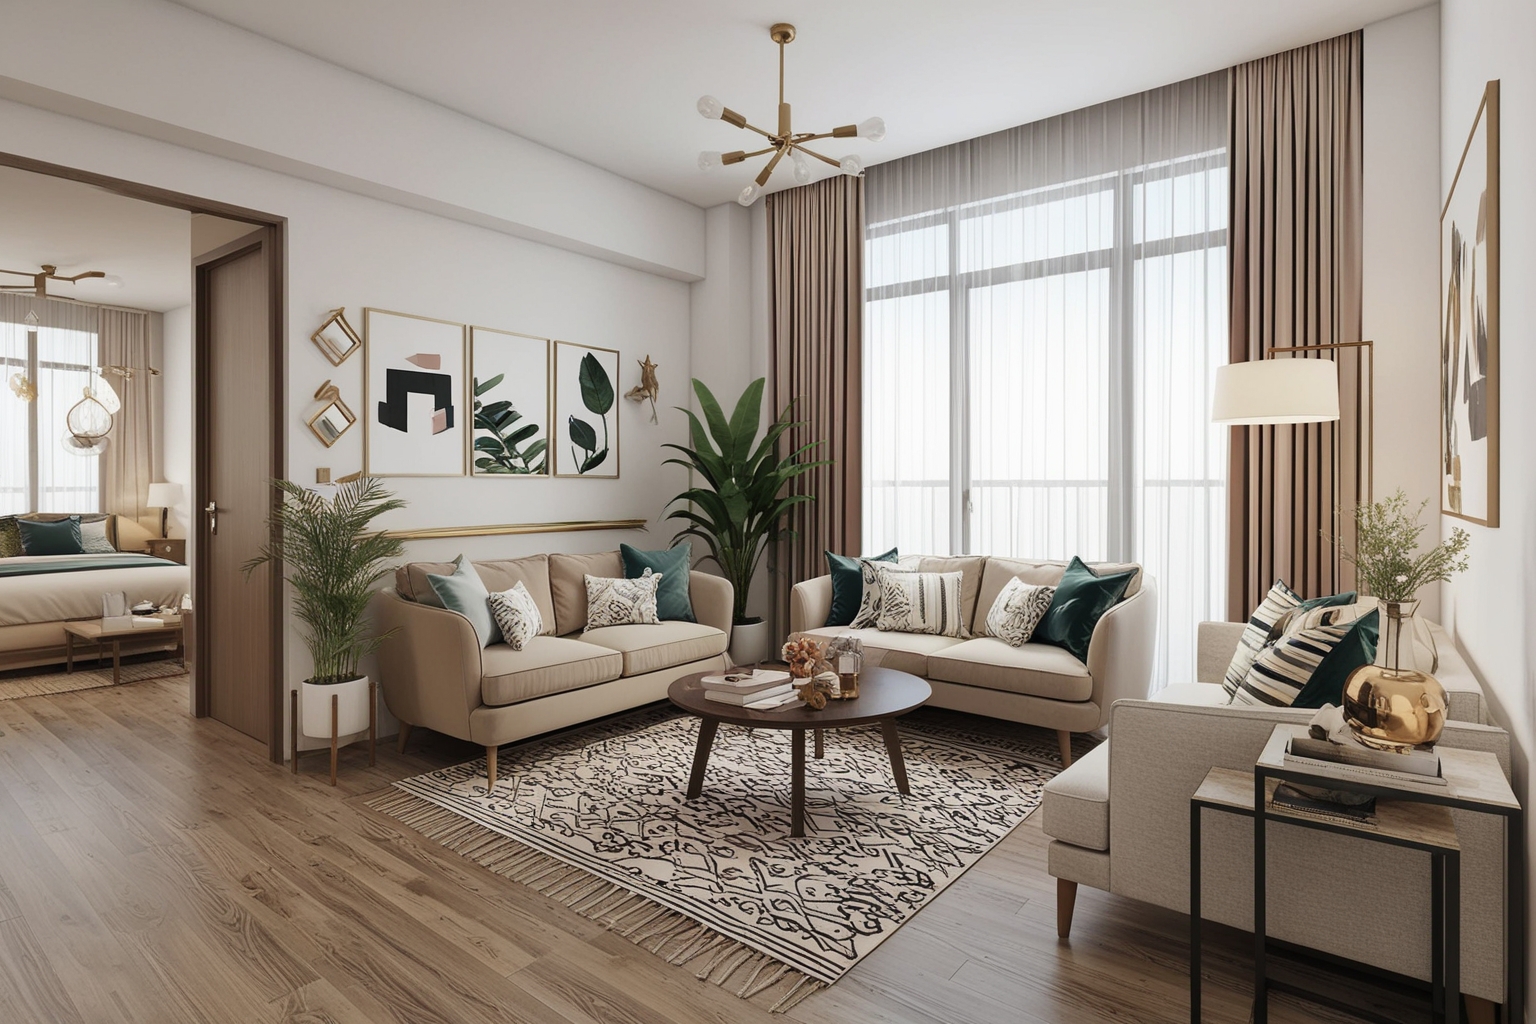
Design fundamentals for a 2 bedroom apartment
The main design challenge in a 2 bedroom apartment is consistency: keeping palette, materials, and furniture scale cohesive across rooms that serve different functions. Here's what to get right first.
-
Color palette
Run one neutral palette through the entire apartment and let each room add one accent. If the living area uses warm beige with forest green accents, the second bedroom can use the same warm beige with dusty blue or terracotta. The shared base color is what makes the apartment feel cohesive when you move between rooms.
-
Materials and textures
Pick two or three materials and repeat them. Light oak or walnut for furniture, linen or cotton for textiles, matte or stone-look surfaces in wet areas. Repeating the same wood tone in the living area and both bedrooms creates visual continuity without additional cost.
-
Furniture and decor
In a 2 bedroom apartment, you have room for properly scaled furniture - don't under-furnish to keep it spacious. Measure each space and choose furniture that fits the room. The second bedroom is where multi-function pieces earn their place: a daybed, Murphy bed, or sofa bed depending on how often you have guests.
-
Lighting
Each room needs its own lighting layer. The living area needs a floor lamp plus ambient overhead. The primary bedroom needs bedside lights independent from the ceiling. The second bedroom depends on its function: desk lamp for office use, softer table lamp for guests.
2 bedroom apartment layout by size
Floor area matters more than the category name.
-
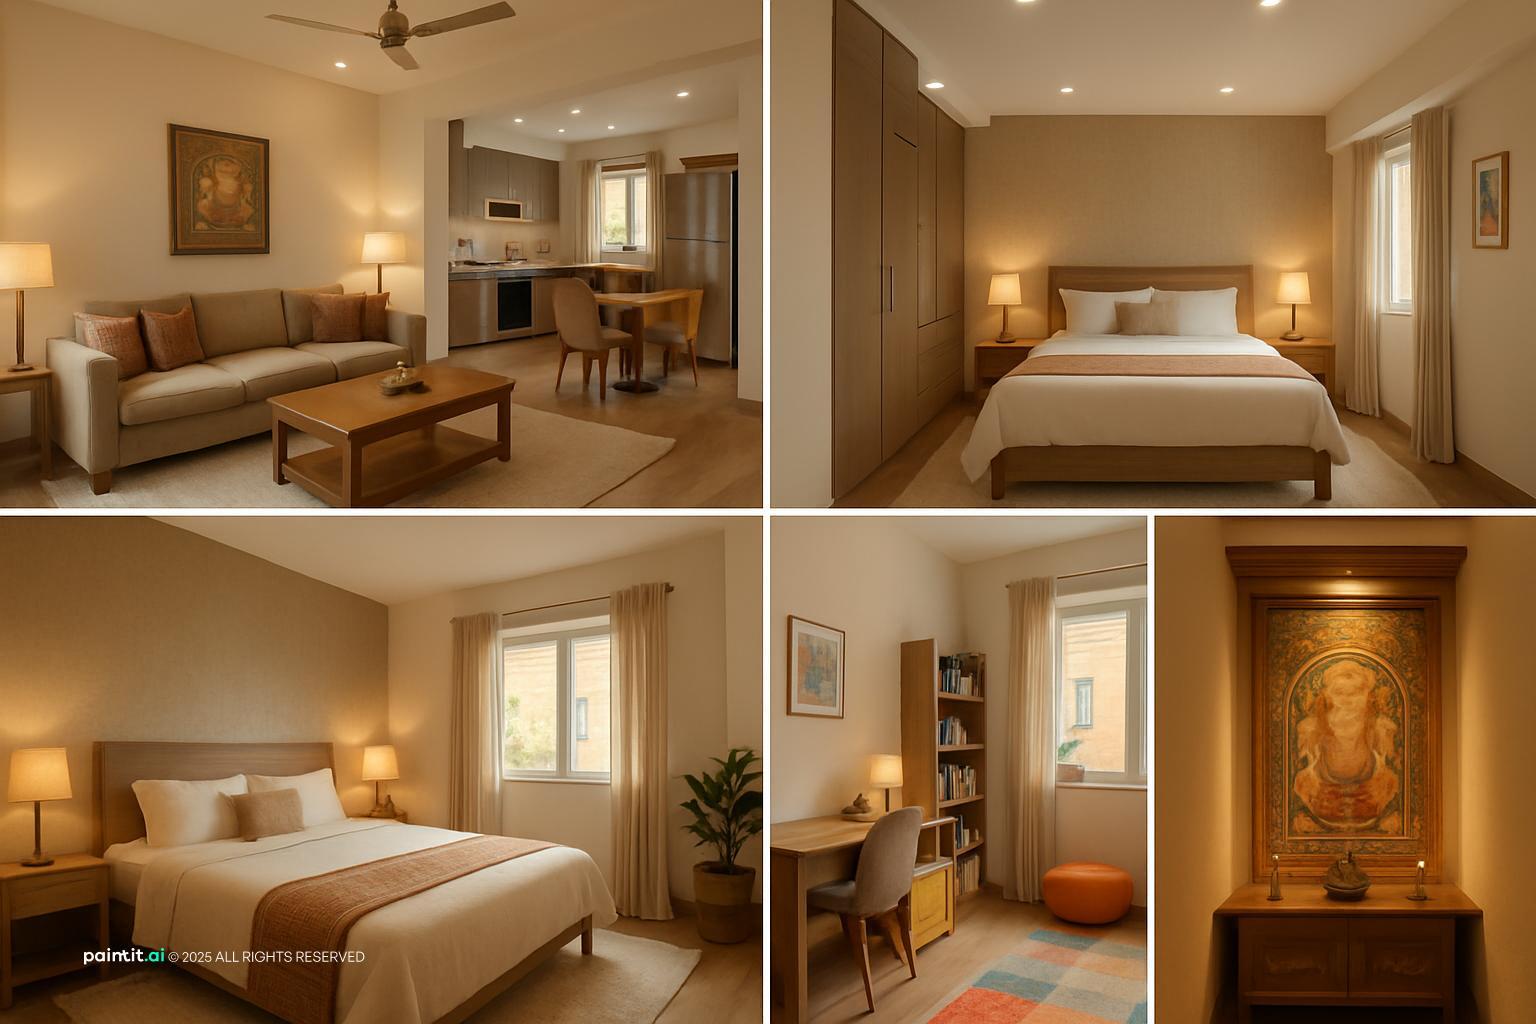
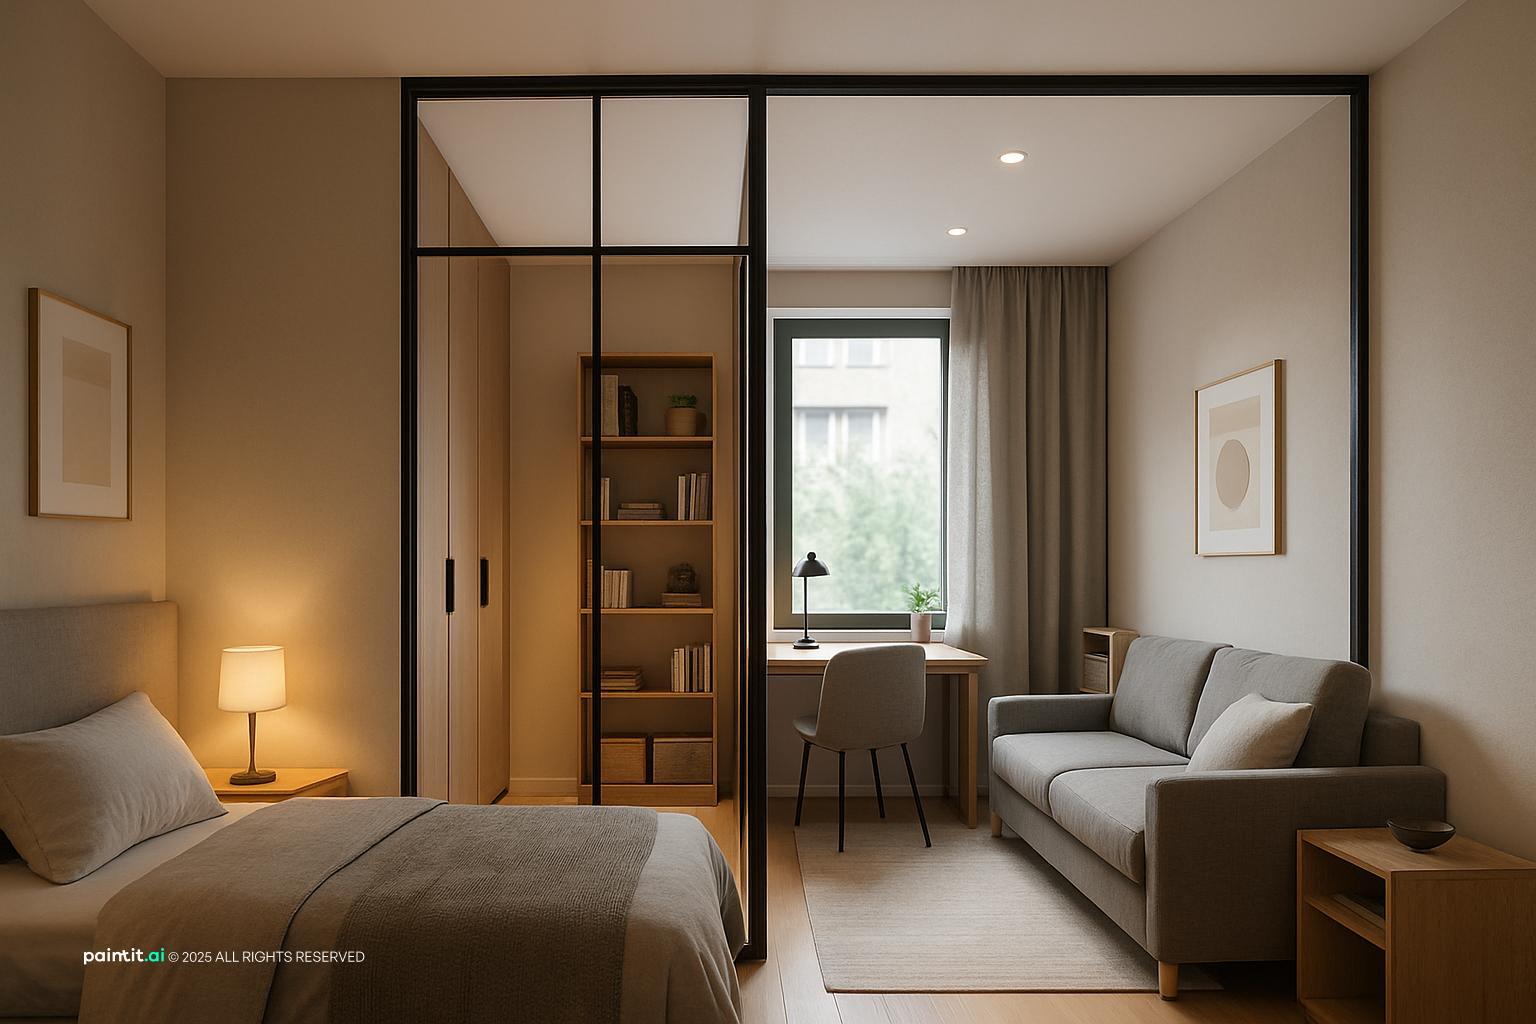
Under 60 m2 (~645 sq ft). Every decision is about compactness. Open-plan living, kitchen, and dining in one connected space. Use glass dividers or shelving instead of solid partitions. The second bedroom works as a dedicated single-function room.
-
60-65 m2 (~645-700 sq ft). Clear zoning becomes the priority: living area anchored by a rug, dining defined by a pendant light, kitchen separated by an island or breakfast bar if the layout allows.
-
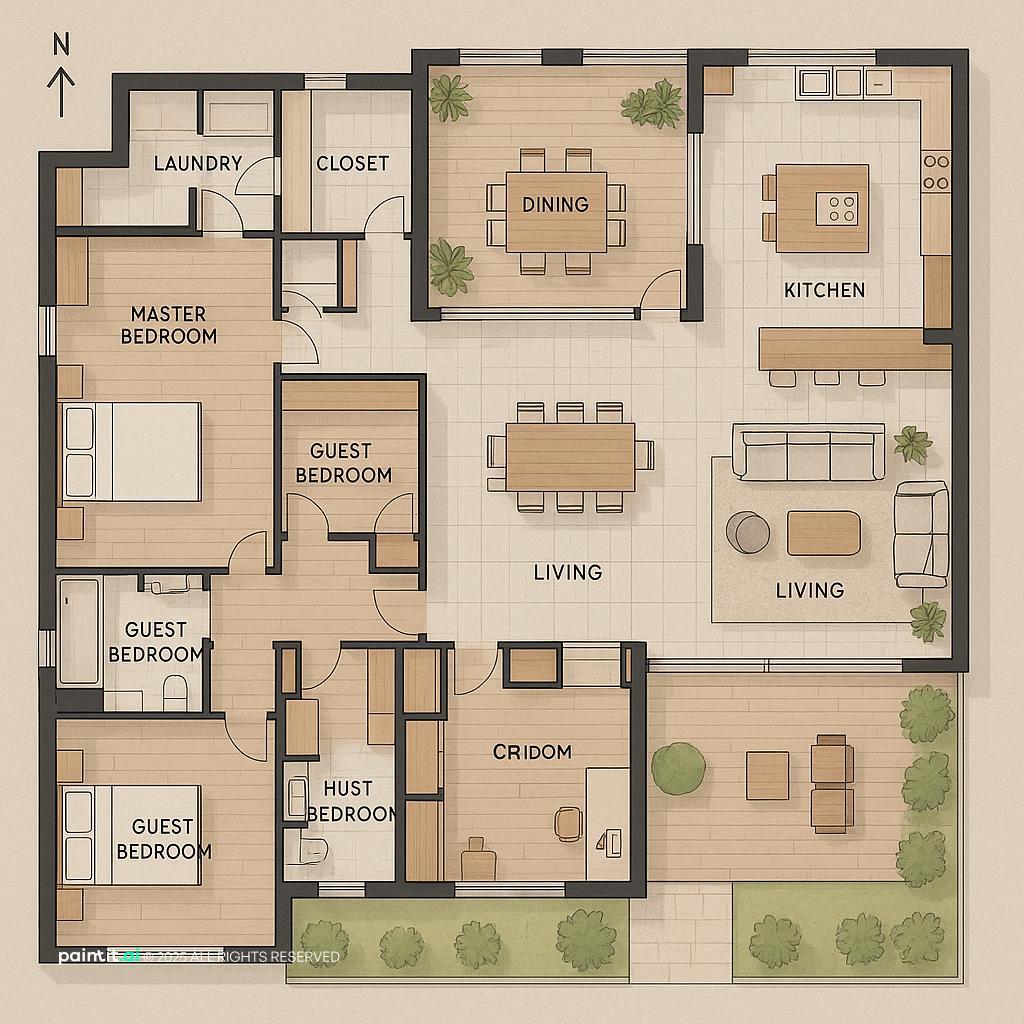
70 m2+ (750+ sq ft). Space is no longer the main constraint - intention is. Add a reading chair to the primary bedroom, a proper desk setup to the second bedroom, and a soft divider in the living area.
How to plan the second bedroom
The second bedroom is the most versatile room in the apartment.
-
Guest room. A daybed or sofa bed that reads as a sofa during the day. Neutral palette, small wardrobe or closet for guest storage. Avoid filling the room with your own storage.
-
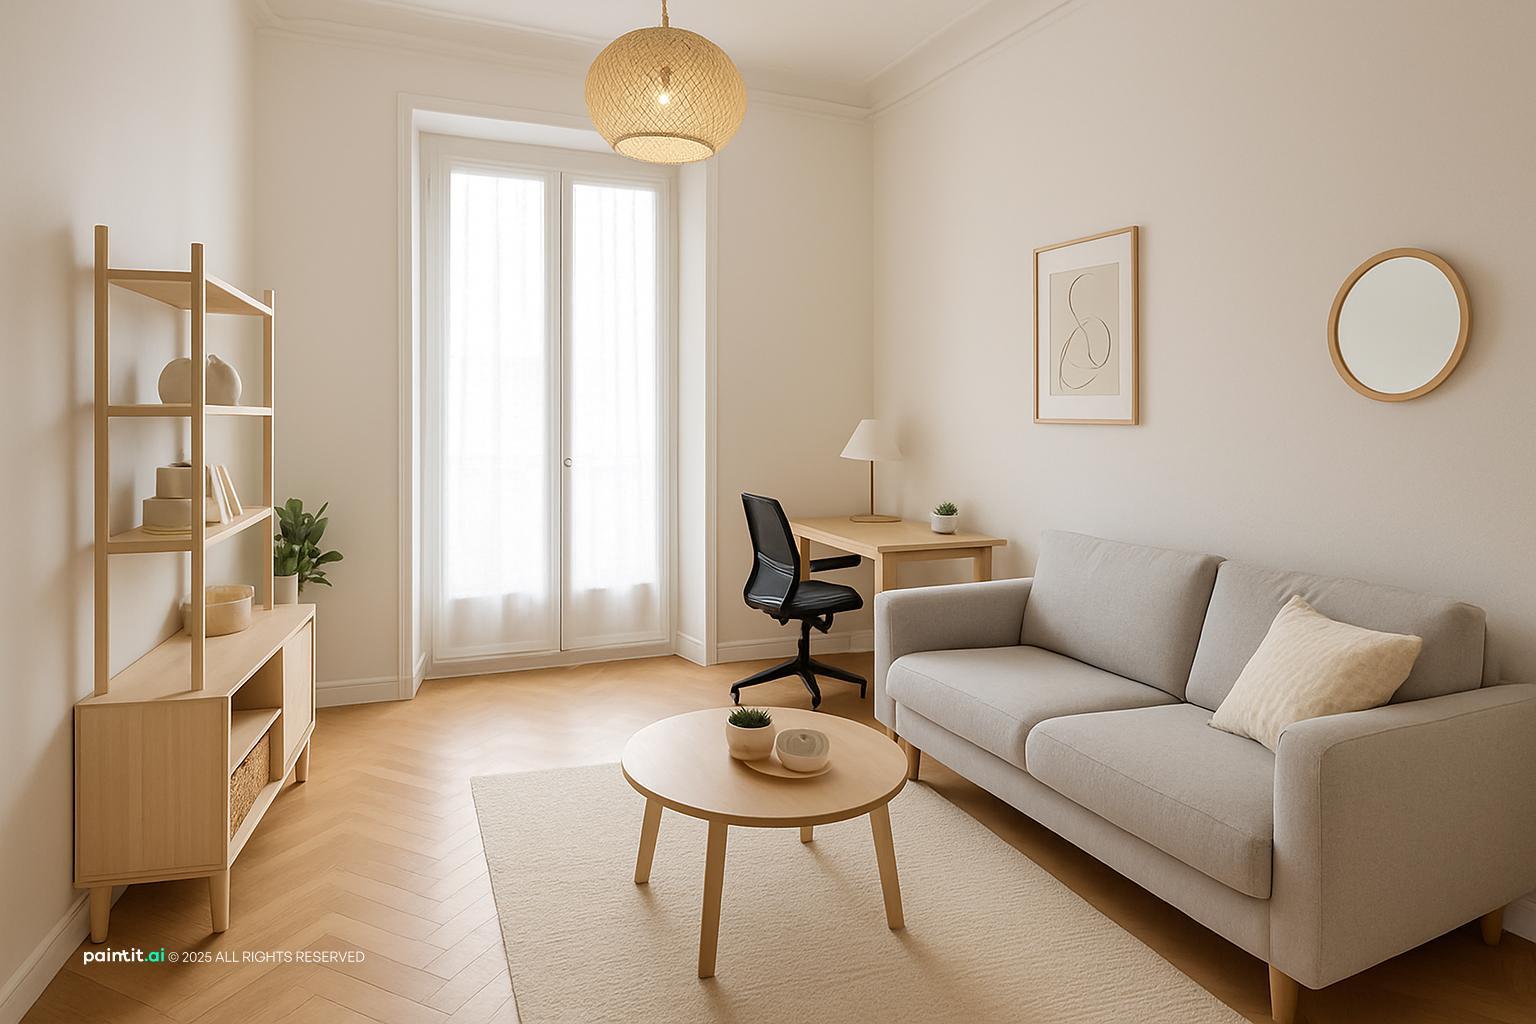
Home office. A proper desk, task lighting, and cable management. If you take video calls, keep the wall behind you clear. A bookcase or acoustic panels help with sound.
-
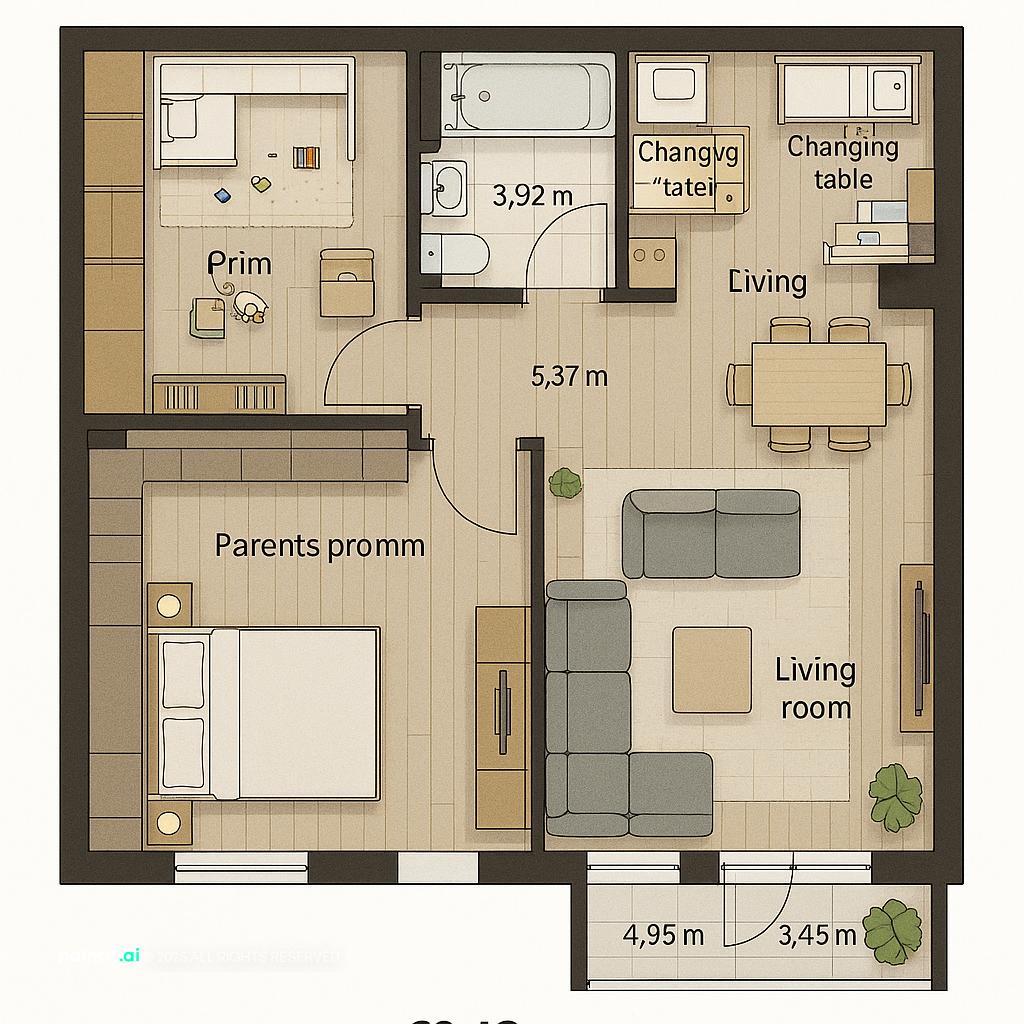
Child's room. Prioritize floor space over furniture count. Built-in or wall-mounted storage keeps the floor clear. Choose furniture that adapts as the child grows.
-
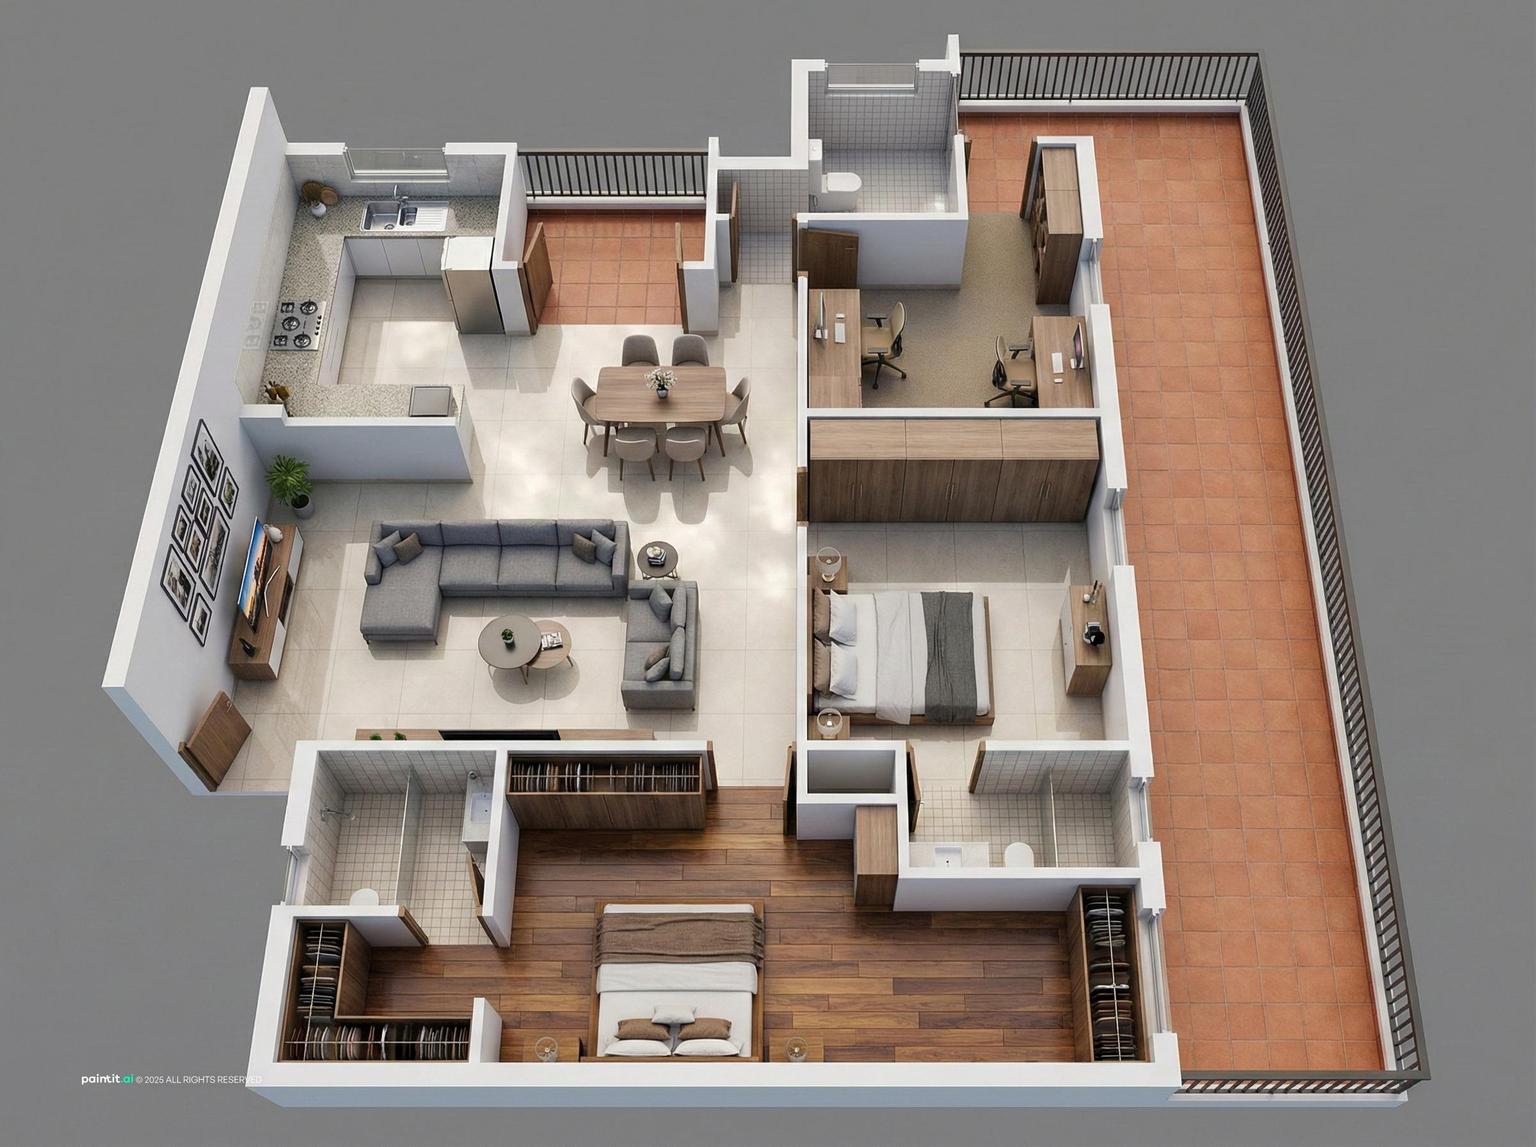
With Paintit.ai, you can test all three configurations on a photo of your actual second bedroom before buying anything - try it at app.paintit.ai in 1-2 minutes.
Design your apartment with AI
Use these tools to test layouts and style directions before committing.
FAQ
-
A clear room-by-room plan: one consistent palette, furniture scaled to each room, and a defined purpose for the second bedroom.
-
Open walking paths, practical storage, layered lighting, consistent materials, and one accent per room. The second bedroom should have one main job: guest room, office, child's room, or hobby space.
-
Yes, but keep one shared base palette and repeat at least one material across rooms. That keeps the apartment connected even when each room has a different function.
-
Avoid oversized furniture, blocked pathways, inconsistent color palettes, and a second bedroom that becomes storage for everything that has no place elsewhere.
-
Choose one primary function first: guest room, home office, child's room, or hobby room. Once that decision is clear, storage, lighting, and furniture choices become much easier.
-
Yes. Upload either bedroom or the living area, choose a style direction, and see a redesigned render in 1-2 minutes. It is useful for testing layouts before buying furniture.