
Split Level Home Interior - Design Ideas for Modern Living
Ever walked into a split level and wondered how to make the most of those quirky nooks and subtle staircases? You’re not alone. Designers know there’s real beauty in simplicity, especially when it comes to transforming multi-level spaces. Clever interior design can turn every square foot into a cozy hideaway or an airy gathering spot. Have you ever struggled to blend comfort with a touch of sophistication? Me too - I’ll never forget when my first fixer-upper split left me wondering, “Should I make that landing a plant oasis or reading nook?”
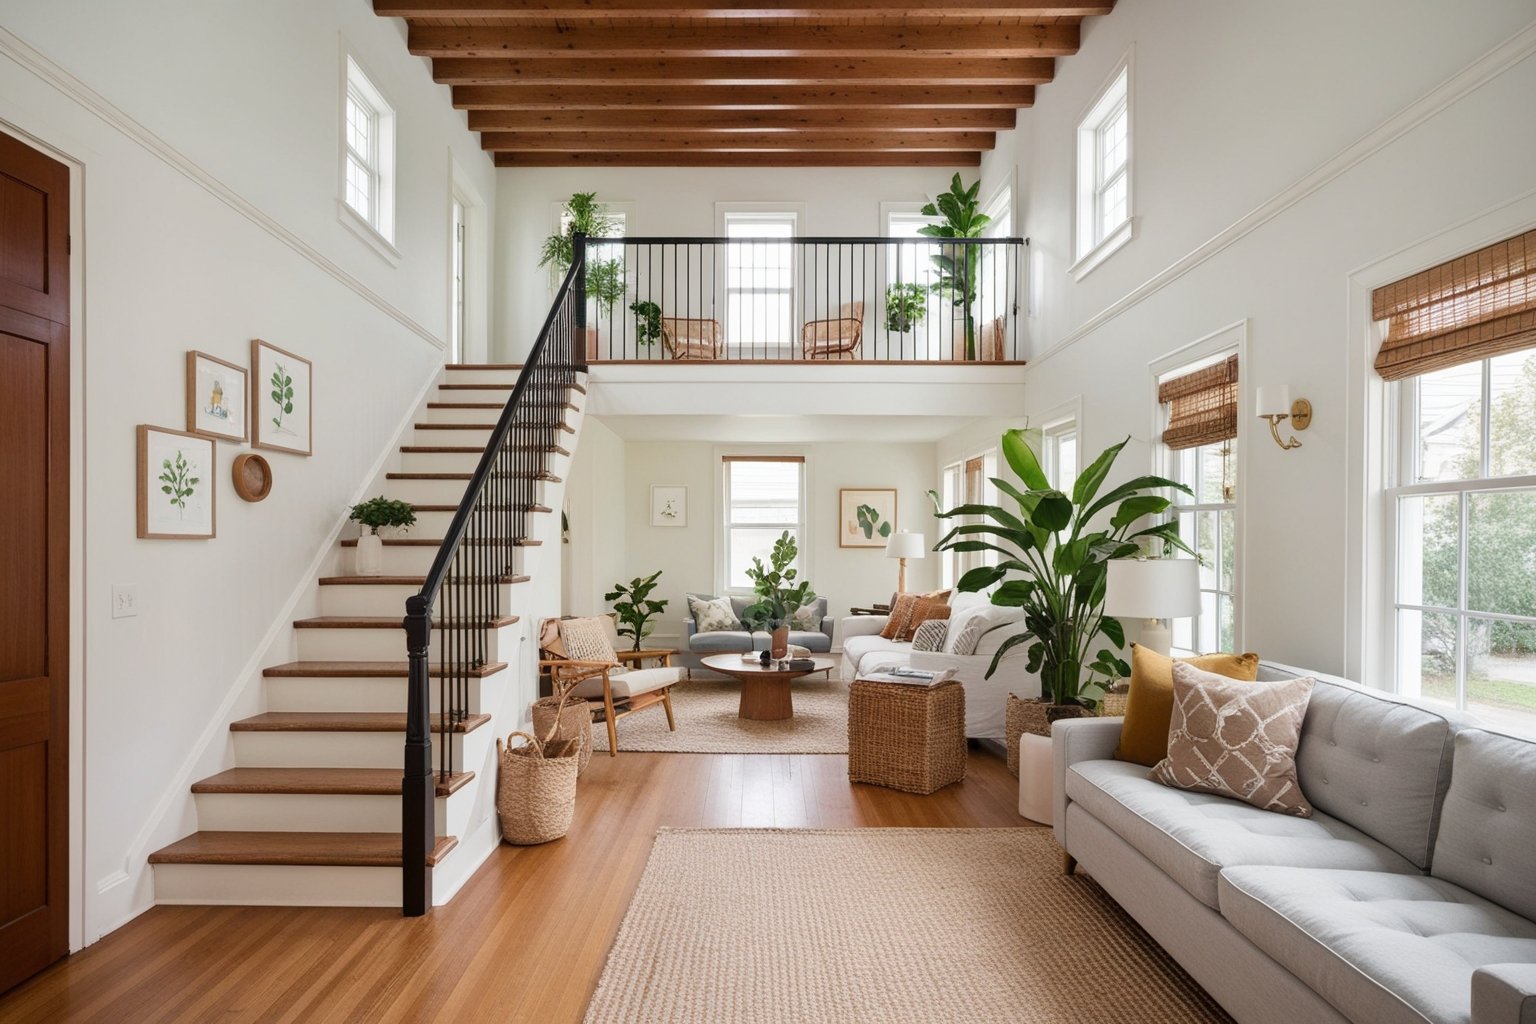
Essential Tips for 15 Standout Split Level Home Interior Design Ideas
-
1. Inviting Transitional Landings
Consider the landing to be an introductory phase where levels greet each other through a metaphorical handshake. Enhance your space by adding a bold rug alongside a shelf filled with your cherished books. Integrate a sculptural lamp to create atmospheric lighting. Allow visitors to remain when they stop to pause. The essence lies in crafting brief moments for breath release. There was a time when I squeezed a miniature gallery wall into my space, transforming transitional moments into conversational exchanges.
-
2. Unified Color Palette
Consistency works magic. Pick two or three core colors and let them flow across levels. Not matchy-matchy, but rhythmic—echo the sage in the lower den with suede pillows upstairs. Watch as everything begins to sing together instead of shouting from separate perches.
-
3. Clever Glass Railings
Traditional railings can box in your sightlines. Swap in glass for a more open, airy feel. Evening light dances through, and the space immediately feels taller. Have you tried cleaning fingerprints yet? It’s a chore, but oh—the result is worth it.
-
4. Bold Stair Runners
Pattern doesn’t just belong on walls and sofas. Take a risk with the stair runner: geometric, vintage, or a sunny stripe. These little bursts of energy guide the eye and feet upward, making movement between levels feel joyful, not just functional.
-
5. Flexible Multi-Purpose Spaces
Split-levels can puzzle even seasoned designers with their odd corners and zones that don't quite scream "living room" or "office." Embrace the “in-between” with modular furniture—think rolling bar carts or pull-down desks. A client once turned a transitional nook into her morning yoga spot. Genius.
-
6. Strategic Statement Lighting
Lighting does so much more than illuminate—it ties strata together. Cluster pendant lamps above the mid-level landing. Or try sconces that visually travel with you as you wander. Ever noticed how the right lighting evokes emotion? Harness that drama.
-
7. Cozy Reading Alcoves
Have you noticed that pockets and ledges pop up in these homes? Use them. A window seat with plush pillows, a basket of throws, and layered lighting makes a pass-through into a destination. When I first nested such a nook, I found my teen camped out there, nose in a novel, more often than not.
-
8. Open Concept Living-Dining Zones
Split-level layouts lend themselves to open-plan experiments. Merge living and dining with minimal barriers—but use area rugs or pendant lights to subtly define spaces. It’s community and separation, all in one breath.
-
9. Gallery Walls up the Stairs
Those stairwells are crying out for personality. Frame family photos, abstract art, or even quirky thrift-store finds up the wall. Have you ever caught yourself dawdling on the stairs just to look a bit longer? That’s the mark of a well-loved space.
-
10. Seamless Flooring Transitions
Abrupt flooring changes jar the energy. Try continuous wood or high-quality laminate for a seamless journey room to room. Cohesion and calm. Guests won't even notice the subtle unity—but they will feel it.
-
11. Indoor Planter Moments
Greenery bridges levels without fuss. Place cascading pothos or tall fiddle-leafs in corners where sightlines between floors open up. Nature—inside and outside—naturally softens all that architectural geometry.
-
12. Custom Built-Ins
Niches or oddly shaped walls? Consider built-ins—benches, shelves, even compact mudrooms by the back door. Every split-level has a spot that furniture never quite fits. Built-ins? They belong.
-
13. Modern Fireplace Features
Central hearths can tie disparate levels together. Try sleek linear gas inserts or retro-inspired freestanding stoves. Give everyone on every level a view (and a place to gather).
-
14. Mirror Play for Light
Mirrors placed near staircases or across from windows amplify existing light rather than adding a fixture. A vintage triptych mirror over a mid-level landing works especially well, since that spot rarely gets direct light from a window.
-
15. Personalized Touches Throughout
Finally: season the space generously with your story. Vintage travel souvenirs on the third-tier shelf, your child's art above the rec room couch, the throw pillow cover you made during last winter's snowstorm. Memory anchors, everywhere.
Stunning Examples of Real-Life Split Level Home Interior Styling & Furniture Tips
-
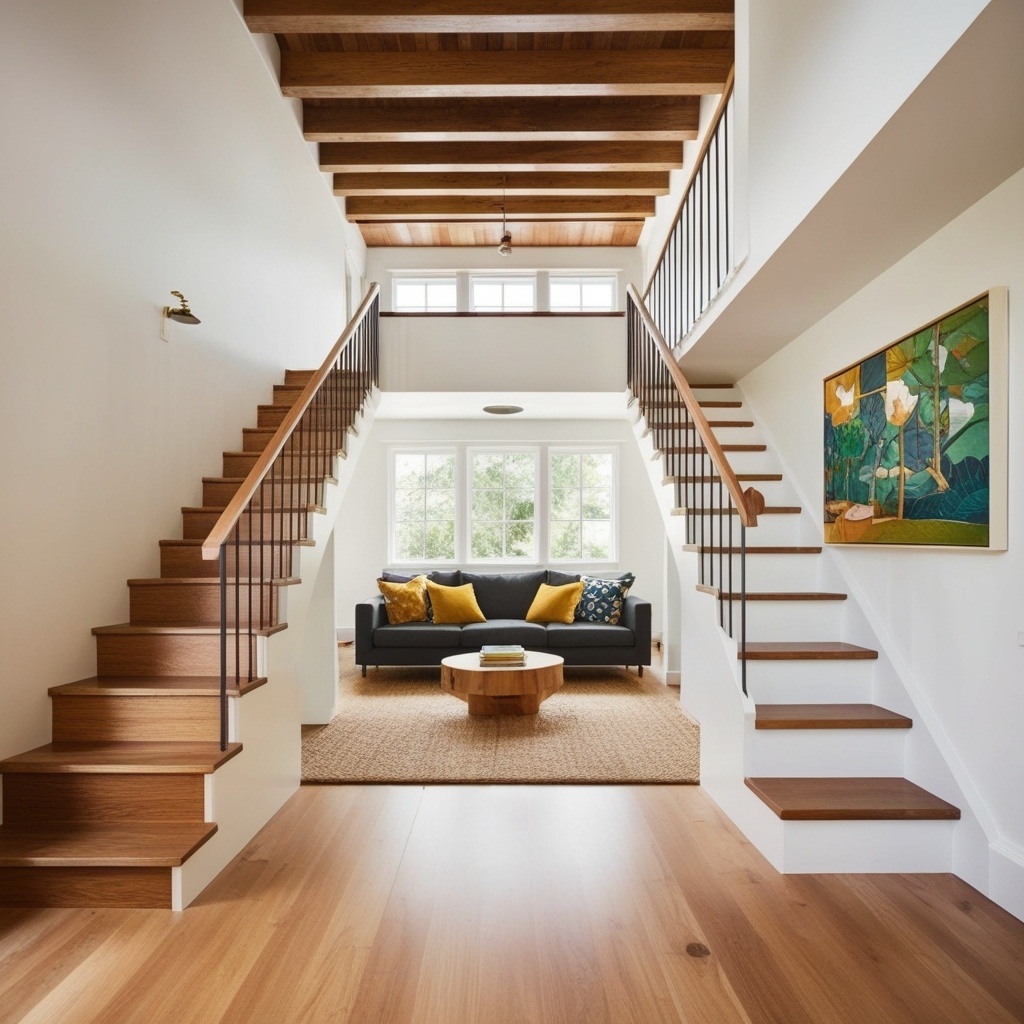
Craving a truly welcoming split level space? Let’s get right into it. There’s something unique (and sometimes tricky) about planning interiors for this architectural layout. Finding the right flow is as much about creativity as it is about problem-solving—especially if you want to make the most of every quirky transition zone.
-
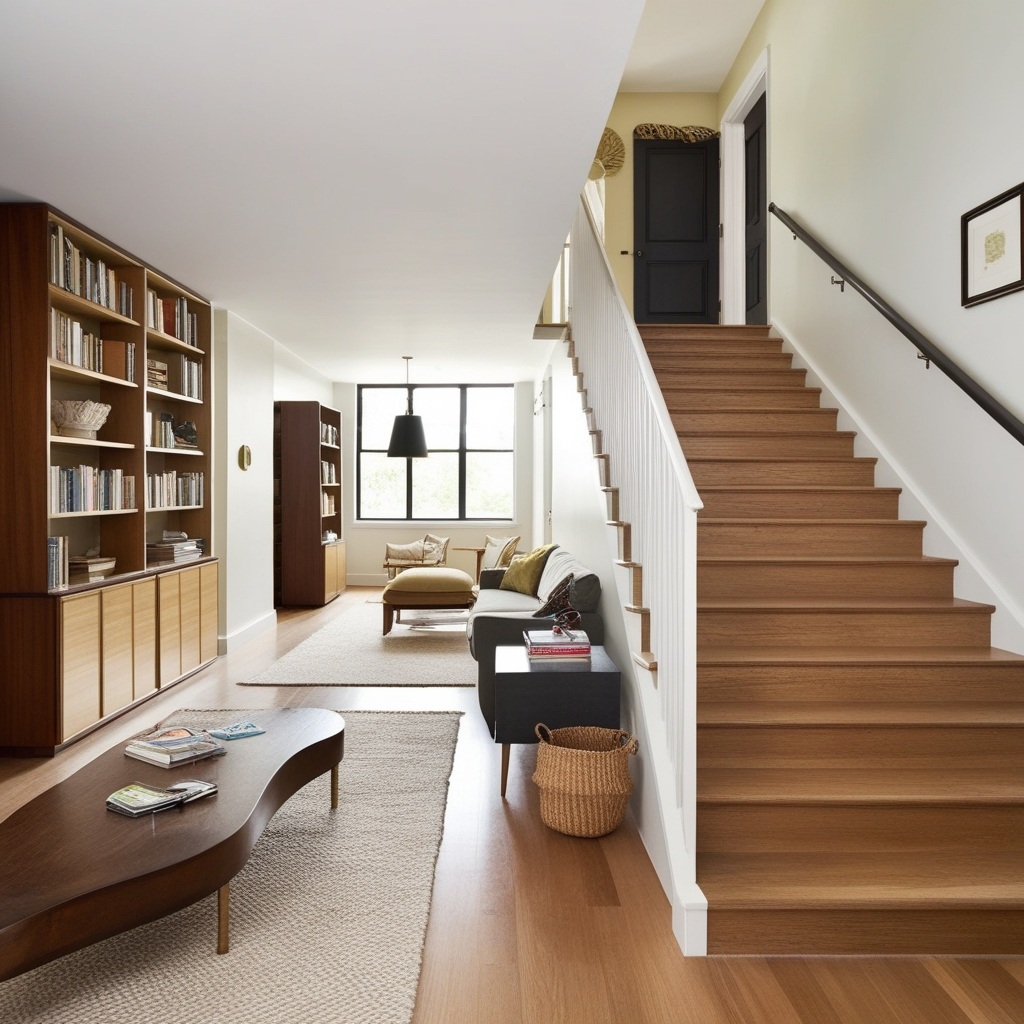
First: think space planning. The heart of any well-designed split level? Clear pathways. Instead of cramming furniture against every wall or using bulky pieces, try “zoning.” A friend once lined up a narrow console along their stair landing and—voilà—the awkward passage became a drop spot for keys and daily mail. Ever felt like your rooms don’t communicate? Open up sightlines between levels with see-through bookcases or float a sofa to encourage movement between spaces.
-
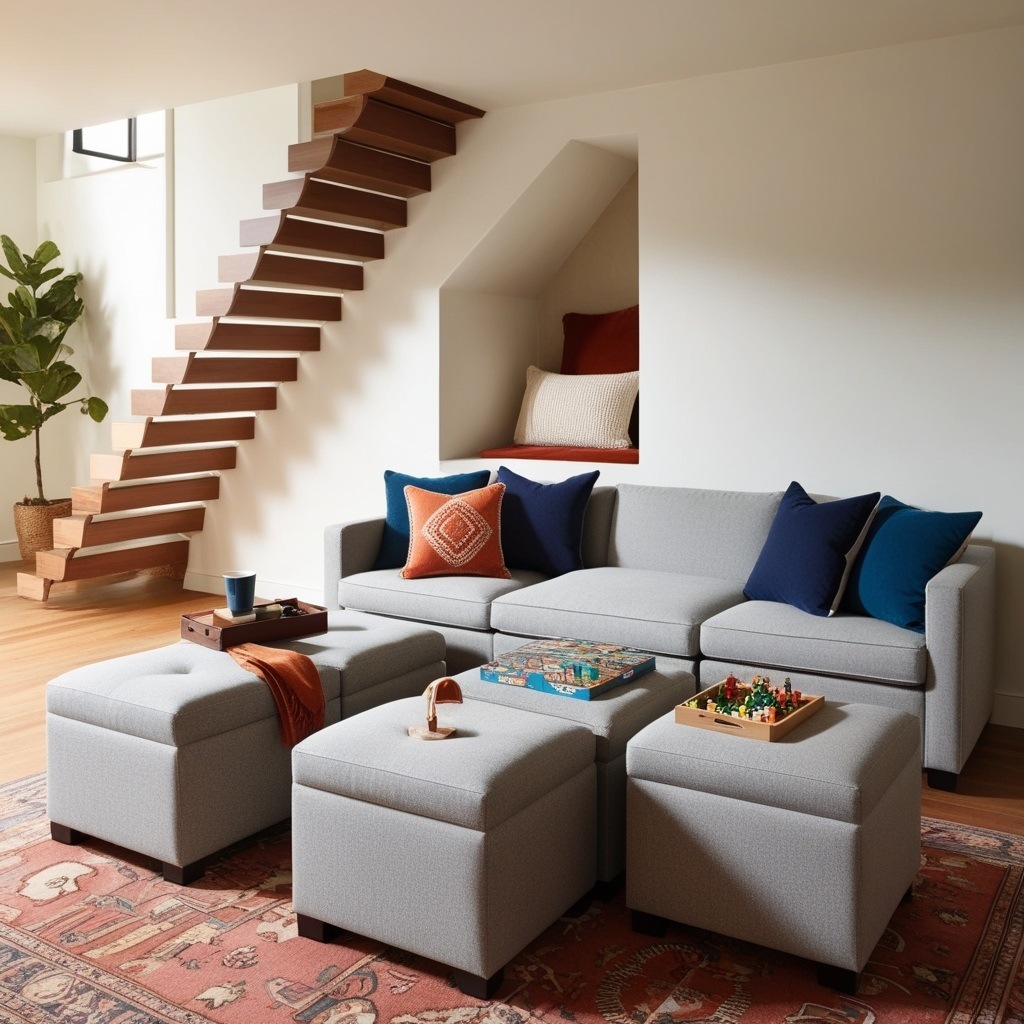
Next, let’s chat multifunctional furniture. I remember my own struggle (Saturday afternoon, coffee in hand, nowhere to stash the board games). Enter: storage ottomans! Consider modular sectionals that break apart for movie night or pull together when guests come over. Alcoves under split level stairs are perfect for built-in benches or even a tiny desk. The secret: choose pieces that adapt as you live, work, and unwind.
-
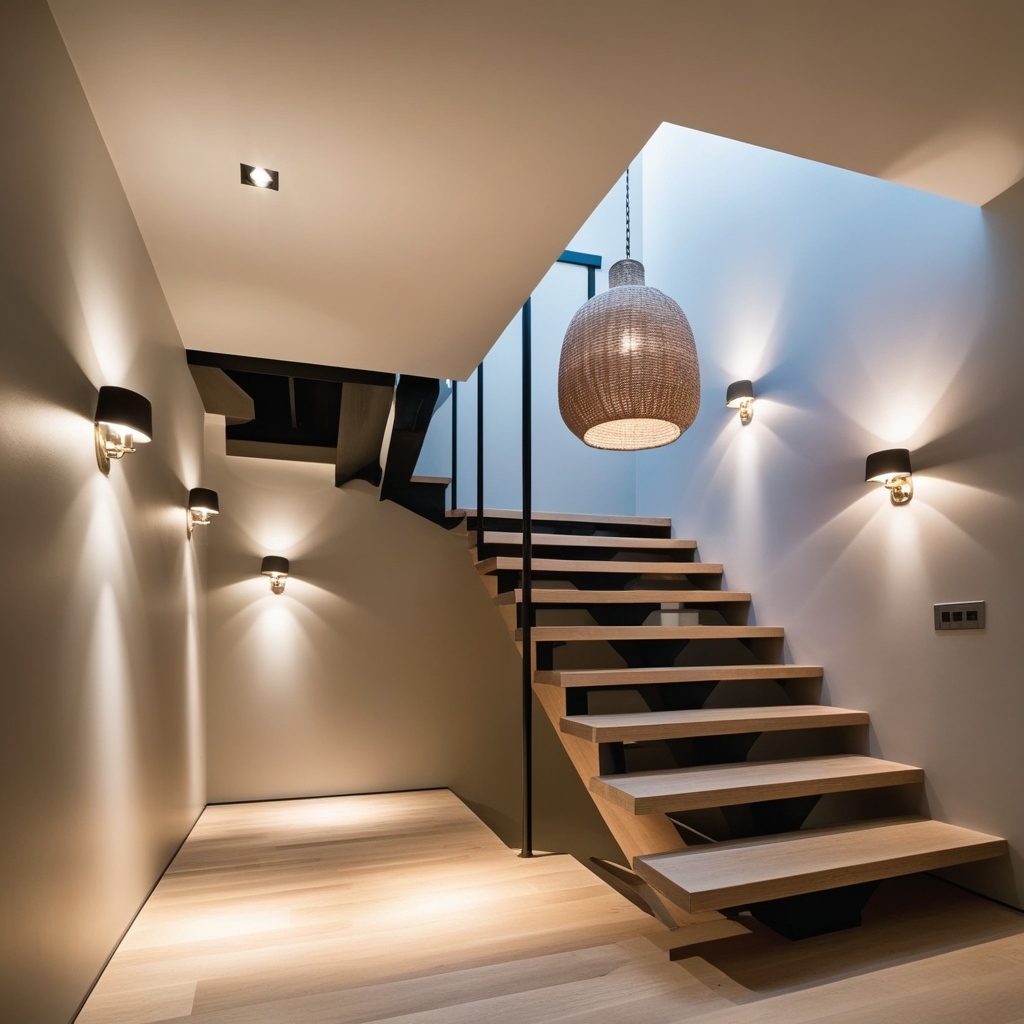
The right lighting—oh, it matters. You want to spotlight those split levels (literally and figuratively). Go layered: mix recessed fixtures for general glow, adjustable sconces for cross-level drama, and an oversized pendant to anchor that main stairwell. Have you ever noticed how a soft pool of light can make an odd corner suddenly...inviting?
-
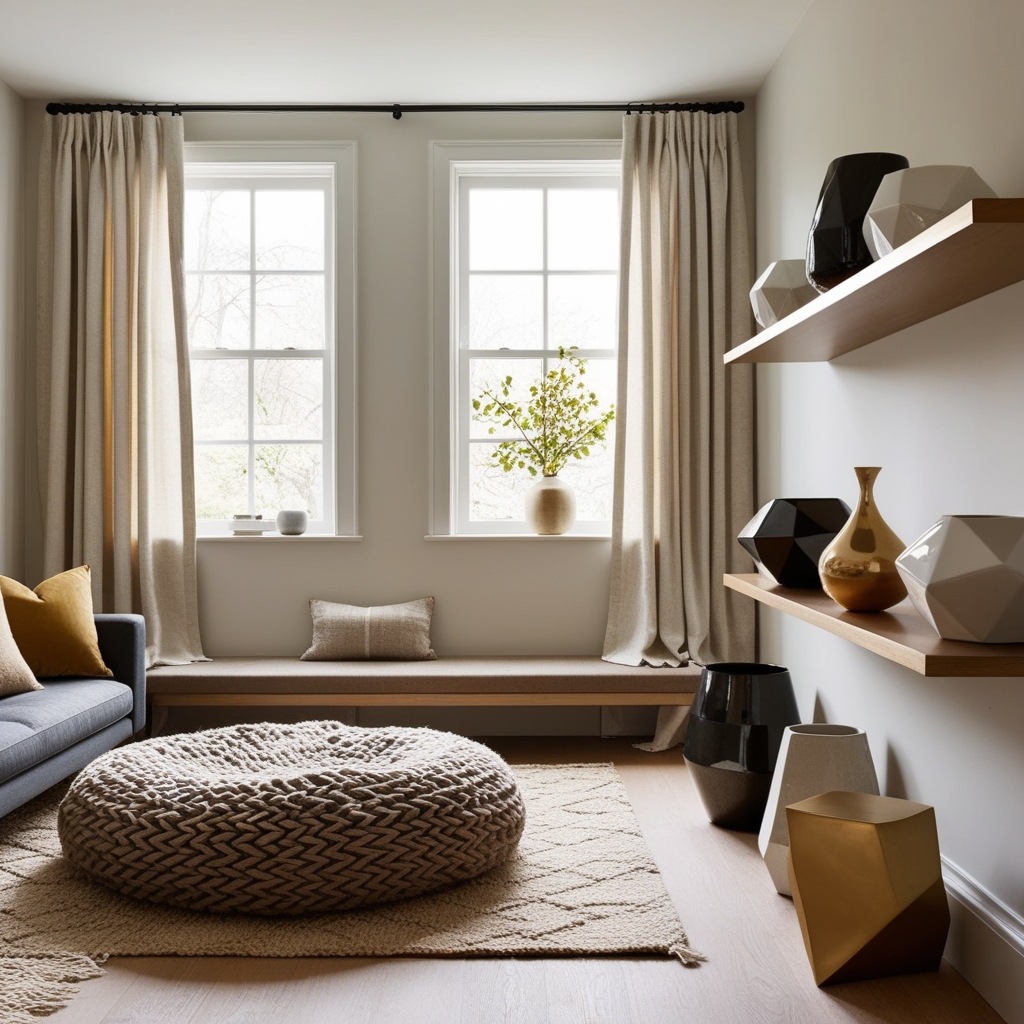
About texture: Layer, layer, layer. A chunky wool rug on the lower den, crisp linen curtains by the upper landing window, and glossy ceramics on geometric shelves. Texture is the “why does this feel so good?” factor—and it helps stitch together disparate spaces. Try grounding each level with one repeating material (raw wood, matte metal), then let little textural surprises catch the eye as you move through your home.
-
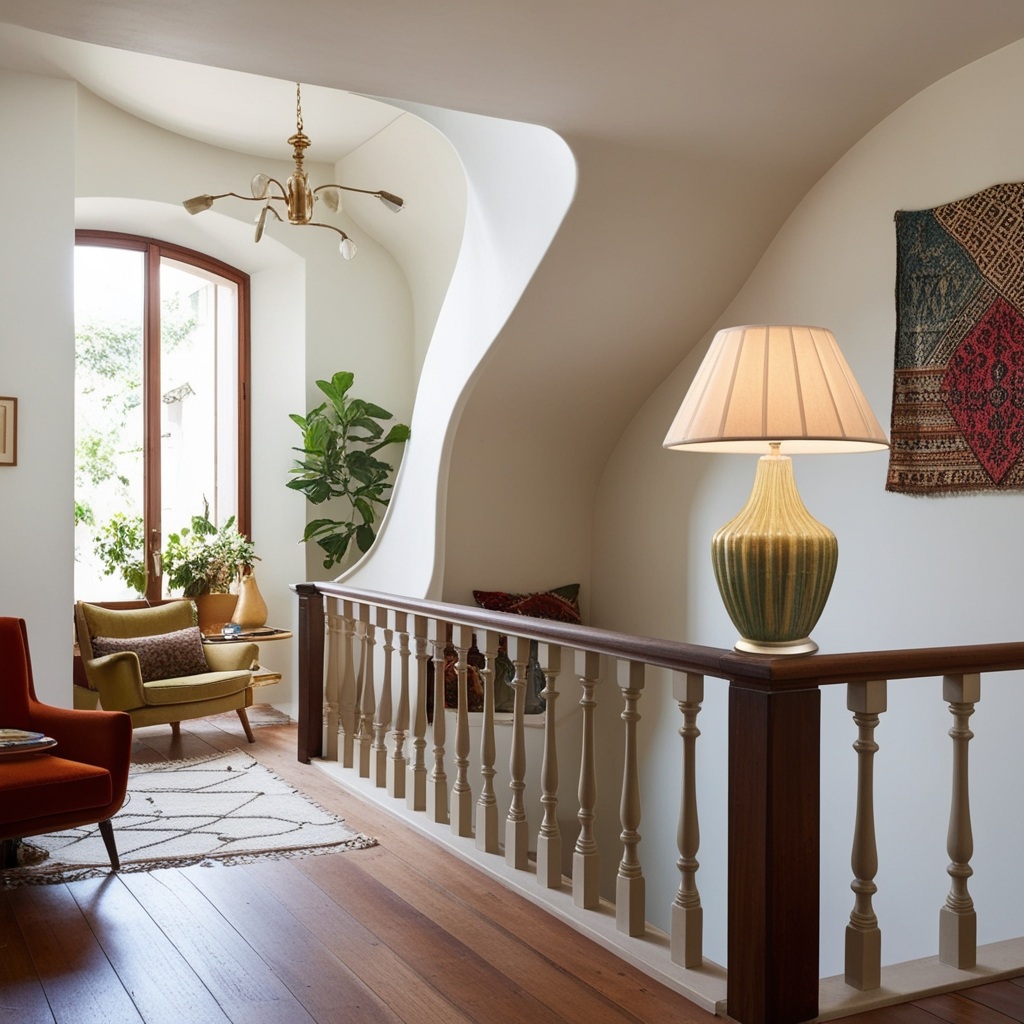
A few sourcing guidelines help avoid clutter: shop for vintage or flea-market pieces that echo the layout's architectural curves, keep the decorative color palette narrow enough to tie the levels together, and let one or two standout objects or textiles break that palette deliberately rather than by accident.
-
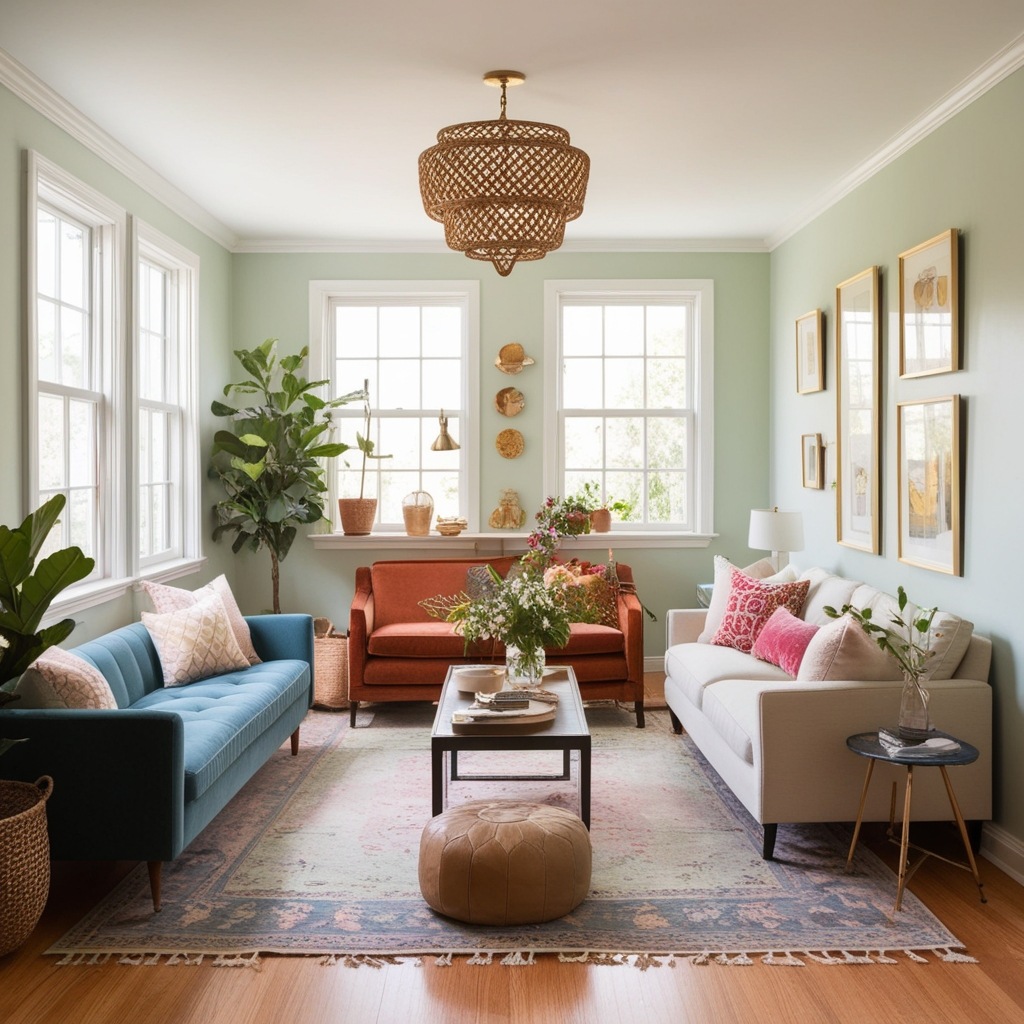
If you’ve ever wondered how to make these in-between areas truly glow, remember: you get to decide what’s practical and what’s delightfully personal. Take a little risk, blend something old with something new—and maybe you’ll discover more about your style than you ever expected. Can’t wait to see what you do with your split level. You’ve totally got this.
Bring Your Split Level Home Interior Design Ideas to Life with Paintit.ai
-
Do you often stare perplexedly at floor plans trying to unify half-stairs with open landings to achieve a cozy ambiance without creating clutter? That’s where Paintit. ai steps in. Upload a snapshot of your split-level home and watch as AI generates intricate design narratives by layering colors, furniture pieces, and lighting elements to ensure seamless transitions between zones without causing you to question your decisions. During my renovation of my friend’s tri-level, Paintit. AI’s real-time previews created interconnected spaces that maintained unique identities. Consider the transformation of your entryway through a bold accent wall while imagining your sunken den enhanced by softer pastel tones. The allure of experimentation shines when you can avoid using a paintbrush until absolute certainty is achieved. Your home should resonate with your unique style essence to become that elusive missing puzzle piece you’ve been searching for.
Discover More Creative Interior Inspirations Design Ideas
Discover the ensemble that will become your new fashion obsession! Explore an assortment of distinctive styles alongside innovative ideas to transform every room in your home.
FAQ
-
Let sightlines work in your favor. Open railings or half-walls instead of solid partitions keep the staggered levels feeling connected rather than boxed in. Glass balustrades let light spill between levels while still marking the change in elevation.
-
Soft neutrals - creams, grays, or sage - create visual continuity across changing floor elevations better than saturated color, which tends to make each level read as a separate room. Add bold accents in furniture or art to anchor individual zones without breaking that continuity.
-
Rugs, lighting, and furniture placement do most of the work. A lamp or sconce at a stair landing turns a pass-through into a deliberate stop rather than a gap between rooms.
-
Don't block natural light with heavy drapes or bulky shelving near stair openings. Mismatched flooring between levels is the other common mistake - it chops up the sense of flow that split-level layouts depend on.
-
Spotlight them rather than downplaying them. A statement pendant over a mid-level foyer, or a gallery wall running up the staircase, turns an architectural quirk into a visual feature instead of an awkward transition.
-
Three changes make the biggest visual difference without a structural renovation: replacing solid stair railings with open ones or glass panels to unify the sightline between levels, painting all levels in one consistent trim color so the split doesn't read as several disconnected rooms, and swapping outdated brass or oak-toned fixtures for a single finish used throughout. Flooring is the fourth lever - even keeping the same material but refinishing it to match across levels removes the most common source of a dated look.