
Nursing Home Interior Design Ideas for resident rooms and common areas
Good nursing home interior design makes a care building feel like a home without giving up safety. The rooms below show how that works in lounges, dining rooms, resident bedrooms, corridors and bathrooms. The notes under each photo point out the detail worth copying, from chair height to floor finish, and the same ideas carry over to assisted living, memory care and care homes.
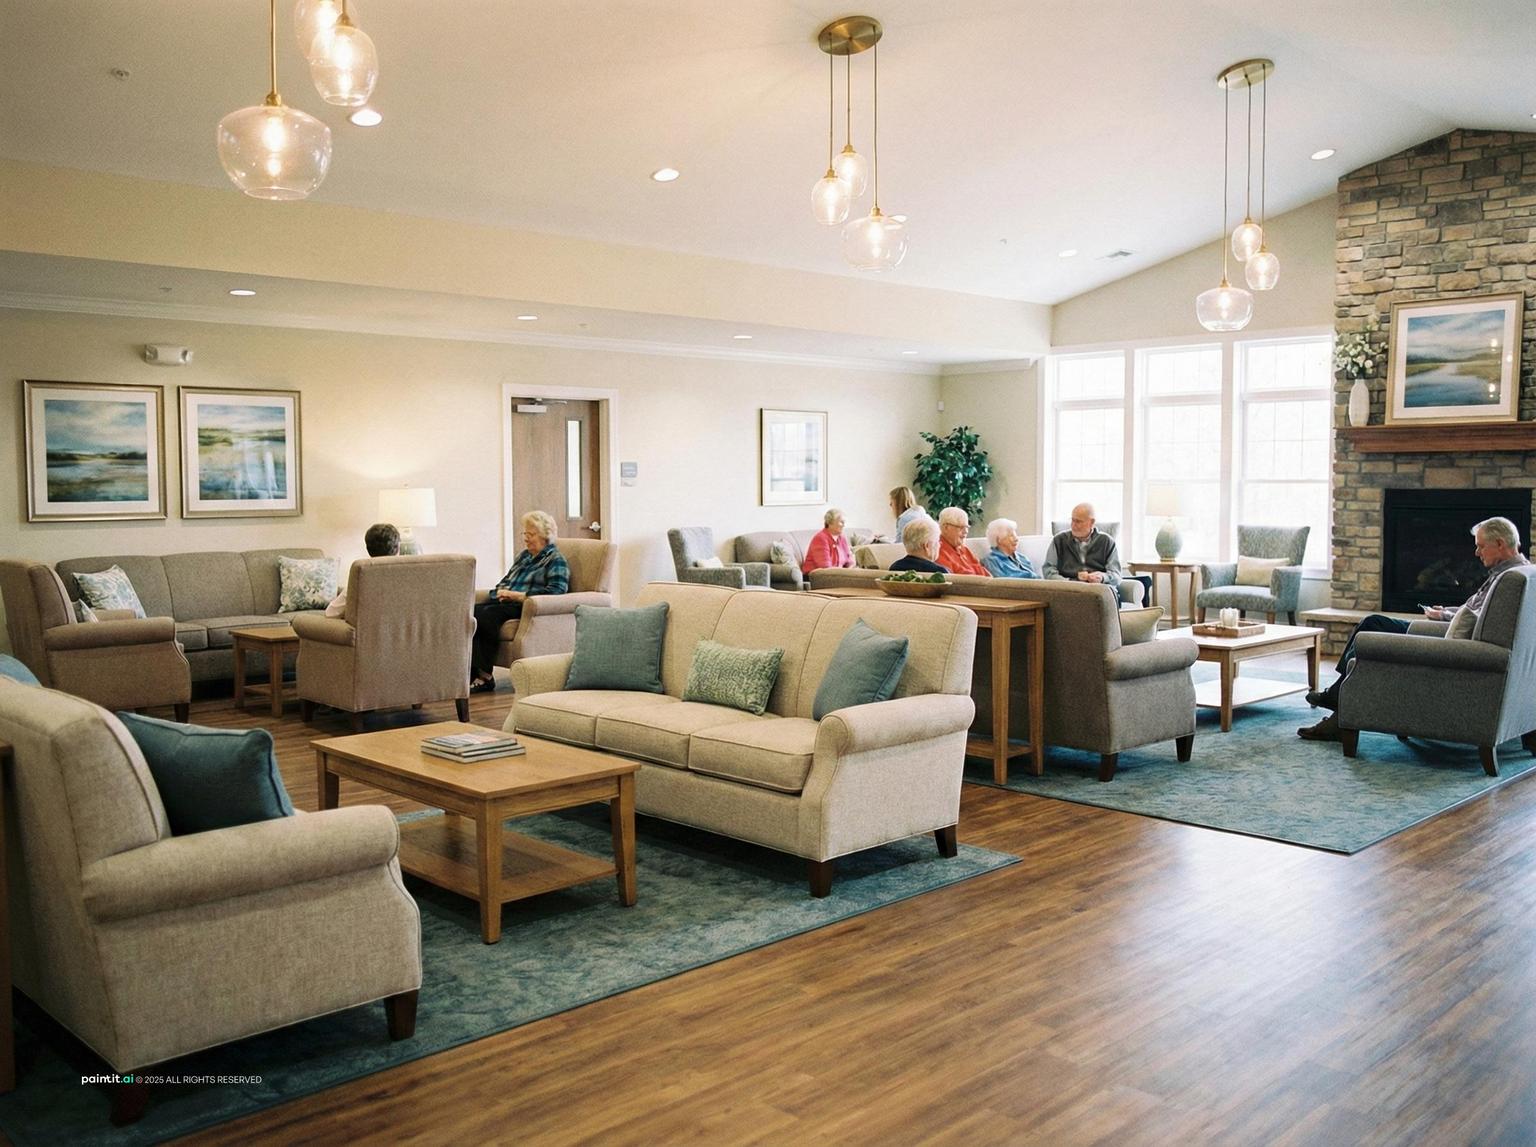
7 nursing home interior design examples by room
-

Daylit dining room with small tables
Tables for four instead of long rows keep mealtimes conversational, and the tall windows and skylight give the room daylight all day.
-

Resident room with an adjustable care bed
The care bed has clear floor space on both sides for staff, while the TV opposite, warm curtains and a bedside lamp keep it feeling like a bedroom.
-

Suite with a separate sitting area
High-back armchairs with sturdy arms make standing up easier, and the wide opening to the bedroom leaves room for a walker or wheelchair.
-

Corridor that opens into a lounge
A handrail runs the length of the corridor, and the matte oak floor has no pattern or color change that could read as a step.
-

Accessible ensuite with grab bars
A level-entry shower, a fold-down seat and grab bars on both sides of the toilet do the safety work without making the room look clinical.
-
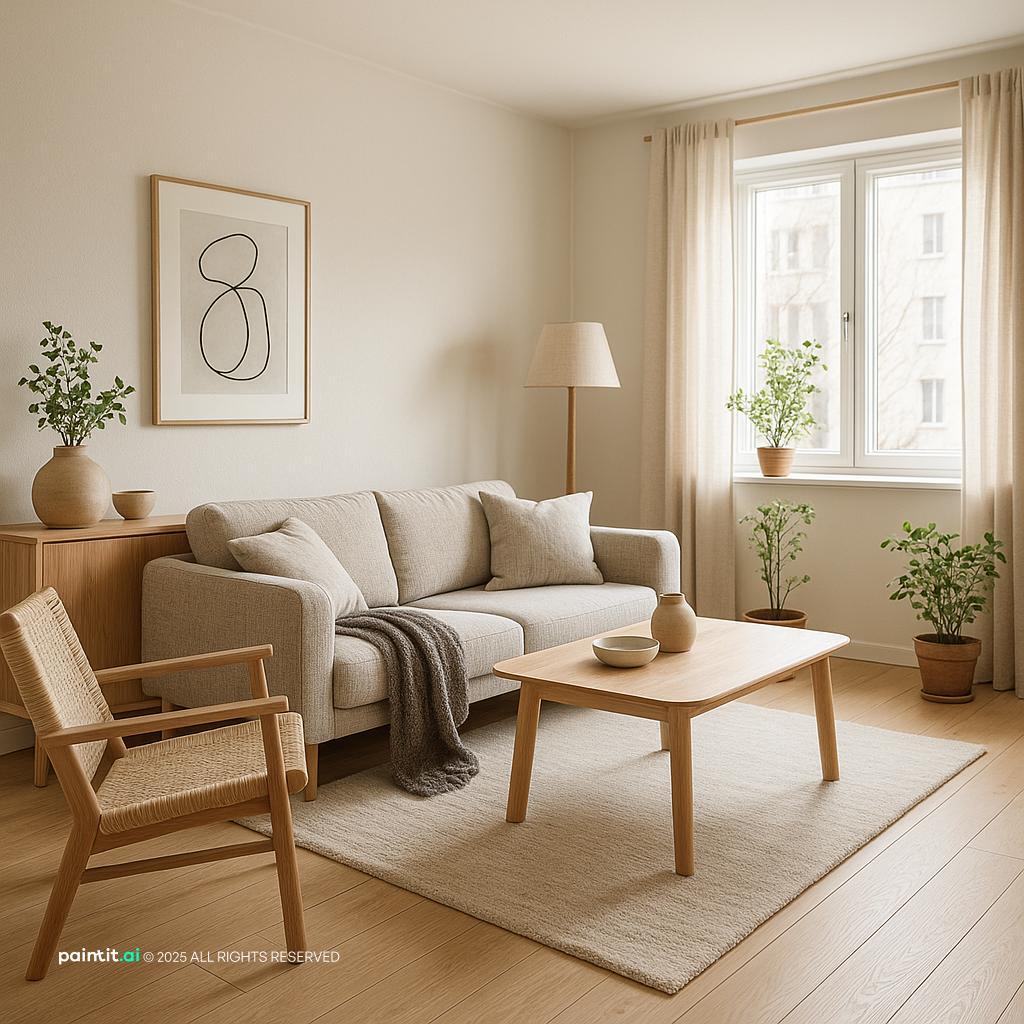
Homelike lounge in soft neutrals
This is the residential look many assisted living apartments aim for: soft neutrals, wood, plants and a chair with arms beside the sofa.
-
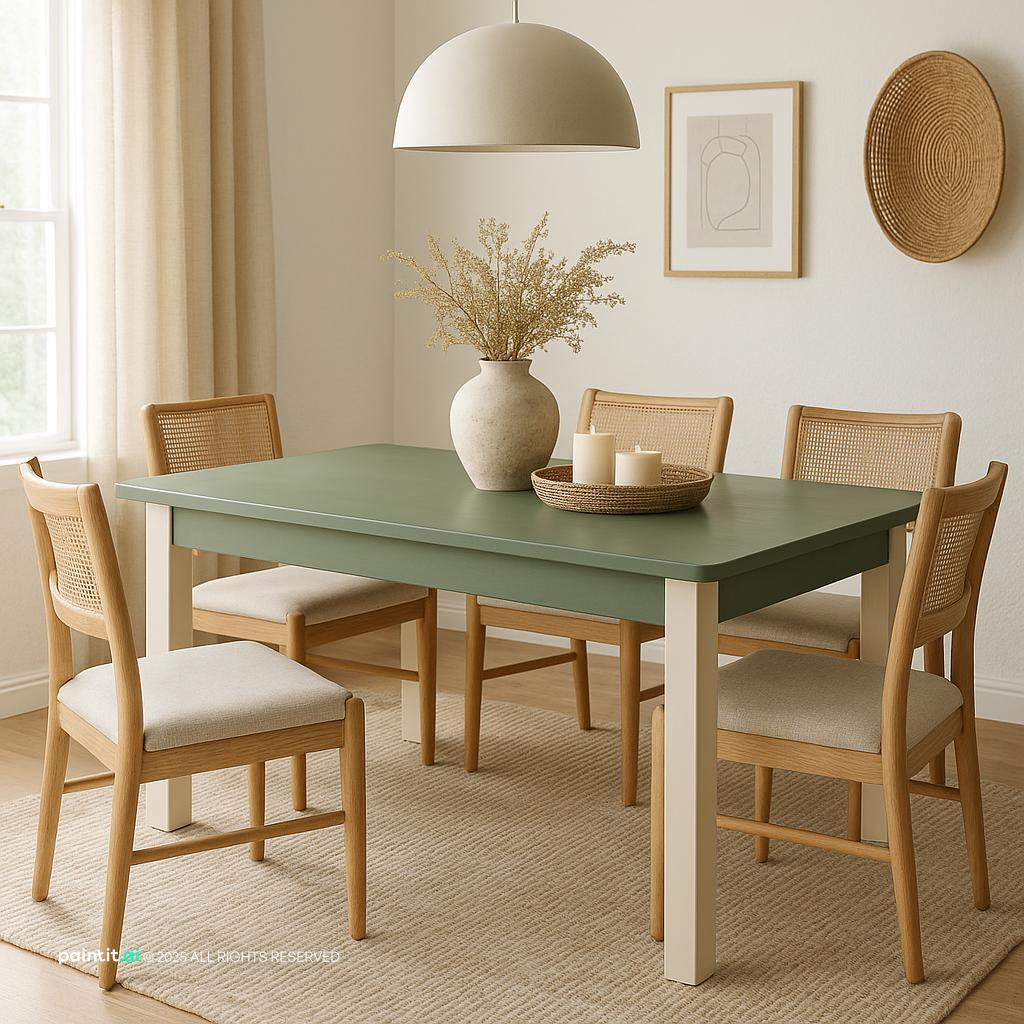
Small household dining table
A small dining table like this suits a household-style unit; in a care setting, skip the loose rug under the chairs because it is a trip hazard.
How to design a nursing home that feels like home
-
Plan for safety first
Handrails along corridors, level thresholds, matte non-slip floors and light switches within easy reach. Choose chairs with firm seats and sturdy arms so residents can push themselves up, and keep walking routes clear of loose rugs and low furniture.
-
Use calm color, with contrast where it helps
Warm neutrals, sage and soft blue keep rooms restful. Save contrast for the things residents need to find: a chair against the floor, a toilet seat against the tiles, a door frame against the wall. Avoid bold floor patterns and sudden floor color changes at doorways, which can look like a step. The Alzheimer's Society dementia-friendly environment checklist covers these points in more detail.
-
Layer the lighting
Older eyes need more light and are more sensitive to glare. Combine daylight with even ambient light, task lamps by chairs and beds, and low path lights for night-time trips to the bathroom. Shaded or diffused fittings are kinder than bare downlights. The CDC's advice on vision loss and falls in older adults also recommends good lighting in every room and hallway, easy-to-reach switches or motion-sensor lights, and grab bars in bathrooms.
-
Make common areas feel residential
Several smaller lounges and seating groups of four to six chairs work better than one large hall with chairs along the walls. A fireplace, bookshelves, a window seat or a view to the garden give people a reason to sit together.
-
Let residents decorate their own rooms
Leave space for a familiar armchair, family photographs, a bedside lamp from home and a shelf for keepsakes. Keep storage low and easy to open, and leave clear floor space on both sides of the bed for care staff and mobility aids.
-
Assisted living and memory care need different things
Senior living interior design covers several kinds of building. Assisted living interior design is closer to an apartment: a kitchenette, more personal furniture and a residential look throughout. Nursing home rooms need space for care beds and hoists. Memory care interior design adds wayfinding cues and quieter, simpler rooms, covered in the next section.
Memory care and dementia-specific design considerations
-
Standard nursing home design principles apply to general care; memory care units require additional and sometimes different approaches.
-
Wayfinding through design: Residents with dementia lose orientation more quickly in unfamiliar or visually ambiguous environments. Meaningful landmarks, such as distinctive artwork at a corridor junction, consistent color coding by wing or floor, or a memory box outside each resident's door with personal photographs, help residents navigate independently. Simple routes help too: a 2021 study of dementia care layouts in the HERD journal found that one straight corridor with a clear view into the living room supported orientation better than more complex floor plans.
-
Color and contrast for dementia care: High contrast between seating and floor helps residents identify where to sit. Toilet seats that contrast with the floor and walls improve bathroom safety. Avoid high-contrast floor patterns because diagonal or bold geometric designs can be perceived as steps or obstacles by residents with perceptual impairment. Transparent cupboard doors can also reduce frustration because residents can see what is inside.
-
Reducing agitation: Soft furnishings such as curtains, carpets, and upholstered furniture absorb sound. Acoustically hard surfaces amplify noise, which can overwhelm residents with sensory sensitivity. Minimizing visual clutter creates a calm baseline, and dedicated single-function rooms support orientation better than spaces that change function through the day.
-
How Paintit.ai fits into nursing home design: Upload a photo of any nursing home zone - resident room, common area, dining room, or lobby - to app.paintit.ai and test different color schemes, material approaches, and furniture configurations in 1-2 minutes. Useful for presenting proposed changes to facility management or family members before renovation decisions are made. Free to start.
Related care and clinic spaces
More ideas for healthcare interiors and tools to test a room from a photo.
FAQ
-
Bring familiar things from home: framed family photographs, a favorite armchair if it fits, a throw or quilt, and a bedside lamp. Add a plant if the home allows it, keep surfaces uncluttered, and leave clear space around the bed so staff and walkers can move easily.
-
Warm, soft colors such as sage green, cream, sandy beige and dusty blue keep rooms calm. Use contrast between seating and floor, toilet seats and tiles, and door frames and walls so residents can see them clearly, and choose a matte or low-sheen paint to cut glare.
-
Design that helps people with dementia find their way and stay calm: short, simple corridors with a view into the lounge, landmarks at junctions, a memory box or photo by each door, contrasting seating and floors, plain flooring without bold patterns, soft materials that absorb noise, and rooms that keep one clear purpose.
-
Assisted living residents are more independent, so apartments look and work like a home, often with a kitchenette and mostly their own furniture. Nursing homes provide round-the-clock care, so rooms also need space for care beds, hoists and staff, while common areas do more of the social work.
-
Yes. Upload a photo of a resident room, lounge, dining room or lobby to app.paintit.ai and try different colors, materials and furniture in 1-2 minutes. It helps when presenting options to families or management before a renovation. Free to start.