
Japanese interior design ideas: ma, wabi-sabi, and natural materials
Three concepts underpin most of what reads as "Japanese design" in Western homes: ma (negative space treated as a positive element, not a gap to fill), wabi-sabi (finding beauty in imperfection - aged wood and handmade ceramics over anything mass-produced), and kanso (simplicity as a discipline, not an accident). The ideas below apply those principles to specific rooms and choices.
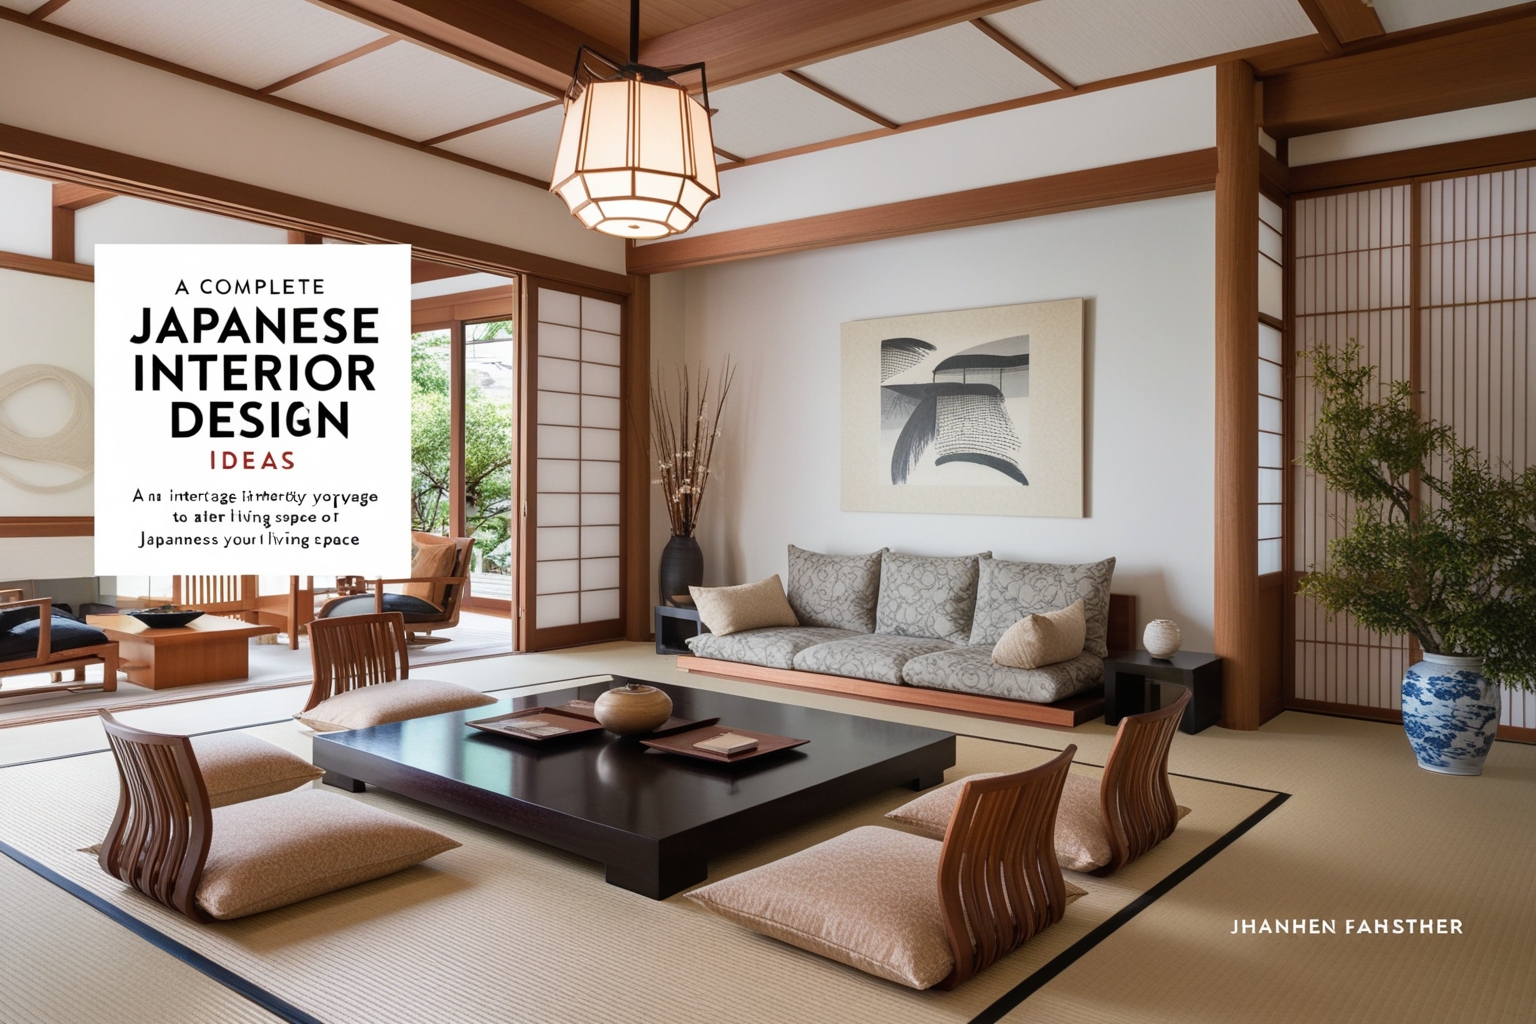
Key Characteristics of Japanese Interior Design Ideas
Four decisions carry most of the weight: colour, materials, furniture, and lighting - each one an application of ma, wabi-sabi, or kanso rather than a decorating choice made in isolation.
-
Color Palette
Whites, beiges, soft browns, and muted greens form the base, with occasional black accents for depth. The palette is deliberately quiet - it exists to let material and light do the visual work rather than compete with them. Wood and bamboo bring their own natural tonal variation without needing added colour.
-
Materials and Textures
Wood, stone, bamboo, paper, and clay dominate, chosen for an honest, unhidden connection to their origin - wabi-sabi values a visible wood grain or an imperfect handmade ceramic over anything polished to uniformity. Tatami mats (traditionally rice straw, sized by region - roughly 191x95.5cm in the Kyoto standard, 176x88cm in Tokyo) create a genuinely natural, soft texture underfoot, and rooms are still commonly described by mat count (an "8-mat room") rather than square metres.
-
Furniture and Decor
Low, floor-level furniture (zaisu floor chairs, low tables) keeps sightlines open across a room - a direct application of ma, since low furniture leaves more visible negative space than furniture at standing height. Built-in storage removes clutter from view entirely. One bonsai or a single ikebana arrangement does more than a shelf of ornaments, because kanso treats restraint as the discipline, not the absence of taste.
-
Lighting
Paper lanterns and shoji screens diffuse light rather than aiming it directly - the Japanese term for light, akari, centers on this soft, ambient quality rather than raw brightness. Large windows and open sightlines let daylight and shadow move across a room through the day, which is treated as part of the room's character, not something to eliminate with uniform lighting.
Key Elements of Japanese Interior Design
-
Spatial layout: sliding fusuma doors let one room serve several functions across a day - a living space that becomes a sleeping space at night without permanent walls in between. That flexibility is a practical response to limited footprint, not just an aesthetic choice.
-
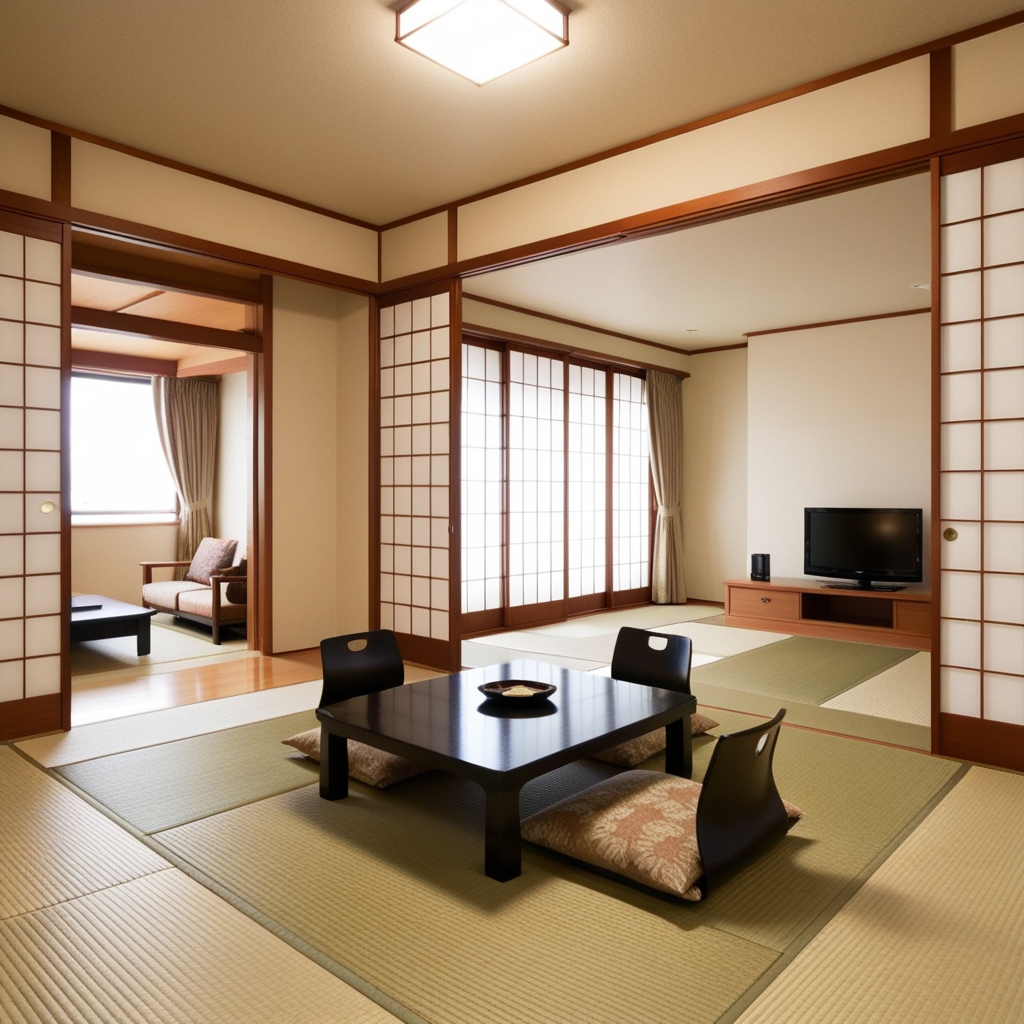
Open sightlines across a smaller footprint create the sense of ma even where floor area is genuinely limited - a hallway that lets you see through to a window at the far end reads as spacious in a way that a same-sized closed-off room doesn't.
-
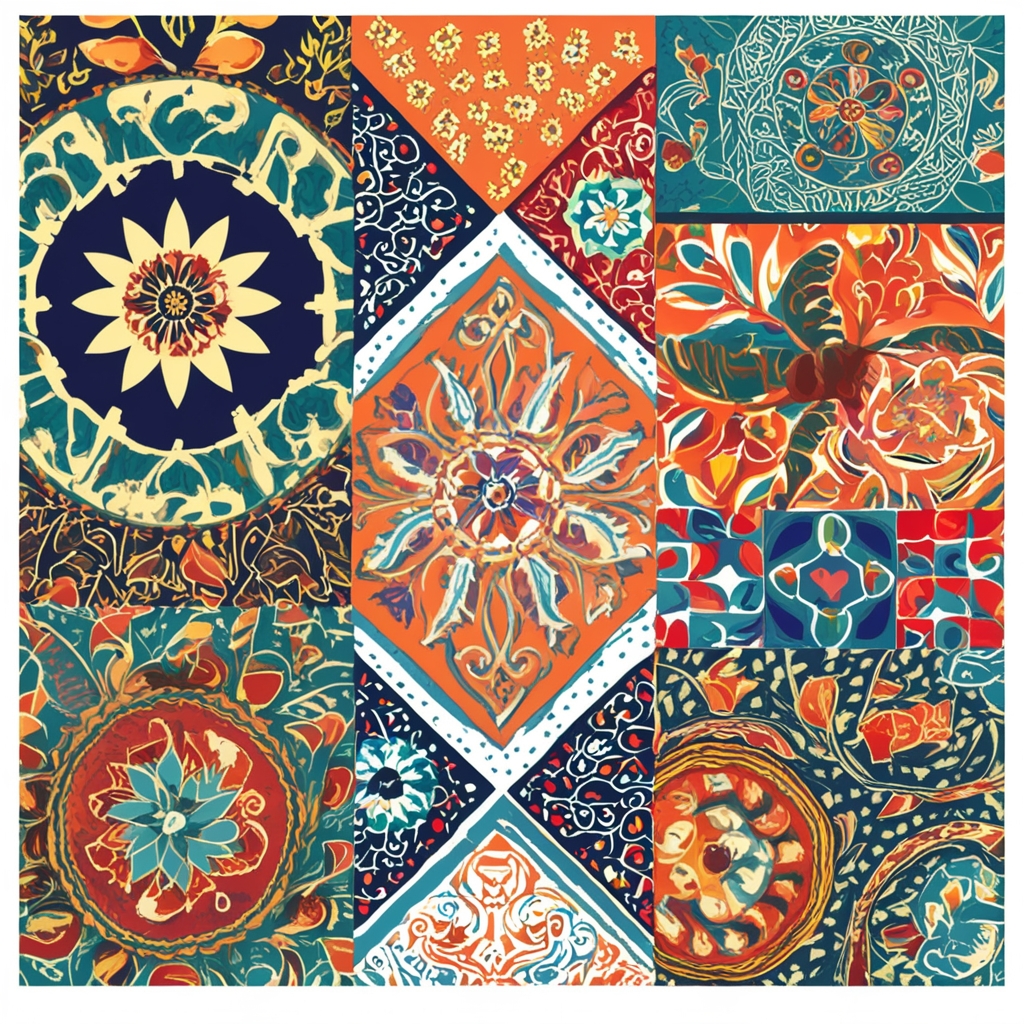
Patterns and motifs: cherry blossom, bamboo, and water motifs on shoji screens or washi paper work because they're subtle and diffuse light rather than compete with it - a heavy printed pattern on solid fabric doesn't read the same way.
-
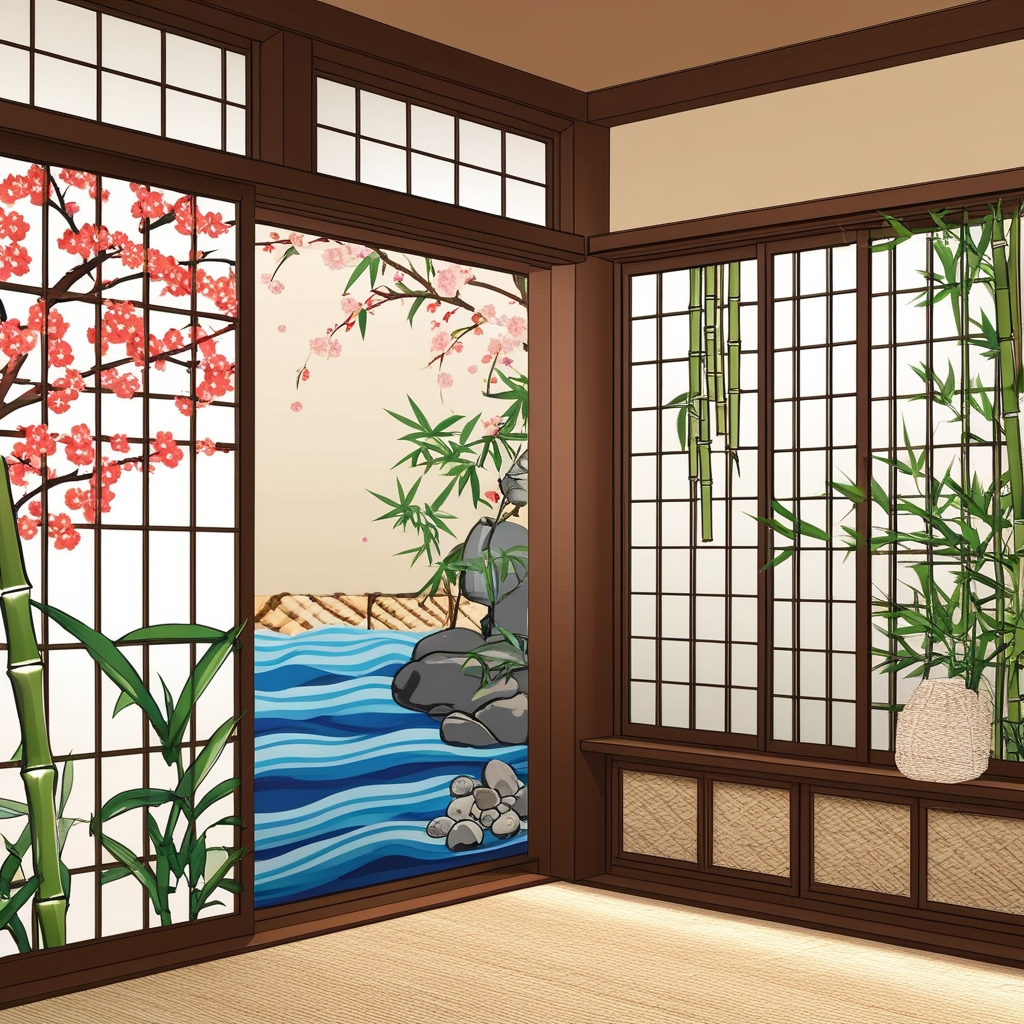
Keep pattern to one or two surfaces - a shoji screen, a single textile - rather than repeating a motif across a whole room. The restraint is what keeps a nature motif from turning into wallpaper-level decoration.
-
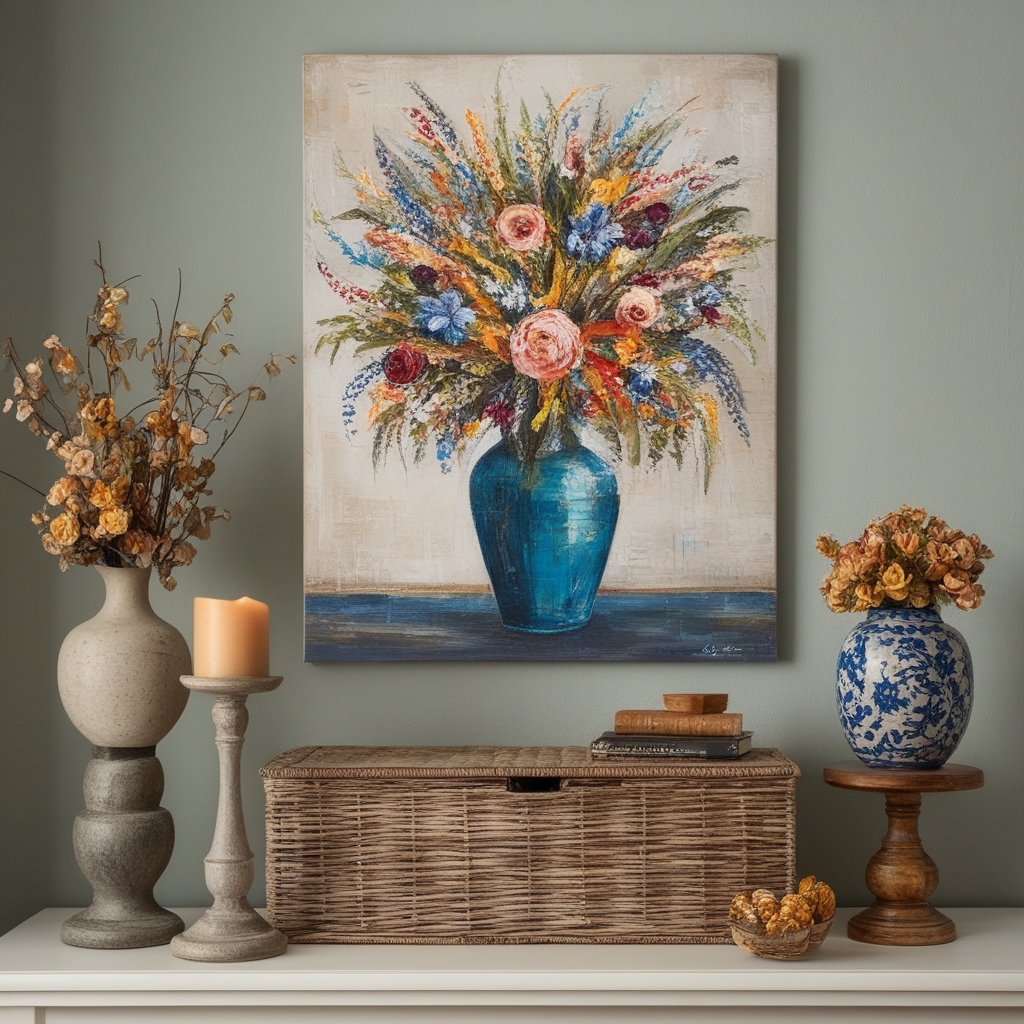
Art and accessories: one kakejiku (hanging scroll) or bonsai does more than a shelf of ornaments - kanso treats the empty space around a single object as part of its presentation, not wasted display room.
-
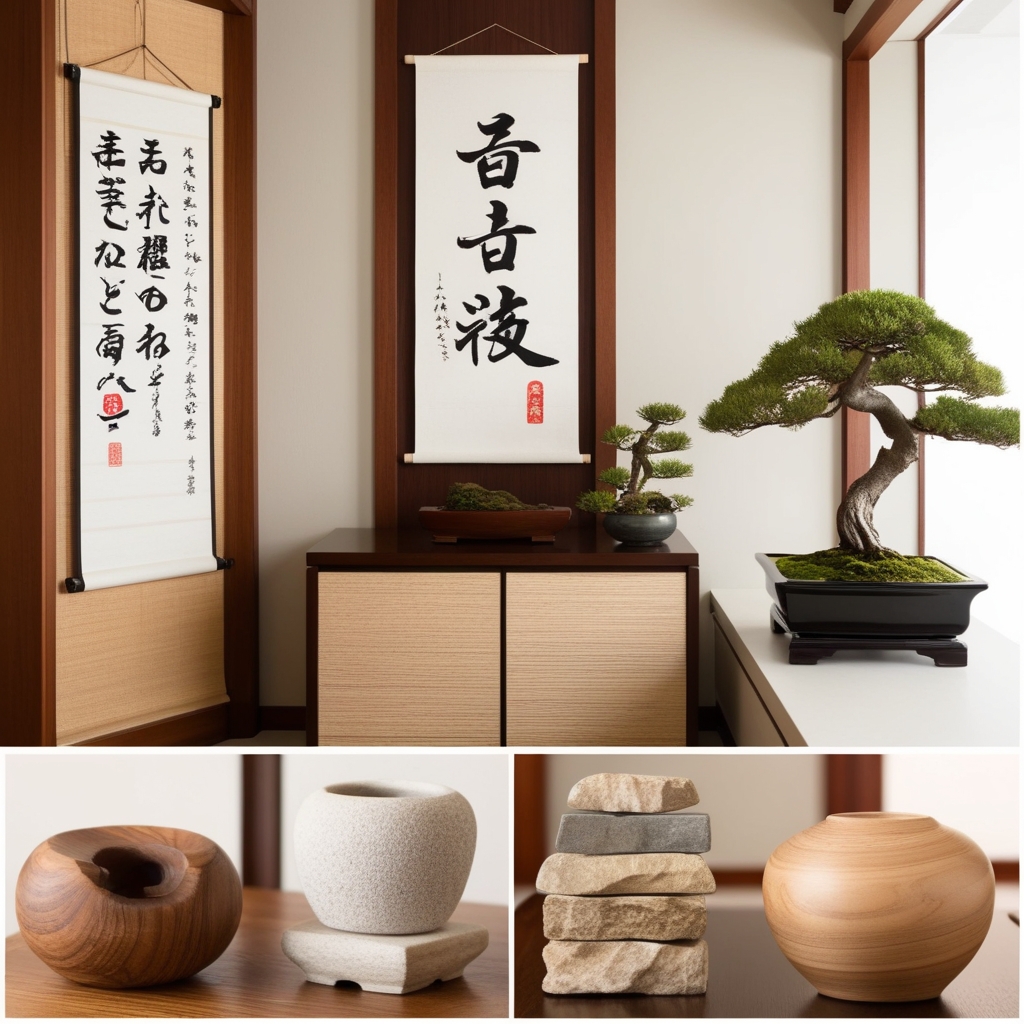
Wood and stone over anything mass-produced or synthetic - wabi-sabi specifically values the visible age and imperfection real materials develop, which is the opposite of what a uniform manufactured surface offers.
-
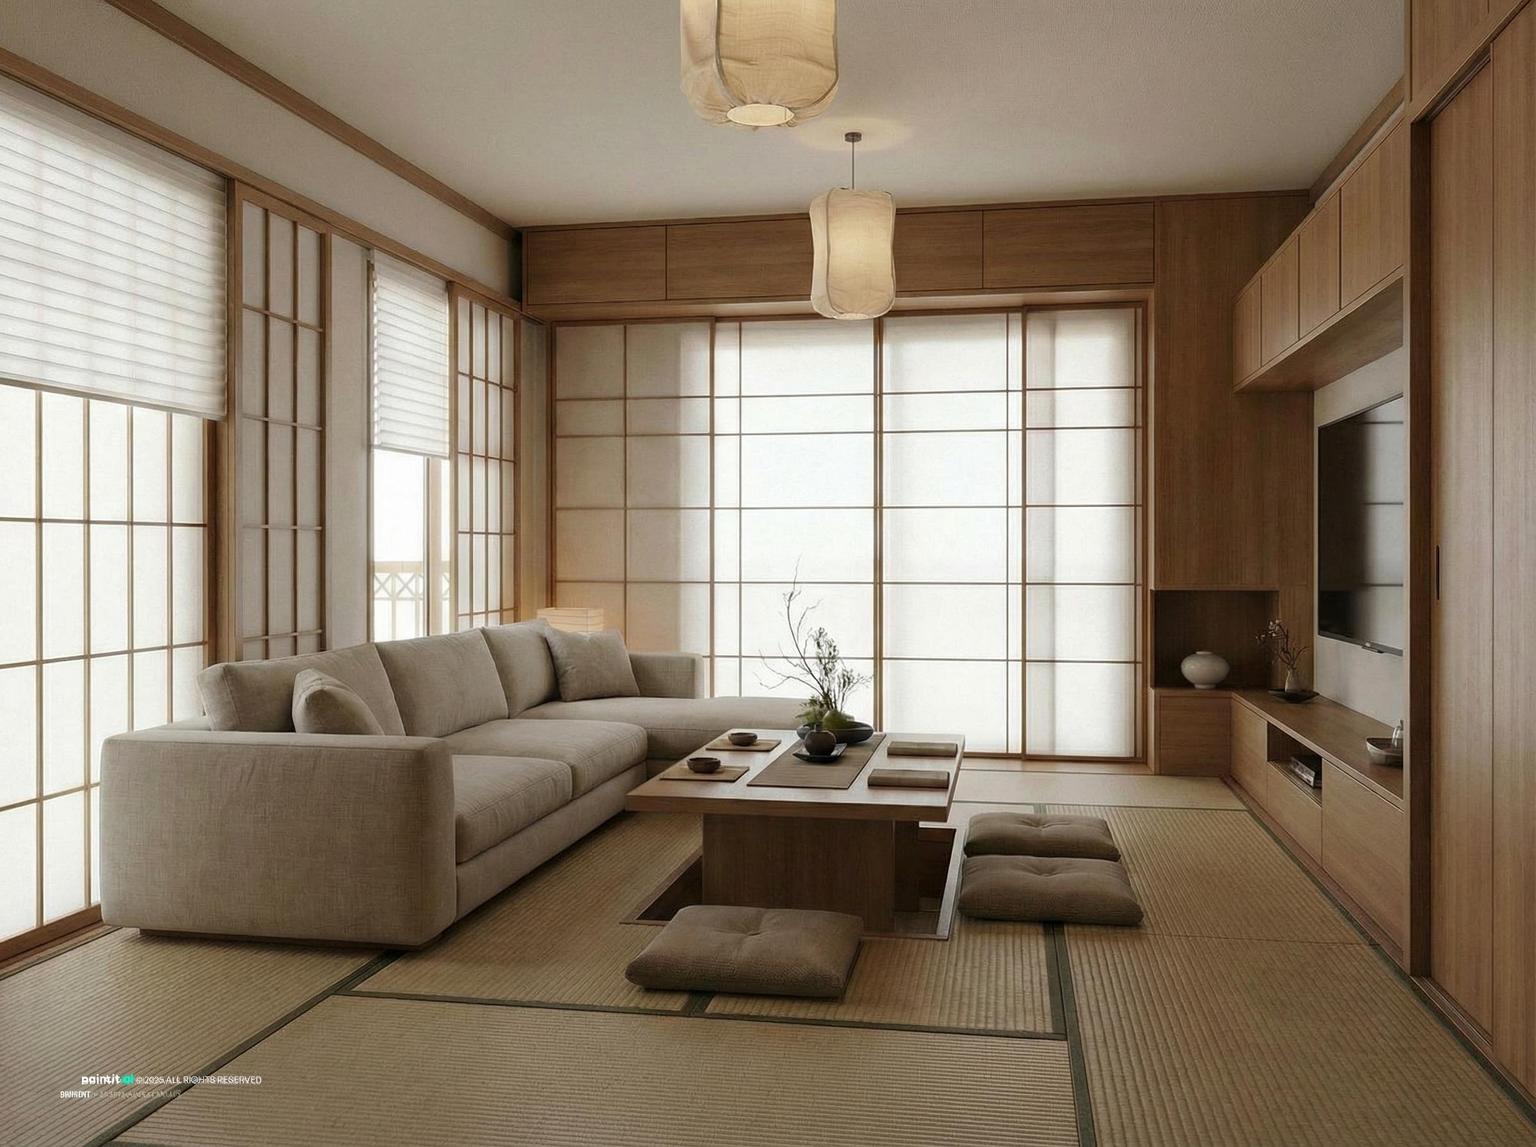
Living room with shoji screens
Shoji screens filter light and divide space without walls.
-
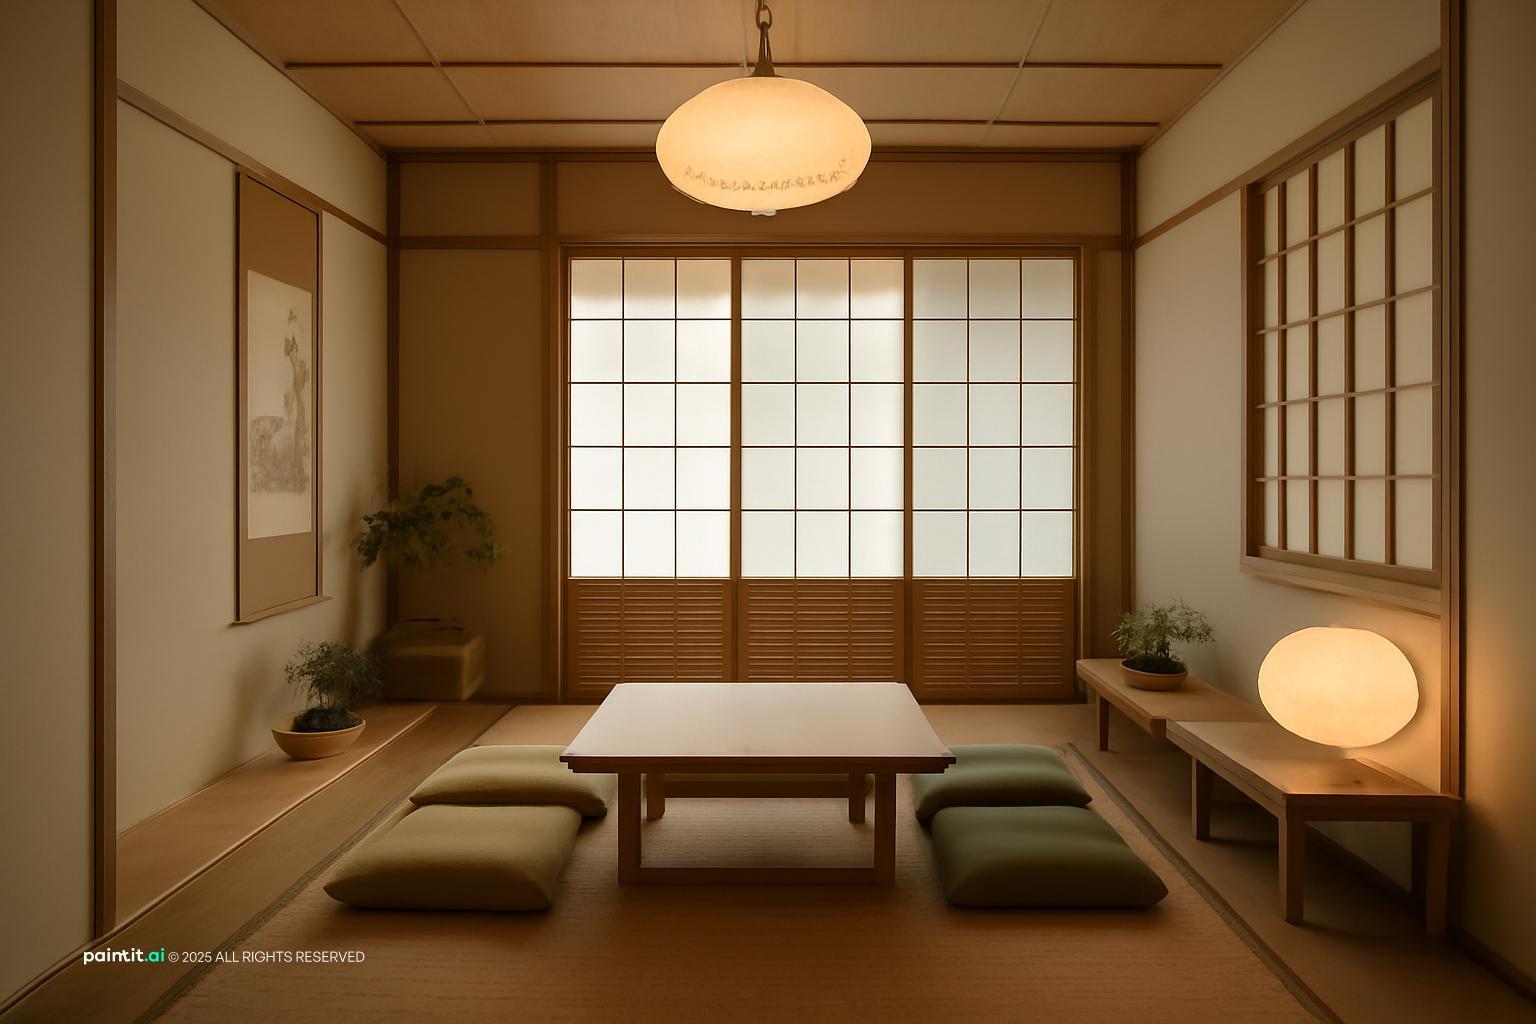
Tatami room
A tatami room with floor cushions is the most traditional version.
-
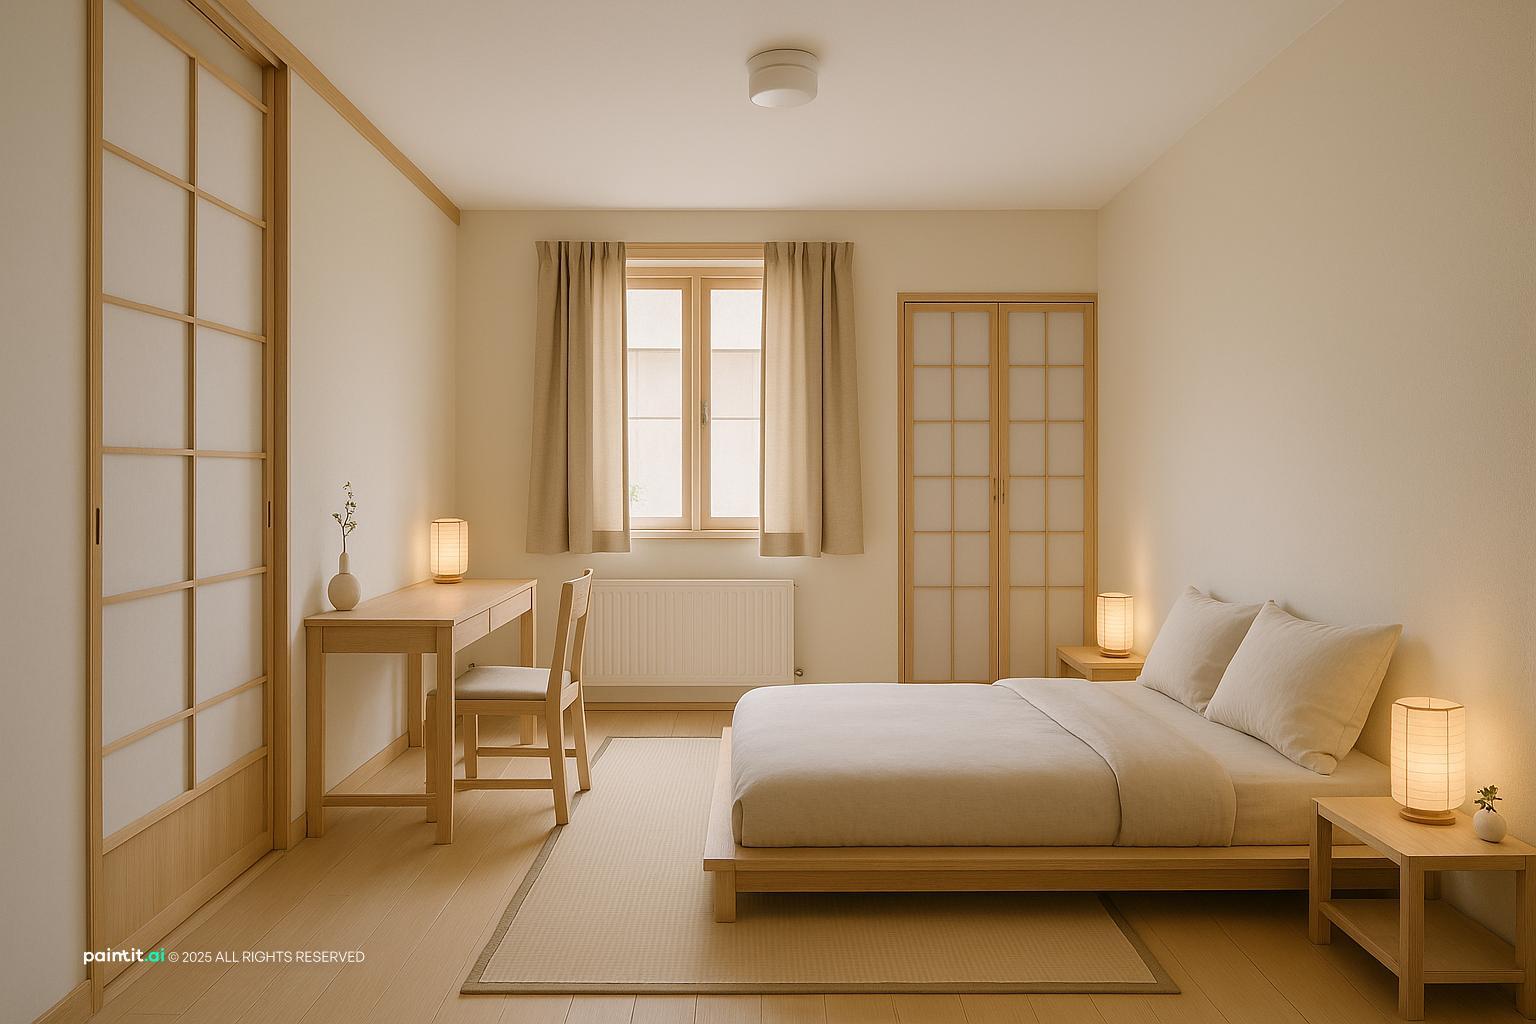
Calm bedroom
A low bed and paper doors keep a bedroom calm and uncluttered.
-
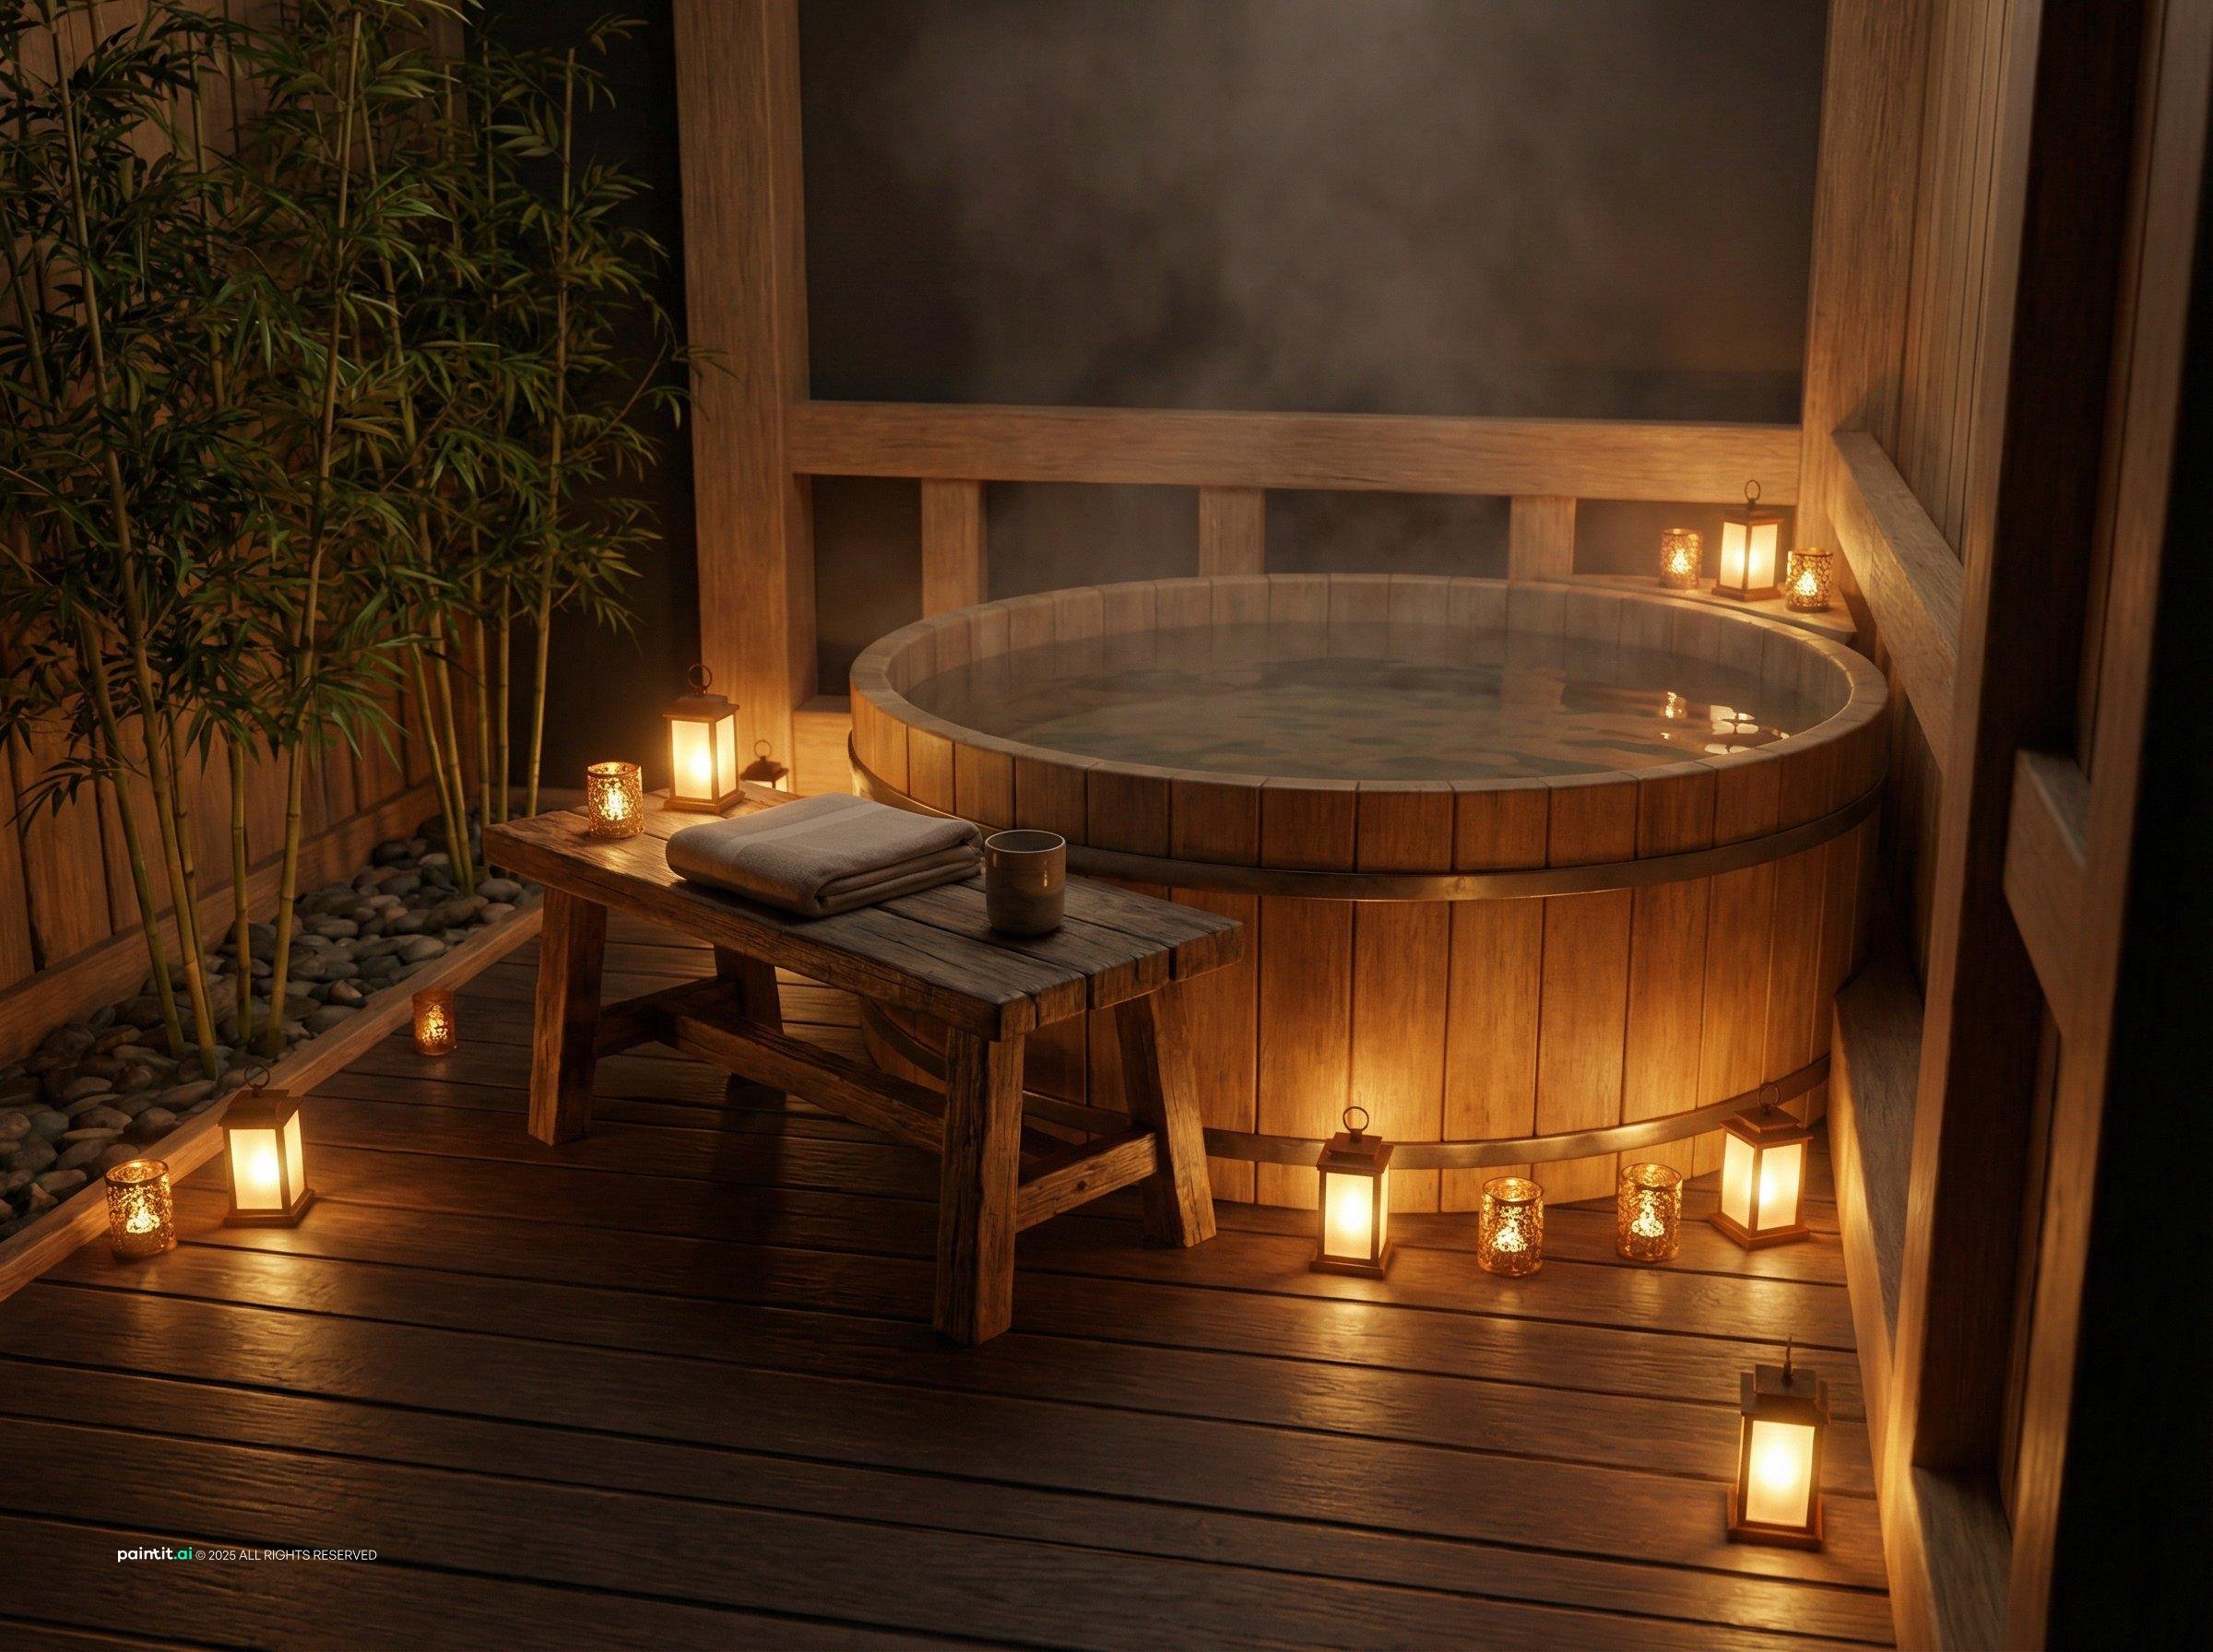
Wooden soaking tub
A wooden ofuro tub brings Japanese bathing culture outdoors.
Residential vs commercial: what changes
-
The core principles (ma, wabi-sabi, kanso) apply everywhere, but the emphasis shifts by context.
-
In the home
Tatami, shoji screens, and low furniture do the most work in a small apartment, where open sightlines and multi-use rooms matter more than in a larger house. Natural materials support the mindfulness/relaxation angle that draws most residential adopters to the style in the first place.
-
In commercial spaces
Offices and retail borrow the decluttering discipline of kanso for productivity and a calmer customer experience, and the restraint reads as a quality signal - a minimal, well-crafted space suggests the same standard applies to the product or service behind it.
Explore Other Interior Design Styles Design Ideas
A few related layouts worth a look alongside Japanese design.
FAQ
-
Three concepts: ma (negative space treated as a positive element, not empty space to fill), wabi-sabi (beauty in imperfection - aged wood and handmade ceramics over anything mass-produced), and kanso (simplicity as a discipline). Natural materials and a muted palette are the visible result of applying those three ideas.
-
Tatami mats (sized by region - roughly 191x95.5cm in Kyoto, 176x88cm in Tokyo), shoji and fusuma sliding screens, and low, floor-level furniture. Rooms are still commonly described by tatami mat count rather than square metres.
-
Yes - it pairs especially well with Scandinavian design (the two styles share a preference for natural materials and restraint), which is where the term "Japandi" comes from. Modern minimalist interiors generally accept Japanese elements without much friction.
-
Buying decorative objects that reference Japan without applying the underlying restraint - a room full of bonsai, lanterns, and bamboo prints is closer to a theme than to wabi-sabi. The discipline of choosing one meaningful object over several decorative ones is the part most often skipped.
-
Yes, and it fits naturally - wabi-sabi already favors reclaimed wood, bamboo, and natural materials with visible history over anything new and uniform. Energy-efficient lighting that produces the soft, diffused quality akari calls for (rather than harsh directional light) also serves both goals at once.
-
Built-in storage that disappears from view and sliding fusuma doors that let one room serve multiple functions across a day do more for daily functionality than added furniture. The goal is fewer visible objects, not more storage systems.