
Classroom Interior Design Ideas layouts, zones and decor that help students focus
Good classroom interior design starts with how students sit, see and move, and only then adds color and decor. The 16 classrooms below cover rows, clusters, learning centers and reading corners, from pre-K to older grades, with a note on what each one gets right.
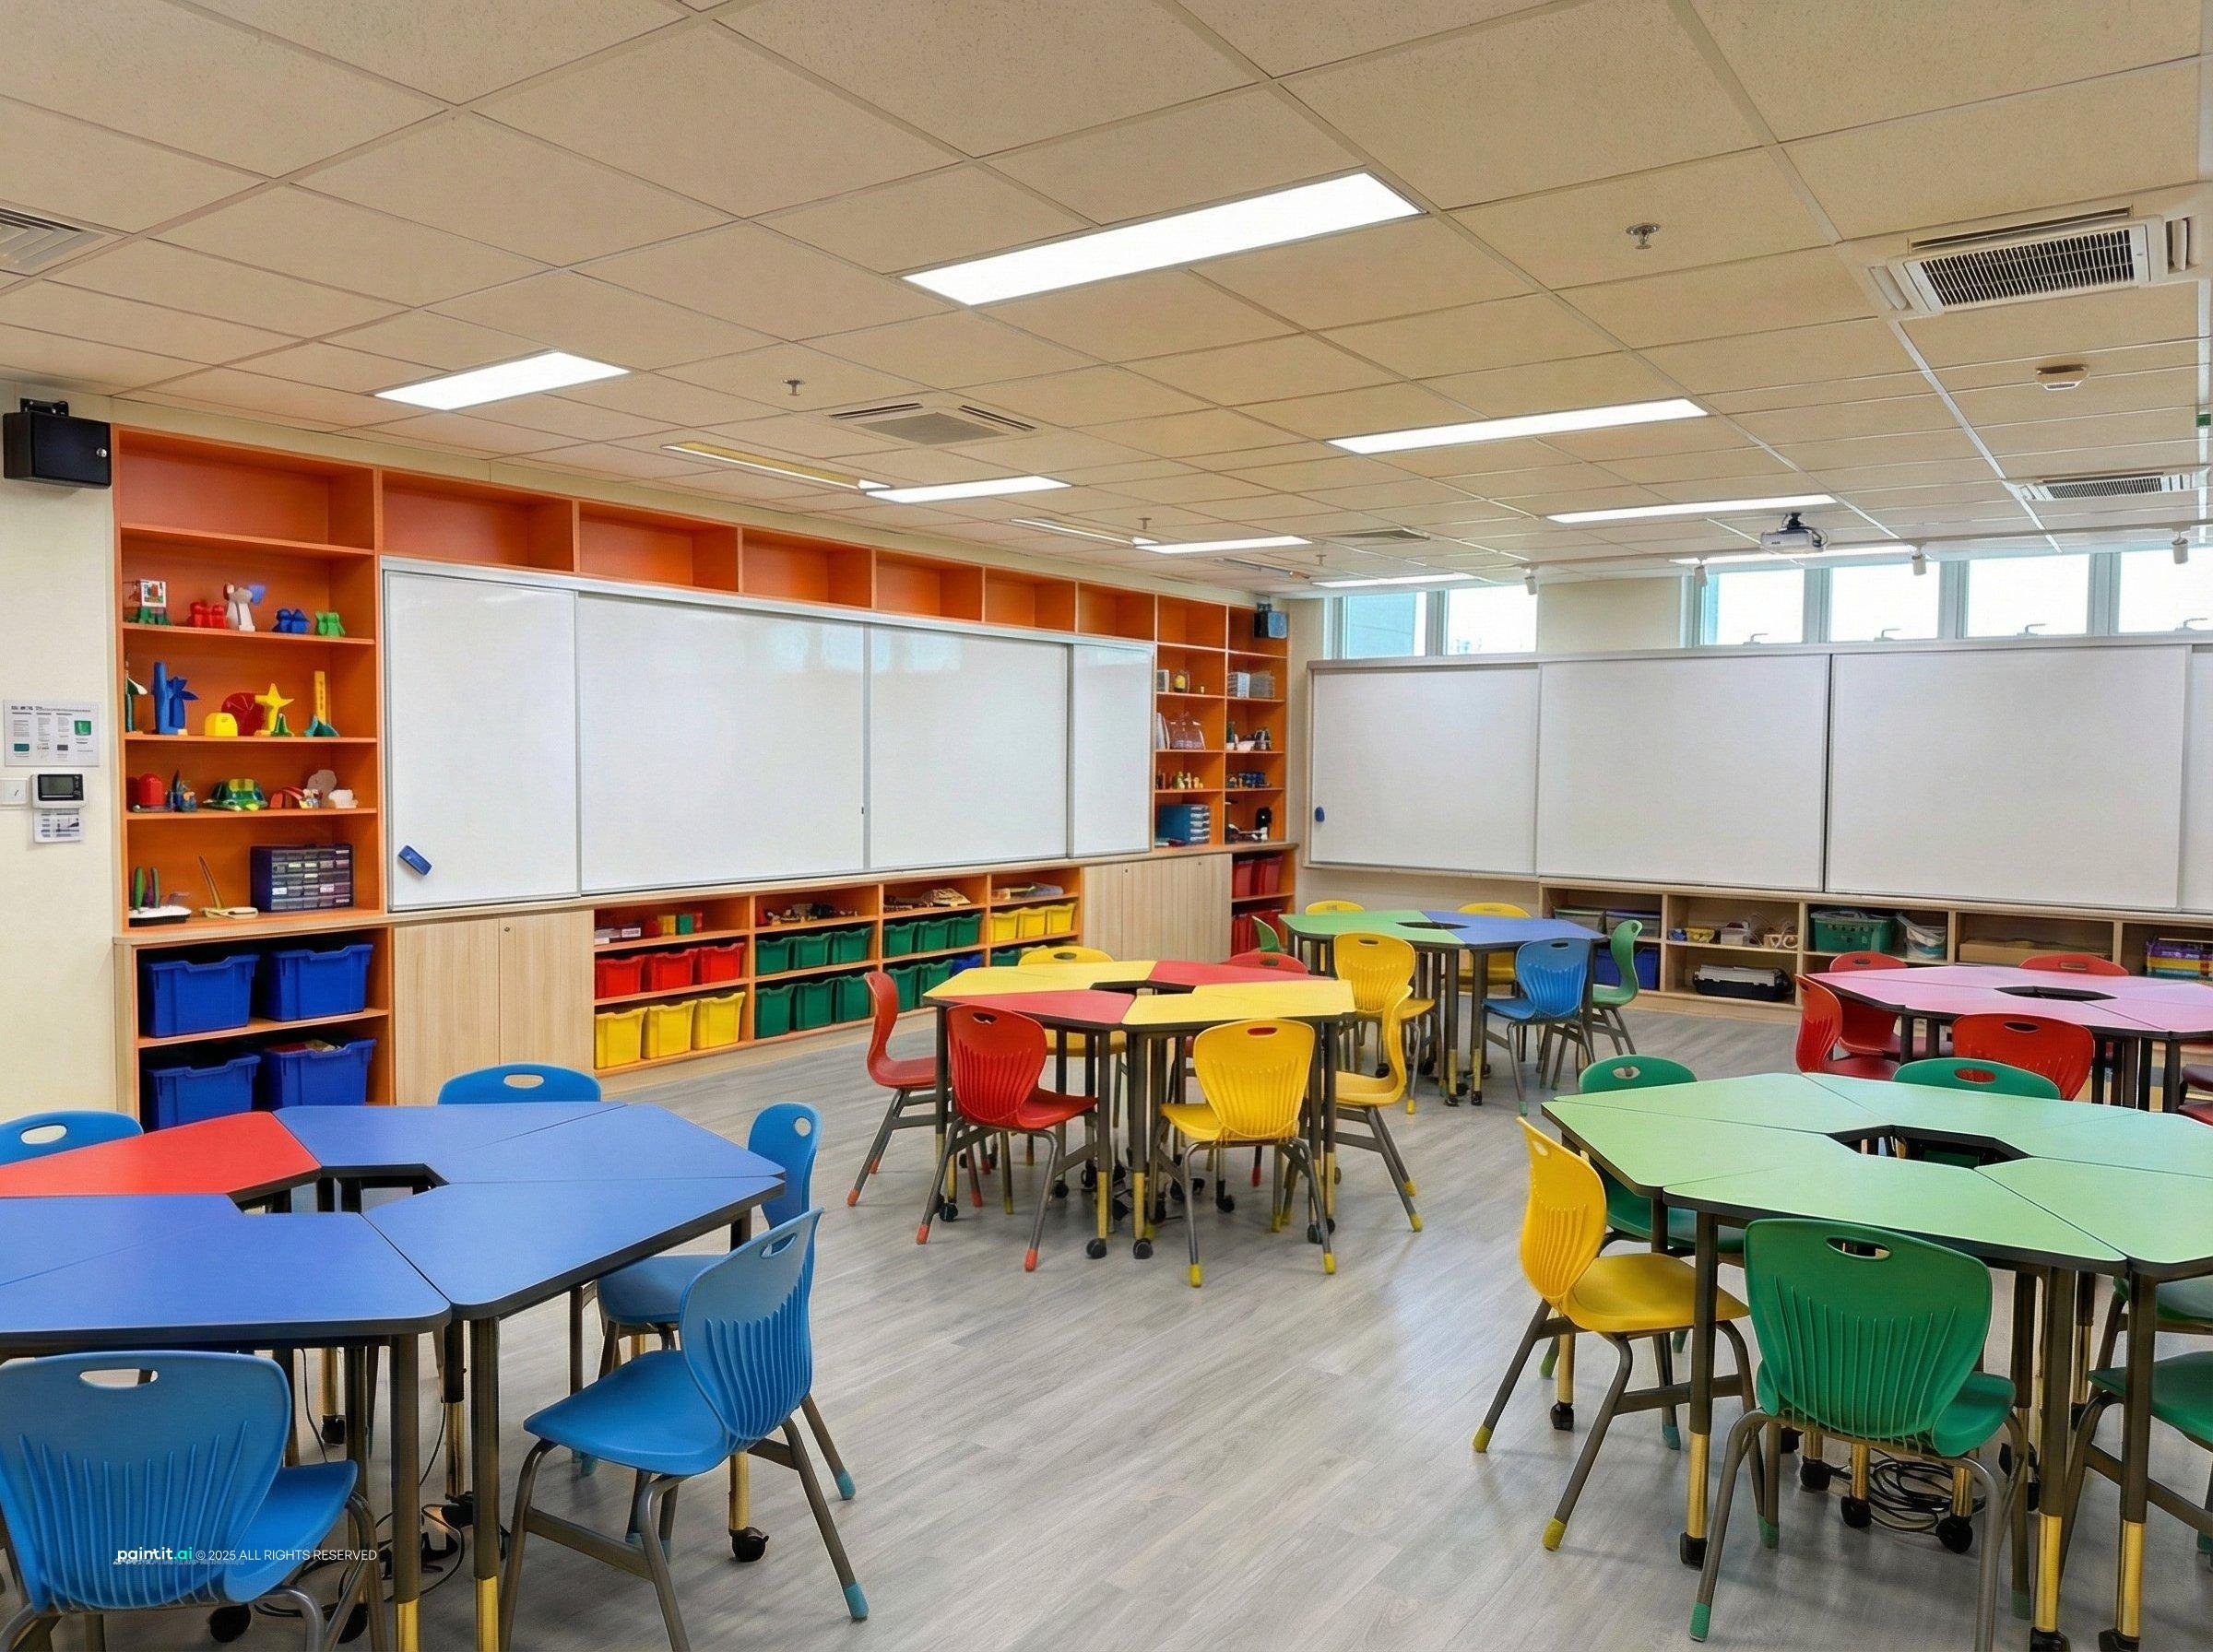
16 classroom interior design ideas from pre-K to older grades
-
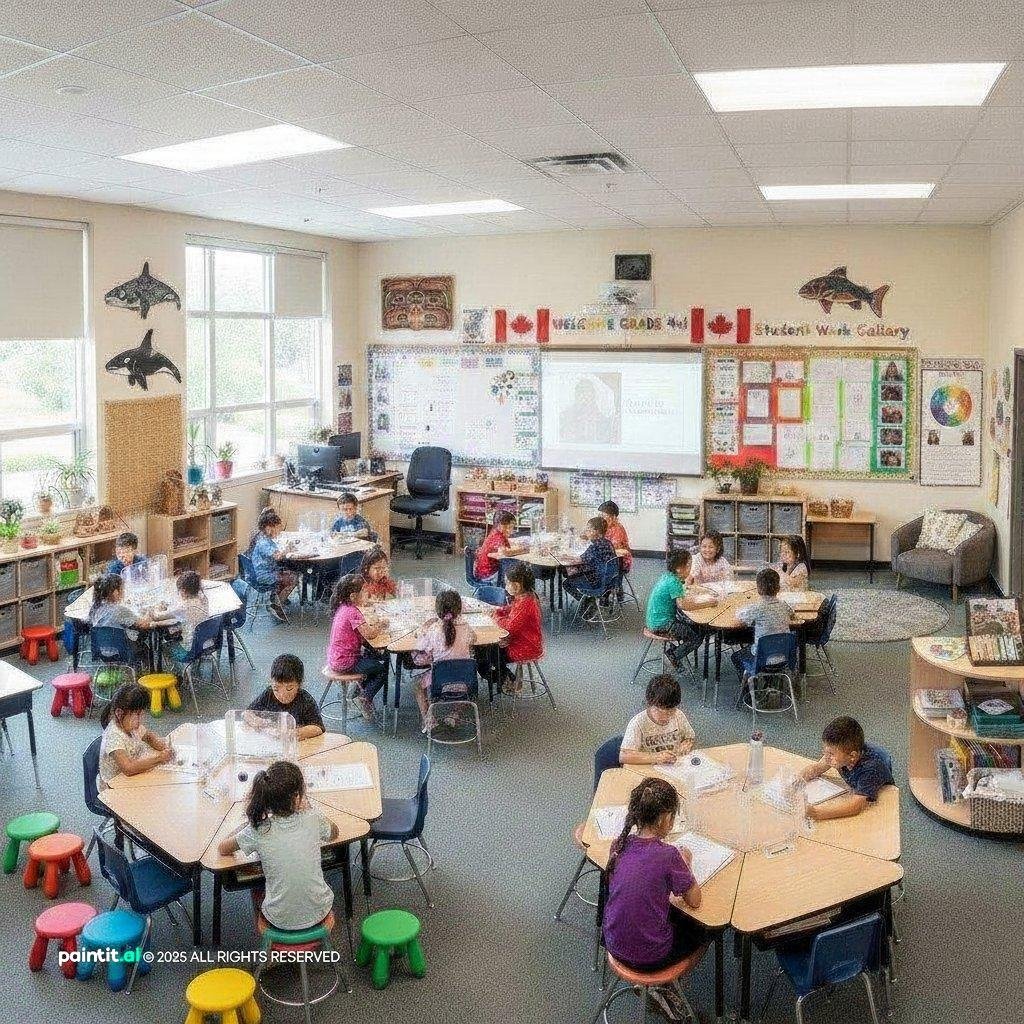
Cluster tables for group work
Tables of four to six let students work in groups while every seat still has a view of the front screen.
-
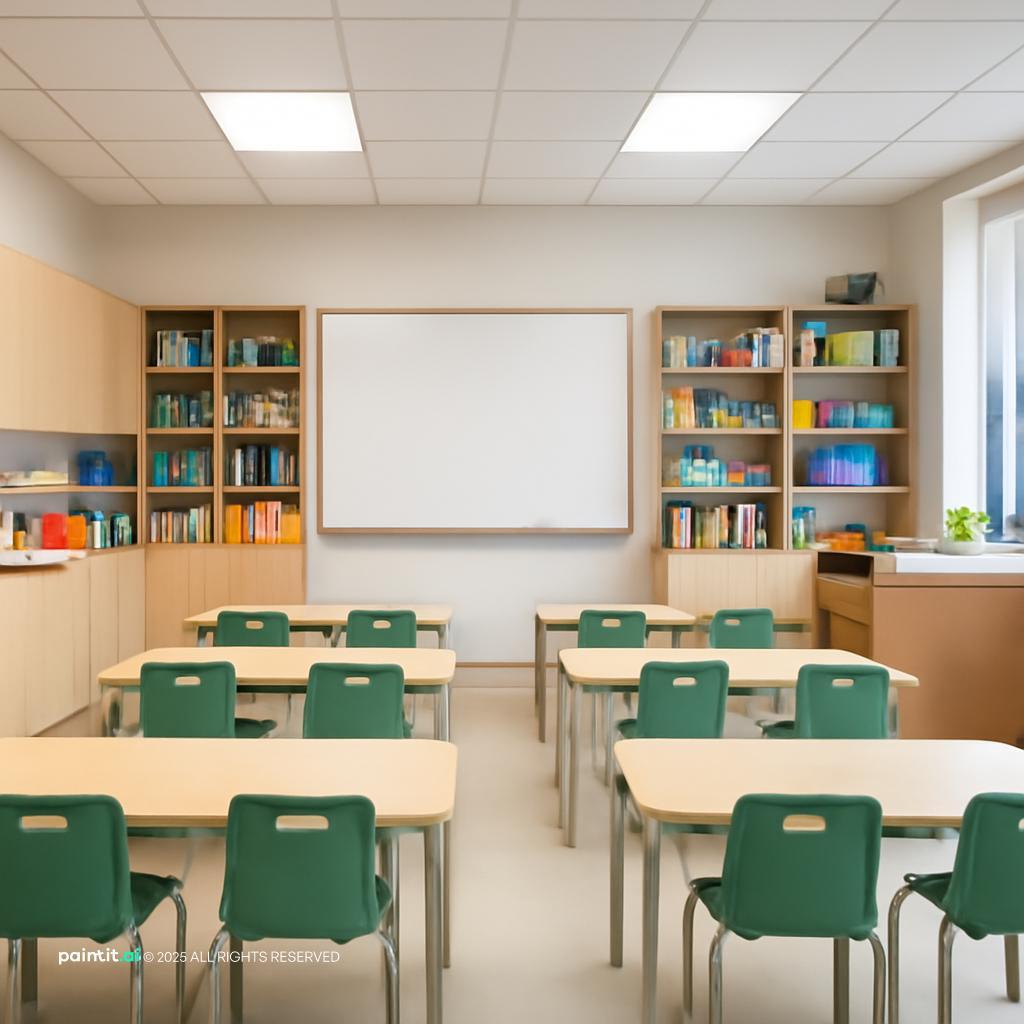
Rows facing one whiteboard
Rows still suit direct teaching and tests; here bookcases either side of the board keep materials at the front where the teacher needs them.
-
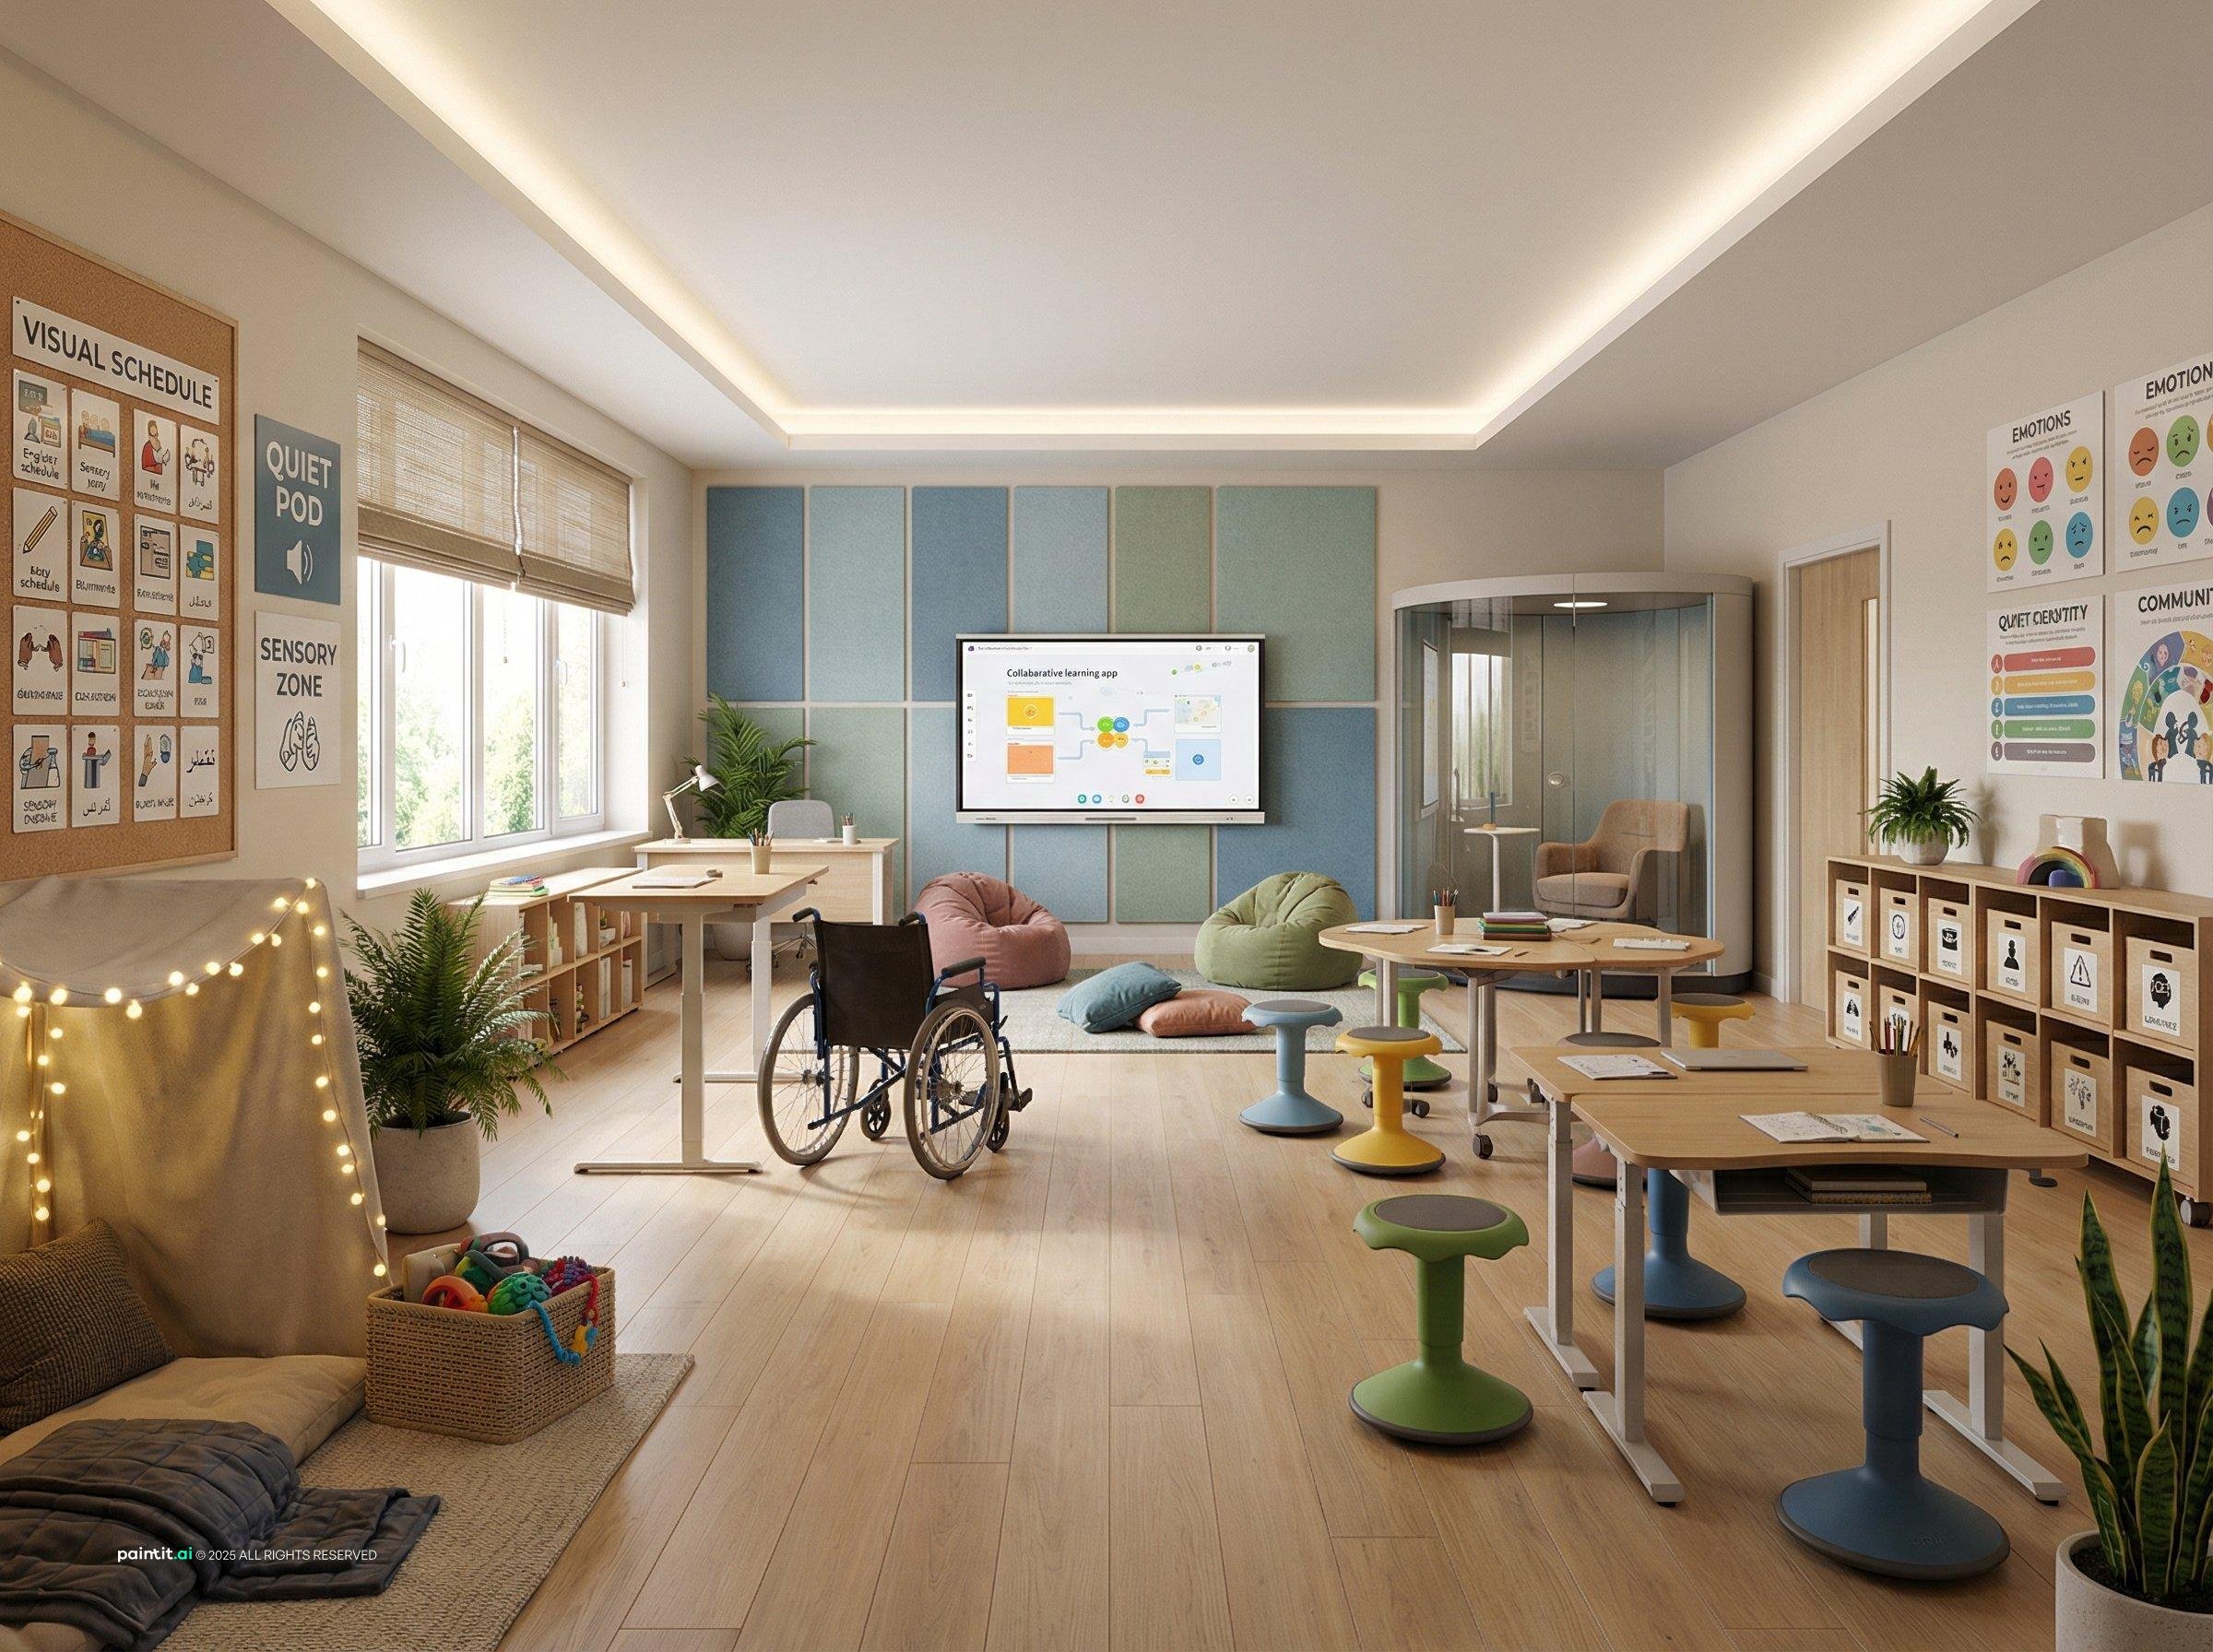
Inclusive classroom with a calm corner
Mixed seating (standing desk, wobble stools, an accessible desk) and a quiet corner with soft lighting give students a choice of how to work.
-
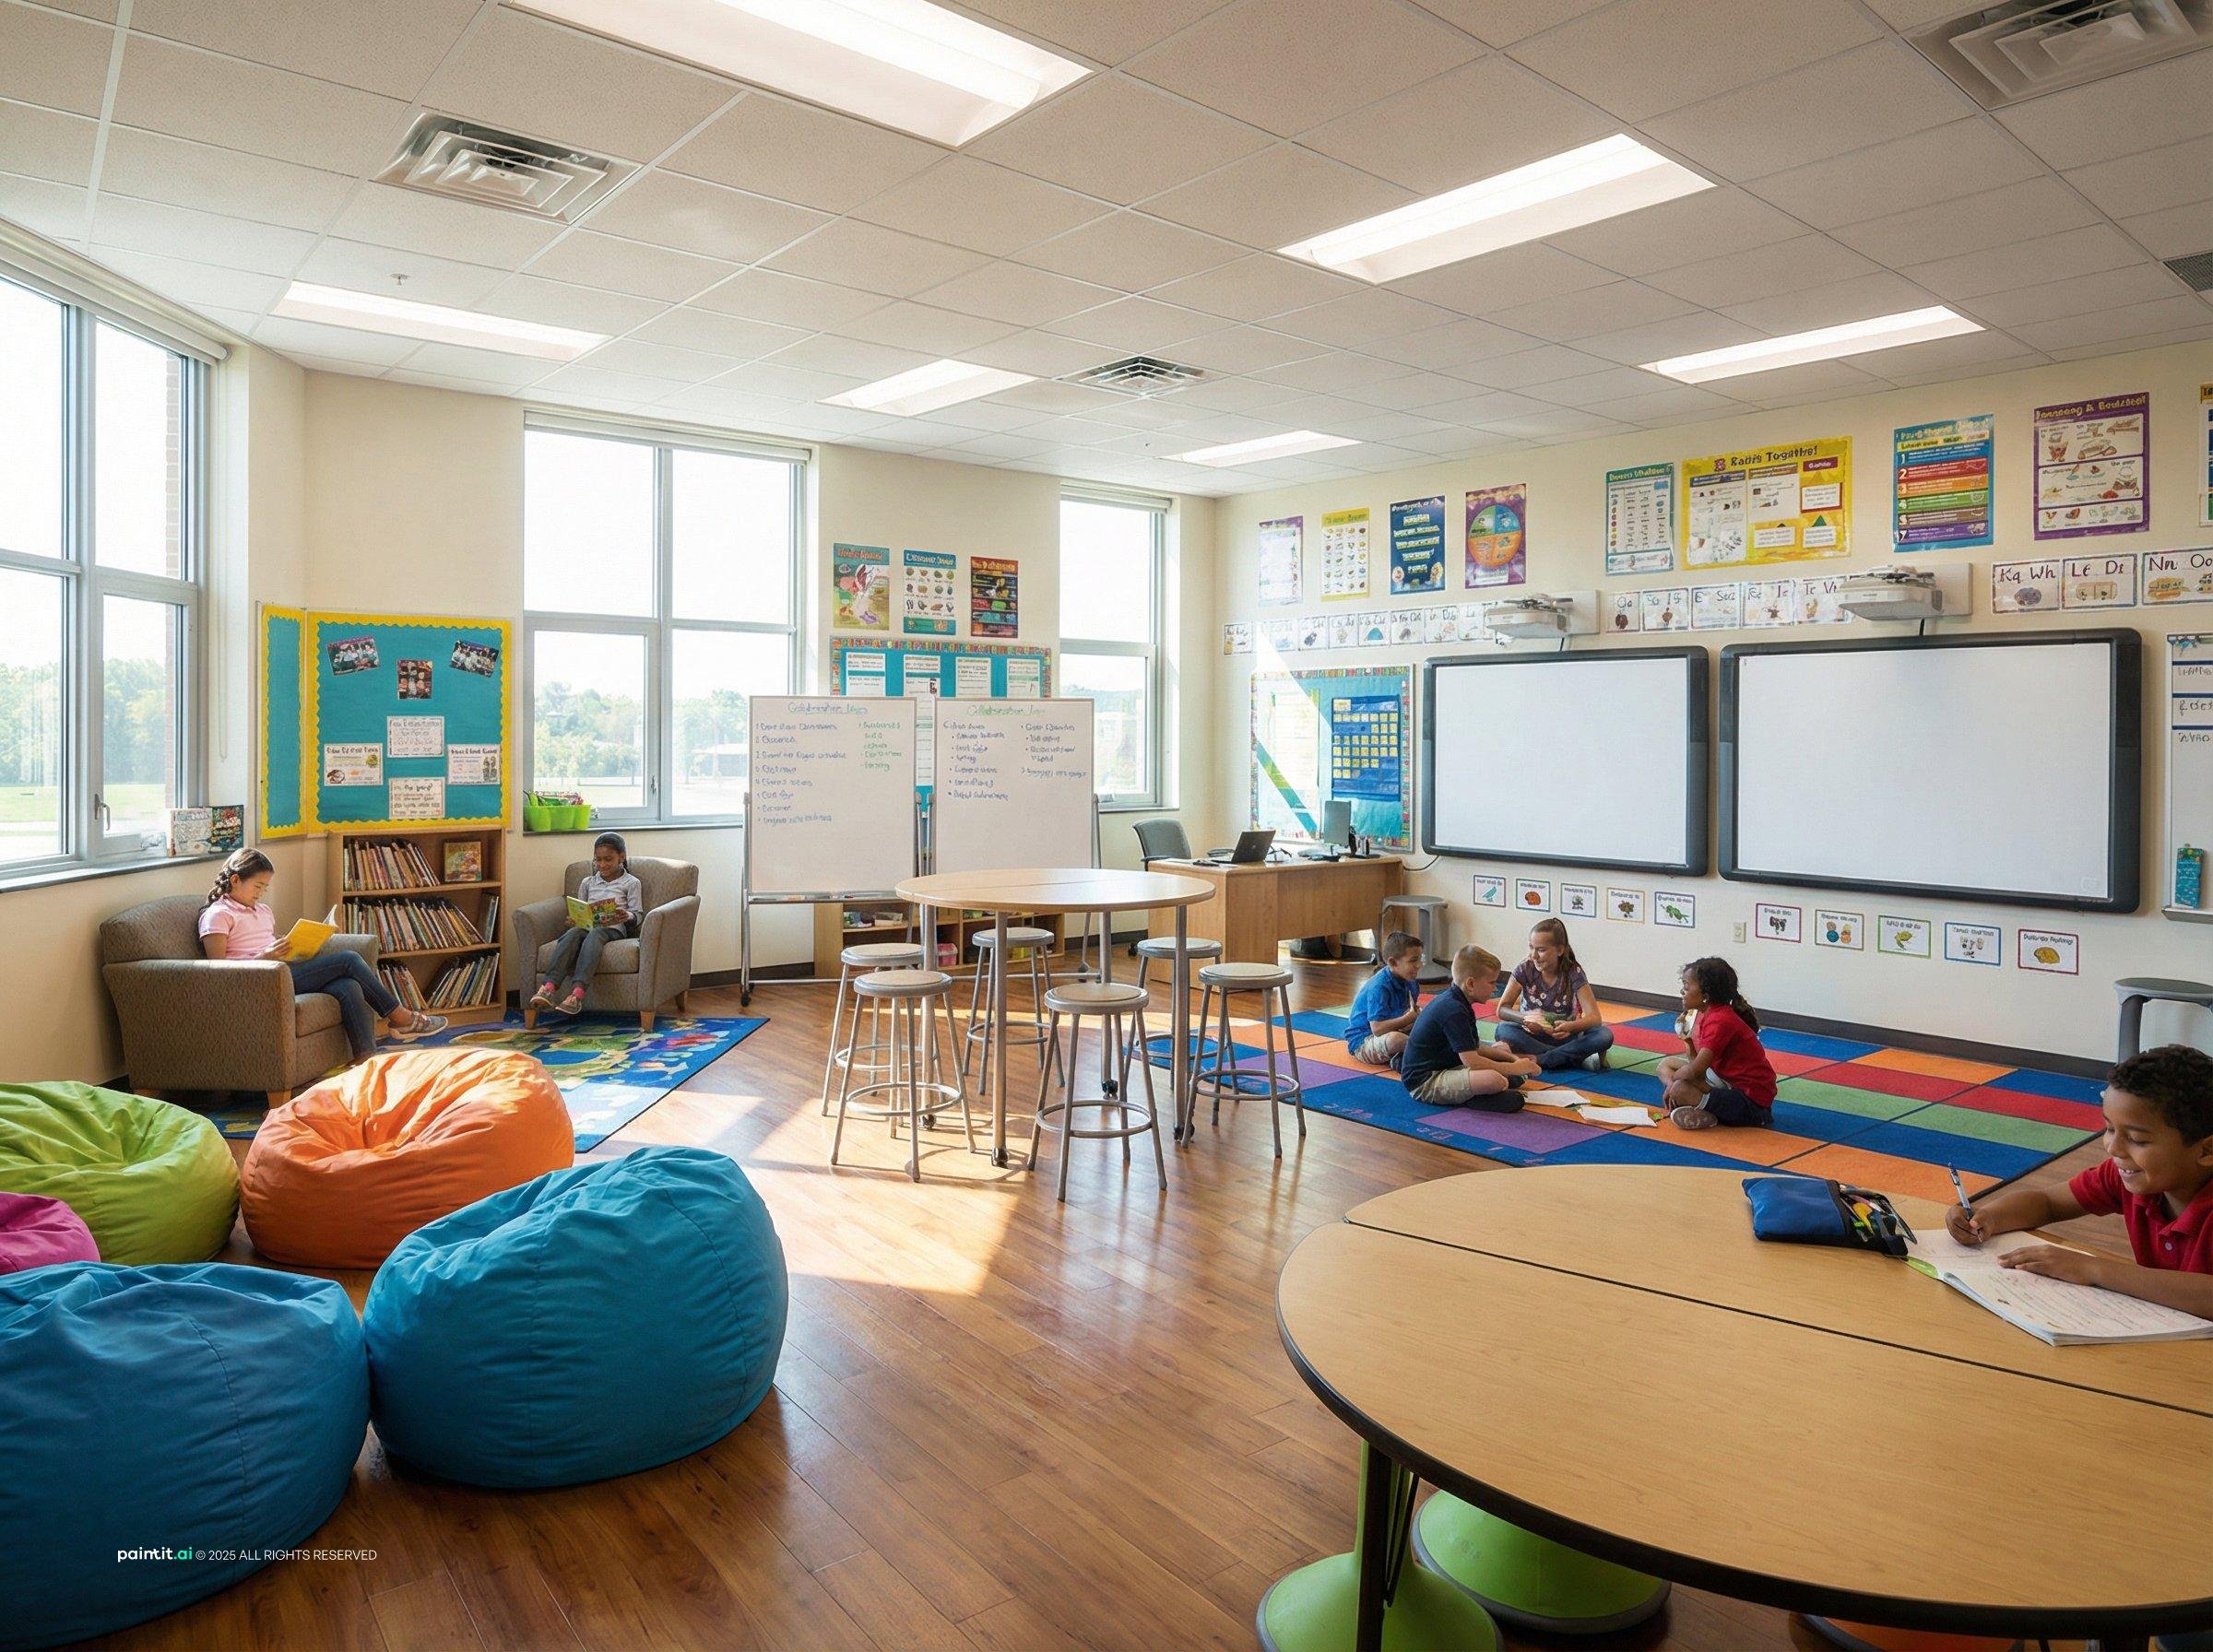
Flexible seating with bean bags
Bean bags and a reading chair sit on a rug away from the tables, so the soft zone and the work zone stay separate.
-
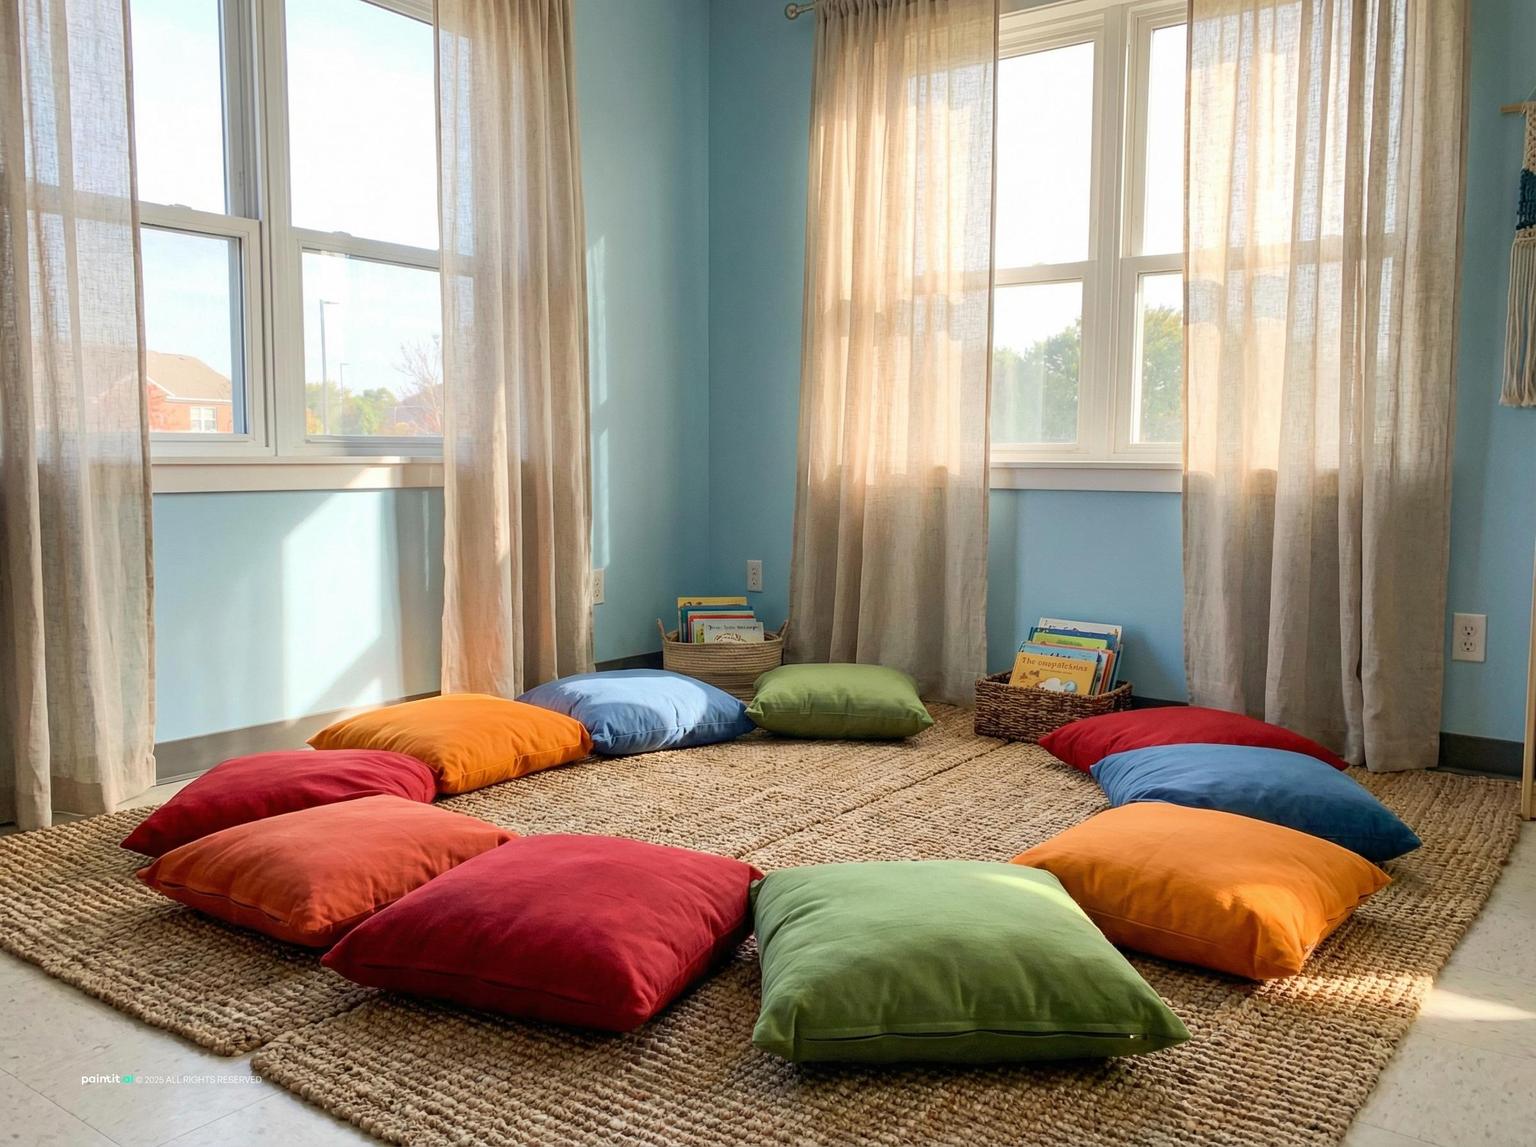
Floor-cushion reading nook
A reading corner only needs floor cushions, a low shelf and daylight; placing it by the window keeps it away from the busiest paths.
-
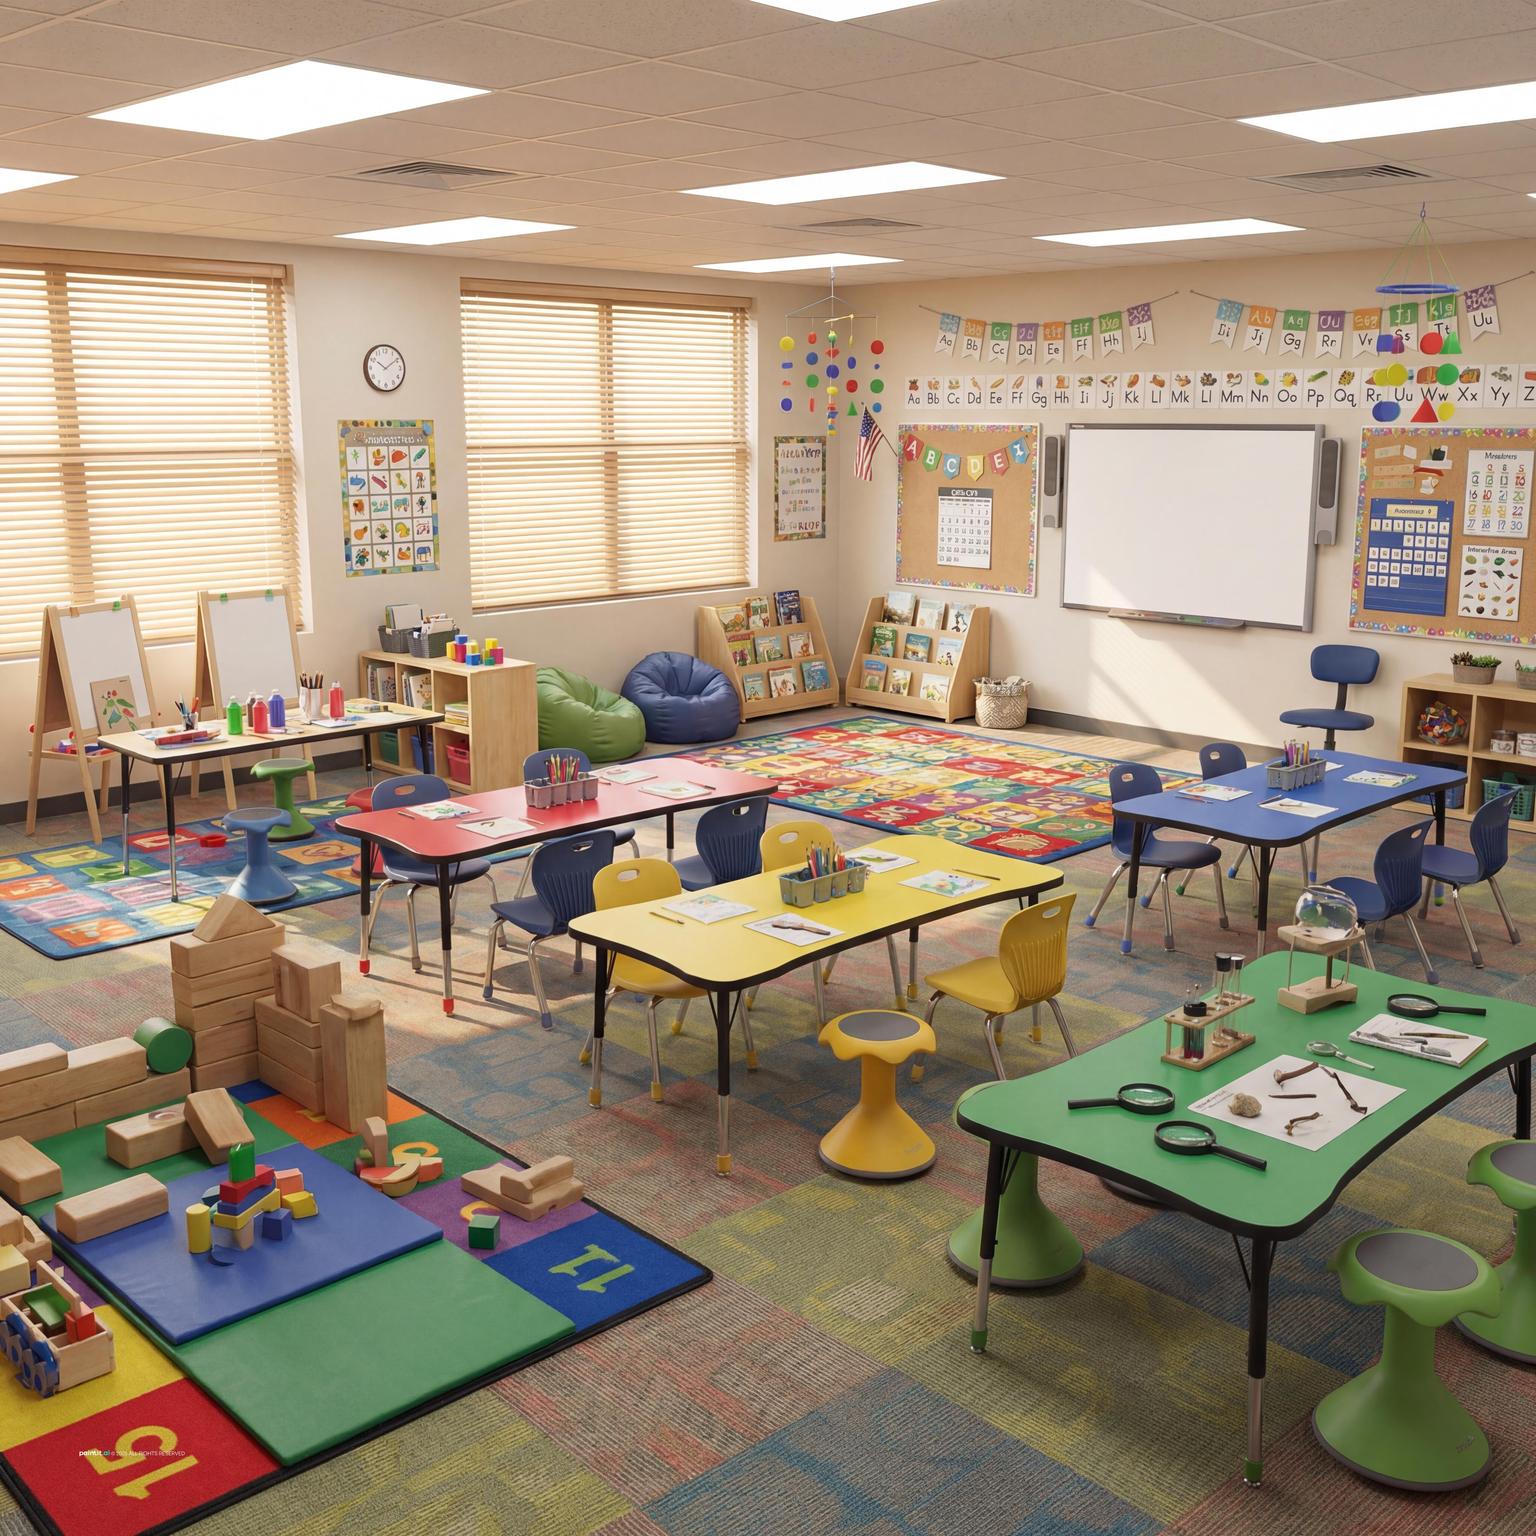
Learning centers for early grades
Learning centers each have their own table and rug, which tells young students where each activity belongs.
-
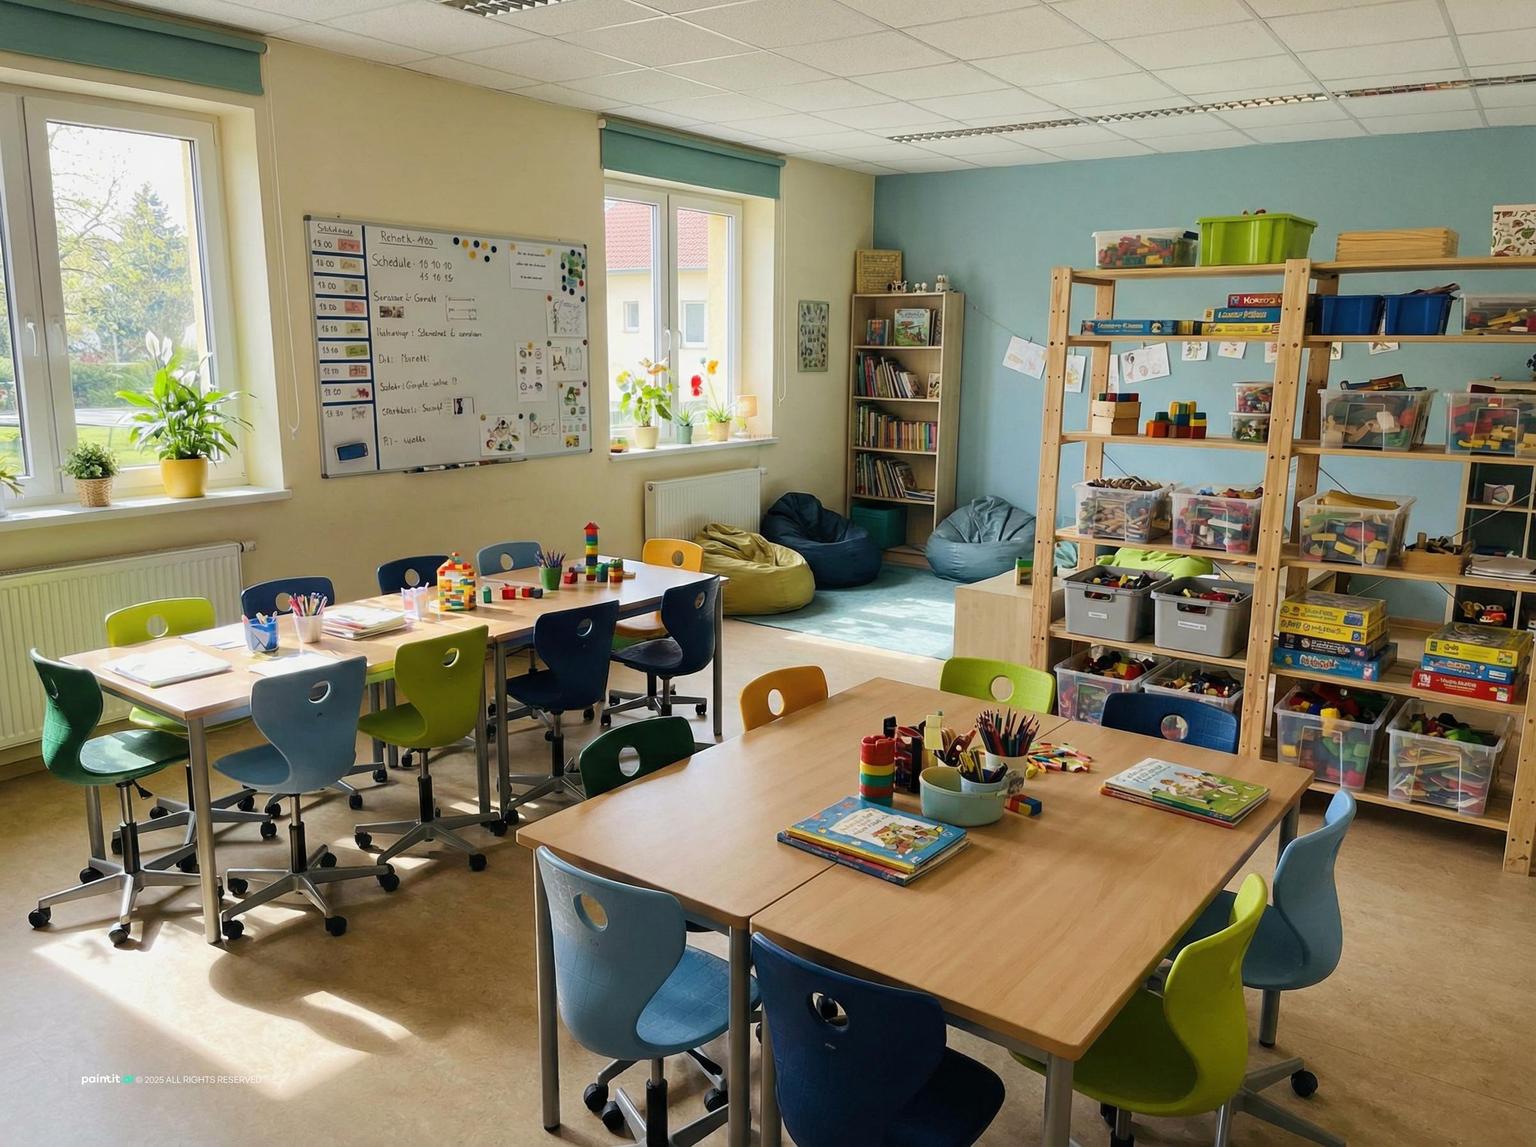
Group tables with open shelving
Labeled bins on open shelves let students fetch and return materials themselves, which saves teaching time.
-
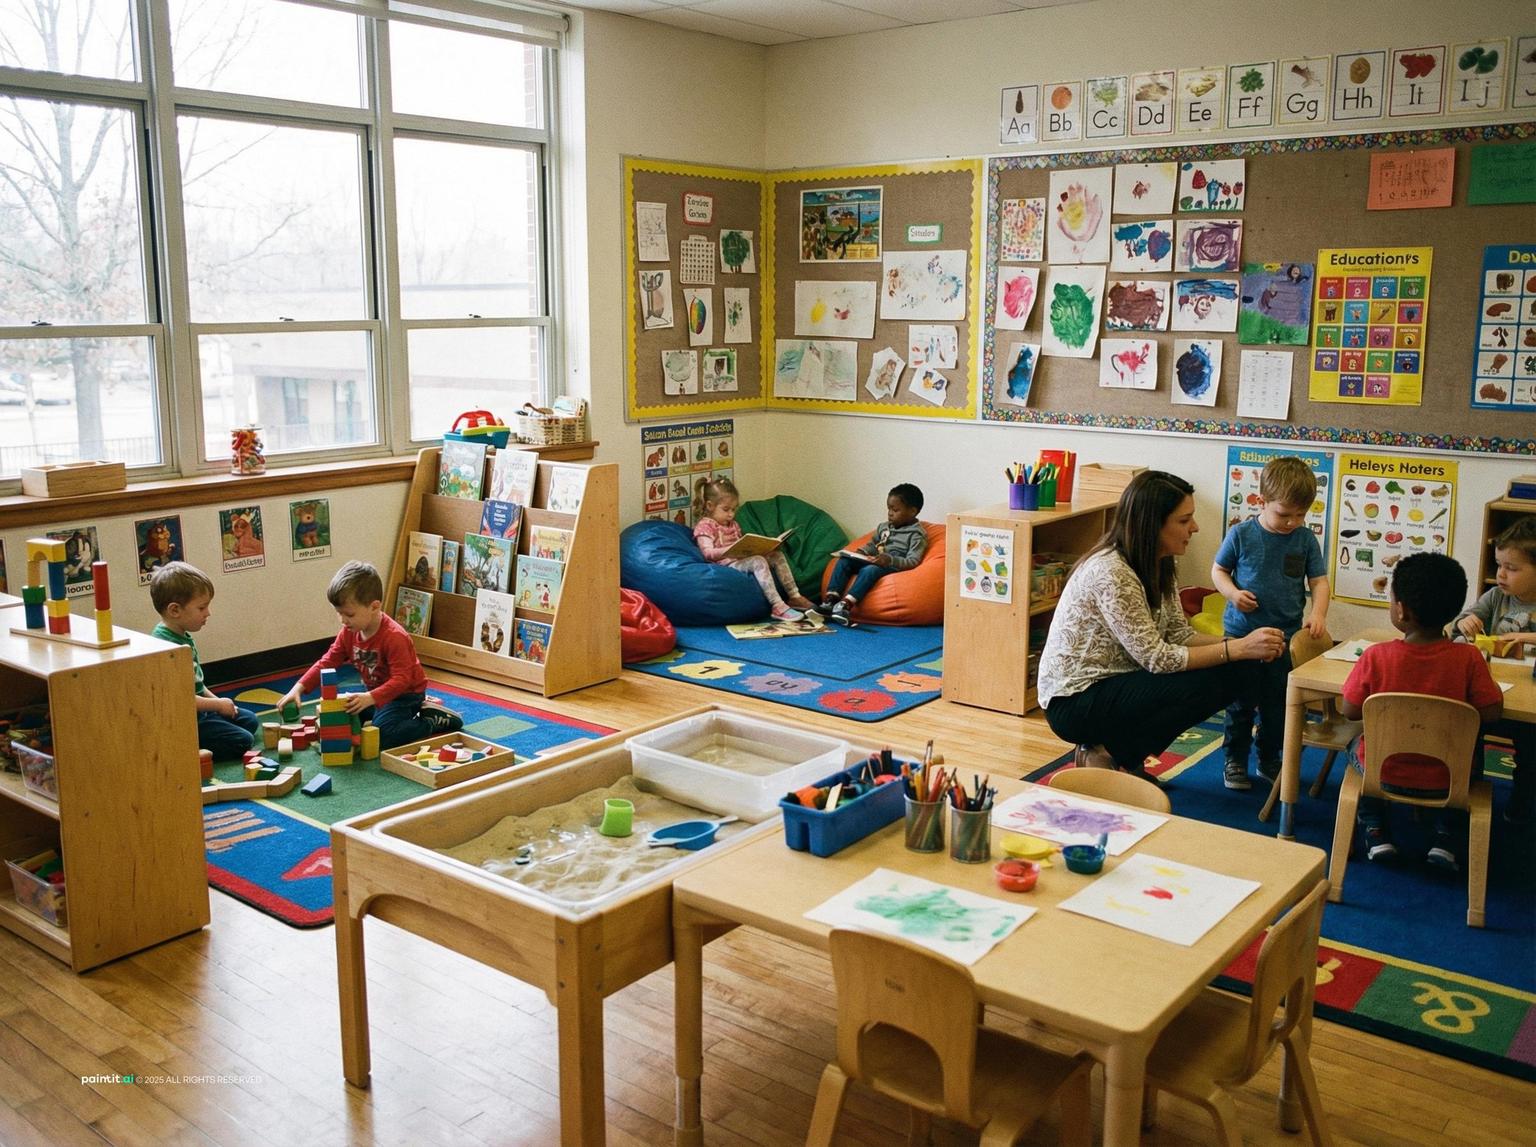
Pre-K room with play centers
Low wooden shelves at child height and a sensory table turn the room into a set of play centers rather than a single teaching space.
-
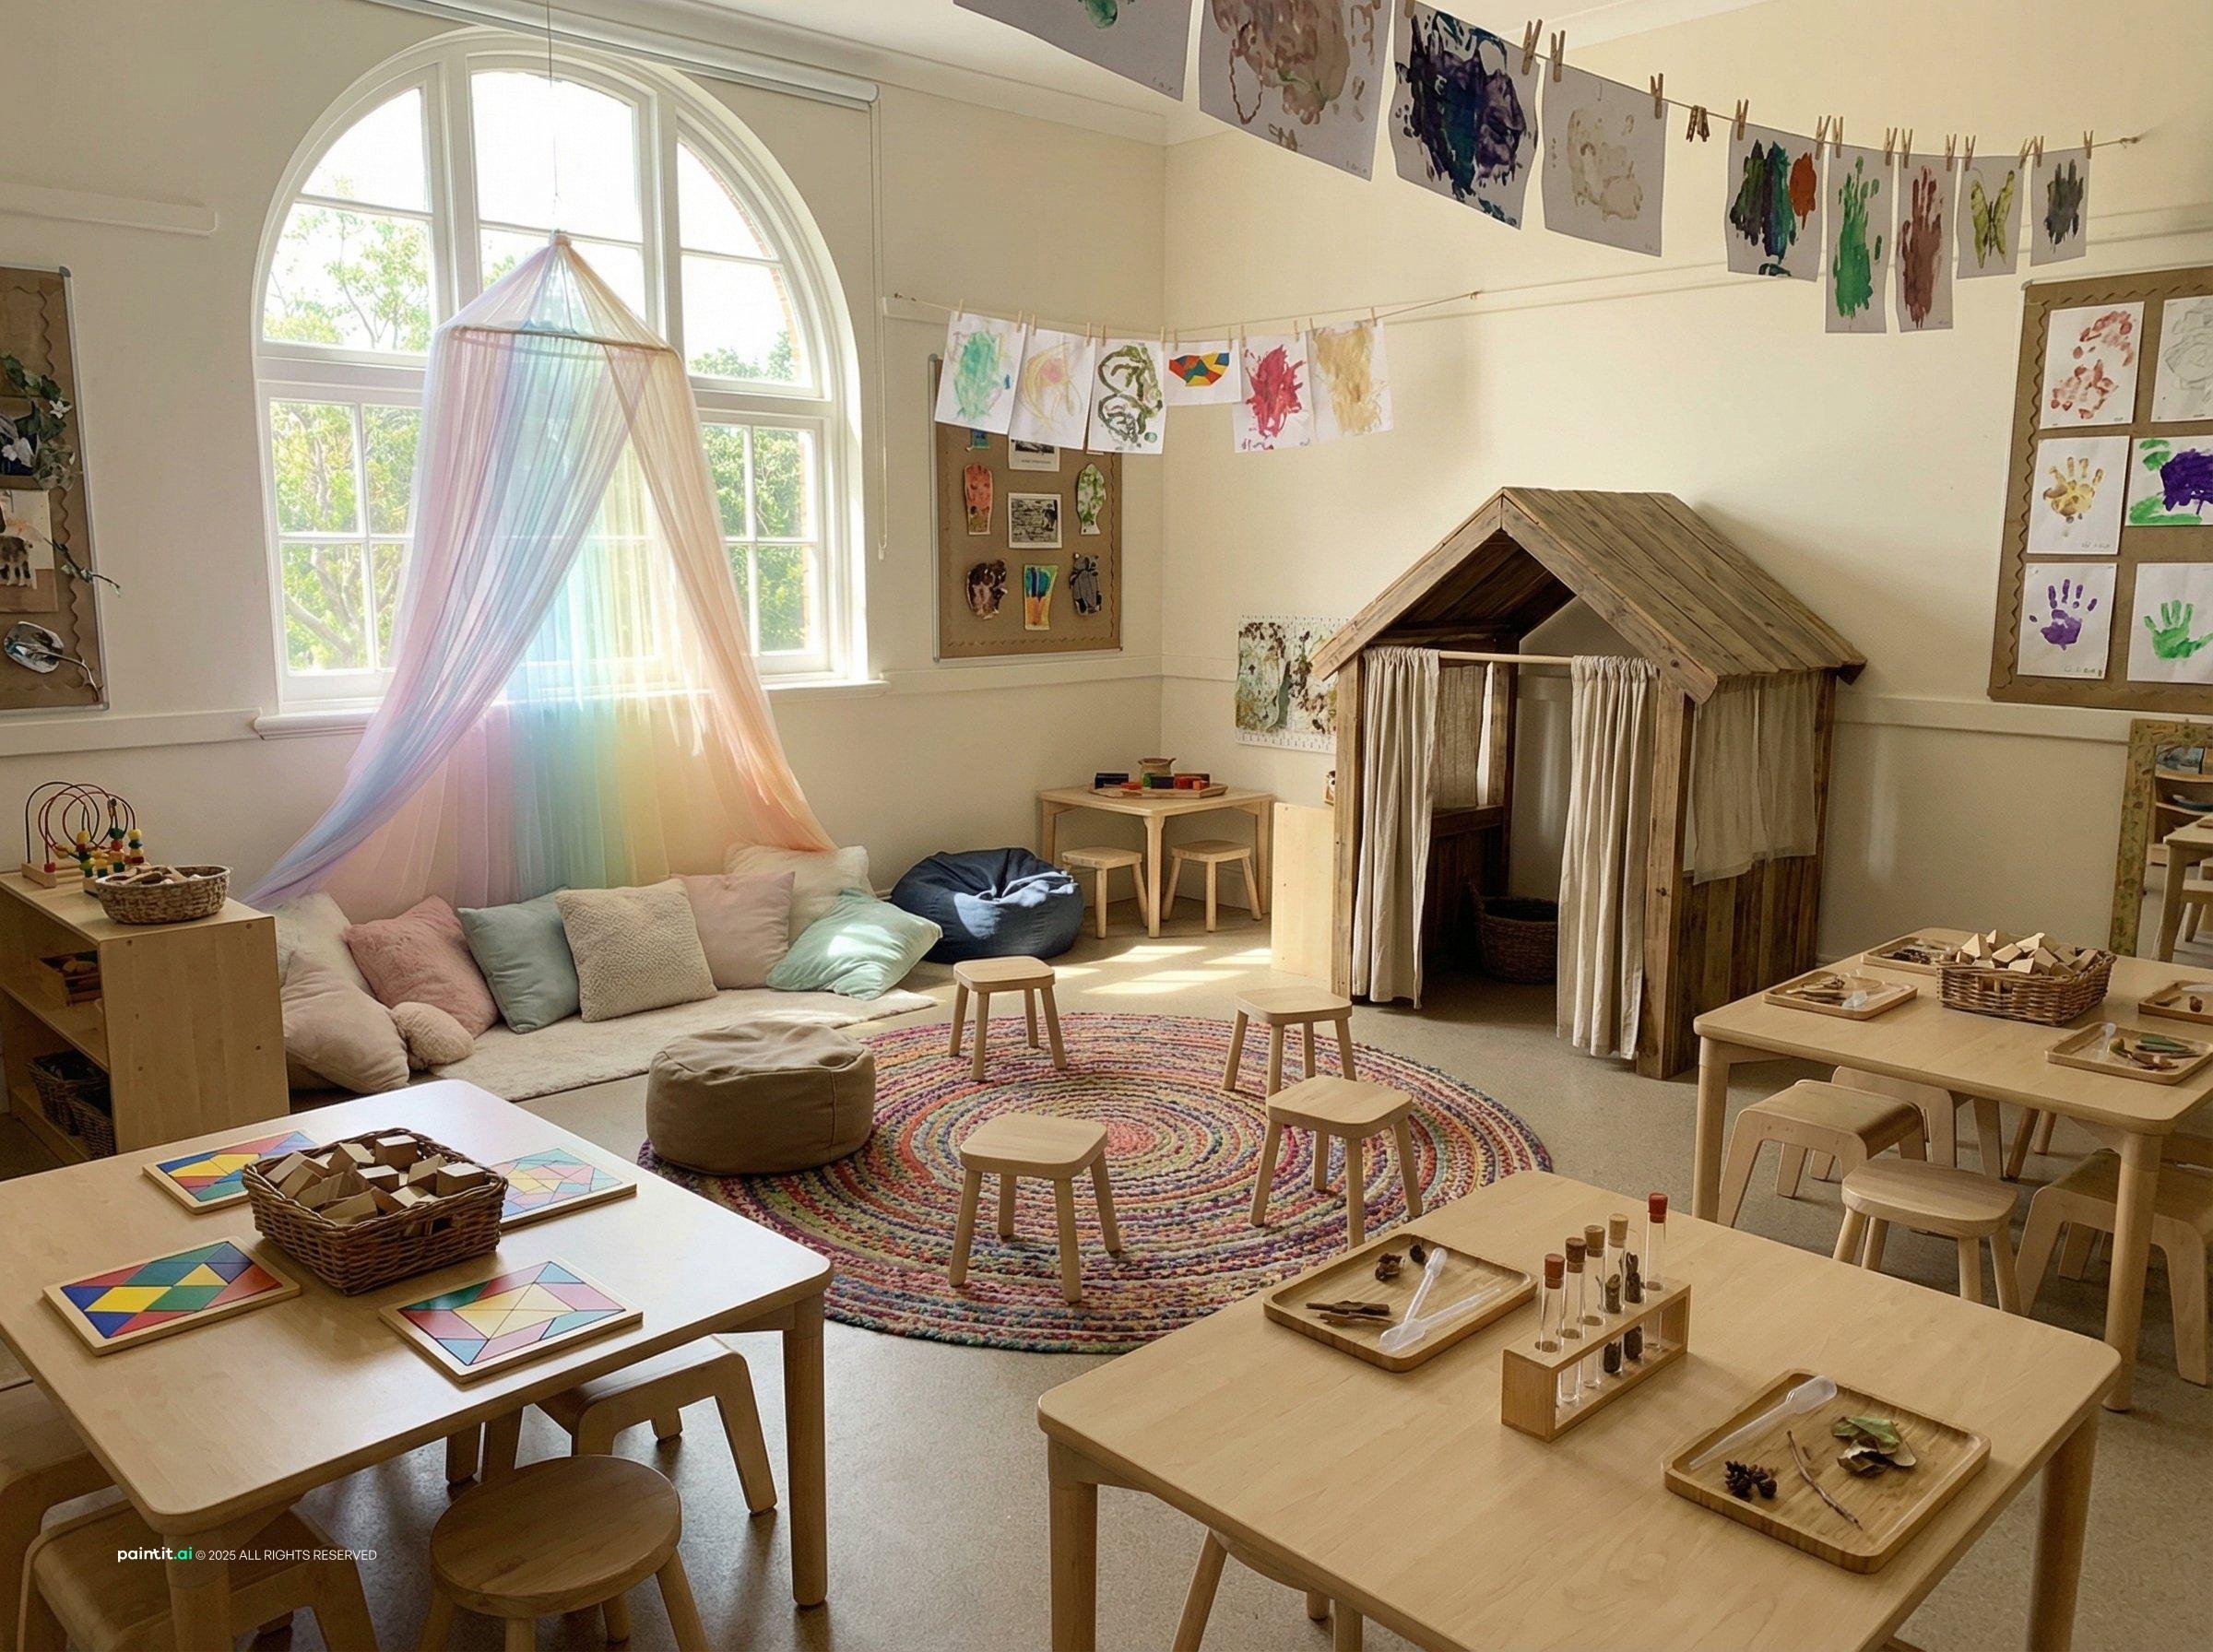
Reggio Emilia-inspired room
Natural wood, a canopy reading spot and a small playhouse make a calm, home-like room with very little plastic.
-
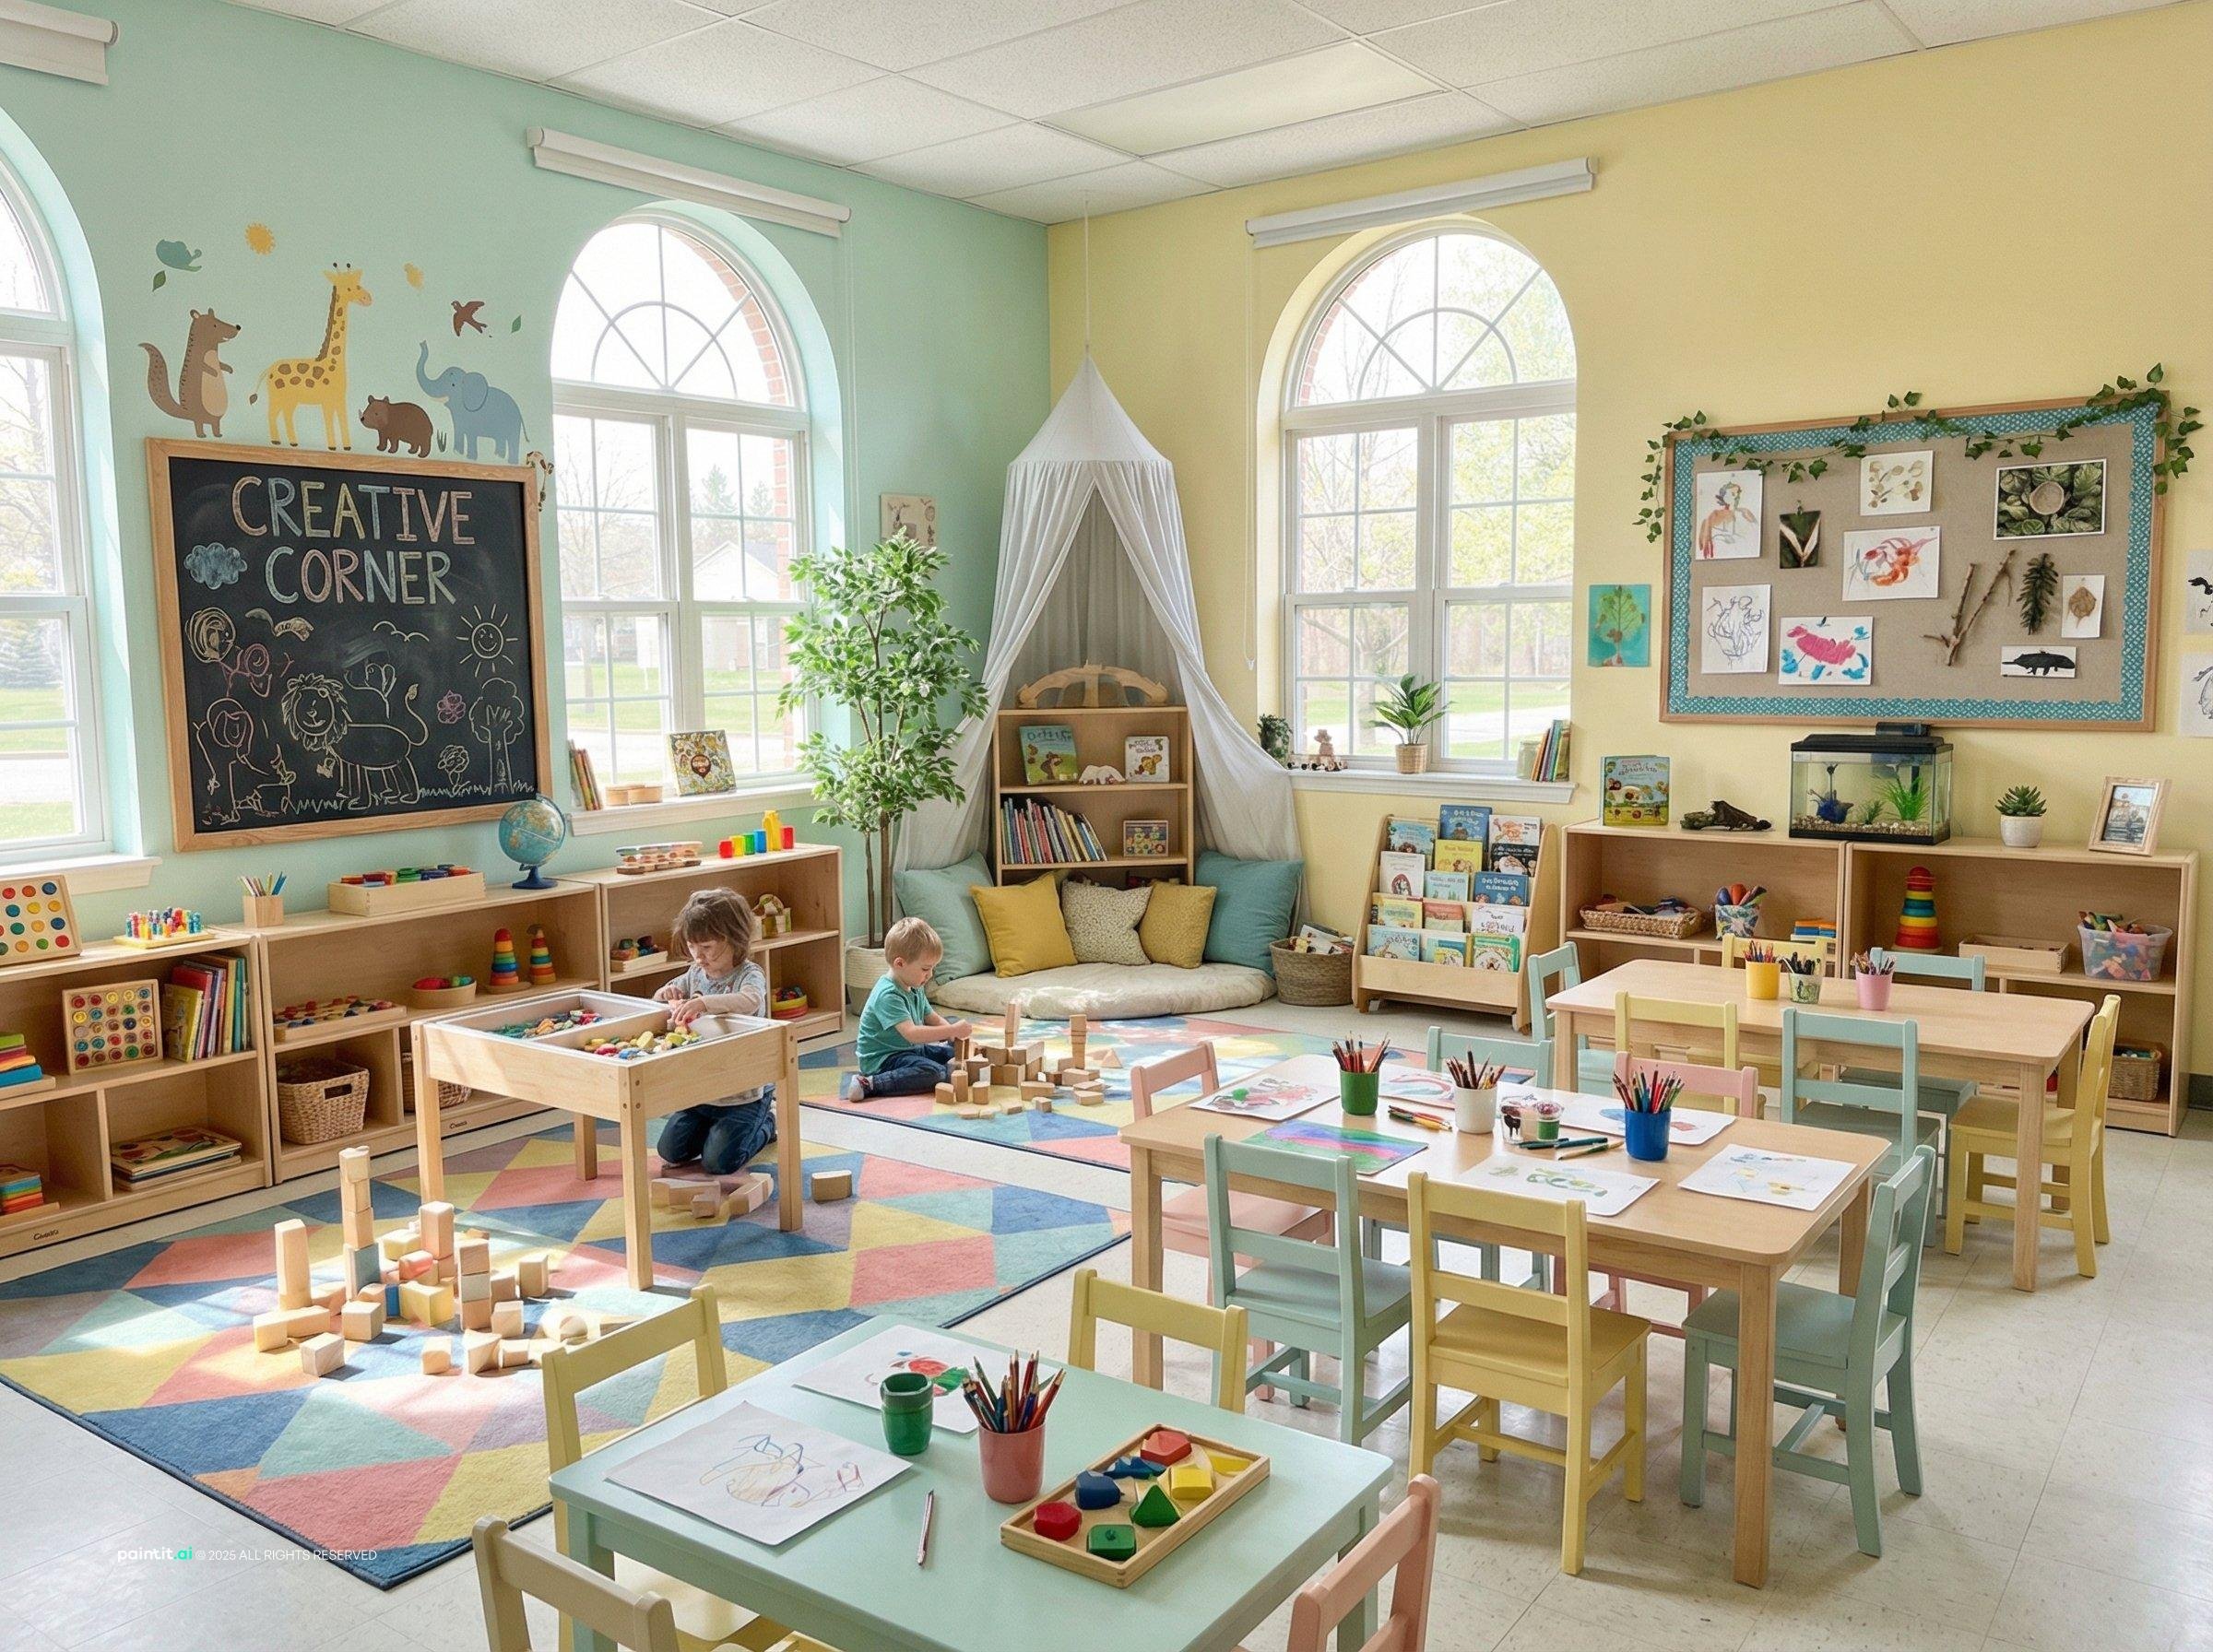
Preschool creative corner
A chalkboard wall, a canopy nook and child-sized tables show how preschool classroom decoration can be playful and still organized.
-
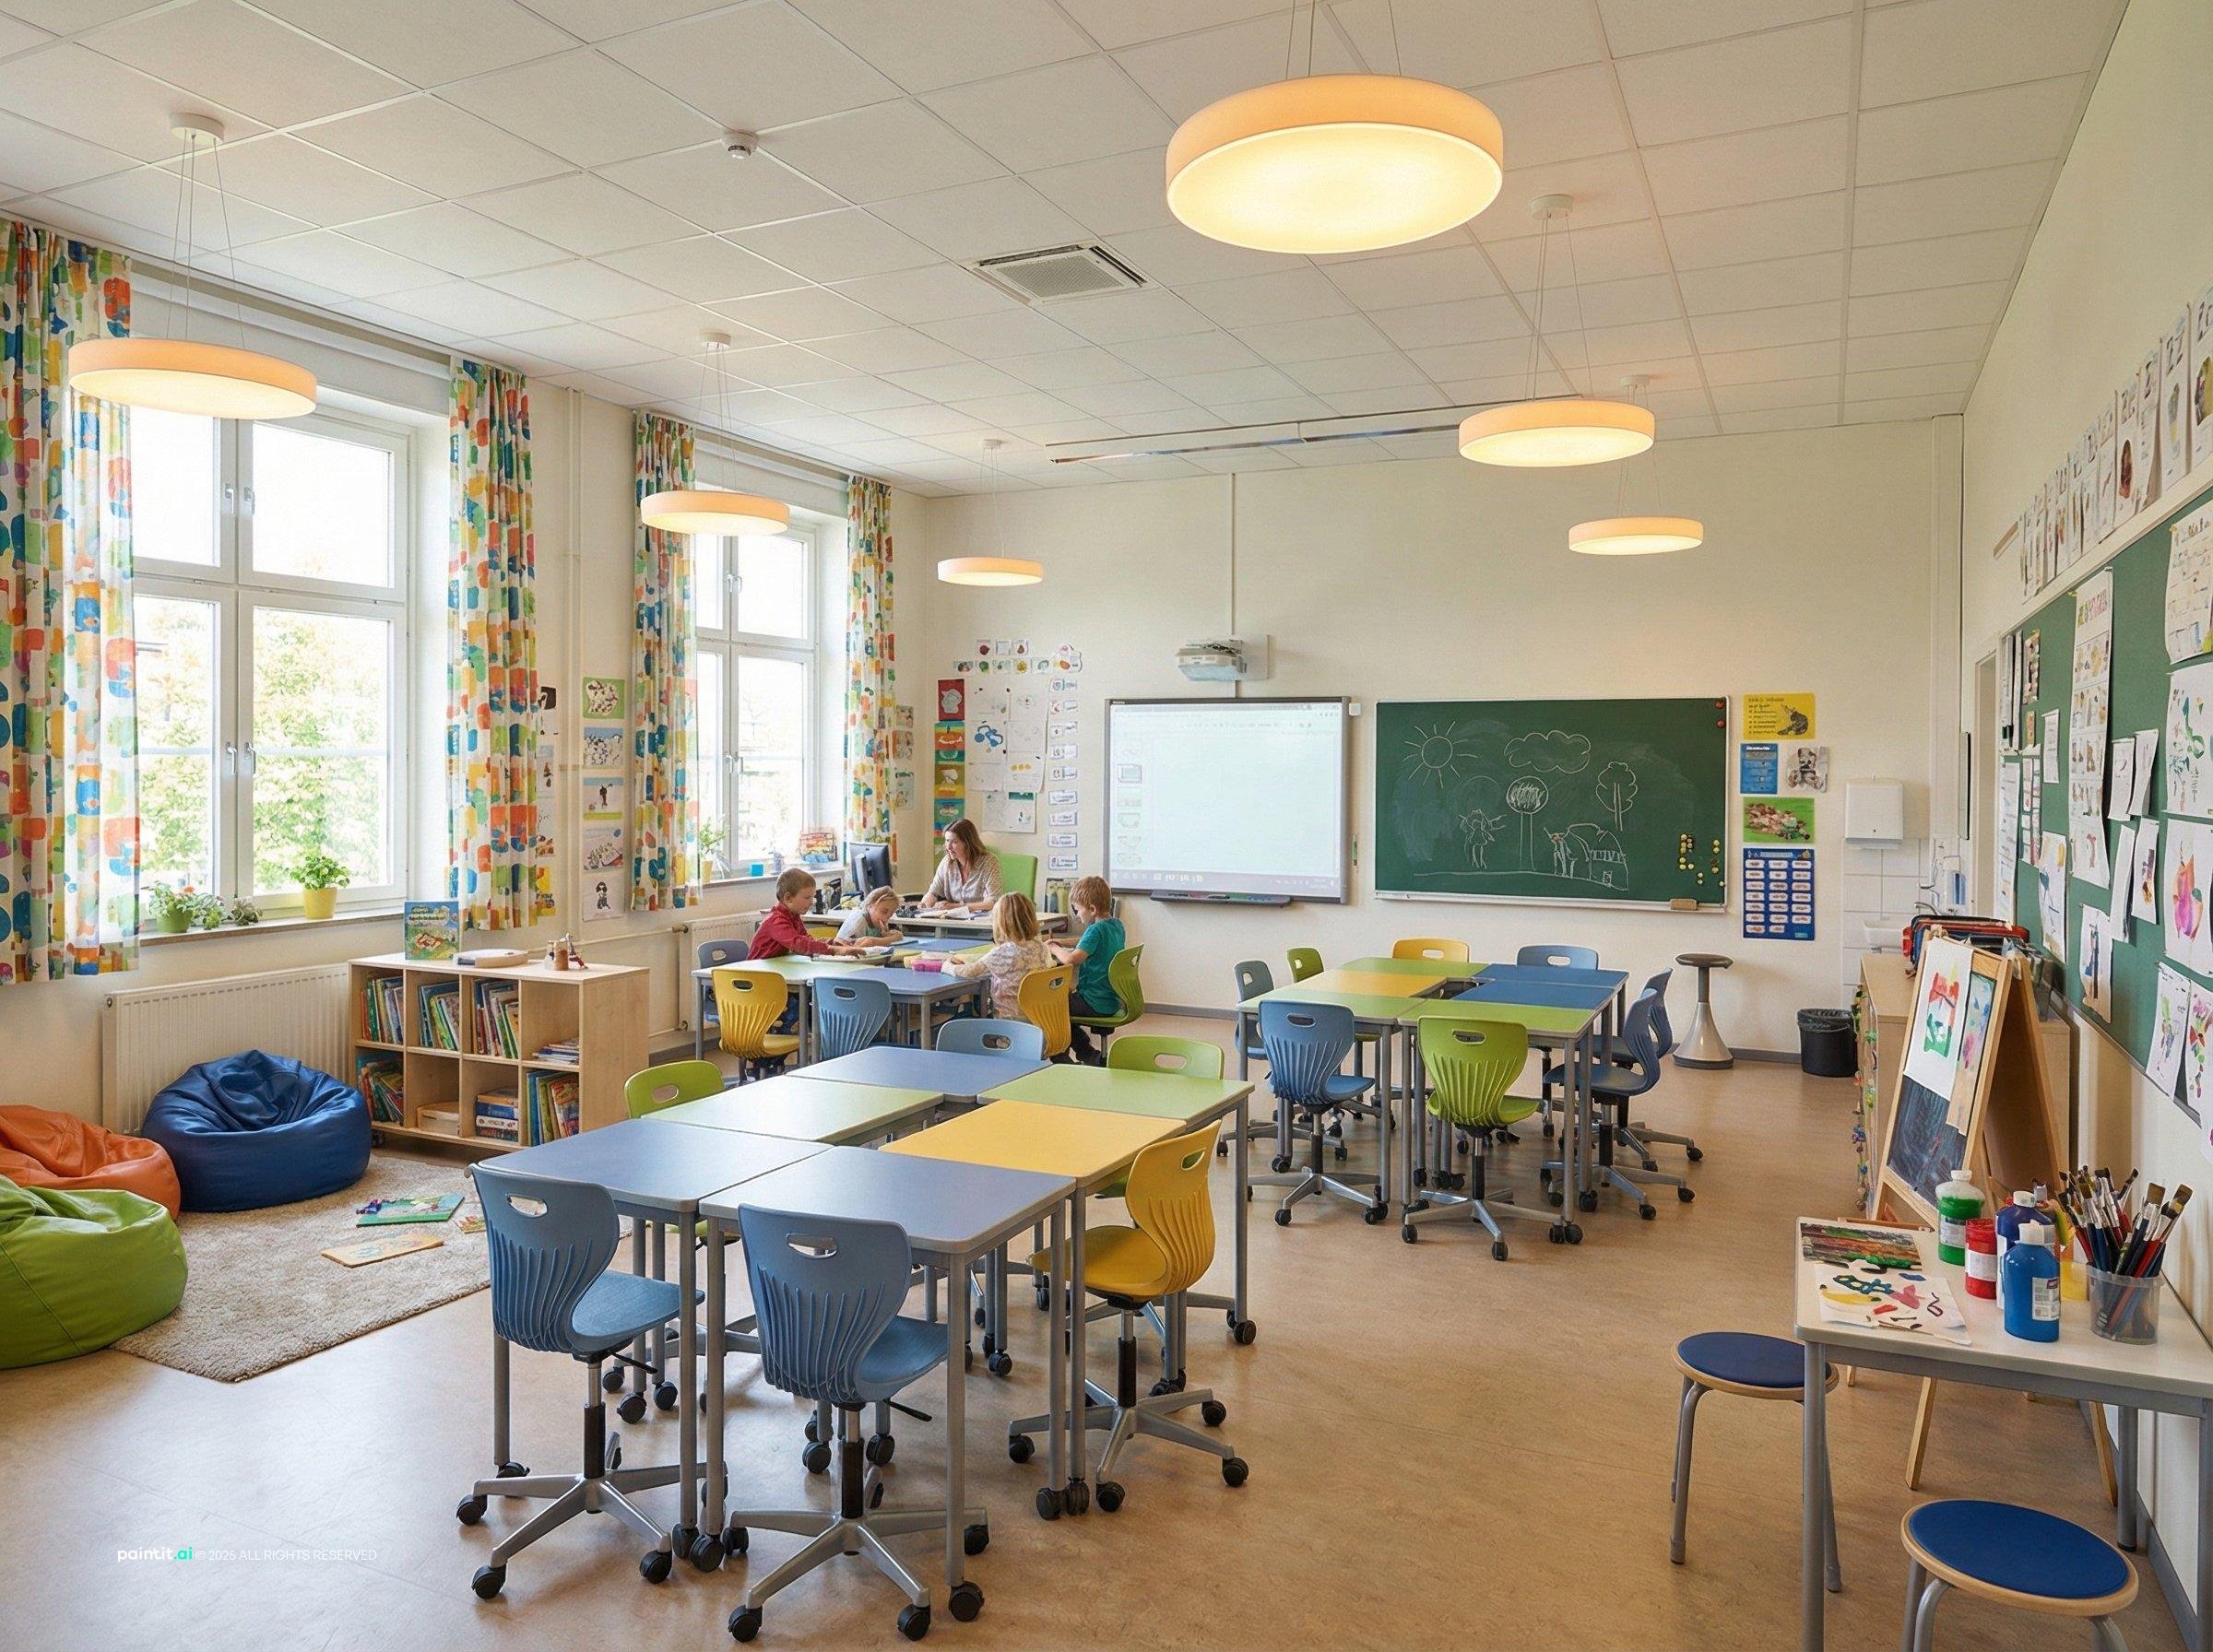
Elementary room with soft zones
Curtains, bean bags and cluster desks soften a standard classroom without changing its layout.
-
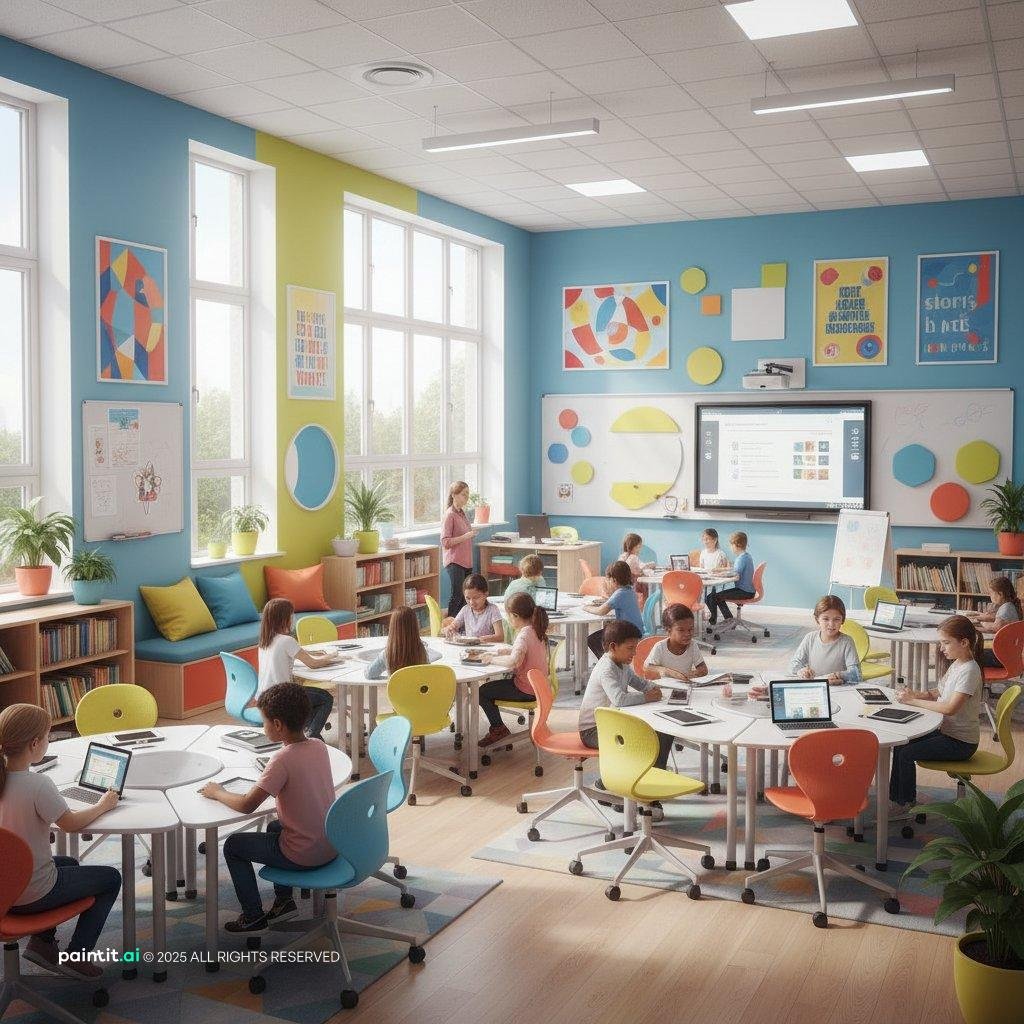
Color blocks and an interactive screen
Color blocks on the walls mark zones, and the interactive screen sits where every cluster can see it.
-
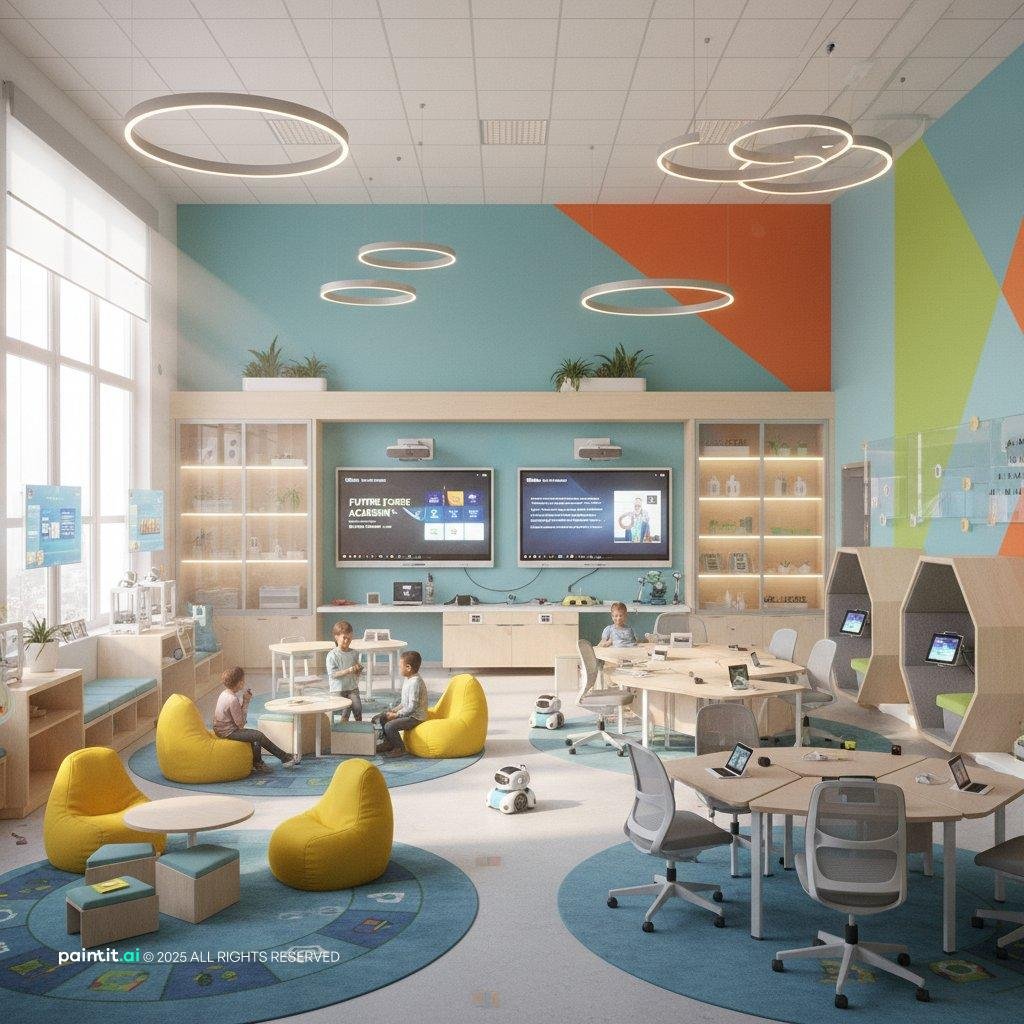
Smart classroom with pods
Several screens and pod seating support small-group work with technology; circular lights spread light evenly over the tables.
-
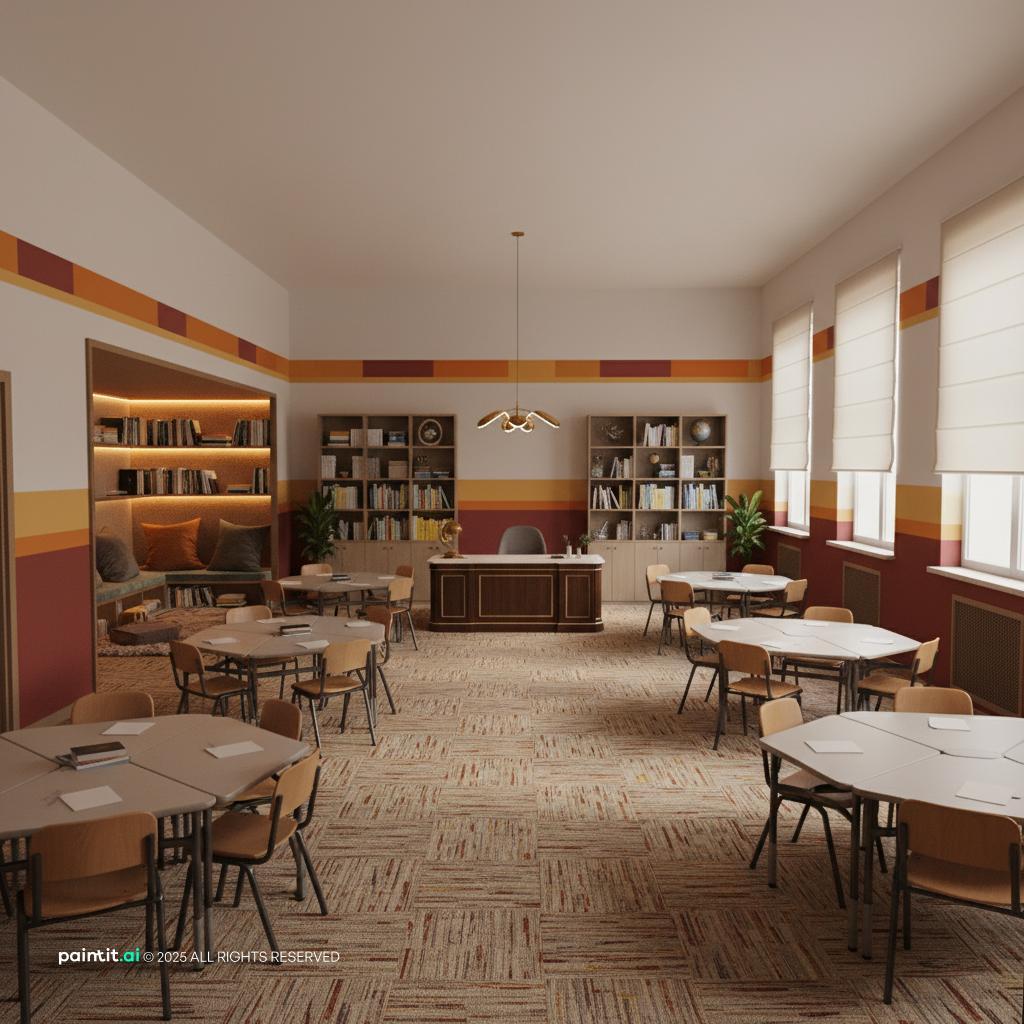
Library-style warm classroom
Built-in bookshelves, carpet and pendant lights give an older-student classroom the calm feel of a library.
-
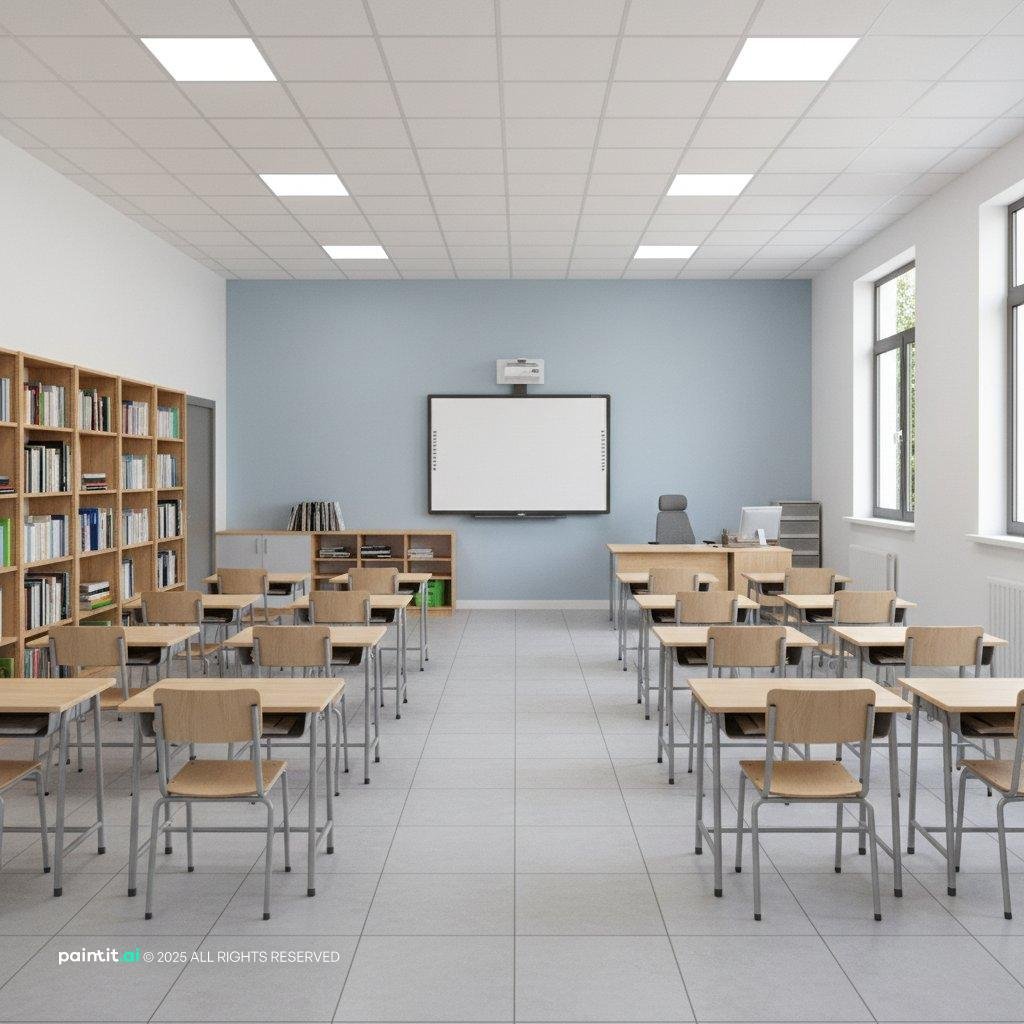
Simple modern classroom
A plain layout with pale walls and one bookcase is a good starting point before adding zones and displays.
-
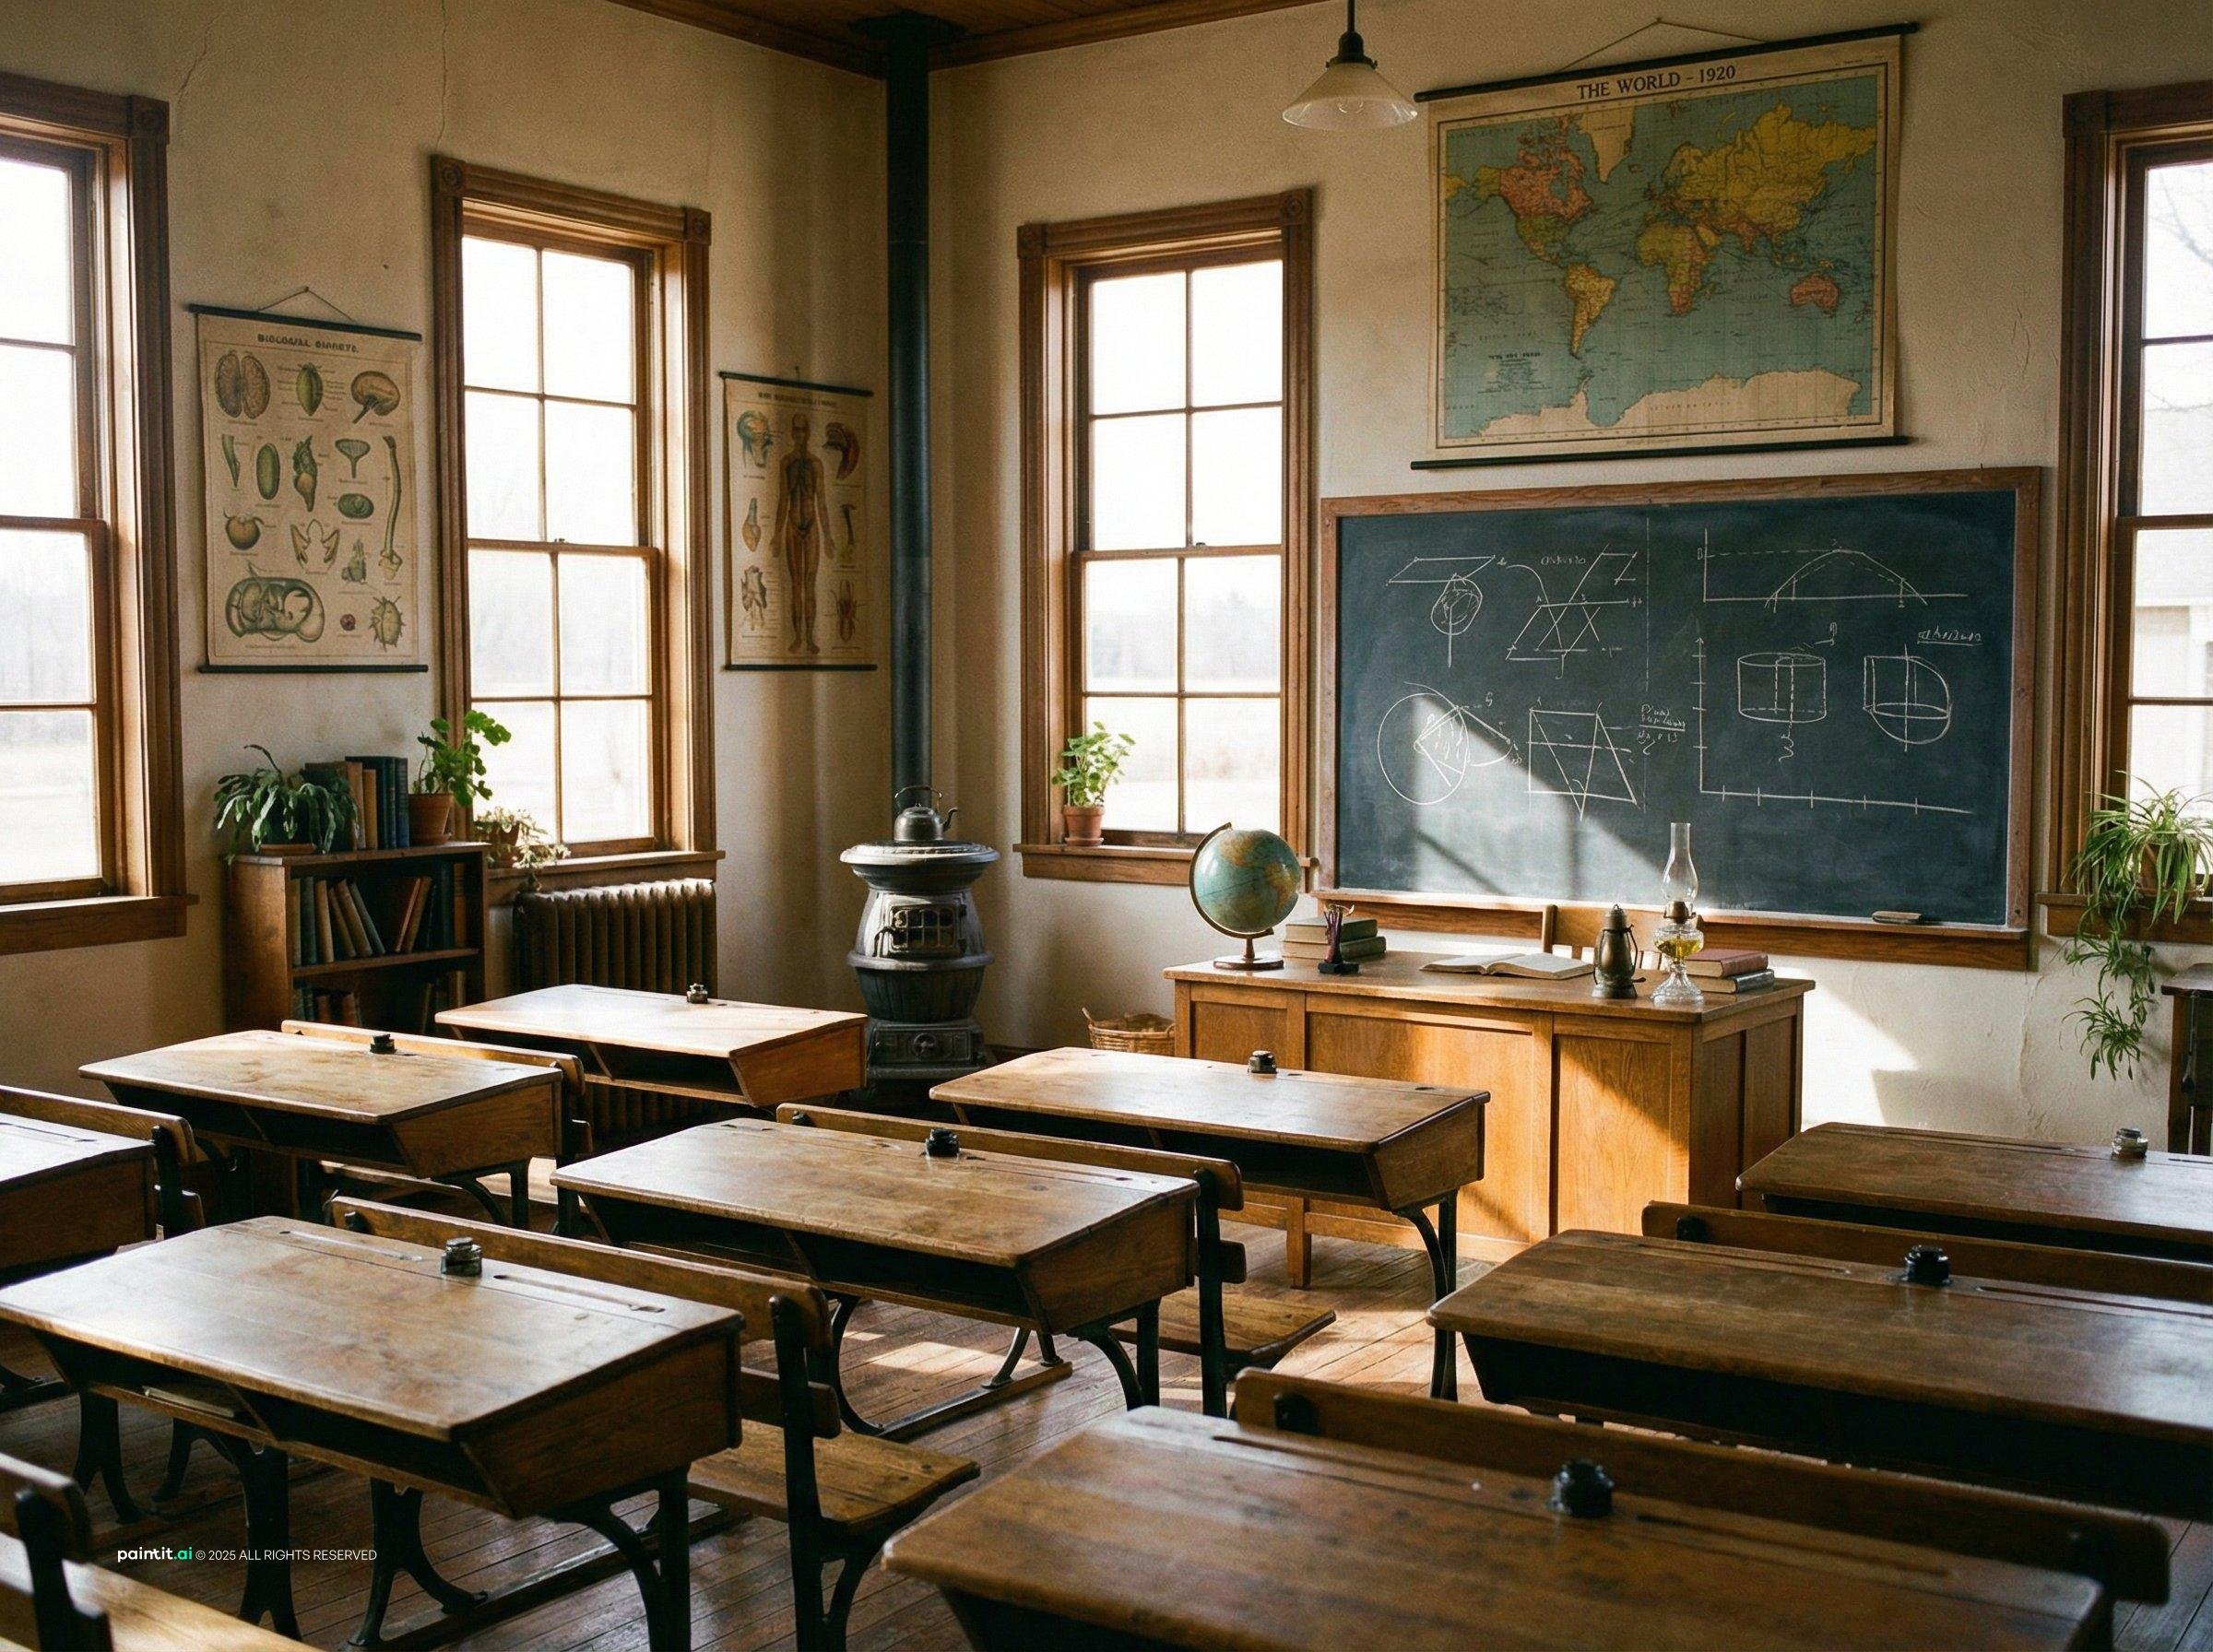
Traditional classroom with wooden desks
Wooden desks in rows, a chalkboard and a map show the classic layout many modern rooms are moving away from.
Classroom layout types: choosing the right arrangement
-
The desk layout determines what kinds of learning activities are possible in the room. Here are the main arrangements and when each works.
-
Traditional rows
Best for direct instruction, exams, and individual focused work. Use rows when teacher visibility and board access are the primary requirements, not as a default.
-
U-shape or horseshoe
Best for discussion-based learning, teacher-student dialogue, and presentations. This arrangement works when all students need to see each other and the board at the same time.
-
Cluster groups
Best for collaborative projects, group work, and STEAM activities. It works when the curriculum is structured around group tasks rather than individual instruction. Pair with acoustic treatment when noise management is a concern.
-
Zones and flexible spaces
Best for differentiated learning, stations-based teaching, and mixed-age groups. Requires storage organization, clear zone labeling, and lightweight furniture that can be reconfigured quickly.
-
Teacher zone placement
In rooms wider than 7 meters, consider an asymmetric teacher zone or a central teaching position to maintain equal engagement distance. This prevents the back third of the room from becoming disconnected.
-
Storage and traffic flow
Daily-use supplies should be within reach of the main teaching area. Secondary storage can go on perimeter walls. The main traffic path should have 90 cm minimum clearance at all times, including when students are seated.
Classroom design basics color, materials, furniture and light
-
Color
Use calm, light wall colors as the base and keep brighter colors for zone markers, storage and one display wall. A room where every wall competes for attention makes it harder for students to focus on the lesson.
-
Materials
Choose durable, easy-to-clean surfaces for tables and floors, and add soft materials such as rugs, curtains and pinboards to absorb noise. Hard rooms with little fabric get loud quickly during group work.
-
Furniture
Lightweight tables and chairs make it possible to switch between rows, U-shape and clusters in minutes. Mix in a few alternatives, such as standing desks, stools or floor cushions, rather than replacing all seating.
-
Lighting
Make the most of daylight, control glare on screens with blinds, and add even overhead light so there are no dark corners. Softer lamps work in reading corners but not over main work tables.
-
Walls and displays
Keep one main teaching wall uncluttered and put student work and reference charts on side and back walls. Rotate displays instead of adding more.
-
Common mistakes
Covering every wall, blocking walkways with extra furniture, storing daily supplies far from where they are used, and designing for looks before checking that every student can see the board.
More school and early-years spaces
Ideas for other rooms in a school, or test your own classroom from a photo.

FAQ
-
Start with the teaching wall and make sure every seat can see it. Then choose a desk arrangement that fits how you teach (rows, U-shape, clusters or zones), keep daily supplies near the main teaching area and leave clear walkways between tables.
-
Labeled storage, a reading corner with cushions or a rug, one display wall for student work, calm wall colors and plants. Decor should help students find things and focus, not fill every surface.
-
Reduce visual clutter, use softer wall colors, add rugs and curtains to absorb noise, keep materials in consistent places and create one quiet corner students can use when they need a break.
-
Preschool and pre-K rooms are organized into play and learning centers with child-height shelves, rugs to mark each area and more floor space than desks, as the examples above show.
-
Yes. Upload a photo of your classroom to app.paintit.ai and try different layouts, colors and furniture in 1-2 minutes before buying anything. Free to start.