
Industrial Interior Design: Characteristics, 5 Types and Room Examples
Industrial interior design is a style built on materials left as they are: exposed concrete, brick, steel, and reclaimed timber, used instead of hidden behind plaster or paint. It borrows its structure from 19th and early 20th century factories, warehouses, and mill buildings that were built for manufacturing, not for living in.
The appeal is functional honesty. Surfaces show how they were made, materials keep their original marks, and rooms favour open volume over enclosure and ornament.
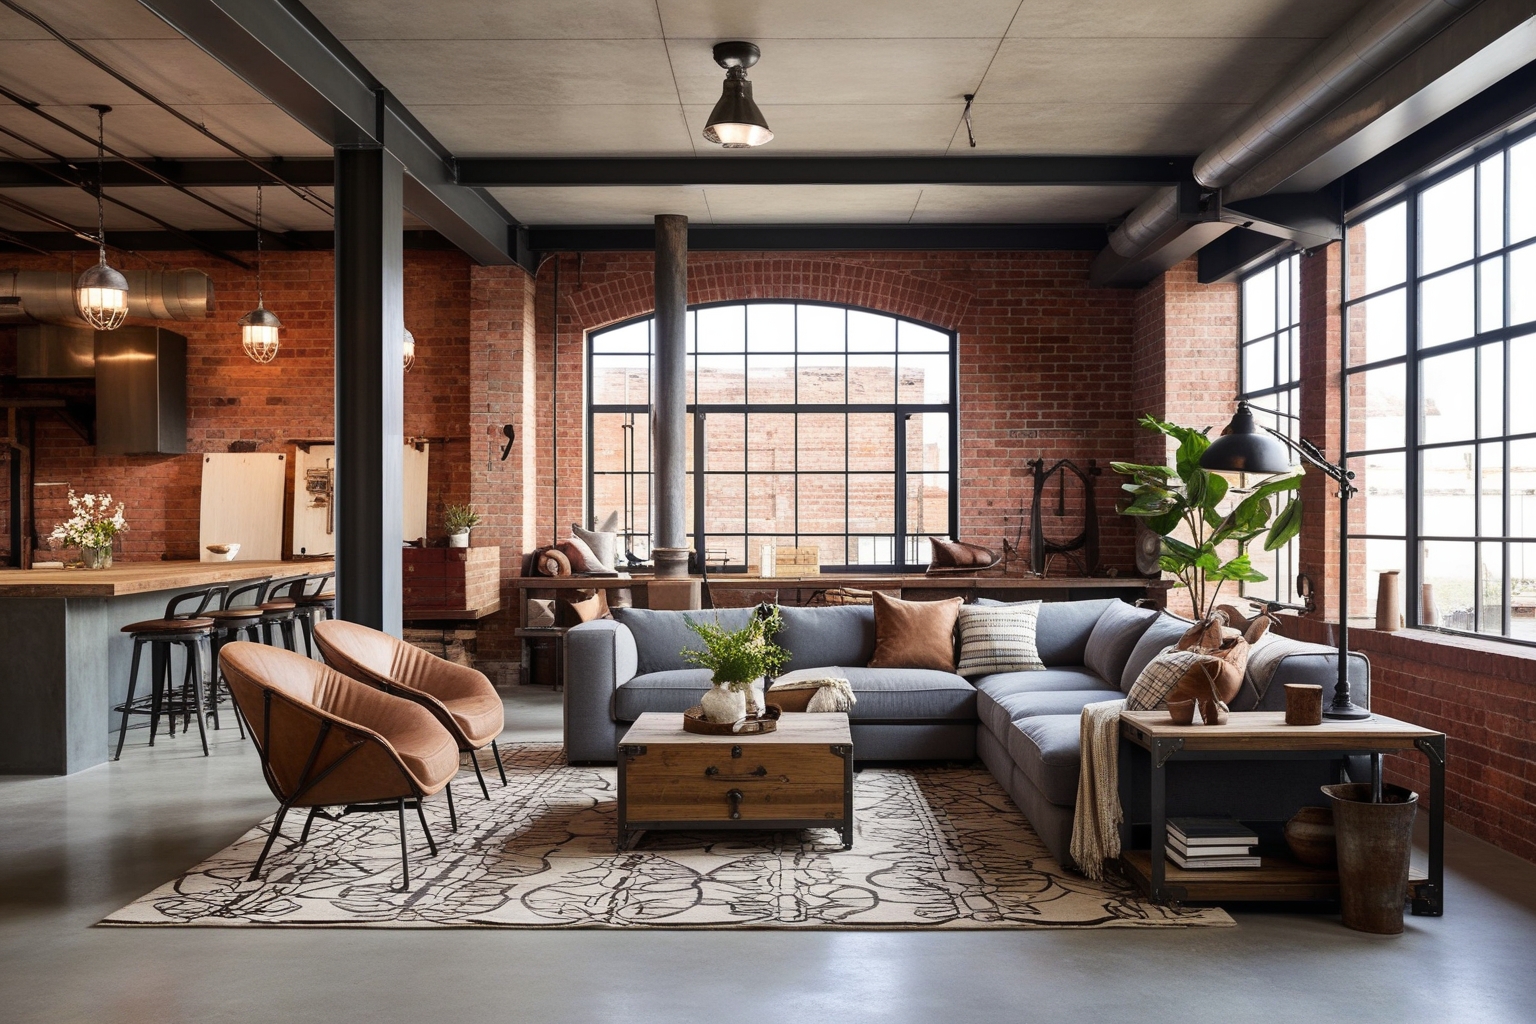
What are the characteristics of Industrial style interior design?
-
Color palette
Industrial interiors use a muted palette drawn from the source materials: concrete grey, raw brick terracotta, steel grey-blue, aged timber brown, and matte black. Accents are limited and selective: copper and rust bring warmth, while ochre, olive, navy, or forest green can appear as single accent colours.
-
Materials and textures
Exposed concrete, exposed brick, steel, reclaimed timber, and leather define the industrial interior. The contrast between rough, matte, polished, and aged surfaces is the main decorative language.
-
Architecture and layout
Industrial interiors work best with open plans, high ceilings, visible beams, columns, pipes, ductwork, and large windows. In ordinary homes, partial exposure and honest materials can still create the effect.
-
Furniture
Furniture should feel functional and constructed: metal frames, welded joints, leather upholstery, reclaimed wood tables, and simple shelving systems. Avoid delicate furniture that fights the weight of the architecture.
-
Decor and lighting
Factory-style pendants, track lighting, black metal fixtures, large clocks, simple artwork, and visible storage work better than decorative clutter. The goal is authenticity without crowding the space.
Types of industrial interior design
-
True loft industrial
A genuine converted warehouse, factory, or mill unit, where the architecture was never designed as a home. Original steel columns, freight-lift doors, and full-height windows stay as found. Furniture and finishes are kept deliberately plain so the building itself remains the main feature.
-
Modern industrial (refined industrial)
The most common version in new-build homes that have no factory history to draw on. White or light grey walls replace full brick exposure, with one feature wall or a few structural details doing the industrial signalling. Softer upholstery and warmer lighting keep the room from feeling cold.
-
Industrial farmhouse (rustic industrial)
Pairs raw steel and concrete with reclaimed barn wood, woven textiles, and warmer, earthier tones. Farmhouse sinks, open shelving, and turned wood legs on otherwise metal furniture are the usual tells. Reads warmer and more lived-in than a true loft.
-
Industrial minimalist
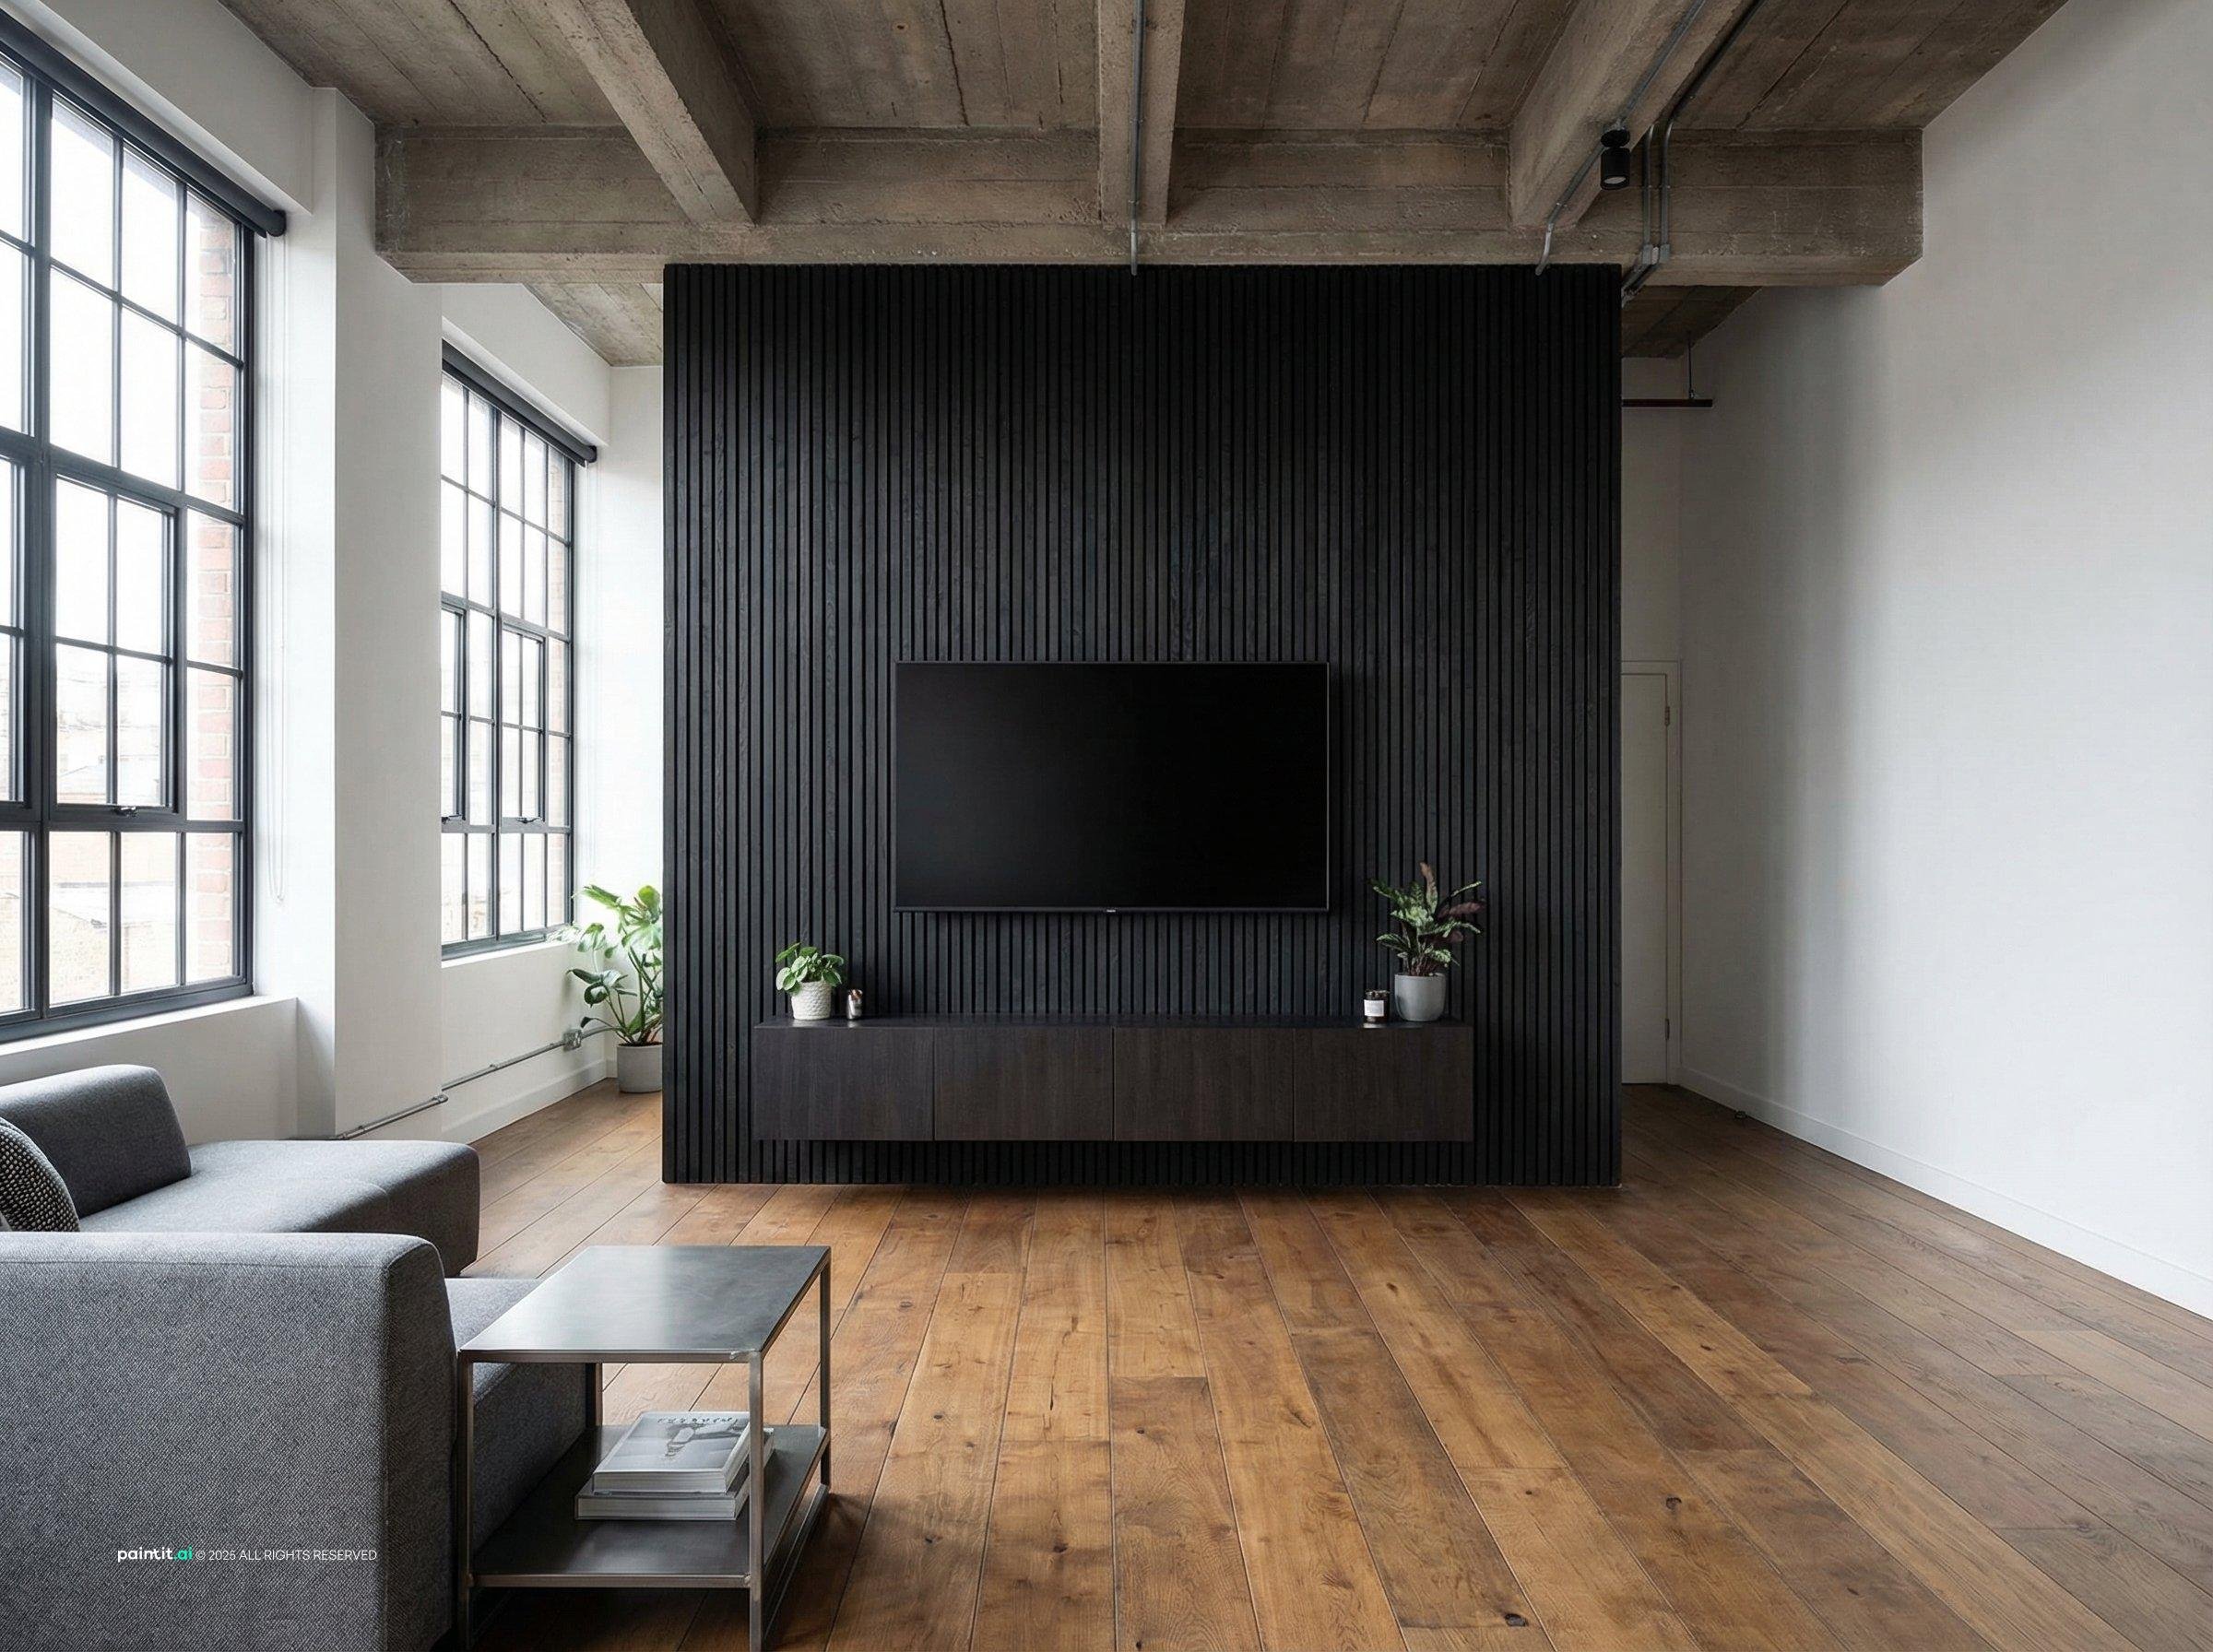
Strips the palette down further: concrete, black steel, and one or two neutral tones, with almost no decorative objects. Storage is built-in and hidden rather than open shelving. Closer to Scandinavian minimalism than to a factory floor, and the easiest version to apply in a small apartment.
-
Industrial glam
Adds brass, brushed gold, or mirrored surfaces against raw concrete and blackened steel. The contrast between polished metal and rough material is the point, so fixtures and hardware carry more visual weight than in other industrial variants.
Industrial interiors: six rooms and what makes each one work
-
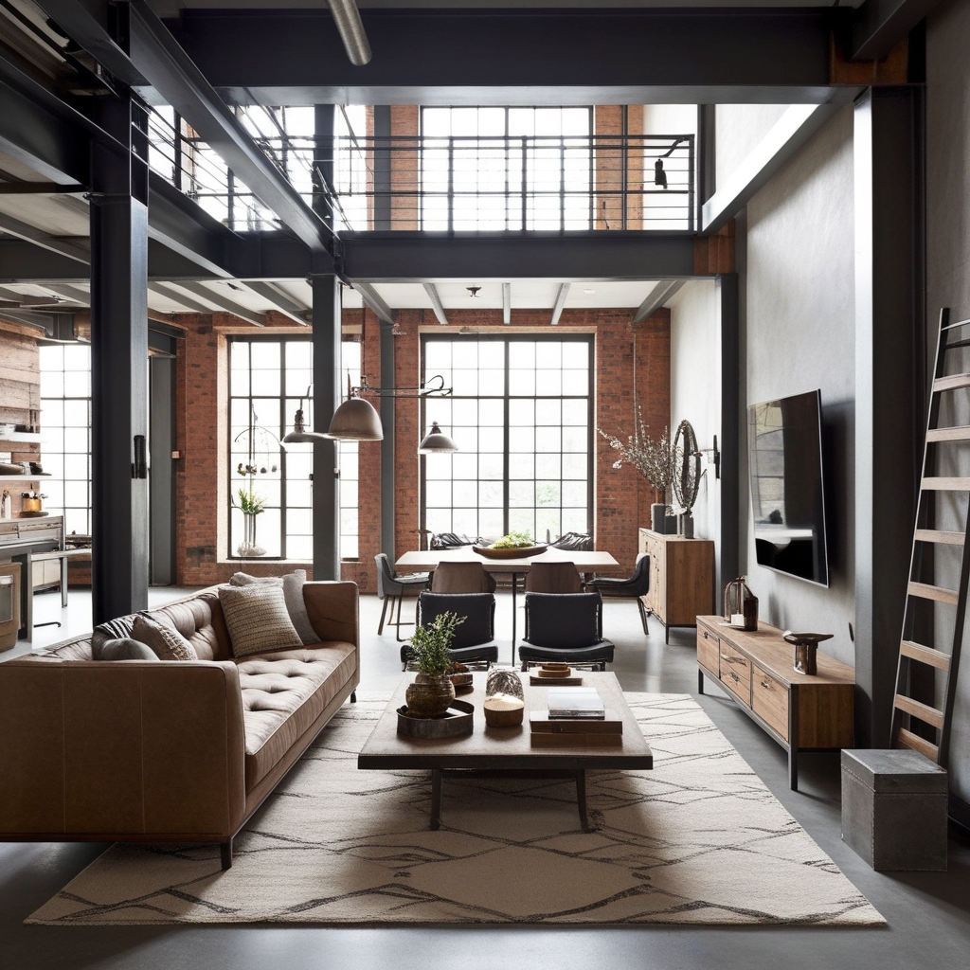
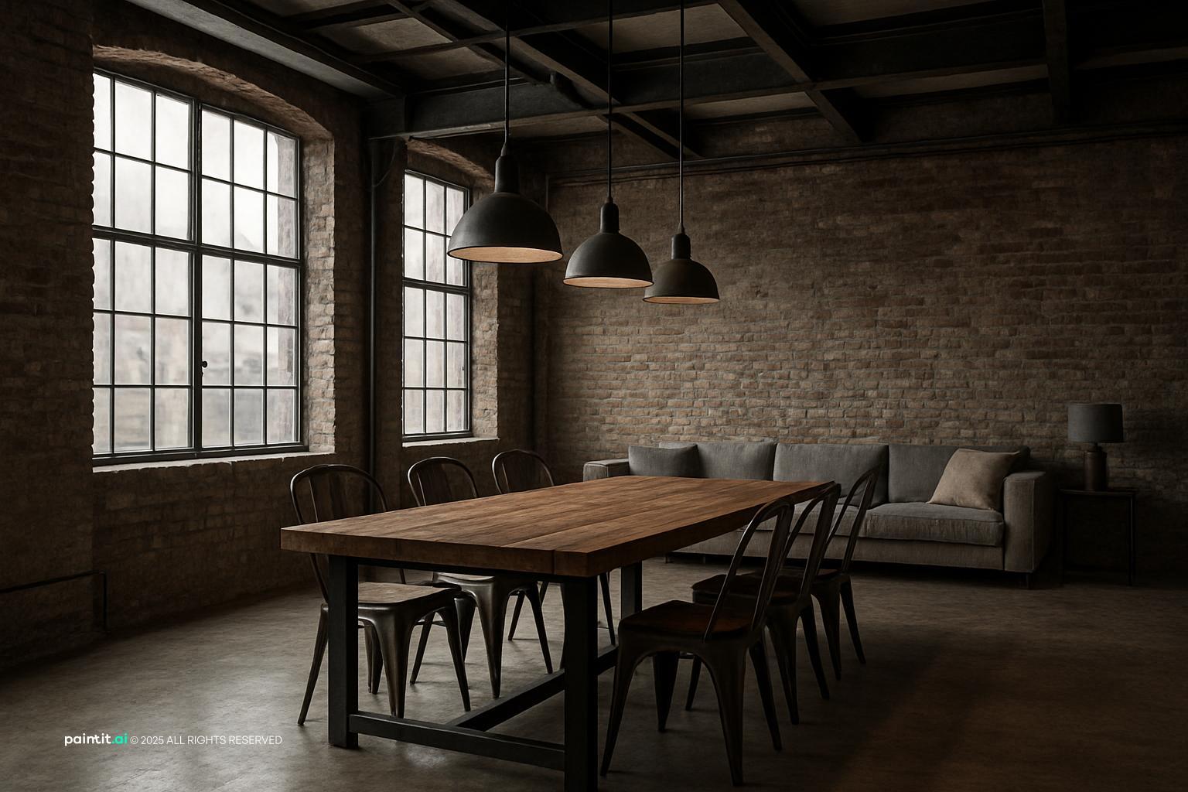
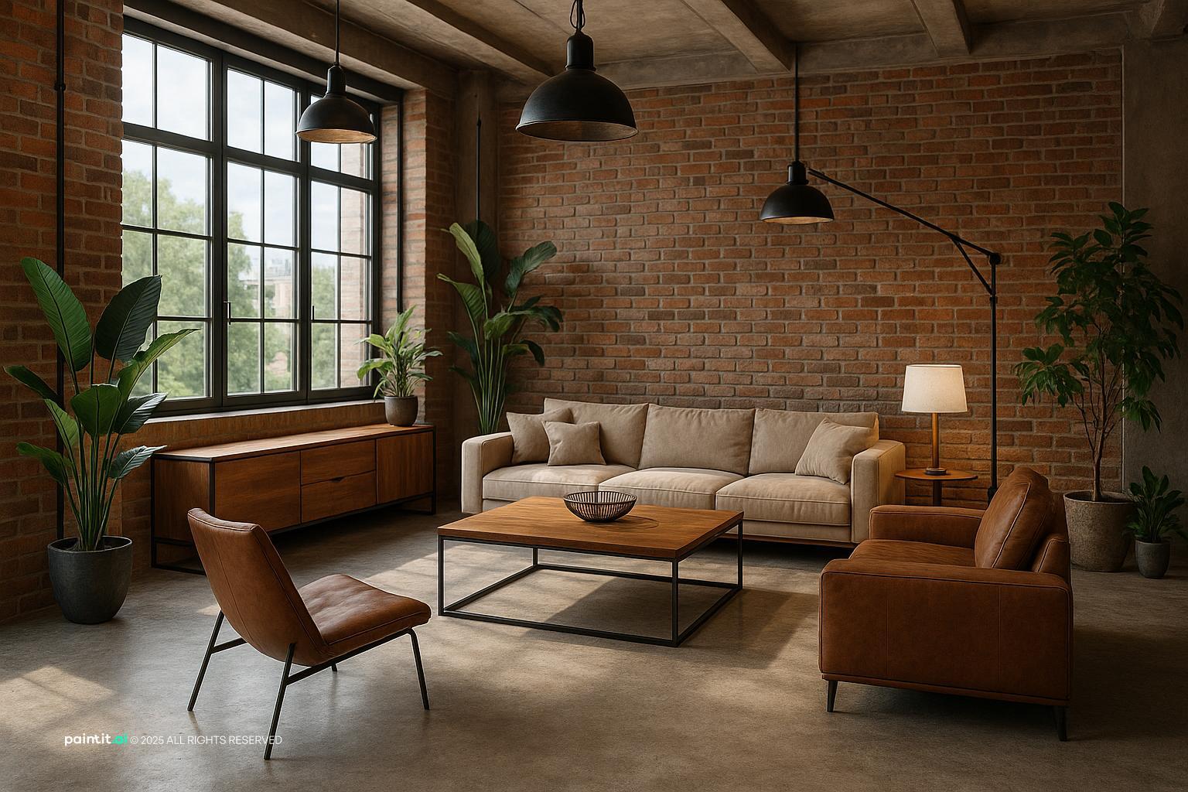
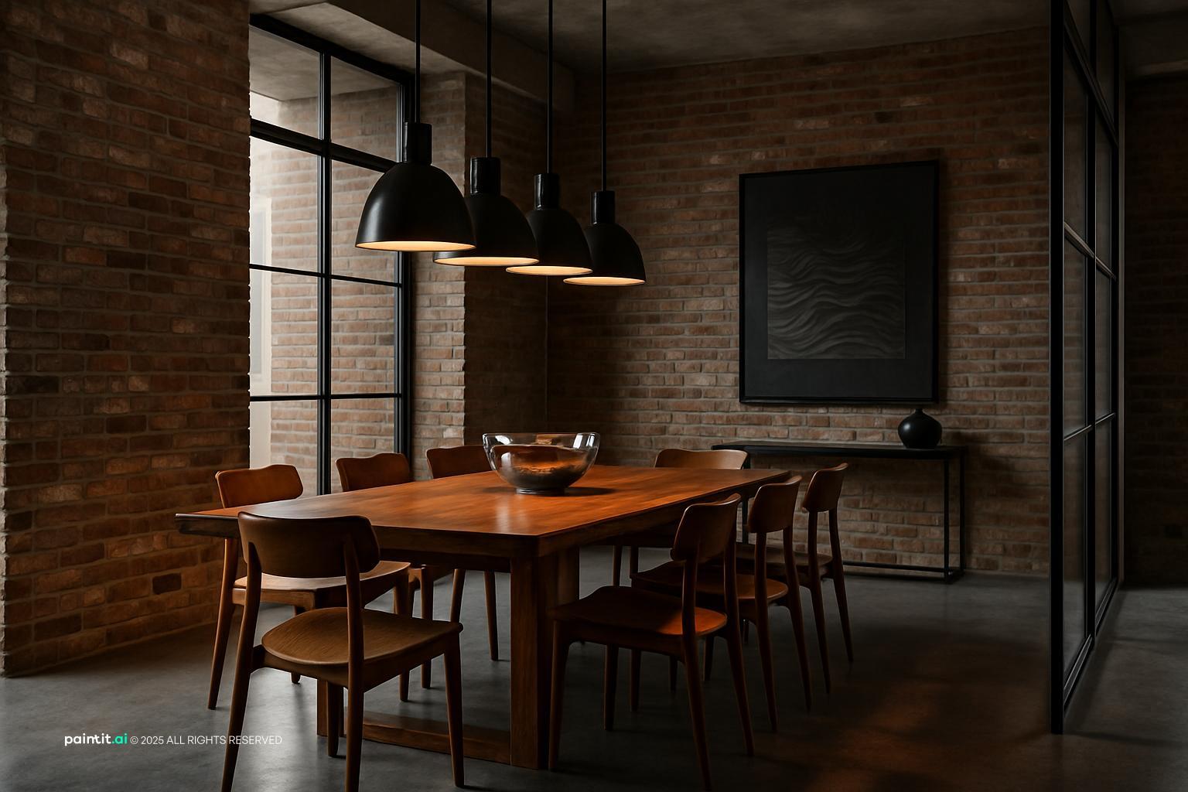
This is close to a true loft conversion: coffered concrete ceiling left bare, full-height arched steel windows, and a brick wall that was never re-plastered. The furniture stays deliberately plain, a plank table on a steel frame and a grey sofa, so the original architecture keeps doing the visual work.
-
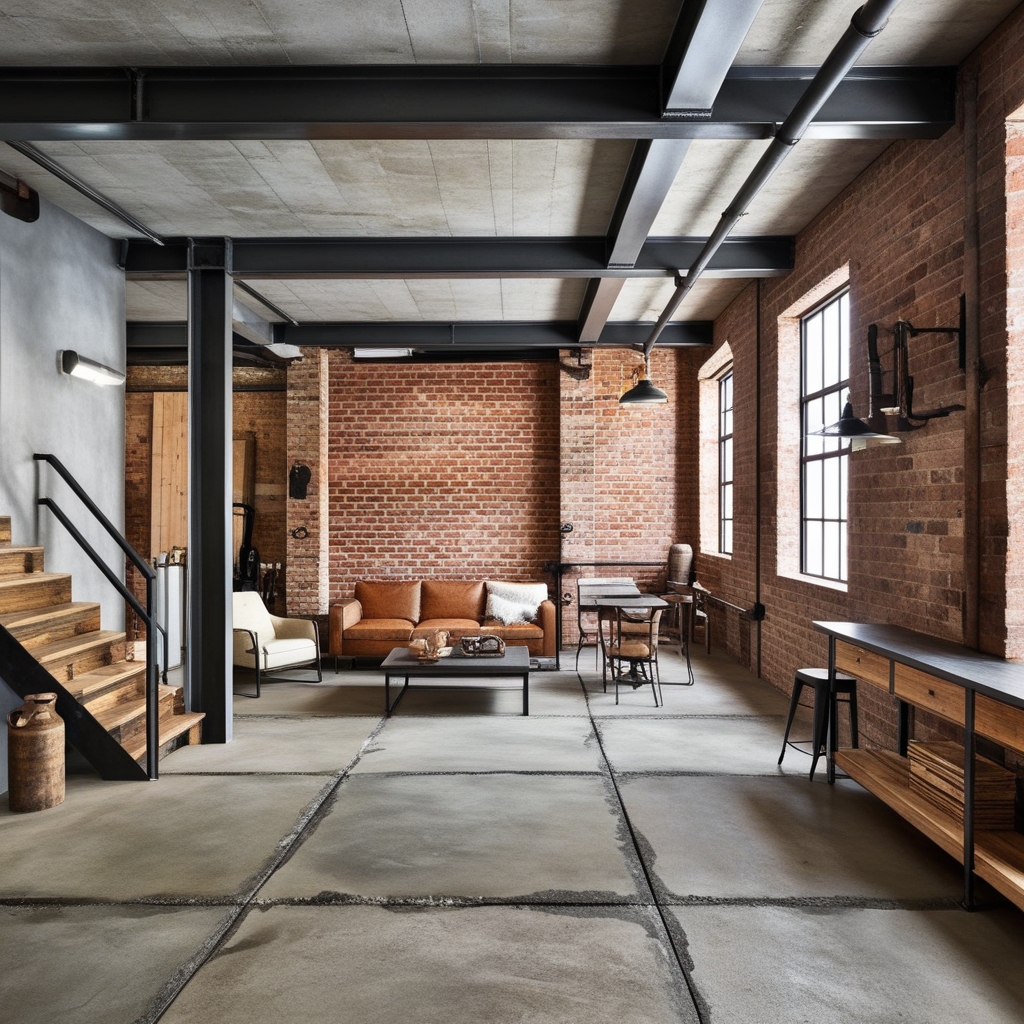
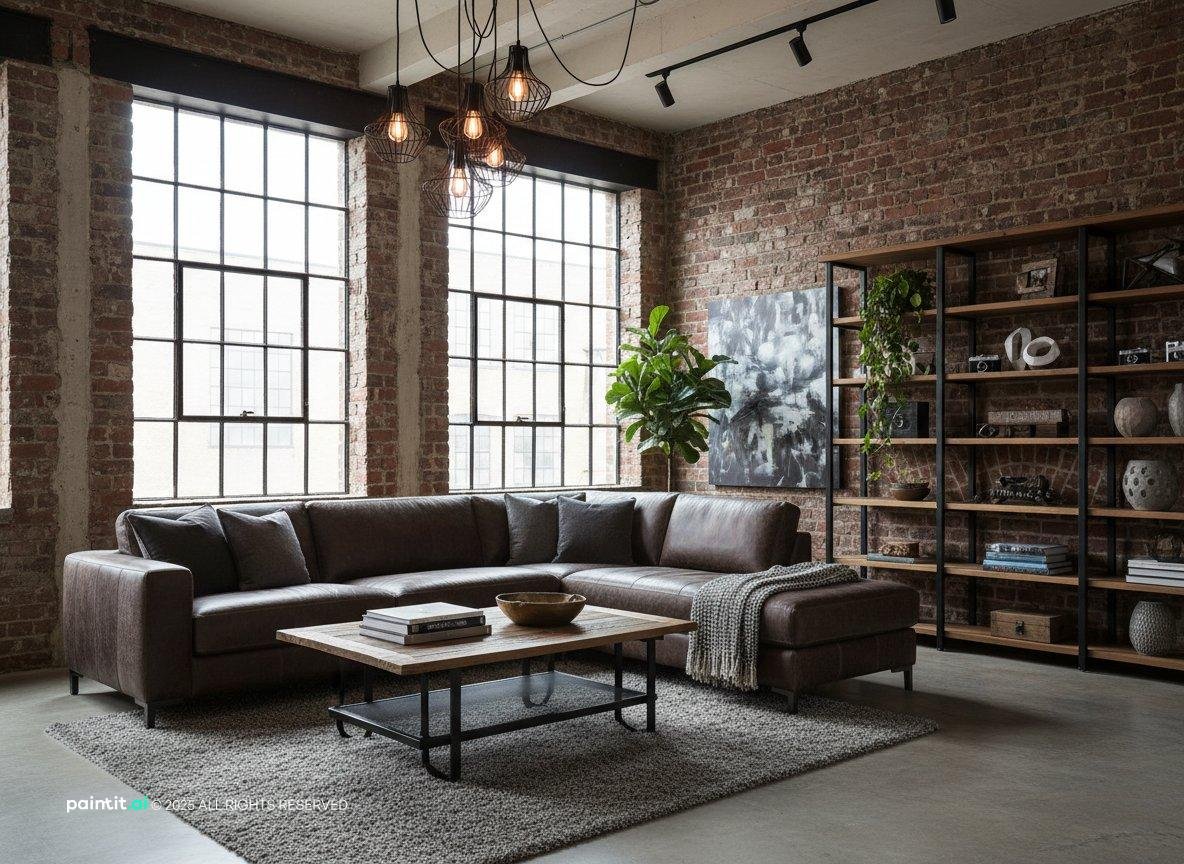
Exposed ductwork running across the ceiling is the giveaway that this room used to serve a different purpose. Leather ages into the same warm brown as the brick, which is why leather rather than fabric upholstery turns up so often in industrial rooms.
-
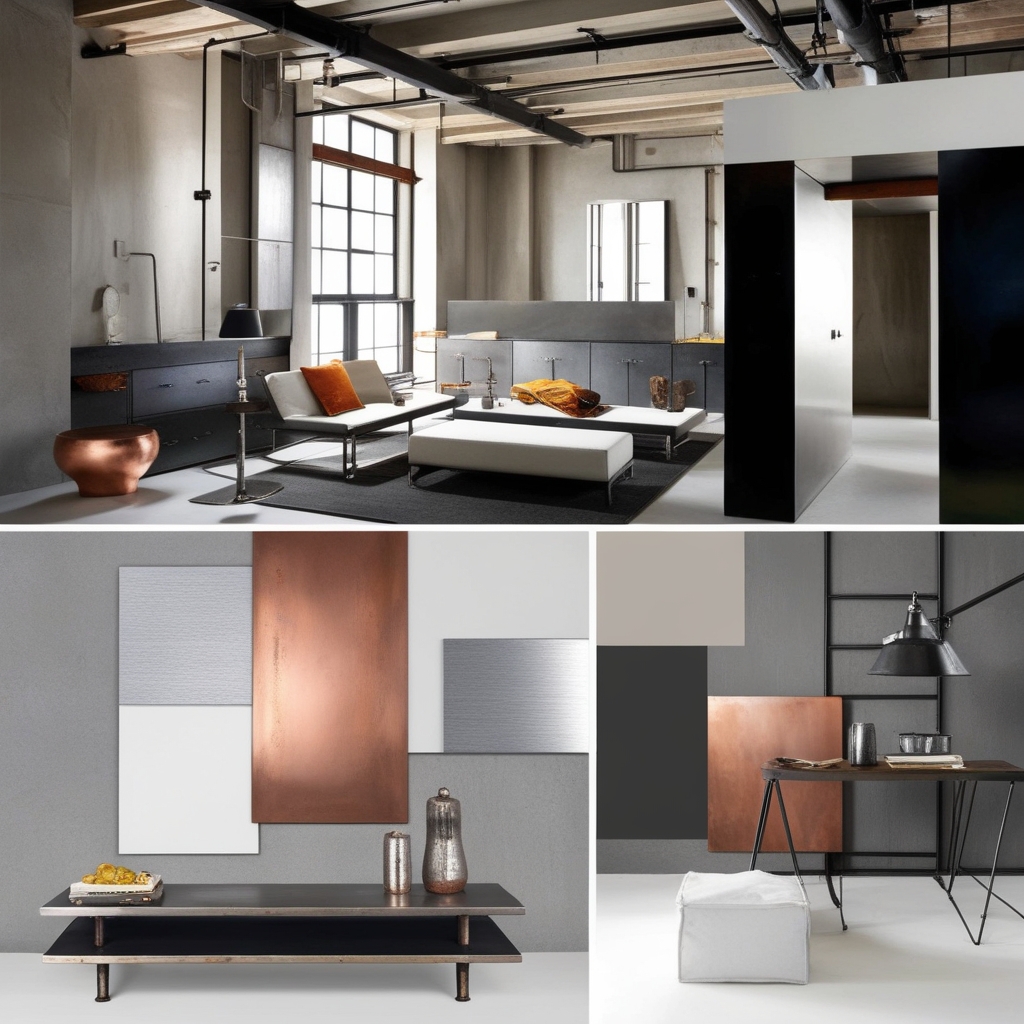
Concrete tile, brick, and a frosted glass shower panel replace the usual bathroom finishes of tile and porcelain. Black fittings read as industrial hardware rather than bathroom accessories, which is the detail that keeps this from looking like a standard bathroom with a dark colour scheme.
-
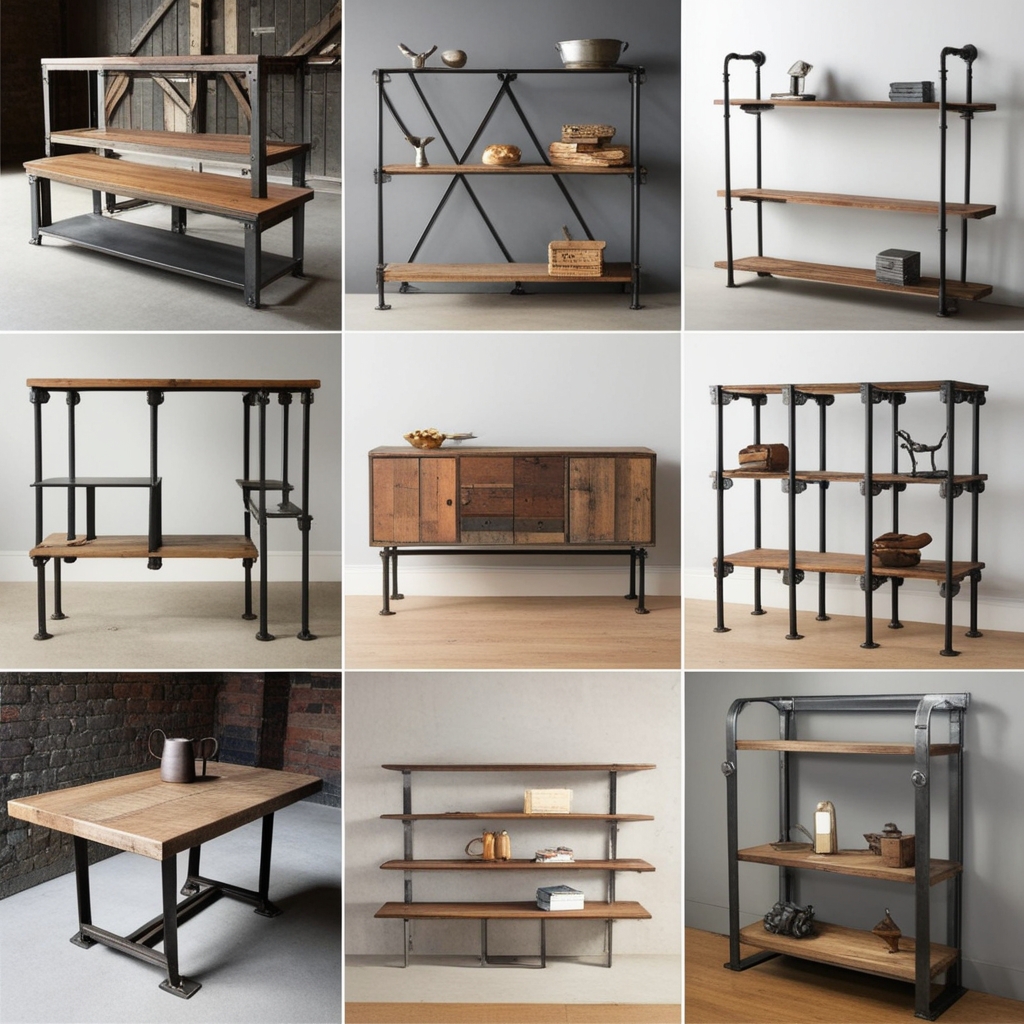
A plain metal-frame desk against a bare wall is the industrial-minimalist version of a home office: no exposed brick or ductwork required, just unfinished materials and nothing decorative competing with the work surface.
-
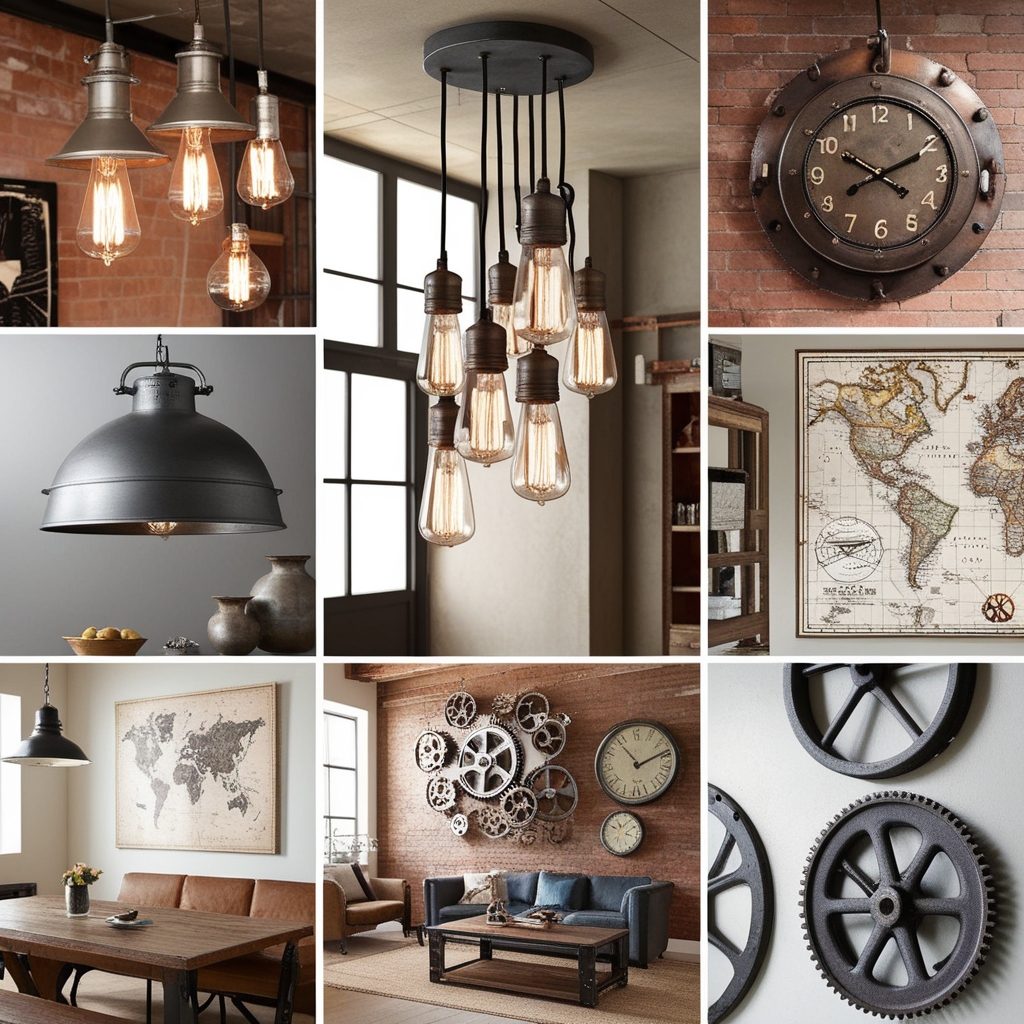
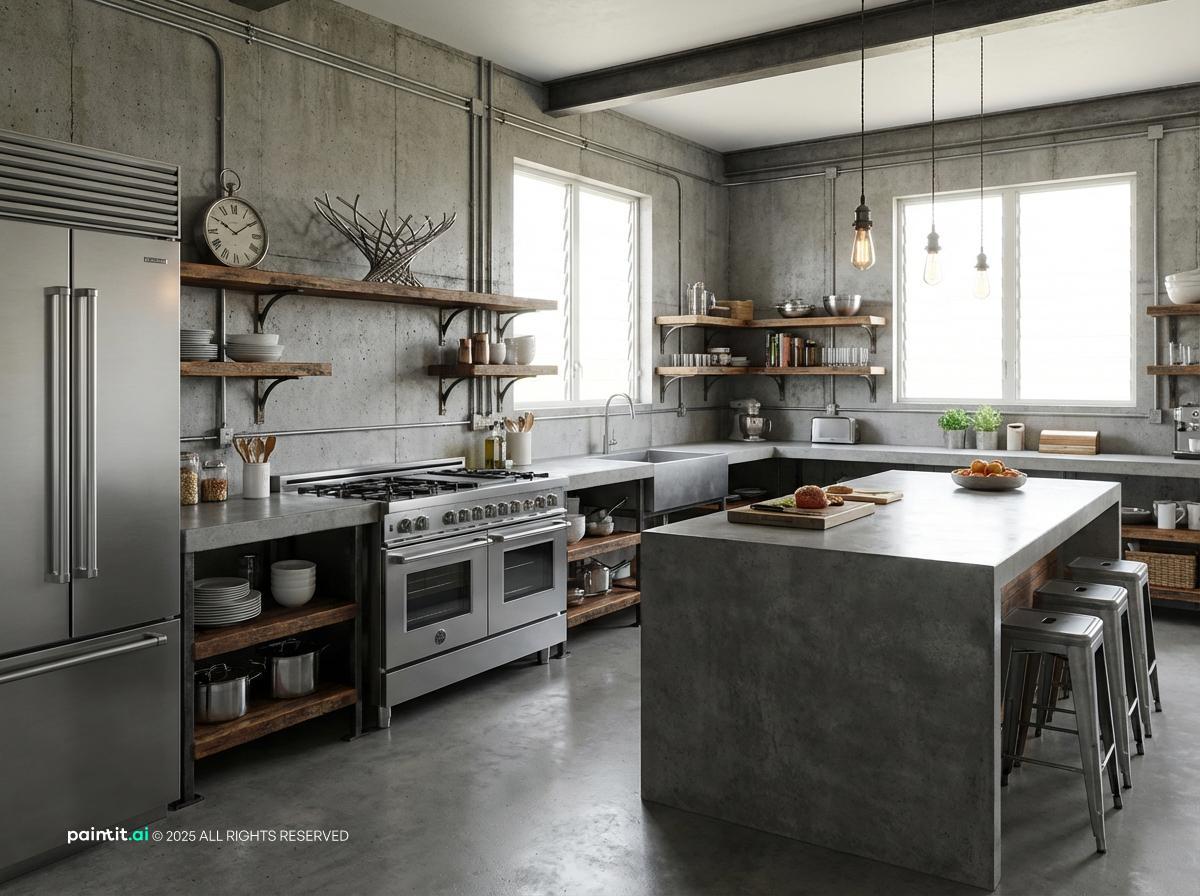
Open wood shelving instead of wall cabinets keeps plates and glassware on display rather than hidden, which is the industrial-kitchen habit of treating storage as part of the decor rather than something to conceal. Bulb pendants on cord flex are cheaper than fitted fixtures and simple to reposition over an island.
-
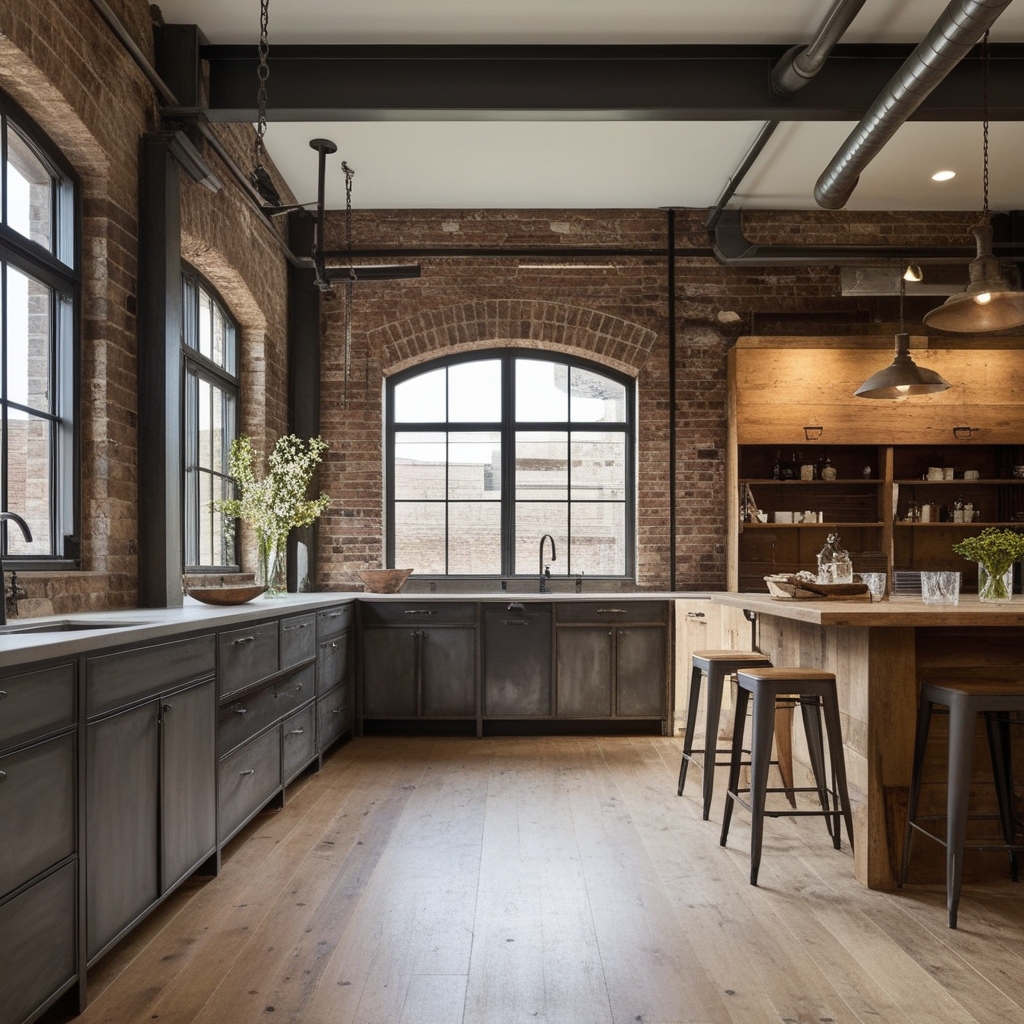
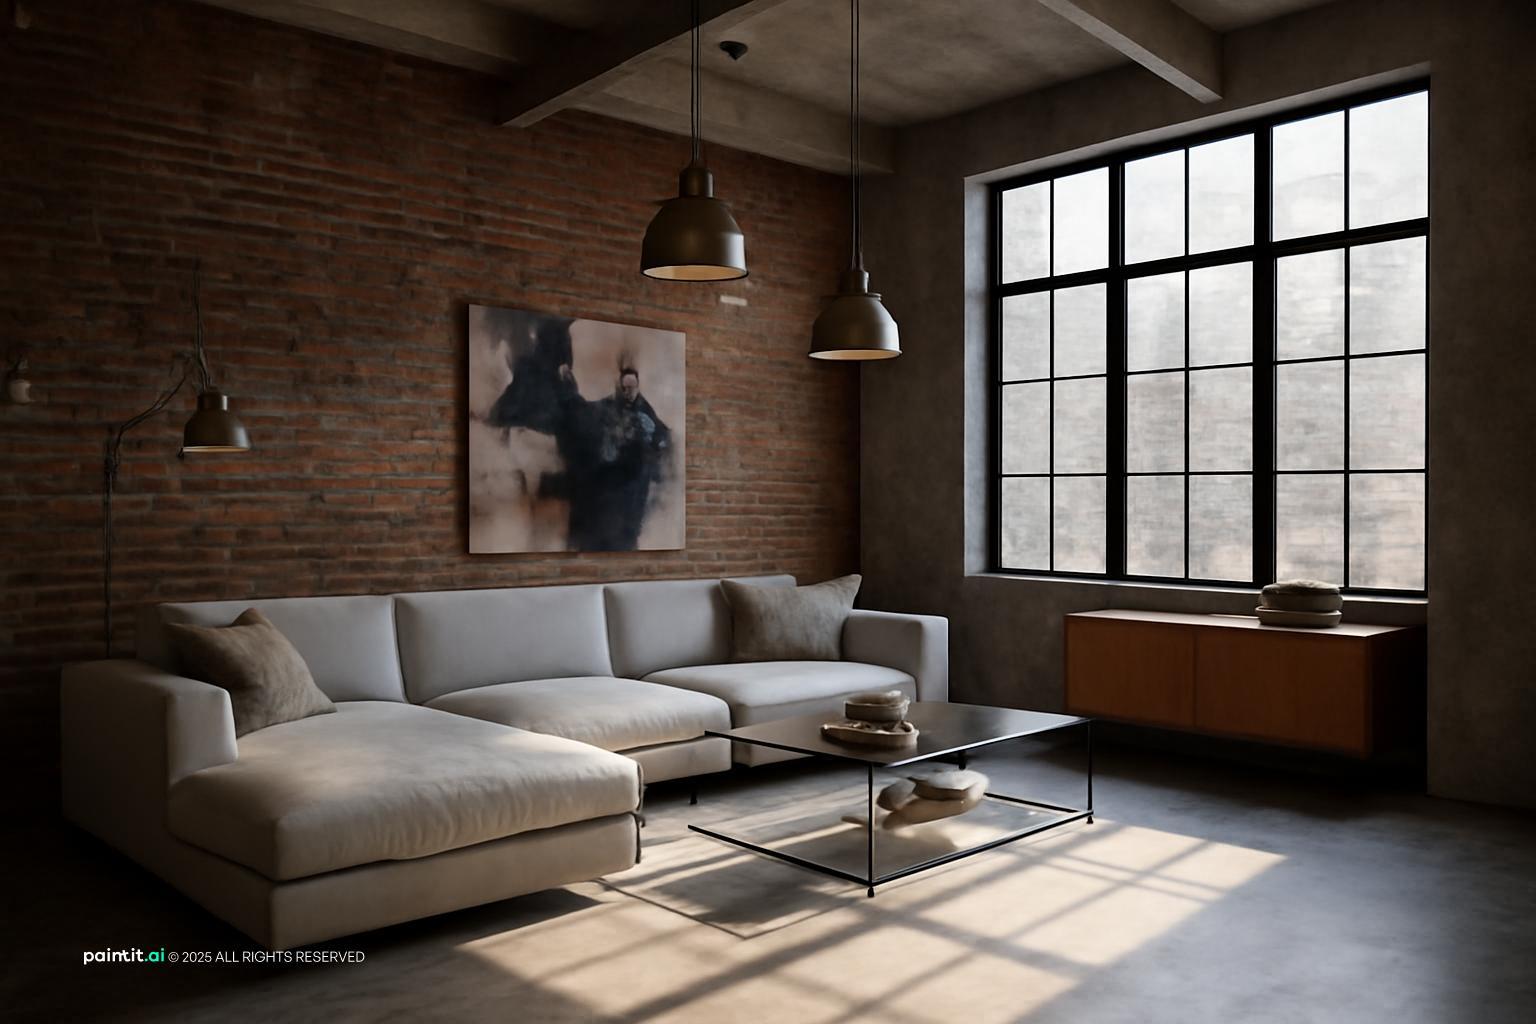
Industrial style works because it treats flaws as a feature rather than something to fix: an exposed pipe, an unfinished wall, a scuffed steel edge. The rooms above use that same principle at different scales, from a full loft conversion down to a single wall of exposed brick in an otherwise ordinary room.
Visualize industrial style with Paintit.ai
Upload a photo of any room to app.paintit.ai and see how industrial design palettes (concrete grey, reclaimed timber, steel accents) read in your actual space in 1-2 minutes. Particularly useful for testing whether a raw material approach works in a conventional residential space, or for comparing a full loft aesthetic against a softer industrial-inspired direction. Free to start.
More industrial interior design examples
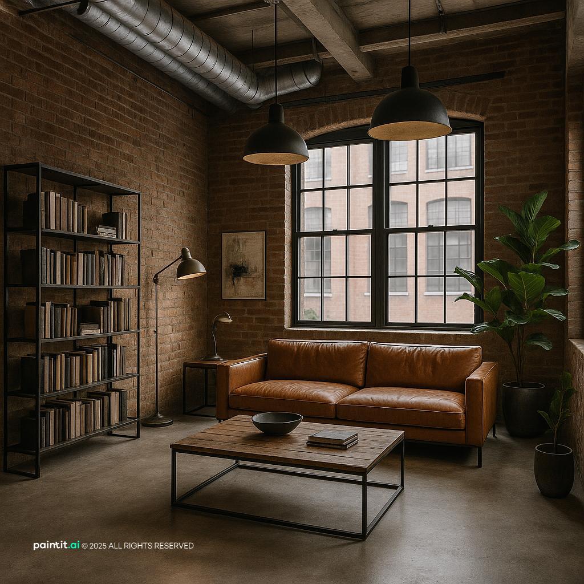
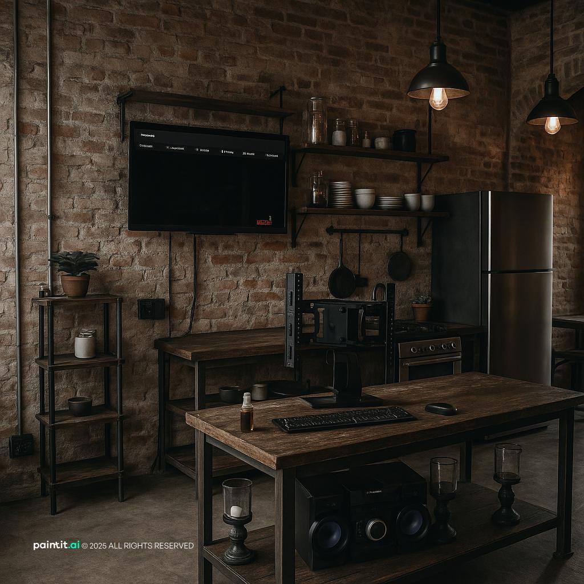
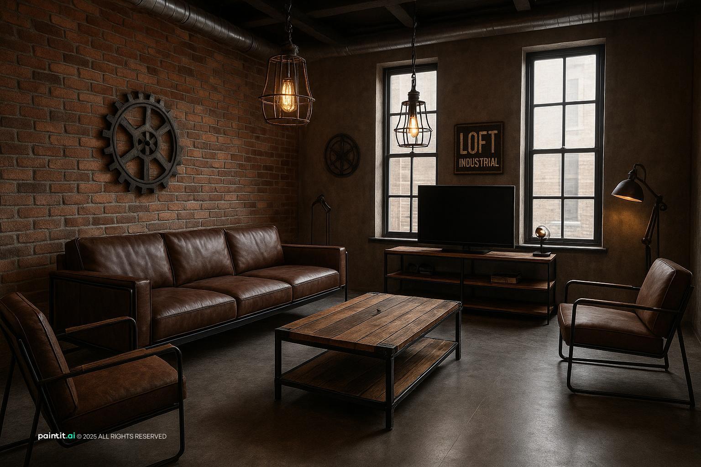
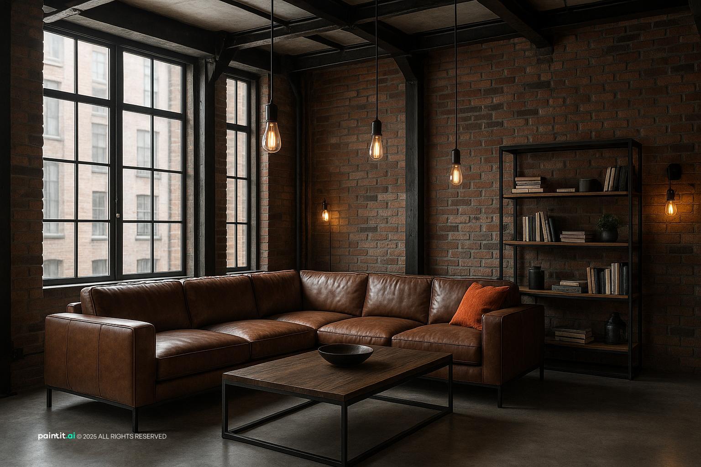
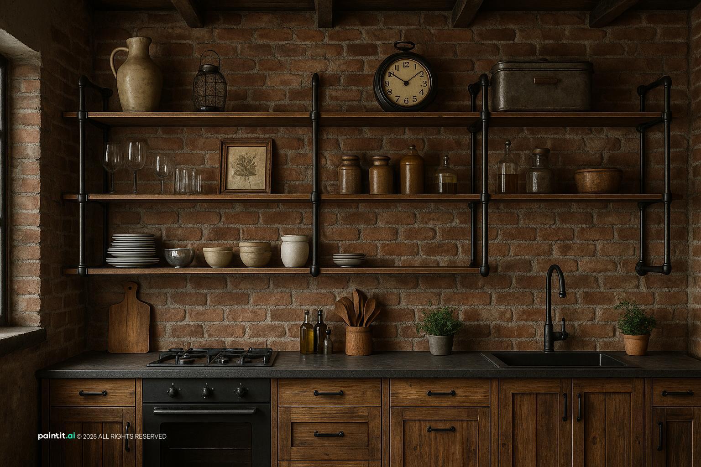
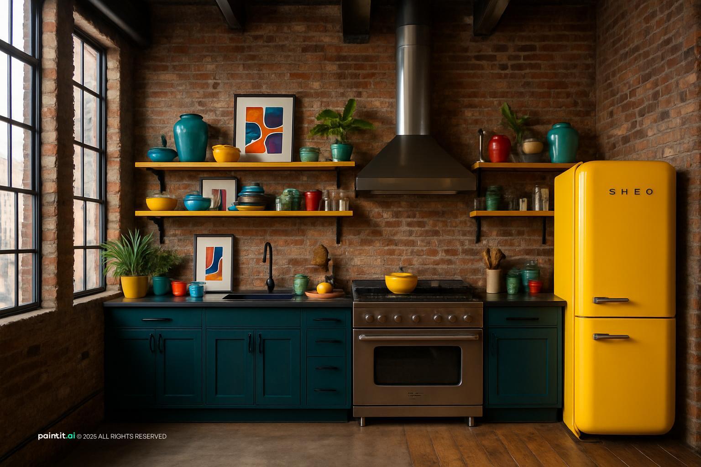
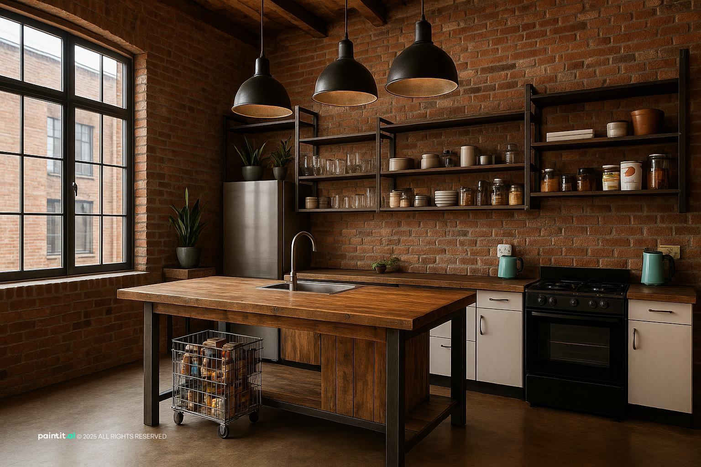
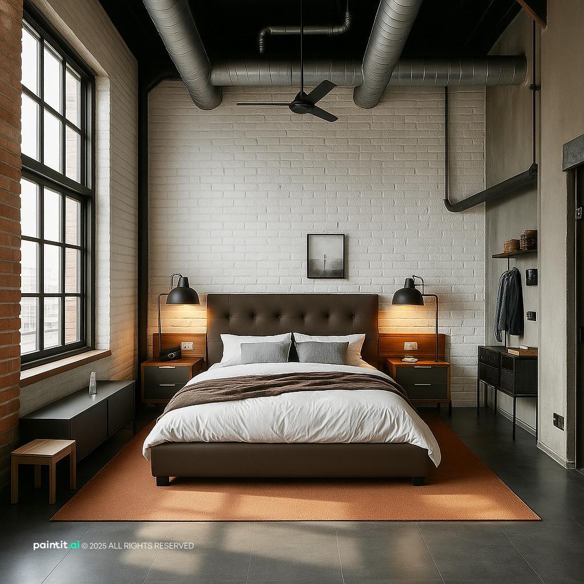
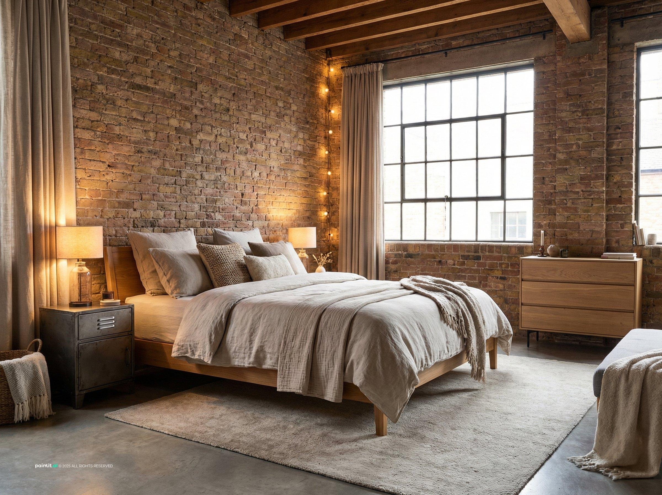
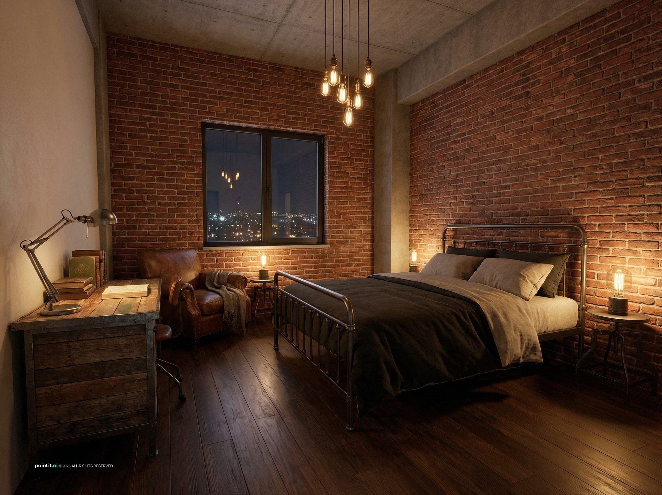
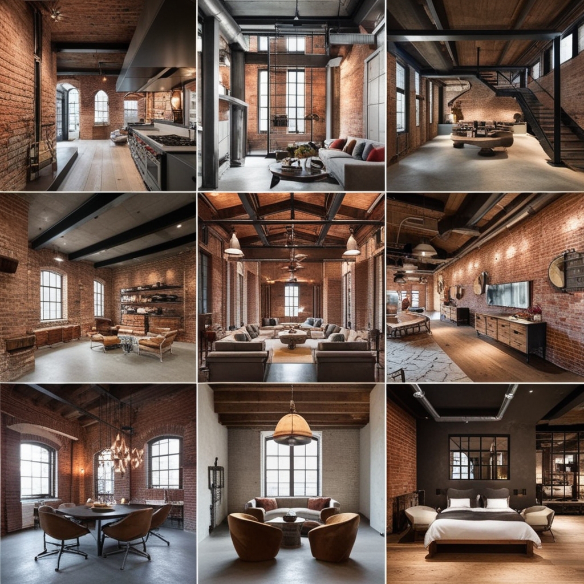
Brick kitchens, loft living rooms and bedrooms that show the same materials at home scale: exposed brick, steel windows, concrete, reclaimed wood and leather.
Related styles and tools
More industrial and loft design resources for applying the style in real rooms.
FAQ
Five defining characteristics: exposed raw materials, an open floor plan with visible structural elements, a muted palette drawn from the materials themselves, functional furniture with visible construction, and large-format windows or glazed partitions that maintain open volume.
It means leaving structural and mechanical materials visible instead of covering them up: concrete floors and ceilings, brick walls, steel beams, and sometimes pipework or ductwork stay exposed rather than being plastered over or boxed in. The term comes from actual industrial buildings (factories, warehouses, mills) that were converted into homes and offices, keeping their original construction on show.
Five common variants: true loft industrial (a genuine converted factory or warehouse), modern or refined industrial (lighter walls with a few industrial accents, the most common in new-build homes), industrial farmhouse (raw materials paired with reclaimed wood and warmer textiles), industrial minimalist (a stripped-down, near-monochrome version closer to Scandinavian design), and industrial glam (brass or mirrored surfaces set against raw concrete and steel).
Loft style is a residential interpretation of industrial design associated with converted warehouse and factory spaces. Industrial style is the broader aesthetic that applies loft design principles to any space.
The industrial palette draws from the materials: concrete grey, aged brick terracotta, steel grey-blue, reclaimed timber brown, and matte black. Copper, rust, ochre, and deep olive appear as selective accents.
Yes. Upload a photo of your space to app.paintit.ai and test industrial design directions in 1-2 minutes. Free to start.