
Garden room interior design and decorating ideas: use cases, furniture, and decor
A garden room is one of the most flexible home additions available: the same structure can function as a home office, a gym, an art studio, a guest room, or a relaxation space, depending entirely on how you fit it out. The same decorating principles apply whether the building is a modern insulated garden room, a glazed conservatory, or a sunroom attached to the house. Only the amount of glass changes.
The interior design decisions that matter most are not decorative. They are functional: is the room insulated for year-round use? Does it have adequate heating and electrical supply? Is there enough natural light for the intended purpose, or does it need supplementary lighting? Get these right, and the decorative choices become much simpler.
Upload a photo of your garden room or a reference space to app.paintit.ai and see a redesigned concept in 1-2 minutes. Free to start.
Garden room design fundamentals
Before choosing furniture or palette, confirm the structural basics. A garden room that is not properly insulated and heated will not be usable year-round, which defeats the purpose of the investment.
-
Color palette and the garden connection
The most reliable approach is a neutral interior (white, warm grey, or off-white) that keeps the visual focus on the garden outside. Green and wood tones can come through furniture and plants rather than wall color. South-facing rooms can handle cool whites and pale blues; north-facing rooms benefit from cream and warm greige.
-
Materials: durability for an outbuilding
Garden rooms experience more temperature and humidity variation than main house rooms. Use oak laminate, engineered hardwood, luxury vinyl tile, or polished concrete. Avoid carpet in rooms adjacent to the garden because tracked-in moisture can cause mold. Painted plasterboard is standard for walls.
-
Furniture for the intended use
Furniture depends entirely on use. A garden office needs a proper desk, ergonomic chair, task lighting, and cable management. A gym needs rubber flooring, a wall mirror, and airflow. A studio needs storage, a large work surface, and good overhead lighting. A lounge needs comfortable seating and dependable heat.
-
Lighting for year-round use
Natural light is the main source in summer, but artificial lighting has to carry the room in winter or north-facing rooms. Use warm LED ambient lighting, task lighting for the room function, and exterior accent lighting if the garden is visible at night. Dimmable lighting is worth the cost in multi-use garden rooms.
Stunning Examples of Key Elements of Garden Room Interior Design
-
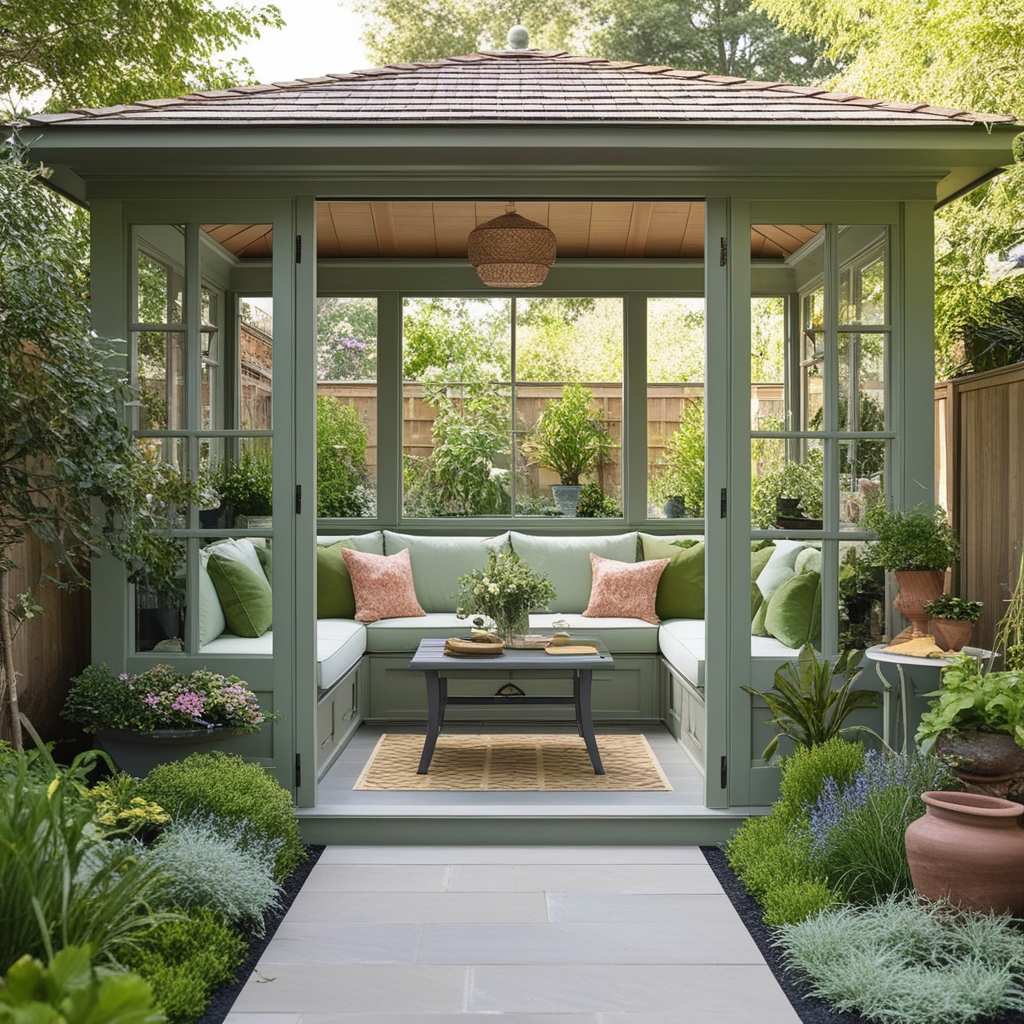
A garden room interior should be designed for the specific way you will use it, not as a generic relaxation space. These examples show how the same structure looks when fitted out for different purposes: home office, gym, creative studio, and lounge. The differences in furniture, lighting, and storage reveal how much the use case shapes every other decision.
-

Spatial Layout
-
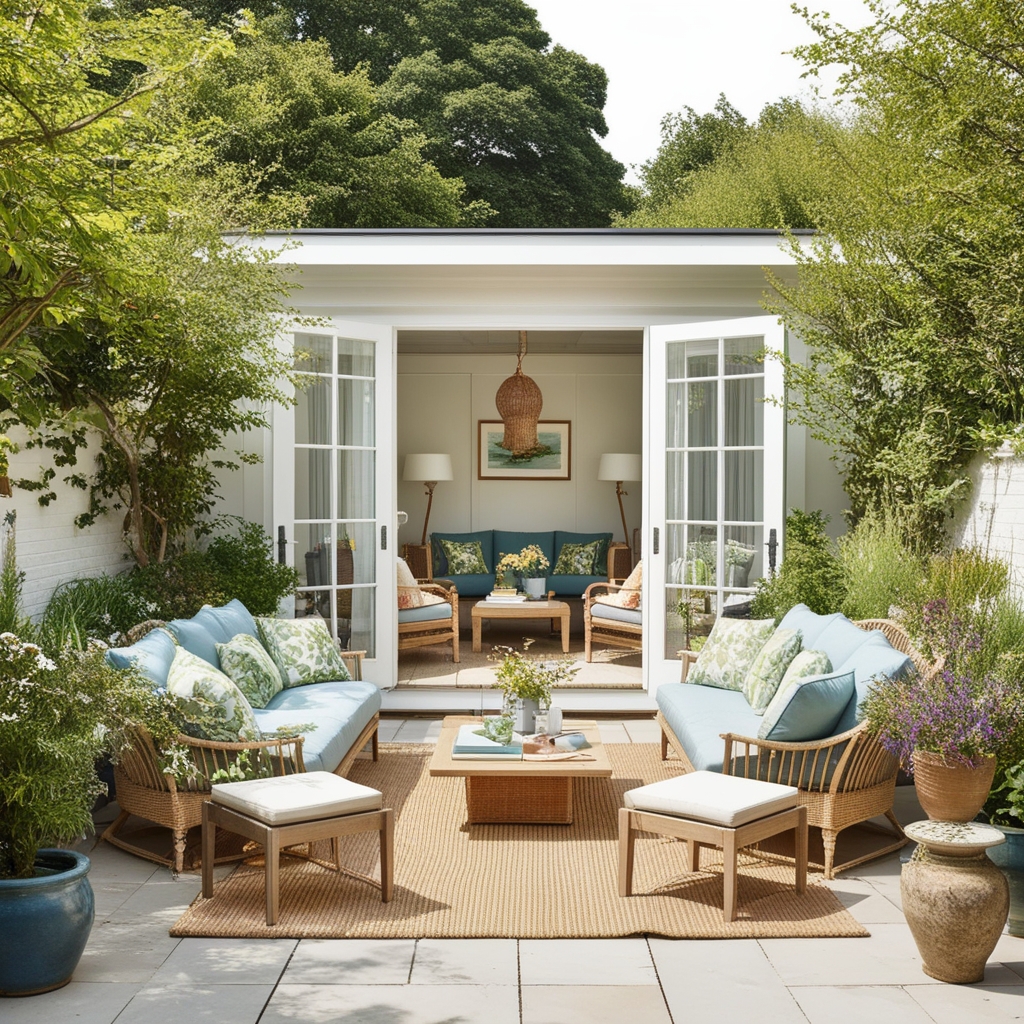
Layout follows use, and the decision that matters most is where the doors sit. The doors are usually the only way in and often the main view, so anything placed in the walking line between the door and the far window gets moved within a month. Work out that line first, then put the largest piece against the longest solid wall. Trying two or three arrangements costs less than discovering the problem after the sofa arrives. Keep at least one item light enough to shift with one hand: a room used as an office on weekdays and a lounge at weekends only works if the furniture actually moves, and heavy pieces mean it never does.
-

Patterns and Motifs
-
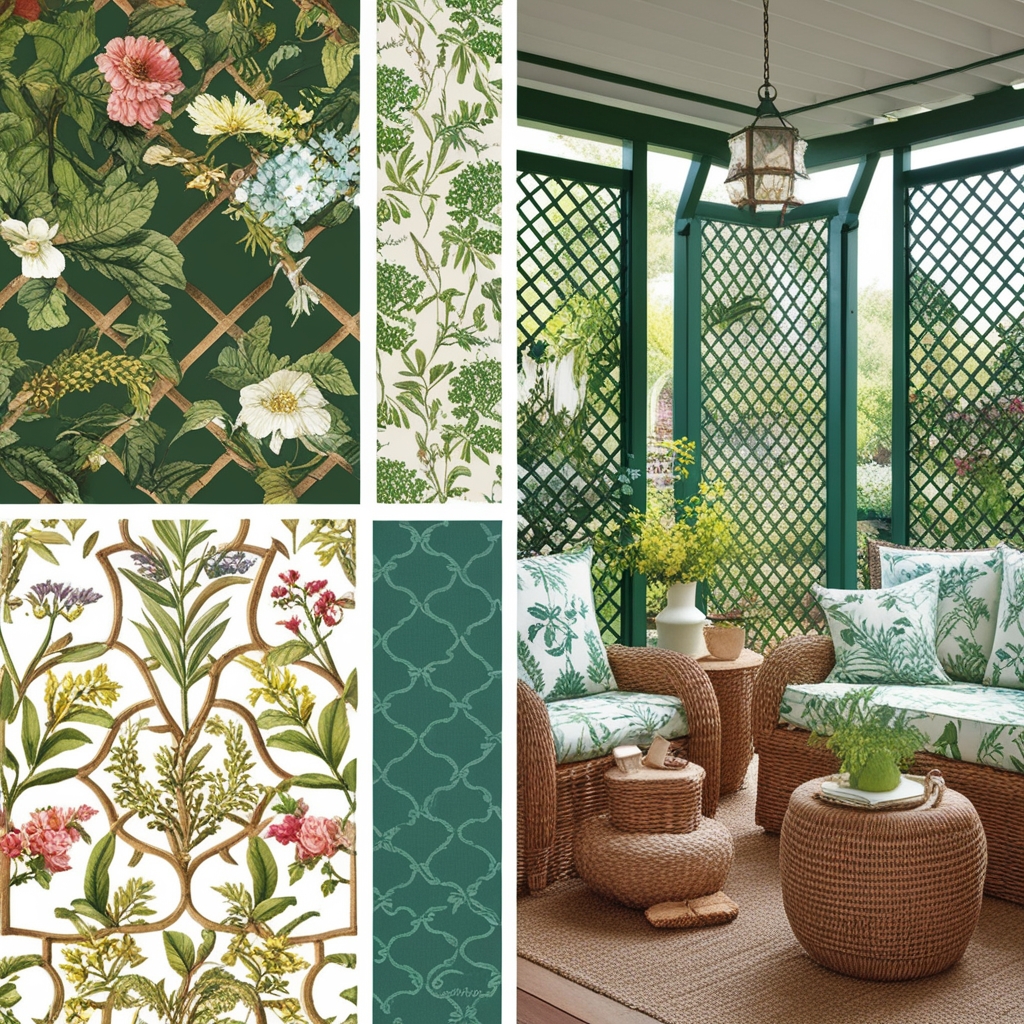
Pattern here competes with the real thing outside, which is why botanical prints tend to work here and geometrics often do not. The safest rule is pattern on one surface only: wallpaper on a single wall, or patterned cushions against plain walls, not both. Lattice and trellis motifs are the traditional choice because they echo the window frames already in the room. If the glazing bars are heavy, skip lattice altogether, because the two patterns fight each other and the room reads as busy on a grey day when there is less garden to look at.
-

Art and Accessories
-
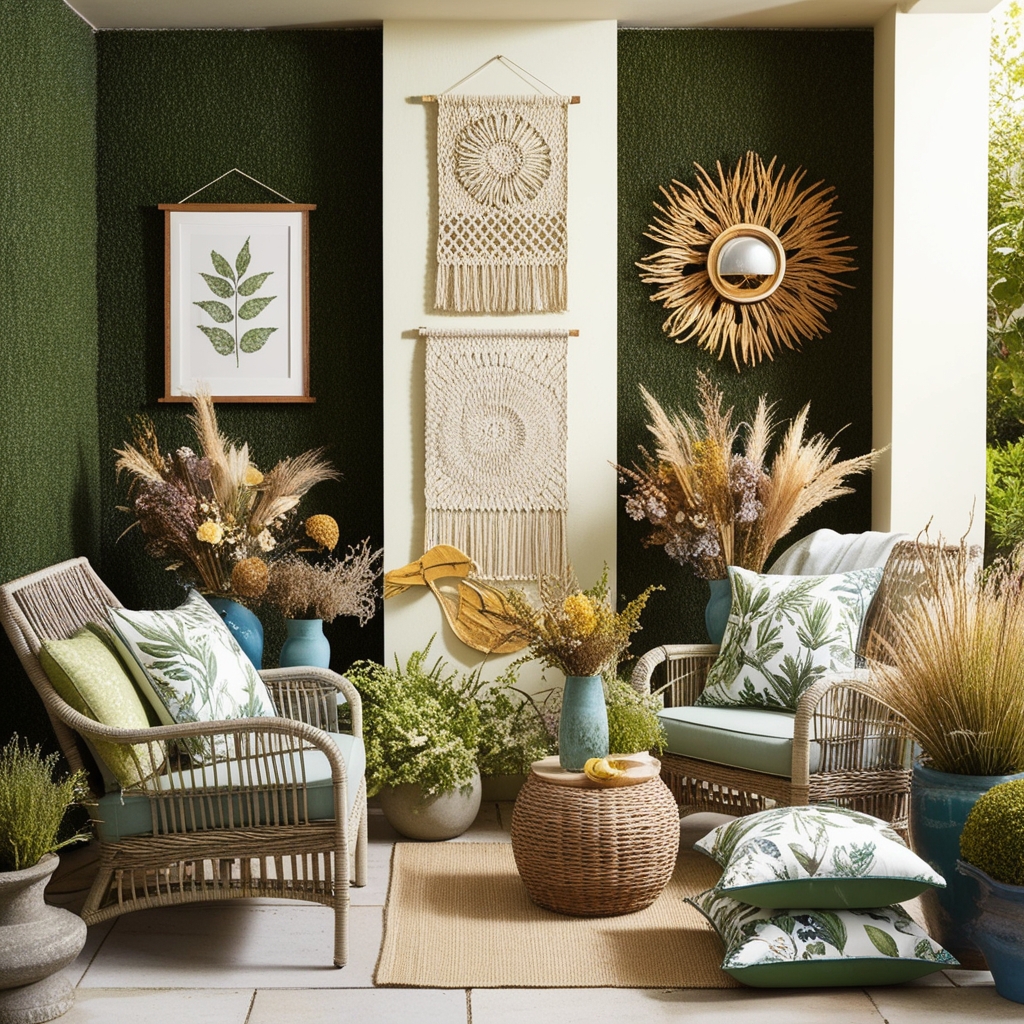
Art out here has to survive conditions a living room never imposes: direct sun on at least one wall for part of the day, plus humidity swings if the roof is glazed. Unframed canvas and paper prints fade or ripple within a couple of summers. Glazed frames, ceramics and textiles hold up. Leave the wall facing the garden clear, because anything hung there competes with the view and sits in silhouette for most of the day. Lighting is the accessory that gets forgotten: two or three warm sources at different heights keep the room in use once the garden goes dark, which in winter covers most of the hours you will actually sit in it.
Garden room decorating ideas: six looks and what makes each one work
Once the structure is insulated and lit, decorating is what stops a garden room feeling like a shed with furniture in it. Below are six schemes for the same basic glass-and-timber box, with the reason each one works, plus two small garden room layouts under 12 square metres.
-
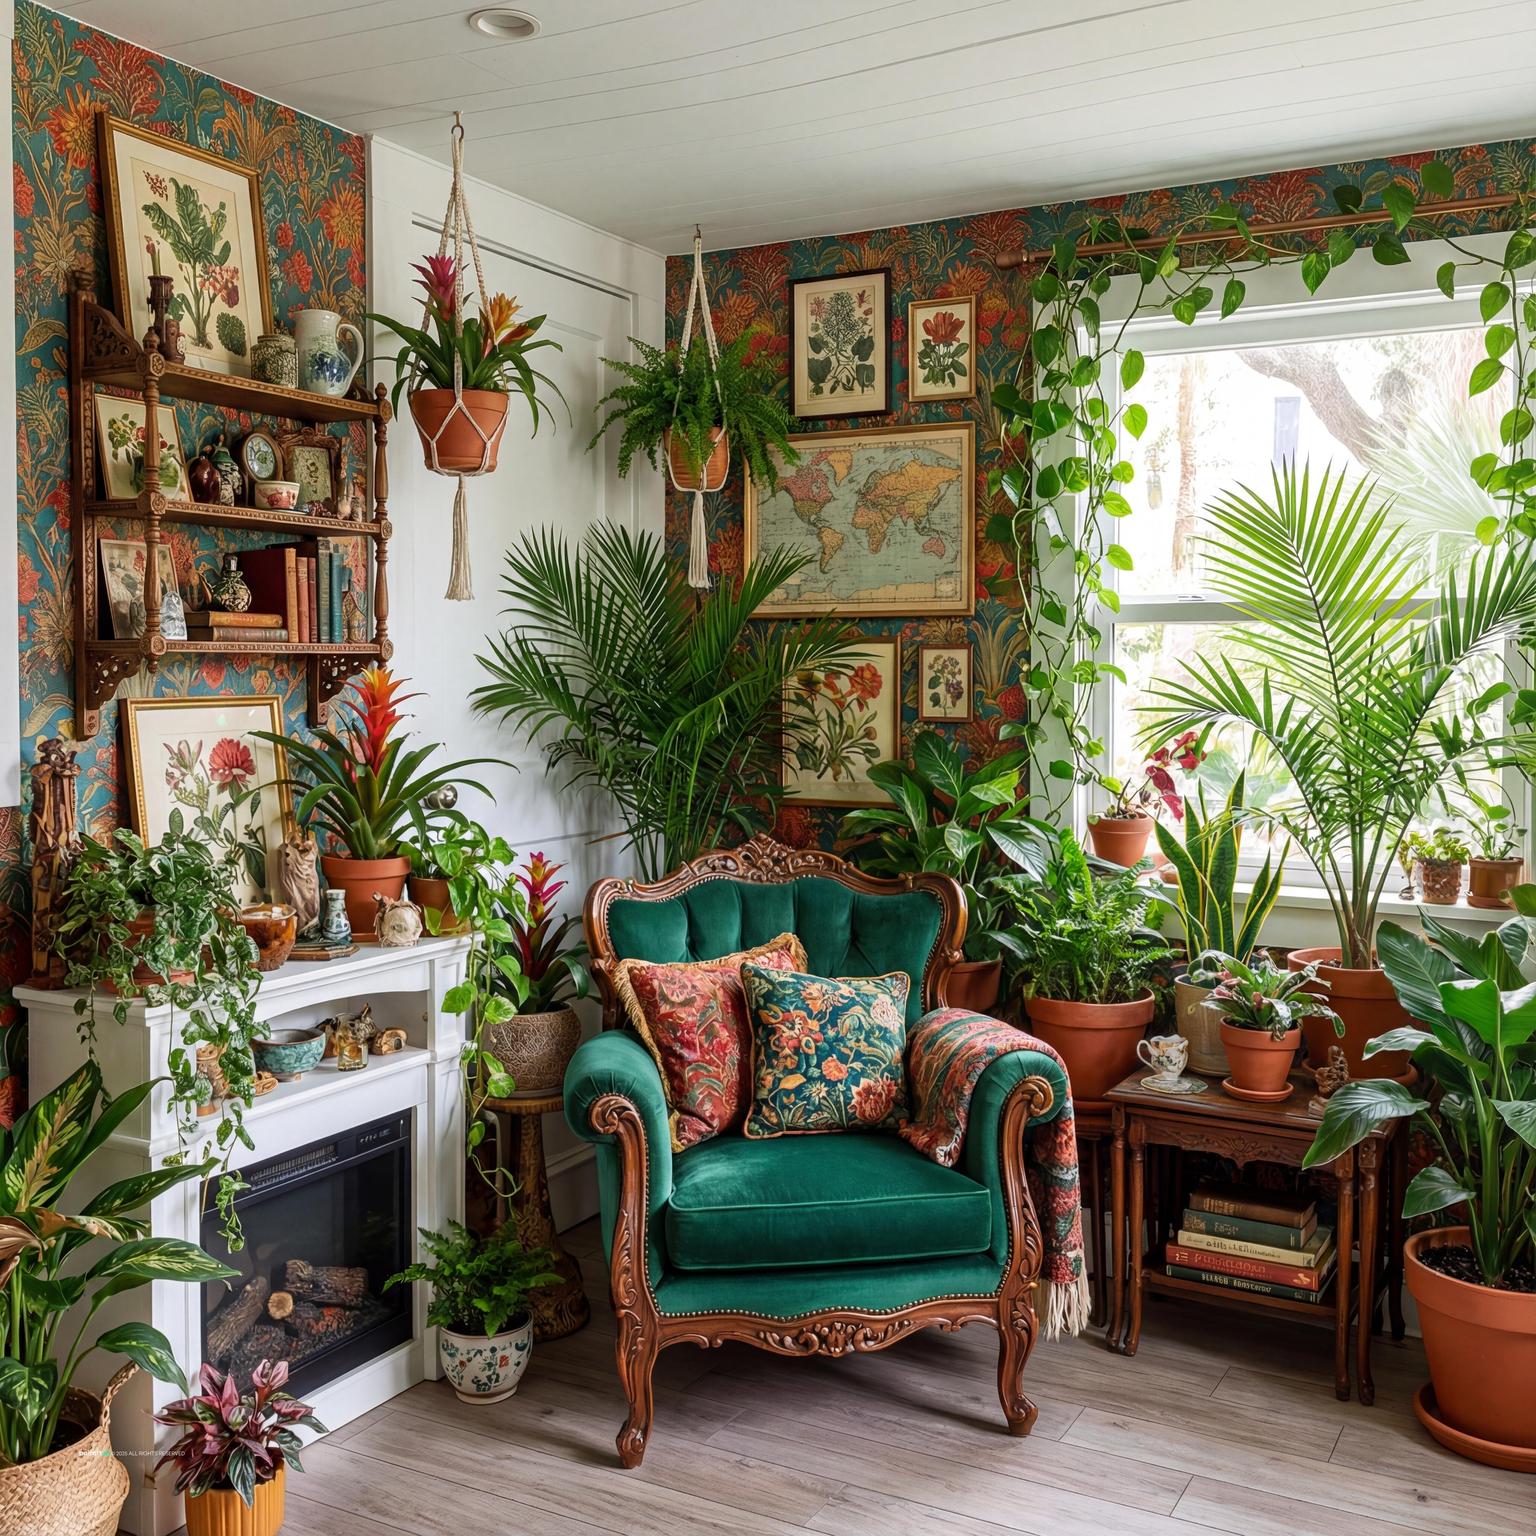
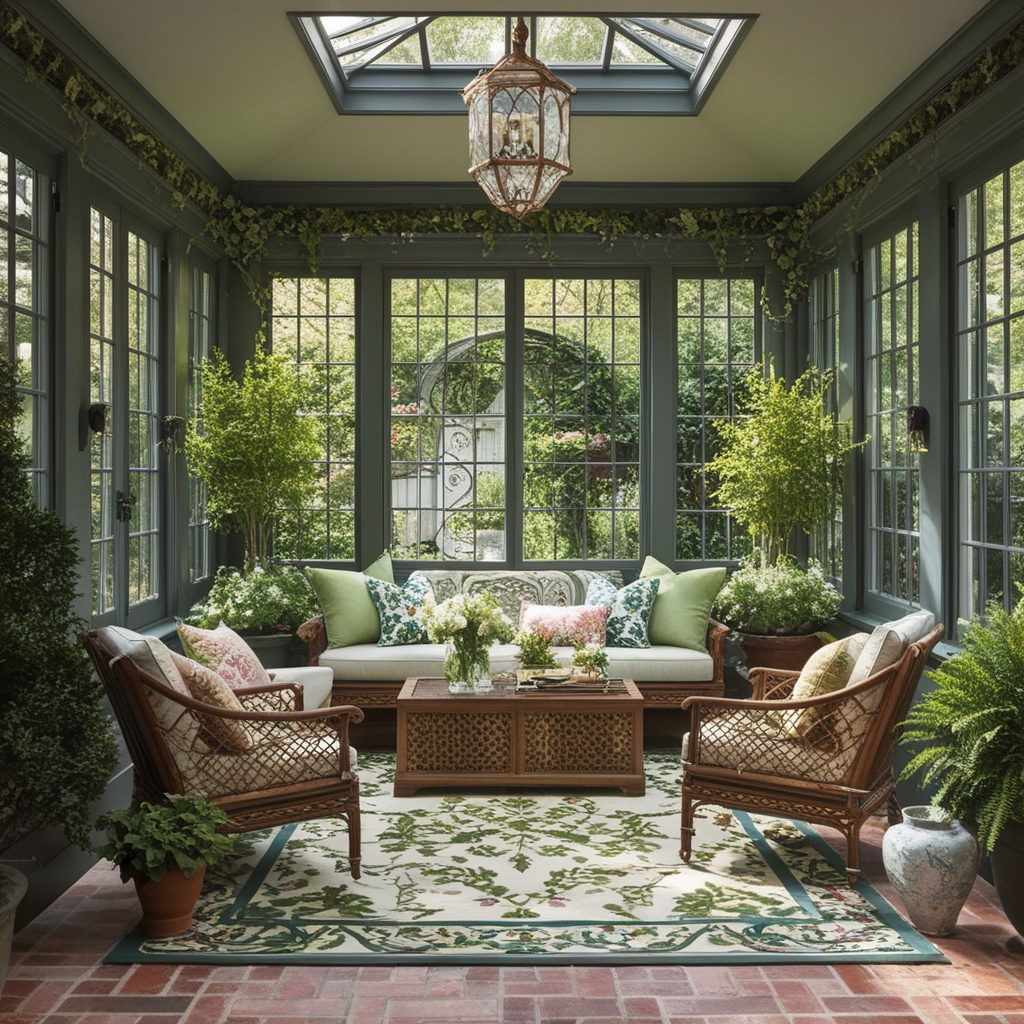
Botanical pattern, used properly. Wallpaper on two walls only, framed prints stacked gallery-style, and enough real plants that the printed leaves and the living ones read as one layer. This is the decor scheme most people picture when they search for garden room decorating ideas. It holds together because the furniture stays plain: one antique armchair does the work, and nothing else competes with the walls.
-
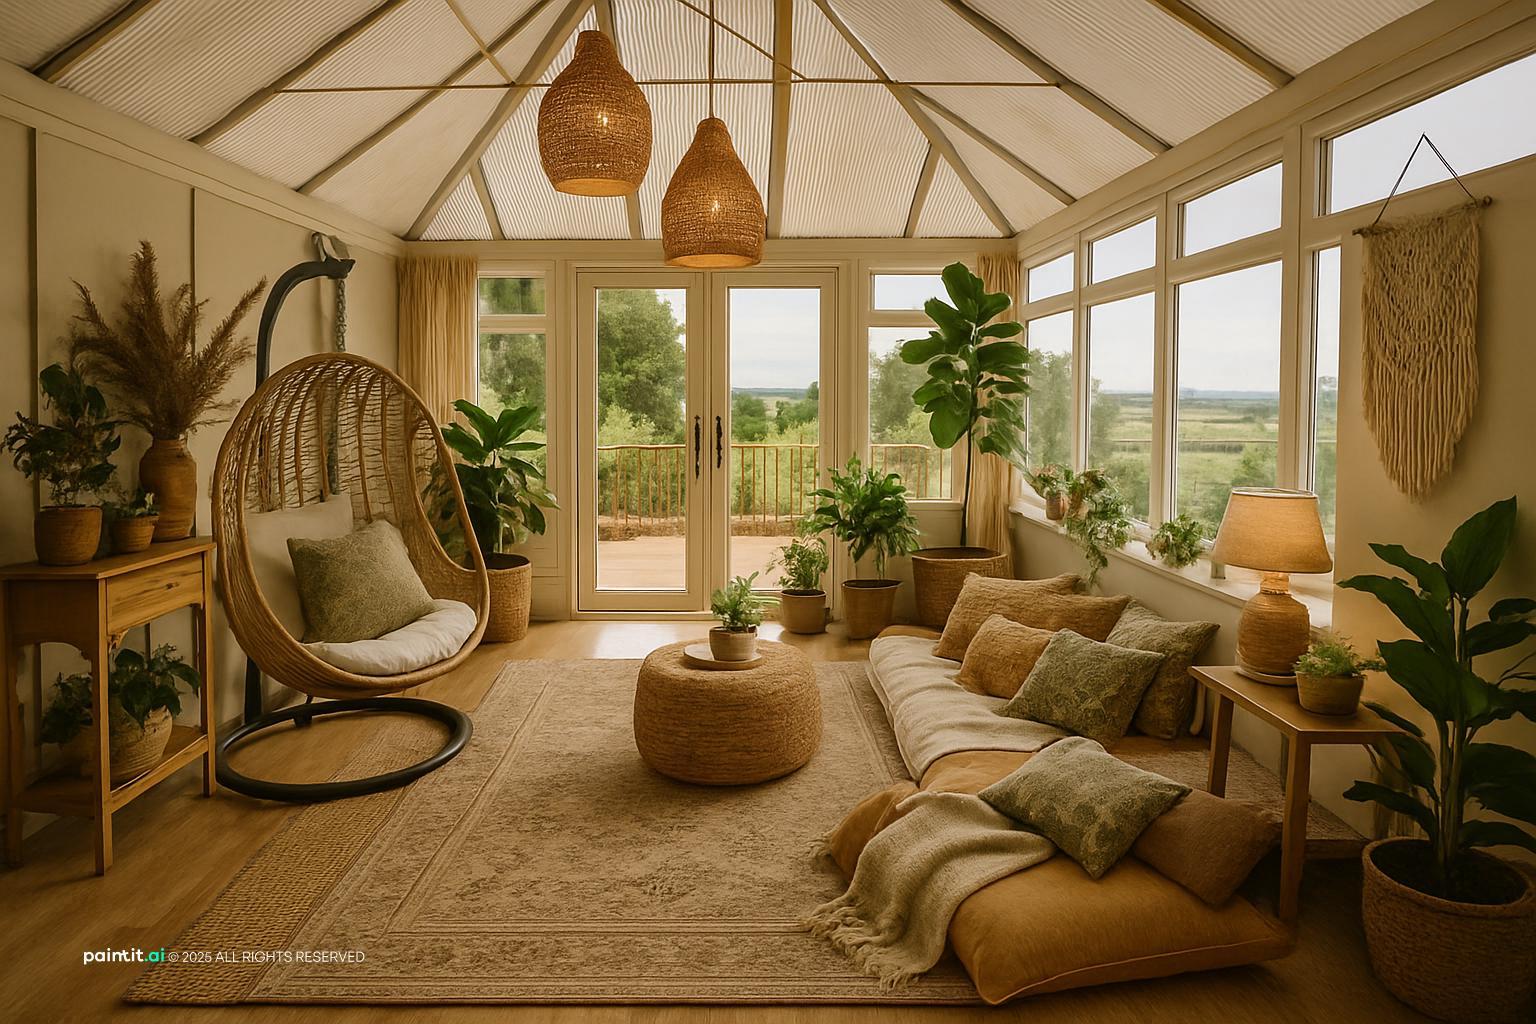
Texture instead of colour. Everything here sits in the same sand and oat range, so the interest comes from the materials: rattan hanging chair, jute rug, woven pendant shades, macrame on the wall. For garden room furniture that has to last, this is the safest route. Natural fibres cope with the temperature swings a glass roof causes, while upholstered pieces hold damp through winter and start to smell by spring.
-
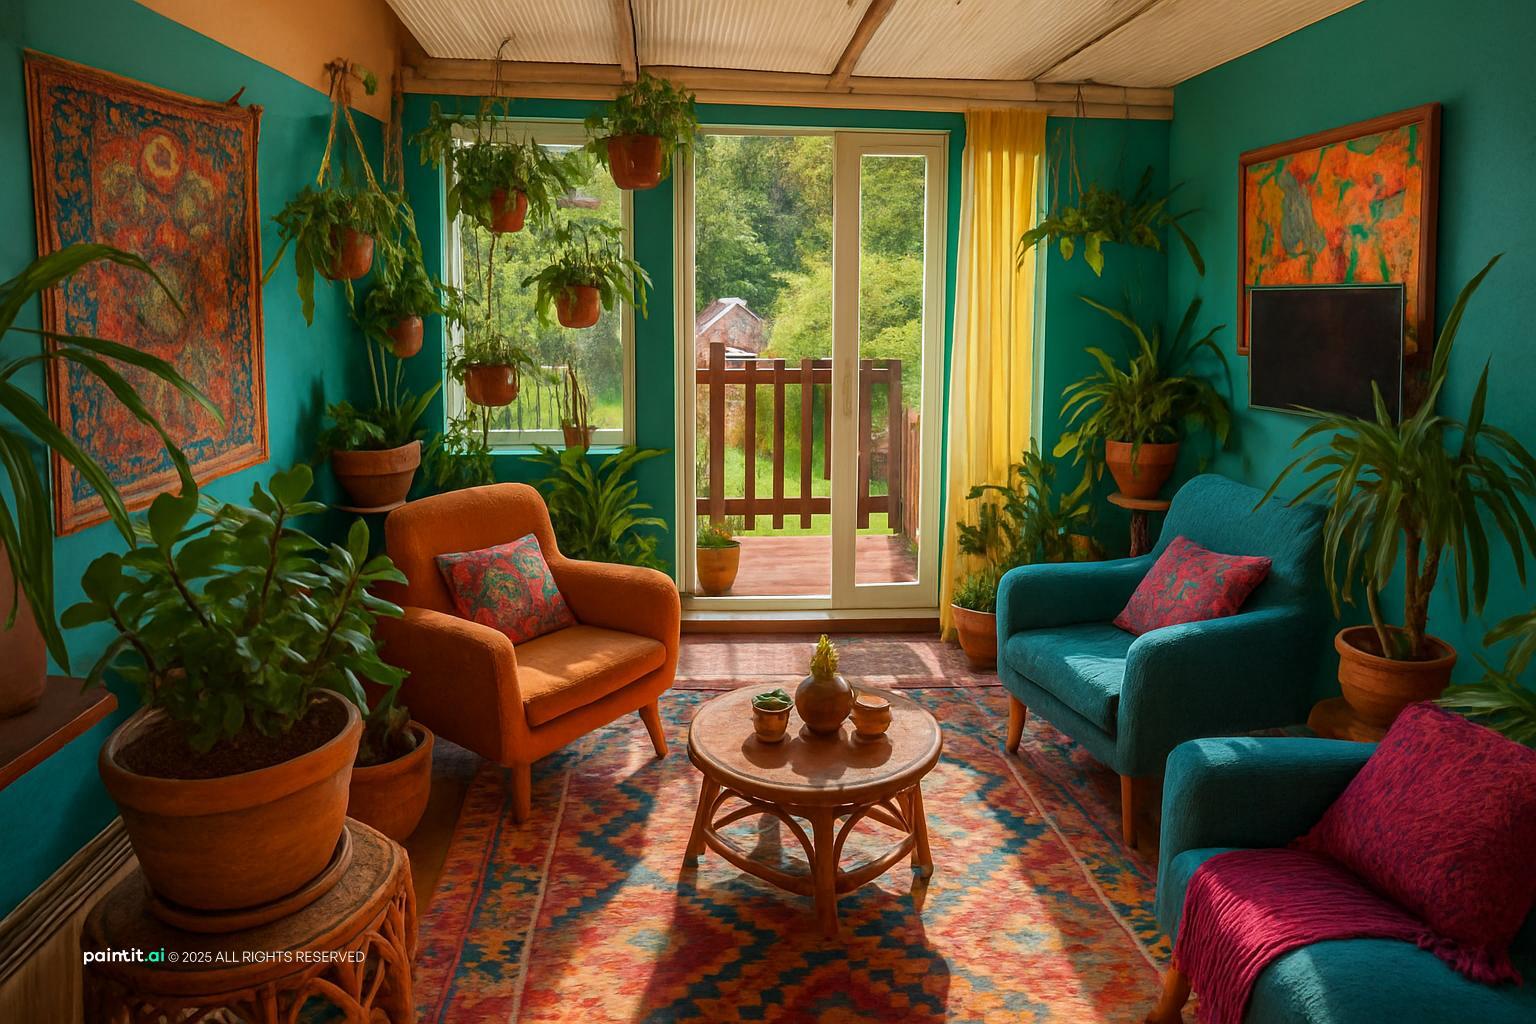
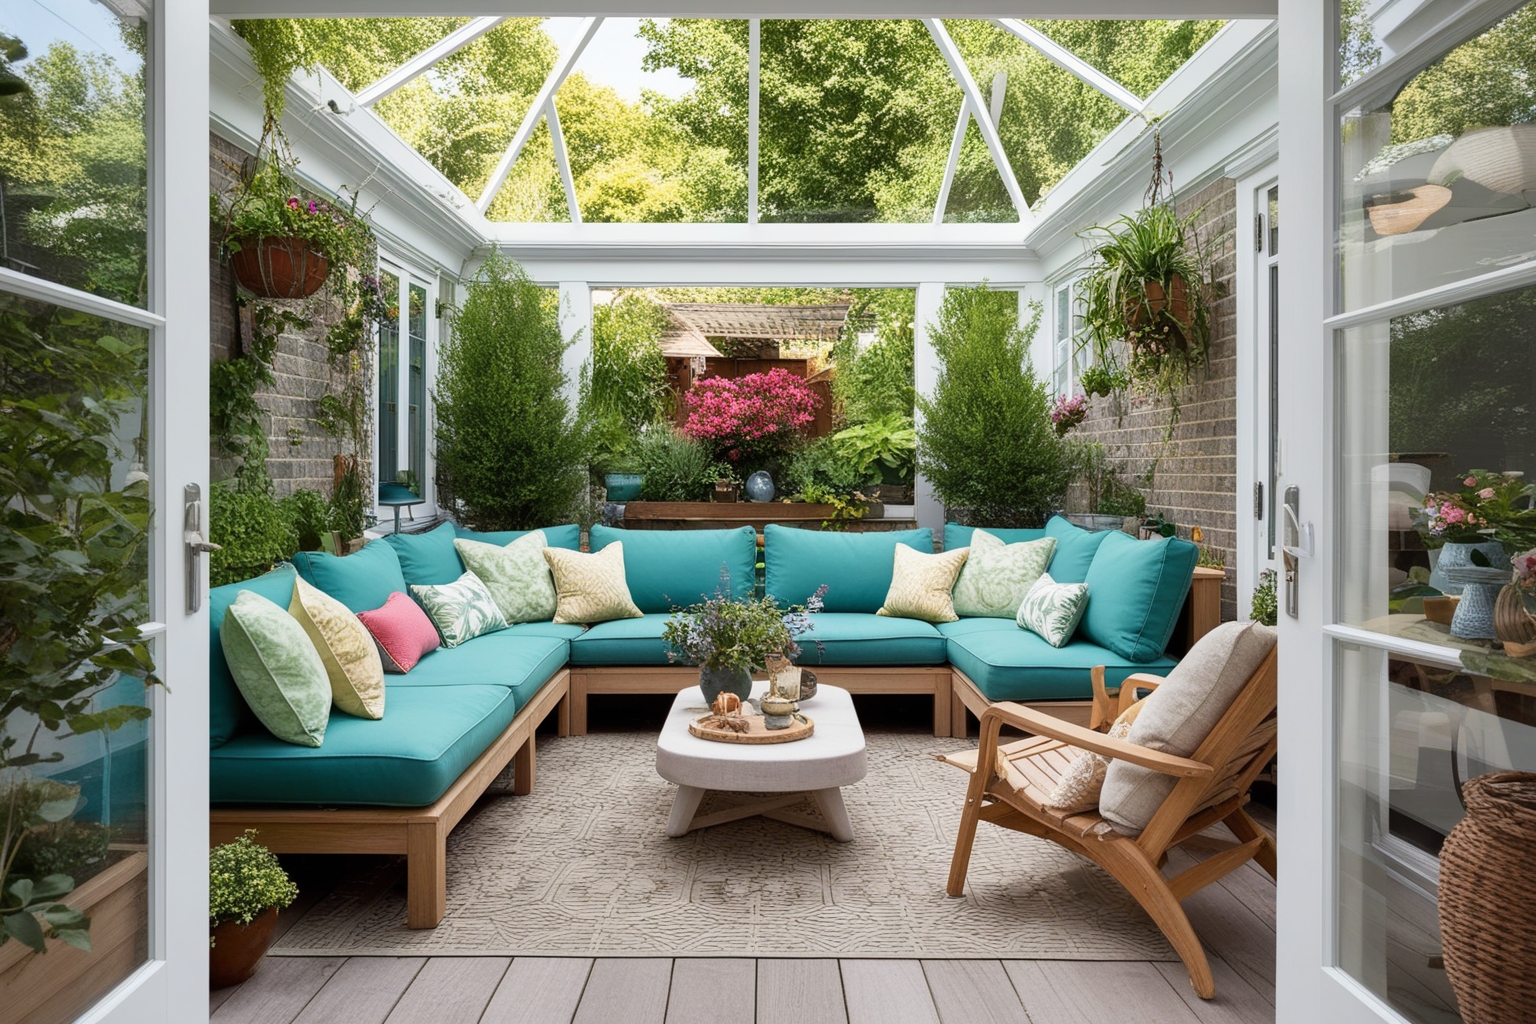
Saturated colour on the walls. Teal paint, a patterned kilim, and chairs that deliberately do not match. A garden room carries strong colour better than an indoor room because of the daylight levels and the green sitting right outside the glass. The same teal in a north-facing living room reads heavy by mid-afternoon.
-
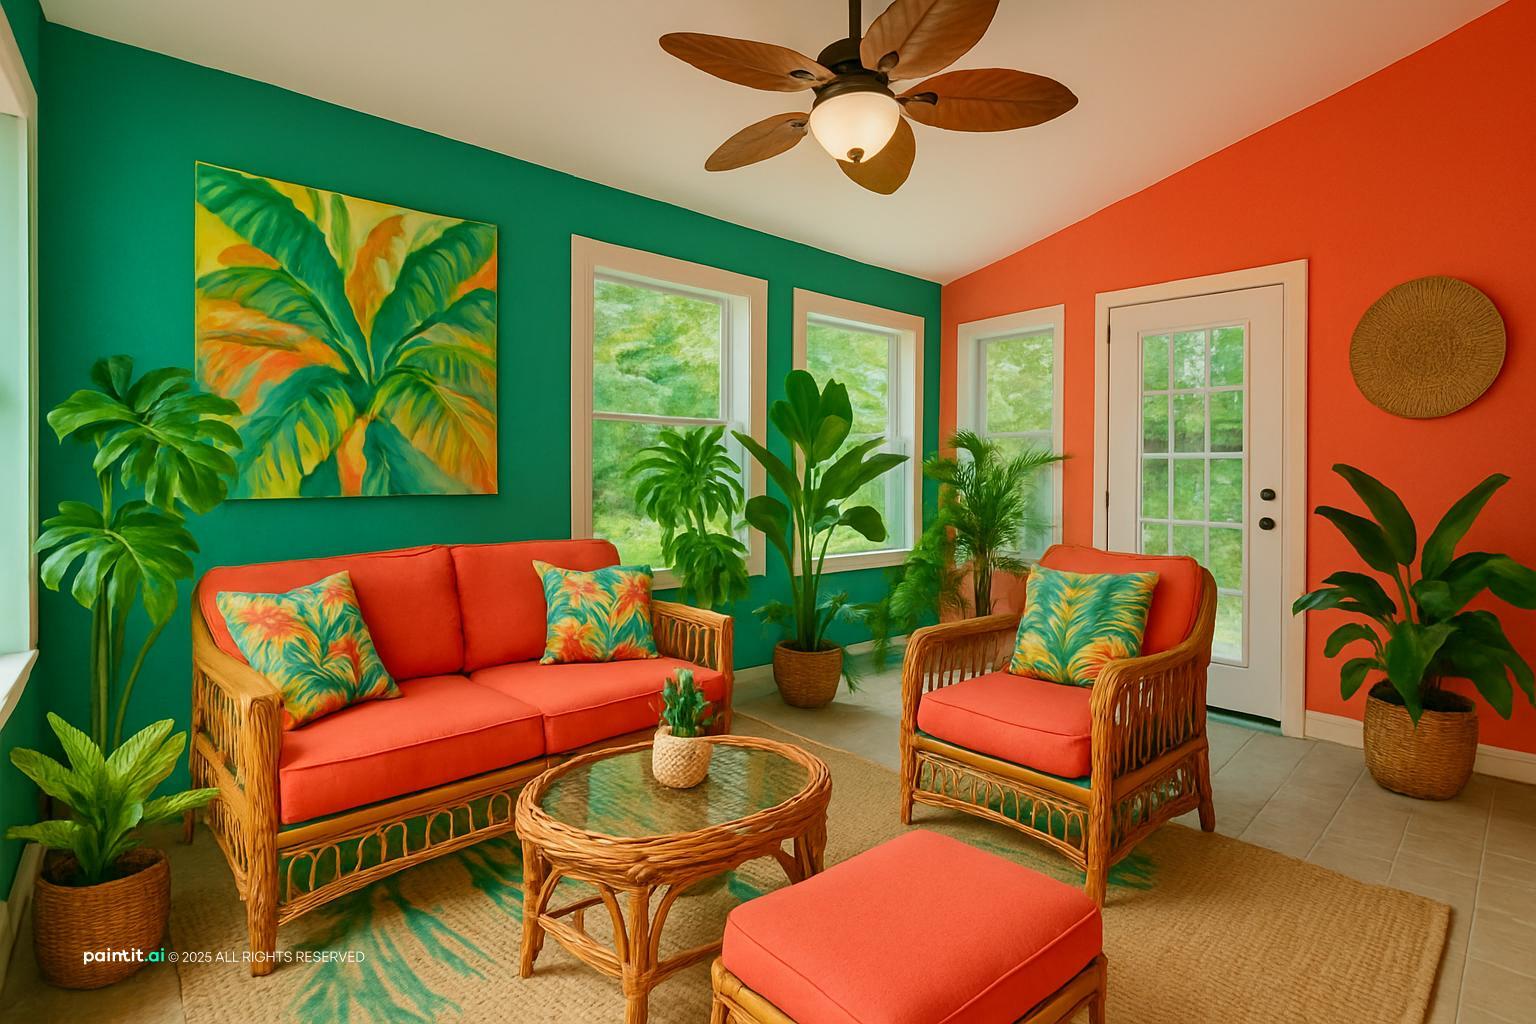
Two-colour block scheme. Green on one wall, coral on the other, with rattan frames and tropical-print cushions bridging them. Splitting a sunroom into two colour zones helps when the room is long and narrow: it shortens the space visually and gives each end a job of its own.
-
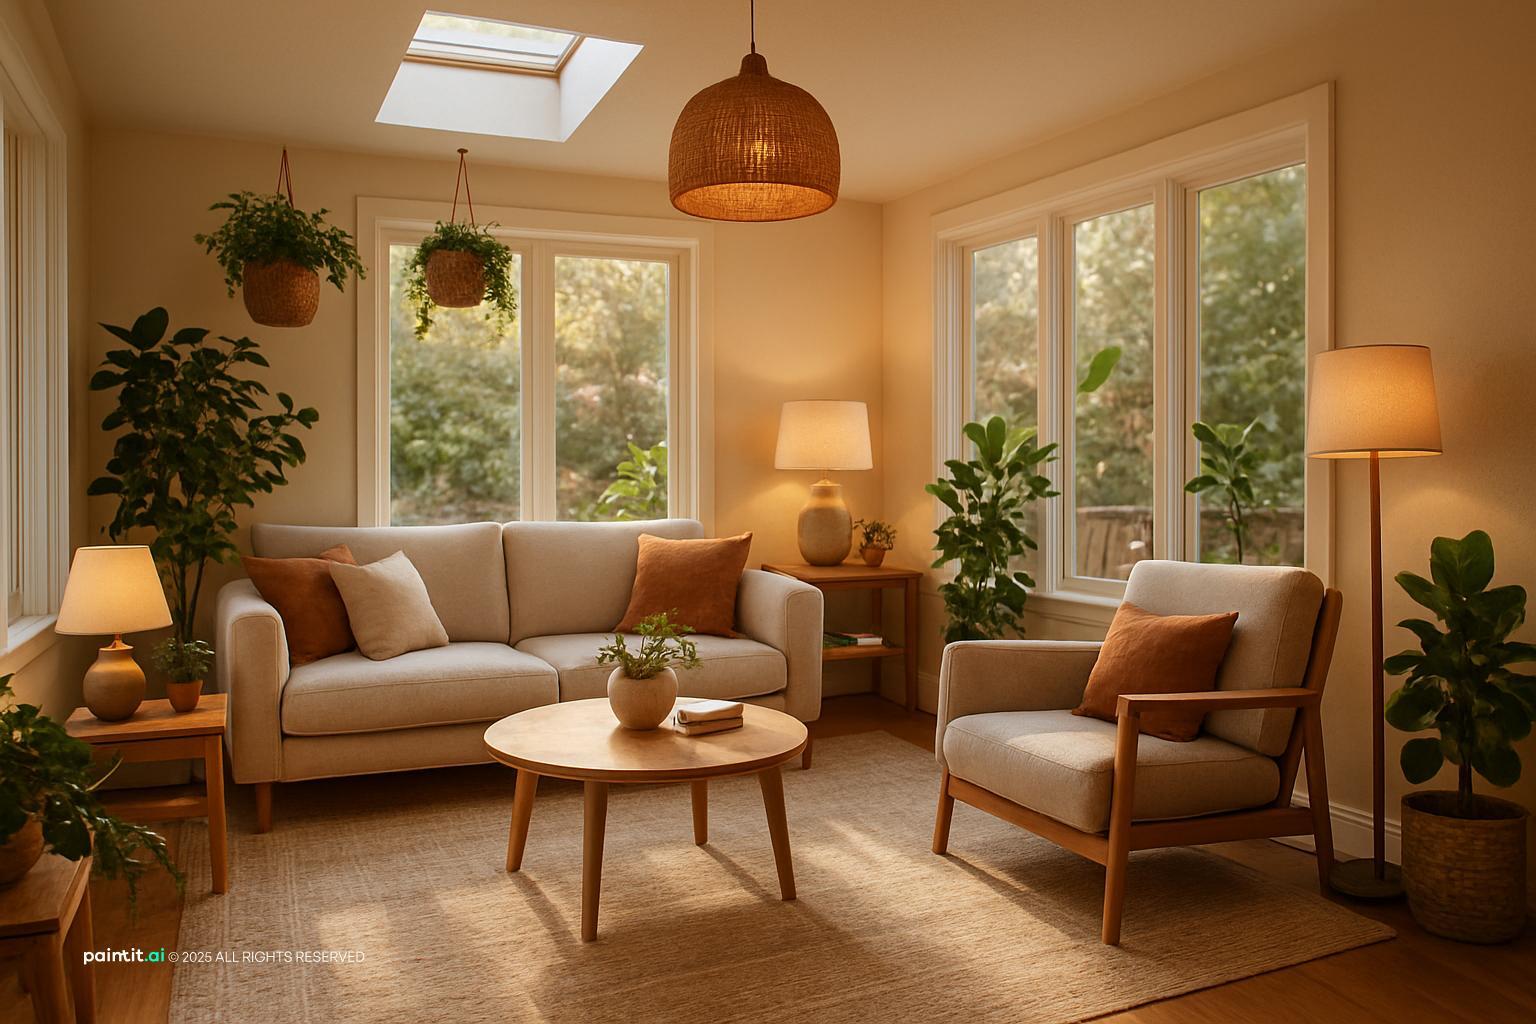
Small garden room, warm lighting. One two-seat sofa, one armchair, one round table, and nothing blocking the route to the doors. The decorating work here is done by light rather than objects: three warm sources at different heights plus a skylight, so the room stays usable from 4pm onwards in winter instead of going dead when the daylight does.
-
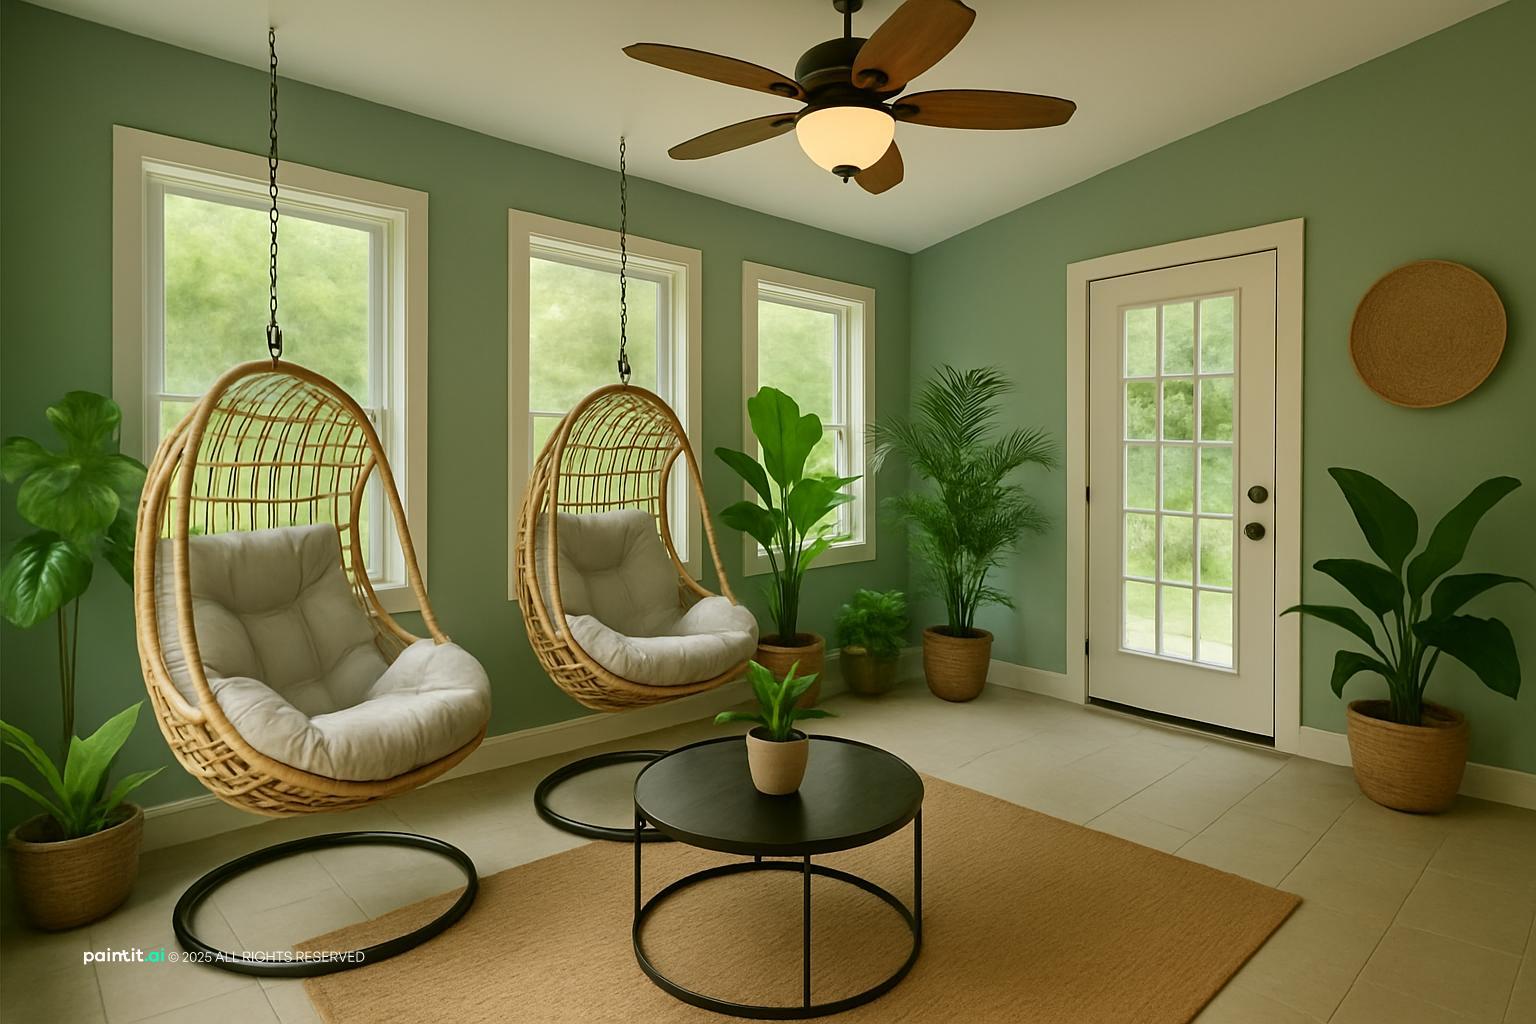
Seating that does not eat the floor. Two suspended rattan chairs instead of a sofa keep the floor clear in a compact footprint, and the soft green walls hold the link to the garden without any pattern at all. Worth considering when the room also works as the walkway to the garden.
Garden room use cases: six common configurations
-
Home office
The most popular use since 2020. Requirements: proper insulation, reliable heating, strong Wi-Fi or ethernet from the house, and acoustic treatment if you take calls. A garden office adds dedicated work-from-home space without extending the main house. If you are weighing desk positions before committing, it is worth seeing how each one sits against the window wall first.
-
Home gym
Requirements include rubber flooring, a wall mirror for form checking, ceiling height of at least 230 cm for jumping exercises, and strong ventilation. Heating helps for warm-up, but airflow matters more during workouts.
-
Art or craft studio
Lighting is critical. A north-facing roof lantern or skylight provides even, diffused daylight. Add wall-mounted shelving, a deep central work table, and easy-clean flooring such as polished concrete or vinyl. Worth sketching the layout before you fix shelving to the wall.
-
Children’s playroom or hobby room
Use durable, easy-clean surfaces and strong natural light. Safety matters: the room needs either a direct sightline from the main house or a reliable intercom or camera setup. Underfloor heating is comfortable for young children.
-
Guest room or annexe
Requires more investment: sleeping comfort in all weather, a bathroom or shower room, and privacy from the garden. Building regulations may apply for sleeping accommodation, so check local planning rules before building. In the UK the Planning Portal guidance on outbuildings sets out when permitted development stops applying. In a narrow footprint it is quicker to try a few bed positions on screen than to move the frame twice.
-
Relaxation lounge or garden pub
This category is focused on atmosphere: comfortable seating, controlled lighting, good sound system, and bar or drinks storage. These rooms work best with a clear visual contrast against the main house. The same seating rules apply as indoors: one anchor piece, then everything else arranged around it.
Requirements by use case, side by side
| Use | Heating | Light | Flooring | Watch out for |
|---|---|---|---|---|
| Home office | Year-round, thermostatic | Indirect, side of desk | Laminate or carpet tile | Screen glare from the garden wall |
| Home gym | Warm-up only | Bright, even | Rubber, 6 mm or more | Ventilation matters more than heat |
| Art or craft studio | Moderate | North-facing skylight | Polished concrete or vinyl | Direct sun shifts colour accuracy |
| Playroom | Underfloor | High natural light | Cushioned vinyl | Sightline or camera to the house |
| Guest room | Year-round plus hot water | Dimmable | Carpet or engineered wood | Building regs for sleeping use |
| Lounge or garden pub | Evening boost | Layered and dimmable | Engineered wood | Sound carrying to neighbours |
How Paintit.ai fits
Upload a photo of your garden room to app.paintit.ai, choose a style direction, and see a redesigned concept in 1-2 minutes. Useful for testing palette options, furniture layouts, and whether a style suits the room proportions and light. It will not tell you whether the floor can take the load or where the cables run, so treat the output as a visual draft rather than a build spec.
The room photographs on this page are AI visualisations generated with Paintit.ai, not photographs of built projects. The guidance around them is written and edited by the Paintit.ai team.
Related design tools
Tools for garden offices, room redesigns, landscape context, and concept comparison.
FAQ
-
Start with function: decide how you will use the room before choosing furniture or decor. Make sure the structure is properly insulated, heated, and wired for electrical. Then choose flooring and wall color based on the intended use. Furniture and decor come last, after the functional decisions are resolved.
-
Most prefab garden rooms come with plasterboard walls ready for painting, oak laminate flooring, and basic electrics. From there, the finish depends on use: acoustic panels for offices, rubber flooring for gyms, built-in storage for studios, and warmer materials for lounges.
-
Decorate in this order: wall colour, then one large piece of furniture, then texture, then accessories. Garden rooms carry stronger colour than indoor rooms because of the daylight levels, so a saturated wall is a reasonable starting point. For furniture, natural fibres such as rattan and cane handle the temperature and humidity swings better than heavy upholstery, which holds damp over winter. Finish with layered lighting, since a garden room decorated only for daylight goes dead at 4pm in winter. In a small garden room keep the floor clear, because suspended or wall-mounted seating reads as less bulky than a sofa.
-
Yes, typically 5-15% depending on the quality of the build and the size of the addition. An insulated garden room that functions as a year-round office, gym, or studio adds practical square footage to the property. A proper annexe can add more but may require planning permission.
-
Yes. Upload a photo of your garden room to app.paintit.ai and see a redesigned concept with different palettes, materials, and furniture layouts in 1-2 minutes. Useful for testing whether a style direction suits the room proportions and light conditions. Free to start.