6 min. reading

Yulii Cherevko
CEO paintit.ai
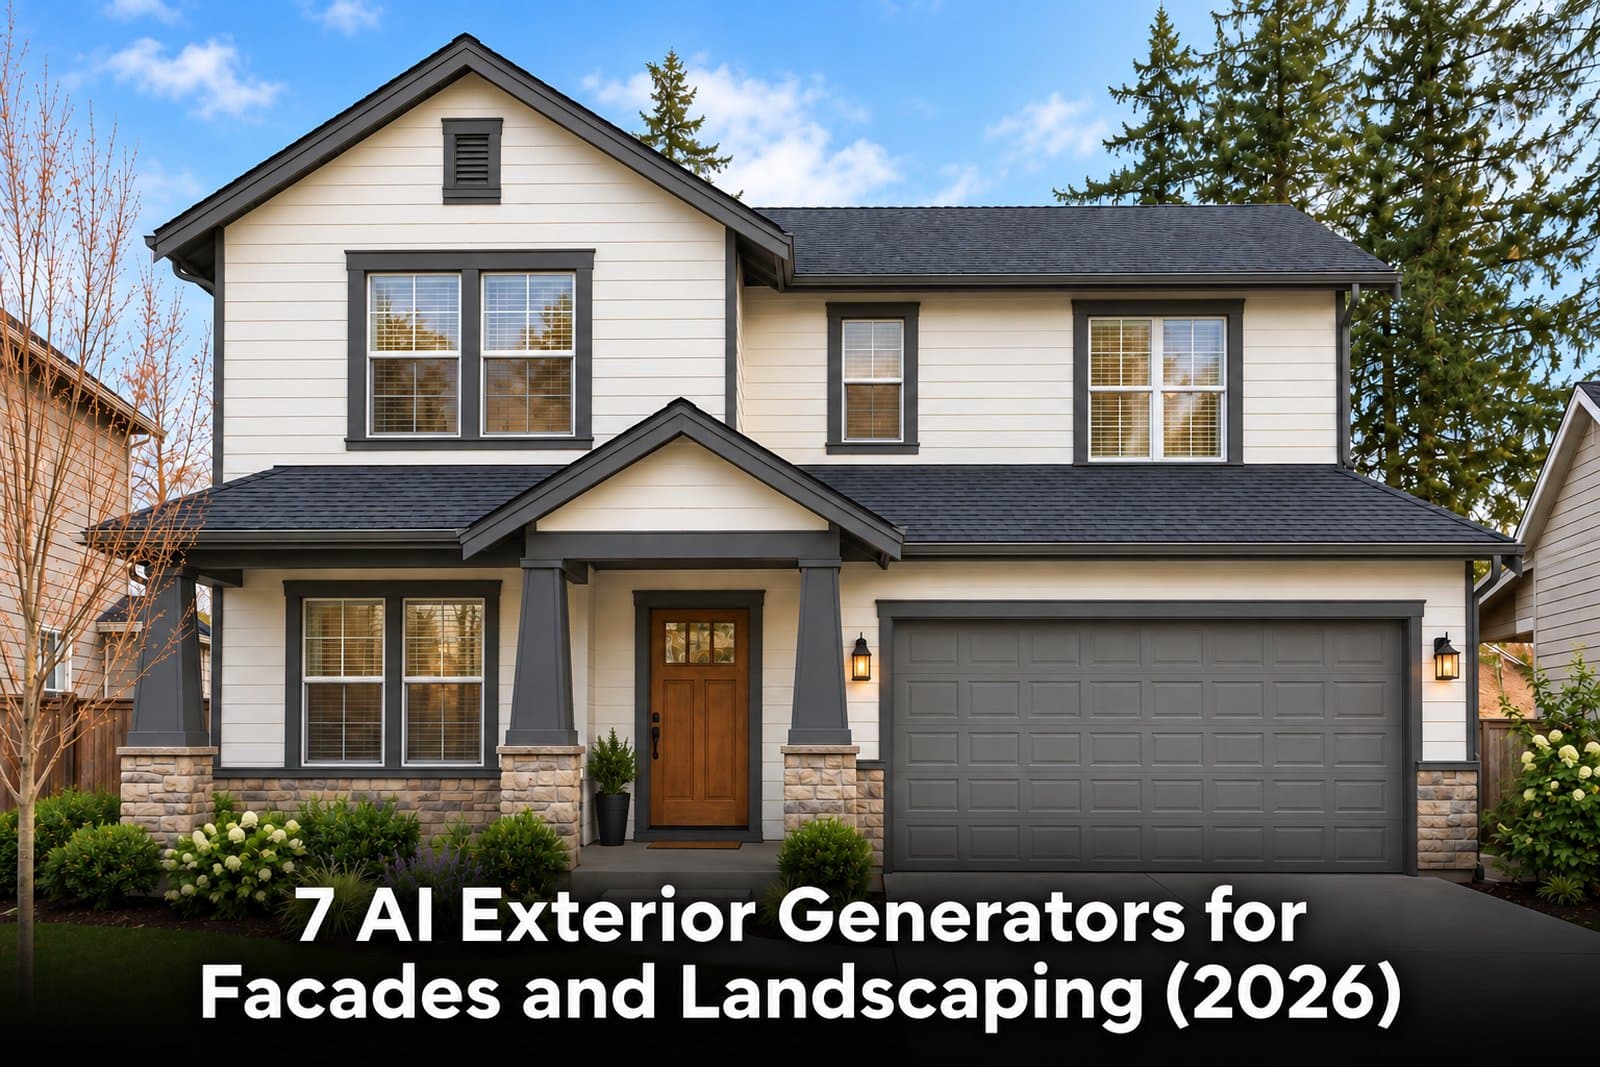
A house photo can help you test a new facade and garden, but not every AI exterior generator handles both. Some redraw siding and trim on an existing photograph. Others help you place plants or build a measured outdoor layout. The useful question is not which image looks most dramatic; it is which tool matches the decision you need to make.
The seven products below do different jobs. The comparison is based on their published workflows, not a controlled hands-on speed or accuracy test. Use it to make a shortlist, then run your own property photo through the finalists before paying.
| Tool | Best For | Main Limitation |
|---|---|---|
| Paintit.ai | Facade and garden concepts from photos | Visual ideas, not measured plans |
| Planner 5D | Editable 2D/3D outdoor layouts | Requires manual setup; not a one-click photo makeover |
| Remodel AI | Exterior and landscape style previews from photos | Buildability still needs checking |
| REimagineHome | Property and hardscape concepts | Does not verify site or planting conditions |
| Midjourney | Architectural mood and early concepts | May change the real building |
| Adobe Firefly | Selected edits to an exterior photo | Does not create an outdoor layout |
| iScape | Placing landscape elements around a house | Not a facade redesign tool |
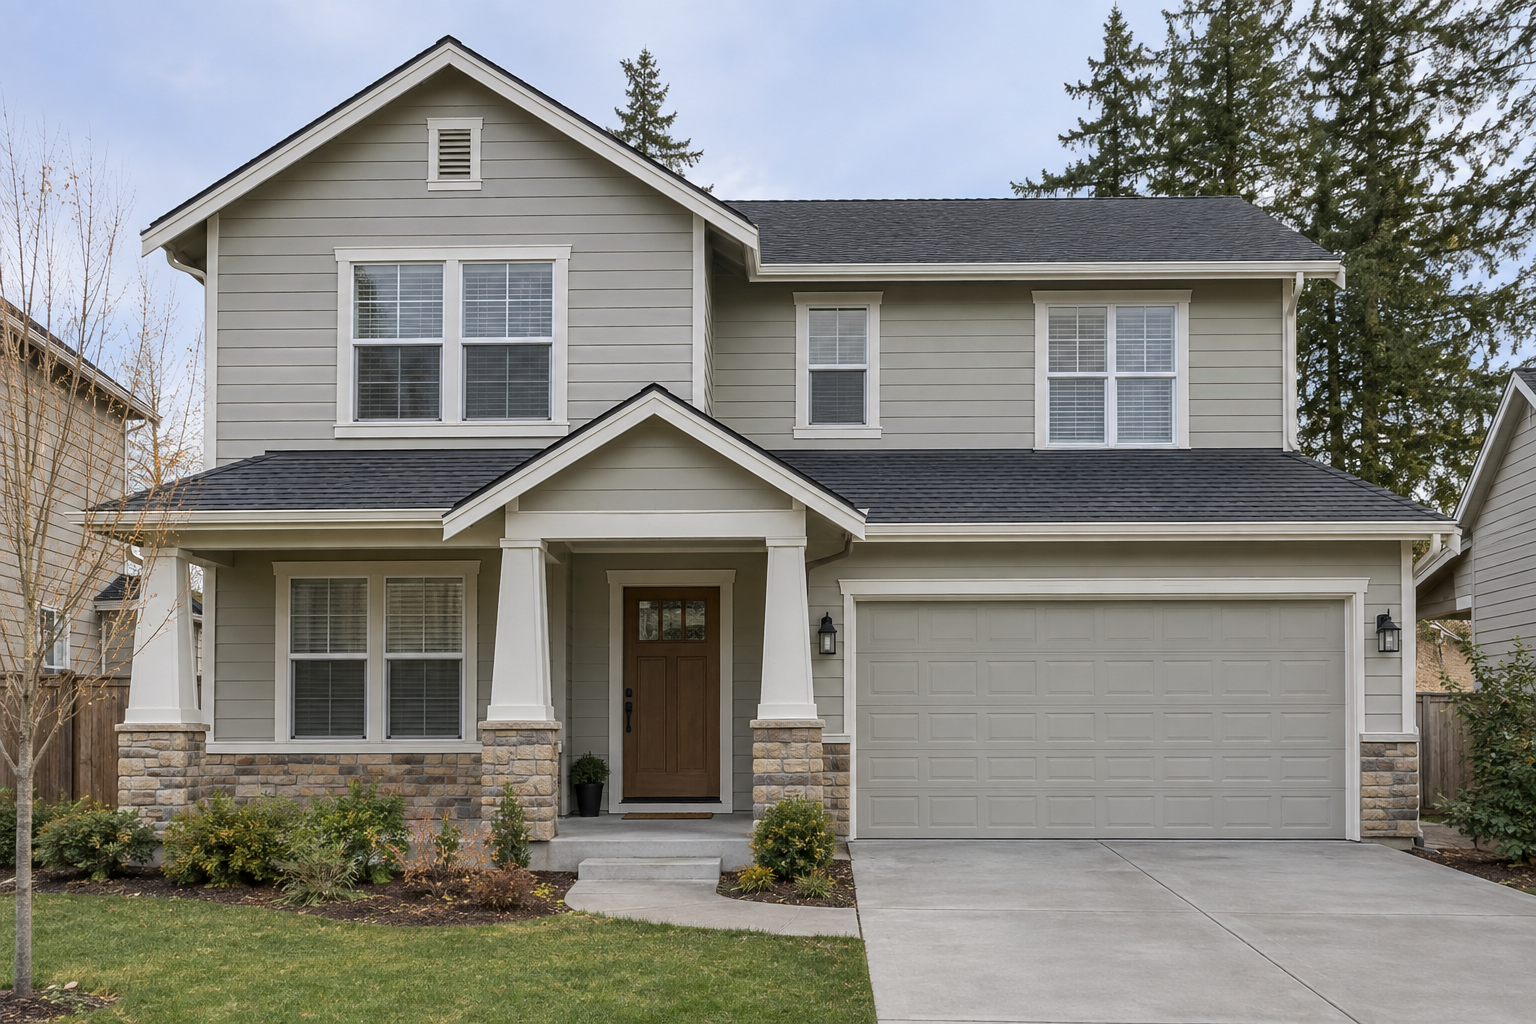
Illustrative AI-generated house image for comparing exterior workflows.
Paintit.ai is useful when you have a photograph and want to compare broad visual directions: a lighter facade, darker trim, a different entry, or a garden that looks coherent with the house. Work from a clear image and ask for one change at a time. If the first result changes windows or the roof, tighten the brief and compare it with the original.
Start with the photo-based exterior design tool when the facade is the main decision. It is an idea generator, not a substitute for measured drawings or physical paint samples.
When the planting and hardscape matter just as much, explore the AI landscape design workflow separately. Keeping the two passes distinct helps you see whether a change is coming from the house or the garden.
Paintit.ai offers a free plan with 30 credits alongside Starter, Pro, and Max subscriptions. Credit costs vary by generation and output settings, so check the current plan details and checkout total before subscribing.
Planner 5D is a better fit when the question is where things go. You can assemble a garden, patio, or outdoor living area in 2D and inspect it in 3D. That is different from asking AI to repaint the exact house in your phone photo. The trade-off is setup time: you need to construct the space and adjust the objects, rather than judge a quick photo variation.
Start with the existing driveway and entry, then place paths and seating in the 2D layout and inspect the result in 3D. If moving the patio makes the route to the door awkward, fix the layout before choosing finishes. Confirm dimensions on site.
Remodel AI offers dedicated exterior and landscape tools, which makes it a direct candidate for a homeowner who wants to upload the same property from more than one angle. Its published exterior options cover several architectural styles; its landscape workflow covers gardens and patios. Those are separate visual tasks, so do not assume a garden render will preserve every facade detail.
For a fair comparison, use the same original photo in each tool, request the same one or two material changes, and judge whether windows, roof, and driveway remain plausible. Do not choose a tool based on its most polished sample image.
REimagineHome is oriented toward seeing possible changes in an existing property. Its public examples include adding a patio and seating to a lawn, as well as exterior image treatments for real estate. That makes it relevant to a curb-appeal discussion, especially when the project is still at the visual-brief stage.
A new-patio render may help you compare hardscape directions, but it cannot establish sun exposure, soil conditions, or plant survival. Treat any suggested planting as a visual placeholder until a local professional or nursery checks the species and site.
Midjourney can help you explore what a coastal entry, restrained modern facade, or lush courtyard might feel like. Reference images can steer its composition and colors. That is useful for an early creative brief, but an attractive output may move doors, alter massing, or invent details you cannot build.
Use a reference image to communicate the mood, not to document the existing building. If keeping the real roofline, doors, and windows unchanged is essential, use a more controlled editor or a measured model.
Adobe Firefly is most useful here through Photoshop's Generative Fill. A designer can select a limited area of a photograph and ask for a visual change, such as a new planting bed or a different finish around the entry. This gives more control over what is being edited than an unrestricted text-to-image concept, although it still does not prove the change is feasible.
Select only the area you want to change, then compare the edited image with the untouched photo. Keep both versions so collaborators can spot accidental changes outside the selection.
iScape focuses on the ground around the house, not on replacing siding or redesigning the roof. Its mobile workflow lets you work on a yard image and place plants, pavers, furniture, and other outdoor elements. It is the more relevant choice when your decision is whether a path, shrub bed, or seating zone fits the available space.
Use the same yard photo for each layout option so you can compare the path, beds, and seating area without a change in camera angle. Check plant size at maturity, drainage, and site measurements before installation.
Take a daylight photograph that includes the full roofline, front door, ground line, and enough of the yard to judge access. Save that original. Run one modest brief through two tools, for example: "Keep the house shape, window positions, and driveway. Show warm white siding, charcoal trim, a timber front door, and a low-maintenance planting bed along the path." Avoid asking for a new roof, porch, paint palette, and mature garden all at once.
Compare the results in a fixed order. First, check the roof, windows, and entry against the original. Second, check whether the path still reaches the door and vehicles still fit the drive. Third, look at the color and material combinations. Only then judge the decorative details. A striking render that fails the first two checks is not a useful renovation brief.
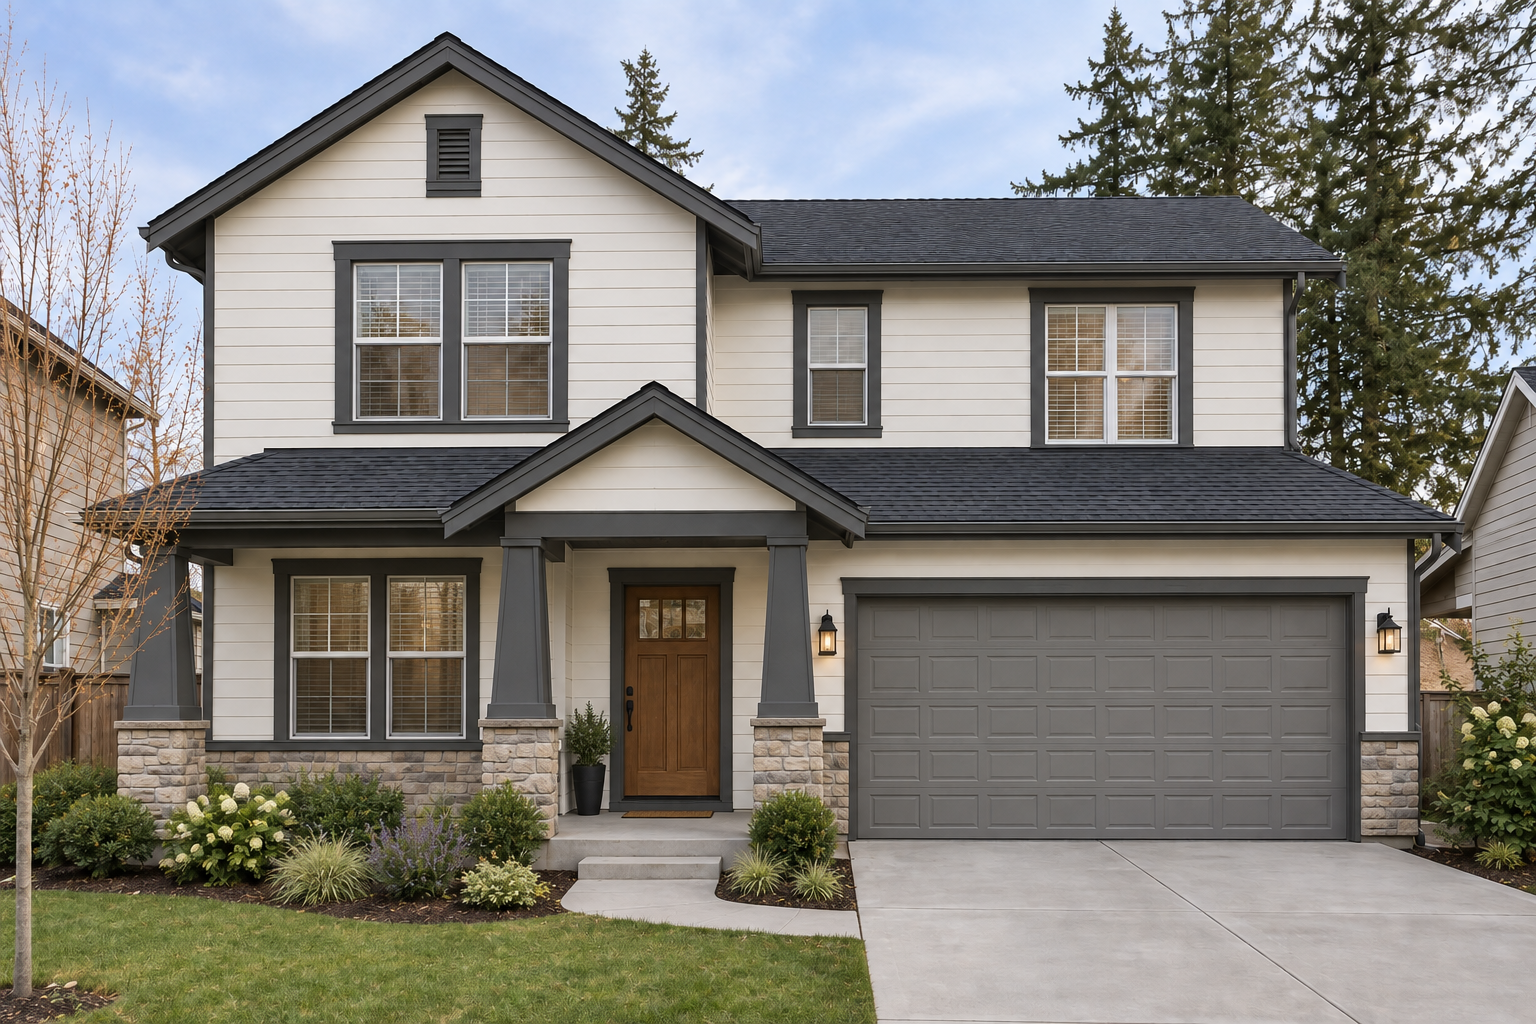
Illustrative AI-generated redesign of the same house; verify real materials and dimensions before building.
For the garden, check the site rather than trusting the render's greenery. The EPA's landscaping guidance recommends considering local climate, sun and shade, soil, and maintenance when choosing plants. An AI image cannot establish those conditions from appearance alone.
A facade image can be a useful conversation starter with a painter, designer, or contractor. It cannot confirm paint color in your daylight, specify a real product, establish property lines, calculate drainage, or approve structural changes. Use the image to agree on direction, then sample finishes, measure the site, and get professional input for work that affects structure, water, or safety.
If your question is broader than the facade-and-yard combination, the guide to AI exterior design tools for home exteriors covers a wider set of photo generators, rendering platforms, and measurement workflows.
For quick facade concepts from a photo, compare photo-based tools such as Paintit.ai and Remodel AI using the same image and brief. For an editable yard layout, compare Planner 5D and iScape. There is no single winner for both jobs because an image generator and a planning tool solve different problems.
Some platforms offer both exterior and landscape workflows. Use a separate pass for each and check that the second does not unintentionally alter the first. A convincing combined image still needs real-world checks for materials, plant suitability, dimensions, and budget.
No. A generated exterior image is a visual reference, not a dimensioned drawing or permit document. When the work involves rooflines, openings, grading, or drainage, ask the relevant design or construction professional to turn the chosen direction into a measured proposal.