5 min. reading

Yulii Cherevko
CEO paintit.ai

Designing a studio apartment demands intention. With no walls to hide behind, every choice matters—from the flow of your layout to the finish on a cabinet. The real challenge isn't a lack of space, but the chance to create a seamless, personal environment that truly supports how you live. These studio apartment ideas are about more than just saving space; they’re about bringing rhythm and function into a single room. Instead of guessing how a layout or color will feel, you can use a tool like Paintit.AI to see how different ideas look in your actual room, turning abstract concepts into a concrete plan before you buy a single thing.
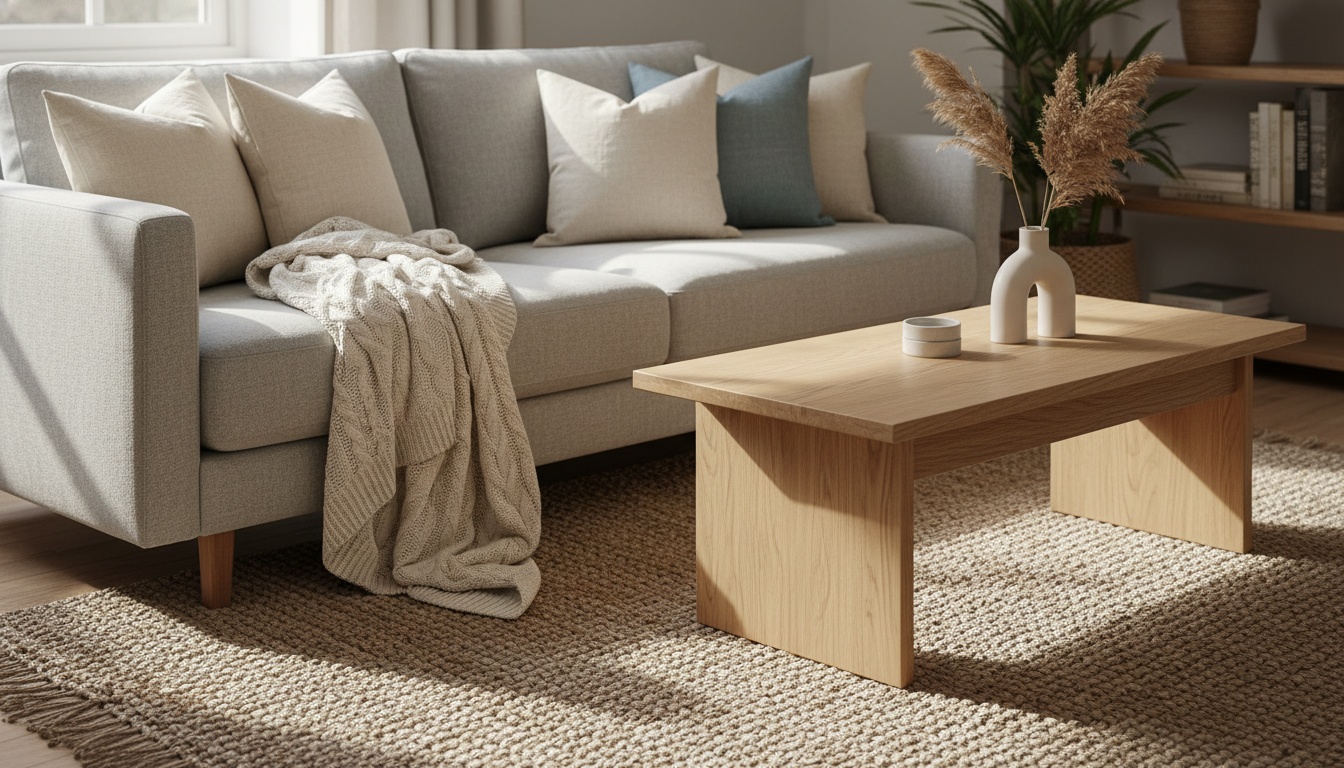
At its core, studio apartment interior design is the art of creating a multi-functional home within a single, open-plan room. Unlike a one-bedroom apartment, a studio has no structural separation between the sleeping and living areas. This constraint is also its greatest strength. It demands a unified approach where furniture, color, and light work together to define distinct zones without physical walls.
The goal is to establish a clear visual flow, making the space feel intuitive and organized rather than chaotic. A successful design makes a small footprint feel generous, adaptable, and deeply reflective of the person who lives there. It’s less about a specific style and more about a set of principles: cohesion, multi-functionality, and the strategic use of vertical space.
The human brain appreciates order. In a large home, walls provide that order. In a studio, you have to create it visually. This is called zoning—the practice of using furniture, decor, and lighting to create distinct "rooms" within your one room. Each zone should have a clear purpose: sleeping, relaxing, working, or dining. This creates a psychological separation that makes the space feel more functional and less like one big, confusing area. Even the most challenging spaces, like some awkward open-plan room layouts, can be tamed with thoughtful zoning.
| Element | What to Choose | Why It Works | Easy Mistake | Quick Fix |
|---|---|---|---|---|
| Area Rugs | Different but complementary rugs | Anchors furniture and signals a new functional zone (e.g., living area). | Using one tiny rug | Choose a rug large enough for the front legs of all furniture in a zone to rest on it. |
| Furniture | Sofa at the foot of the bed; open bookshelf | Creates a physical, yet permeable, boundary without blocking light. | A solid, high-backed sofa | Opt for a sofa with a lower profile or an open-backed shelving unit. |
| Lighting | Pendant light over a small dining table | Creates a focused "spotlight" effect that defines the dining zone. | One single, harsh overhead light | Layer lighting: use a floor lamp in the living zone and a task lamp at your desk. |
| Screens | A folding screen or sheer curtain | Provides privacy for the sleeping area with minimal visual weight. | A heavy, opaque divider | Choose a divider made of light materials like canvas, rattan, or sheer fabric. |
Once you have a studio apartment layout in mind, your color and material choices will bring it to life. In a small space, a cohesive palette is essential. It creates a calm, unified backdrop that makes the room feel larger and more serene. Start with a foundation of light, neutral colors for the walls, like off-white, soft gray, or a warm beige. These tones reflect natural light and create an airy atmosphere.
From there, introduce depth and personality with texture.
Before committing to a full repaint, visualizing your main living area design ideas can confirm your color and texture choices will work in harmony.
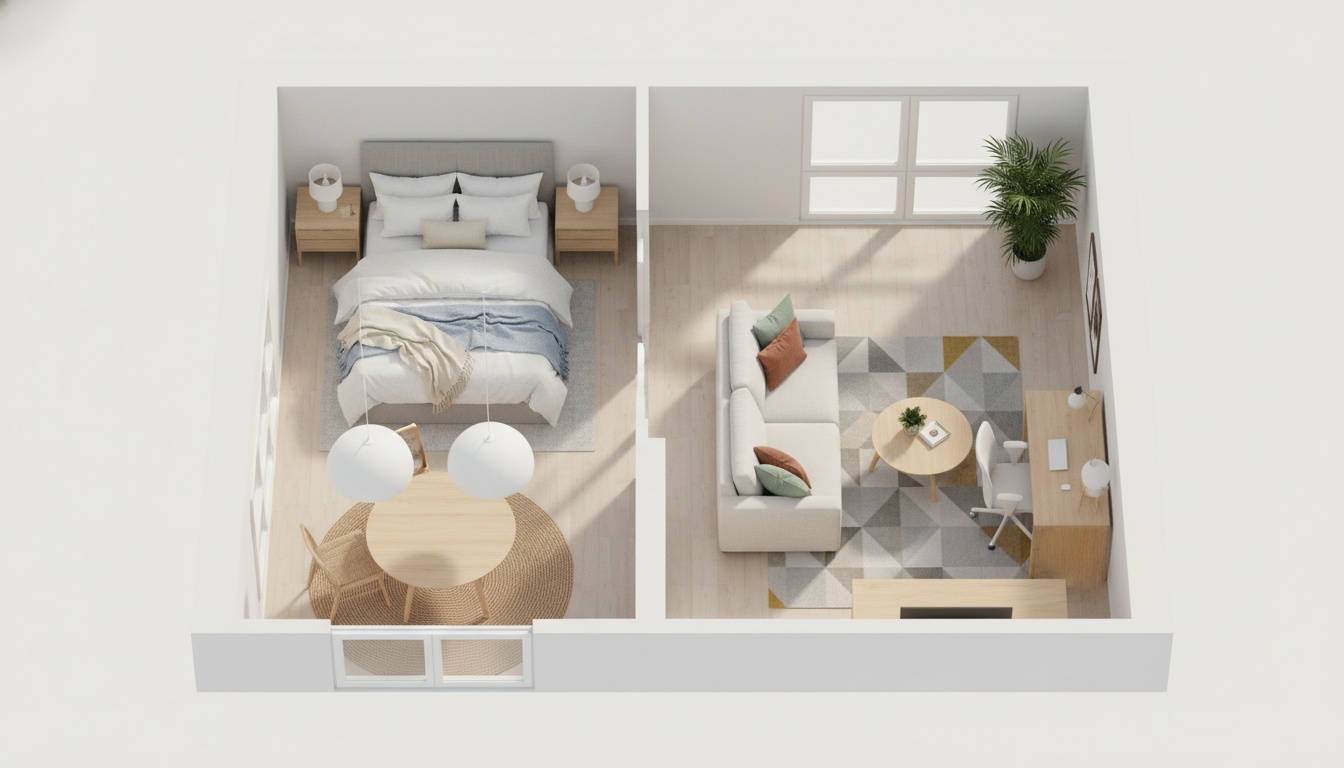
Here are five foundational studio apartment design ideas that address the most common challenges of one-room living.
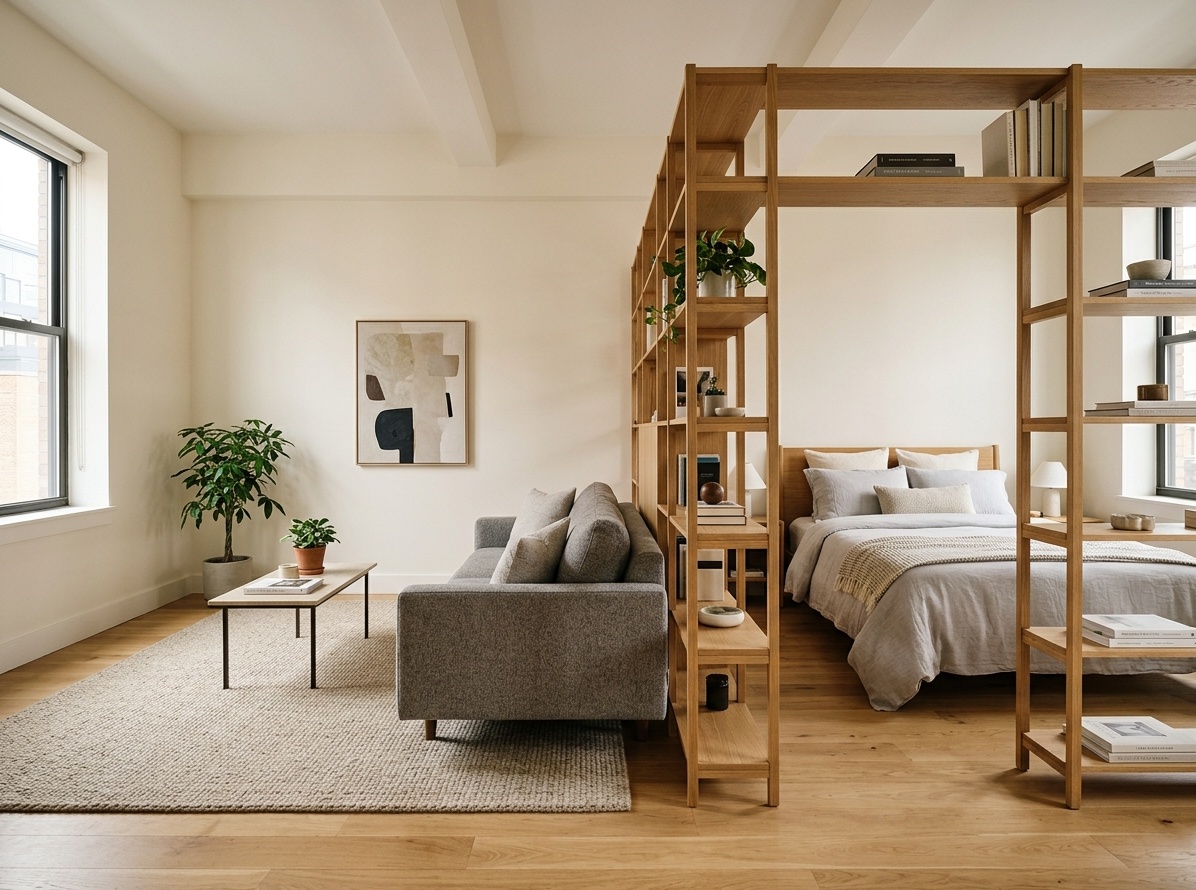
Instead of solid walls, use visual cues to separate your space. Place your sofa with its back to your bed to create a distinct living room. Use a tall, open-backed bookshelf as a subtle divider that offers storage and separation without blocking light. A large area rug can instantly anchor your seating area, clearly marking it as the "living room," while a different, smaller rug can define a workspace.
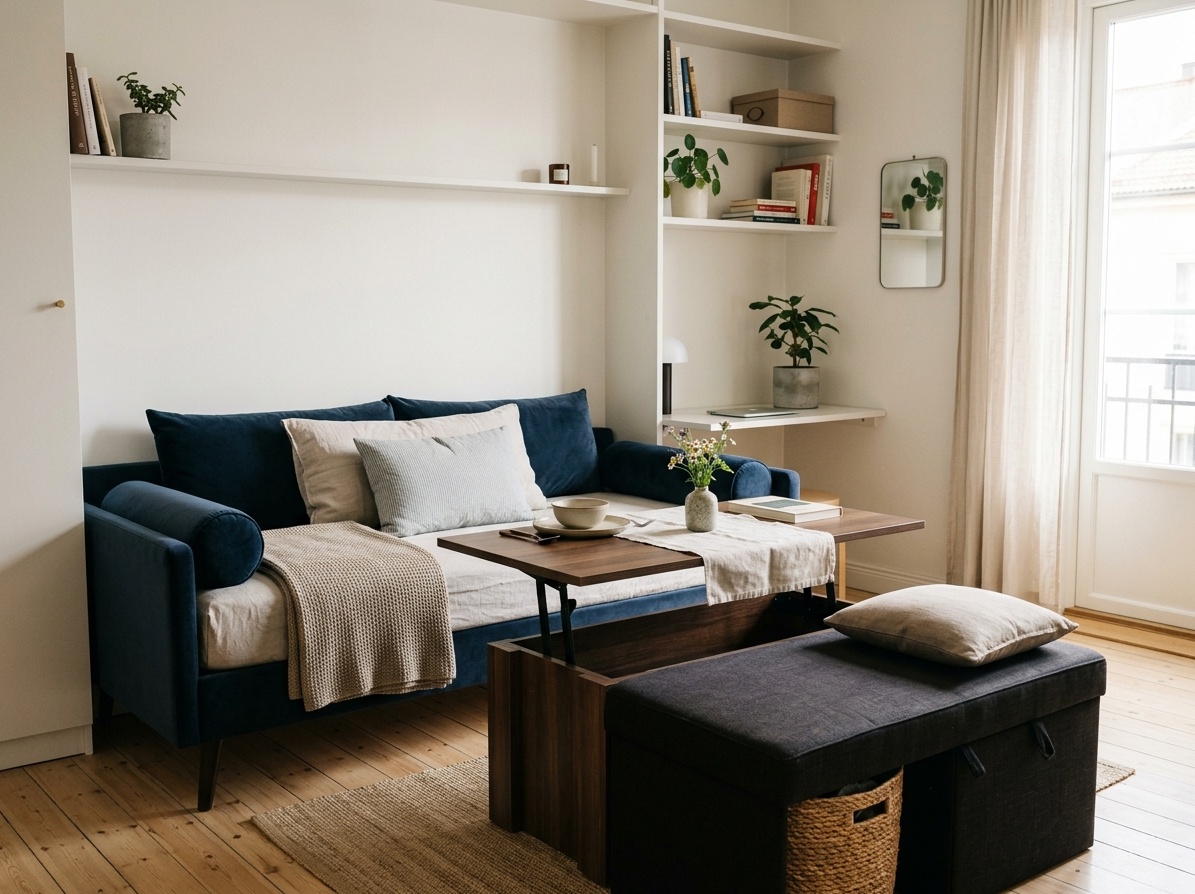
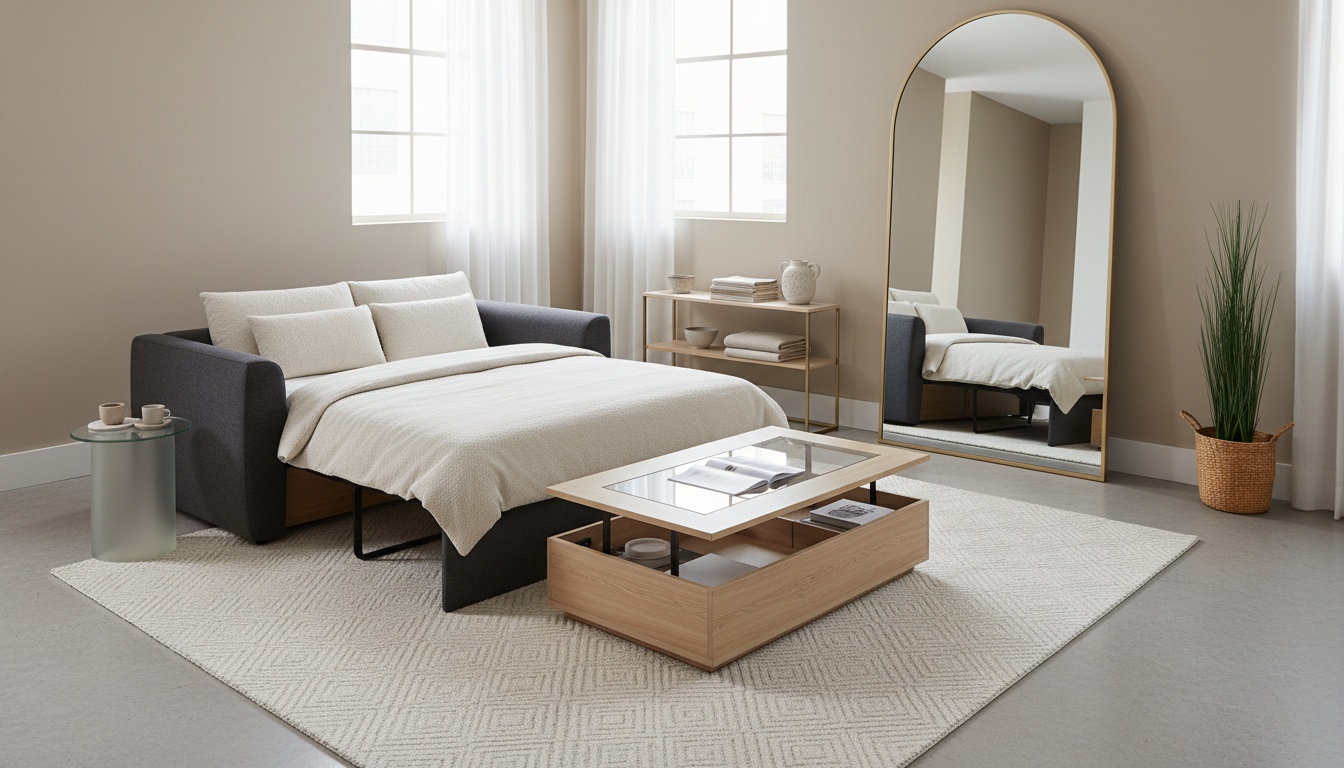
Every piece of furniture should earn its keep. This is where you'll find great studio apartment furniture ideas. A sofa bed or a stylish daybed serves both seating and sleeping needs. A lift-top coffee table can double as a dining table or workstation. An ottoman with hidden storage can hide away blankets and magazines while providing extra seating. This approach keeps your floor plan flexible and uncluttered. Using a powerful our virtual staging tool lets you test the scale and placement of these pieces before buying.
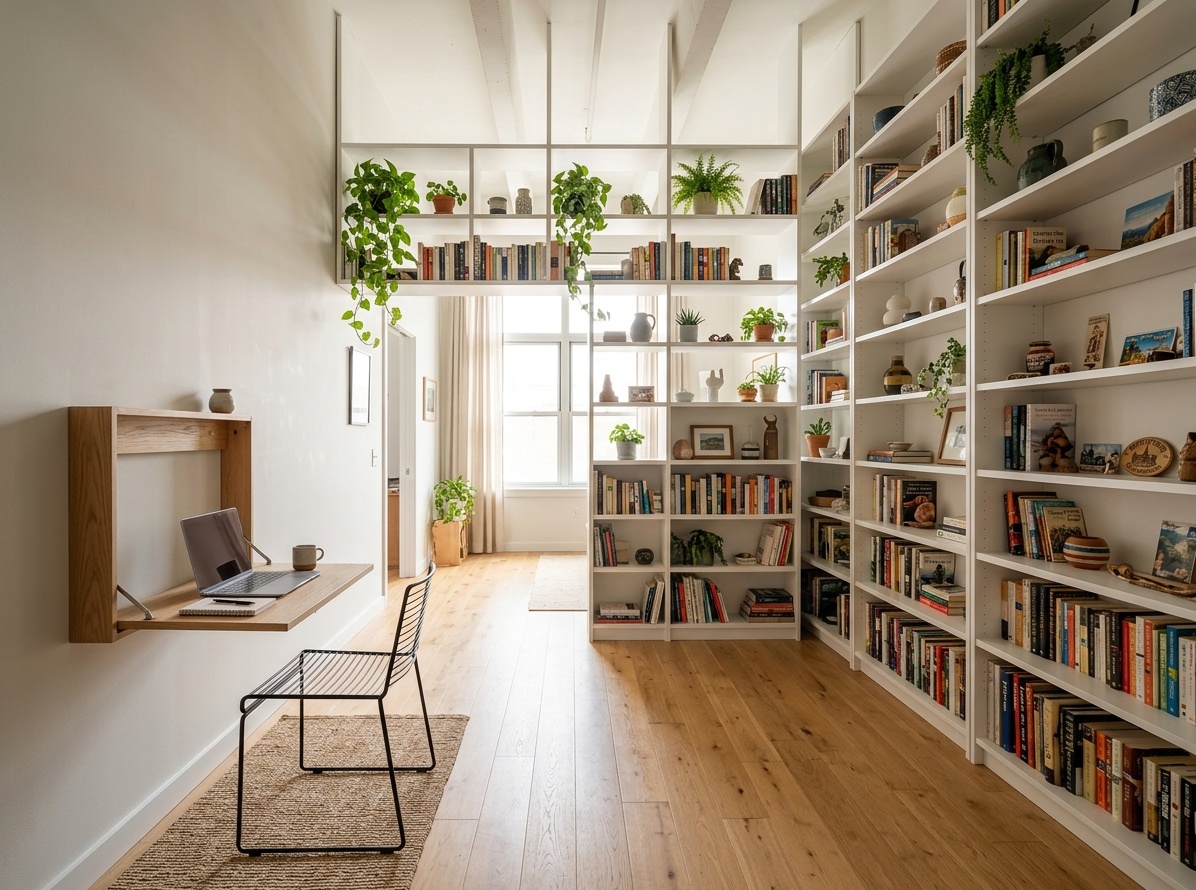
When floor space is limited, look up. Walls are your greatest asset for storage and decor. Install floor-to-ceiling shelving to guide the eye upward, making the room feel taller. Use floating shelves for books and decor, and consider a wall-mounted desk that can fold away when not in use. This strategy keeps floors clear, which is one of the most effective small studio apartment ideas for enhancing the sense of spaciousness.
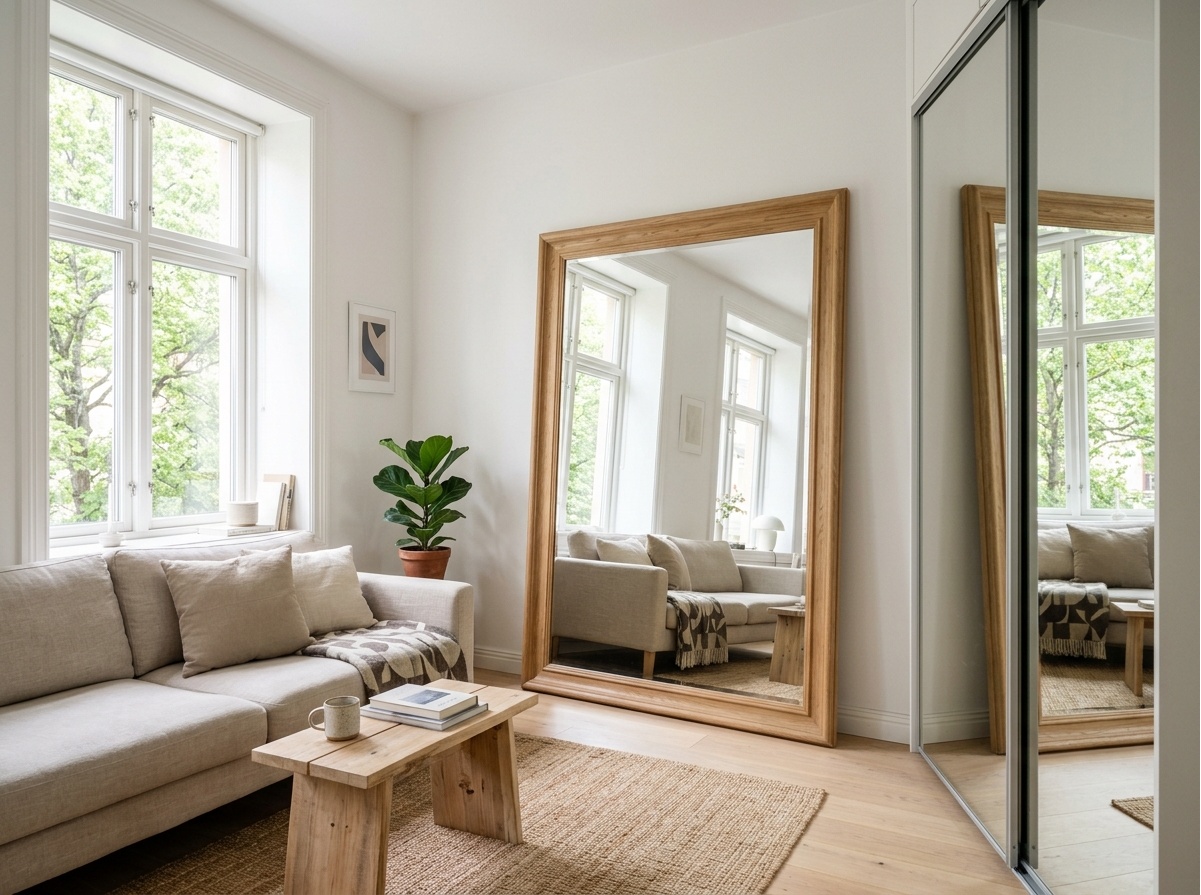
Mirrors are a classic small-space trick for a reason: they work. A large, floor-length mirror leaning against a wall can create the illusion of a whole other room, dramatically expanding the space. Placing a mirror opposite a window will bounce natural light around, making your studio feel brighter and more open. Mirrored closet doors or a cabinet with a reflective finish can also contribute to this effect without taking up extra wall space.
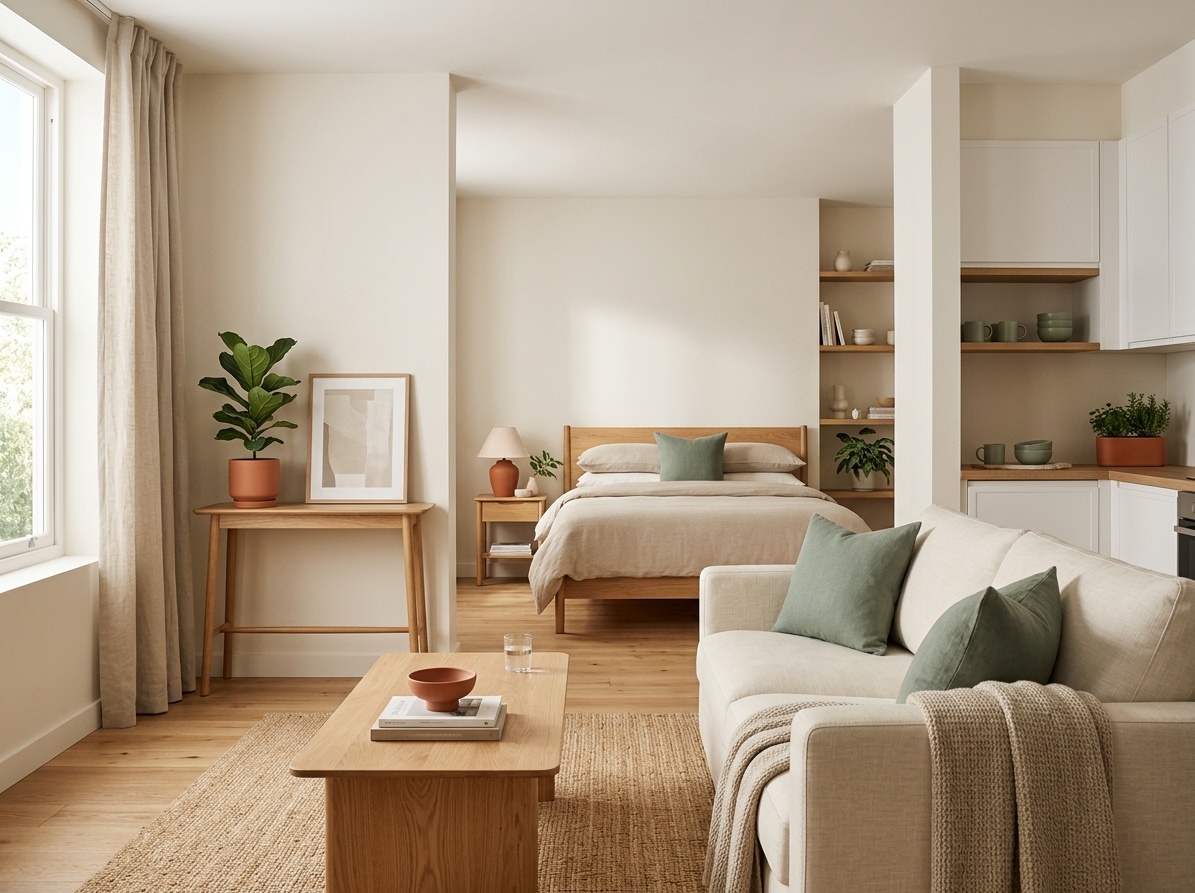
A consistent color scheme is the glue that holds a studio apartment together. It creates a seamless flow and prevents the space from feeling choppy or chaotic. Choose a primary neutral color for the walls and large furniture pieces. Then, select one or two accent colors to weave throughout the space in smaller doses—through pillows, art, and decor. This creates a sophisticated and intentional look that makes even the most compact of homes feel like one of the cool studio apartments you see in magazines.
Even with the best intentions, a few common missteps can make a studio feel cramped. Knowing about these potential pitfalls is the first step in creating a space that truly works. These are some of the most common issues we see, along with practical ideas for small studio apartments to solve them. The rising cost of renovations, with a median spend increase of 60% since 2020 (National Association of REALTORS®), makes avoiding these mistakes more important than ever.
A good AI-powered room styler can help you model fixes before you commit time and money.
| Problem | Likely Cause | Fast Fix | Paintit.AI Try-on Test |
|---|---|---|---|
| Space feels dark and small | Heavy curtains, dark paint, and blocking windows with furniture. | Replace heavy drapes with sheer linen curtains. Paint walls a light, reflective color like off-white or pale gray. | Test light paint colors on your walls. Virtually place furniture away from windows to see the impact on light. |
| It feels cluttered and chaotic | Too many small decor items, exposed clutter, and no cohesive color scheme. | Group small items on trays. Use decorative baskets for storage. Stick to a palette of 3-4 colors. | Virtually add and remove decor items. Test a unified color palette for textiles and accessories. |
| Layout feels awkward | Furniture is pushed against the walls, blocking flow. No defined zones. | "Float" your sofa away from the wall to create a walkway. Use a rug to define the living area. | Experiment with different furniture layouts, including floating arrangements, to check for easy circulation. |
| Sleeping area lacks privacy | The bed is the first thing you see when you walk in and is fully exposed. | Use an open bookshelf, a decorative screen, or a ceiling-mounted curtain to create a visual barrier. | Virtually place different types of room dividers to see which one best suits your style and layout. |
It’s one thing to see inspiring photos online, but it’s another to know how those ideas will translate to your unique space with its specific lighting and dimensions. This is where the guesswork often leads to disappointment.
At Paintit.AI, we see that designing a studio is a conversational process. Users often start with a broad idea ("make it minimalist") and then refine it ("now add warmer wood tones"). Based on our data, professionals are more likely to use detailed prompts, but any user can get better results by being more specific. For example, a simple prompt misses key details, but learning how to prompt the AI for better designs with material and lighting notes yields much more realistic visuals. A critical detail many users overlook is specifying what *not* to change. In our analysis, only 12% of users use a "keep" modifier, but telling the AI to "keep the original flooring" or "don't change the brick wall" is essential for a practical redesign.
Here’s how you can plan your studio with confidence:
Focus on light and scale. Use a light color palette on the walls, hang sheer curtains to maximize natural light, and incorporate large mirrors to create an illusion of depth. Choose furniture that is visually light—pieces with legs that lift them off the floor feel less bulky than solid, boxy items.
Use area rugs to anchor different functional zones, like your living and dining areas. A tall, open-backed bookshelf can act as a room divider that provides storage without blocking light. You can also hang a curtain from a ceiling track to create a soft, private nook for your bed.
Multi-functional furniture is your best friend. Look for sofa beds, daybeds, lift-top coffee tables that can become desks, and storage ottomans. Vertical storage, like tall, narrow bookcases, will also help you maximize space without cluttering the floor.
Go vertical with floor-to-ceiling shelving. Utilize the space under your bed with rolling drawers. Invest in a closet organization system to make the most of every inch. And be disciplined about decluttering—a "one in, one out" rule can help maintain order.
Absolutely. The easiest way is to use a room divider. A stylish folding screen, a strategically placed bookshelf, or a curtain can create the sense of a separate room. If you have high ceilings, a loft bed is a fantastic option that physically separates your sleeping space from your living area.
A studio apartment isn't a limitation; it's a canvas for smart, cohesive design. By focusing on creating functional zones, choosing multi-purpose furniture, and sticking to a unified aesthetic, you can craft a space that feels open, organized, and uniquely yours. The key is to move from inspiration to application with confidence.
Instead of just hoping a new layout or color will work, you can see it first. The process of testing different looks helps you understand the rhythm of your own space, allowing you to build out your personal dream apartment decor vision with clarity and purpose. Your studio isn't just one room—it's your entire world, designed with empathy for the way you live.