We use essential cookies to make our site work. With your consent, we may also use non-essential cookies to improve user experience, personalize content, and analyze website traffic. For these reasons, we may share your site usage data with our social media and analytics partners. By clicking “Accept,“ you agree to our website's cookie use as described in our Cookie Policy. You can change your cookie settings at any time on your browser preferences.
1. Why a formula matters for realistic Midjourney interiors
2. The anatomy of a realistic interior design prompt
3. The Paintit.ai Prompt Formula
4. 60 copy-paste prompts by room and style
5. Advanced Midjourney parameters that make interiors feel real
6. How to test Midjourney ideas in your actual room
7. Using prompt workflows with clients
8. Common prompt mistakes and fast fixes
9. FAQ
10. A practical workflow from idea to buy
midjourney interior design prompts can turn a loose room idea into something you can actually look at and judge. The trick is structure. Not longer prompts. Not more adjectives. This guide gives you a practical 6-part formula, 60 copy-paste prompts, realism parameters, and a workflow for testing the idea on your own room photo.
Most prompt lists stop at inspiration. That is fine for mood boards, but useful design work needs one more question: does this idea still work in your real room, with your light, your ceiling height, your floor, and the furniture you can actually buy?
At Paintit.ai, we often see users arrive with beautiful AI-generated visuals and one very normal problem: their home does not look like the fantasy room. Our platform is built to make that transition seamless and practical: Midjourney for broad mood, Paintit.ai for room-specific validation.
Why a formula matters for realistic Midjourney interiors
The strongest midjourney interior design output usually answers 6 design questions at once: what room, what style, what architectural setting, what materials, what light, and what should be avoided.
Competitor articles often solve the first need. They give you 25, 50, or more copy-paste ideas. Useful, yes. Complete, not quite. If your prompt says “modern cozy living room,” Midjourney has too much room to wander. You may get a lovely image that feels like a showroom, a hotel lobby, or a villa nobody has to vacuum.
The goal is not to write something poetic. The goal is to set a rhythm: room, style, constraints, materials, lighting, camera, parameters.
A weak prompt says:
“Beautiful Japandi bedroom with warm light.”
A useful prompt says:
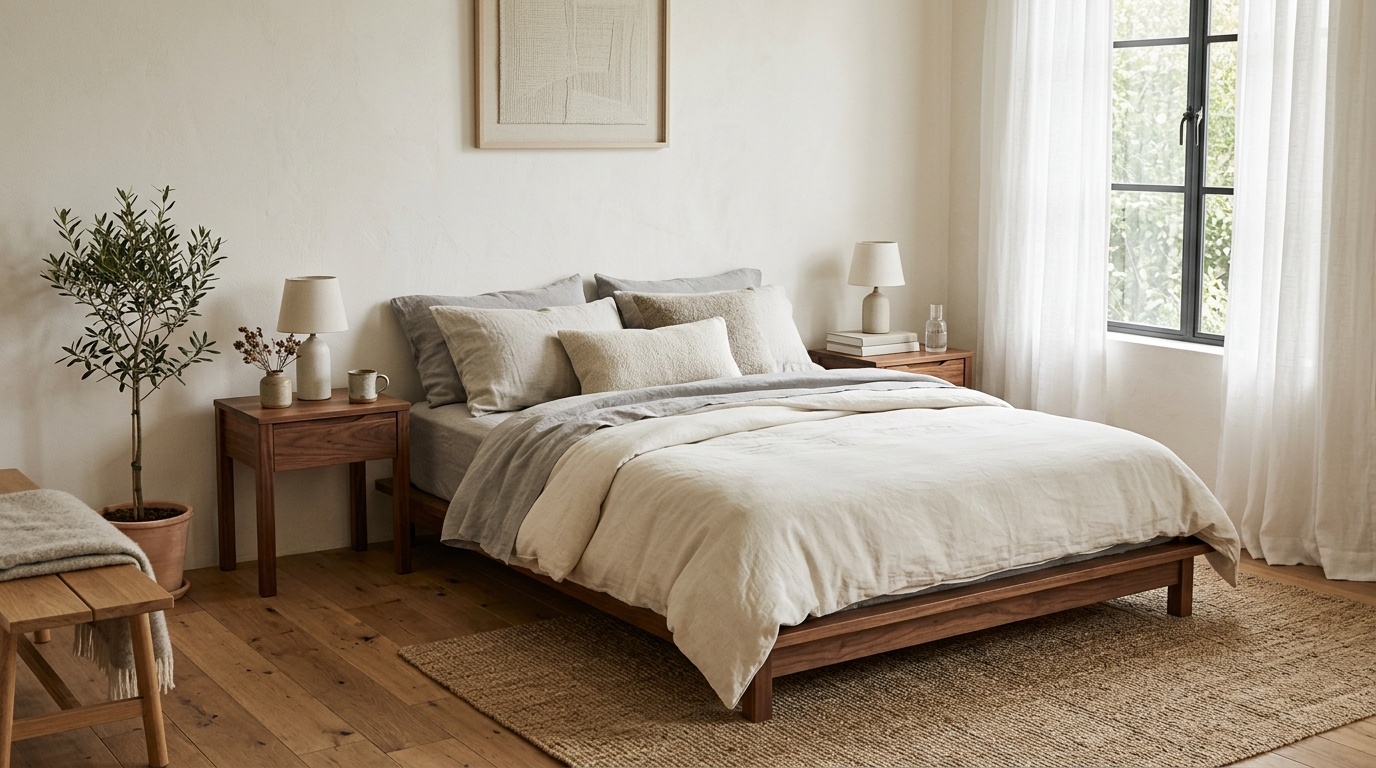
“photorealistic Japandi bedroom in a compact city apartment, low platform bed, linen bedding, oak floor, walnut wood side tables, rattan pendant light, soft morning light from one large window, calm neutral palette, 35mm interior photography, realistic proportions, --ar 16:9 --style raw --stylize 50 --no clutter”
That second version gives Midjourney enough direction to make choices that feel personal, grounded, and closer to a room someone could live in.
The anatomy of a realistic interior design prompt
A strong prompt has 7 layers. You do not need all 7 every time, but if you skip 3 or more, the result usually starts to feel generic.
Layer 1 is the room type. Be specific: open-plan kitchen, narrow bathroom, attic bedroom, compact home office, 1930s living room.
Layer 2 is the design style. Use one dominant style, then add one supporting influence if you need it. “Scandinavian with subtle mid-century modern furniture” is much clearer than stacking 5 styles into one sentence and hoping for peace.
Layer 3 is spatial context. Add scale and architecture: 12-foot ceiling, small apartment, bay window, exposed brick wall, sloped ceiling, rental-friendly layout.
Layer 4 is materials. Midjourney responds well to physical nouns: walnut wood, oak floor, travertine, marble, linen, boucle, brass accents, rattan, polished concrete.
Layer 5 is lighting. Natural light, soft morning light, golden hour, and ambient lighting each create a different mood. For realism, mention the direction or source: “soft morning light from a left-side window.”
Layer 6 is camera and realism language. Use terms like interior photography, 35mm lens, straight vertical lines, realistic proportions, editorial home photography, no fisheye distortion.
Layer 7 is parameters. Add --ar 16:9 for wide room views, --ar 3:2 for editorial compositions, --style raw for less stylized output, --stylize 50 or --stylize 100 depending on how much visual interpretation you want, and --no clutter when the room needs restraint.
The Paintit.ai Prompt Formula is built for one job: getting interior design prompts for midjourney closer to real design decisions. It works in 6 parts.
Formula:
Room + Design style + Real-world constraint + Key furniture or layout + Materials and lighting + Camera and parameters
Here is the full version:
“photorealistic [room] in [style], [real-world constraint], featuring [key furniture or layout], [materials], [lighting], [camera description], realistic proportions, [parameters], [negative prompt]”
Example:
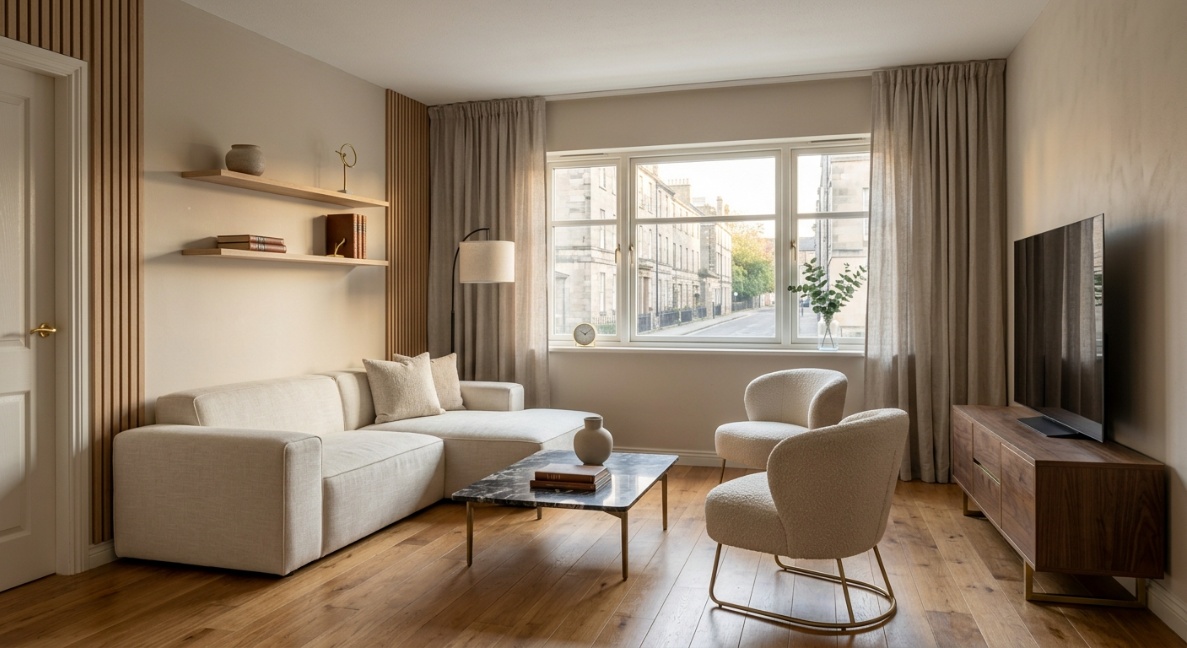
“photorealistic small living room in quiet luxury style, city apartment with one large window and existing oak floor, low modular sofa, boucle armchairs, walnut wood media console, marble coffee table, brass accents, soft morning light, 35mm interior photography, realistic proportions, --ar 16:9 --style raw --stylize 50 --no clutter”
Why each part matters:
Room gives the model a functional frame. A living room needs circulation, seating, storage, and focal points. A bathroom needs fixtures, wet zones, and surfaces that make sense.
Style gives the image a visual rhythm. Scandinavian should feel clean and pale. Japandi should feel calm and tactile. Industrial should carry weight through metal, brick, or polished concrete.
Constraint makes the result believable. “Compact rental apartment” produces different choices than “large coastal villa.” In our renders, the constraint is often what keeps the room from drifting into fantasy proportions.
Furniture and layout move the prompt from mood board to room plan. “Two-seat sofa facing a low media unit” gives clearer direction than “cozy seating.”
Materials make the image more useful. AI interiors are easier to act on when they name surfaces a person can actually buy or approximate: linen curtains, oak floor, travertine tiles, rattan chair, brass accents.
Lighting controls emotion. Natural light is broad. Soft morning light feels quiet. Golden hour feels warmer and more dramatic. Ambient lighting helps evening scenes feel lived-in.
Based on Paintit.ai data, users tend to get more actionable results when they describe the existing room condition before describing the dream style. In practical design workflows, that small shift improves the flow from idea to buy because the concept starts with the room, not just the aesthetic.
If you later want to bring a Midjourney concept into Paintit.ai, it helps to turn your prompt into a room-edit brief with clear instructions like “keep my floor,” “change only the wall color,” or “replace the sofa with a linen sectional.”
60 copy-paste prompts by room and style
Use these midjourney prompts for interior design as starting points. Change 1 to 3 details at a time: the room size, the material palette, or the lighting. If you change 8 details at once, you will not know what actually improved the result.
Living room prompts
These living room prompts focus on believable furniture placement, natural materials, and camera framing.
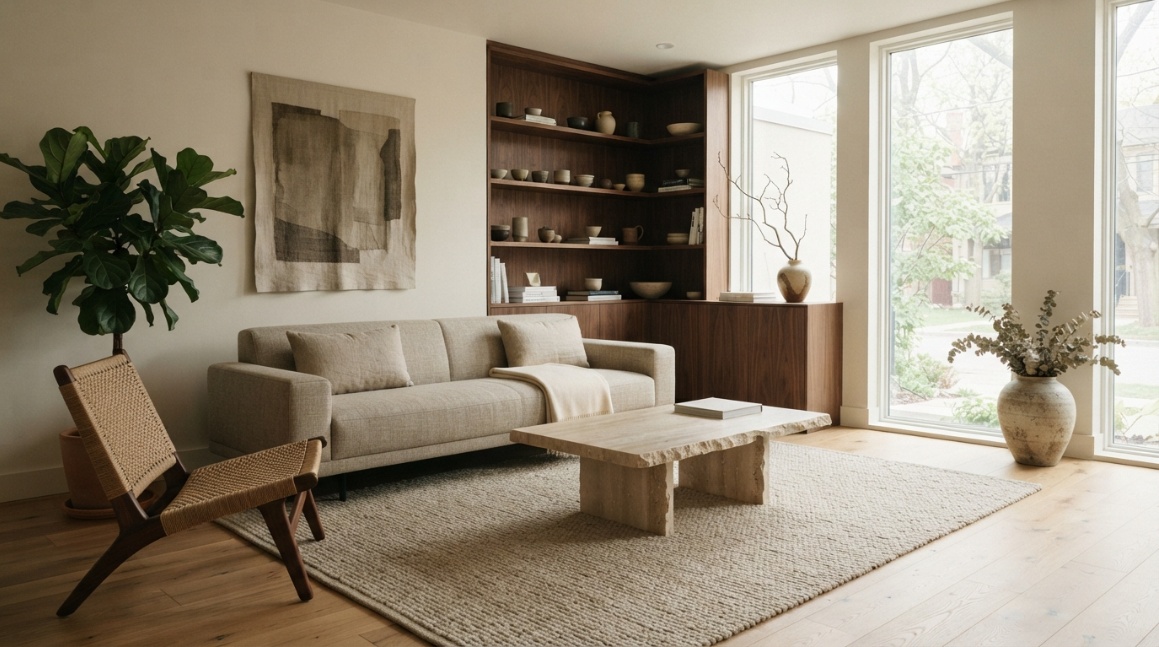
photorealistic Scandinavian living room in a compact apartment, low cream sofa, oak floor, linen curtains, pale wood shelving, natural light from a large window, calm neutral palette, 35mm interior photography, realistic proportions, --ar 16:9 --style raw --stylize 50 --no clutter
photorealistic mid-century modern living room, walnut wood media console, tan leather lounge chair, boucle sofa, brass accents, large abstract art, golden hour light, clean composition, 35mm lens, --ar 3:2 --style raw --stylize 100
photorealistic industrial loft living room, exposed brick wall, polished concrete floor, black steel shelving, deep linen sofa, warm ambient lighting, realistic urban apartment proportions, straight vertical lines, --ar 16:9 --style raw --stylize 50 --no clutter
photorealistic boho living room, rattan chair, layered linen textiles, oak floor, low wood coffee table, plants near window, natural light, relaxed warm palette, realistic lived-in styling, --ar 16:9 --style raw --stylize 100
photorealistic coastal living room, white linen sofa, light oak floor, rattan pendant, pale blue accents, sheer curtains, soft morning light, airy but realistic family home, interior photography, --ar 16:9 --style raw --stylize 50 --no clutter
photorealistic Art Deco living room, curved velvet sofa, marble side table, brass accents, walnut wood wall panels, ambient lighting, symmetrical composition, realistic apartment scale, --ar 3:2 --style raw --stylize 100
photorealistic modern farmhouse living room, linen slipcovered sofa, reclaimed oak floor, black metal sconces, warm neutral rug, soft morning light, realistic family home layout, --ar 16:9 --style raw --stylize 50
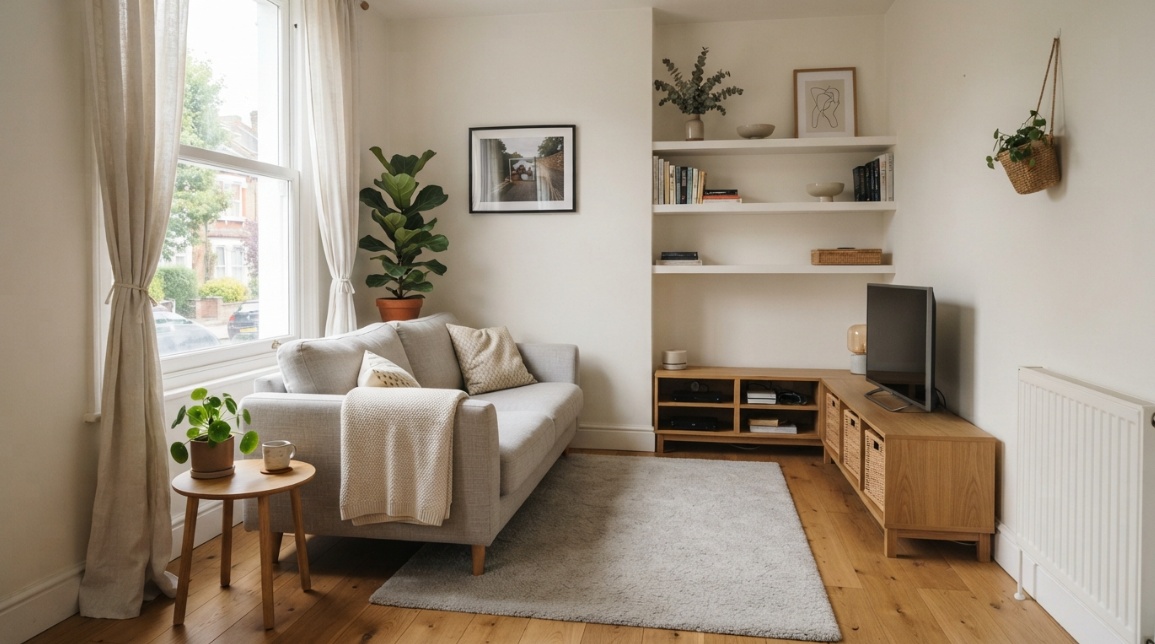
photorealistic narrow living room, Scandinavian style, two-seat sofa, floating shelves, oak floor, linen curtains, natural light from one side, practical storage, realistic small-space proportions, --ar 16:9 --style raw --stylize 50 --no clutter
Bedroom prompts
These bedroom prompts work best when you define bed size, window direction, and textile materials.
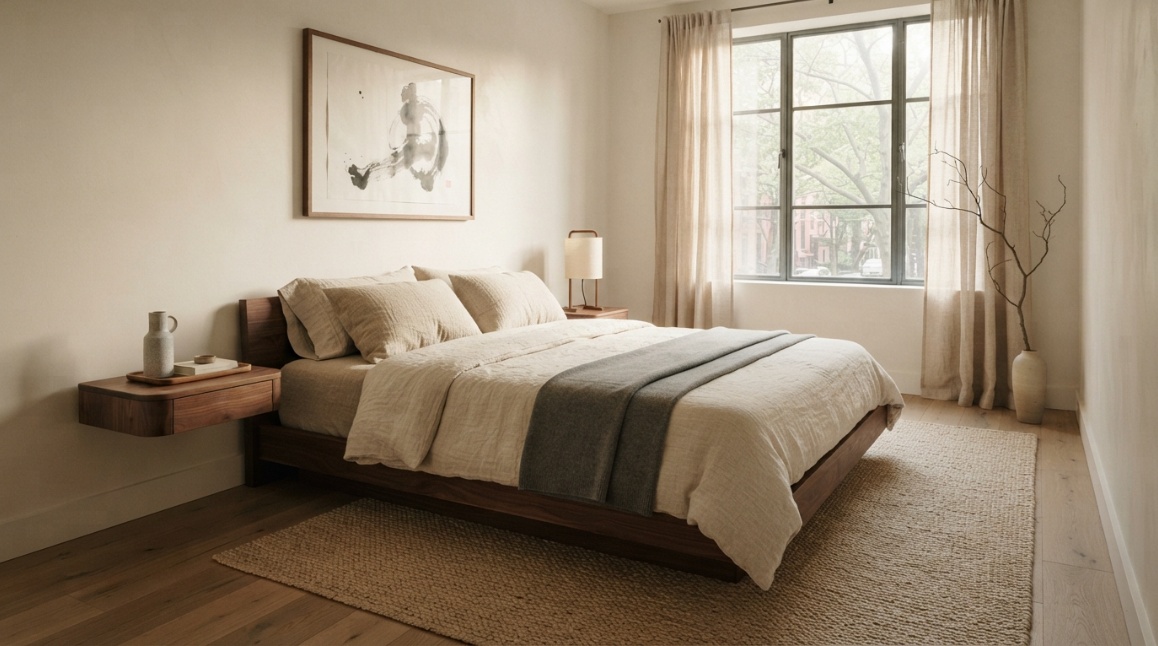
photorealistic Scandinavian bedroom in a small apartment, white walls, pale oak floor, linen curtains, built-in wardrobe, natural light from left window, calm minimal styling, 35mm interior photography, --ar 3:2 --style raw --stylize 50
photorealistic mid-century modern bedroom, walnut wood bed frame, brass accents, boucle bench, warm rug, golden hour light, muted olive and cream palette, editorial home photography, --ar 16:9 --style raw --stylize 100
photorealistic coastal bedroom, white linen bedding, rattan chair, pale wood dresser, sheer curtains, soft morning light, sandy beige and blue palette, realistic seaside apartment, --ar 16:9 --style raw --stylize 50
photorealistic boho bedroom, linen canopy, rattan pendant, oak floor, woven rug, terracotta accents, natural light, relaxed styling without mess, --ar 3:2 --style raw --stylize 100 --no clutter
photorealistic industrial bedroom, polished concrete floor, black metal bed frame, walnut wood dresser, exposed brick accent wall, warm ambient lighting, realistic loft proportions, --ar 16:9 --style raw --stylize 50
photorealistic Art Deco bedroom, curved upholstered headboard, brass accents, marble lamps, walnut wood side tables, moody ambient lighting, symmetrical composition, --ar 3:2 --style raw --stylize 100
photorealistic modern farmhouse bedroom, linen bedding, white oak floor, vintage wood bench, black wall sconces, soft morning light, calm warm palette, realistic family home scale, --ar 16:9 --style raw --stylize 50 --no clutter
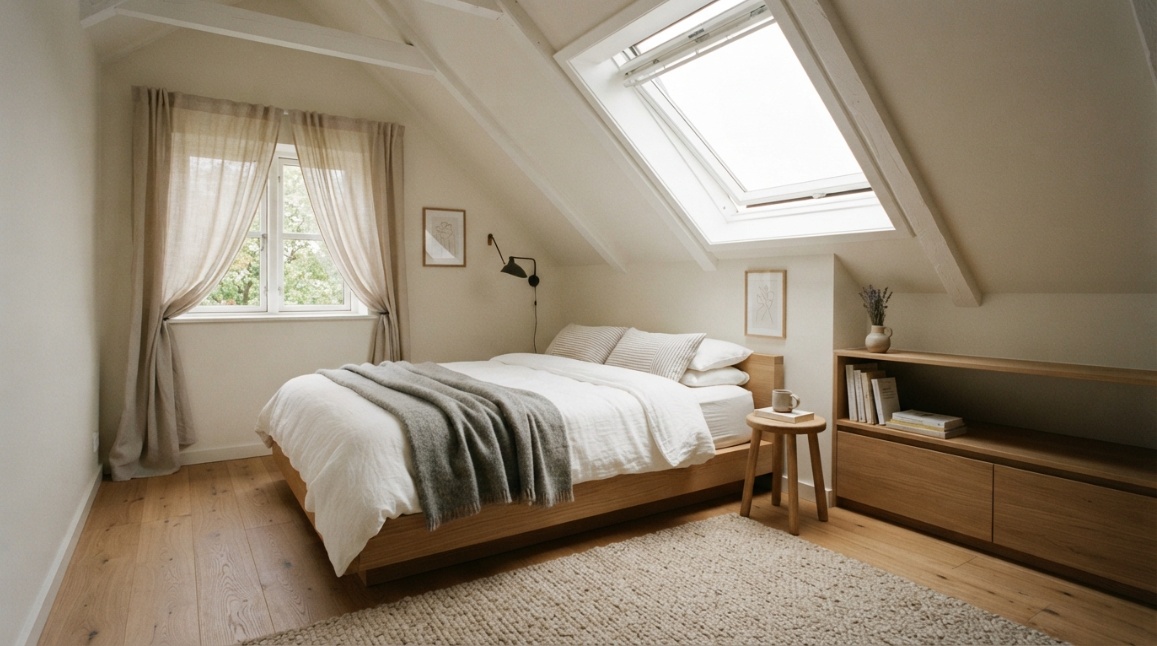
photorealistic attic bedroom with sloped ceiling, Scandinavian style, low bed, oak floor, linen curtains, skylight natural light, compact storage, realistic small-room layout, --ar 16:9 --style raw --stylize 50
Kitchen prompts
These kitchen prompts are designed around surfaces, cabinetry, and how light behaves on reflective materials.
photorealistic Scandinavian kitchen, flat-panel white cabinets, oak floor, pale wood island, marble countertop, natural light, clean open shelving, realistic apartment scale, --ar 16:9 --style raw --stylize 50 --no clutter
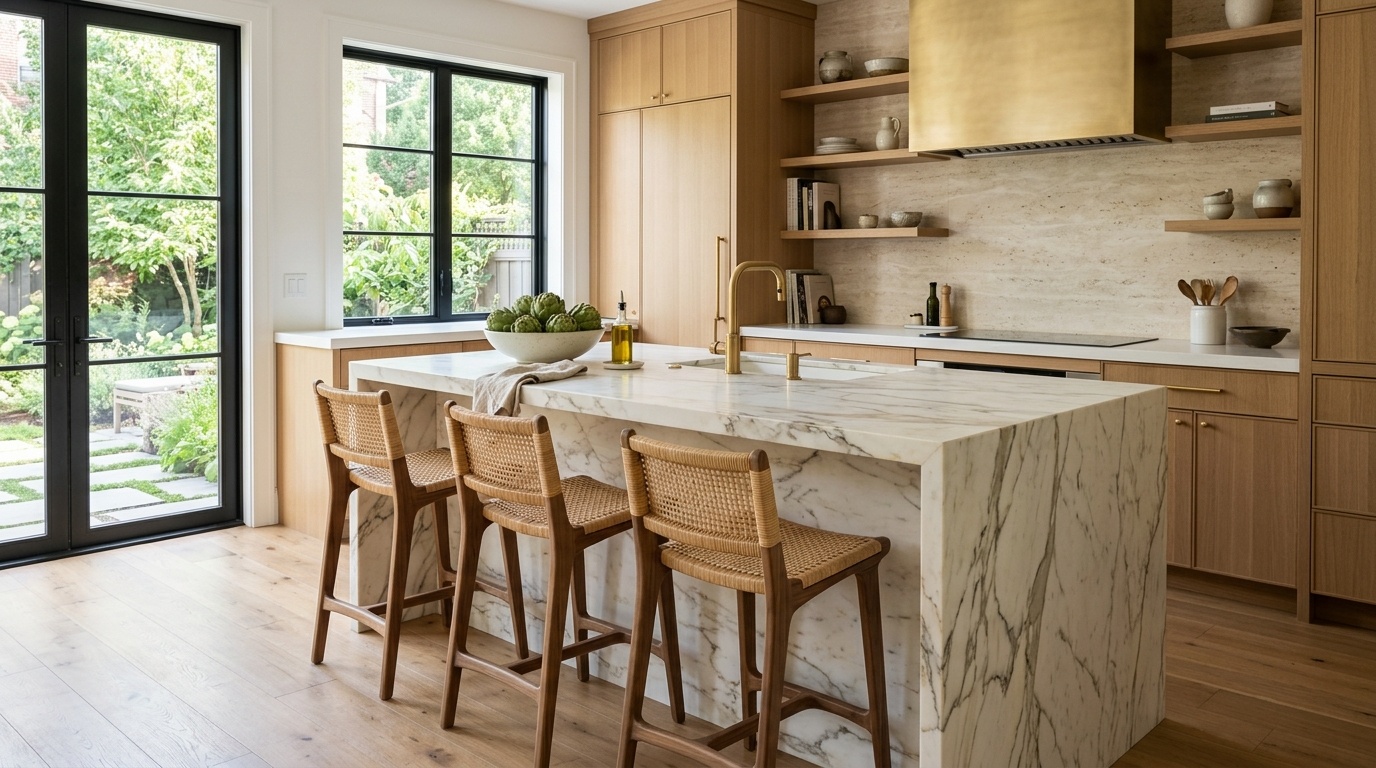
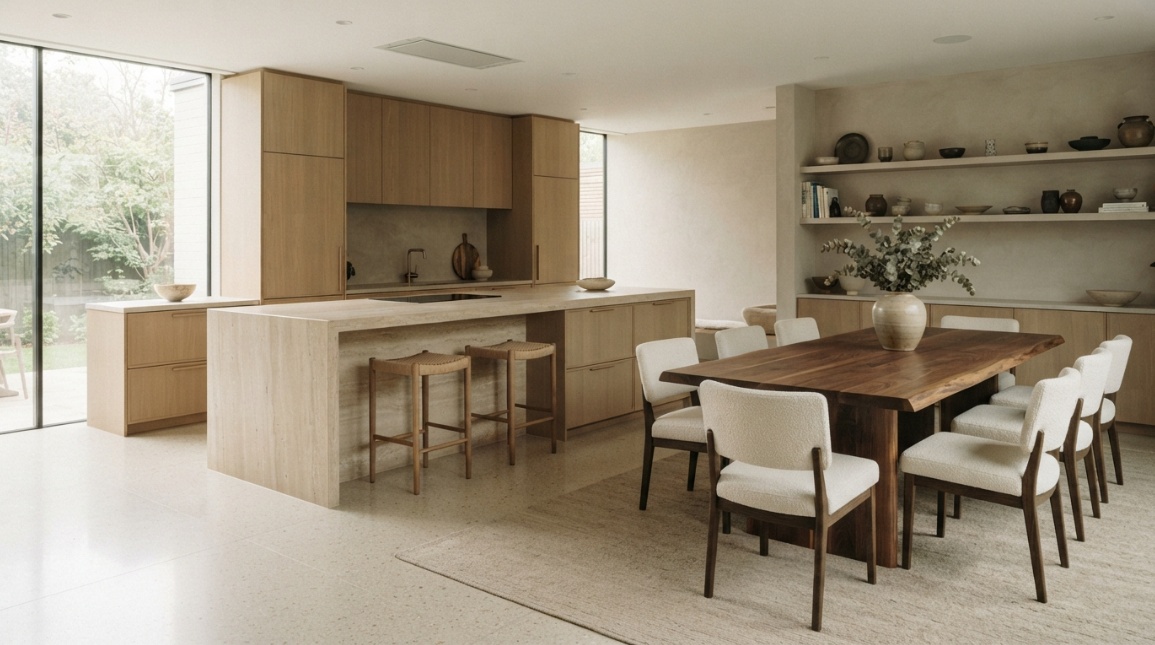
photorealistic Japandi kitchen, warm oak cabinets, travertine backsplash, matte stone countertop, rattan counter stools, soft morning light, minimal ceramics, realistic proportions, --ar 16:9 --style raw --stylize 50
photorealistic mid-century modern kitchen, walnut wood cabinets, terrazzo floor, brass accents, globe pendant lights, warm ambient lighting, practical family layout, --ar 16:9 --style raw --stylize 100
photorealistic industrial kitchen, black steel shelving, polished concrete floor, stainless appliances, walnut wood island, exposed brick wall, ambient lighting, realistic loft kitchen, --ar 16:9 --style raw --stylize 50 --no clutter
photorealistic quiet luxury kitchen, marble island, oak floor, concealed appliances, brass accents, linen roman shade, soft natural light, calm cream palette, editorial residential photography, --ar 3:2 --style raw --stylize 50
photorealistic modern farmhouse kitchen, shaker cabinets, oak floor, marble countertop, brass accents, ceramic farmhouse sink, soft morning light, realistic lived-in family kitchen, --ar 16:9 --style raw --stylize 50
photorealistic coastal kitchen, white cabinets, pale oak floor, rattan pendant lights, marble backsplash, light blue accents, natural light from windows, airy realistic home, --ar 16:9 --style raw --stylize 50 --no clutter
photorealistic Art Deco kitchen, dark walnut wood cabinets, marble waterfall island, brass accents, geometric backsplash, warm ambient lighting, realistic high-end apartment, --ar 3:2 --style raw --stylize 100
photorealistic compact galley kitchen, Scandinavian style, oak floor, white cabinets, slim marble counter, natural light at far end, practical storage, realistic narrow layout, --ar 16:9 --style raw --stylize 50 --no clutter
photorealistic open-plan kitchen and dining area, Japandi style, travertine island, walnut wood dining table, linen dining chairs, soft morning light, realistic circulation space, --ar 16:9 --style raw --stylize 50
Bathroom prompts
These bathroom prompts include stone, tile, reflection, and fixture details, so the image does not flatten into a generic spa scene.
photorealistic Scandinavian bathroom, white square tiles, oak vanity, marble sink top, brass accents, soft morning light, clean realistic apartment bathroom, --ar 3:2 --style raw --stylize 50 --no clutter
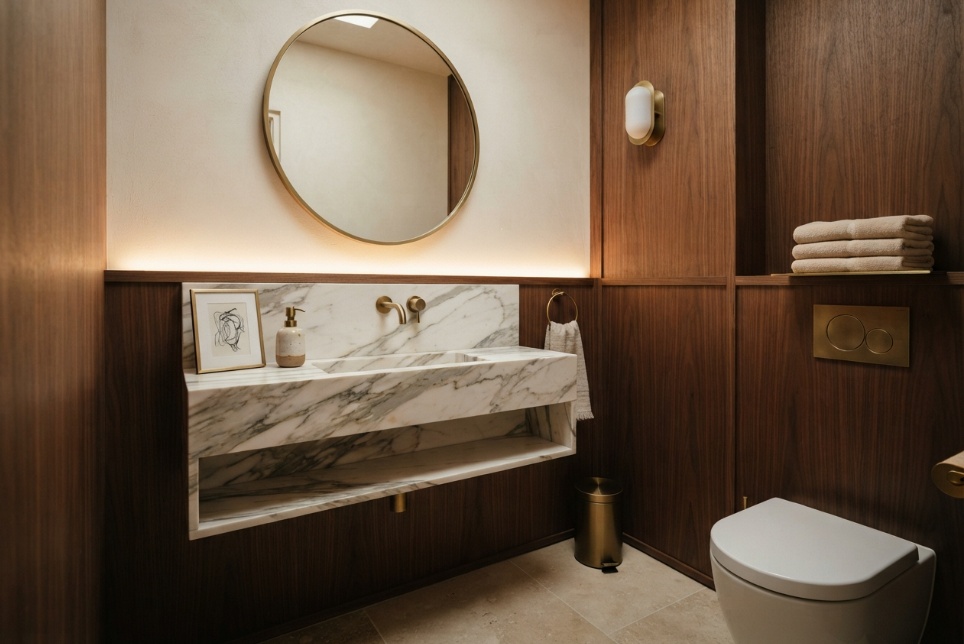
photorealistic Japandi bathroom, travertine walls, walnut wood vanity, stone basin, rattan stool, natural light from frosted window, calm neutral palette, realistic proportions, --ar 3:2 --style raw --stylize 50
photorealistic modern farmhouse bathroom, oak vanity, white shiplap wall, marble countertop, black fixtures, linen towels, soft morning light, realistic home renovation style, --ar 3:2 --style raw --stylize 50
photorealistic small rental bathroom redesign concept, Scandinavian style, peel-and-stick tile look, oak vanity, brass accents, natural light, practical storage, --ar 3:2 --style raw --stylize 50 --no clutter
photorealistic bathroom with walk-in shower, Japandi style, travertine tile, walnut wood niche shelf, matte black fixtures, soft morning light, minimal styling, --ar 16:9 --style raw --stylize 50
These home office prompts are useful when a room has to support work, storage, and a video-call background that does not look like an afterthought.
photorealistic Scandinavian home office, oak desk, linen pinboard, white shelving, natural light from left window, ergonomic chair, calm neutral palette, realistic apartment room, --ar 16:9 --style raw --stylize 50 --no clutter
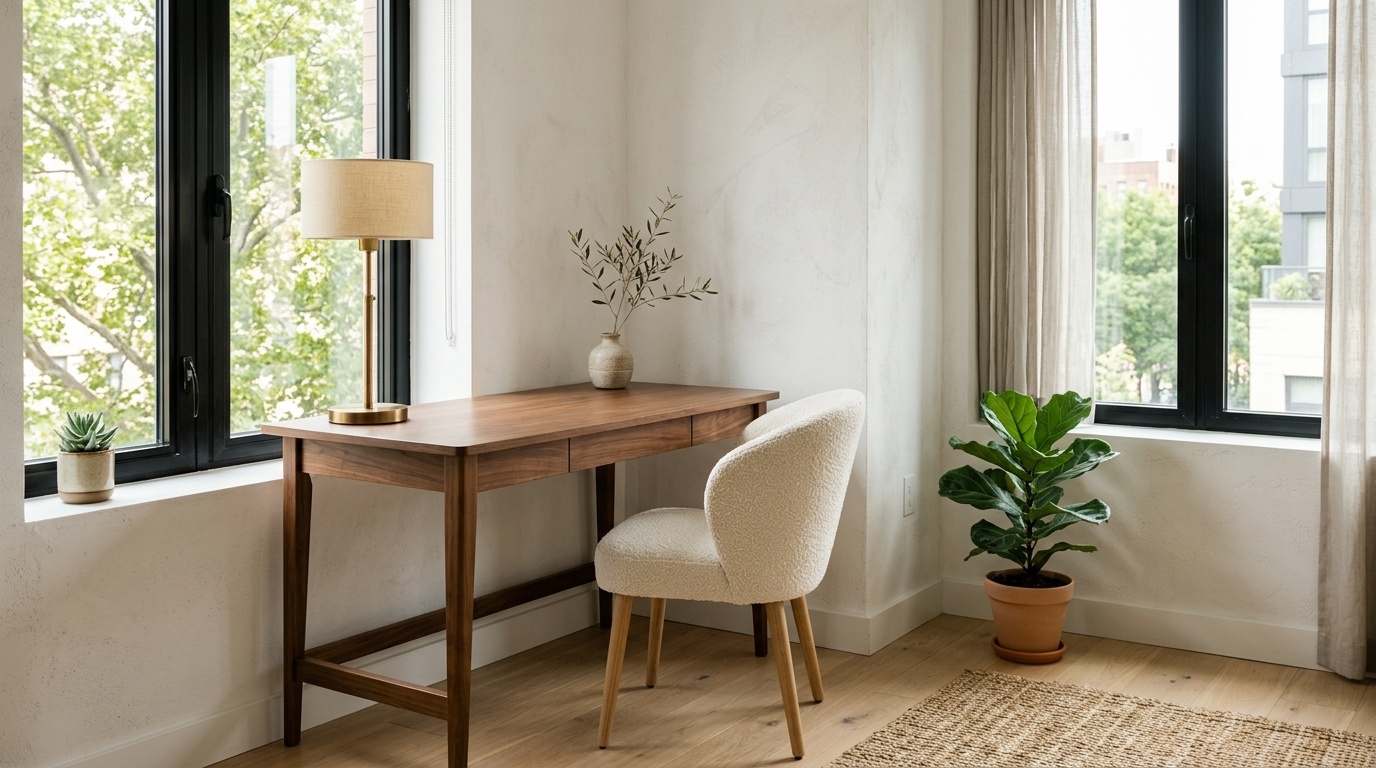
photorealistic Japandi home office, walnut wood desk, rattan chair, plaster wall, oak floor, soft morning light, minimal desk accessories, realistic productivity space, --ar 16:9 --style raw --stylize 50
photorealistic mid-century modern home office, walnut wood desk, brass accents, leather chair, abstract art, golden hour light, warm focused atmosphere, realistic proportions, --ar 3:2 --style raw --stylize 100
photorealistic industrial home office, polished concrete floor, black steel shelves, walnut wood worktop, exposed brick wall, ambient lighting, realistic loft workspace, --ar 16:9 --style raw --stylize 50 --no clutter
photorealistic quiet luxury home office, built-in oak shelves, marble desk lamp, boucle lounge chair, linen curtains, soft natural light, calm beige palette, --ar 16:9 --style raw --stylize 50
photorealistic coastal home office, white desk, rattan chair, oak floor, pale blue accents, linen curtains, natural light, realistic spare-room layout, --ar 16:9 --style raw --stylize 50 --no clutter
photorealistic boho home office, rattan storage, oak desk, woven rug, linen curtains, plants near window, soft morning light, relaxed but organized styling, --ar 16:9 --style raw --stylize 100 --no clutter
photorealistic Art Deco home office, dark walnut wood desk, brass accents, curved shelving, marble lamp base, ambient lighting, sophisticated realistic workspace, --ar 3:2 --style raw --stylize 100
photorealistic modern farmhouse home office, oak writing desk, linen chair, black metal shelves, warm neutral rug, soft morning light, practical family home setting, --ar 16:9 --style raw --stylize 50
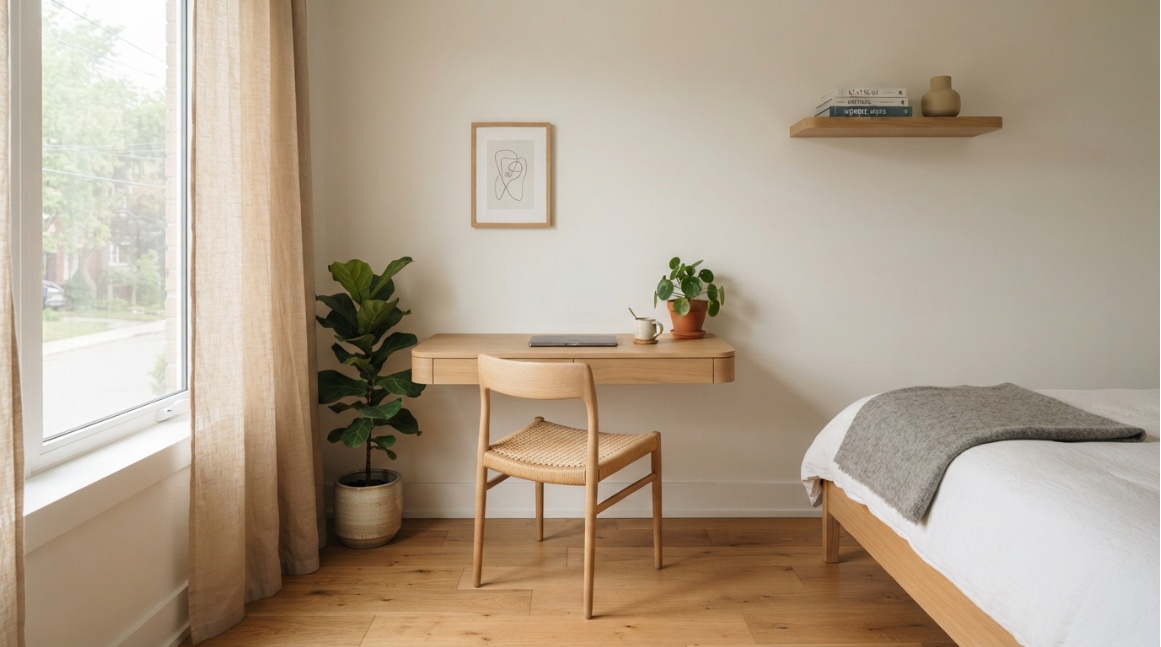
photorealistic small bedroom home office corner, Scandinavian style, wall-mounted desk, oak floor, linen curtain, natural light, minimal storage, realistic compact layout, --ar 16:9 --style raw --stylize 50 --no clutter
Style-specific prompts
Use these when you want the style to lead and the room type to support it.
photorealistic Scandinavian dining room, pale oak floor, white walls, simple oak table, linen chairs, natural light, quiet minimal decor, realistic Nordic apartment, --ar 16:9 --style raw --stylize 50 --no clutter
photorealistic modern farmhouse dining room, oak floor, linen dining chairs, black metal chandelier, reclaimed wood table, soft morning light, realistic family scale, --ar 16:9 --style raw --stylize 50
photorealistic minimalist apartment interior, Scandinavian and Japandi influence, oak floor, linen sofa, walnut wood shelving, travertine coffee table, natural light, realistic proportions, --ar 16:9 --style raw --stylize 50 --no clutter
Advanced Midjourney parameters that make interiors feel real
The difference between “pretty” and “usable” often comes down to 4 parameters: aspect ratio, style mode, stylization, and negative prompting.
Use --ar 16:9 for wide room concepts. It works well for living rooms, kitchens, open-plan spaces, and before-and-after thinking because it gives the model enough room to show walls, floor, furniture, and window placement.
Use --ar 3:2 for editorial interiors. This ratio is tighter, so it often works better for bedrooms, bathrooms, vignettes, material studies, or client mood boards.
Use --style raw when you want less fantasy. For midjourney for interior design, this is one of the most practical settings because it reduces some of the polished AI drama and keeps the image closer to interior photography.
Use --stylize 50 for controlled realism. It is a strong default when you want the room to obey the prompt.
Use --stylize 100 when the style can carry more personality. It works well for Art Deco, boho, coastal, and mid-century modern scenes where decorative interpretation is part of the brief.
Use --no clutter when the model adds too many objects. You can also be specific: --no clutter, messy shelves, extra chairs, distorted windows, unrealistic ceiling, duplicate lamps.
One practical example:
“photorealistic compact kitchen in Scandinavian style, existing oak floor, white cabinets, marble countertop, natural light from small window, realistic storage, straight verticals, --ar 16:9 --style raw --stylize 50 --no clutter”
Midjourney can invent a beautiful room from nothing. That is also the catch. It does not know your 2.4-meter ceiling, your awkward radiator, your north-facing window, or the sofa you are keeping unless you build those constraints into the prompt.
Paintit.ai is the practical second step. Generate broad ideas in Midjourney, then upload 1 real room photo to test the style against your actual walls, floor, windows, and layout. That is where AI design becomes personal.
A simple hybrid workflow looks like this:
Generate 4 Midjourney concepts using the same room type and different styles.
Pick 1 style direction, such as Japandi or quiet luxury.
Upload your room photo to Paintit.ai.
Use Full Redesign, Repaint, Empty Room Staging, Style Transfer, or Object-level edits to test the idea without losing the room’s real proportions.
Compare what feels good in an AI scene with what works in your actual space.
Paintit.ai supports JPG, PNG, PDF, and DWG files, which makes the workflow useful for homeowners, decorators, and interior teams. Users can also bring Pinterest images as references with a 3-part stack: anchor reference for the main style, material reference, and mood reference. The key instruction is: “Use this reference for style, palette, materials, or mood. Do not copy exact composition. Keep my room layout unchanged.”
In practical design workflows, moving from a conceptual AI image to a tangible plan requires one important validation step. We found that when users can visualize Midjourney concepts directly on their own room photos, it significantly boosts their confidence in making design decisions.
If you want to test one of the prompts above on a real photo, you can upload your room here and keep the process simple: type, see, tweak, buy.
Using prompt workflows with clients
For designers, the useful question is not “Can Midjourney make a stylish room?” It can. The better question is: “Can this image help a client make 1 decision with less confusion?”
A client-facing workflow works best in 3 stages:
First, use Midjourney to create 3 mood directions. For example: Scandinavian calm, Art Deco warmth, and modern farmhouse softness.
Second, label what changes in each direction. Do not show 3 images and ask, “Which do you like?” Instead, point to materials, color temperature, furniture scale, and lighting.
Third, validate the chosen direction on the client’s actual photo in Paintit.ai. This is where the conversation moves from taste to feasibility. The client can see how brass accents behave with their oak floor, or whether travertine feels too heavy in a small bathroom.
For studios working across multiple rooms or listings, Paintit.ai for interior design teams helps turn one-off experiments into a repeatable visualization process.
Paintit.ai’s plans in 2026 are straightforward: Free includes 30 credits, Weekly includes 300 credits at $6.99 per week, and Monthly includes 1,500 credits at $24.99 per month. Weekly has a 3-day money-back period, Monthly has a 7-day money-back period, and users can cancel anytime.
Common prompt mistakes and fast fixes
Most poor outputs come from 5 repeatable mistakes. The fix is usually not a longer prompt. It is a clearer one.
The room looks generic
Cause: the prompt uses broad words like “modern,” “beautiful,” or “cozy” without materials or constraints.
Fix: add 3 real materials and 1 spatial detail.
Before:
“modern cozy bedroom”
After:
“photorealistic compact bedroom, Japandi style, queen platform bed, linen bedding, walnut wood side tables, oak floor, soft morning light from one window, realistic apartment proportions, --ar 16:9 --style raw --stylize 50 --no clutter”
The lighting feels fake
Cause: the prompt asks for dramatic lighting without explaining the source.
Fix: specify time, direction, and fixture type. “Golden hour through west-facing windows” behaves differently from “ambient lighting from wall sconces.”
Try:
“photorealistic quiet luxury living room, boucle sofa, marble coffee table, walnut wood console, golden hour light through sheer linen curtains, warm ambient lighting from two wall sconces, realistic shadows, --ar 16:9 --style raw --stylize 50”
The room is too cluttered
Cause: Midjourney often adds decorative objects to signal style.
Fix: use --no clutter and define restraint in positive language.
Try:
“photorealistic Scandinavian living room, oak floor, linen sofa, single rattan chair, one framed artwork, natural light, minimal styling, realistic proportions, --ar 16:9 --style raw --stylize 50 --no clutter”
The style mix becomes confused
Cause: the prompt lists 4 styles with equal weight.
Fix: choose 1 lead style and 1 accent style. A good ratio is 80 percent lead, 20 percent accent.
Try:
“photorealistic kitchen, primarily Japandi with subtle mid-century modern chairs, travertine backsplash, walnut wood cabinets, soft morning light, realistic apartment scale, --ar 16:9 --style raw --stylize 50”
The image is beautiful but impossible to apply
Cause: the prompt ignores the real room.
Fix: add constraints or move to Paintit.ai for validation. If your living room is narrow, say “narrow living room.” If your floor must stay, say “existing oak floor.” If you only want color ideas, test Repaint rather than a full redesign.
This is where the hybrid workflow protects the design process. Midjourney gives you the track. Paintit.ai helps you hear it in your own room.
FAQ
What should I include in a Midjourney interior prompt?
Include 6 essentials: room type, style, spatial constraint, furniture, materials, and lighting. Then add parameters such as --ar 16:9, --style raw, --stylize 50, and --no clutter for more controlled realism.
Why do my Midjourney rooms look too perfect?
They often look too perfect because the prompt has no real-world constraint. Add details such as compact apartment, existing oak floor, north-facing window, rental-friendly layout, or small bathroom to make the result more believable.
Are midjourney interior design prompts enough for a renovation plan?
No. They are useful for mood, style, and visual direction, but they are not a construction plan or a substitute for measuring, sourcing, budgeting, or professional advice. Use them as concept work, then validate the idea on your real room photo.
Which aspect ratio works best for interiors?
Use --ar 16:9 for wide room views like living rooms and kitchens. Use --ar 3:2 for bedrooms, bathrooms, and editorial-style compositions where you want a tighter frame.
Should I use --stylize 50 or --stylize 100?
Use --stylize 50 when realism and control matter more. Use --stylize 100 when you want more style expression, especially for Art Deco, boho, coastal, or mid-century modern interiors.
Can I use Pinterest images with this workflow?
Yes, but use them as references for style, palette, materials, or mood rather than copying a composition. A good 3-part stack is anchor reference, material reference, and mood reference, with the instruction to keep your room layout unchanged.
What is the best way to move from Midjourney to real furniture?
Use Midjourney to define the style direction, then test it on your actual photo in Paintit.ai. From there, compare real furniture options from retailers such as Amazon, IKEA, Jysk, and Ashley without assuming third-party prices will stay fixed.
A practical workflow from idea to buy
The best 2026 workflow is not Midjourney or Paintit.ai. It is both, used in the right order.
Step 1: use Midjourney for imagination. Generate 4 to 8 directions quickly, like testing tracks in a playlist.
Step 2: choose the visual rhythm. Pick the one style that feels most personal: Scandinavian calm, Japandi balance, quiet luxury restraint, or modern farmhouse warmth.
Step 3: test the idea on your actual room photo in Paintit.ai. Keep what must stay, change what can move, and compare Full Redesign, Repaint, Style Transfer, or Object-level edits.
Step 4: move from idea to buy with more confidence. Look for real furniture, real materials, and room-specific decisions rather than chasing an image that was never built for your space.
Your space. Your rhythm. Midjourney can help you imagine it instantly; Paintit.ai helps make the next step seamless and grounded.