5 min. reading

Yulii Cherevko
CEO paintit.ai

Getting your living room furniture layout ideas just right is less about rigid rules and more about creating a sense of flow and personal rhythm. The wrong arrangement can make a room feel cramped and disconnected. But the right one? It feels intuitive and inviting. Exploring different options can feel daunting, especially when it involves moving heavy pieces. That's where visualization comes in. With a tool like Paintit.ai, you can upload a photo of your space and test arrangements instantly. It makes the process seamless and risk-free. Considering homeowners in the U.S. spend over $600 billion annually on home improvements (Joint Center for Housing Studies of Harvard University), planning your layout carefully is a smart financial decision. You can plan your space with our AI tool to ensure every choice works before you commit.
A great furniture layout isn't just about where things go. It's about how the arrangement makes you feel and how you function in the space. The logic behind a good layout is based on three simple principles: flow, focus, and scale.
Traffic Flow: Your living room isn't a museum. People need to walk through it. A good layout preserves clear, unobstructed paths between doorways and through the main seating area. A major pathway should be about 3 feet wide. Smaller paths between a coffee table and sofa can be about 18 inches.
Focal Point: Every room needs a star. This could be an architectural feature like a fireplace or a large window. Or it could be something you introduce, like a media center or a significant piece of art. The best way to arrange furniture is to orient the primary seating toward this focal point.
Scale and Proportion: This is where many people get stuck. Based on Paintit.ai user data, we've observed that very few people (only 3.2%) specify room dimensions in their prompts. This suggests most of us think visually, not in measurements. The key is to choose furniture that fits the room's scale. A tiny sofa will be lost in a massive room. An overstuffed sectional will suffocate a small one. It’s all about visual balance.
| Element | Guiding Principle | Why It Works | Common Mistake | Quick Fix |
|---|---|---|---|---|
| Focal Point | Orient main seating towards it. | Creates a natural gathering spot and visual anchor. | Ignoring the natural focal point. | Angle your sofa or main chairs to face the fireplace/TV. |
| Traffic Flow | Keep main pathways 30-36" wide. | Ensures easy movement and prevents a cluttered feel. | Placing furniture in natural walkways. | "Float" furniture away from walls to create clear paths. |
| Scale | Match furniture size to room size. | Maintains visual balance and harmony. | A huge sofa in a small room. | Opt for apartment-sized sofas or pieces with slim profiles. |
| Conversation | Keep seating within 8 feet. | Encourages easy conversation without shouting. | Seating is too spread out. | Create a primary U-shaped or H-shaped seating group. |
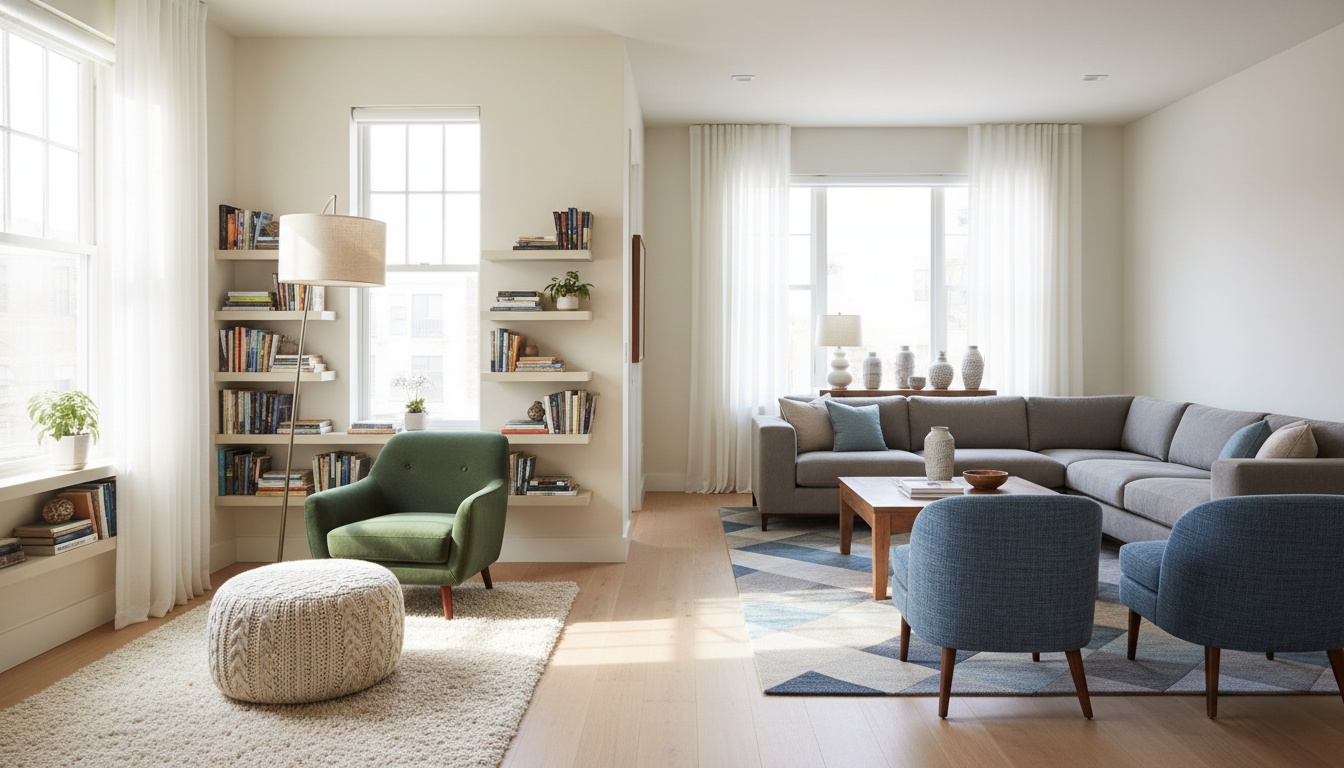
Here are five common scenarios and practical living room furniture arrangement ideas to solve them. Each one can be tested in your own room before you lift a single thing.
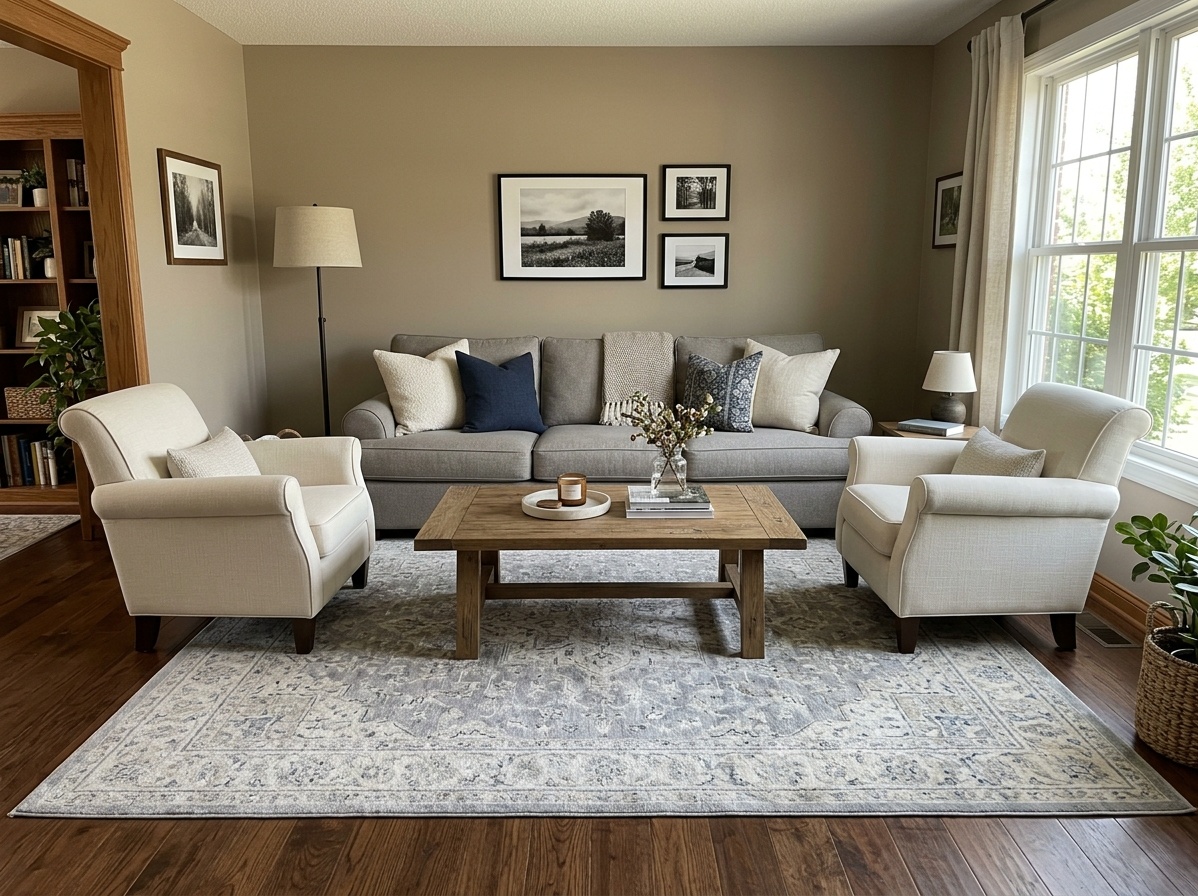
This layout is all about connection. It's designed to make conversation easy and natural, making it perfect for those who love to entertain. The arrangement is typically symmetrical and balanced.
How it works: Anchor the space with a sofa. Place two armchairs or a loveseat opposite it, with a central coffee table within reach of all seats (about 12-18 inches from the sofa). This forms a tight, welcoming U-shape or H-shape.
Try this: Upload a photo of your living room to Paintit.ai. Place a sofa, then add two accent chairs opposite it. Experiment with adding a virtual rug underneath to see how it grounds the entire arrangement.
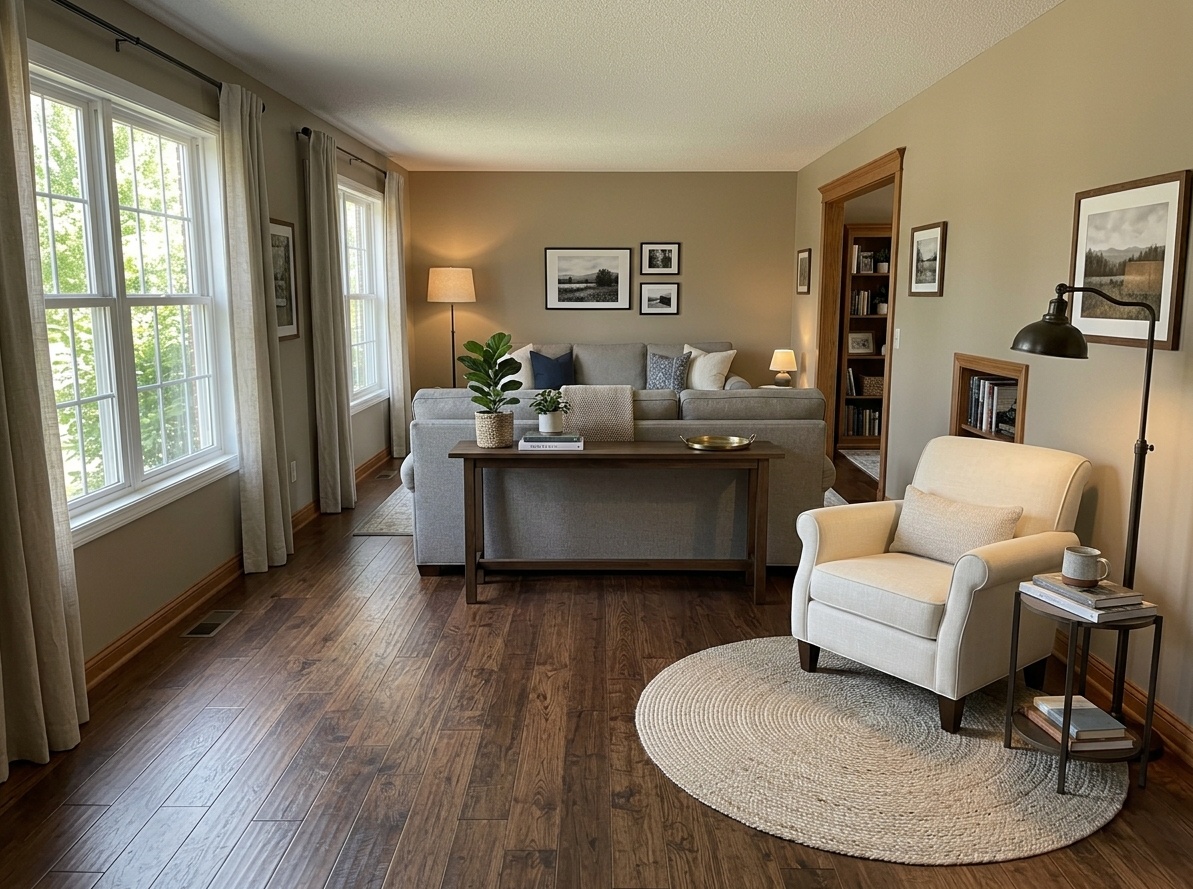
A long, narrow room can feel like a bowling alley if not handled correctly. The key is to break up the length and create distinct functional zones. This is one of the most common challenges we see.
How it works: Avoid pushing furniture against the long walls. Instead, create a main seating area in one part of the room and a secondary zone—like a reading nook or a small workspace—in another. Use area rugs to visually define each zone. Floating a sofa perpendicular to the long walls can also help create a visual stop. There are many creative solutions for awkward room layouts you can explore.
Try this: In Paintit.ai, try placing your sofa so its back faces a secondary area. Add a console table behind it to create a functional and beautiful room divider.
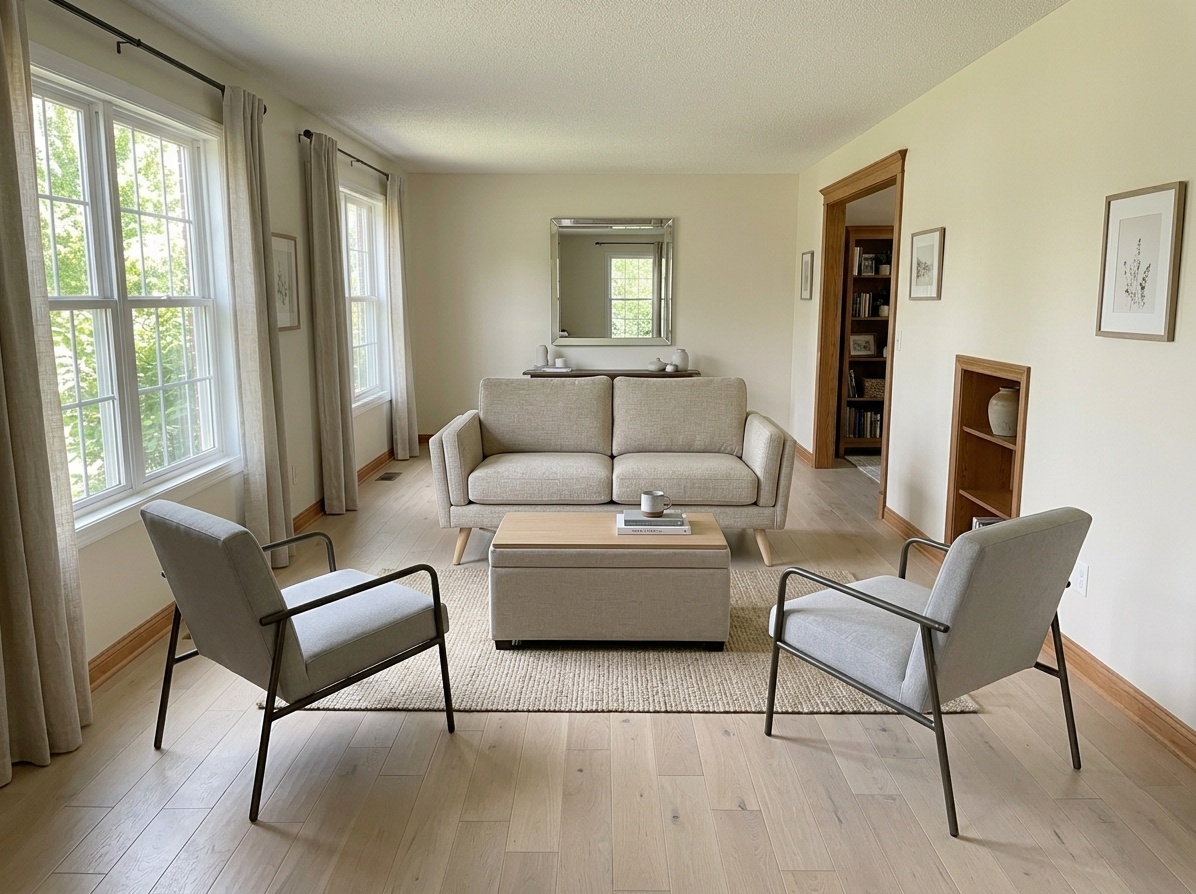
In a small living room, every square inch counts. The goal is to create a functional and airy space without feeling cramped. This is where scale is everything.
How it works: Choose furniture with a smaller footprint and slim profiles—think sofas with low arms and chairs with exposed legs. Multi-functional pieces like storage ottomans are your best friend. A well-placed mirror can also create an illusion of depth. Ensure there's a clear path to walk through.
Try this: Use Paintit.ai to test an apartment-sized sectional versus a small sofa and two chairs. See which living room furniture placement ideas leave you with more comfortable walking space.
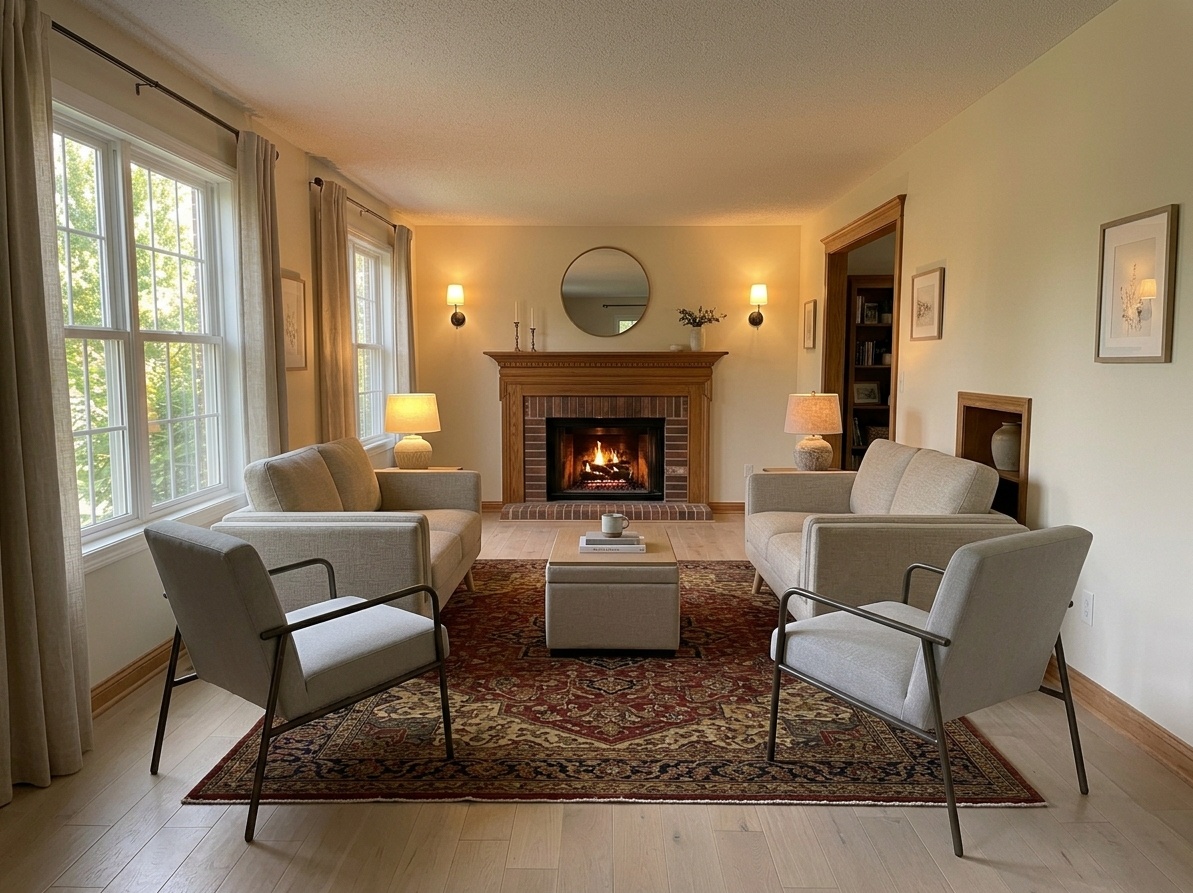
Whether it's a cozy fireplace or a large-screen TV, a strong focal point dictates your living room seating arrangements. The goal is to honor the focal point while still allowing for conversation.
How it works: Arrange your primary seating to face the focal point. For a TV, ensure the distance is comfortable for viewing (typically 1.5 to 2.5 times the screen size). If you have both a fireplace and a TV, decide which is primary or arrange two smaller seating groups.
Try this: Upload a photo with your fireplace. Use Paintit.ai to arrange a sofa opposite it and two chairs flanking the fireplace to create a balanced, symmetrical look.
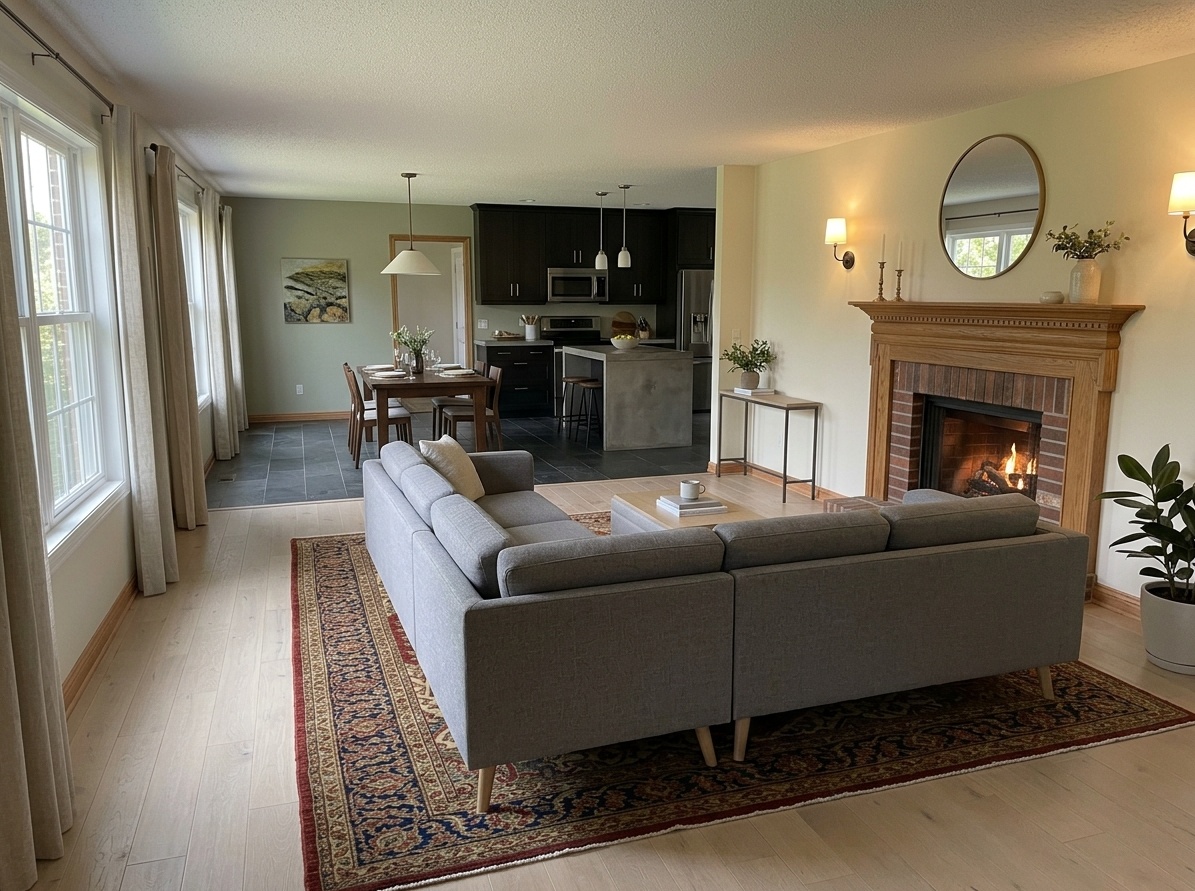
An open-concept space offers freedom but can also feel undefined. The challenge is to create a cohesive yet distinct living area that doesn't bleed into the kitchen or dining space. This is a common setup for family room furniture layout ideas.
How it works: The back of a sofa is a powerful tool. Use it to create a soft "wall" that defines the edge of the living area. A large area rug is non-negotiable—it acts as an island, grounding your entire seating arrangement.
Try this: In your open-plan photo, use Paintit.ai's object tool to place a large virtual rug. Arrange all your living room furniture on top of it to instantly create a defined zone.
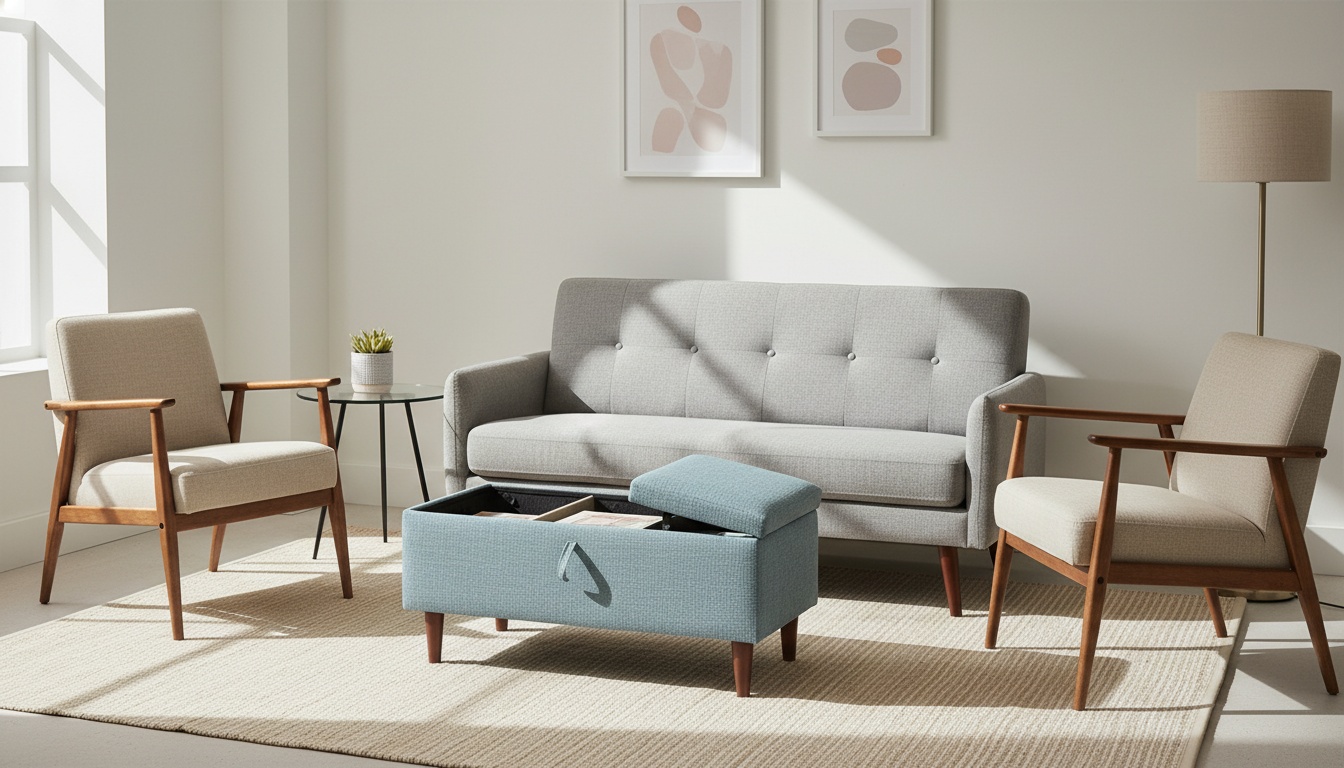
Knowing how to arrange living room furniture also means knowing what to avoid. Here are some of the most common missteps and how to fix them.
Pushing Everything Against the Walls: This is perhaps the most frequent mistake. It creates an awkward, empty space in the middle of the room and makes conversation difficult.
The Fix: Pull your furniture away from the walls, even if it's just a few inches. This creates a more intimate and intentional grouping.
Choosing the Wrong Scale: A massive, overstuffed sectional can completely overwhelm a small room. Meanwhile, delicate, small-scale furniture can look lost and insignificant in a large, open space.
The Fix: Before buying, measure your space and your potential furniture. Better yet, visualize living room arrangements to see how the scale of a piece feels in your actual room.
Blocking Traffic Flow: A beautiful room is useless if you can't move through it. Placing a chair in a natural walkway or having a coffee table too far from the sofa makes the room frustrating to use.
The Fix: Walk through your proposed layout. Are there clear paths from every doorway? Can you easily get to every seat? Adjust accordingly.
Using a Rug That's Too Small: A small rug that only sits under the coffee table can make the entire room feel disconnected and smaller than it is.
The Fix: Your area rug should be large enough that at least the front legs of your sofa and all accent chairs are on it. This unifies the seating area.
| Problem | Likely Cause | Fast Fix | Paintit Try-On Test |
|---|---|---|---|
| Room feels cold and distant. | Furniture is pushed against the walls. | Pull the main seating group together, floating it off the walls. | Visualize a new layout where the sofa is 6-12 inches from the wall. |
| It's hard to walk through. | Blocked traffic paths. | Rearrange pieces to create clear 3-foot pathways. | Test moving an accent chair or table to open up a walkway. |
| The room feels unbalanced. | All heavy furniture is on one side. | Distribute visual weight by moving a large piece to the other side. | See how the room feels with the sofa on the opposite wall. |
| Furniture feels "floaty." | The area rug is too small. | Replace with a larger rug that sits under the front legs of all seating. | Use the AI tool to swap your current rug for a larger virtual one. |
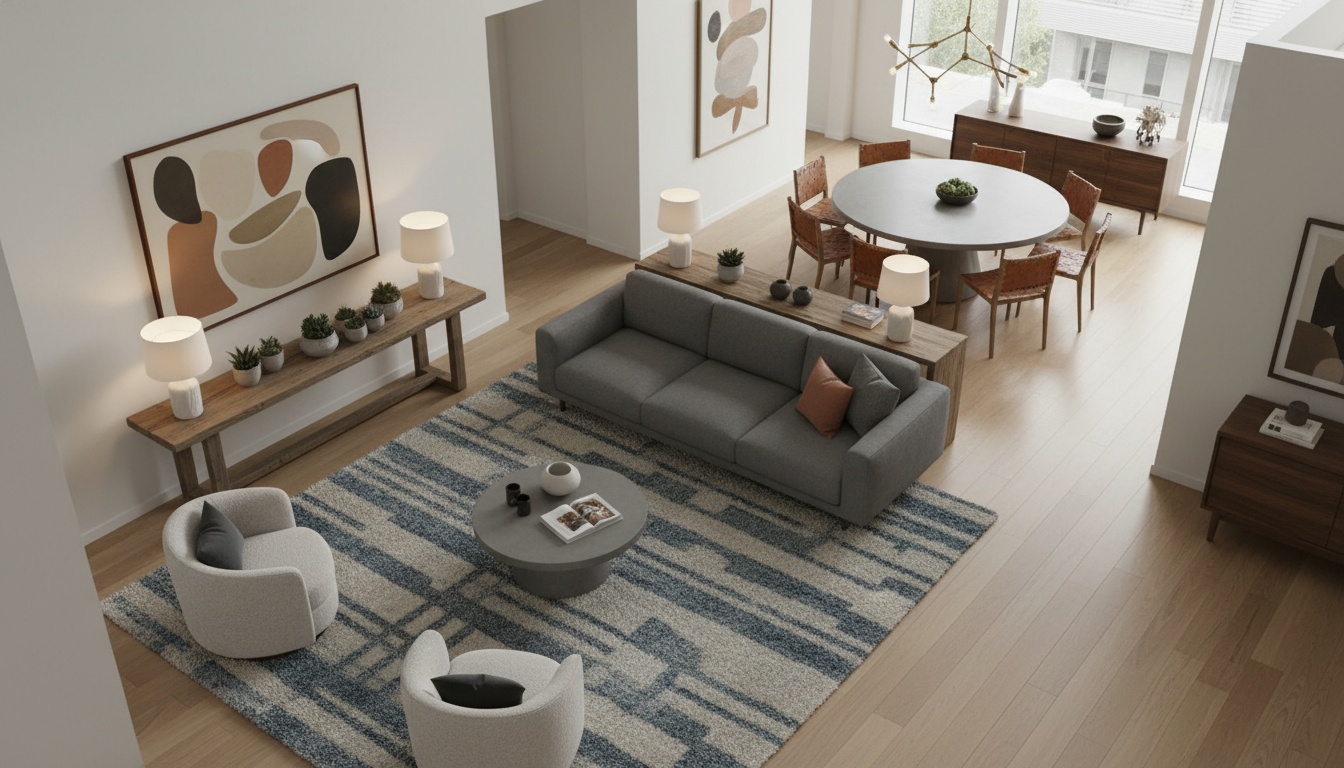
Pinterest boards are great for inspiration, but it's hard to know how a specific living room furniture arrangement will feel in your home, with your light and your dimensions. This is the gap where costly mistakes happen.
At Paintit.ai, we've built our tools to align with how people naturally think about design—through iteration. Our data shows most users don't start with a perfect, detailed plan. They start with a simple idea ("try a blue sofa here") and refine it. Paintit.ai is designed for this seamless flow.
Here’s how to test your living room furniture arrangement examples:
Upload a photo of your current living room.
Use the "Empty Room" feature if you want to start from scratch.
Describe the new layout you want to try. For example, "Place a light gray sectional facing the fireplace, with two navy blue armchairs and a round wooden coffee table."
See the result in seconds.
Refine your idea. Maybe the sectional is too big? Try "Make the sectional smaller" or "Change the armchairs to a single leather recliner."
This process removes the guesswork and the heavy lifting, giving you the confidence to know what is the best way to arrange furniture for your specific space. For a more detailed walkthrough, check out our detailed guide on redesigning your space.
Aim for approximately 18 inches between a sofa and a coffee table for easy access. For main walkways, ensure at least 3 feet of clearance. Secondary paths between furniture pieces can be narrower, around 2 feet. These distances ensure comfortable movement and functionality.
With multiple doorways, the top priority is keeping pathways clear. Avoid placing large furniture directly in the path of natural traffic flow. Consider floating furniture away from walls to create defined zones that guide movement and ensure easy access to all exits.
Generally, no. While it might seem like it maximizes space, pushing furniture against the walls can make a room feel static and leave a large, unused void in the center. Floating furniture by pulling it away from the walls creates depth, defines conversation areas, and improves flow.
A focal point can be an existing architectural feature like a fireplace or a large window. If your room doesn't have one, you can create it. A media console, a large piece of art, or even a statement sofa can serve as an anchor. The key is to arrange your main seating to orient towards it.
To balance a long room, avoid a "runway" effect. Break the space into at least two distinct zones using area rugs and furniture groupings. An L-shaped sofa can work well to interrupt the length. Placing a console table behind a floating sofa also adds depth and function.
The rule of thumb is that the rug should be large enough for the front legs of your sofa and any accent chairs to rest comfortably on it. This connects the pieces and grounds the entire seating arrangement, making the space feel unified and intentional.
Figuring out how to arrange furniture is the foundation of a comfortable and functional home. It's not about achieving a picture-perfect showroom but creating a space that supports your lifestyle—a place for quiet evenings, lively conversations, and simple relaxation. The principles of flow, focus, and scale are your guides, not rigid commands.
The most important takeaway is that you don't have to get it right on the first try. The fear of making a mistake often leads to inaction. By embracing a more fluid, iterative process, you can experiment freely. Visualizing your ideas first removes the risk and physical labor, transforming a stressful task into a creative one. Whether you want to rethink your current setup or visualize new furniture setups from scratch, the power to see the result beforehand makes all the difference.