20 min. reading

Yulii Cherevko
CEO paintit.ai
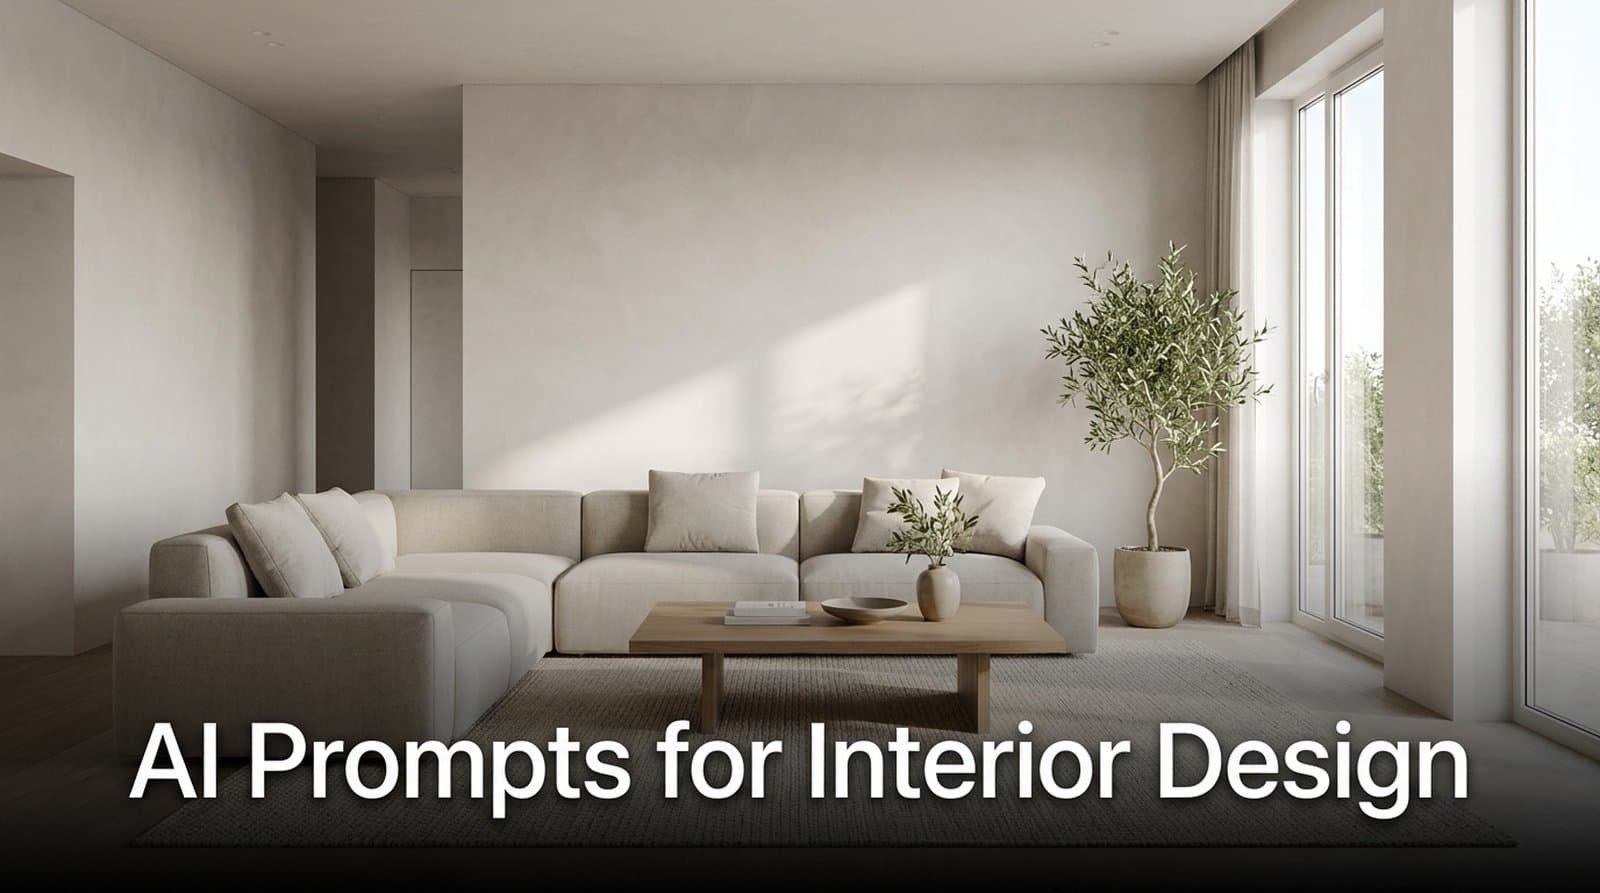
AI prompts for interior design are text instructions that tell an AI visualizer how to restyle a room, change materials, adjust lighting, and keep the space usable. Good prompts work a bit like a design playlist: pick the main style first, then set the rhythm with materials, light, furniture, and a few clear limits.
Plenty of prompt guides hand you nice-sounding words. That is not the hard part. The hard part is getting an AI model to work with your actual room photo without inventing new walls, shifting windows, or turning a 12-square-metre bedroom into something suspiciously close to a hotel lobby. Better prompts are not more poetic. They are more specific.
AI interior design matters in 2026 because it compresses early design testing into minutes: one room photo, one prompt, and 3 to 6 visual directions before you buy paint, lighting, or real furniture. The global interior design market is projected at $196.2 billion in 2026, which explains the demand for instant visual decisions.
The AI interior design market is also moving quickly. Grand View Research estimates the AI interior design market at $4.0 billion in 2026, after $3.3 billion in 2025, with growth projected toward $15.0 billion by 2033. Those numbers reflect a practical shift: people want to see a space before they commit.
There are two common workflows:
For real renovation planning, image-to-image is usually more useful. It starts from your wall positions, window light, ceiling height, and floor area. That is why tools such as Paintit.ai focus on real-room visualization, not only mood-board fantasy.
If you are still finding the first mood of a project, a broad concept workflow can help before you settle on one direction. Paintit.ai’s early-stage idea builder is useful for testing whether your room wants Japandi, quiet luxury, industrial, or something softer before you move into detailed photo editing.
Most weak AI interiors fail because the prompt gives the model too little design information. Based on Paintit.ai data from 13,665 user prompts, 70.7% contain only 0 to 1 useful modifiers, while just 3.6% include 6 or more details such as style, material, lighting, color, furniture, and constraints.
A prompt like “modern bedroom” sounds clear to a person. To an AI model, it is wide open. Modern could mean white minimalism, dark hotel style, Scandinavian calm, or glossy apartment staging. Without lighting, the render may feel flat. Without materials, surfaces can look plastic. Without constraints, the room may stop resembling yours.
In our analysis of Paintit.ai user prompts, people describe color more often than the parts that actually make a render feel real. Color appears in 27.6% of prompts, room type in 22.1%, material in 19%, and style in 17.1%. But only 5.9% mention lighting, 8.8% use negative prompts, and just 0.7% ask the AI to preserve geometry.
That gap matters. A realistic room render depends on 4 things working together:
We also see a difference between professional and homeowner prompting. Interior Designers in our data show an average AEO-score of 1.68, with 4.2% structured prompts. Homeowners show an average AEO-score of 1.08, with 0.9% structured prompts. That does not mean homeowners need technical jargon. It means they need a reliable prompt formula.
If you want a deeper primer on structure, our guide on writing prompts with clearer design intent explains how to move from a vague idea to a prompt the model can actually use.
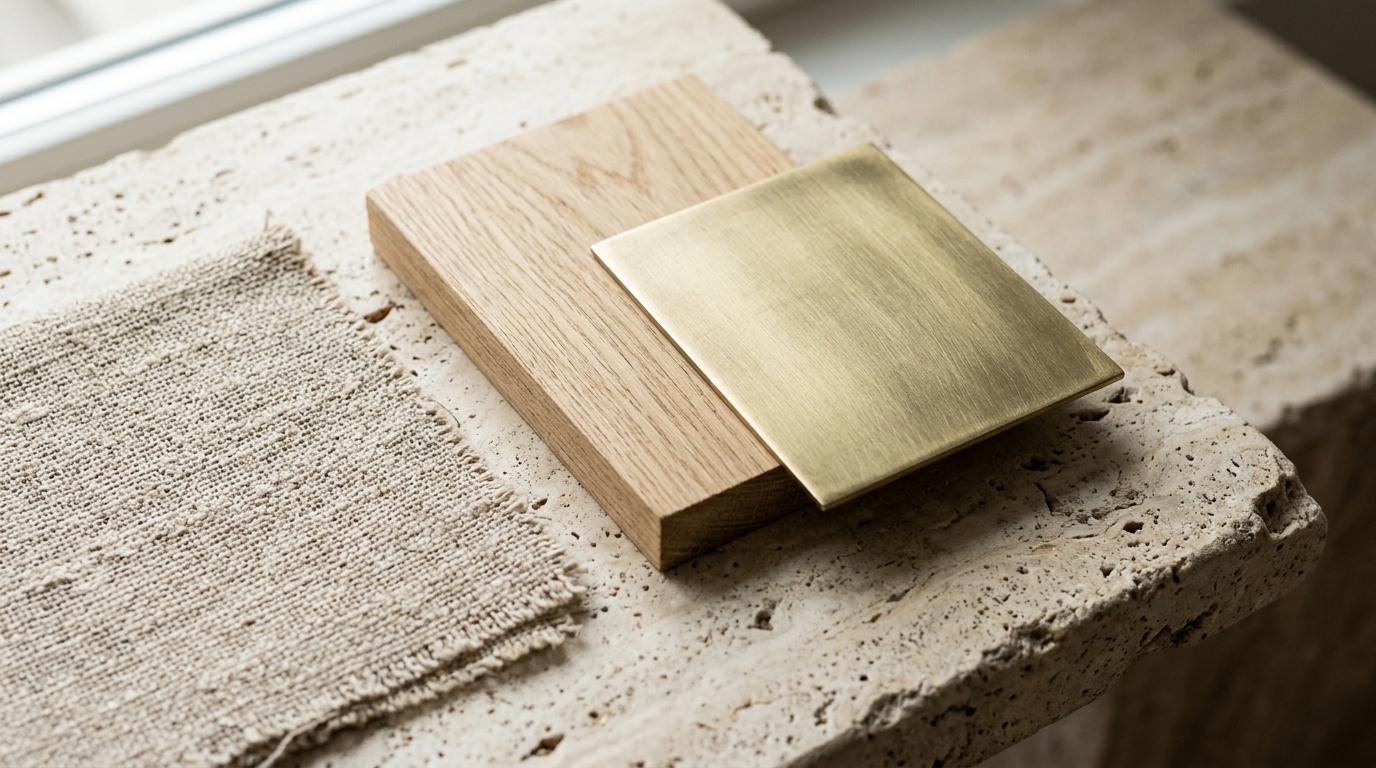
The best AI prompts for interior design follow a 6-part structure: action, room type, style, materials, lighting, and constraints. A 25-word prompt can beat a 90-word one if it names real surfaces, sets the light direction, and tells the model what must remain unchanged.
Here is the difference.
Weak prompt:
modern living room with a sofa
Stronger prompt:
Redesign as a Scandinavian living room with a beige modular sofa, light oak flooring, a round walnut coffee table, white linen curtains, and warm afternoon light from the left window. Keep the original room layout and window placement.
The stronger version works because it gives the AI visual anchors. “Light oak” is more useful than “nice floor.” “Warm afternoon light from the left window” is more useful than “bright.” “Keep the original room layout” tells the model not to treat the uploaded photo as loose inspiration.
Use this formula:
[Action] + [room type] + [style] + [main furniture] + [materials] + [lighting] + [mood] + [constraints]
A practical prompt might look like this:
Redesign this bedroom as a calm Japandi space with a low oak platform bed, beige linen bedding, limewash plaster walls, a woven jute rug, and one ceramic table lamp. Soft morning light from the window. Keep the original wall structure and door placement.
Good interior design prompts for AI usually include at least 6 useful modifiers. That does not mean every prompt has to be long. Each detail should earn its place. “Walnut credenza” adds material and furniture. “No overhead lighting” changes mood. “Keep my room layout unchanged” protects realism.
Think of it like arranging a playlist. The style is the track. Materials set the tempo. Lighting changes the emotional rhythm. Constraints keep the flow tied to your real space.
These 30 AI prompts for interior design are written for copy-paste use in visual AI tools, especially image-to-image room redesign. Each prompt includes concrete furniture, materials, lighting, and mood, so you can test a full makeover direction in 1 generation and then refine it in 2 or 3 follow-up prompts.
The prompts are in English because current visual models tend to respond more consistently to English design language. You can paste them into Paintit.ai, ChatGPT-connected workflows, or other visual design systems, then adjust the room type, wall color, and furniture pieces to fit your space.
For broader idea expansion, you can also compare these examples with our guide to using ChatGPT as a design thinking partner, then bring the clearer brief back into a visual tool.
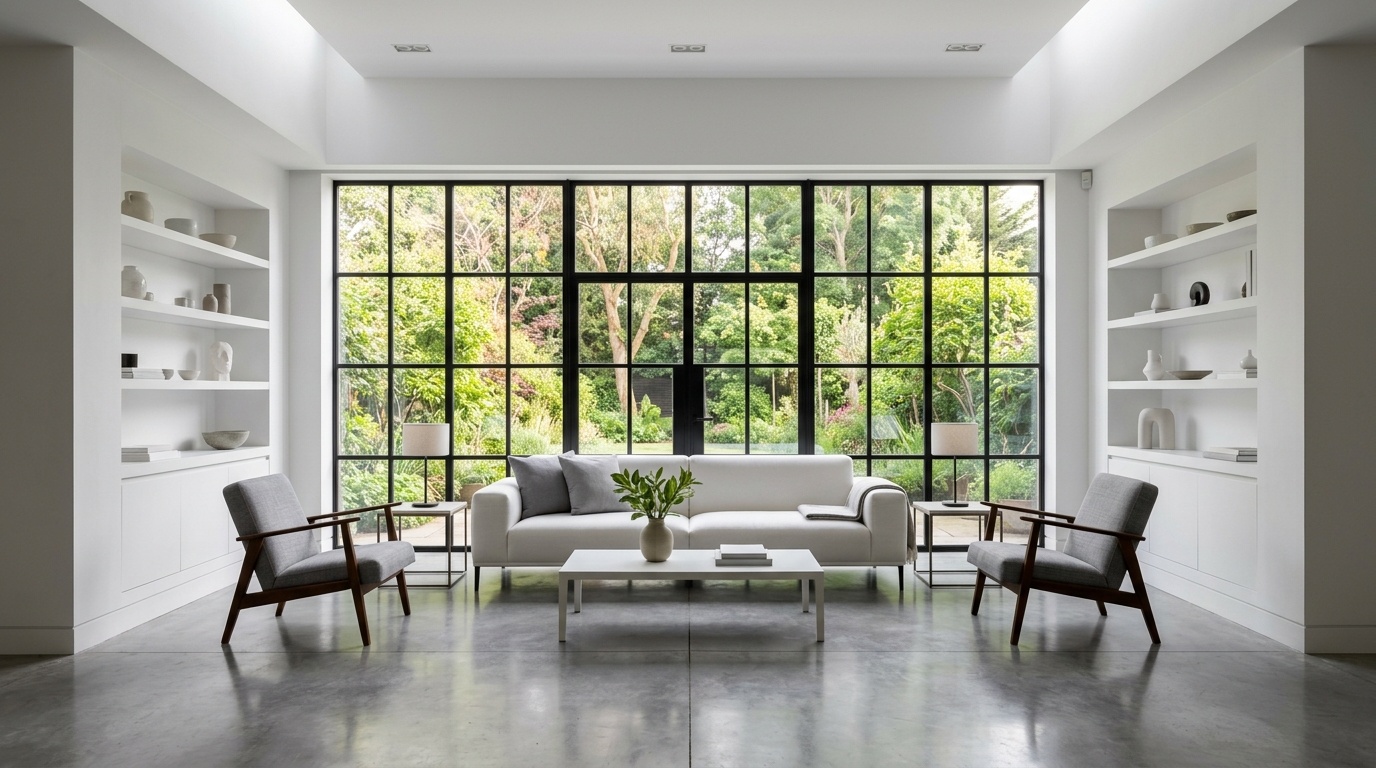
Redesign as a Japandi living room with a low-profile linen sofa in warm beige, a solid walnut coffee table, white limewash plaster walls, a woven jute rug, and one large olive tree in a matte ceramic pot. Soft diffused afternoon light from the window. Calm, grounded, and minimalist. Keep the original room geometry.
Transform into a quiet luxury living room with a deep ivory bouclé sofa, a brushed brass floor lamp, a travertine side table, floor-to-ceiling cream linen curtains, and subtle architectural molding on the walls. Warm ambient evening light. Understated, elegant, and personal. Keep window and door placement unchanged.
Redesign as a Scandinavian living room with a beige modular sofa, a round oak coffee table, a woven rattan pendant lamp, a fiddle-leaf fig in a terracotta pot, a light shaggy wool rug, and white walls with built-in wooden shelving. Warm natural daylight. Cozy, soft, and inviting.
Style as mid-century modern with a mustard yellow velvet sofa, a walnut credenza against the wall, a wooden hairpin-leg coffee table, abstract 1960s-inspired art prints, and a retro brass arc floor lamp. Warm golden hour light. Stylish, nostalgic, and lived-in.
Redesign as an industrial loft living room with a dark leather chesterfield sofa, an exposed brick feature wall, dark steel open shelving with books, an Edison bulb chandelier, and charcoal accent walls. Low warm evening glow with dramatic shadows. Raw, urban, and atmospheric. No extra windows.
Redesign as a minimalist bedroom with a low oak platform bed, crisp white linen bedding, a matching oak nightstand with a small ceramic table lamp, and sheer white curtains. Bright soft morning light. Peaceful, clean, and airy. Keep the original door, window, and wall positions.
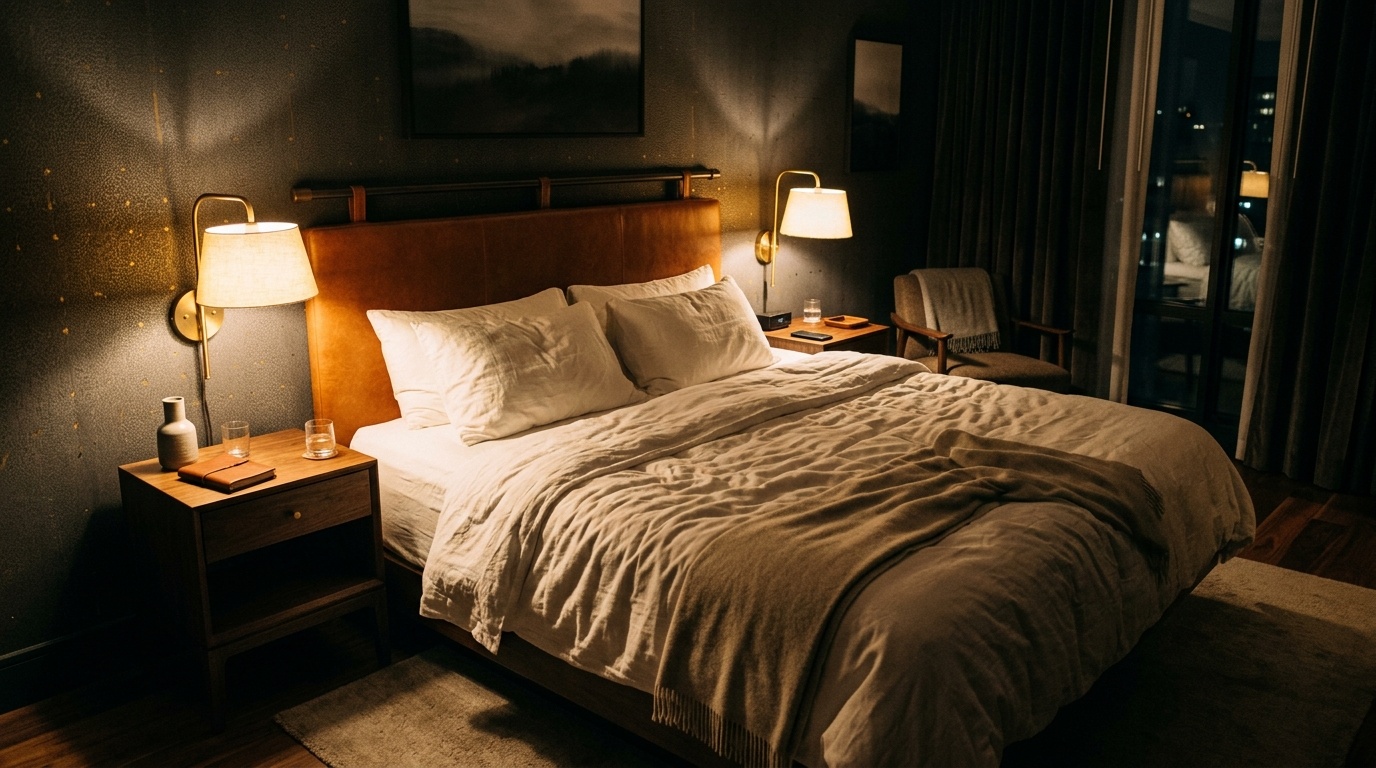
Create a photorealistic boutique hotel bedroom at night with a king-size bed, rumpled white Belgian linen sheets, a cognac leather headboard, brass reading lamps on both sides, and dark walnut nightstands. Soft warm ambient lamp light, no overhead lighting. Cozy and intimate.
Transform into a biophilic bedroom featuring a low wooden bed frame, light sage green walls, potted snake plants and hanging ivy, natural bamboo flooring, and organic linen textiles in earth tones. Bright morning sun through the window. Restorative, organic, and calm.
Style as a classic luxury bedroom with a tufted velvet king bed headboard in charcoal grey, white silk bedding, matching mirrored bedside tables with crystal lamps, and heavy velvet blackout drapes. Warm recessed ceiling lights. Elegant, symmetrical, and refined.
Create an editorial bedroom with a low-profile linen bed, terracotta accent wall, minimalist black metal bedside tables, and a large abstract canvas above the headboard. Soft side light from a large window. High-contrast, artistic, and warm. Keep original room proportions.
Redesign as a modern handle-less kitchen with matte white flat-front cabinets, a waterfall-edge Calacatta marble island, integrated stainless steel appliances, and minimalist black pendant lights above the island. Bright clean studio lighting. Sleek, architectural, and practical.
Transform into a warm Shaker-style kitchen with sage green painted cabinets, unlacquered brass hardware, open wooden shelving with stacked white ceramics, a farmhouse sink, and butcher block countertops. Warm afternoon window light. Cozy, personal, and inviting.
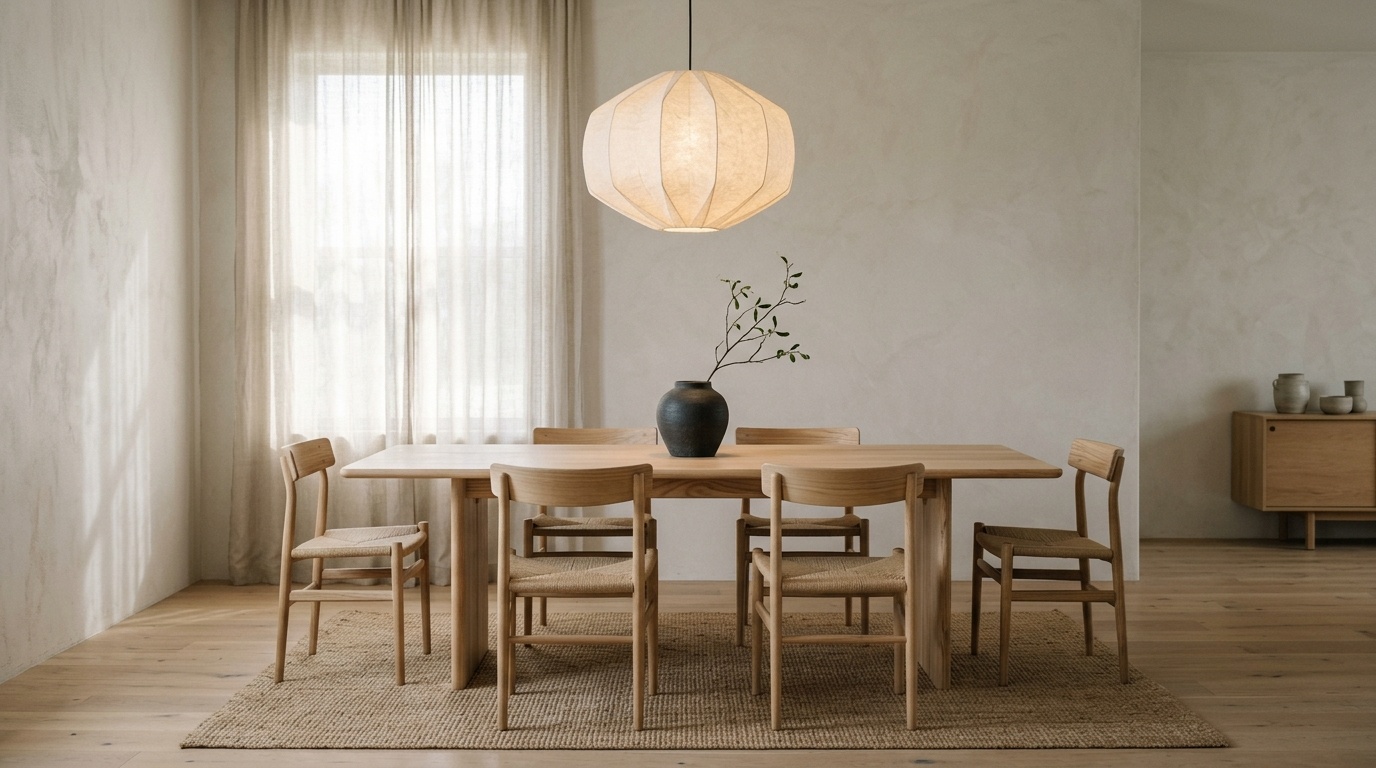
Style as a Japandi dining room with a long solid ash wood dining table, four minimalist chairs, a large paper pendant lamp hanging low, light plaster walls, and a single branch arrangement in a grey clay vase. Bright natural daylight. Peaceful and focused.
Redesign as an industrial dining space with a dark solid wood table with black steel legs, leather-upholstered chairs, a concrete feature wall, and a linear matte black track lighting fixture. Low moody evening light. Raw, dramatic, and grounded.
Create a luxury kitchen with floor-to-ceiling dark forest green cabinets, a Calacatta Viola marble backsplash, matching island countertop, brushed brass fixtures, and soft warm under-cabinet LED strip lighting. Moody, precise, and sophisticated. Keep existing kitchen footprint.
Redesign as a spa-like bathroom with large-format limestone tiles, a freestanding oval white stone bathtub, a walk-in shower with a rain shower head, a teak stool, and rolled white towels. Warm dim recessed lighting. Serene, clean, and peaceful.
Transform into a dark luxury bathroom with charcoal grey porcelain wall tiles, a matte black freestanding bathtub, brushed gold tapware, wall-mounted brass sconces, and a floating dark walnut vanity with a backlit round mirror. Dramatic and refined.
Redesign this small bathroom to feel spacious with floor-to-ceiling glossy white tiles, a frameless glass shower panel, a wall-hung oak vanity, and a large illuminated mirror. Bright clean lighting. Keep the plumbing wall and door position unchanged.
Style as a modern bathroom with a light terrazzo tile feature wall, matte black plumbing fixtures, a floating concrete sink basin, and light oak details. Soft diffused morning daylight. Fresh, contemporary, and clean.
Redesign as a classic bathroom clad in white Carrara marble tiles with subtle grey veining, a built-in bathtub, polished chrome hardware, a double vanity with marble top, and crystal wall sconces. Bright, elegant, and timeless.
Virtually stage this empty living room for real estate. Add a light grey fabric sofa, a glass coffee table, a light neutral area rug, a simple black metal floor lamp, and a small potted snake plant. Bright natural daylight. Clean, neutral, and move-in ready.
Stage this empty luxury apartment living room with a white bouclé curved sofa, a travertine coffee table, a brushed brass arch lamp, floor-to-ceiling sheer linen drapes, and oversized abstract canvas art. Soft warm afternoon light. High-end and editorial.
Stage this empty studio apartment to show optimal space planning. Include a small two-seater grey sofa, a wall-mounted drop-leaf table, a tall open oak bookshelf as a divider, and a large wall mirror. Bright daylight throughout. Smart and practical.
Virtually stage this empty bedroom for a property listing. Place a queen bed with a light beige upholstered headboard, white bedding with a grey knit throw blanket, and matching light wood bedside tables with small ceramic lamps. Soft morning light. Calm and broadly appealing.
Stage this vacant kitchen for sale. Add a wooden bowl with fresh green apples on the island, a small herb pot on the windowsill, a folded linen hand towel, and two minimalist wooden bar stools. Bright clean daylight. Fresh, real, and inviting.
Redesign this rental living room with non-permanent changes. Use soft cream walls, a large area rug covering the floor, a comfortable fabric sofa with textured throw pillows, several large potted plants, and multiple warm floor lamps. Cozy, layered, and renter-friendly.
Redesign this small studio apartment with a modern light grey sofa bed, a folding dining table, a compact desk corner, and high built-in white wardrobes that blend into the wall. Bright, clean, and highly organized. Keep the existing room layout.
Redesign this dark room to feel bright and airy. Use warm off-white wall paint, light oak flooring, furniture in pale wood and cream fabrics, and multiple layered light sources including floor lamps and LED uplights. Warm and sunny atmosphere.
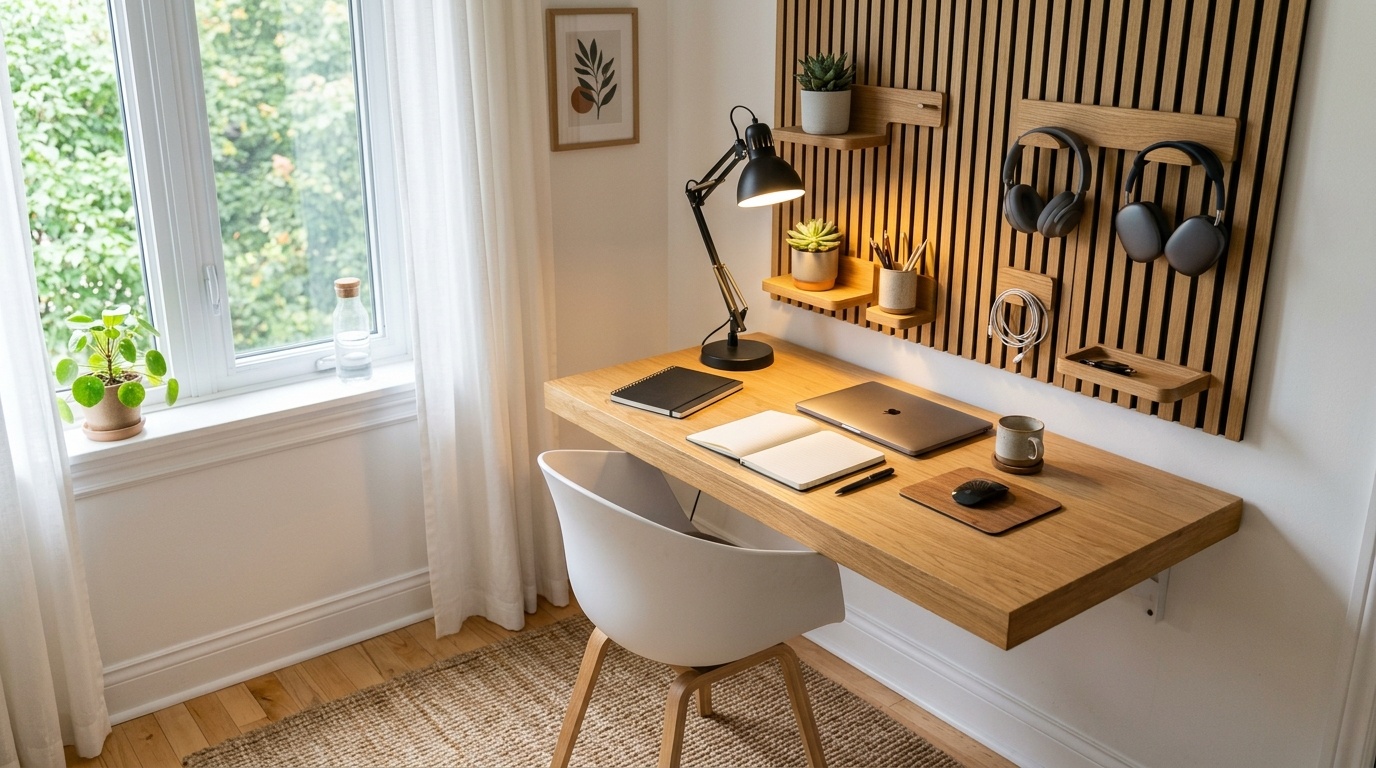
Design a productive home office nook with a floating oak desk, a minimalist white ergonomic chair, vertical wooden wall organizers, and a small black desk lamp. Bright natural task lighting. Organized, clean, and space-saving.
Transform this small concrete balcony into a cozy outdoor retreat. Add a folding black steel bistro table and two chairs, a vertical wooden privacy screen with hanging green plants, warm string lights along the railing, and a small outdoor rug. Warm summer evening glow.
Room geometry stays stable when the prompt tells the model to preserve the original layout, wall lines, window positions, and door openings. This matters because only 0.7% of Paintit.ai users explicitly ask for geometry preservation, even though one missing phrase can turn a real 3-by-4-metre room into an unrealistic render.
Most competitor prompt libraries still assume text-to-image generation. That can be useful for concept art, but it misses the core renovation workflow: you have a real room, with real furniture, imperfect light, a radiator under the window, and one awkward corner you need to solve.
In image-to-image design, the uploaded photo acts as the base. The AI reads the room structure, then changes surface finishes, furniture, color, decor, and light. The prompt should support that process with clear constraints.
Use these phrases:
Keep the original room geometry.
Keep the existing wall structure, window placement, and door position.
Do not add new windows, columns, stairs, or extra walls.
Preserve the camera angle and room proportions.
A strong geometry-aware prompt looks like this:
Redesign this living room as a warm Japandi space with a beige linen sofa, oak shelving, limewash plaster walls, a jute rug, and soft afternoon light. Keep the original room geometry, window placement, ceiling height, and camera angle. Do not add extra walls or windows.
Negative prompts help too. Paintit.ai data shows only 8.8% of users use negative prompts, but they are powerful for interiors. “No overhead lighting” creates a more intimate evening mood. “No glossy plastic surfaces” helps materials feel more real. “No extra windows” protects the architecture.
This is where interior design prompts for AI become less about decoration and more about design control. The goal is not to ask the model for a dream room in isolation. The goal is to keep your actual space in the flow.
The most reliable workflow is photo first, broad style second, small refinements third. In Paintit.ai user behavior, 30.1% of prompts begin with action verbs such as “Make,” “Add,” or “Change,” and 15% use iterative words such as “now,” “more,” or “a bit.” That dialogue pattern works when each step changes 1 to 3 things.
At Paintit.ai, we often see users starting with simple commands like “Make…” or “Add…” and then refining their vision through iterative prompts, a workflow we actively support. The key is not to write a perfect 100-word prompt at the start. The key is to keep a seamless design rhythm.
Here is a 5-step flow.
Use a JPG, PNG, PDF, or DWG file where the room edges are visible. Natural daylight is best. Avoid heavy blur, mirror glare, and extreme wide-angle distortion.
Choose one track: Japandi, Scandinavian, quiet luxury, industrial, mid-century modern, or biophilic. Mixing 3 styles at once usually creates visual noise.
Use materials the model can render: oak, walnut, linen, bouclé, travertine, limewash plaster, brushed brass, terrazzo, concrete, rattan.
Choose one light mood: soft morning light, diffused afternoon light, warm Edison glow, golden hour, or low ambient evening light.
Use follow-up instructions like:
Now make the walls warmer and more beige.
Change the floor to light oak, keep the original room geometry.
Add a walnut credenza under the artwork.
Make the lighting softer, with no ceiling lights.
For a real-photo workflow, you can test the design on your current room image and move from idea to buy with more confidence. Paintit.ai supports Full Redesign, Repaint, Empty Room Staging, Style Transfer, and object-level edits, so the workflow can be as broad or as precise as the project needs.
If you use Pinterest as a visual reference, stack it in 3 parts: anchor reference for style, material reference for surfaces, and mood reference for atmosphere. Add this constraint:
Use this reference for style, palette, materials, and mood. Do not copy exact composition. Keep my room layout unchanged.
That method works best for transferring visual qualities, not copying a room literally.
AI interior design is strongest for fast visual direction, color testing, material mood, furniture placement ideas, and virtual staging. It is not a substitute for technical drawings, engineering checks, electrical planning, plumbing coordination, or compliance review. Treat 1 render as a concept image, not a construction document.
We found that users get the best results when they treat AI as an intuitive visual partner at the concept stage. It can show how walnut floors work with cream walls, whether a dark bathroom feels too heavy, or how a small studio could be staged for a listing.
It cannot confirm that a wall is load-bearing. It cannot guarantee furniture dimensions from a third-party retailer. It cannot replace a professional site survey. It also cannot know your local building regulations, moisture requirements, fire codes, or electrical constraints.
For professionals, the value is different. AI can speed up early client conversations, option testing, and virtual staging while the designer still owns the technical and human judgment. Paintit.ai’s tools for client-facing concept work are built around that boundary: quick visuals first, expert decisions after.
Use AI before you buy paint, flooring, or furniture. Use professionals before you move walls, change services, or commit to complex renovation work. That balance keeps the process personal, practical, and grounded.
These 5 questions cover the practical issues users ask after their first AI room render: realism, real-photo use, geometry, iterative edits, and professional limits. The short answer is simple: better prompts combine materials, light, constraints, and follow-up edits instead of relying on 1 vague style word.
Realism usually improves when you describe specific materials, controlled lighting, and physical constraints. “Oak flooring, linen curtains, brushed brass lamp, soft afternoon light, keep window placement” gives the AI more usable visual information than “nice modern room.” In Paintit.ai data, lighting appears in only 5.9% of prompts, so adding it is an easy upgrade.
Yes. These prompts are designed for both text-to-image and image-to-image workflows. For real makeovers, upload a clear room photo first, then add a prompt that describes the new style, furniture, materials, and light. Add “keep the original room geometry” if the layout must stay accurate.
Add a direct geometry constraint to the prompt. Use phrases such as “keep the original room geometry,” “preserve window and door placement,” and “do not add extra walls.” This is especially important for small rooms, rentals, property photos, and renovation planning where the real layout matters.
Use one clear starter prompt, then refine with short edits. A good first prompt sets style, material, light, and geometry. Follow-up prompts can adjust one thing at a time: “make the walls warmer,” “change the sofa to green velvet,” or “add more floor lamps.”
AI can help you visualize concepts, compare styles, test colors, and prepare clearer ideas before buying. It does not replace a designer, architect, engineer, or contractor for technical drawings, measurements, structural decisions, utilities, or site-specific rules. The best workflow is AI for fast visual flow, human expertise for final decisions.