5 min. reading

Yulii Cherevko
CEO paintit.ai

Getting your bedroom layout just right is about more than simply fitting furniture. It's about crafting a personal sanctuary, a place that genuinely supports your rest and helps you feel rejuvenated. But here's the thing: taking a beautiful idea from a mood board and making it work in your actual home can be surprisingly difficult. Often, even the most fantastic master bedroom layout ideas fall short because they don't quite fit the unique dimensions and natural flow of a real room. That's why being able to visualize your ideas first is so important. With an intuitive tool like Paintit.ai's room design feature, you can upload a photo of your space and instantly test different arrangements. You'll move from a rough concept to a confident plan, all without lifting a single piece of heavy furniture.
When does a layout truly "make sense"? It's when it feels both intuitive and deeply personal. It's a delicate balance of looking good and working well, specifically tailored to your room's architecture and how you live. Here at Paintit.ai, we've looked at thousands of design prompts, and we've noticed a significant gap between what people hope for and the details they provide.
Based on Paintit.ai data, we found a significant "Dimension Disconnect": only 3.2% of users include room dimensions like square footage in their prompts. Even more telling, a mere 0.7% use commands to preserve their room's exact geometry. This suggests that many people are seeking a general vibe rather than a precise master bedroom plan with dimensions. This can often lead to unrealistic results. After all, a stunning idea for a square room just won't translate to a long, narrow one.
Our goal is to help you move past generic inspiration. We want you to create a master bedroom design plan that truly respects your space's actual limitations and celebrates its potential.
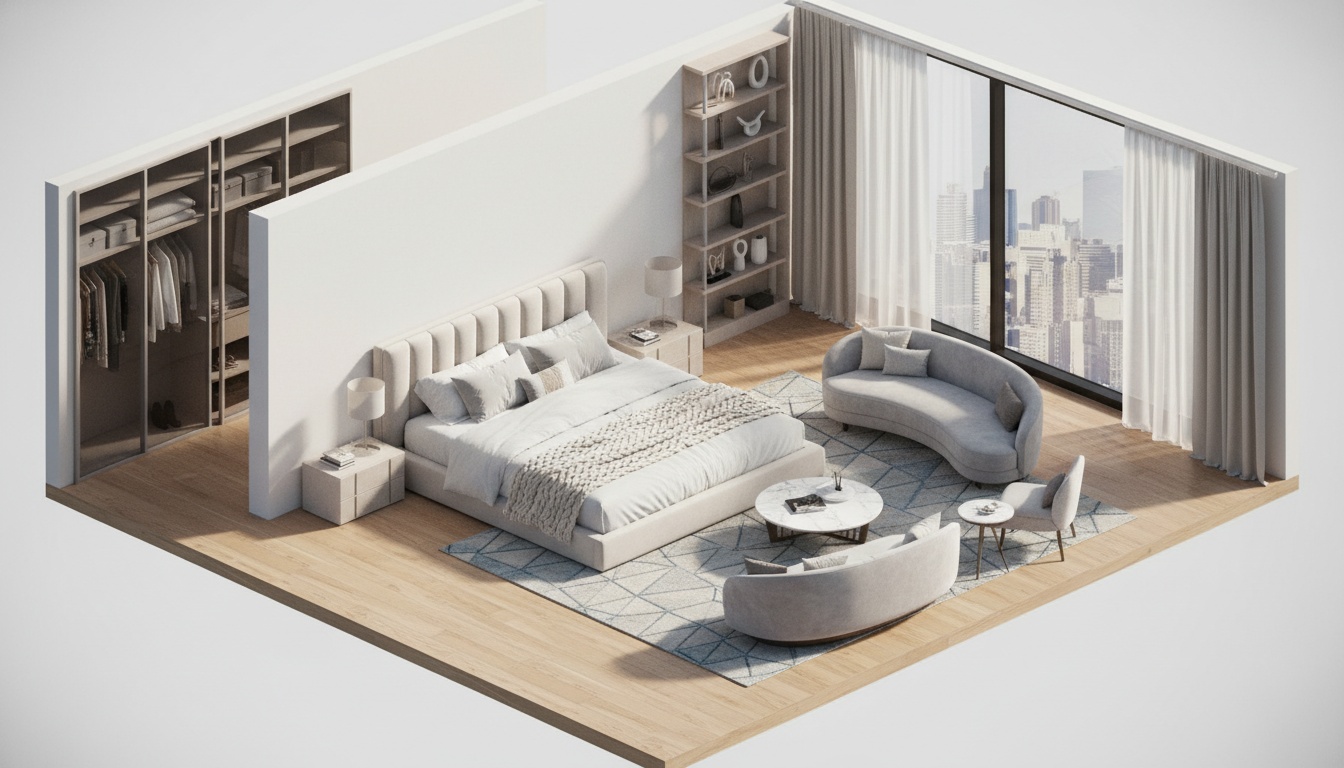
Before we dive into specific layout ideas, it's helpful to understand the basic "design physics" that make any room successful. These principles work for rooms big or small.
| Principle | What It Means | Why It Works | Common Mistake | Quick Fix |
|---|---|---|---|---|
| Focal Point | This is the very first thing your eye goes to when you walk into the room. | It gives the room a sense of purpose and order. In a bedroom, this is almost always the bed itself. | Having too many things competing for attention (like a huge TV and a statement bed). | Center your bed on the most noticeable wall and let everything else support it. |
| Traffic Flow | These are the clear, easy-to-walk paths through your space, without anything getting in the way. | Good flow makes a room feel bigger and much more comfortable to use. It keeps things from feeling cramped or awkward. | Putting furniture too close together, or blocking access to doors or closets. | Try for at least 30-36 inches of open space for your main walkways. |
| Scale & Proportion | This is about how the size of your furniture relates to the room itself, and to other pieces in the room. | Well-balanced scale creates visual harmony. A tiny bed in a huge room will feel lost; an enormous bed in a small room will feel suffocating. | For instance, trying to put a king-size bed in a 10'x10' room. | Always choose furniture that genuinely fits the room's floor plan master bedroom size. |
| Zoning | This means carving out distinct areas for different activities – like sleeping, getting dressed, or reading. | Zoning adds a lot of functionality, especially in a larger master suite layout. It makes the room more than just a place to sleep. | When different activities start to blend together, leading to clutter and a scattered feeling. | Use things like area rugs, specific lighting, or careful furniture placement to visually separate these zones. |
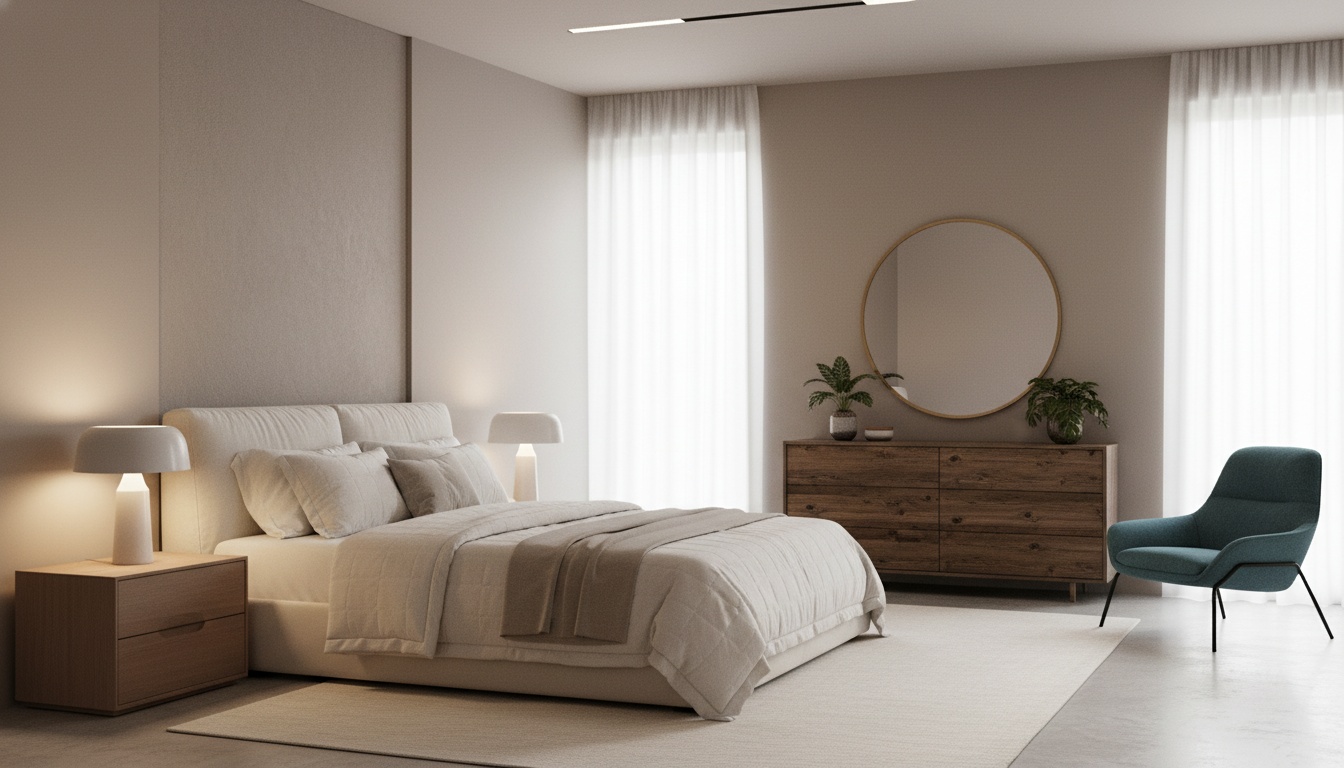
Every room has its own quirks, doesn't it? Maybe an awkwardly placed window, a narrow shape, or too many doorways. The secret is to pick a layout that truly works *with* these features, rather than fighting against them. Here are 15 practical master bedroom layout ideas to spark inspiration for your next redesign.
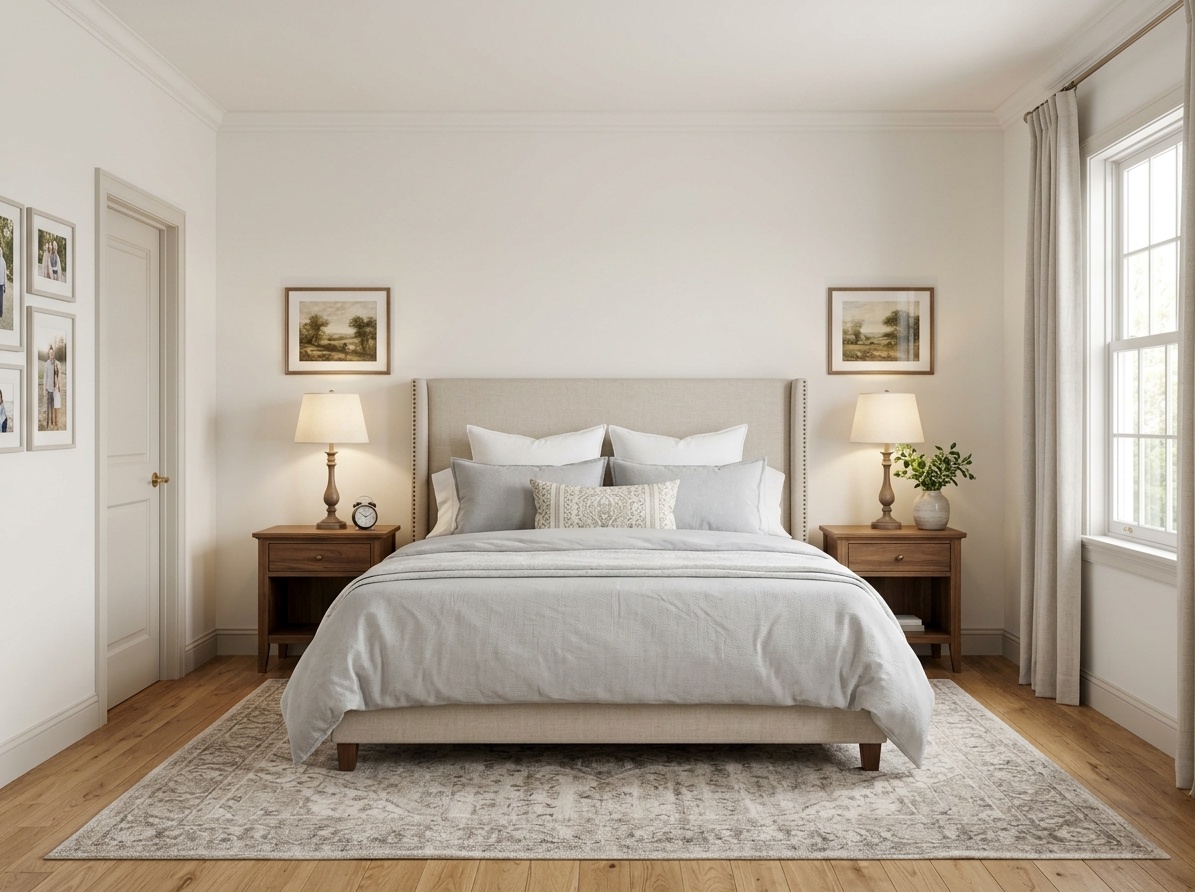
This is a timeless arrangement that simply works. It places the bed on the longest, most visible wall, with two matching nightstands on either side. It instantly creates symmetry and balance, making the room feel calm and orderly. It’s a classic for a reason.
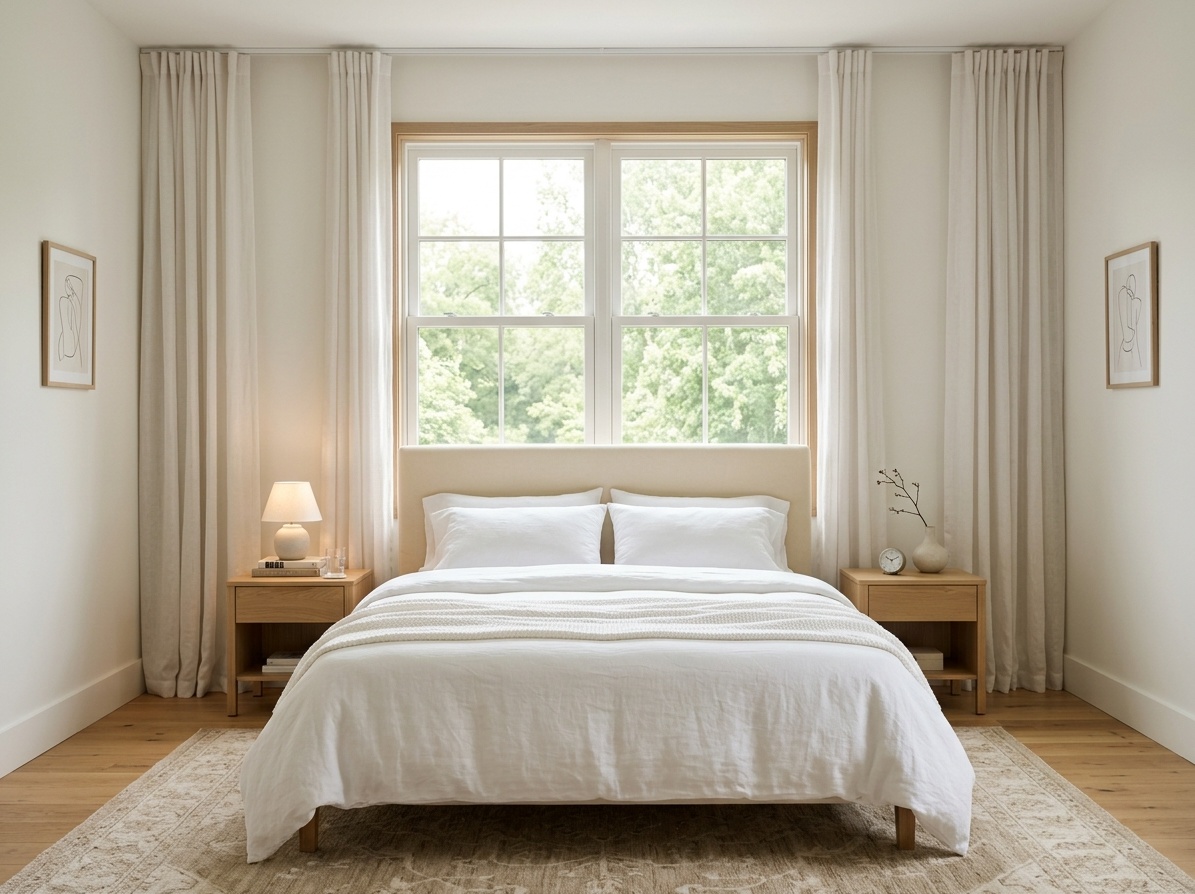
Putting your bed's headboard right up against a large window can create a really stunning focal point, especially if you're lucky enough to have a great view. This approach floods the room with lovely natural light. The trick is to use window treatments that offer both soft light filtering during the day and good blackout options for sleeping.
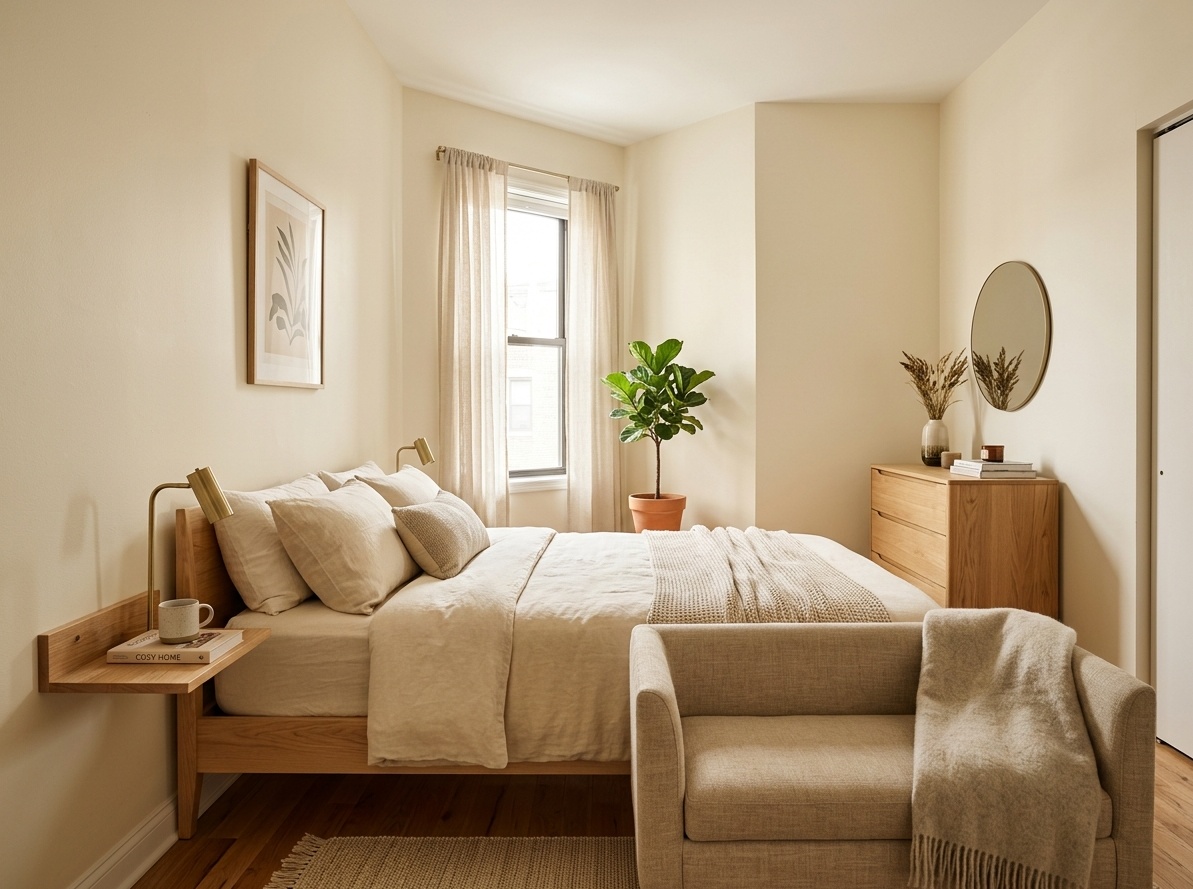
This is perfect for smaller rooms or when you want to create a genuinely cozy nook. It simply tucks the bed into a corner. This trick frees up a surprising amount of central floor space, which you could use for a dresser or even a small seating area. Consider using just one larger nightstand or a floating shelf to save even more space.
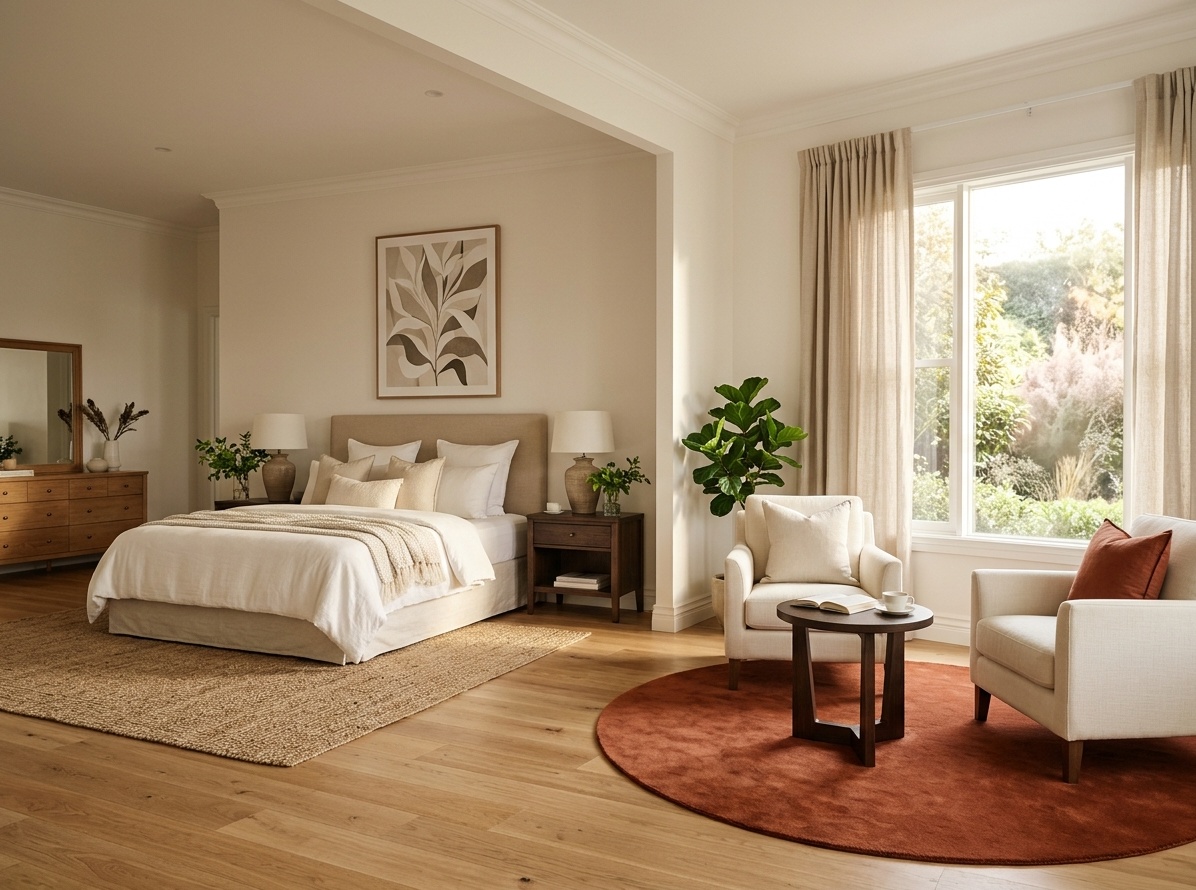
If your room is on the larger side, why not create a distinct lounge zone? You could place a small sofa, a chaise lounge, or even two comfortable armchairs with a small table at the foot of the bed or near a window. An area rug is a great way to visually anchor this separate zone.
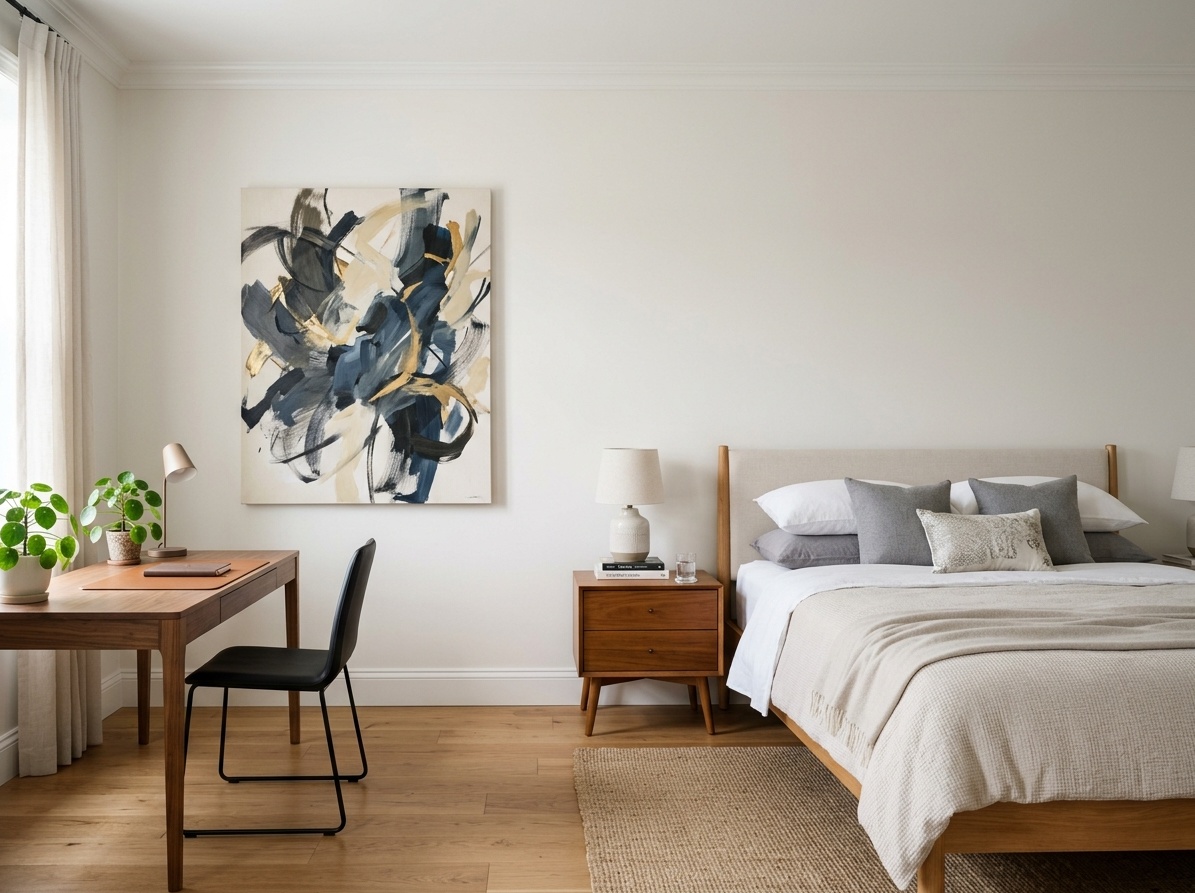
If you prefer a more modern, asymmetrical feel, try placing your bed slightly off-center on its wall. This creates a really dynamic look and frees up space on one side for another piece of furniture – perhaps a small desk, a vanity, or a tall plant. Just remember to balance the visual weight with some well-chosen artwork.
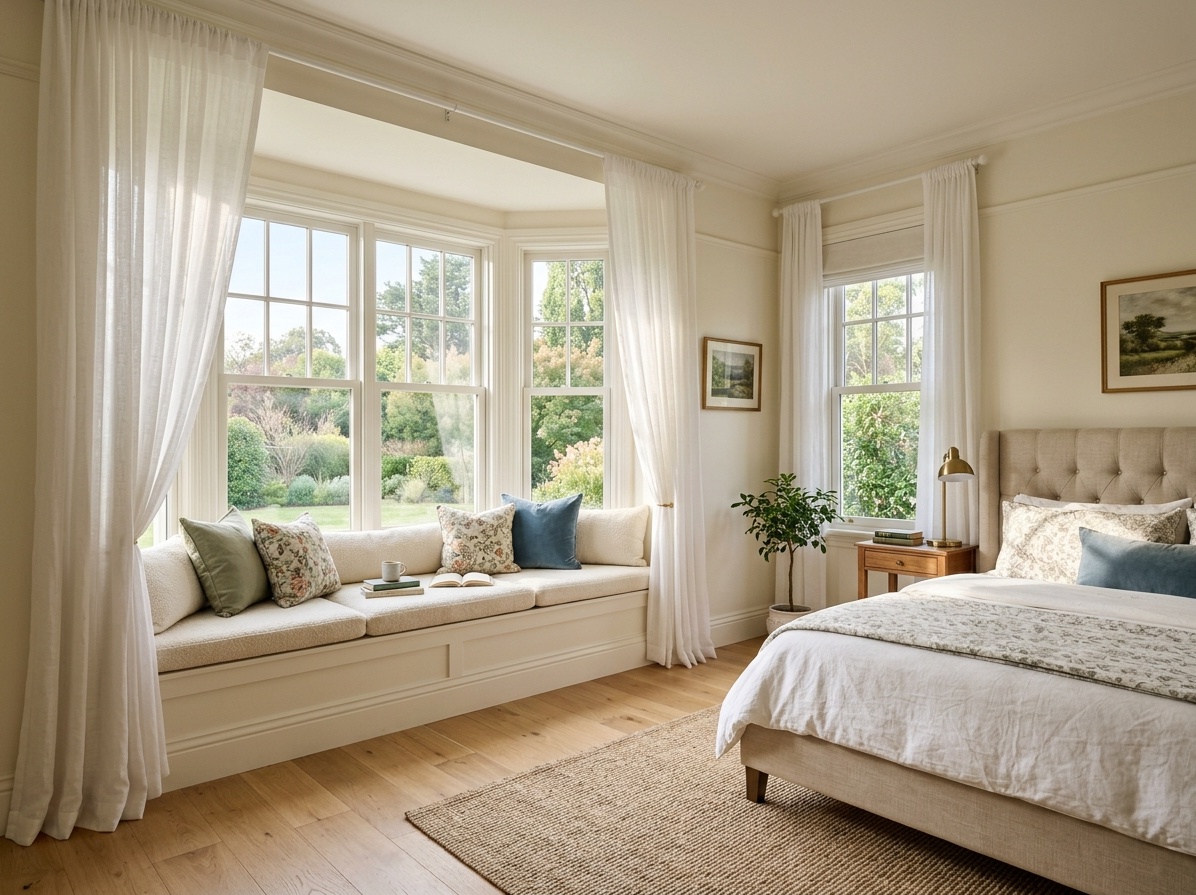
Let your bay window be the star of the show! Arrange a cozy seating area with a bench or two small chairs right inside the bay itself. Then, place your bed on the opposite wall. This way, you can fully enjoy the view and that lovely architectural feature from your comfortable resting spot.
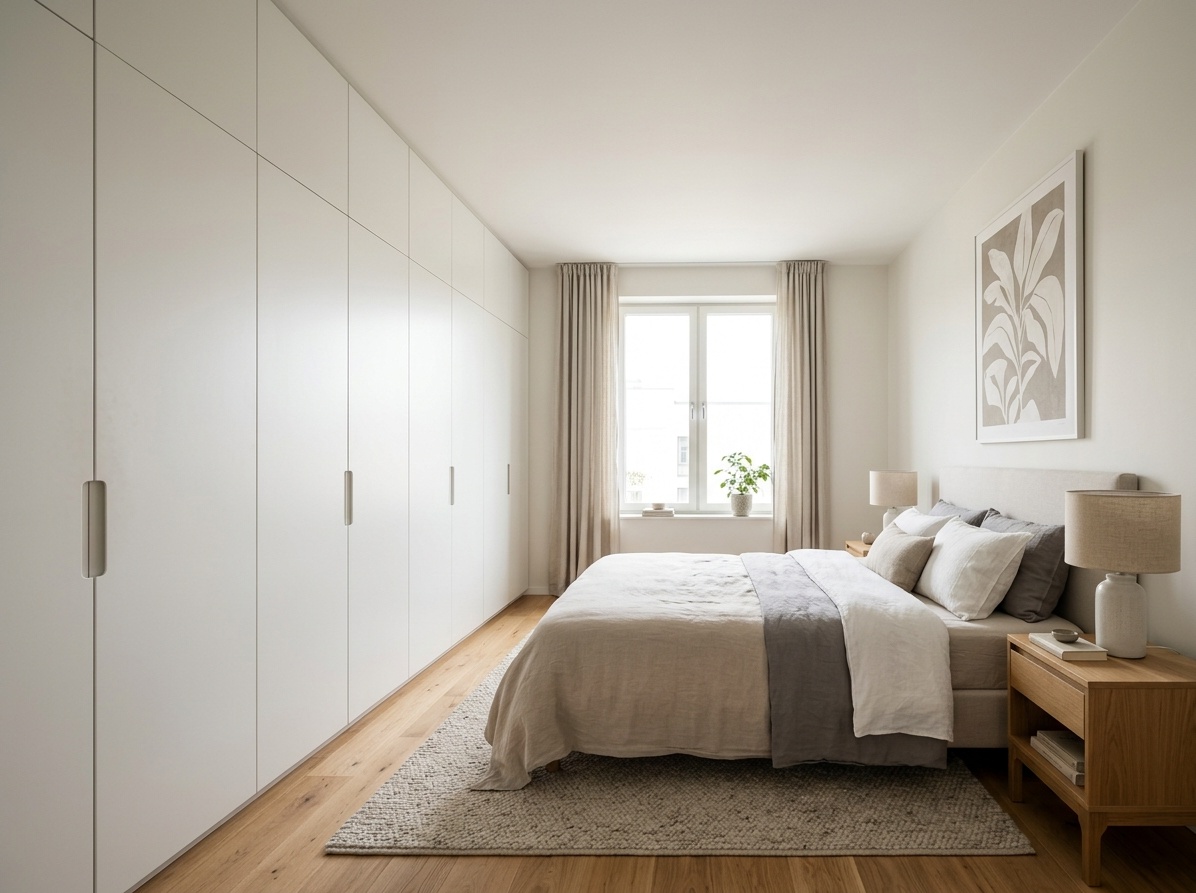
Boost your efficiency by dedicating an entire wall to floor-to-ceiling built-in wardrobes and shelving. This is easily one of the best master bedroom addition ideas for gaining storage without adding clutter. Your bed can then be placed opposite this storage wall, keeping the rest of the room feeling minimal and open.
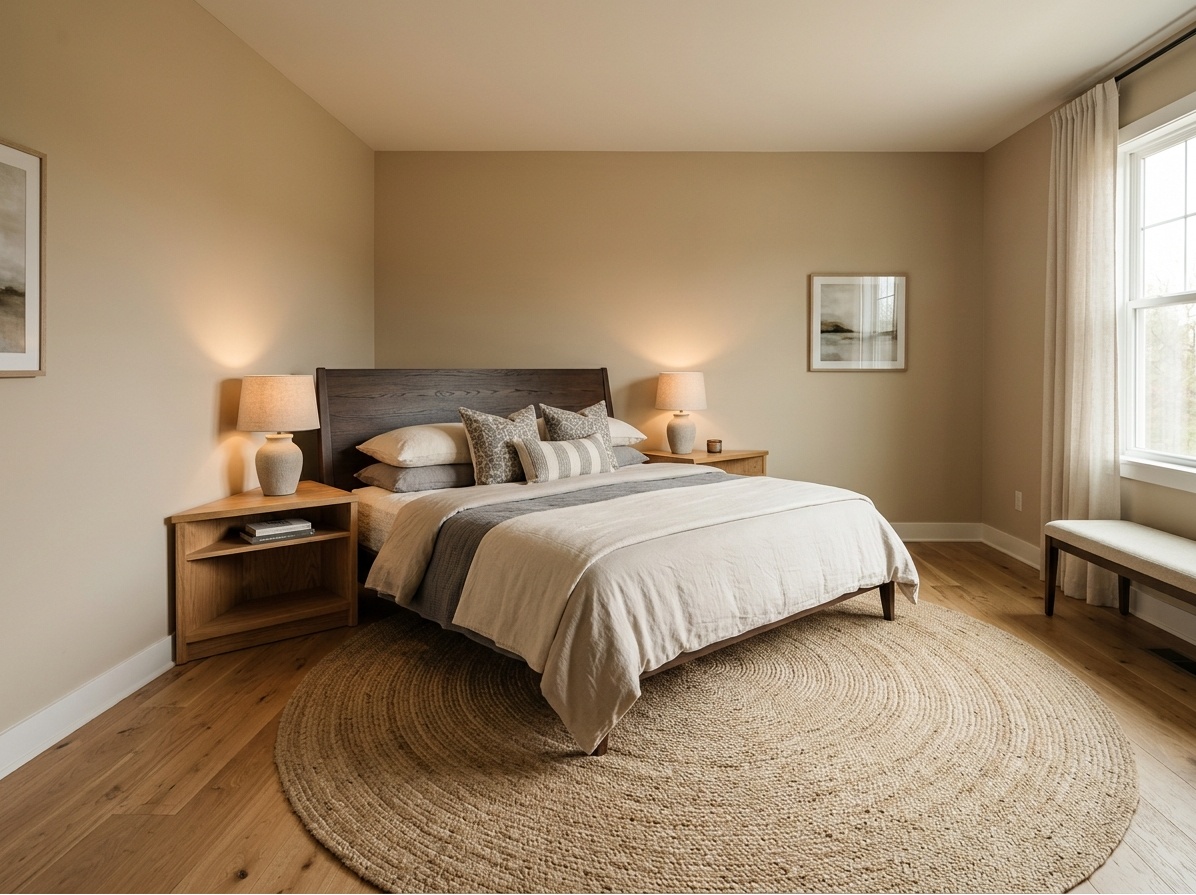
For a square or boxy room, placing the bed diagonally can really break up any monotony and create a more interesting visual flow. It's an unconventional choice that makes a bold statement, but you'll need enough space to ensure it doesn't feel cramped.
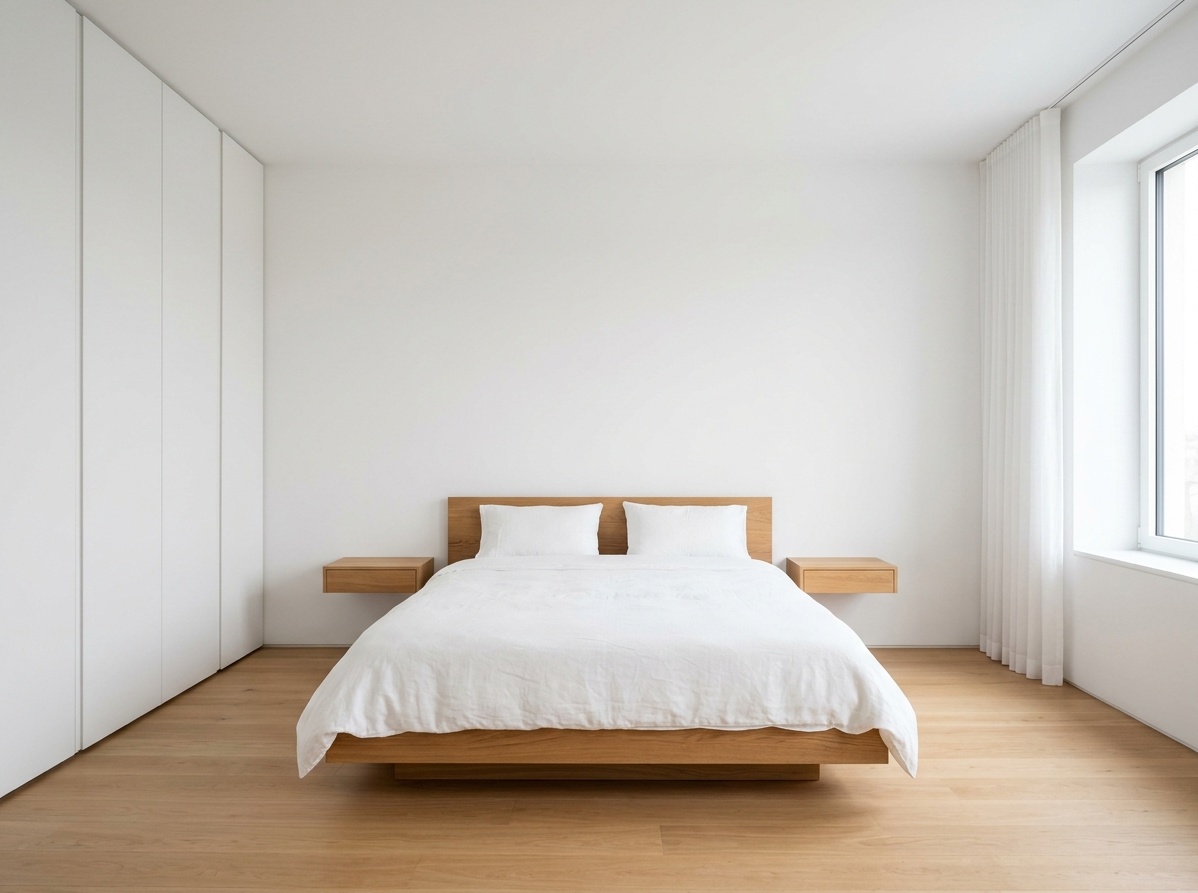
This layout truly embraces negative space. It only includes the absolute essentials: a low-profile platform bed, one or two simple nightstands, and discreet, concealed storage. This thoughtful lack of clutter creates an incredibly serene and restful environment. It's a clear example that a good master bedroom layout is often about what you choose to leave out.
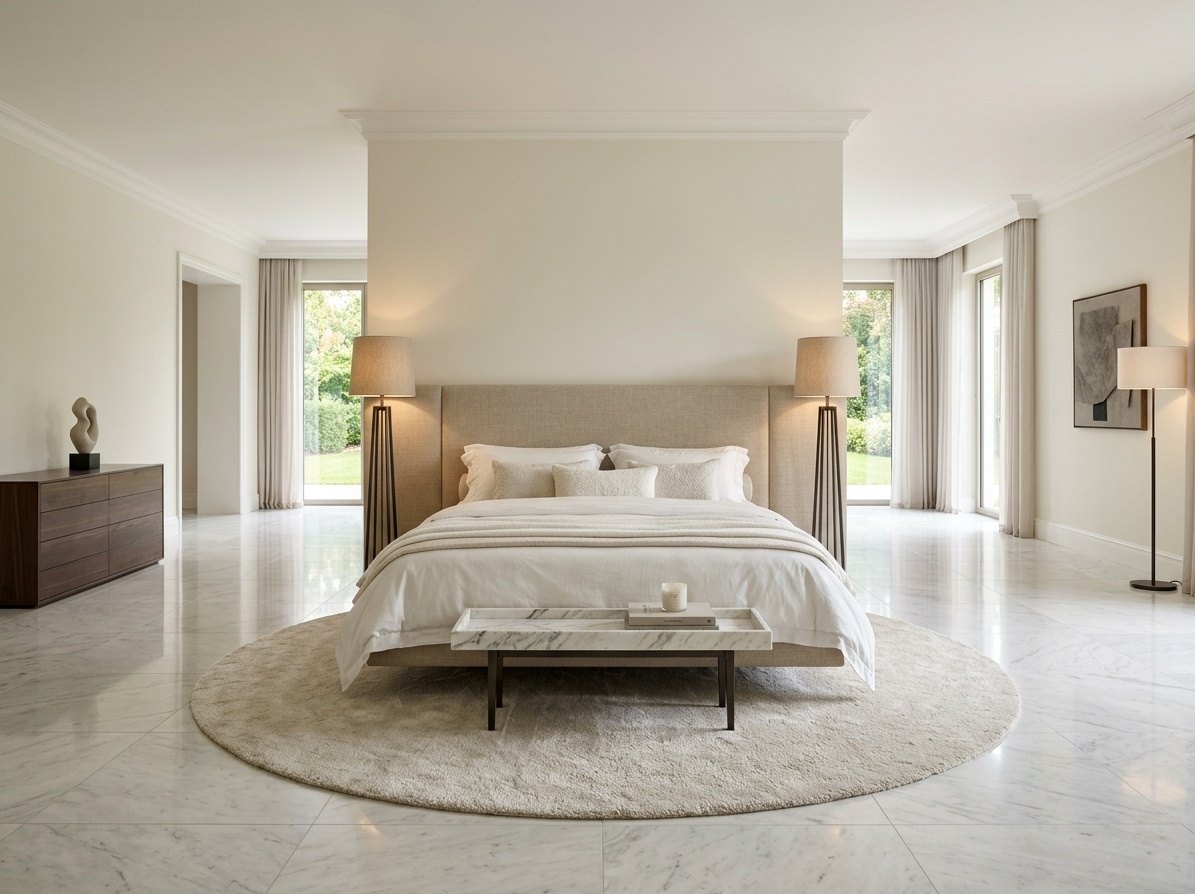
If you're aiming for a truly luxurious, hotel-suite feel in a very large room, consider floating the bed in the center. Make sure there's ample space to walk around all sides. This layout transforms the bed into a sculptural centerpiece. It usually works best with a low headboard, or even no headboard at all.
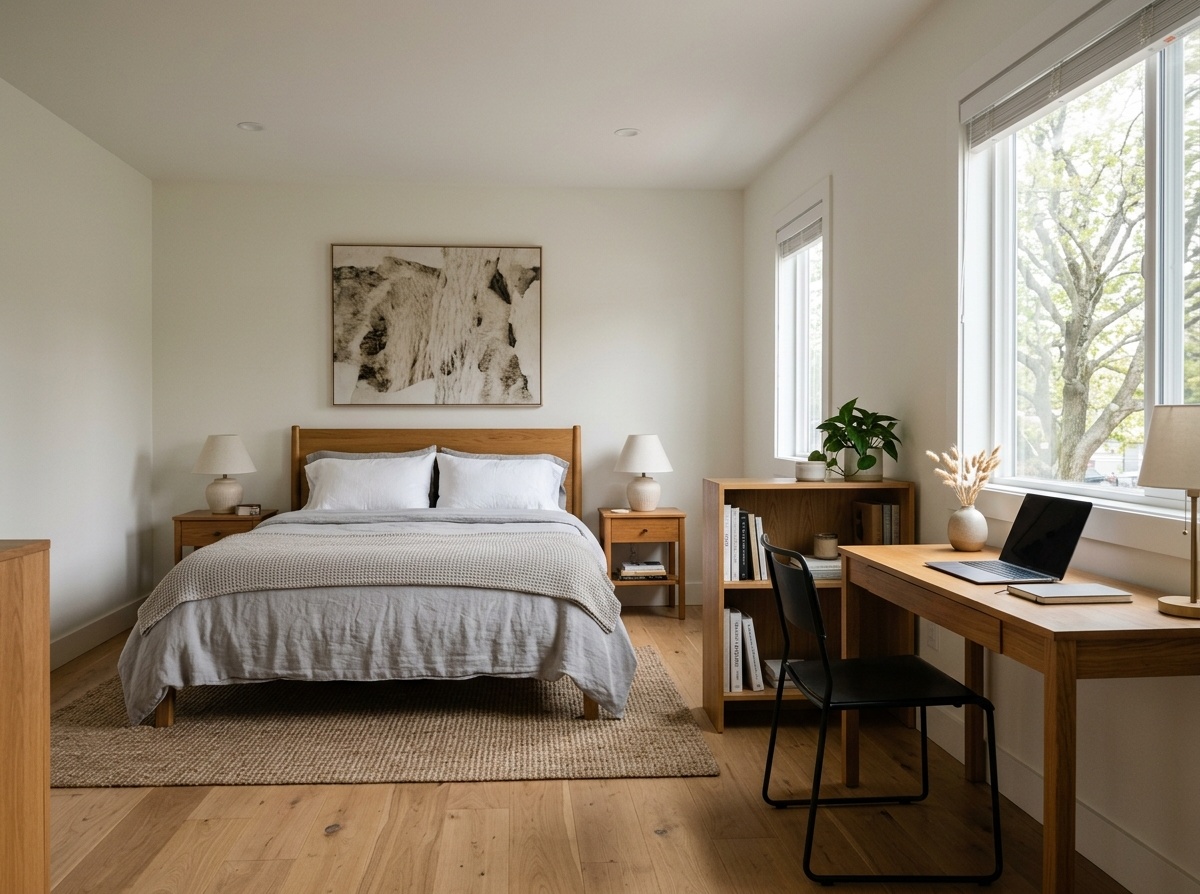
These days, a small workspace in the bedroom is often a must-have. Place a slim-profile desk and chair near a window for that natural light, keeping it visually separate from the actual sleeping area. A cohesive color scheme helps these different zones blend seamlessly.
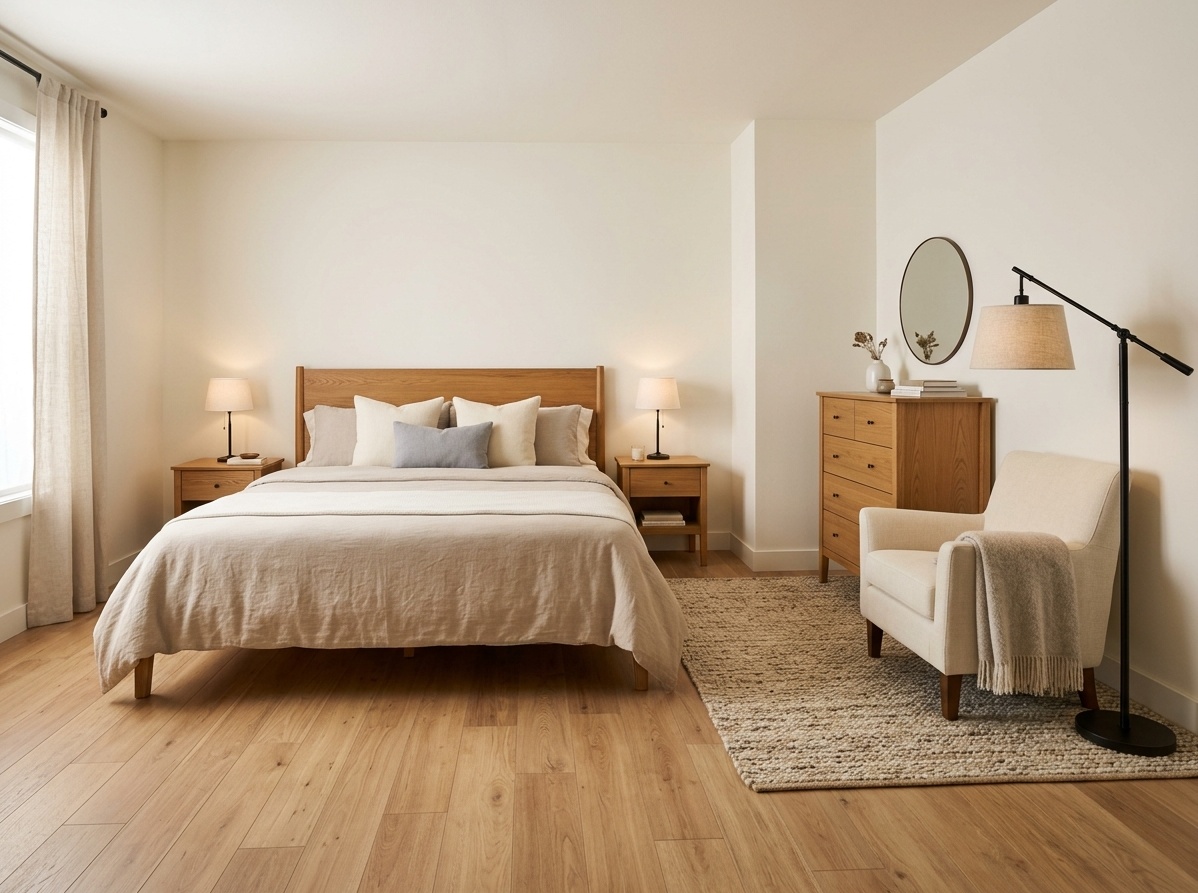
Try using two adjacent walls to create distinct zones. The bed and nightstands can take up one wall, while a dresser and a comfortable reading chair form an "L" shape on the wall next to it. This is a very efficient way to utilize corner space and clearly define different functional areas.
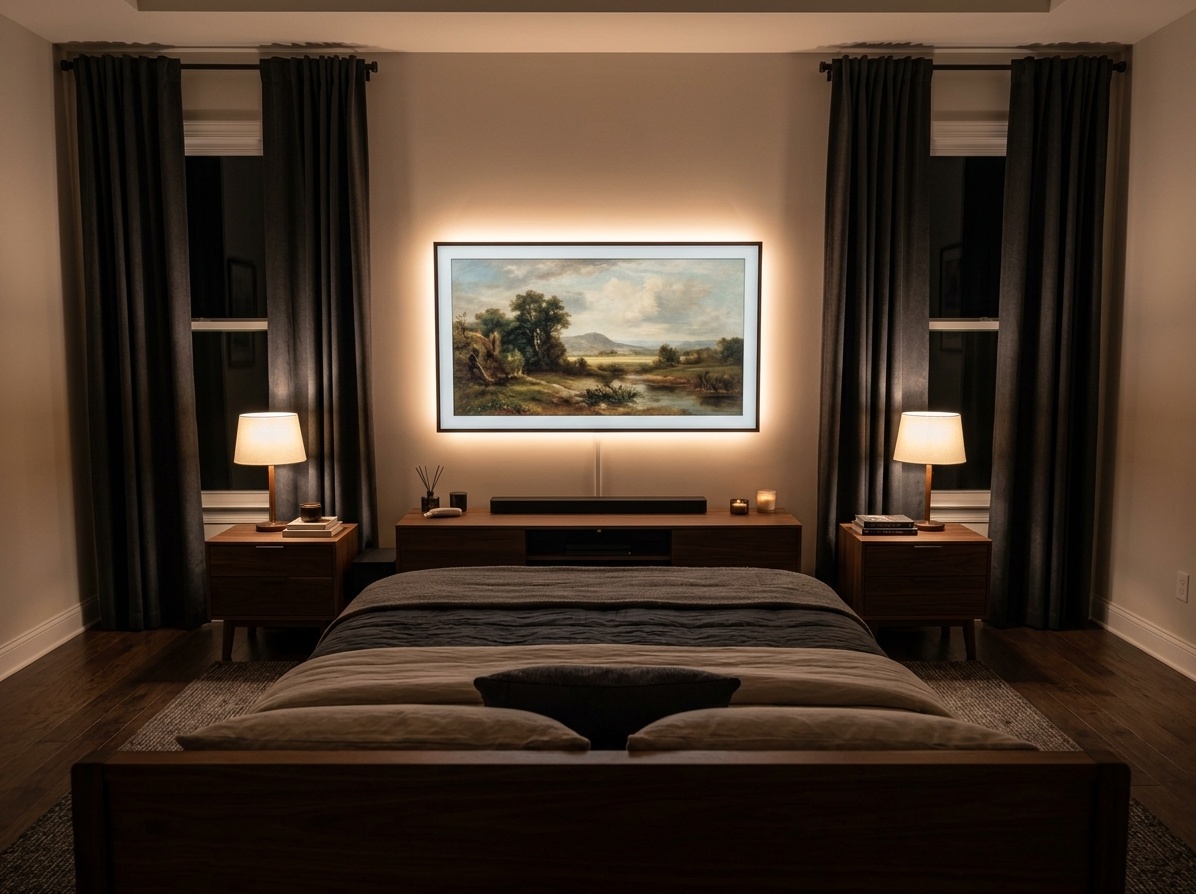
If you love watching movies or shows from bed, position your bed directly opposite a wall with a media console and a wall-mounted TV. To ensure the room doesn't feel *just* like a media room, pick a stylish console and perhaps consider a frame TV that displays art when it's off.
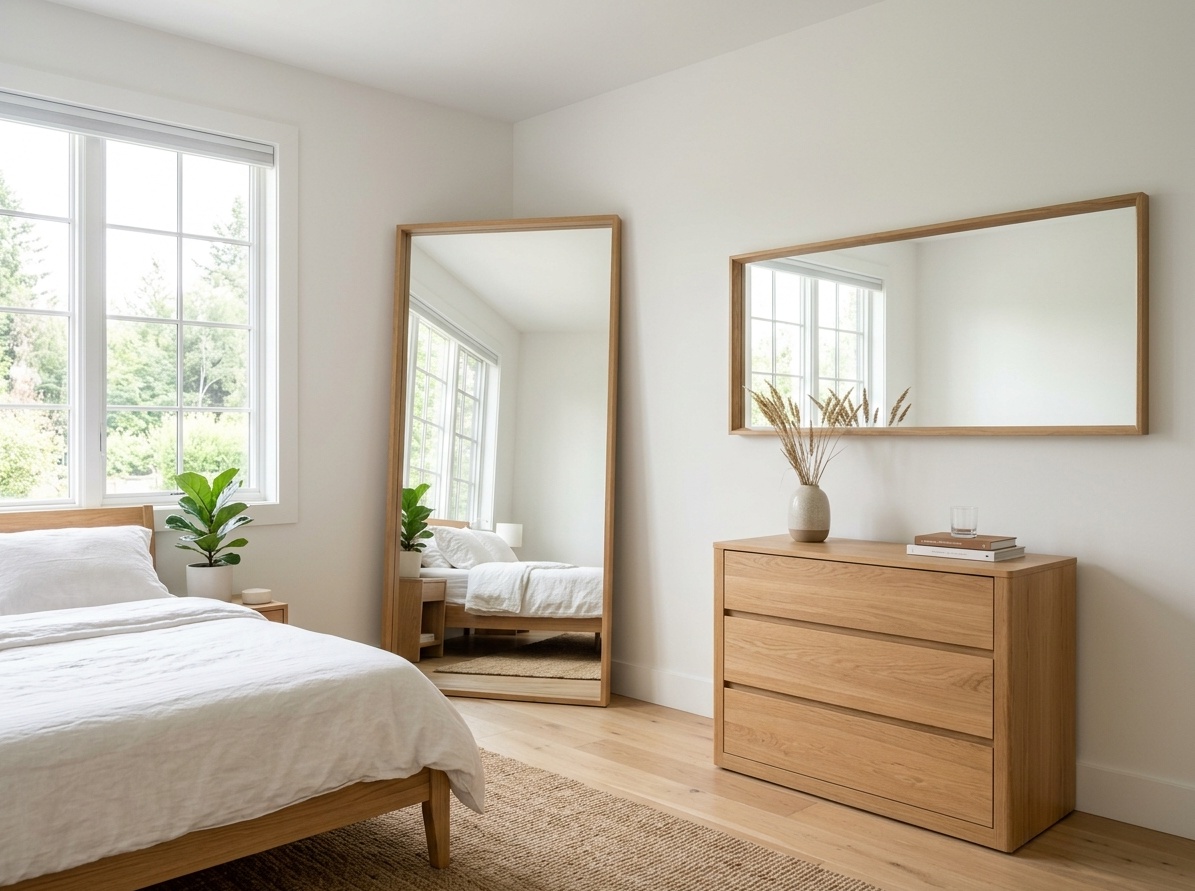
In a small or dark room, using mirrors strategically can be a real turning point for your layout. Place a large floor mirror, or hang a wide mirror above a dresser on the wall opposite a window. It will reflect light beautifully and create an illusion of depth, making the space feel both larger and brighter.
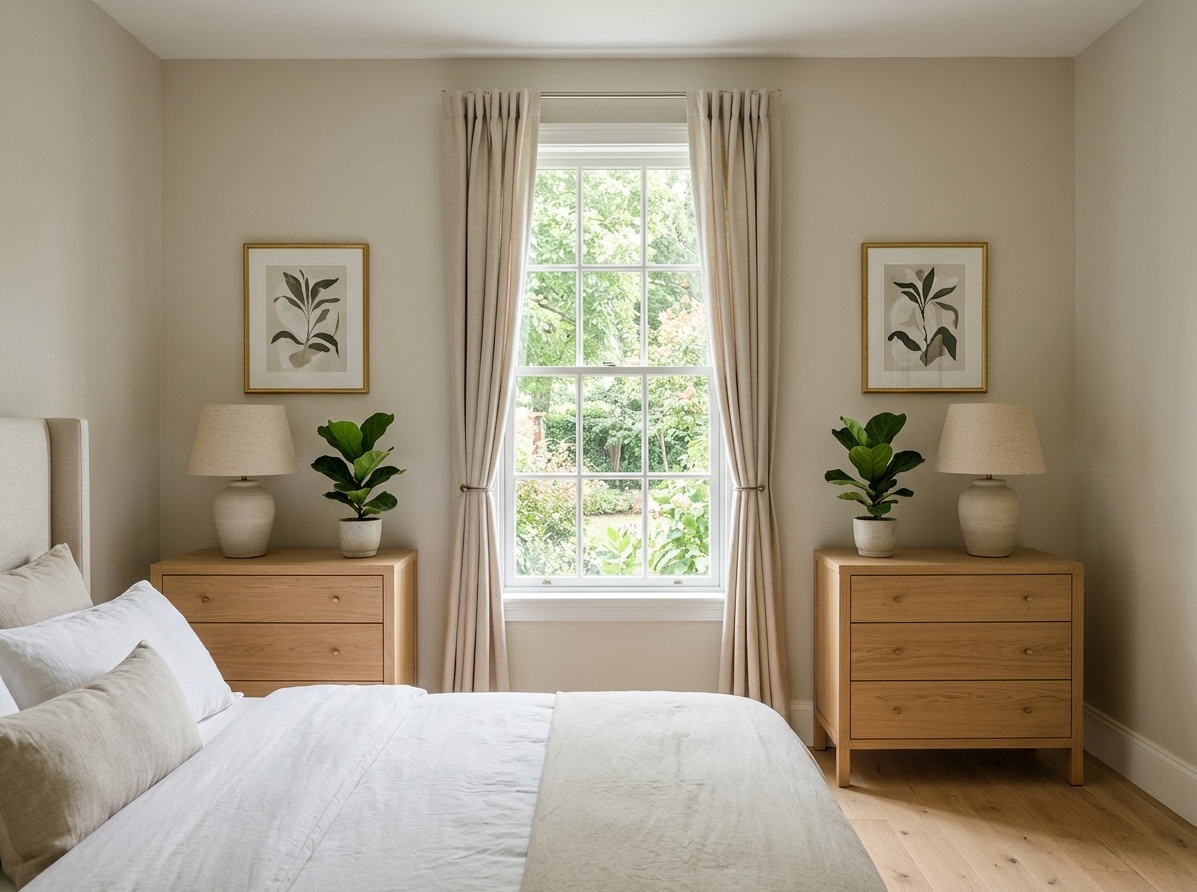
Rather than one large, bulky dresser, think about using two smaller, identical chests on either side of a window or an architectural feature. This can create a lovely sense of symmetry and offers more flexible storage options, especially for couples. This is truly one of the more creative master bedroom plans for storage.
Even the most thoughtful master bedroom floor plans can sometimes go wrong during execution. Here are a few common pitfalls we've noticed, along with simple ways to avoid them. A major oversight we often see is when users don't fully use the tools available to ensure accuracy. For instance, less than 10% of prompts on Paintit.ai include technical modifiers for lighting or camera angles, and that absolutely crucial keep_geometry modifier is used by only 0.7% of people.
| Problem | Likely Cause | Fast Fix | Paintit.ai Try-On Test |
|---|---|---|---|
| The "Furniture Gauntlet" | You've got too much furniture, or pieces that are simply too big, making pathways feel squeezed. | Take out one non-essential piece. If you absolutely can't, swap a large item for something smaller (like a dresser instead of a bulky armoire). | Actually measure your pathways! Before buying anything, add virtual furniture with the correct master bedroom layout with dimensions to ensure you have that comfortable 30-36" clearance. |
| The Lopsided Room | All the heavy or tall furniture ends up piled on one side of the room. | Even out the visual weight. Try moving a tall piece (like a bookcase or a highboy dresser) to the opposite side to create better balance. | Snap a "photo" of your room from the doorway. Does one side look heavier than the other? Rearrange virtual items until it feels perfectly balanced. |
| The Dark Corner | Your lighting plan just isn't quite right, leaving parts of the room in shadow. | Simply add a floor lamp or a small table with a lamp in that dark corner. Remember, layered lighting is key for a well-lit room. | Place virtual lamps in different areas to see how they truly illuminate the space. You can even test turning lights "on" or "off" in your render. |
| The Blocked Window | A tall headboard or armoire is blocking your window, cutting off natural light. | Rework your layout to free up the window. If the bed must go there, choose a low-profile headboard that sits below the sill. | Experiment with different bed placements. Choose a layout that truly prioritizes and frames your windows, rather than obscuring them. |
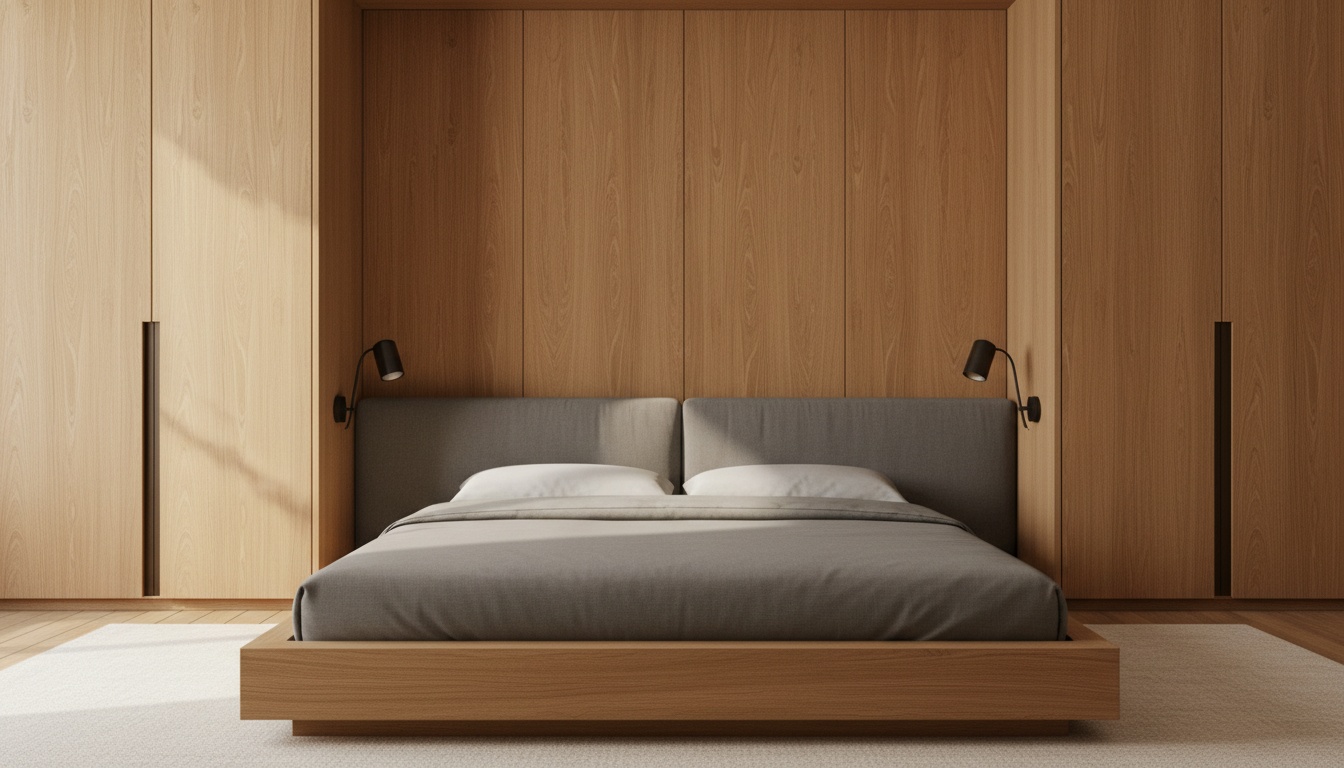
It's one thing to see a gorgeous idea on Pinterest, but it's quite another to truly know how it will feel and function in *your* own home. The anxiety of picking the wrong furniture or committing to a layout that just doesn't work is very real. That's precisely why visualizing your ideas beforehand is so incredibly important. Here at Paintit.ai, we understand that design is an iterative process. Our data clearly shows that 15% of prompts include refinement language like "a bit more" or "instead," and we've had 509 chat sessions with users going back and forth more than 5 times. People naturally want to tweak their ideas until they're absolutely perfect.
You can achieve the same level of precision with your bedroom layout:
This seamless flow from your initial idea to a full visualization truly removes all the guesswork from design. While our AI renders are incredibly realistic, do remember that colors and textures can appear slightly different depending on your room's unique natural lighting. For more specific guidance, take a look at our post on the best AI strategies for bedroom design.
Always start with the bed. It's usually the largest piece of furniture and the room's primary focal point. Decide on the best wall for the bed first, keeping in mind traffic flow, where windows are, and the door's location. Everything else will naturally fall into place around it.
Aim for at least 30 inches (about 76 cm) of walking space on at least two sides of the bed and at the foot. This ensures comfortable movement and keeps the room from feeling too cramped. For a more luxurious feel, 36 inches is even better.
The ideal spot for a dresser really depends on your overall layout. Common placements include the wall opposite the bed (if there's enough space), on the longest wall if the bed is elsewhere, or even inside a large walk-in closet to free up valuable floor space in the bedroom itself.
Yes, you absolutely can! It can create a beautiful, light-filled focal point. The main considerations are practical: ensure you have window treatments that provide enough privacy and light control for sleeping, and make sure your headboard doesn't completely block the window's operation or view.
To make a small master bedroom feel larger, choose furniture with legs to create a sense of openness (think a bed frame and nightstands on legs). Place your largest furniture piece, the bed, against the longest wall. Use mirrors to reflect light and create an illusion of depth. Finally, stick to a light and cohesive color palette. You can learn more with this step-by-step guide to designing a bedroom with Paintit.ai.
For a long, narrow room, try breaking it into distinct zones. Place the bed at one end of the room. Use the middle area as a clear "pathway" with a dresser against one wall. At the far end, you can create a small, separate zone, perhaps a reading nook with a chair and a lamp, or a small vanity area. This helps prevent that "bowling alley" effect. Using our AI rendering tools can really help you visualize these zones effectively.
Creating a master bedroom layout that truly makes sense for you means finding the perfect rhythm between your space, your furniture, and your lifestyle. It's not so much about following rigid rules, but more about genuinely understanding the principles of flow, scale, and function. A room that's well-planned not only looks better, but it feels better, contributing to a more restful and organized life. Research actually confirms this feeling; according to the National Association of REALTORS®, 69% of owners report a greater desire to be in their home after a remodeling project.
By using these ideas as a starting point and an intuitive tool like our AI bedroom designer to test them in your actual room, you completely remove the fear of making a costly mistake. You can easily experiment with symmetry, carve out functional zones, and find the perfect placement for every single piece – all before you commit to anything. Your ideal personal sanctuary is waiting. It just takes a little planning and smart visualization to bring it beautifully to life.