
New Orleans Interior Design Style
New Orleans interior design draws from four centuries of layered cultural influence: French colonial, Spanish colonial, Creole (the distinctive local tradition that fused European and Caribbean elements), and antebellum American. The city's historic architecture - Creole townhouses, shotgun houses, Garden District mansions, Creole cottages - produced equally distinct interior traditions for each house type.
The style is defined by: ornate wrought or cast iron ironwork (balconies, fences, gates), high ceilings (typically 12-14 feet in antebellum homes), large shuttered windows, rich saturated colour palettes, antique and vintage furnishings layered without period consistency, and the courtyard as the central private outdoor space.
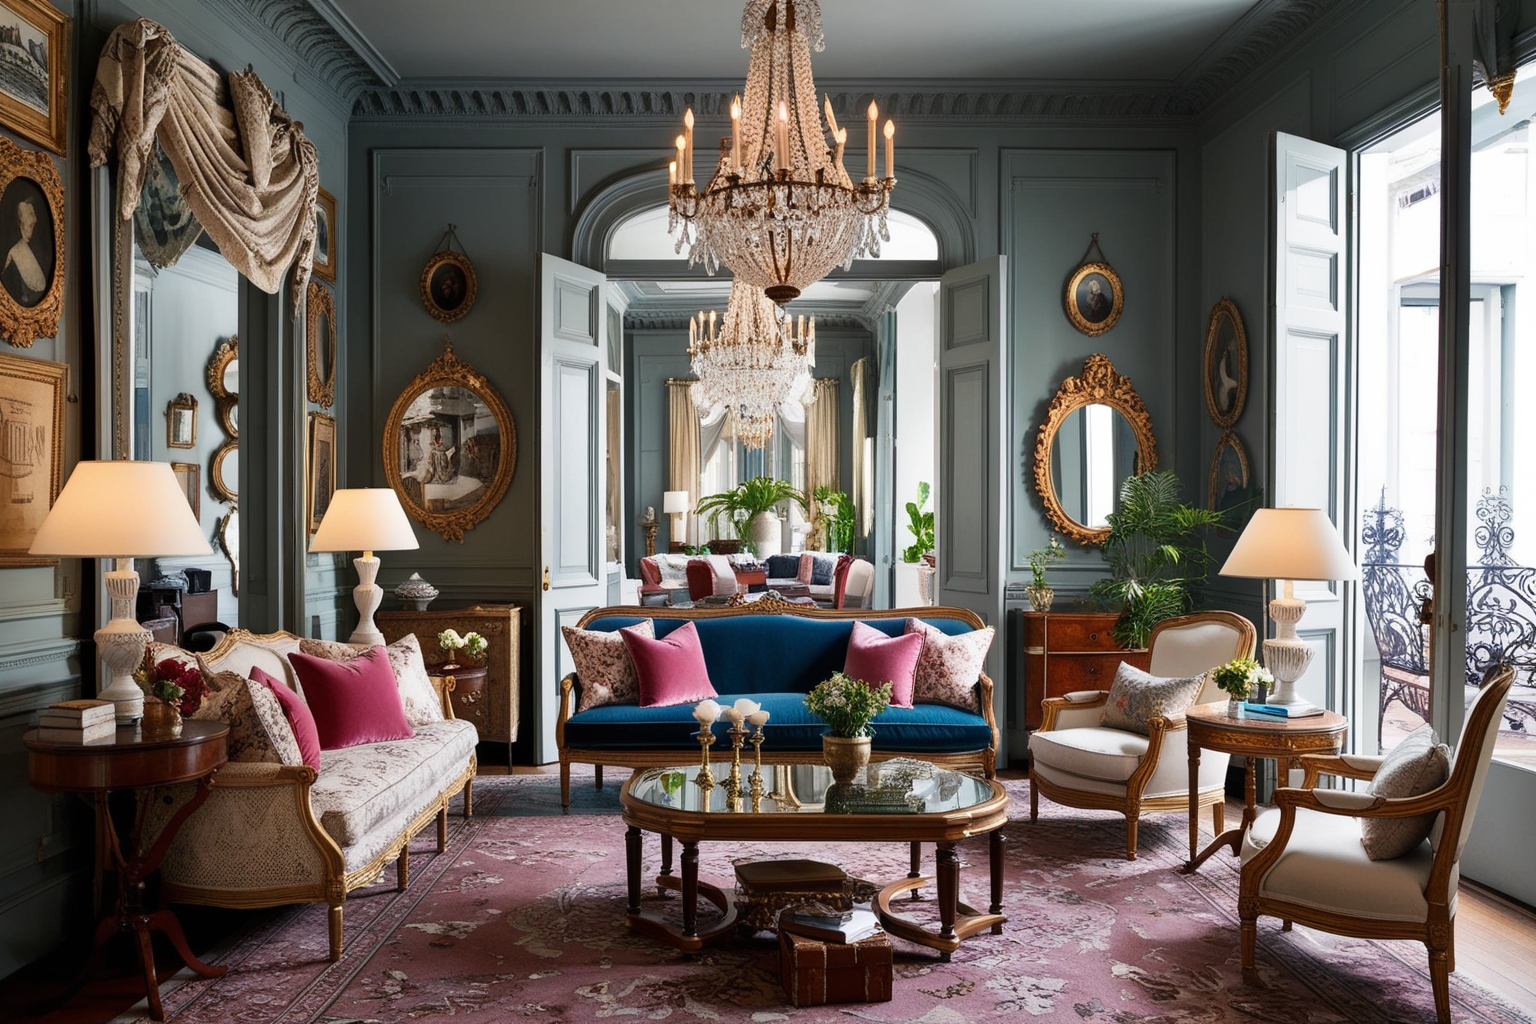
New Orleans house types and their interior character
The shotgun house
The shotgun house is the most common residential type in New Orleans - a single-story, narrow home with rooms arranged in a straight line from front door to back door (hence the name: the idea that a shotgun fired at the front door would pass through every room). Interior characteristics: very narrow width (typically 12-14 feet), high ceilings for ventilation, exposed structural details, front porch accessed directly from the parlour, back steps to the courtyard or alley. The interior decorating tradition in shotgun houses tends toward the eclectic and layered - colour on walls (often bold), vintage finds, layered textiles, and local artwork. The narrow proportions reward vertical emphasis: floor-to-ceiling curtains, tall bookcases, art hung high.
Creole cottage
A 1.5-story structure with steeply pitched roof, symmetrical four-bay facade, and rooms opening directly to the front banquette (sidewalk) without a hall. Found primarily in the French Quarter, Faubourg Marigny, and Bywater. Interior: no central hallway (Creole domestic tradition avoids this as wasted space), rooms flowing directly into each other, ceiling heights lower than in later antebellum homes, and the intimate scale that rewards rich colour and layered texture over grandeur.
Garden District mansion
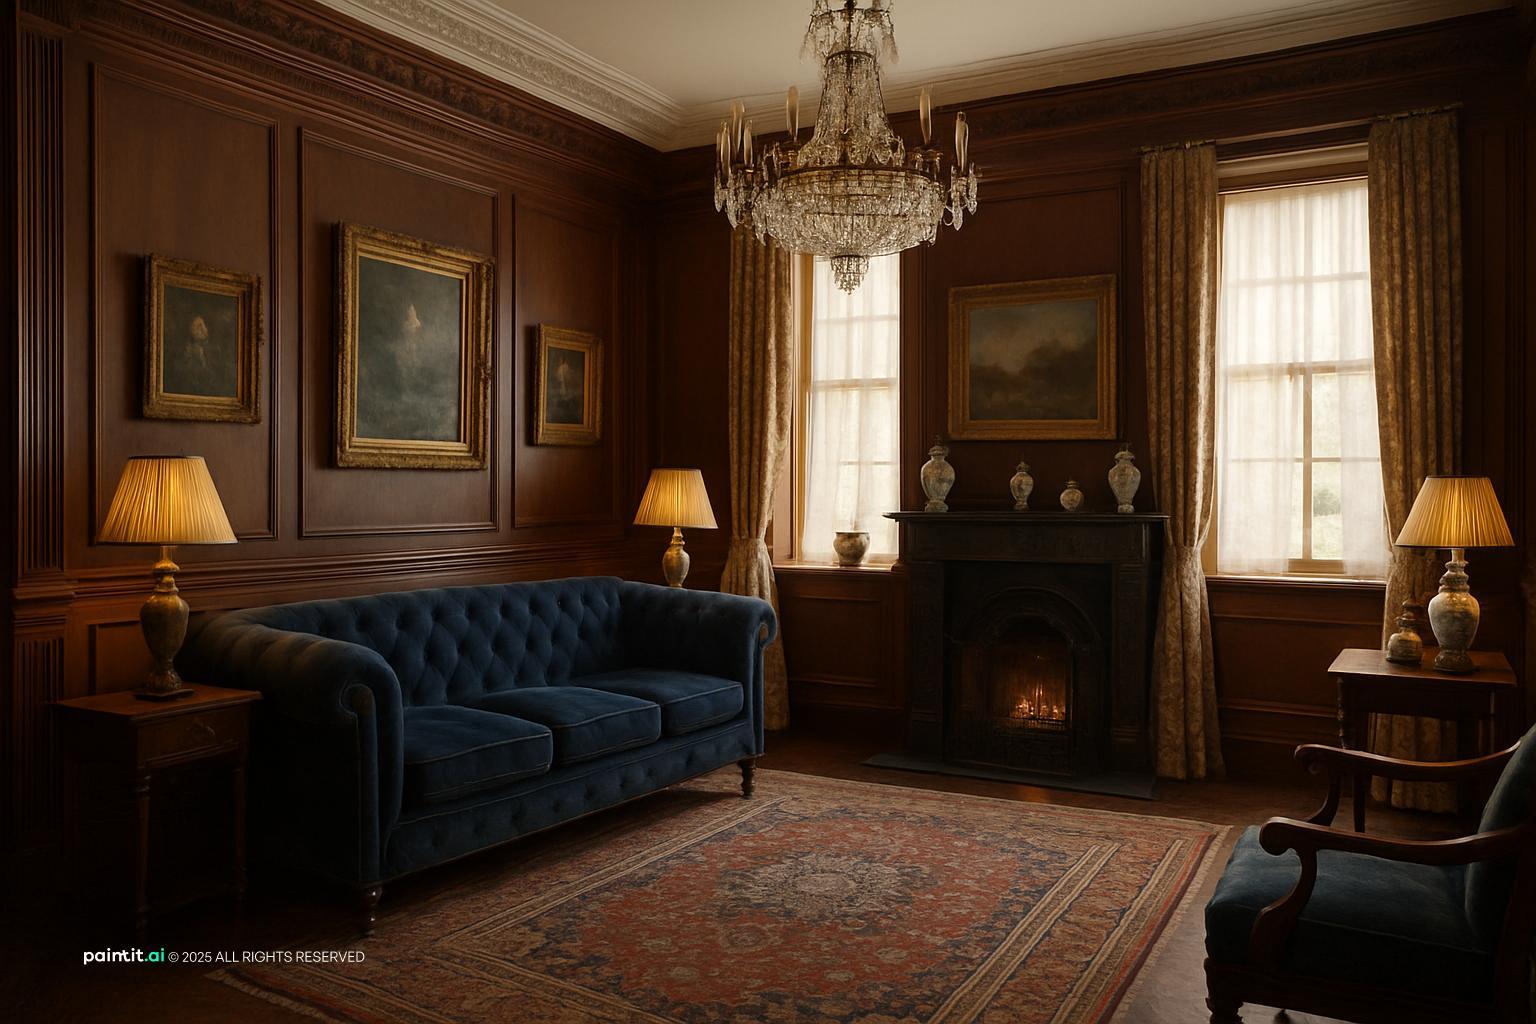
The American-influenced side of New Orleans architecture: Greek Revival and Italianate mansions built by Anglo-American merchants from the 1830s onward, found in the Garden District, Uptown, and the Esplanade Ridge. Interior characteristics: central hall (American domestic tradition), formal parlour and dining rooms flanking the entry, 12-14 foot ceilings, elaborate plasterwork cornices and ceiling medallions, wide plank heart pine floors, double galleries (balconies) accessed from upper bedrooms. Interior decor tradition: formal arrangement, antique European and American furniture mixed with local Creole pieces, crystal chandeliers, heavy drapes.
Creole townhouse
The signature architecture of the French Quarter: typically two to four stories, brick or stucco exterior, carriageway (porte-cochere) through the ground floor to an interior courtyard. Living quarters above the ground floor. Interior: the courtyard is the primary outdoor living space (walled, lush with tropical planting, often with a fountain), accessible from the ground floor through the carriageway. The ironwork - cast iron balcony railings, courtyard gates, window grilles - is the defining decorative element.
How to apply New Orleans interior design style
Furniture and antiques
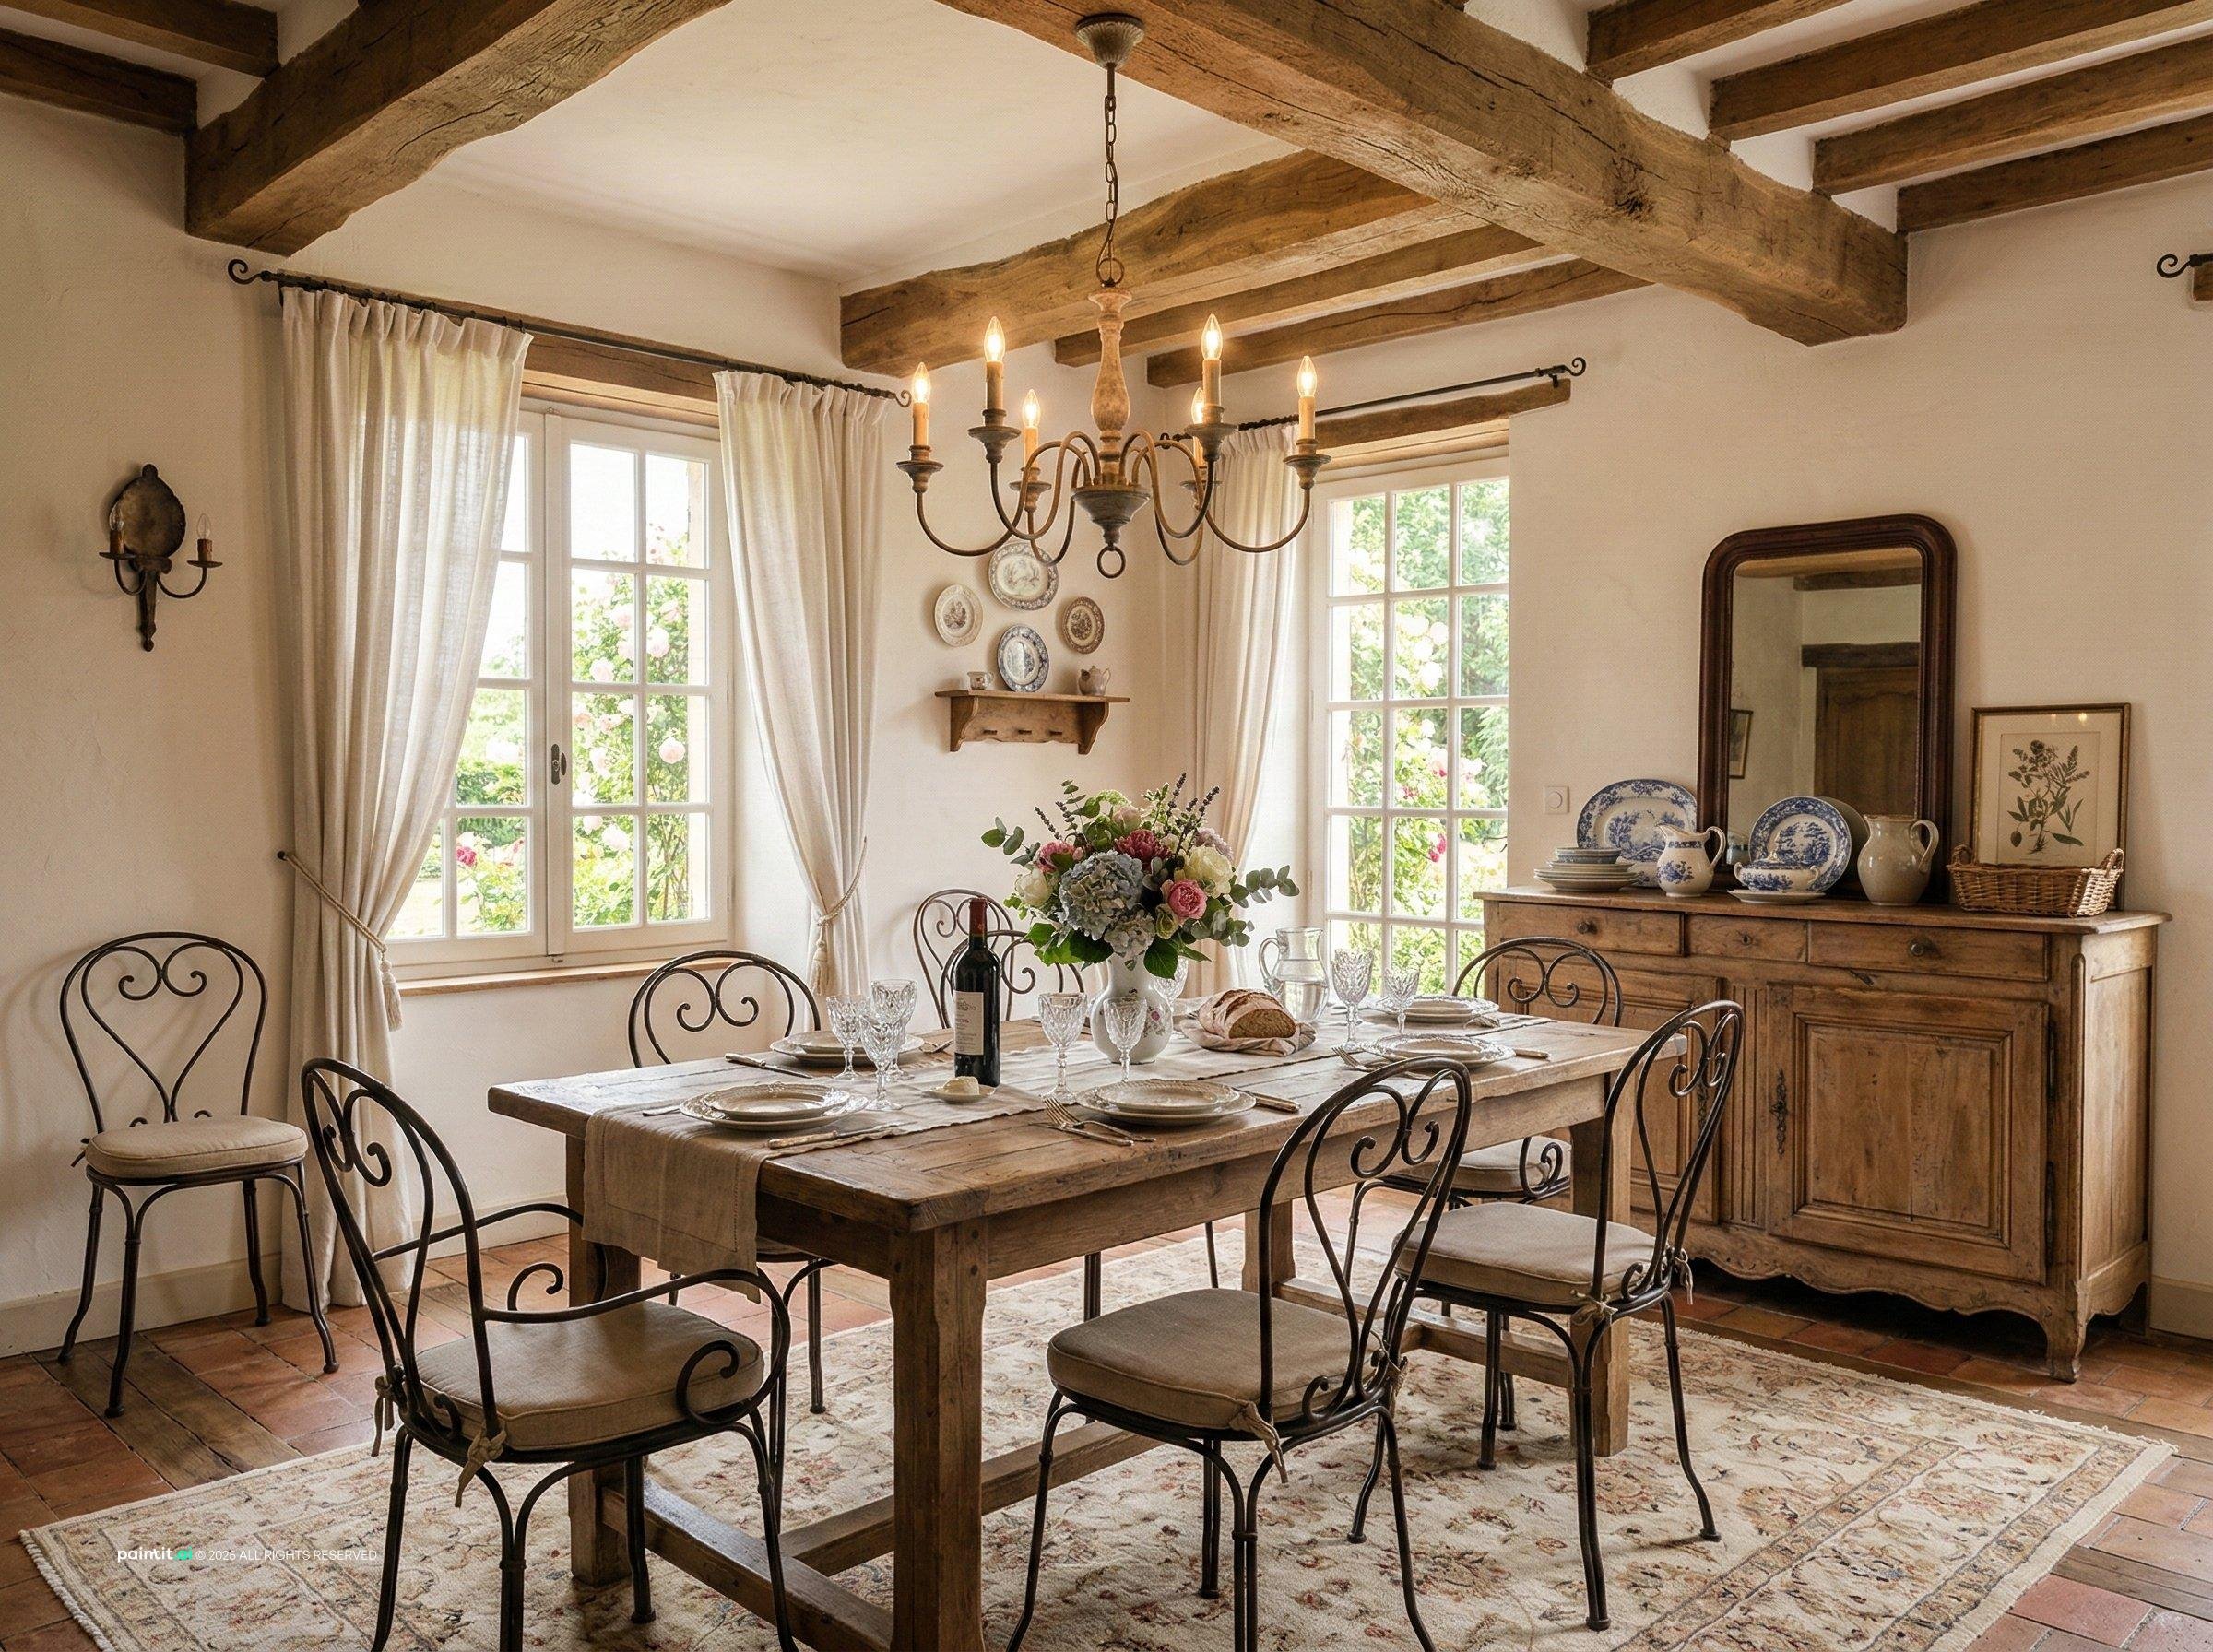
Showcase furniture with the character of the French Quarter: wrought iron details, distressed wood, curved antique forms that reference the Creole and European traditions.
Tile and colour
Use encaustic or hand-painted tiles - encaustic tile was used throughout historic New Orleans to mark street names - in geometric or floral patterns to add visual interest.
New Orleans decor: accents and a bedroom example
Small decor moves that read as New Orleans
Wrought-iron accents, whether a small balcony-style shelf bracket or a mirror frame, do more to signal New Orleans decor than any single piece of furniture. Pair them with a jewel-toned textile (deep purple, gold, or green, the Mardi Gras palette used sparingly) and a piece of local art or a vintage map of the French Quarter.
New Orleans bedroom decor
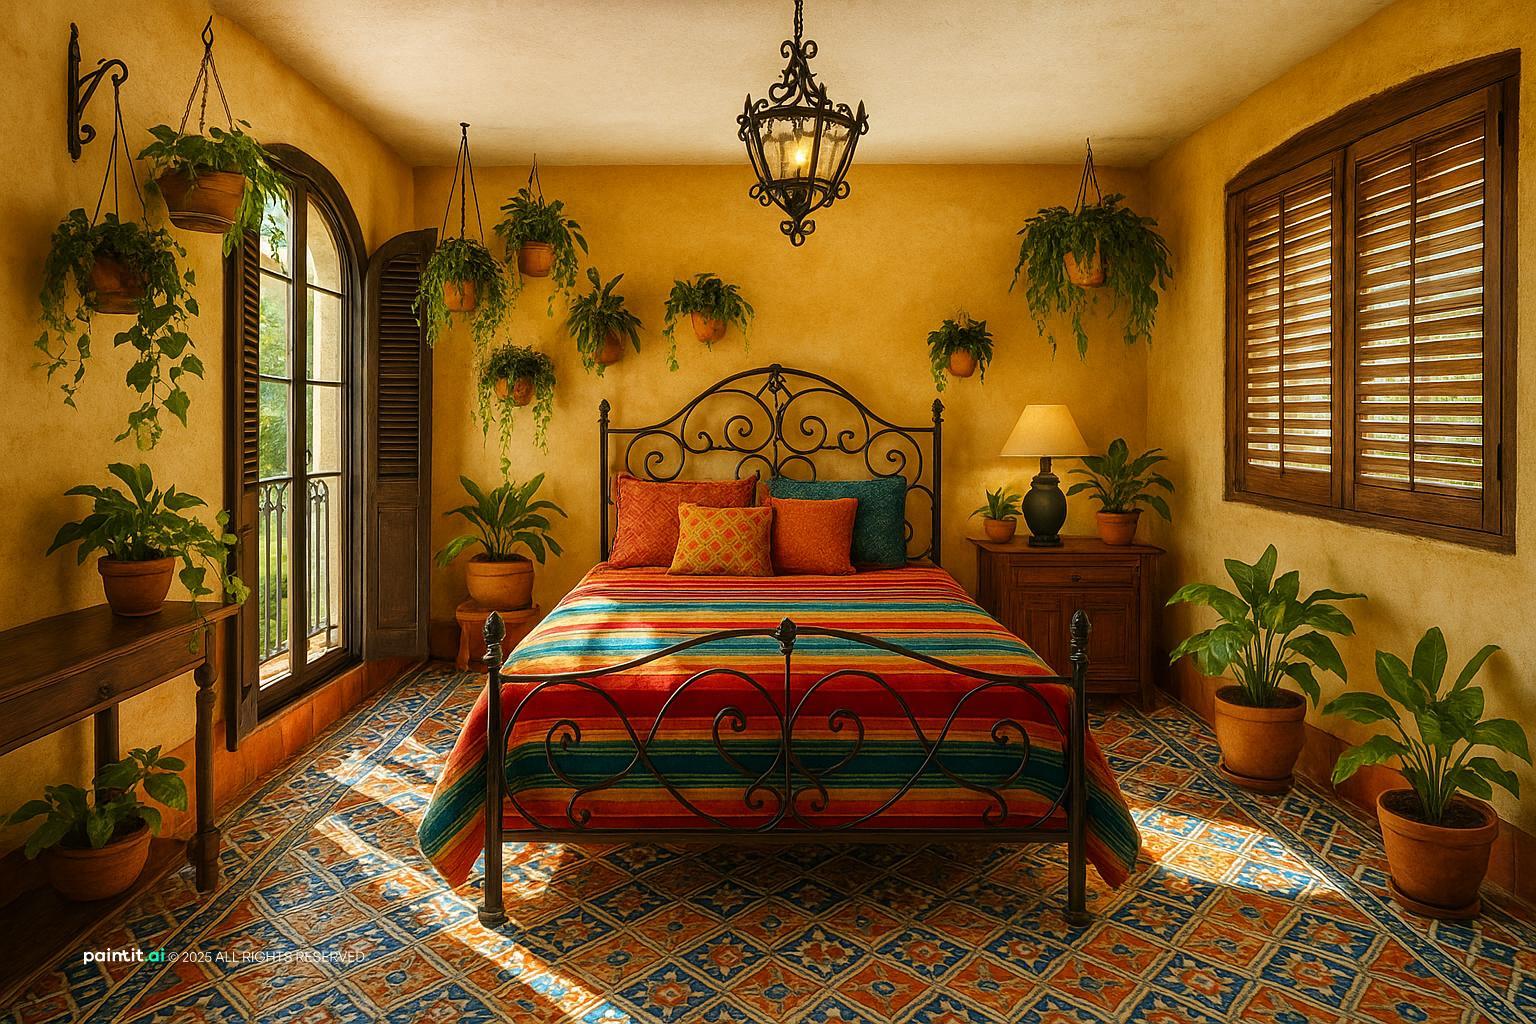
A New Orleans-style bedroom leans on the same high-ceiling, tall-window logic as the rest of the house: a four-poster or half-tester bed frame in dark wood, sheer linen curtains that move with the ceiling fan, and a single ornate piece, an antique armoire or a gilt mirror, rather than matching furniture sets. Keep wall colour muted (soft grey, faded blue, or warm white) so the ironwork and textiles carry the personality.
Visualize New Orleans style with Paintit.ai
Upload a photo of any room to app.paintit.ai and test how New Orleans colour palettes - jewel tones, saturated walls, layered textiles - read in your actual space in 1-2 minutes. Free to start.
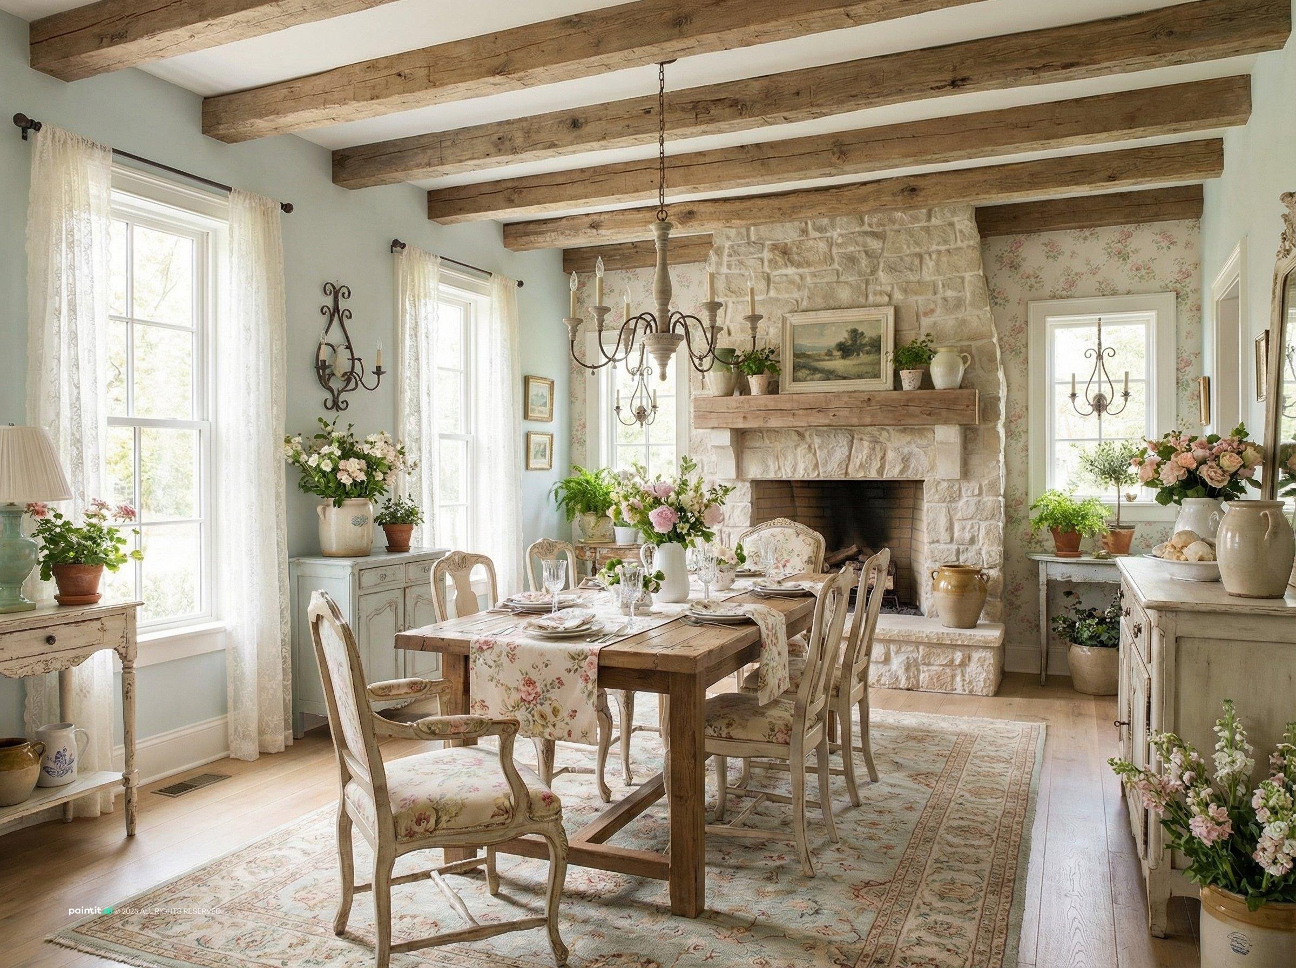
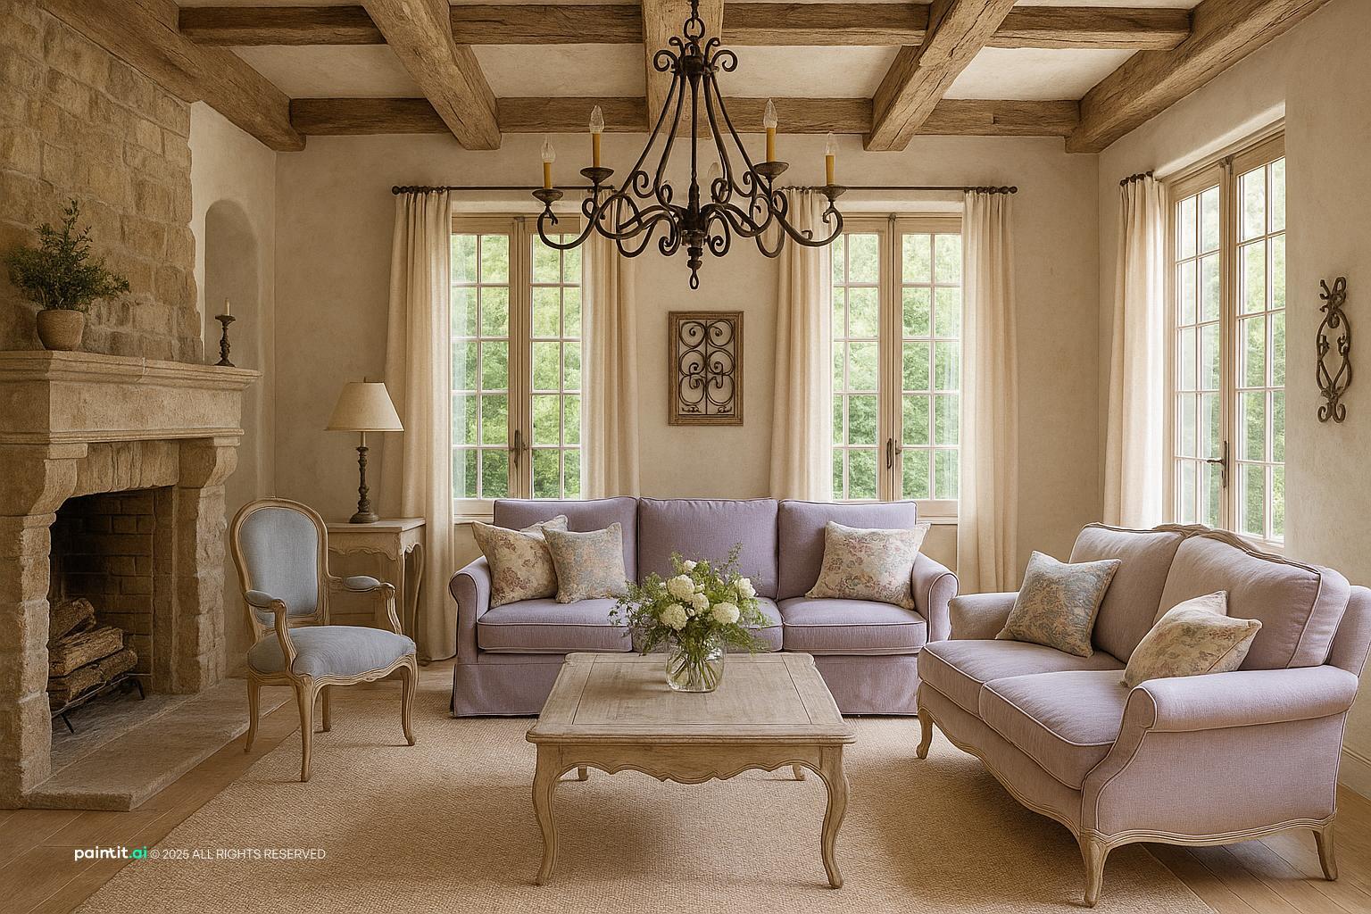
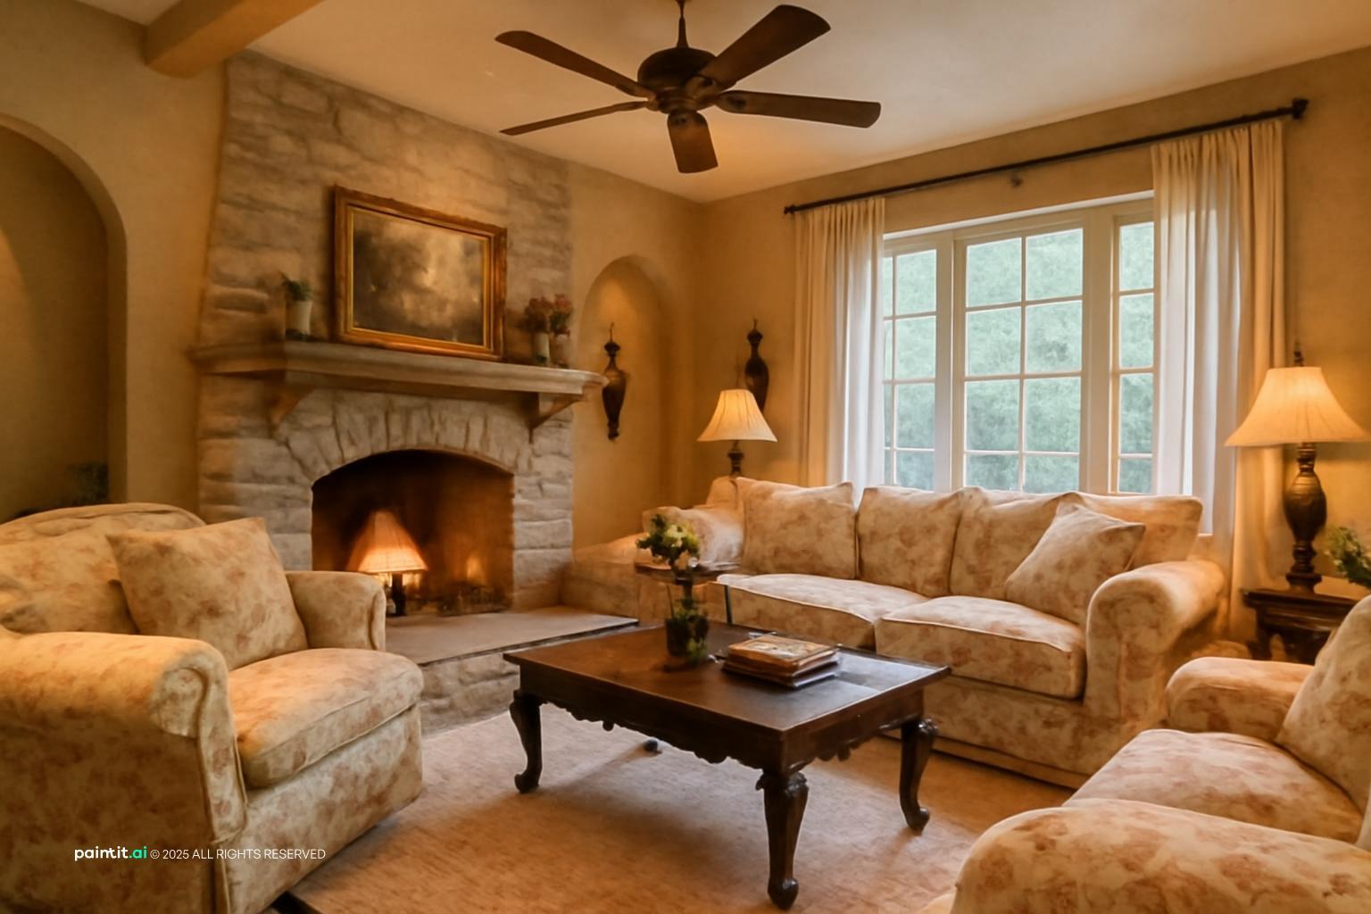
New Orleans interior design image references
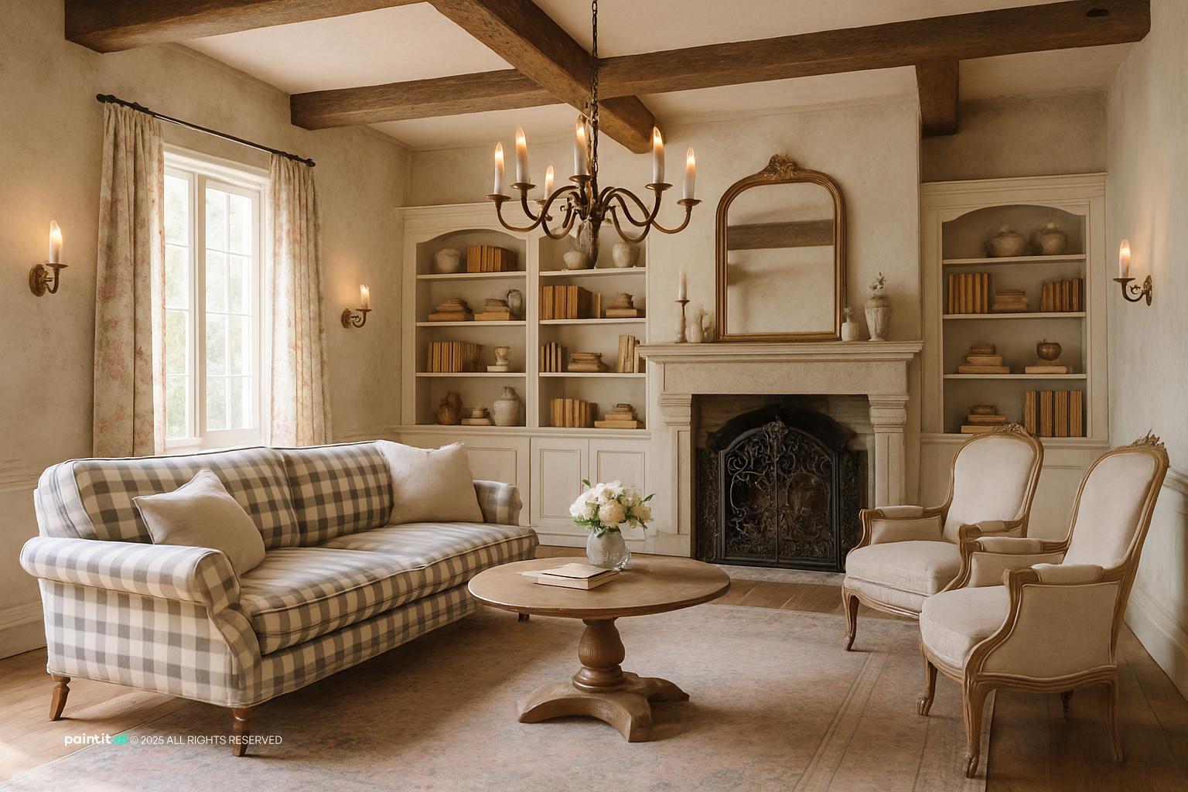
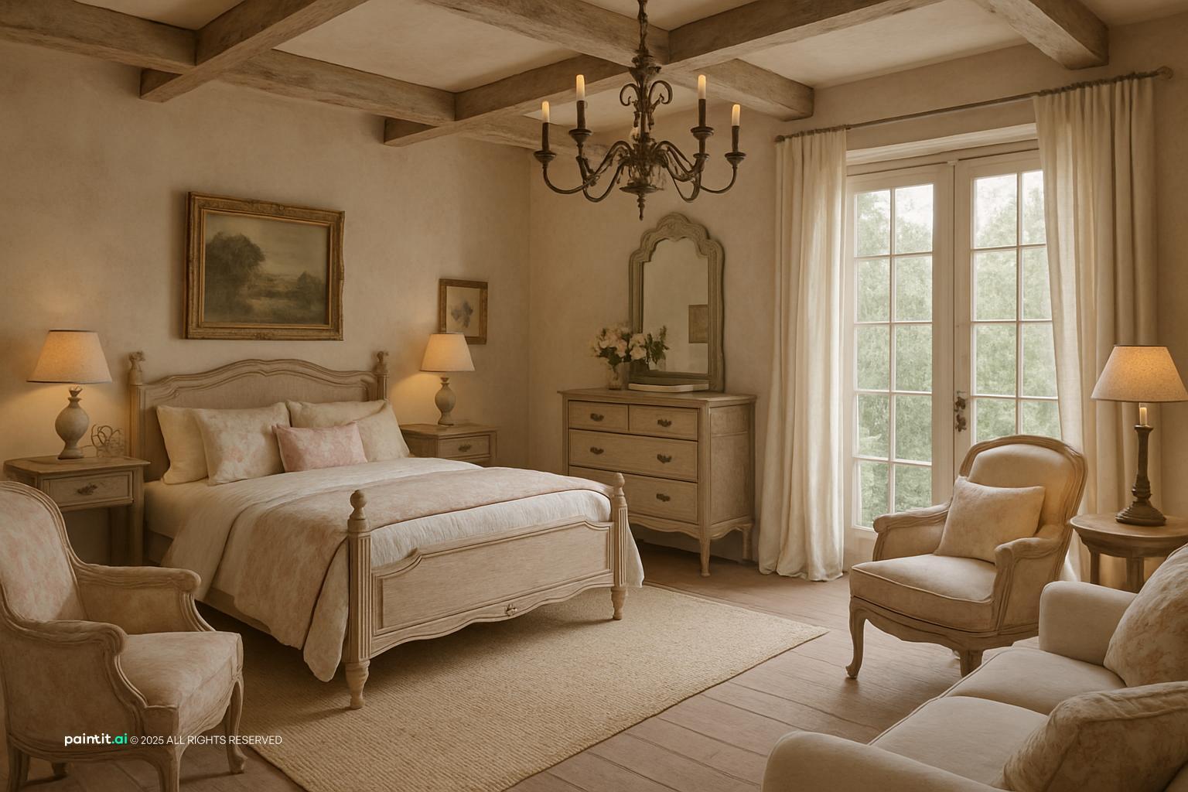
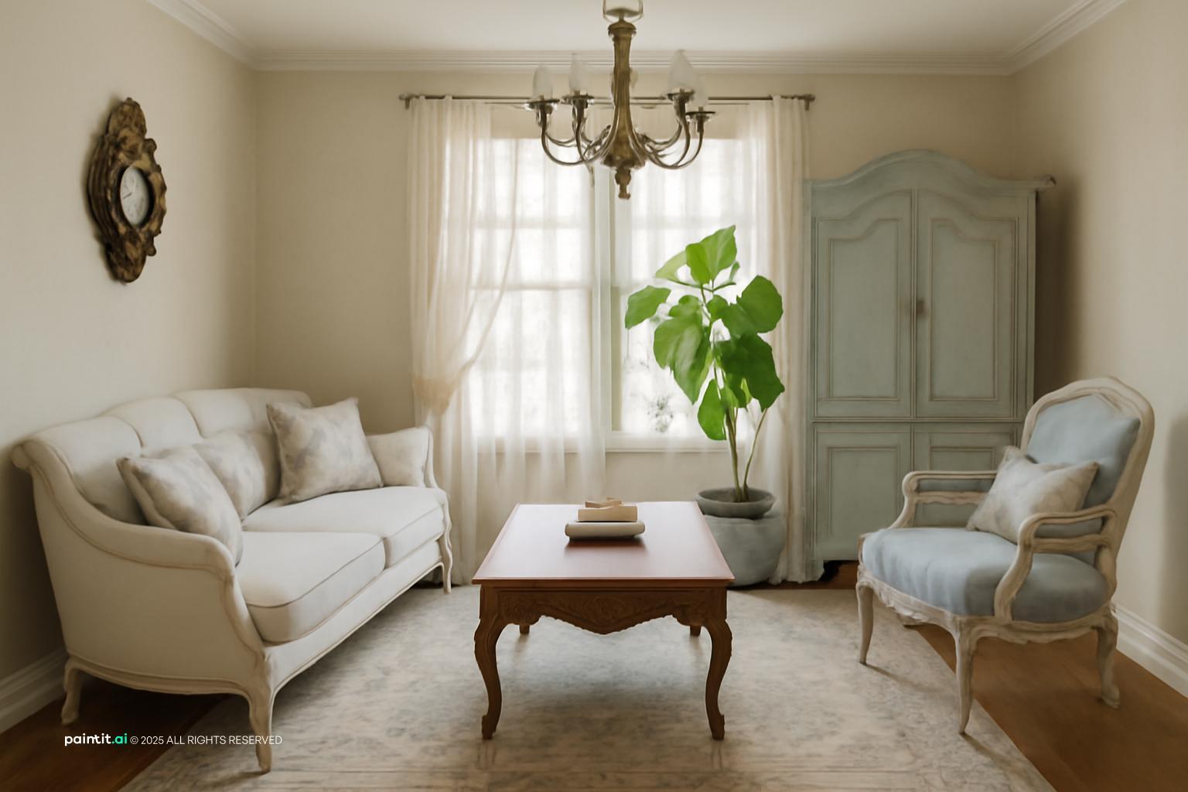
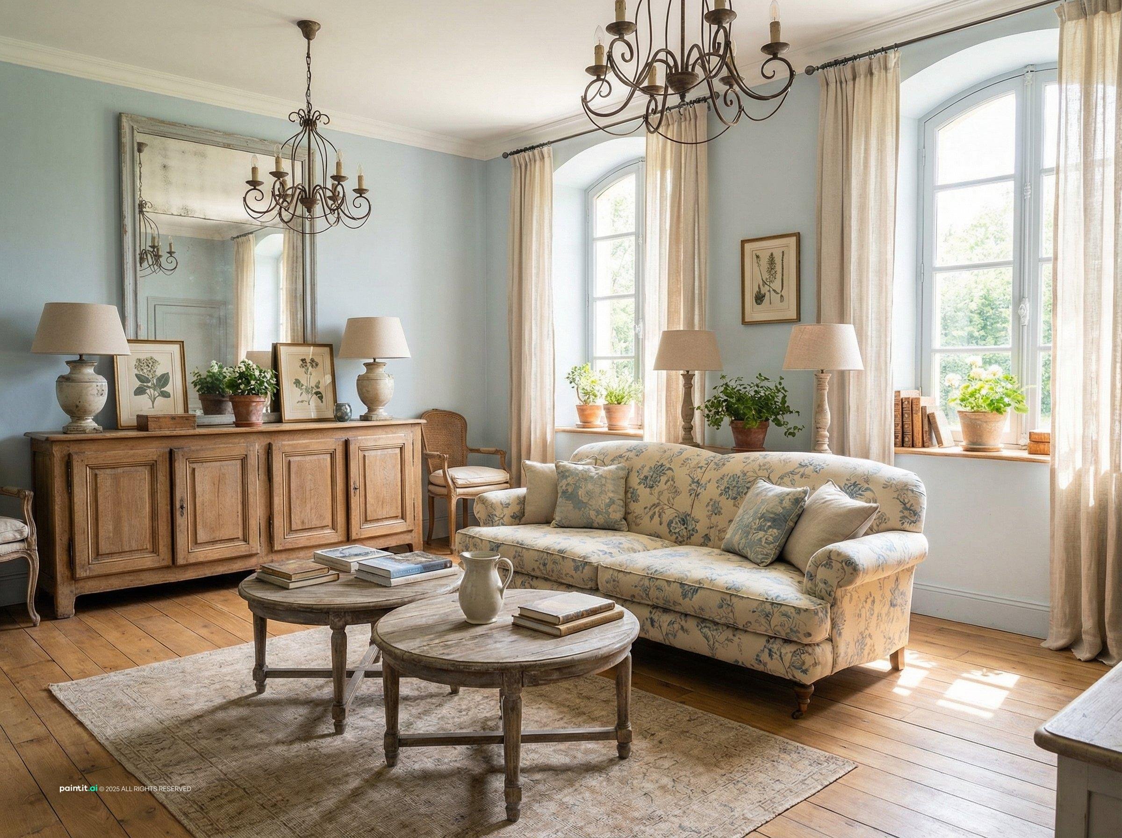
FAQ
A shotgun house is the most common residential type in New Orleans: a single-story, narrow home with rooms arranged in a straight line from the front door to the back door. The name comes from the idea that a shotgun fired at the front door would pass cleanly through every room. Shotgun houses are typically 12-14 feet wide and built close to the street. The earliest were built in the 1810s; the style remained dominant through the early 20th century. They are found throughout New Orleans and other Gulf Coast cities. Many have been converted to two-unit "double shotguns" - two narrow homes sharing a wall.
The French Quarter (Vieux Carre) contains primarily Creole architecture - Creole townhouses, Creole cottages, and the iron-balconied buildings built after the fires of 1788 and 1794. The style is compact, urban, and intimate, organized around courtyards. The Garden District was developed by Anglo-American merchants from the 1830s onward and features Greek Revival and Italianate mansions with formal central halls, double galleries, and English garden settings - a different visual language from the Creole Quarter, more influenced by American and British architectural fashion.