
Frank Lloyd Wright Interior Design Style Inspiration and Ideas for Your Home
Frank Lloyd Wright's interior design style is inseparable from his architectural philosophy of organic architecture, the idea that buildings and their interiors should grow from their site and purpose as naturally as plants grow from soil.
The style is defined by horizontal planes, integration with the natural landscape, earth-tone palettes, art glass as both decoration and light modulator, and built-in furniture that makes interior and architecture a continuous whole. This guide covers those principles and how to apply them in contemporary homes.
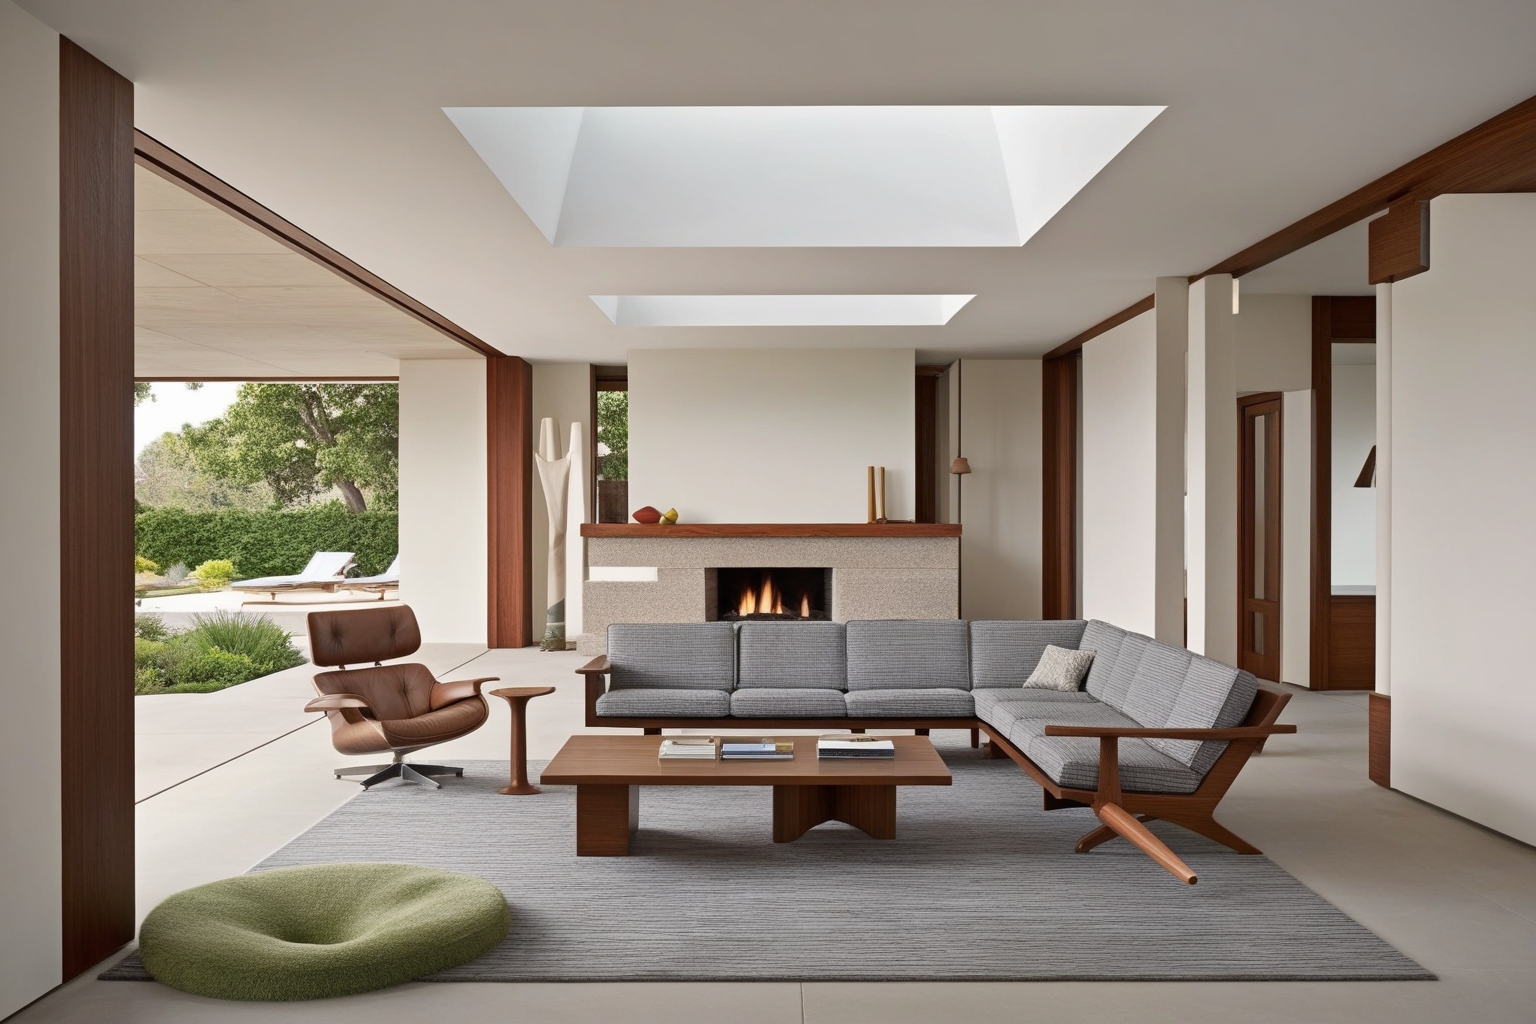
Exploring the Essence of Frank Lloyd Wright Interior Design Style
Frank Lloyd Wright's interior design philosophy emphasizes the integration of interior spaces with their natural surroundings, a continuity between inside and outside that was radical when he developed it in the early 20th century and remains distinctly his own. The core aspects of the style are examined below.
-
Key Colors and Palettes
Wright's palette pulls directly from the landscape around his buildings. Rich browns from Cherokee Red (his signature colour, used extensively at Taliesin and Fallingwater), deep forest greens, muted ochre yellows, and clay terracotta, all drawn from the American prairie, forest, and desert environments where he most often worked.
The palette is deliberately horizontal: colours that ground the space and make the ceiling feel higher by keeping the visual weight low. Walls and floors in earthy mid-tones; ceilings lighter. Accent colours appear in the art glass, geometric patterns that reinterpret natural forms through an abstract lens.
-
Typical Materials and Textures
Wright's preference was for local, natural materials, "honest" materials that didn't disguise their nature. Red oak and cypress for millwork and built-ins, local limestone or sandstone for fireplaces and floors, brick for walls (often Roman brick, longer and thinner than standard, emphasizing the horizontal). Wood was used extensively but always in its own colour rather than painted. The Usonian houses (Wright's affordable housing series from the late 1930s onward) used board-and-batten wood construction throughout interior walls as a budget-conscious application of the same material honesty.
-
Signature Furniture and Decorative Elements
The strongest furniture reference is built-in: seating, shelving, cabinetry, and tables designed as part of the architecture. Low-backed chairs, rectilinear tables, art glass doors, and geometric screens reinforce the horizontal line. Decorative objects should be few; the architecture, wood grain, brick, stone, and glass provide the visual identity.
-
Overall atmosphere
A Wright-inspired room should feel grounded, warm, and integrated with its surroundings. The hearth, built-ins, low furniture, and continuous material lines create a designed whole rather than a room assembled from separate decorative pieces.
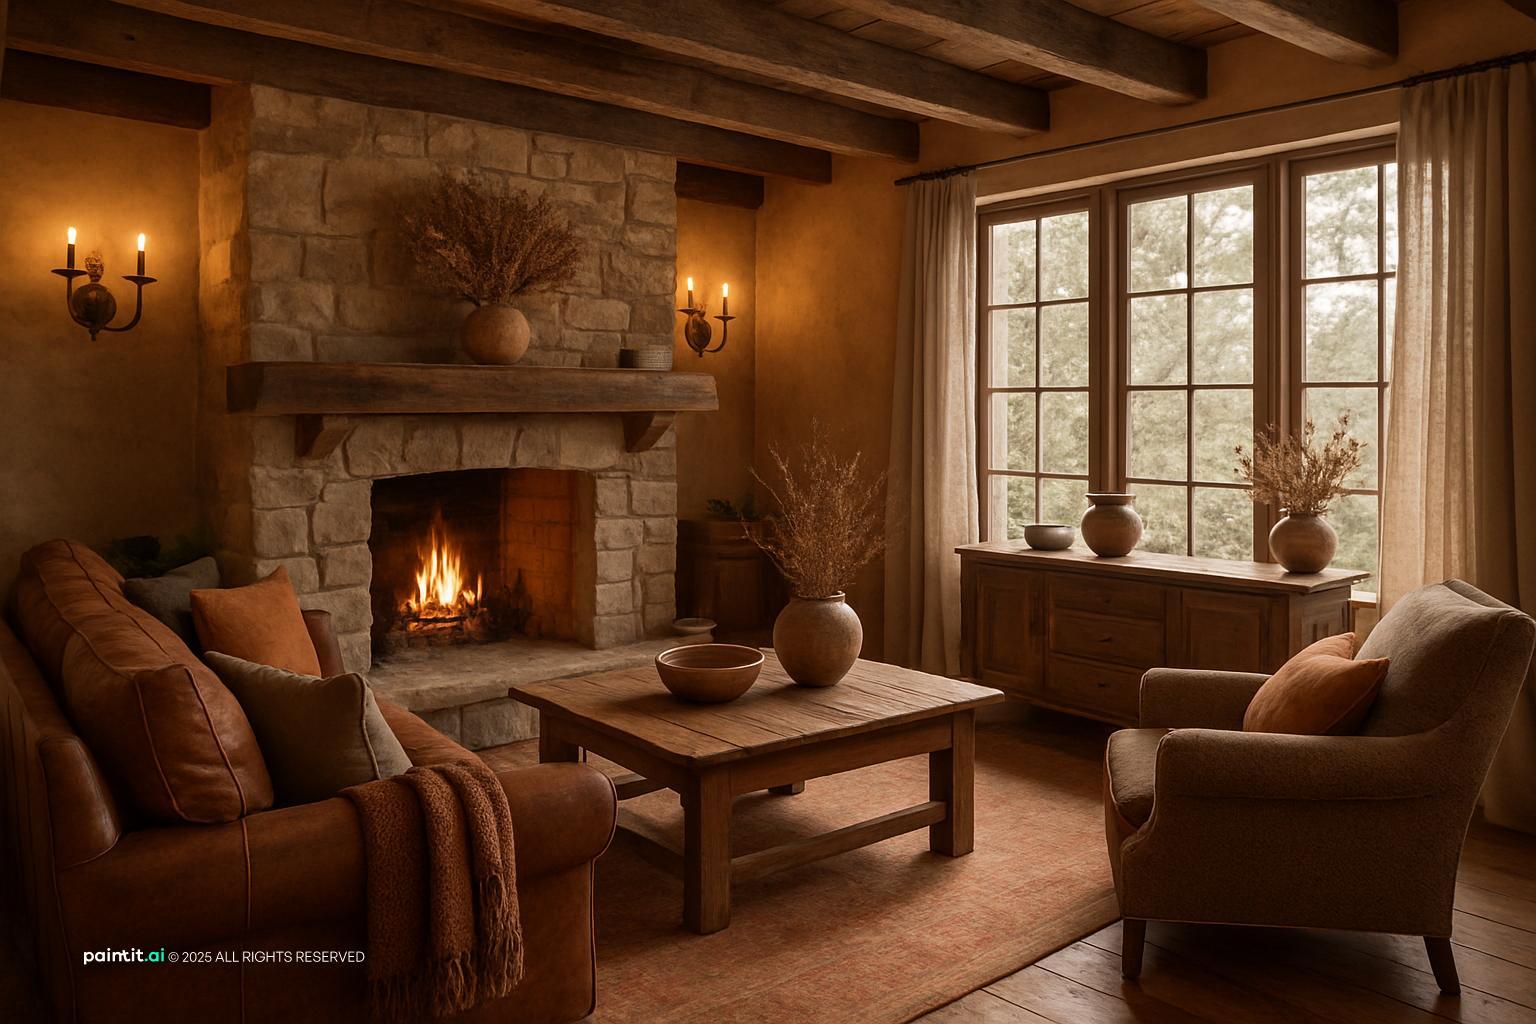

Wright-inspired interior visual references
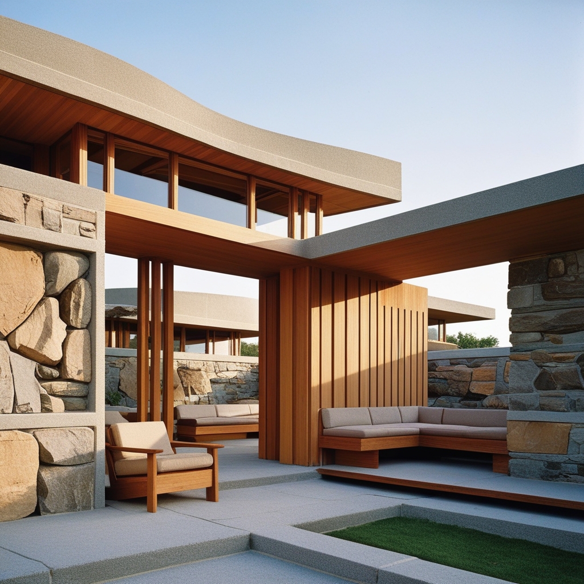
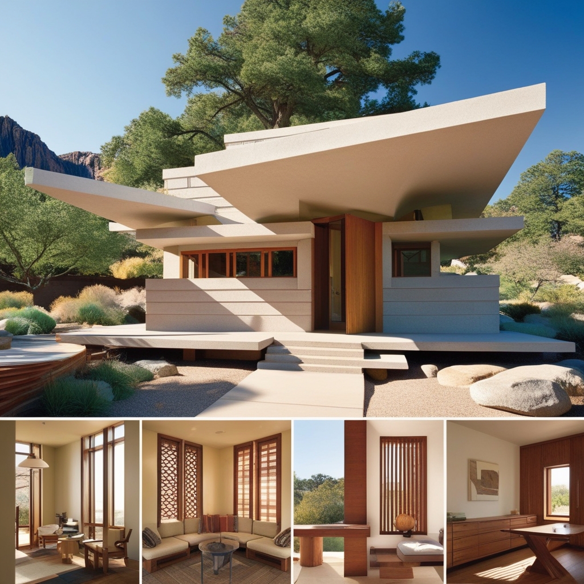
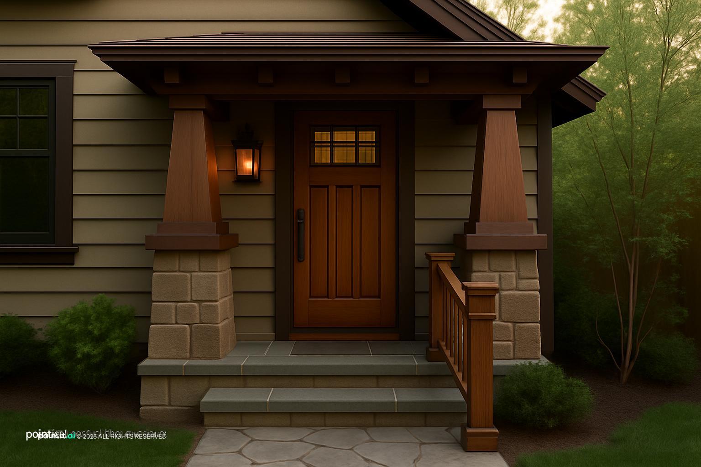
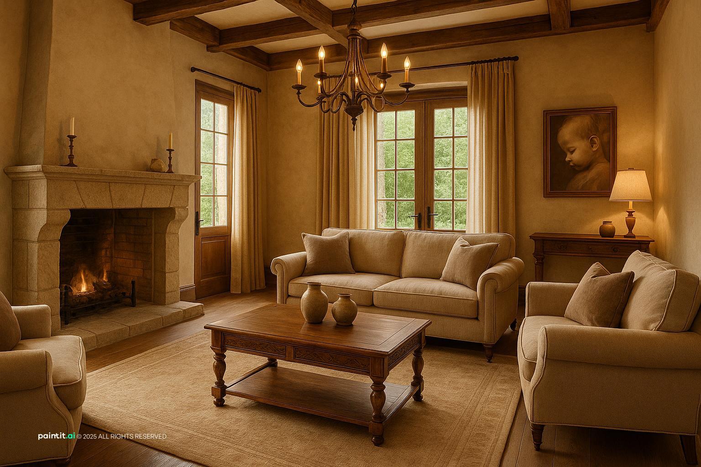
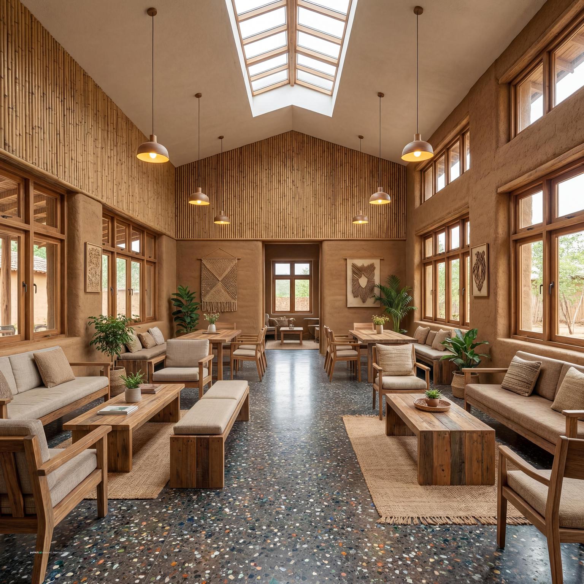
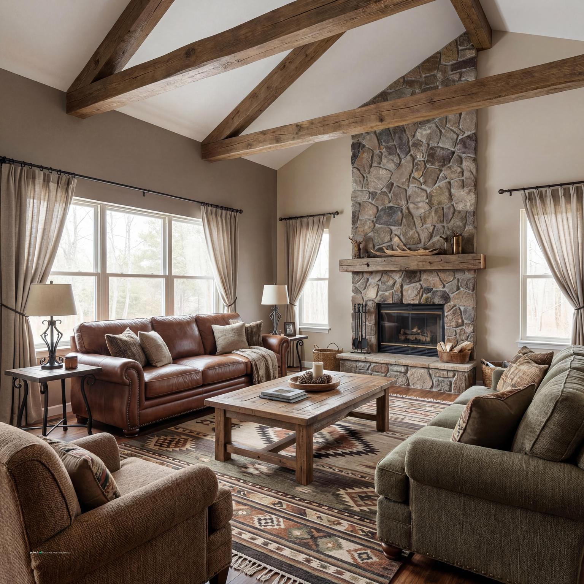
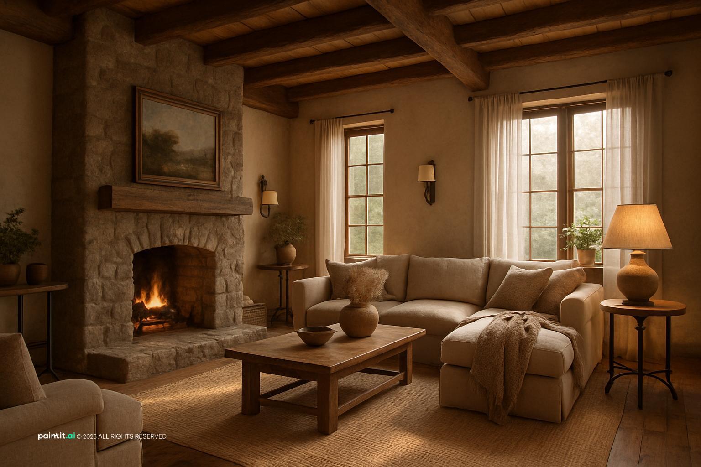
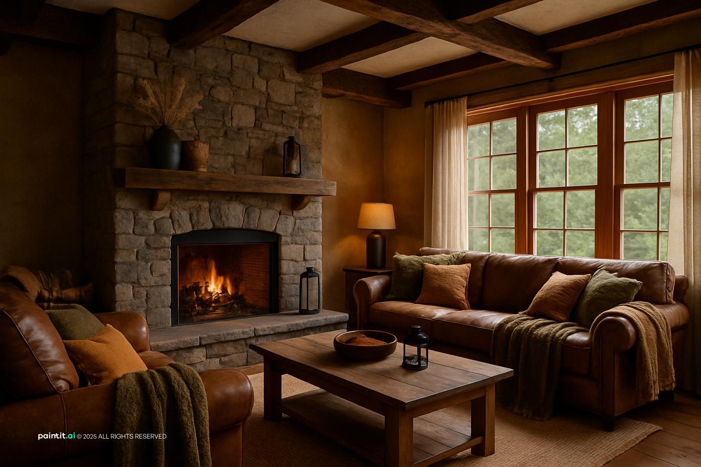
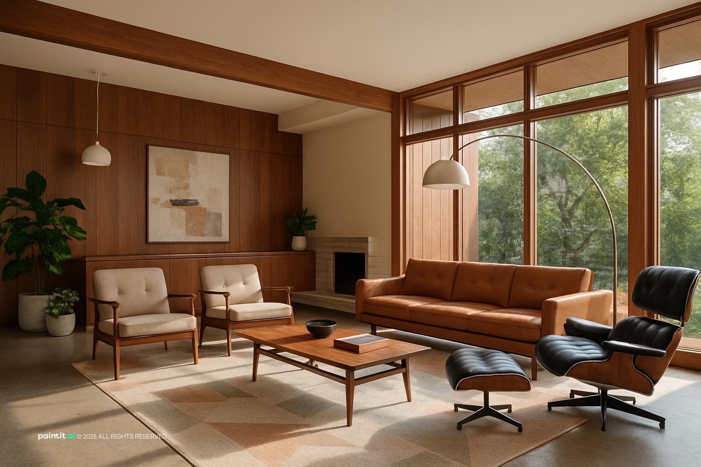
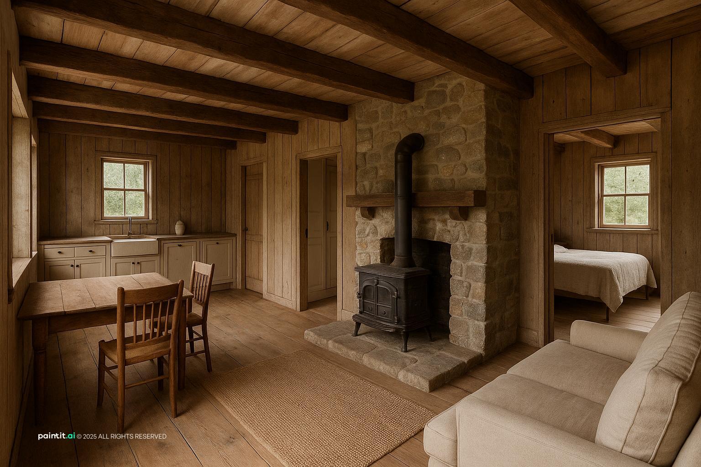
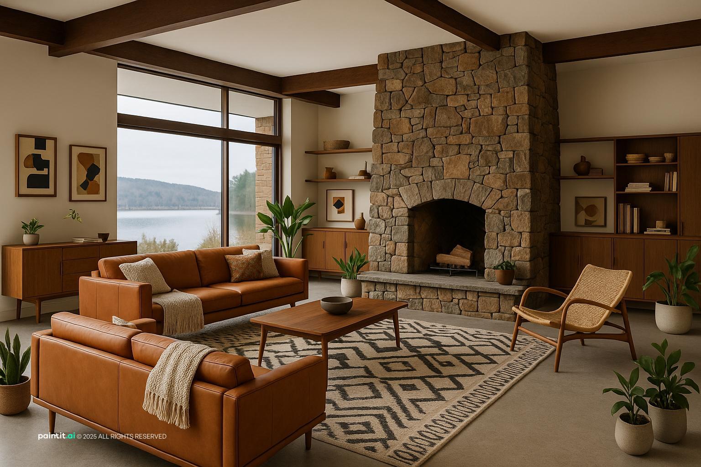
Frank Lloyd Wright's design principles and how to apply them
The horizontal emphasis
Wright's interiors make strong horizontal lines, long, low furniture, horizontal board-and-batten wall treatments, continuous shelving lines that wrap rooms rather than interrupting them. Ceilings are lower in ancillary spaces (entry, corridor) and open to full height in main living spaces, creating compression and release that makes the main room feel expansive. Application: extend shelving and cabinetry to the same height line throughout a room. Keep furniture low-backed. Use trim and molding lines horizontally rather than vertically.
Built-in furniture as architecture
Wright rarely designed rooms with free-standing furniture he didn't control. Built-in seating, bookshelves, and storage integrate furniture into the architectural structure, the dividing line between room and furnishing disappears. This creates the sense of a designed whole rather than an assembled room. Application: window seats, built-in bookshelves at consistent heights, cabinetry integrated into walls. In existing homes, adding built-ins at one consistent height line is the most effective single intervention.
Art glass and geometric light
Wright's stained or leaded glass isn't decorative in the traditional sense, it's a light modulator that abstracts the natural world (sumac branches, wisteria, geometric prairie patterns) into architectural ornament. The glass translates the view into an interior element. Application: art glass panels in windows or interior doors, geometric patterned screens, or leaded glass cabinetry doors that reference abstract natural forms.
The fireplace as hearth and anchor
In virtually every Wright residential design, the fireplace occupies the structural and psychological center of the house. It's massive, built from local stone or brick, and the surrounding seating is arranged around it rather than the television or the view. The hearth is home. Application: even in contemporary homes, prioritizing the fireplace as the primary room anchor, the piece that everything else faces, reflects Wright's spatial logic.
The Cherokee Red thread
Wright used a specific terracotta red, Cherokee Red, throughout his career as a connecting element in floors, trim, and accent details. This colour ties his prairie houses, his organic period, and his desert work into a visual continuity. In applying Wright principles, a single earth-tone accent colour used consistently throughout the house creates analogous continuity.
Real projects to know
Fallingwater (Bear Run, Pennsylvania, 1935)
The most famous Wright house. Cantilevered over a waterfall, with concrete terraces that extend the horizontal line directly over the landscape. Interior: warm ochre walls, Cherokee Red built-ins, local stone floors, art glass.
Taliesin West (Scottsdale, Arizona, 1937)
Wright's winter home and studio. Low desert stone walls, canvas ceilings, wood framework. The most direct integration of building with landscape in his work.
The Usonian houses (1936–1959)
A series of affordable single-family houses that applied Wright's principles to modest budgets. Board-and-batten interior walls, Cherokee Red concrete floors with radiant heating, carport instead of garage, no basement. The most accessible application of the principles for contemporary builders.
Visualize Wright-inspired design with Paintit.ai
Upload a photo of any room to app.paintit.ai and see how Prairie Style or organic architecture palettes, earth tones, horizontal emphasis, natural materials, read in your actual space in 1–2 minutes. Free to start.
Related styles
Use these tools and related Arts and Crafts references to test Wright-inspired rooms.
FAQ
-
Frank Lloyd Wright's interior design style is an expression of his broader architectural philosophy of organic architecture: the principle that buildings and their interiors should be integral to their sites and purposes. Key characteristics: horizontal planes and low furniture that emphasize the ground plane, earth-tone palettes (Cherokee Red, forest green, ochre) drawn from the local landscape, natural materials (local stone, brick, oak, cypress) used honestly without concealment, built-in furniture that integrates with the architecture, and art glass that abstracts natural forms into geometric interior light. The overall effect is grounded, warm, and architecturally coherent.
-
Both, but the architecture leads. Wright treated interior style and design as one continuous decision, not decoration added after the walls went up: built-in furniture, window placement, and ceiling height were planned together. In a home that was not built by Wright, you can still borrow the decorating side, earth tones, horizontal lines, natural materials, art glass, without the structural changes. That gets you most of the look at a fraction of the cost.
-
Prairie Style is Wright's most developed early residential style, produced primarily between 1900 and 1915. Prairie houses have strongly horizontal profiles, low-pitched roofs with broad overhanging eaves, bands of windows, and interiors organized around a central chimney mass. The interior aesthetic (earth tones, built-ins, art glass, strong horizontal lines) is the most direct source for what we now call "Frank Lloyd Wright style" in contemporary design.
-
Cherokee Red is a specific terracotta-orange-red colour that Wright used consistently throughout his career, in the concrete floors of Usonian houses, in millwork and trim, and in furniture. It became a signature element that visually connects his buildings across all periods. In contemporary applications, a consistent terracotta accent colour used in floors, built-in details, and textiles references this tradition.
-
Yes. Upload a photo of your room to app.paintit.ai and test how organic architecture palettes and material directions read in your space in 1–2 minutes. Free to start.