
Restaurant Interior Design Ideas layouts, lighting and decor from 18 dining rooms
Restaurant interior design has two jobs: make guests want to stay and let staff work quickly. The 18 dining rooms below, from narrow bistros to fine dining and beach restaurants, show how seating, lighting and materials handle both, with a note on what to copy from each.
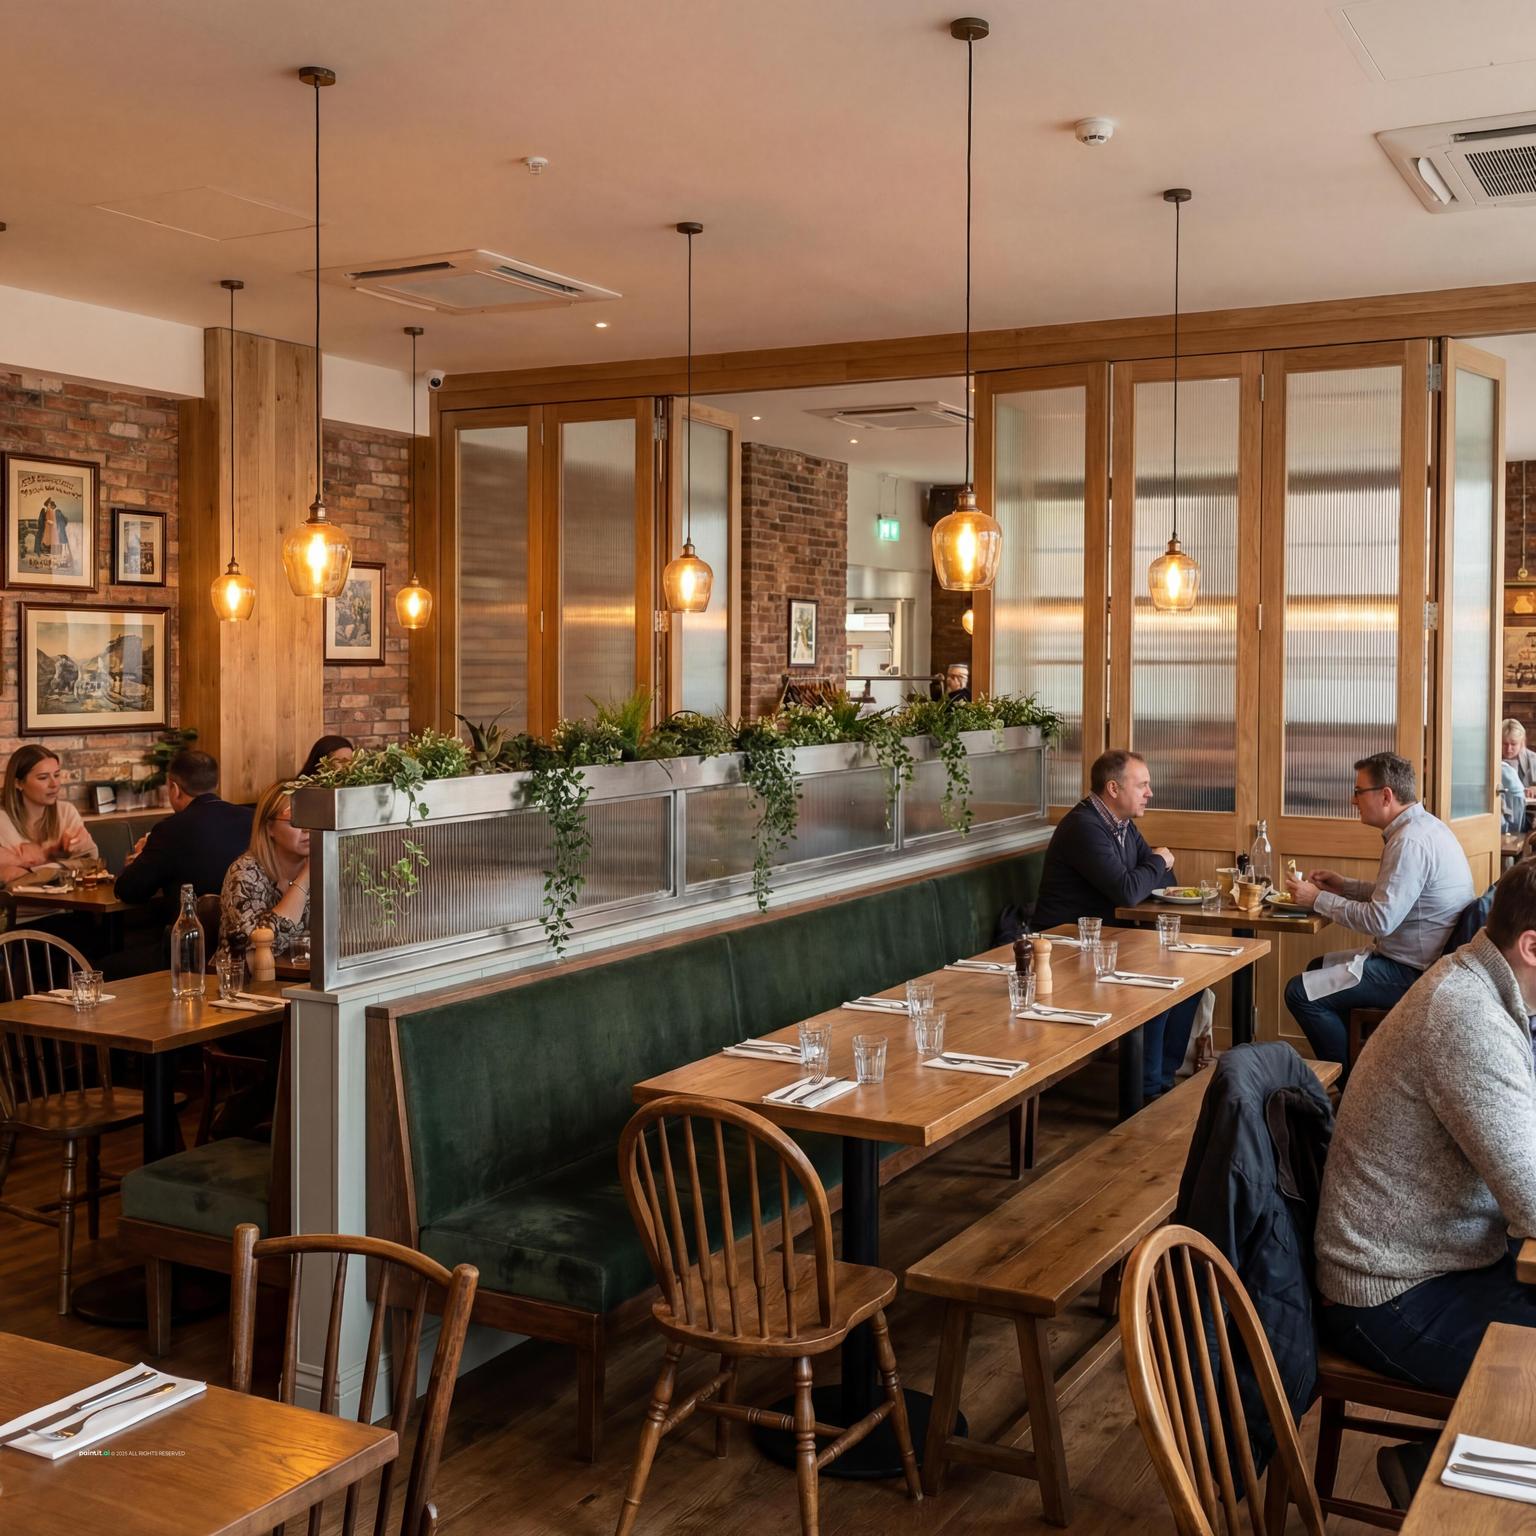
18 restaurant interior design ideas by layout, lighting and material
-
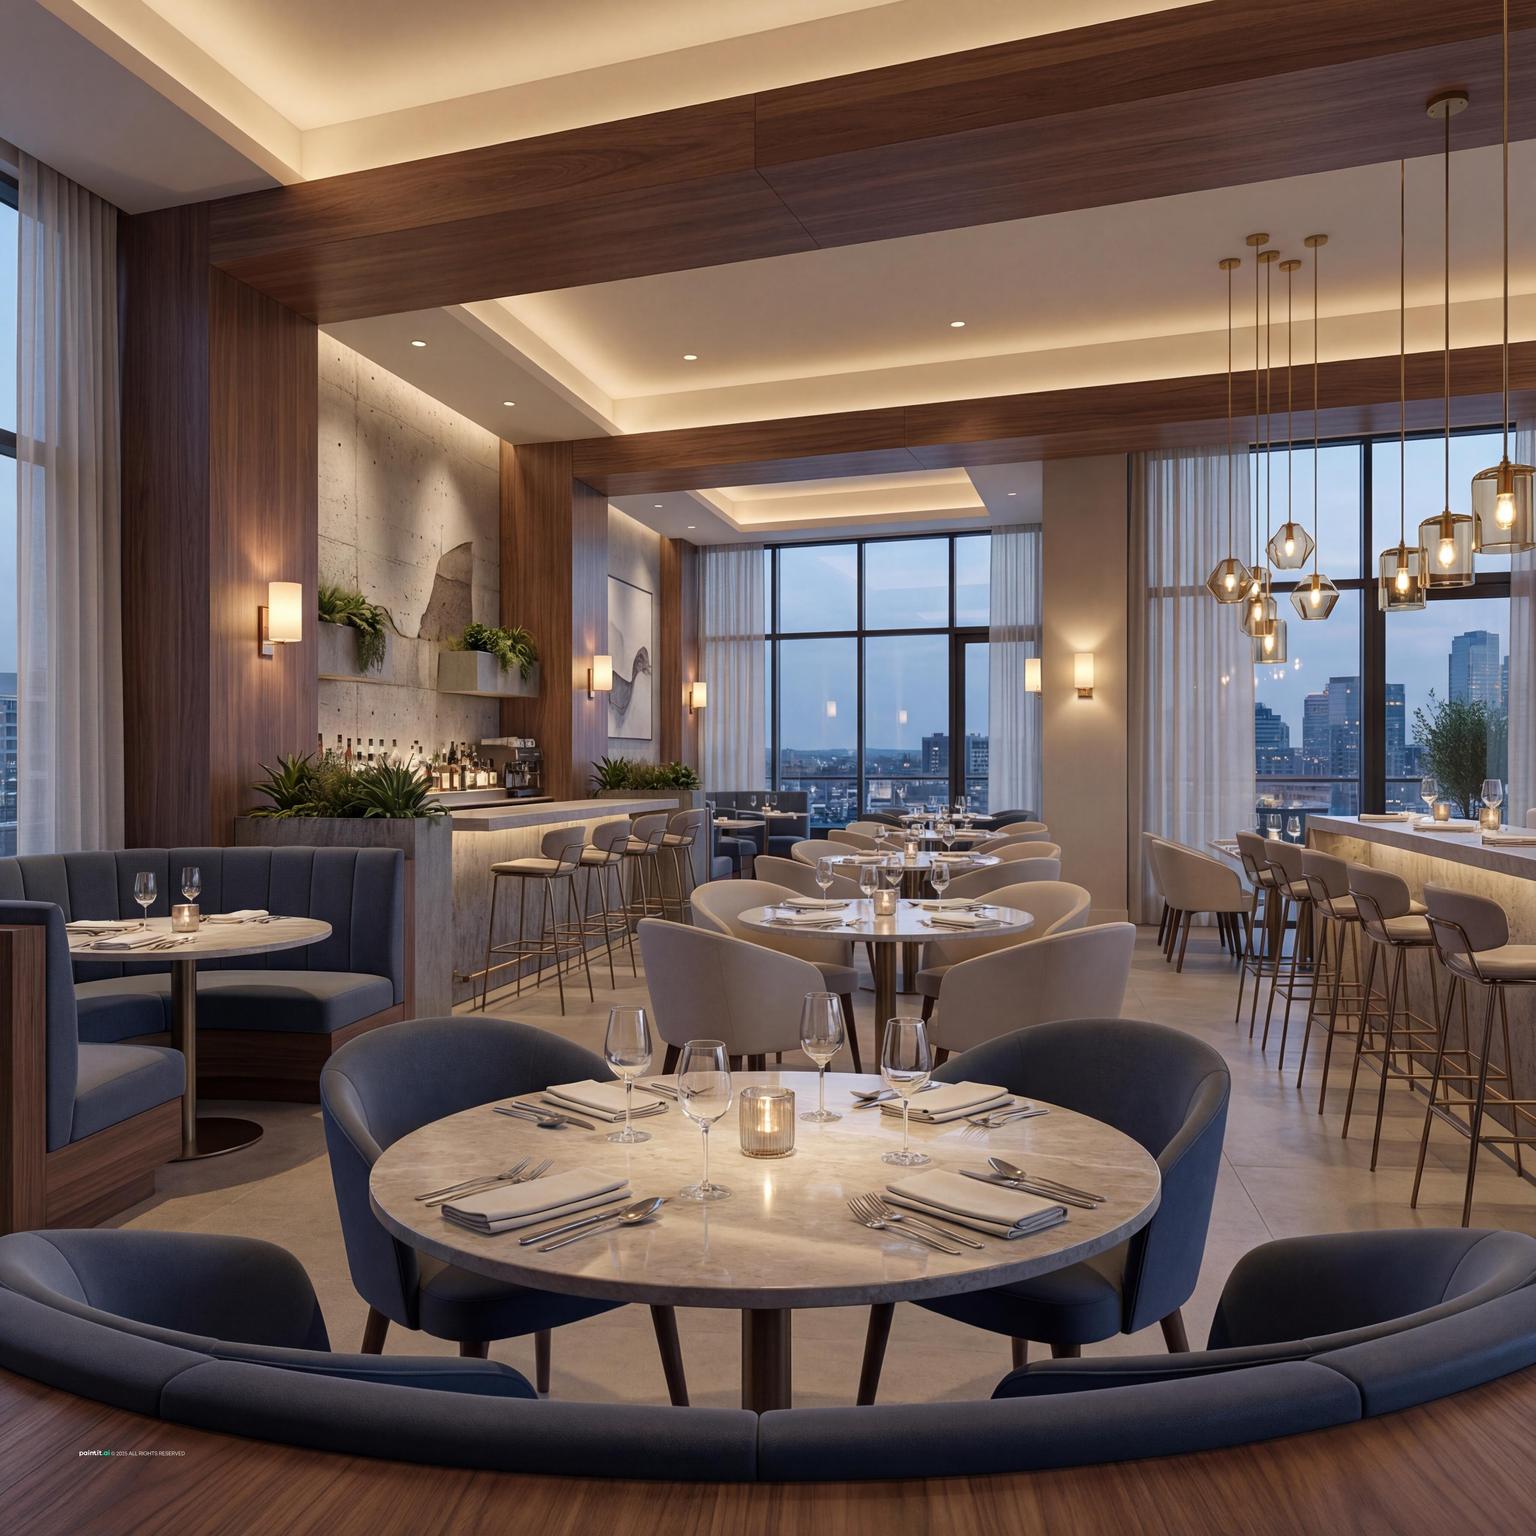
Curved banquettes around round tables
Curved banquettes turn round tables into semi-private booths, and every seat still gets a window view.
-
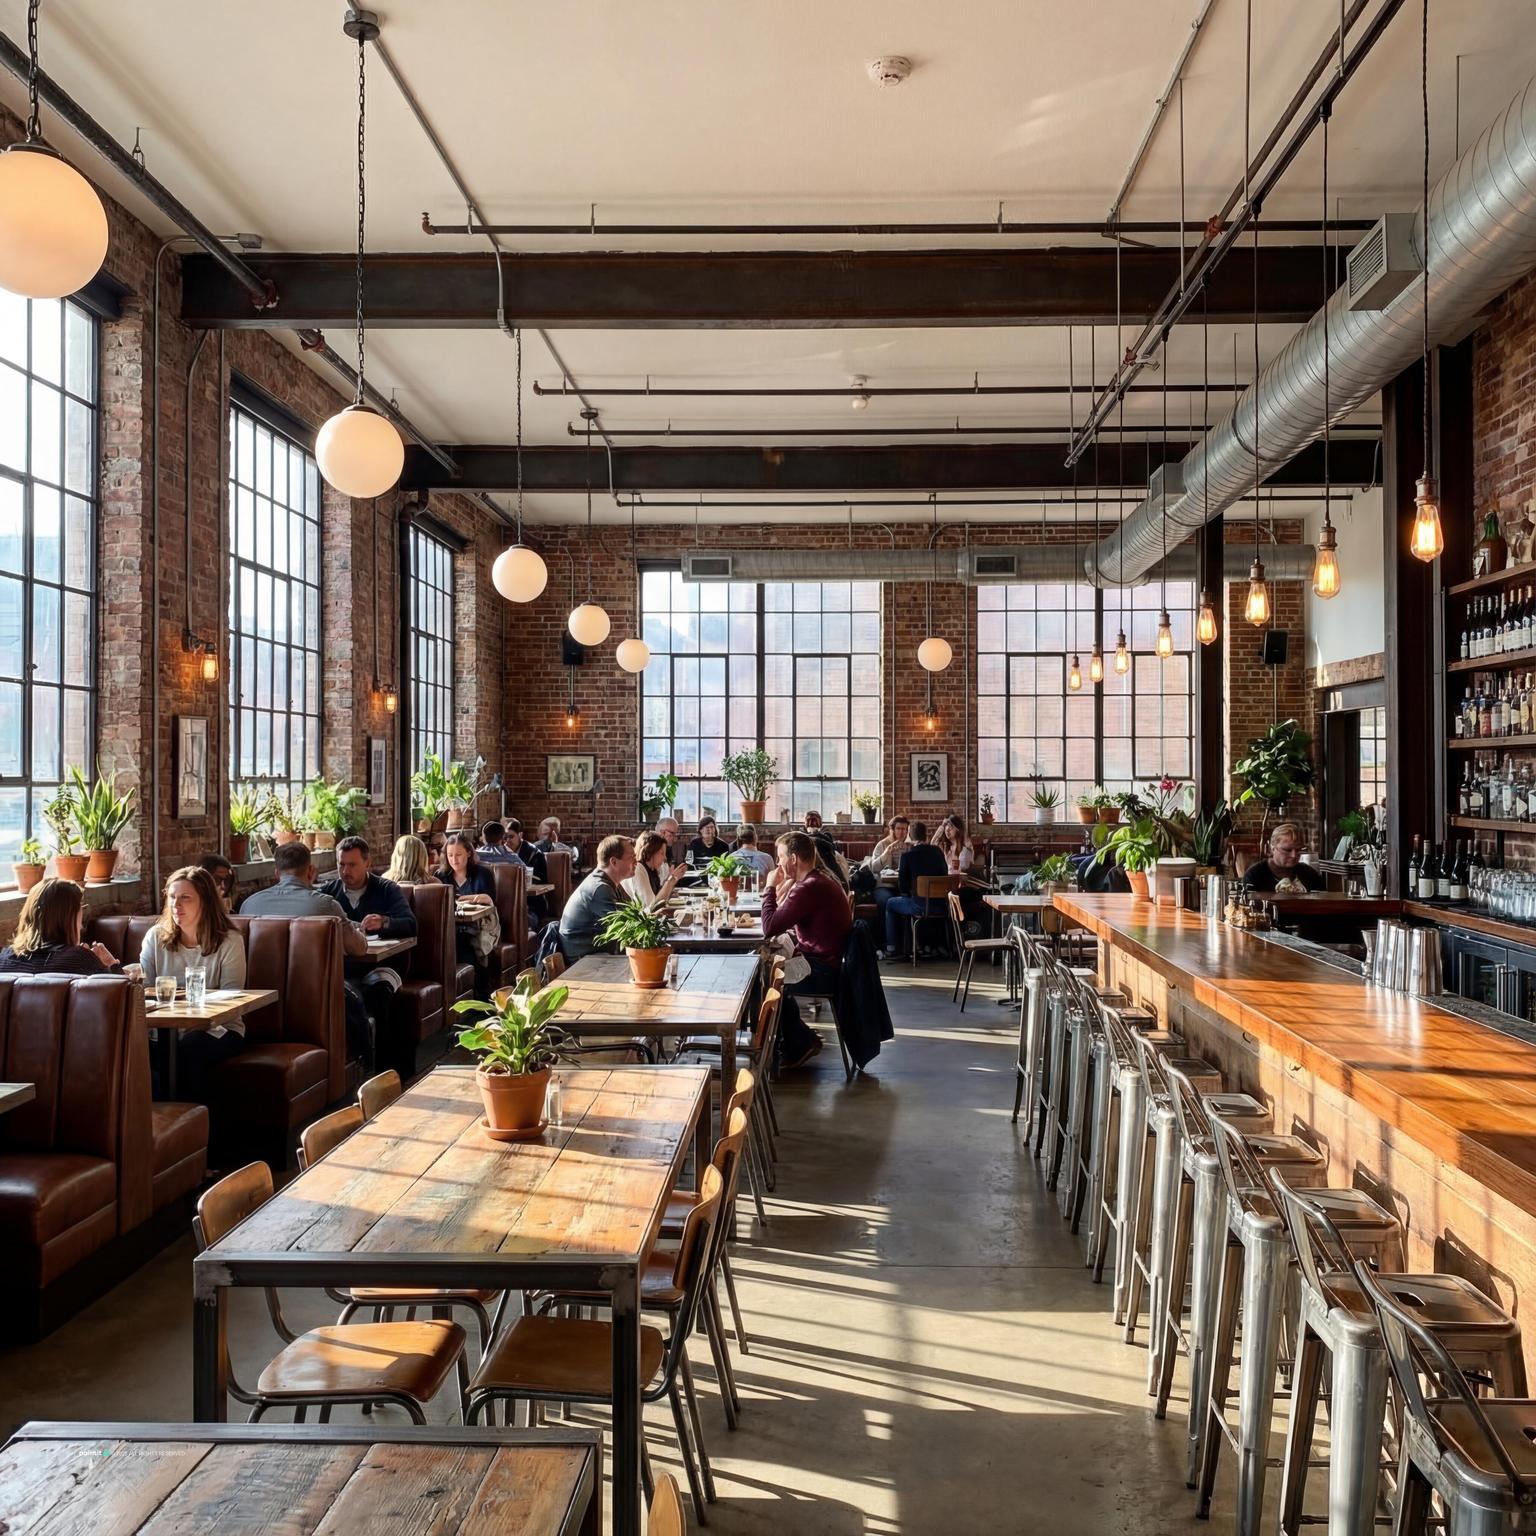
Industrial loft with a long bar
Long communal tables and a bar counter seat more guests in an open loft than small separate tables would.
-
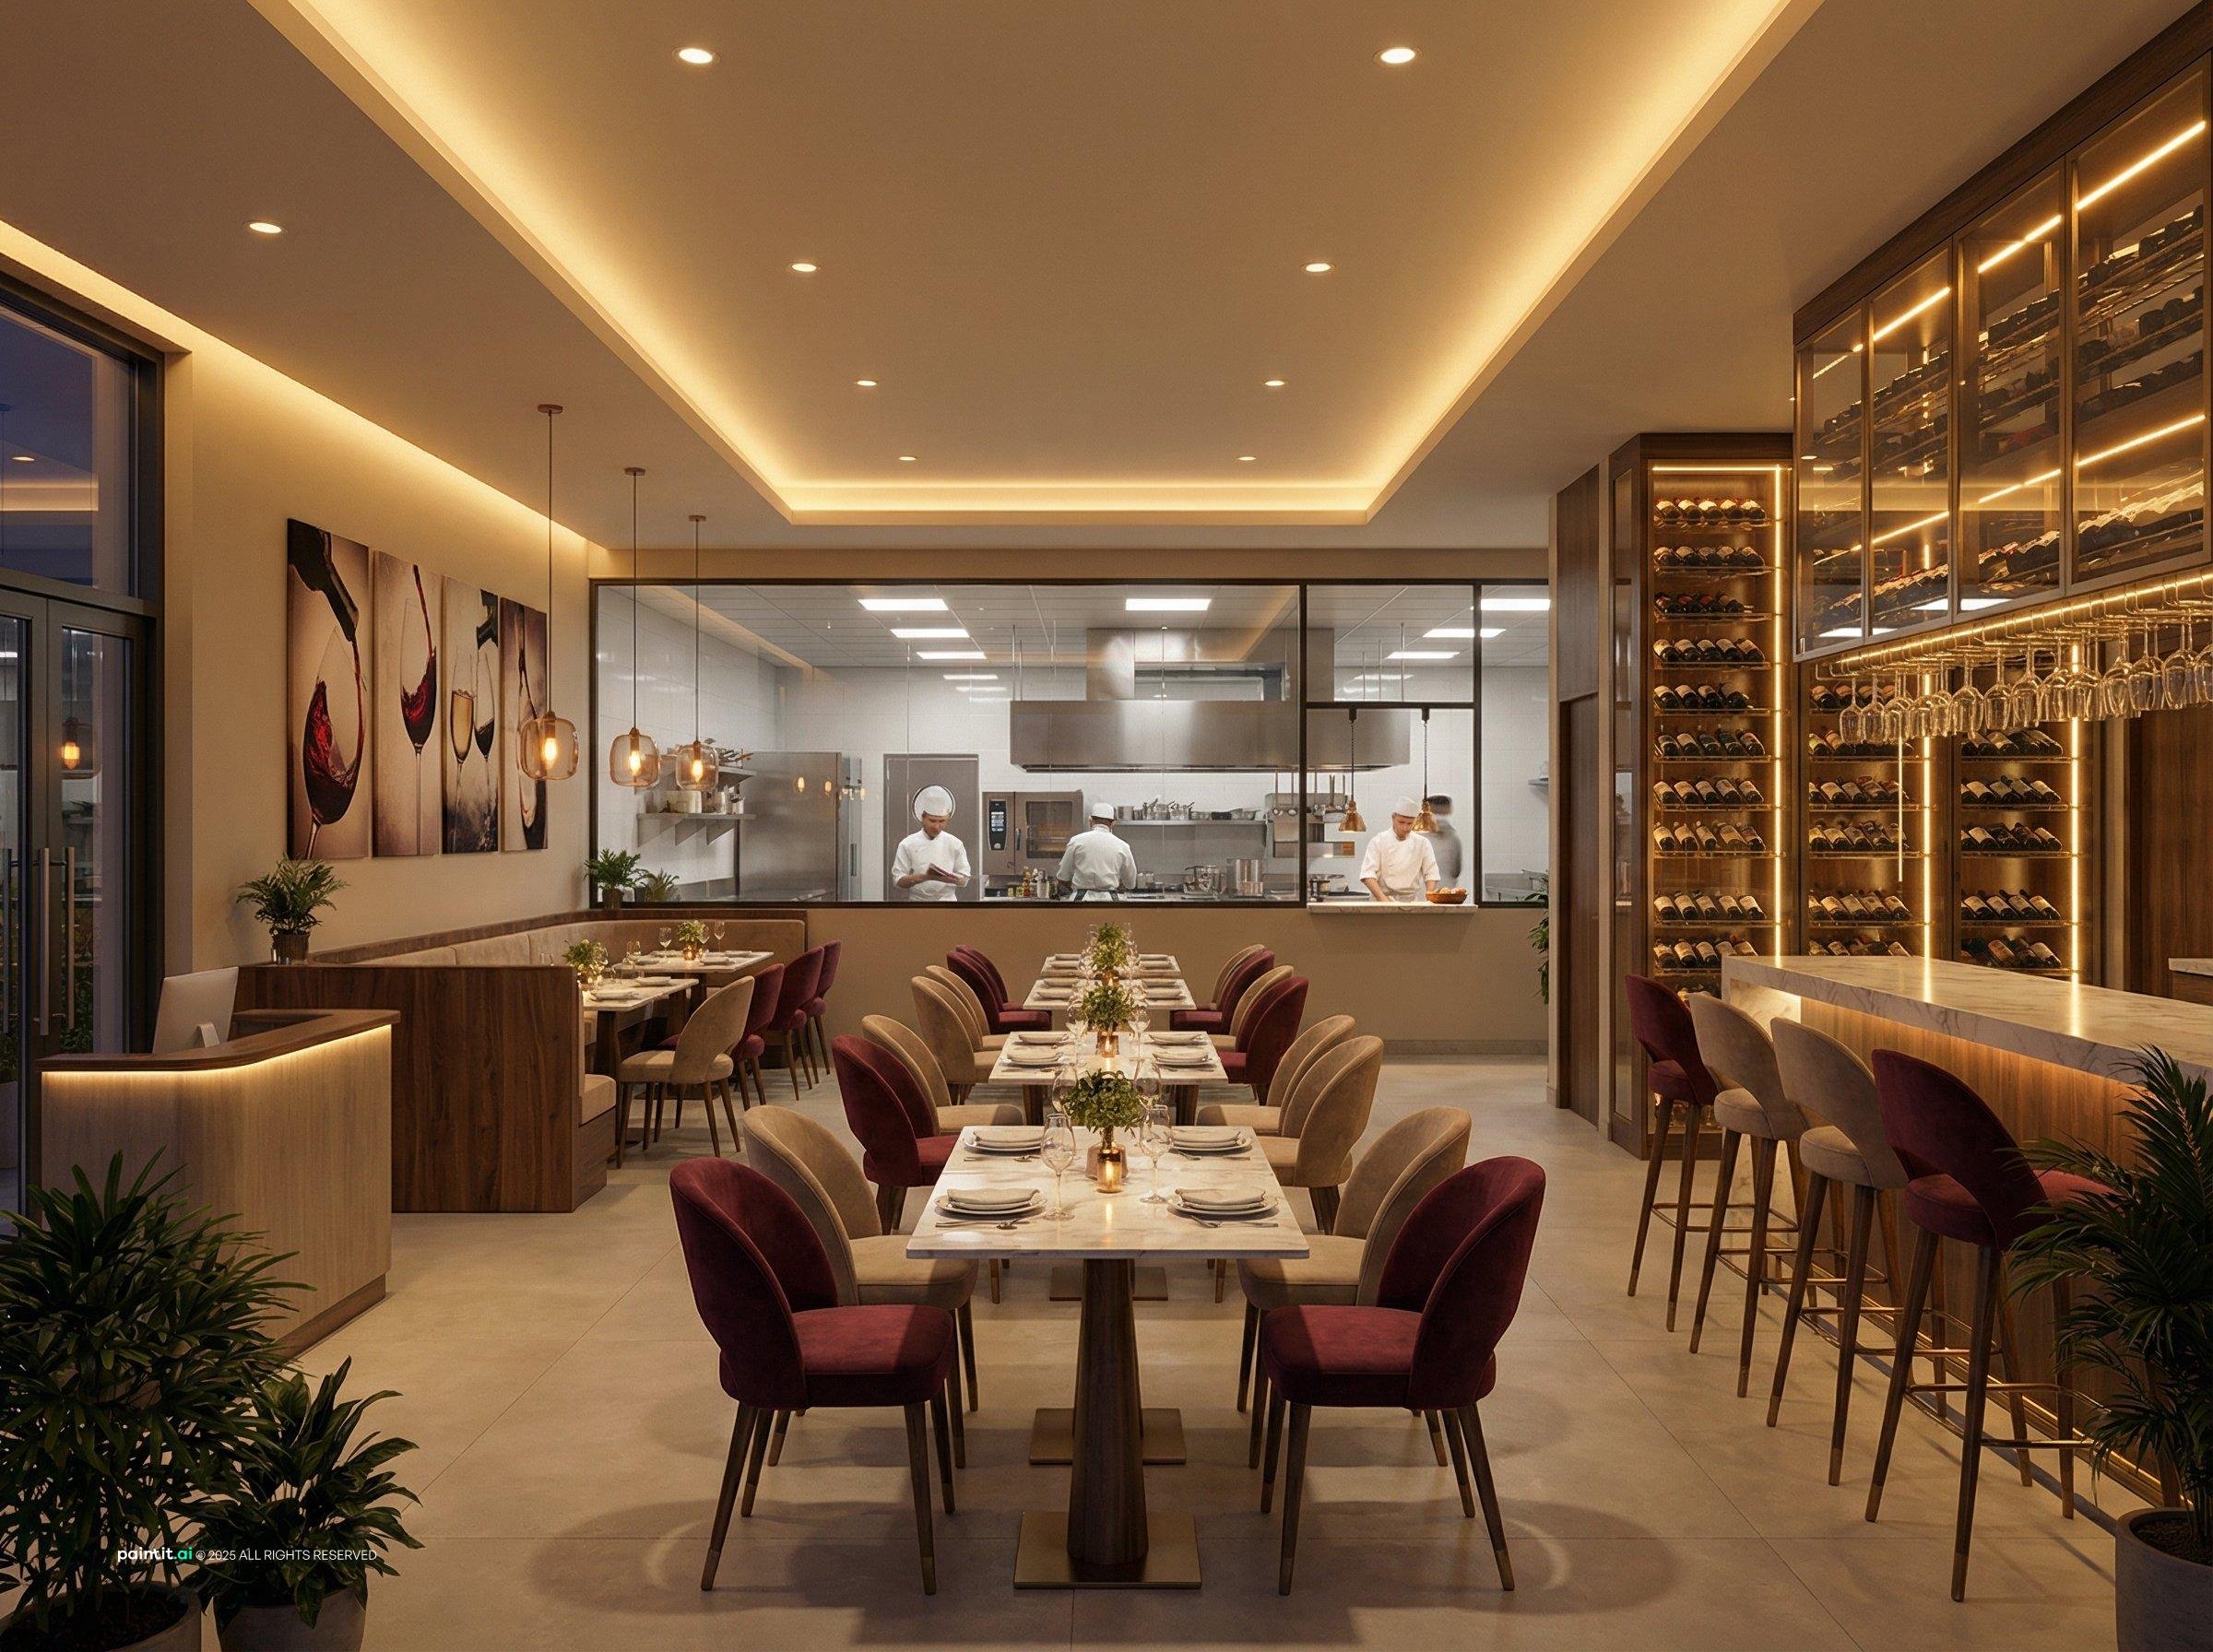
Narrow room with an open kitchen
In a narrow space, two lines of tables and a central aisle keep service moving, and the open kitchen gives the room a focal point at the end.
-
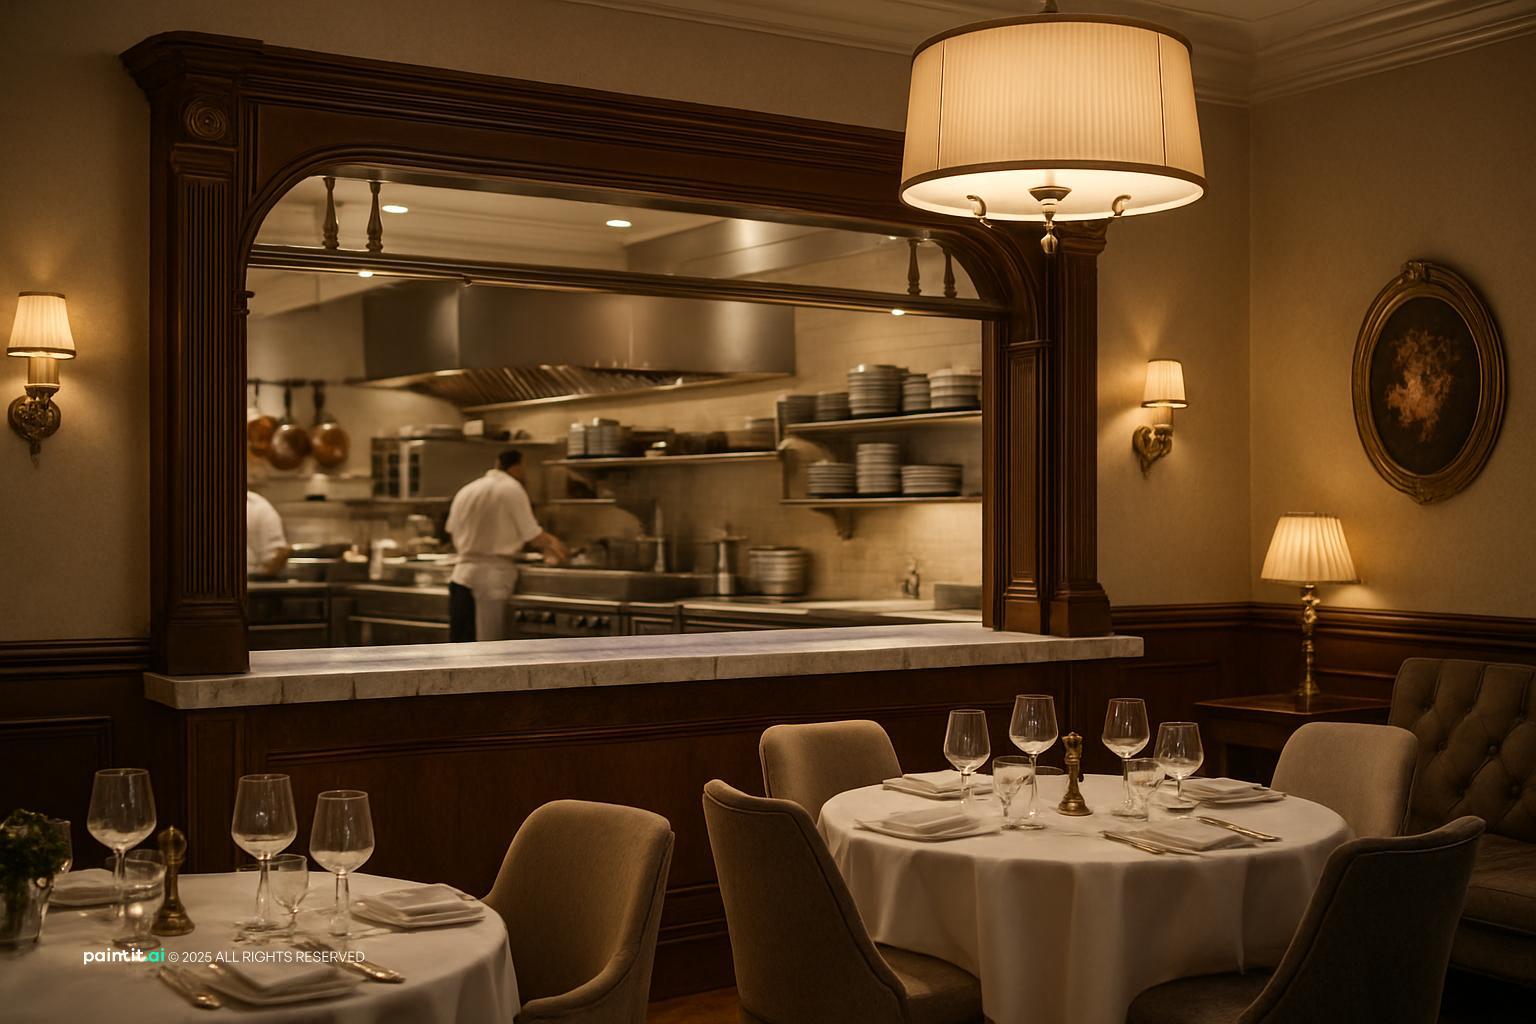
Fine dining facing the kitchen pass
White tablecloths, generous spacing and warm pendant light over each table signal a slower, more formal meal.
-
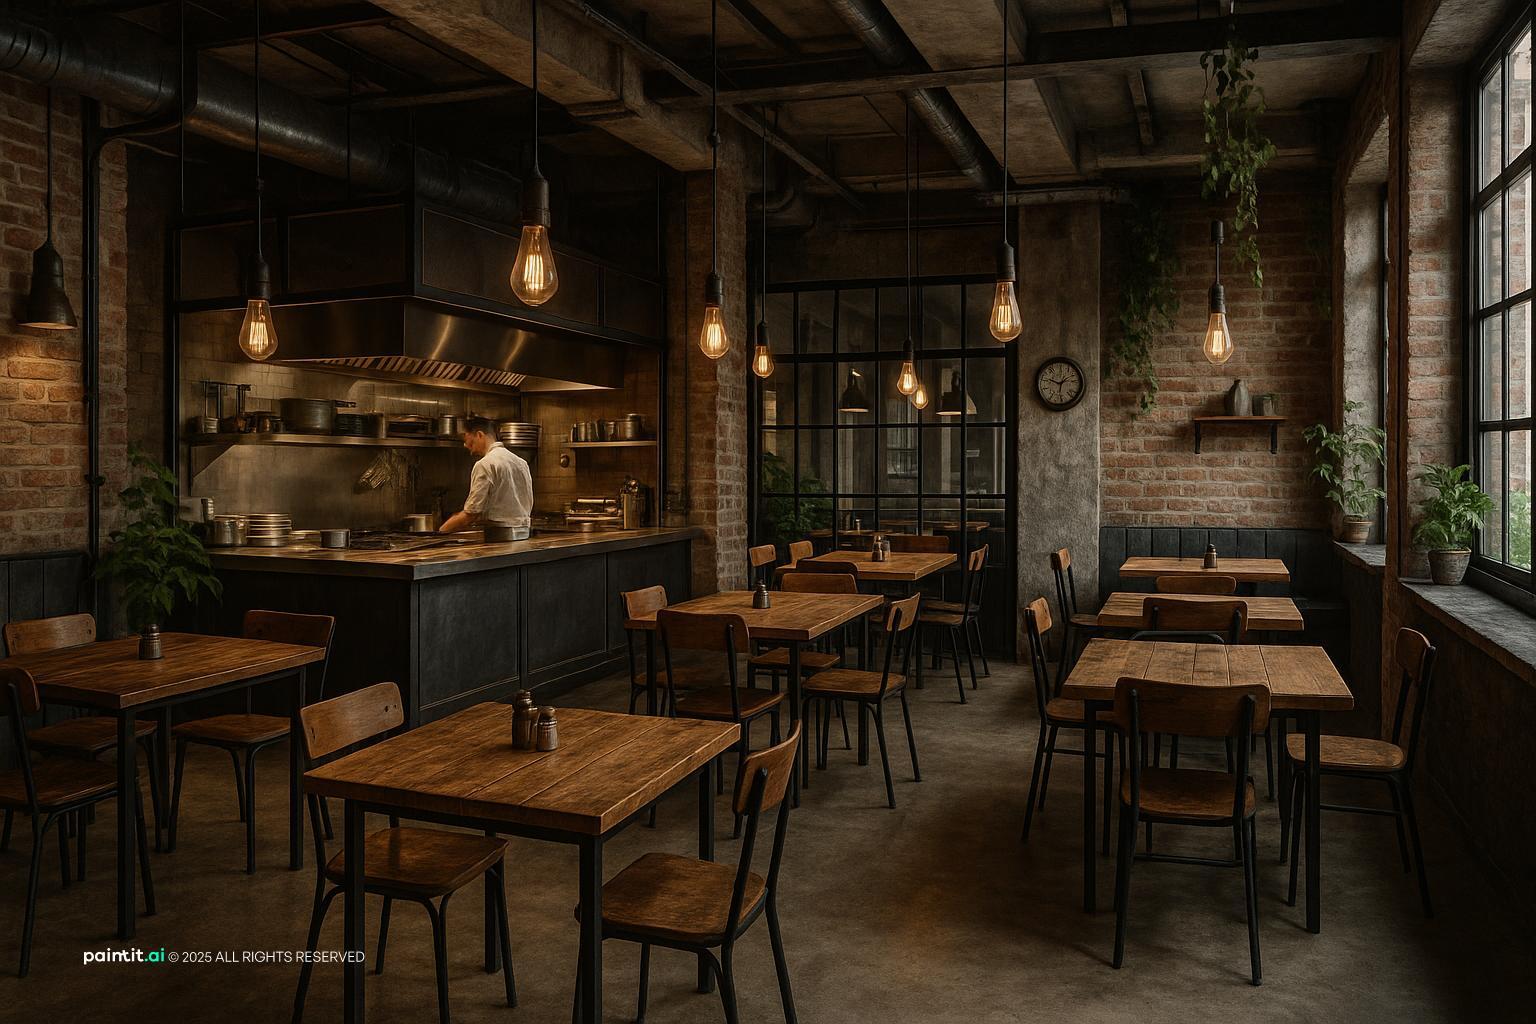
Brick walls and an open kitchen
Exposed brick and an open kitchen make cooking part of the atmosphere; hard surfaces like these need soft seating to control noise.
-
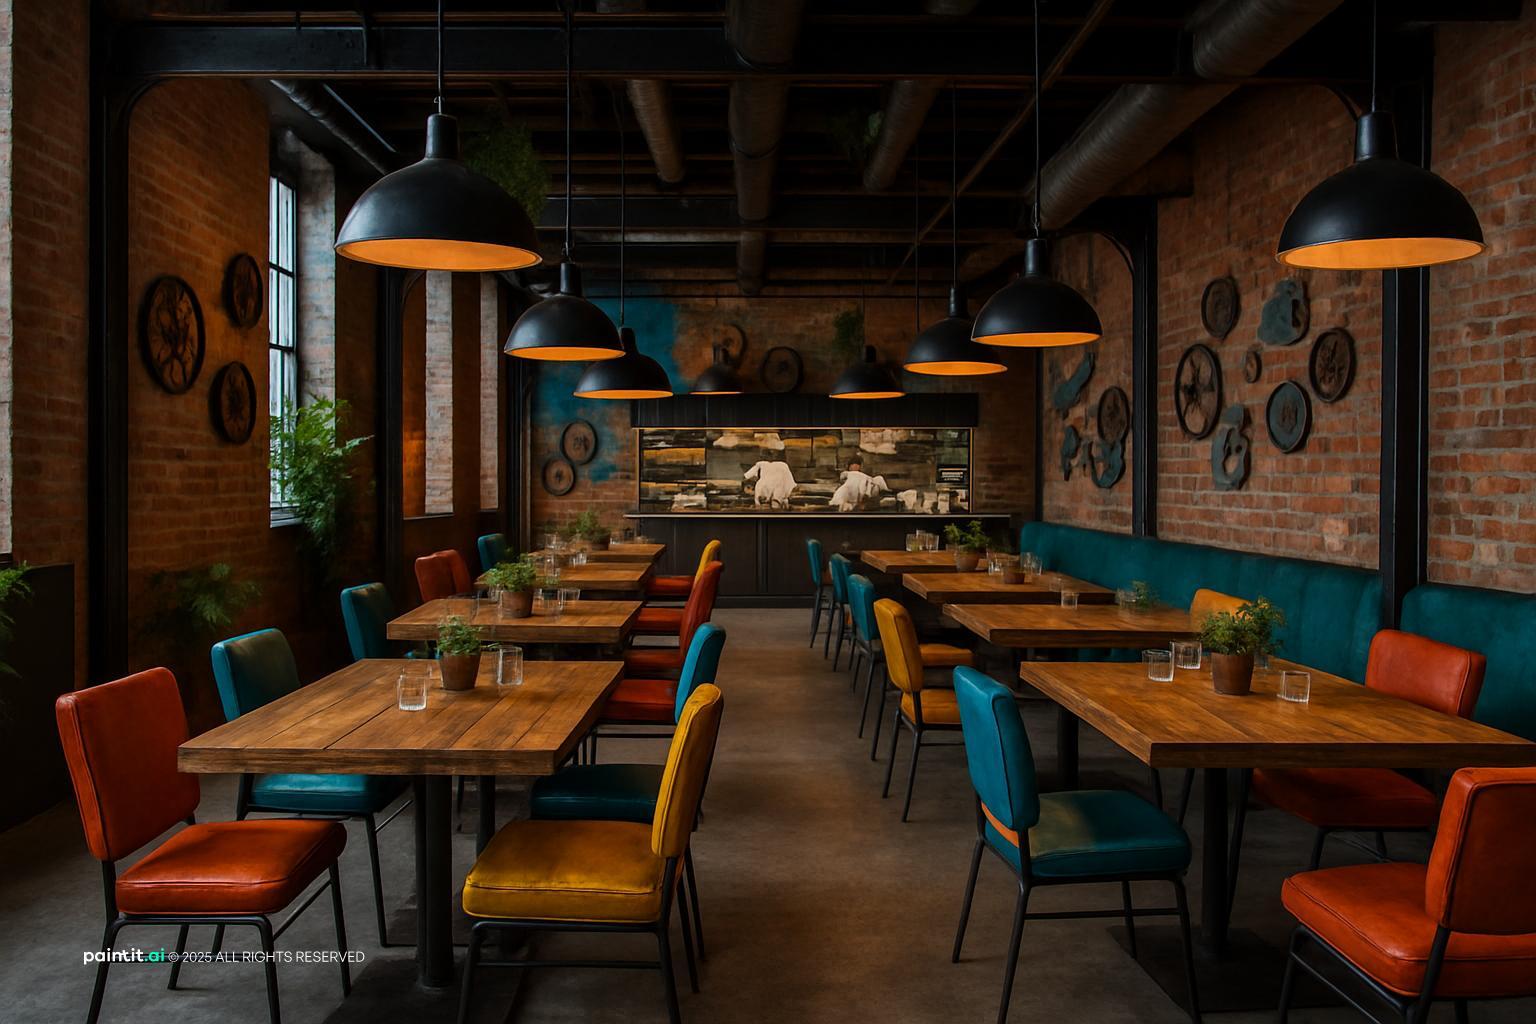
Colorful chairs in an industrial room
Mixed chair colors bring energy to a dark industrial shell without repainting the walls.
-
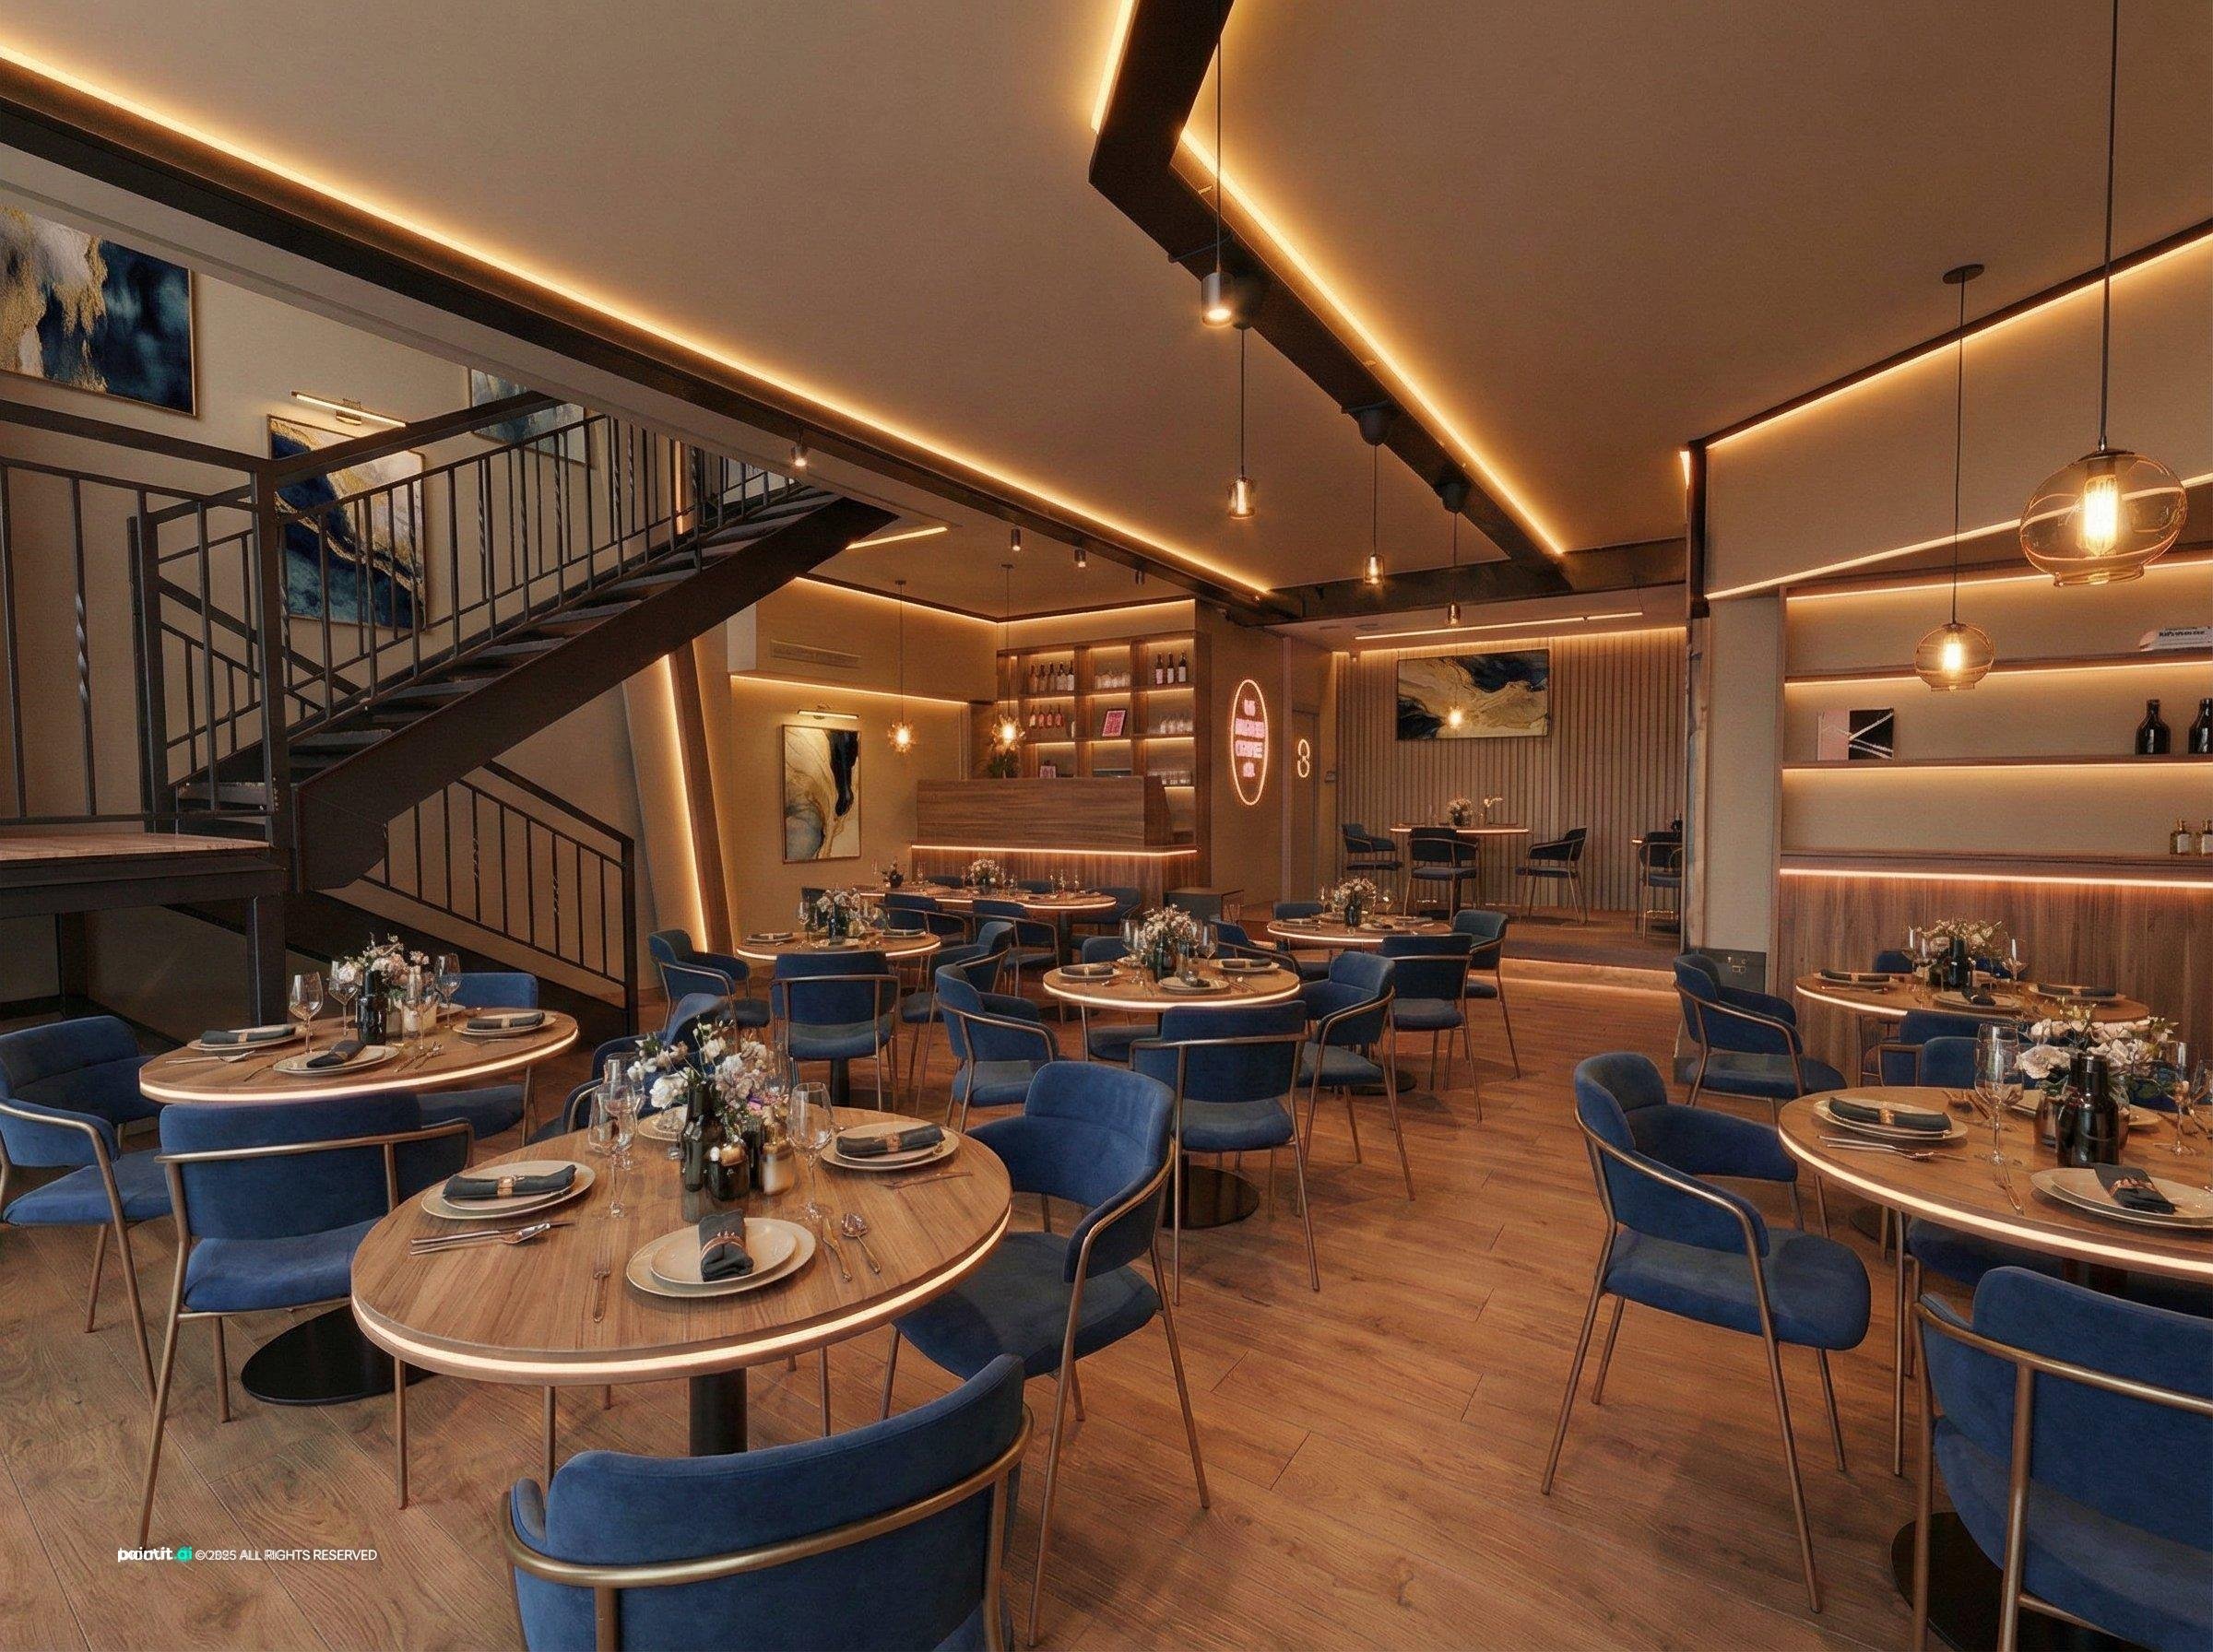
Round tables under cove lighting
Cove lighting washes the ceiling with soft light, so the room feels bright without glare over the tables.
-
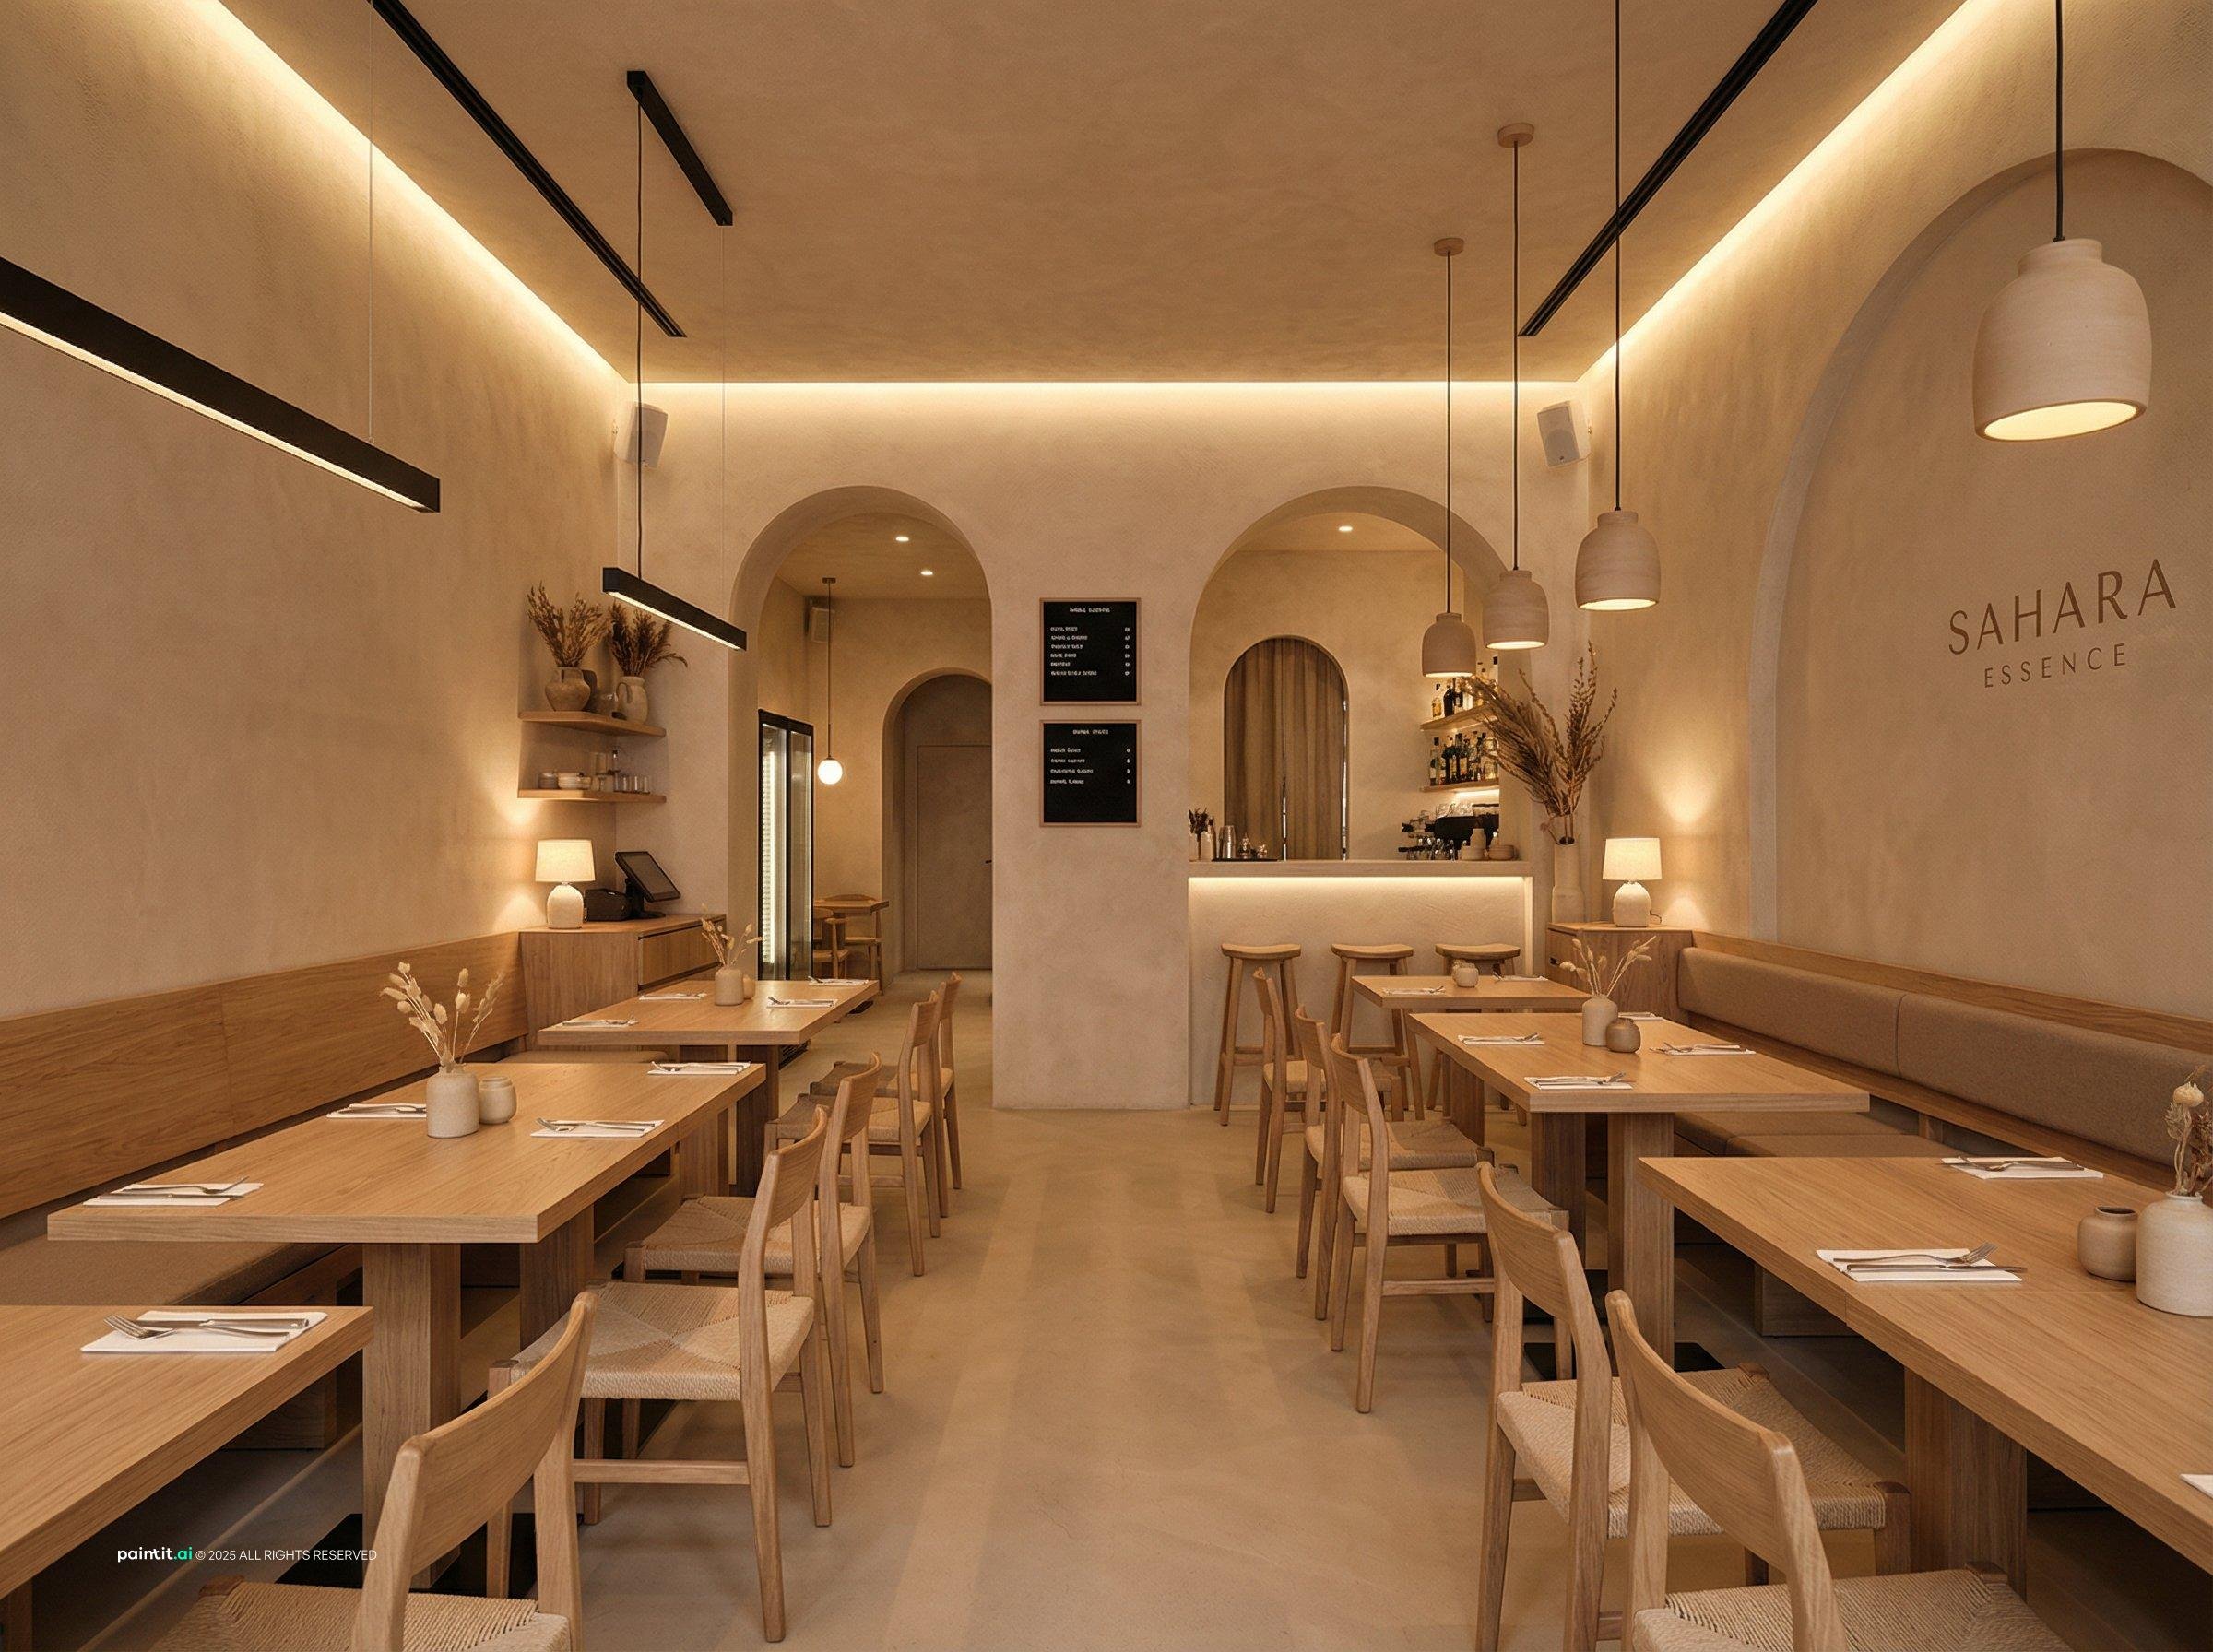
Warm arches and bench seating
Built-in benches along the wall save floor space, and the arches split one large room into smaller, calmer bays.
-
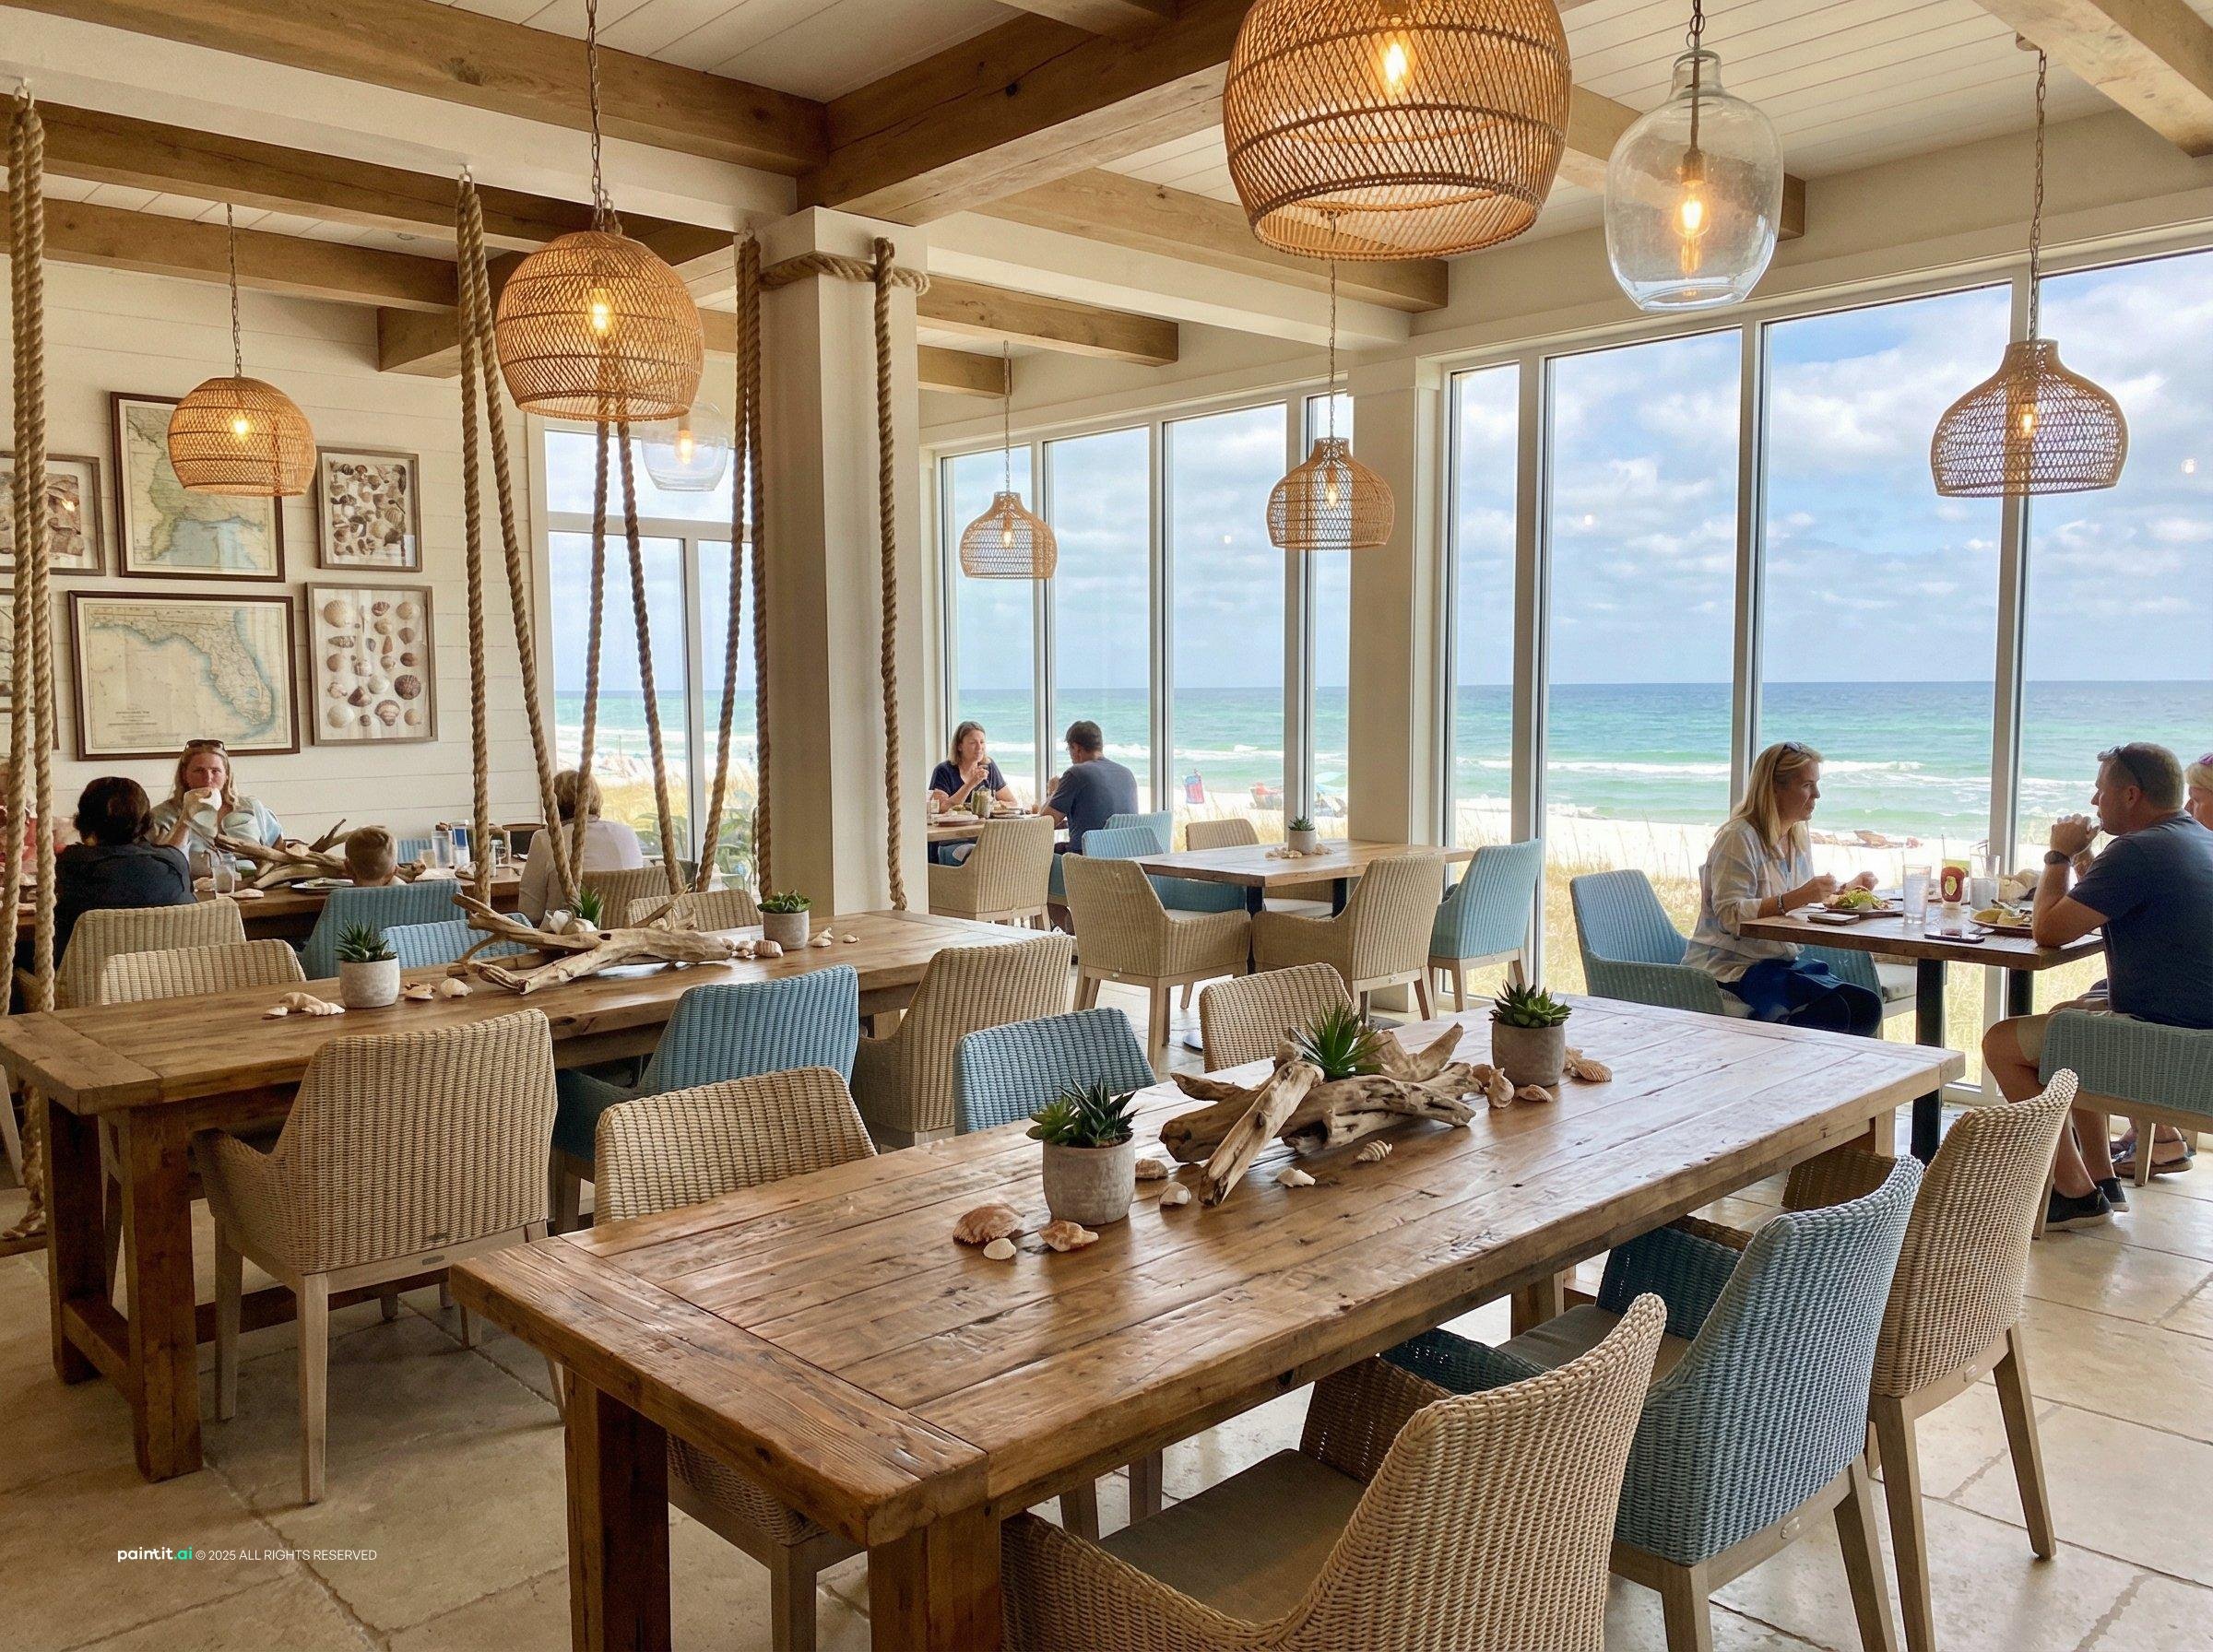
Beach restaurant with rattan pendants
Natural rattan, wood and open windows let the view do most of the decorating.
-
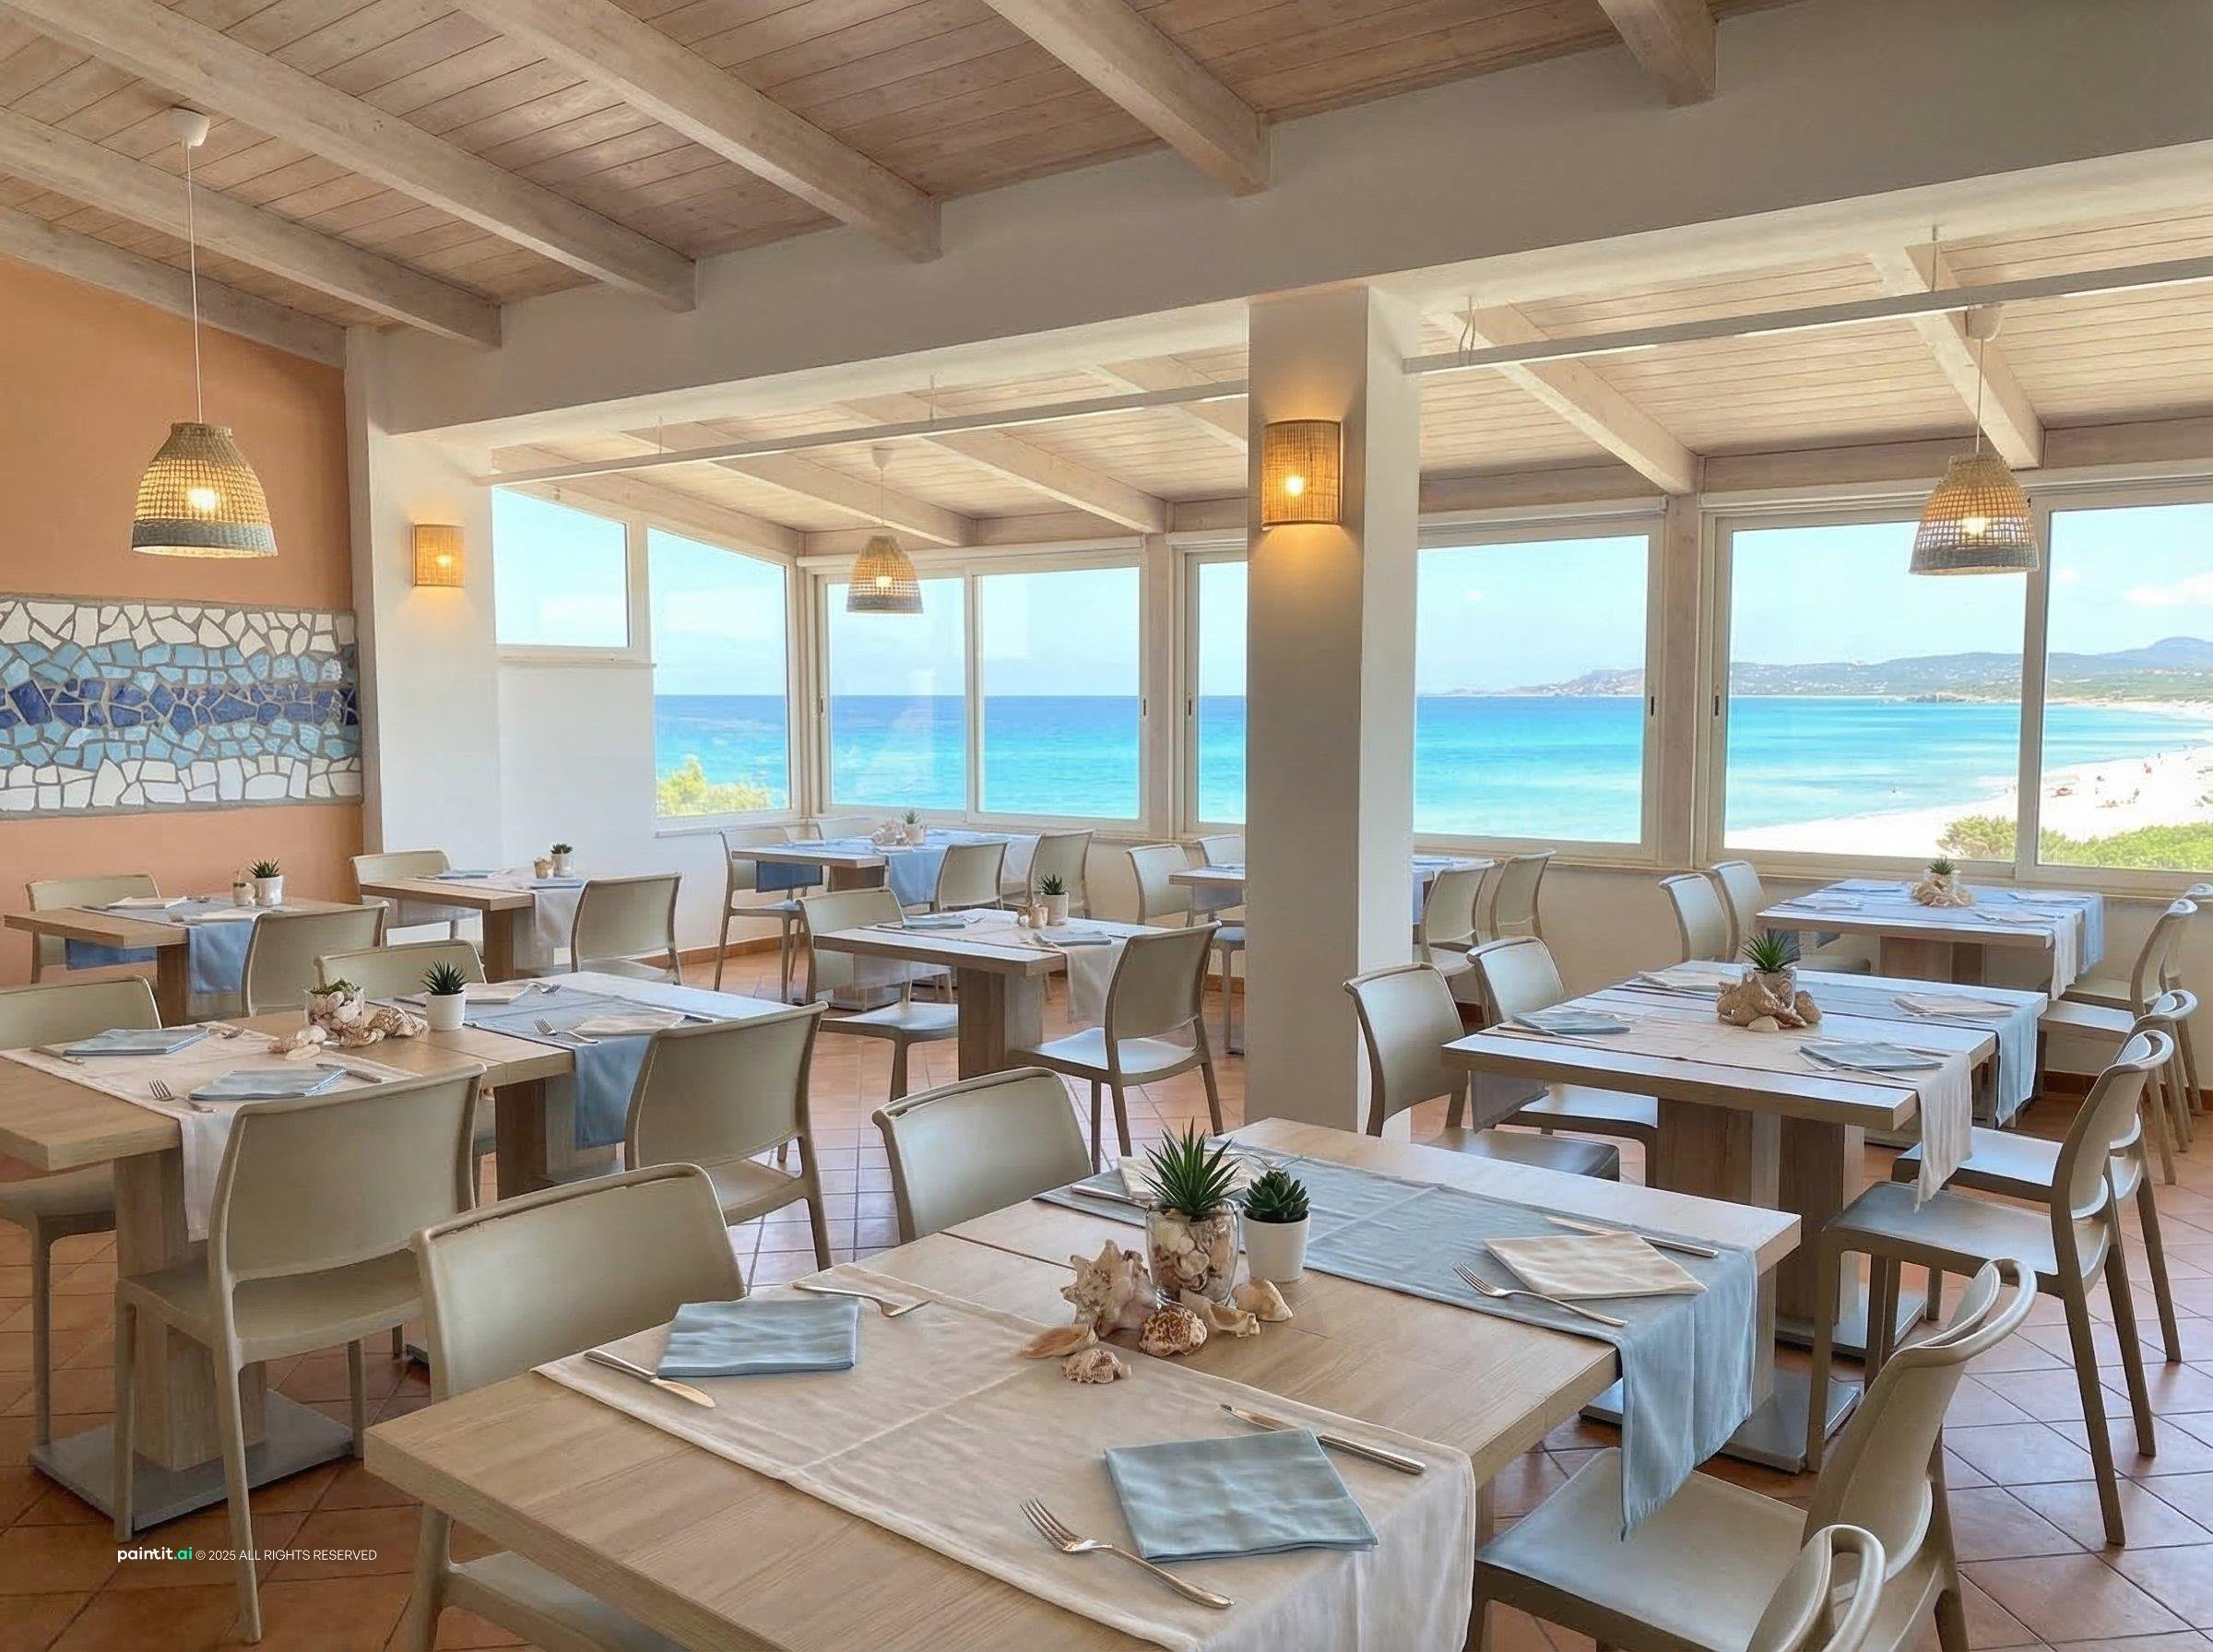
Bright seaside dining room
Light tablecloths, pale wood and big windows keep a daytime dining room fresh and airy.
-
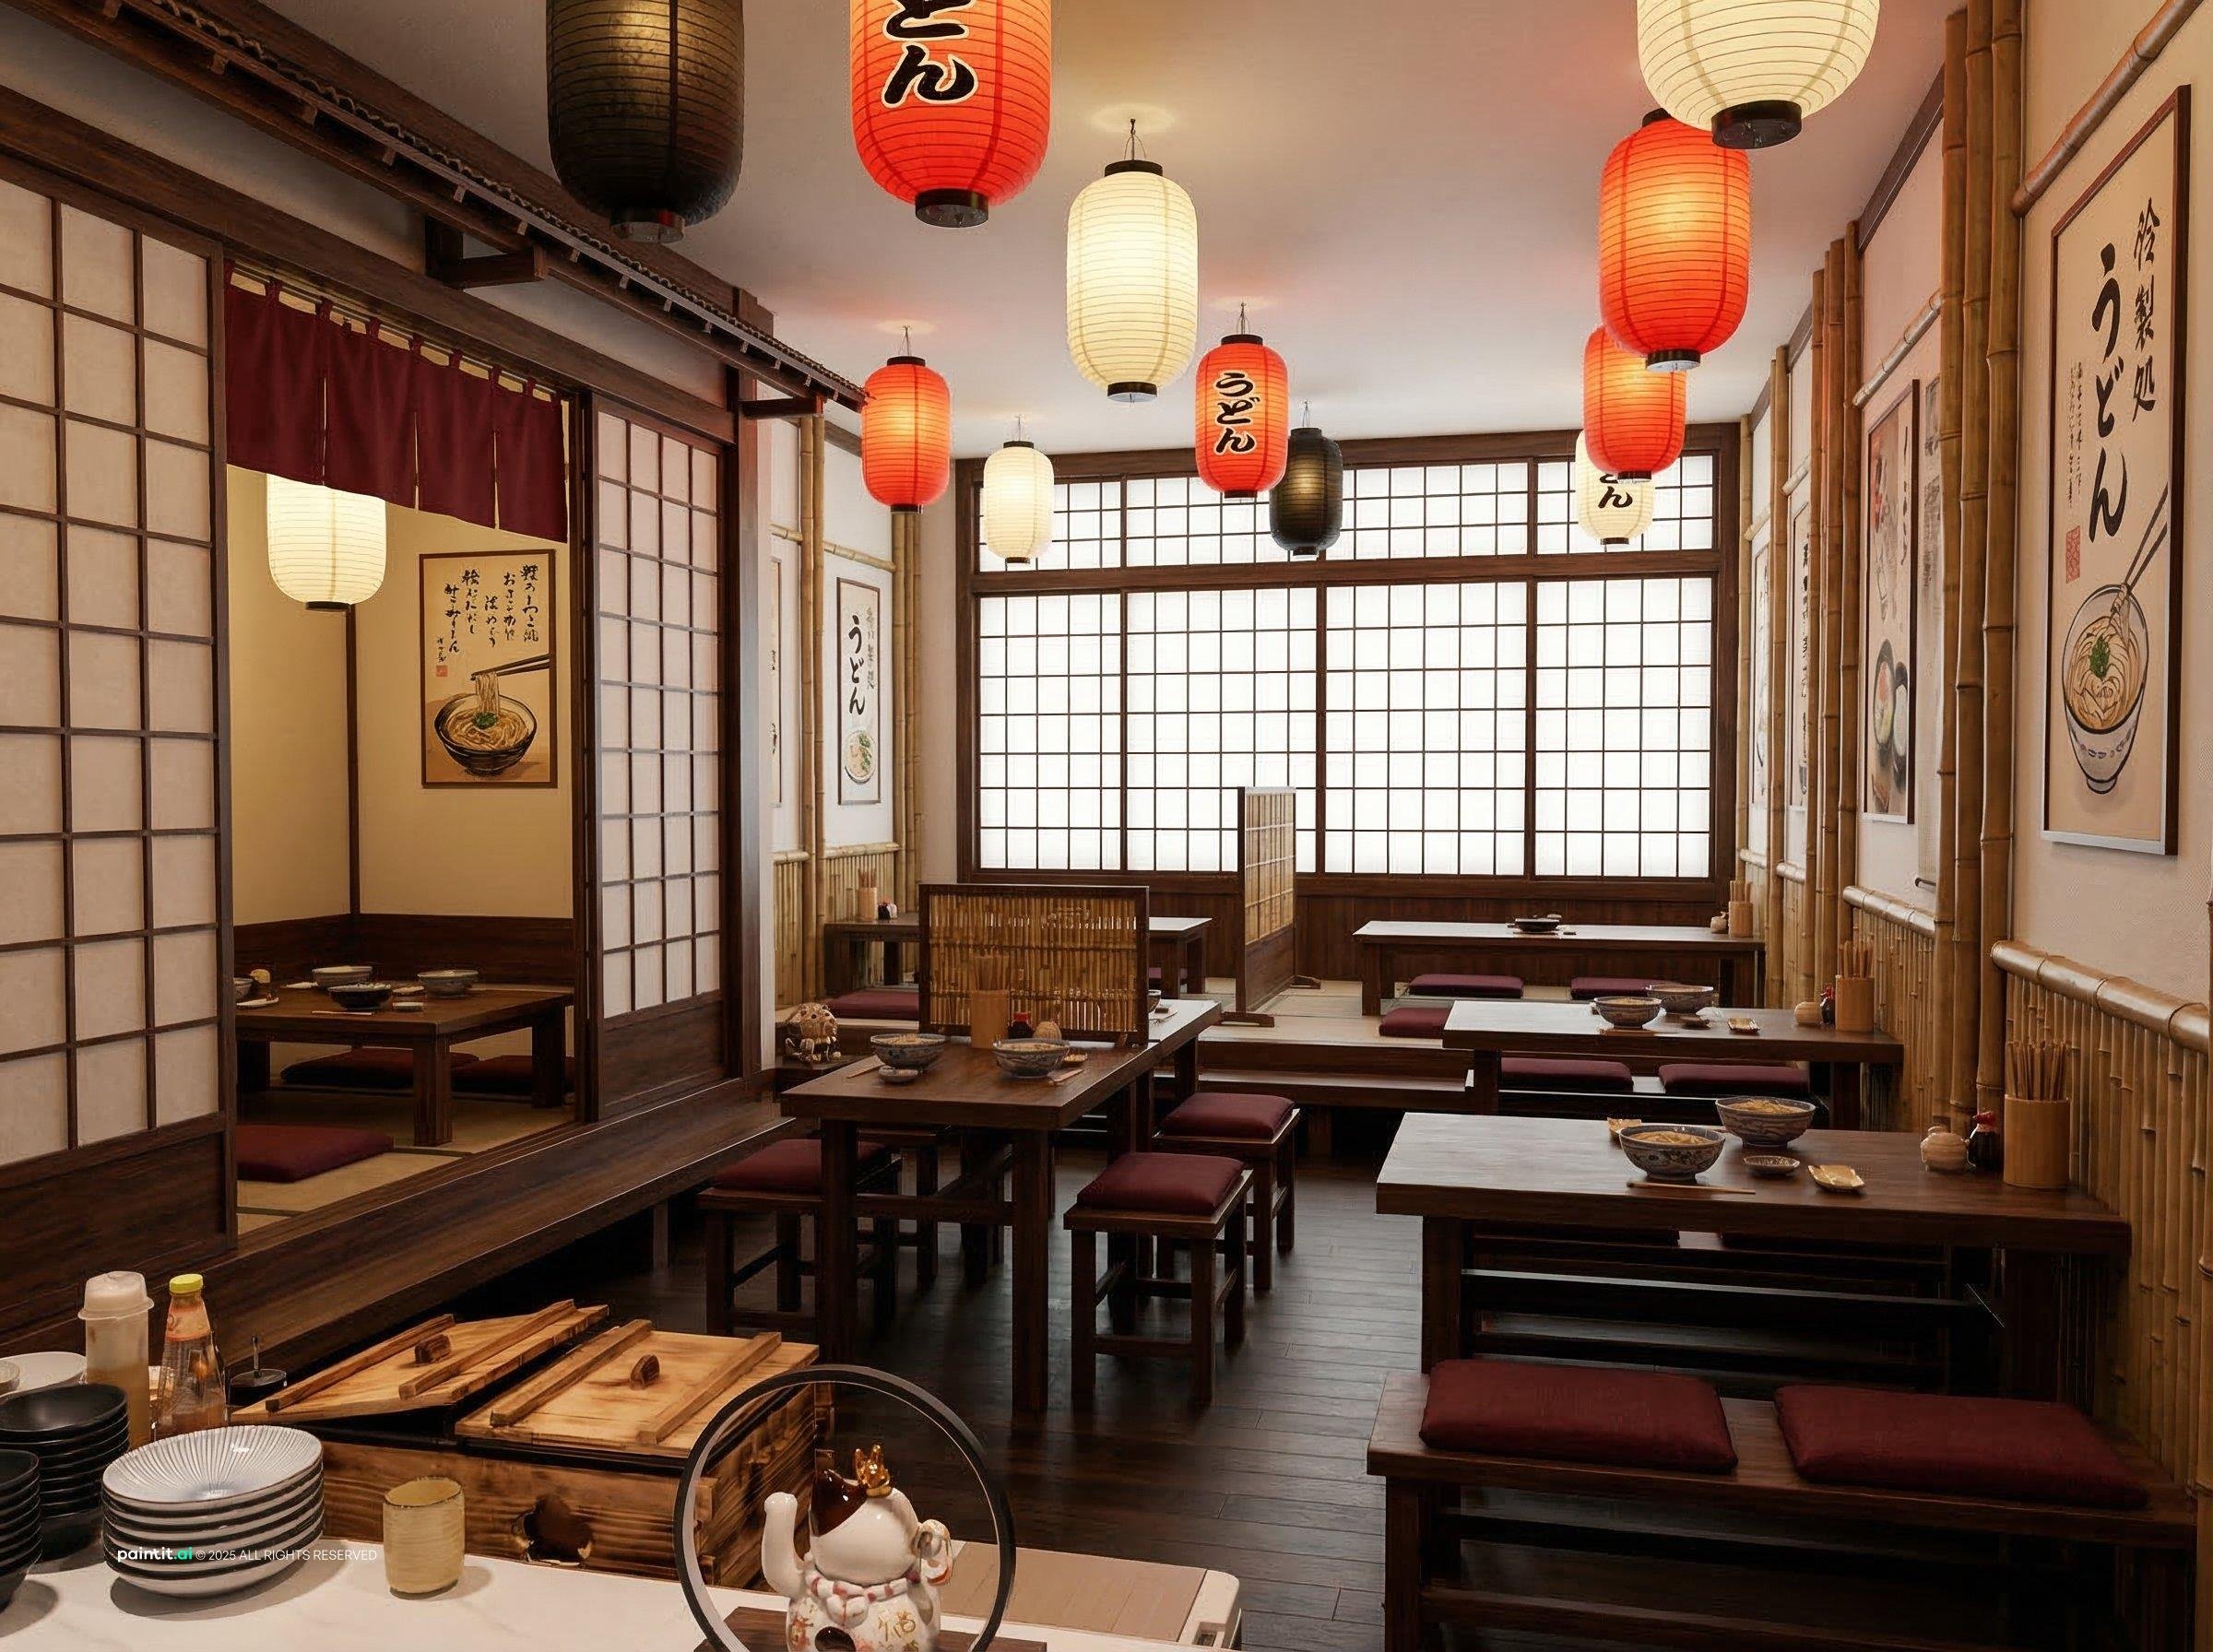
Japanese room with paper lanterns
Paper lanterns and shoji screens carry the cuisine into the room with a few consistent elements rather than many props.
-
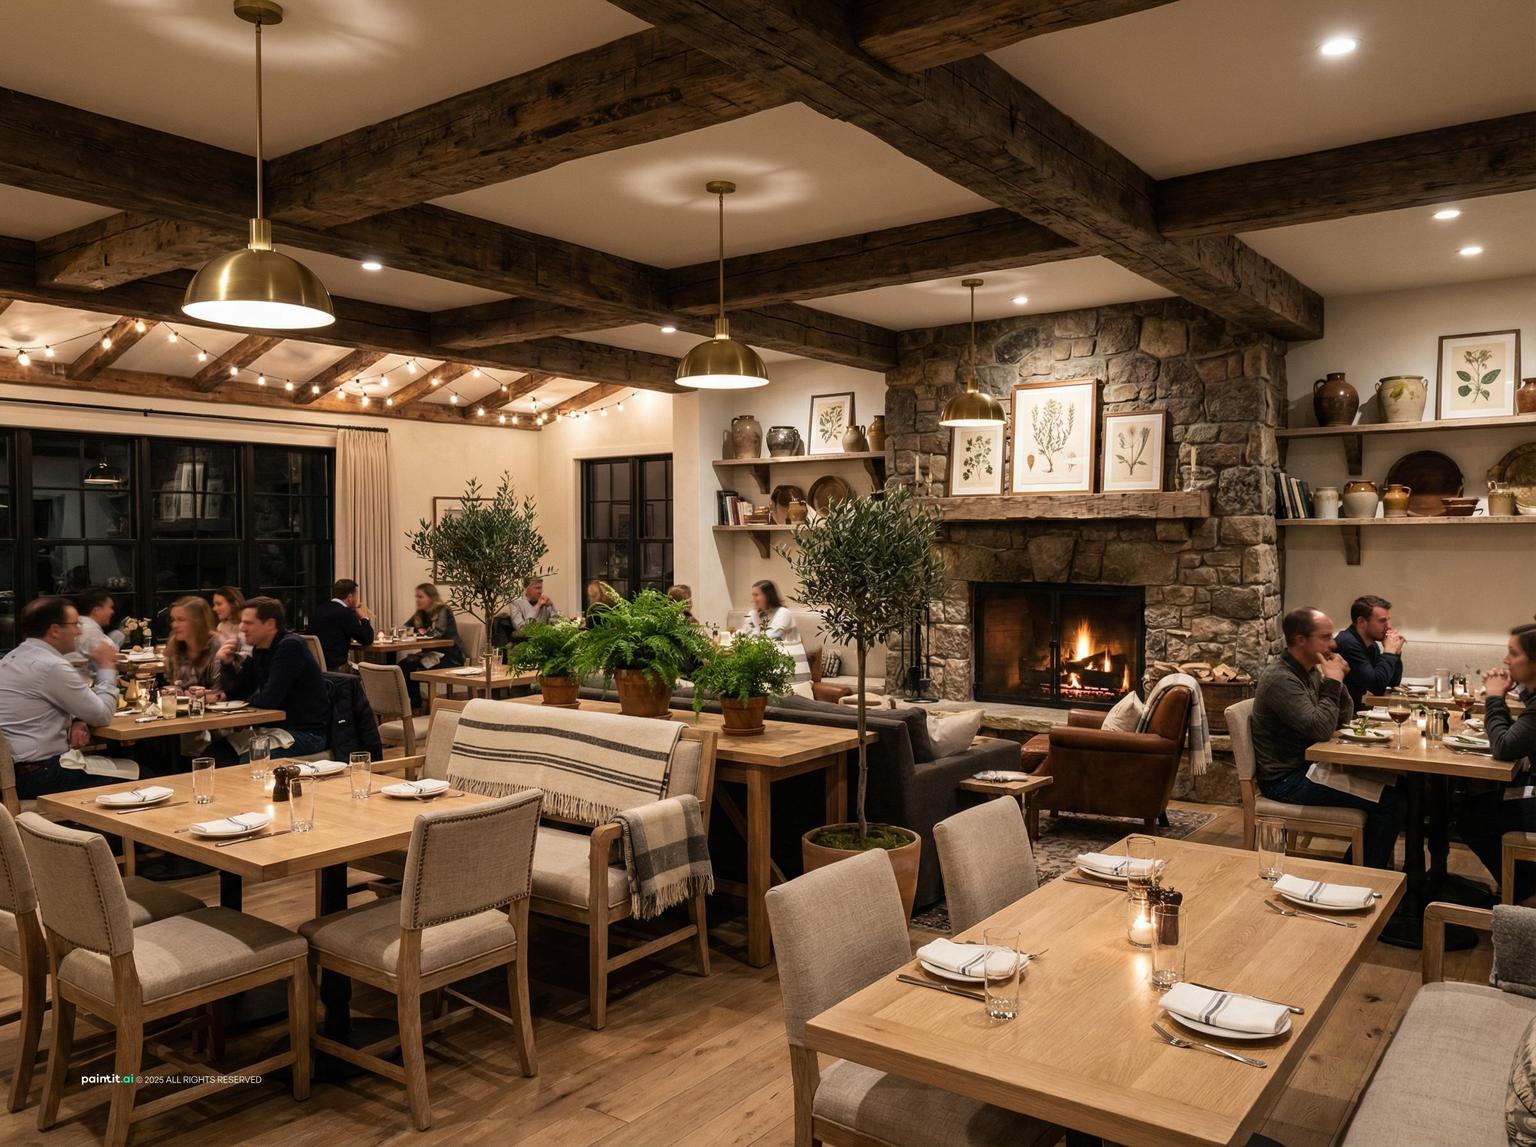
Rustic room around a stone fireplace
A stone fireplace and timber beams give a rustic dining room its focal point; armchairs near the fire invite guests to stay longer.
-
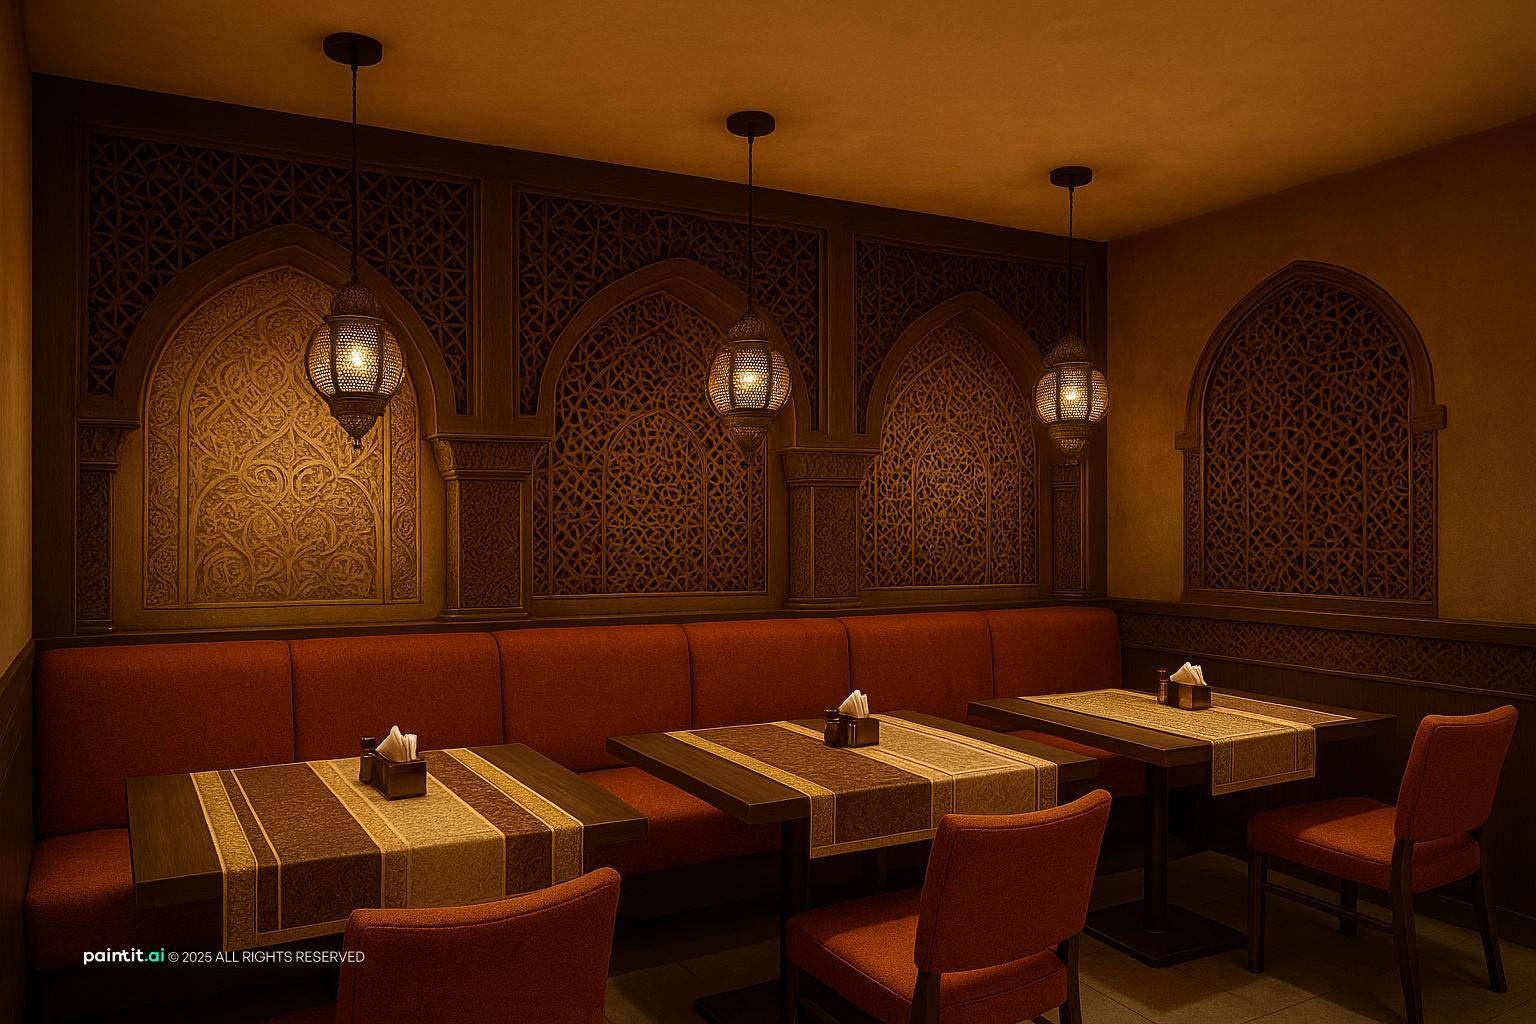
Booths under carved arches
Booths set into arches give each table its own niche, which suits long, relaxed dinners.
-
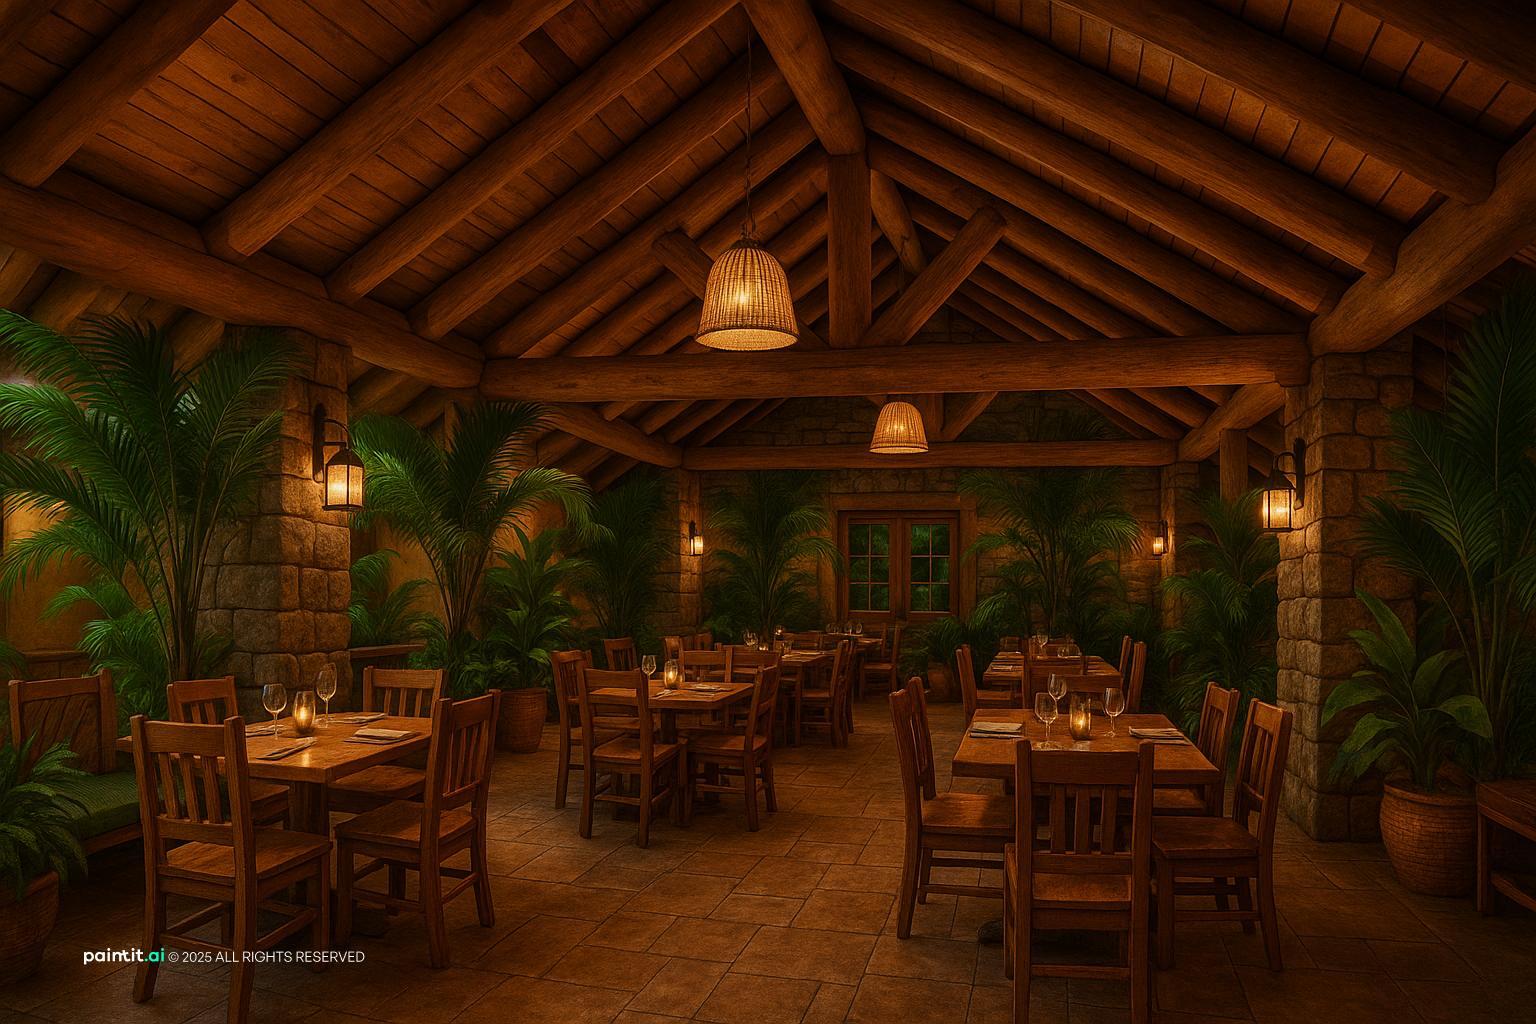
Vaulted timber roof with tropical plants
A high timber roof and plants make a large room feel open; warm pendant light keeps it from feeling empty at night.
-
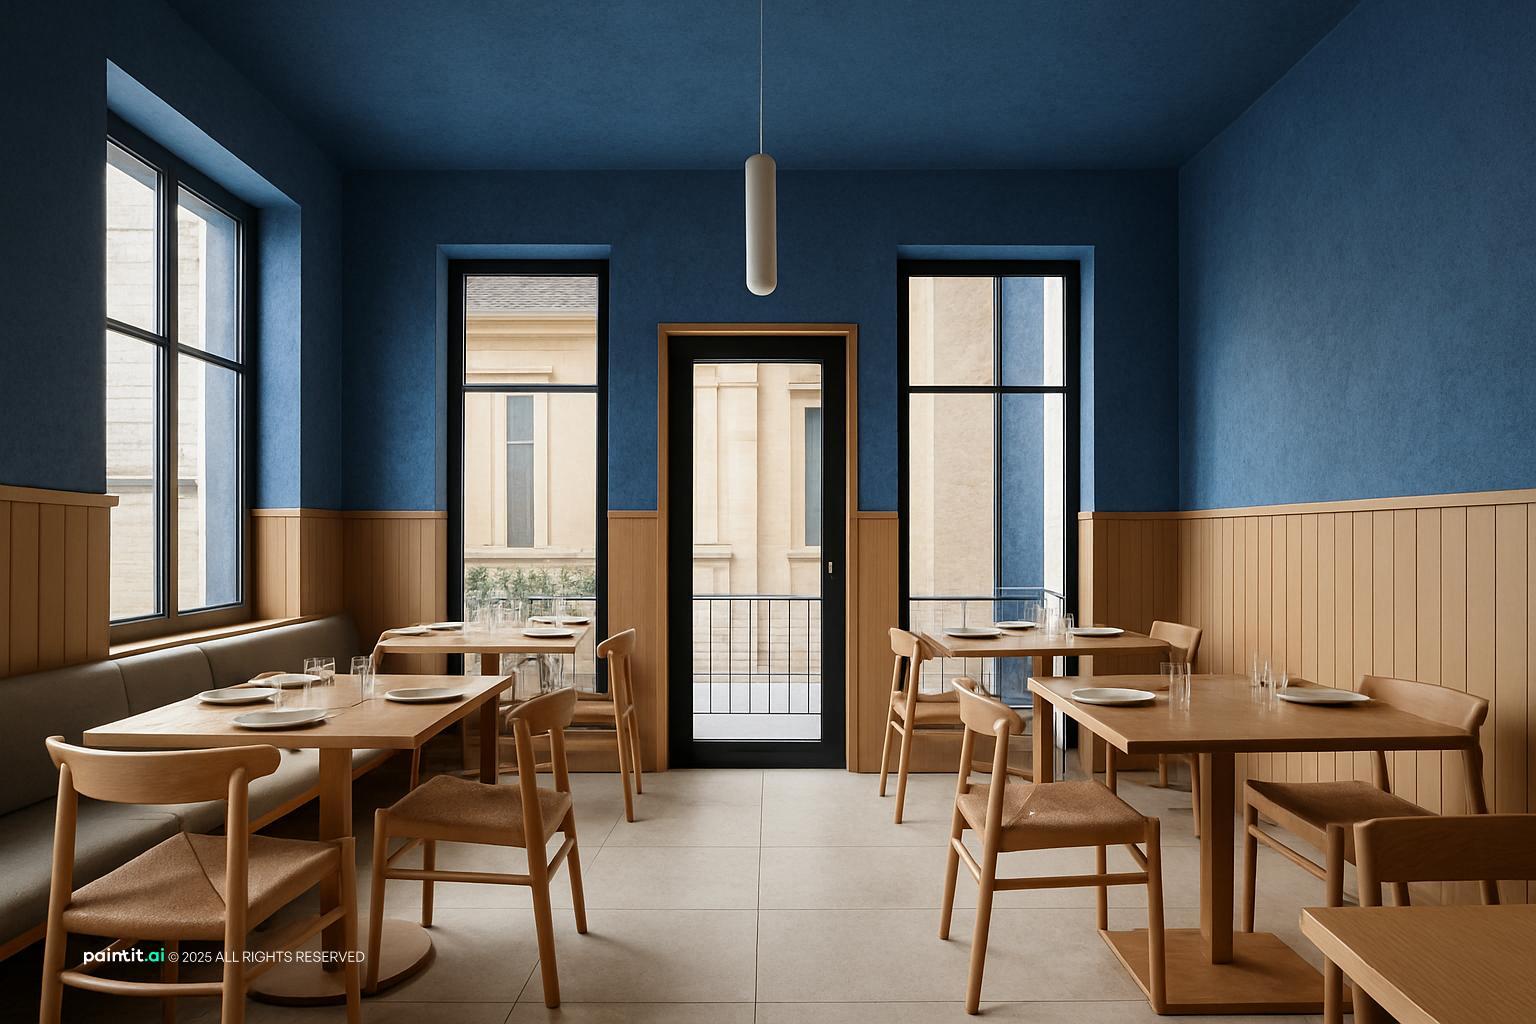
Small cafe with blue walls
In a small room, one strong wall color above white wainscoting gives character without crowding the floor.
-
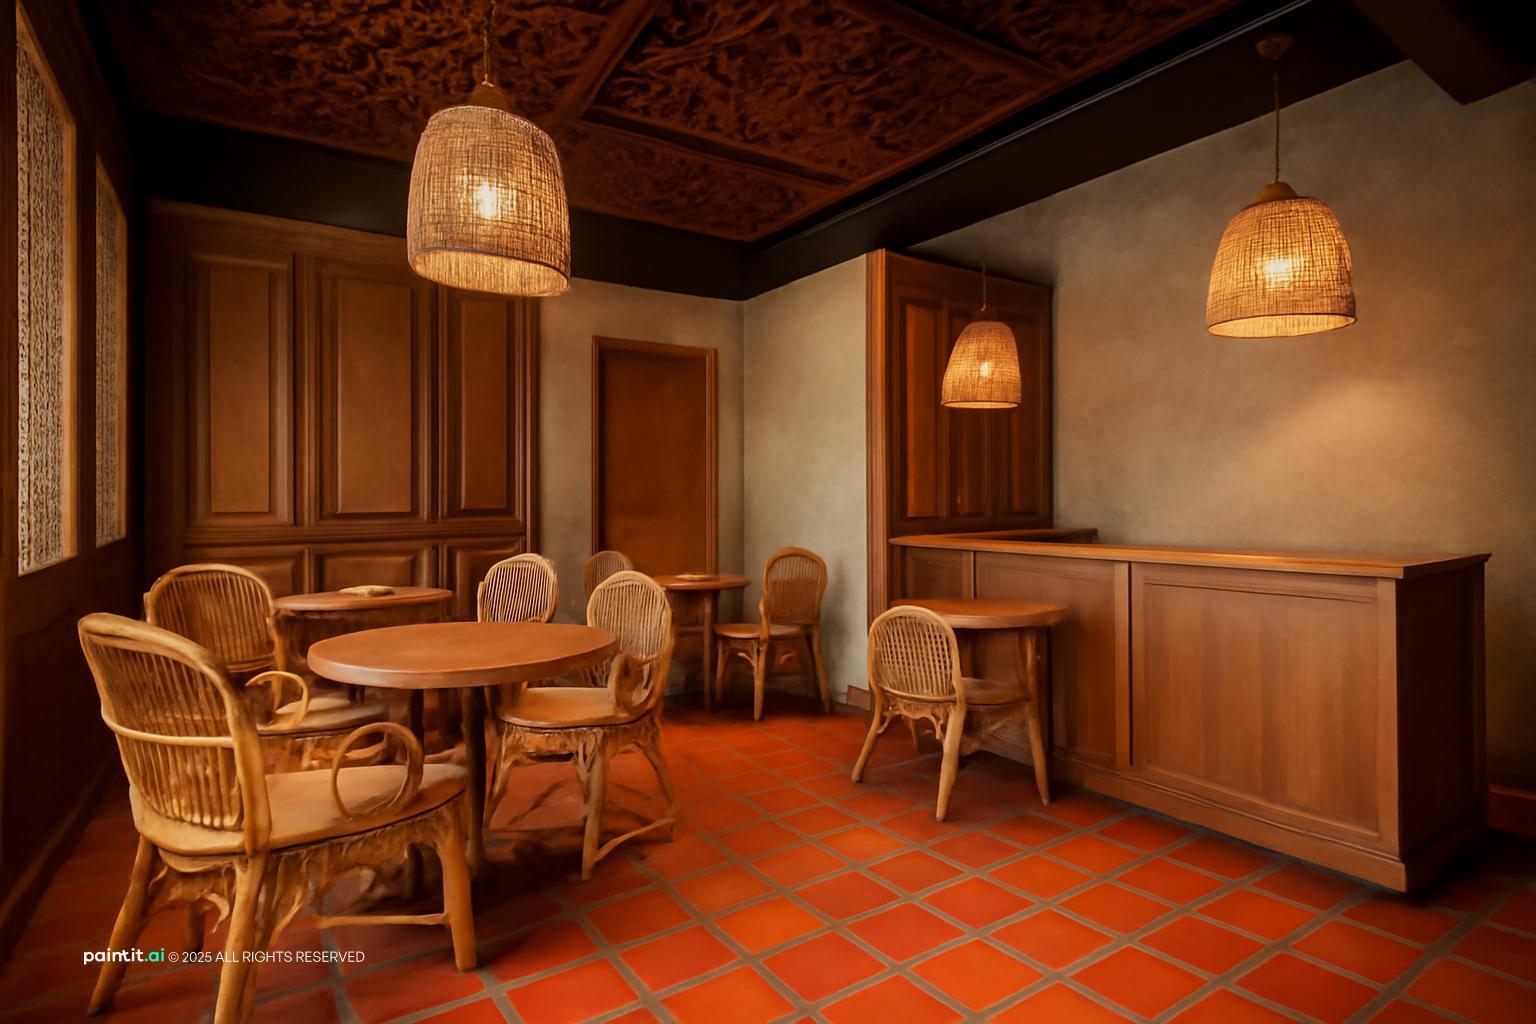
Terracotta floor and rattan chairs
Terracotta tiles and rattan chairs are durable, warm and easy to clean, which suits a small, busy restaurant.
-
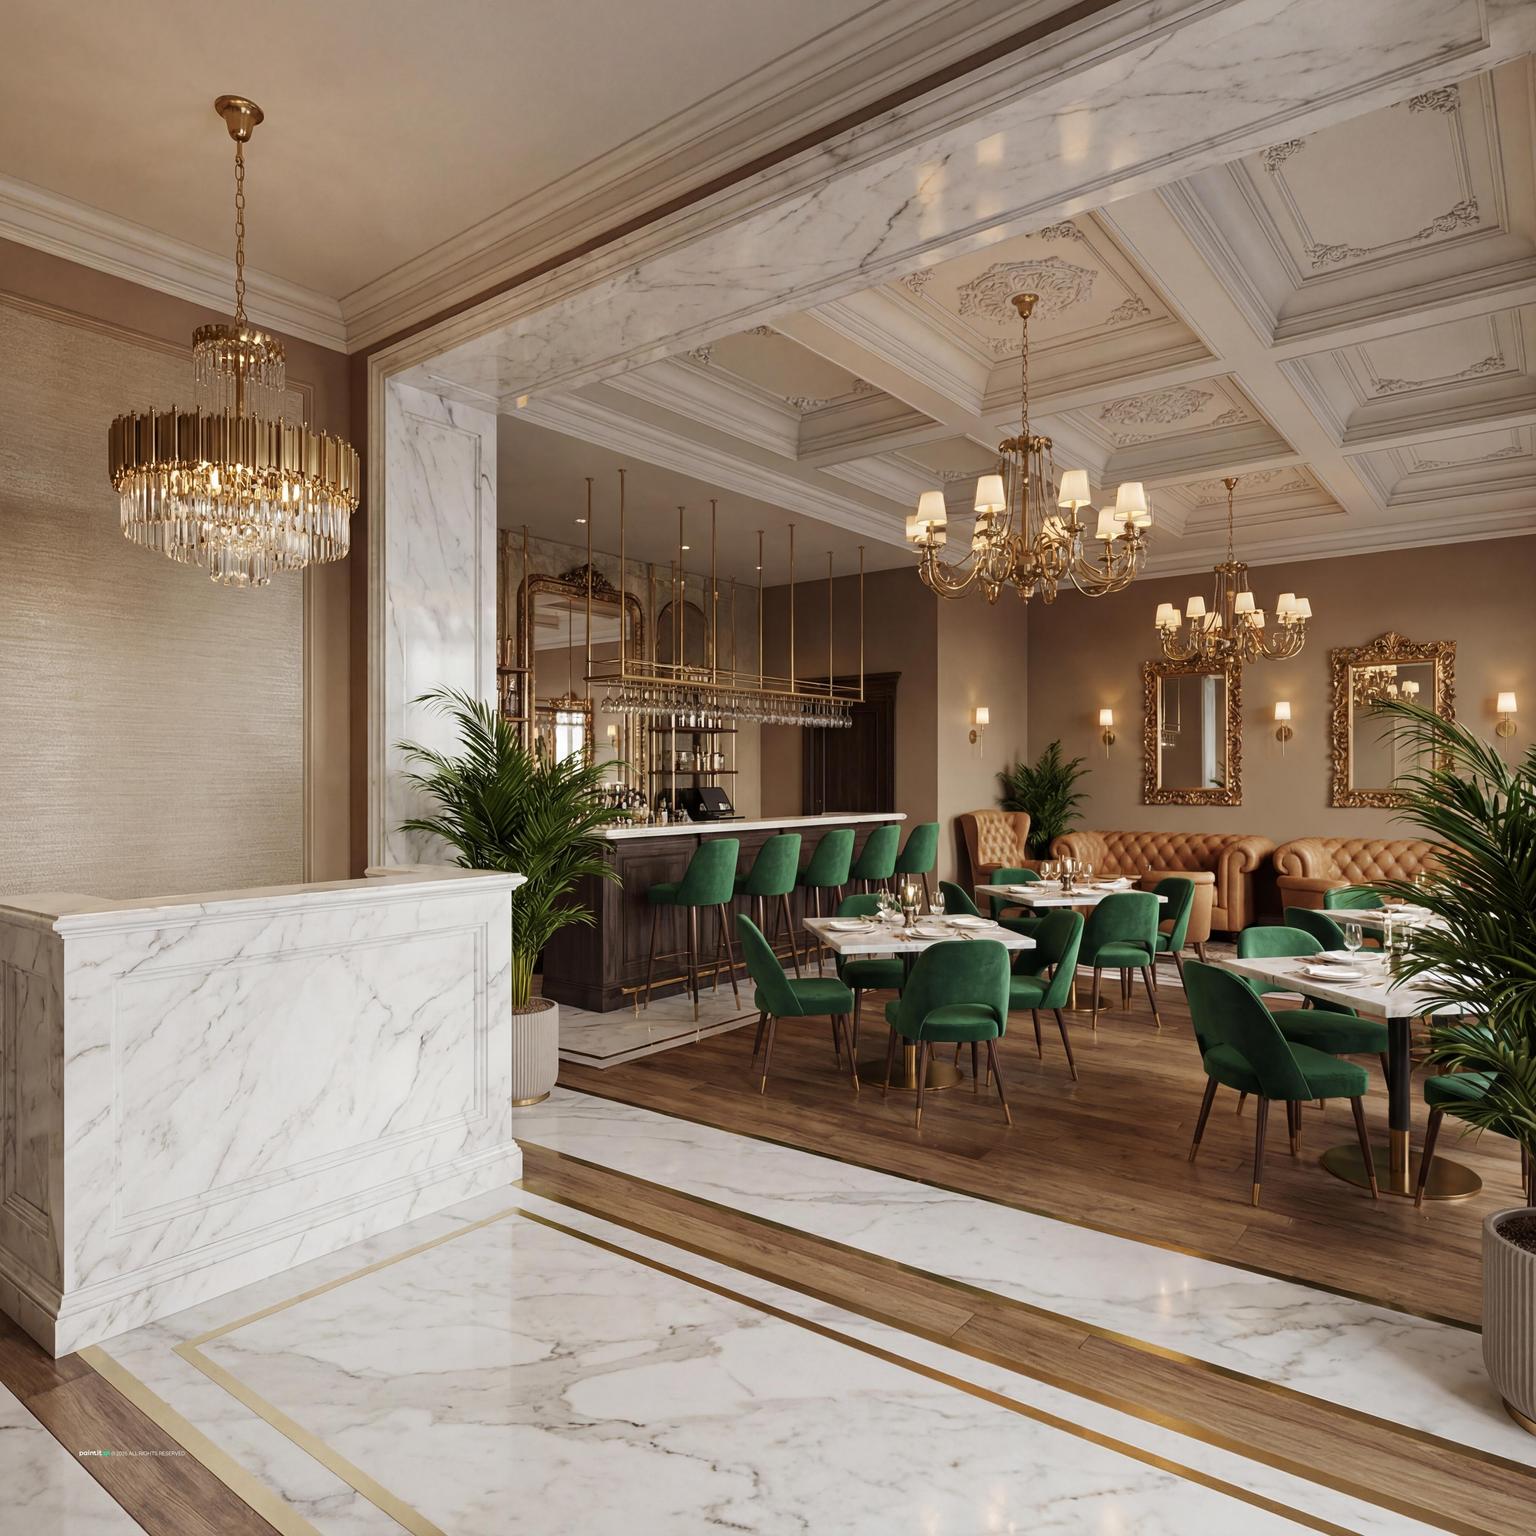
Entrance with a marble host stand
The host stand is the first thing guests see; a clear, well-lit entrance sets the tone before they reach the table.
How to plan a restaurant interior layout, light, materials and mistakes
-
Seating layout
Mix two-, four- and six-seat tables so you can seat any group without wasting chairs, protect the routes staff use between kitchen and tables, and give the best tables (by windows or in booths) a clear reason to feel special.
-
Lighting
Plan several layers: general light for the room, focused light over each table, and accent light on walls, bar or artwork. Dimmable fittings let the same room work for lunch and dinner.
-
Walls and decor
Pick one focal wall or feature, such as a mural, open kitchen, shelving or mirrors, and keep the rest of the room calmer. Decor should fit the cuisine and concept rather than follow every trend.
-
Materials and acoustics
Hard floors, glass and bare brick reflect sound. Balance them with upholstered seating, curtains, rugs or acoustic panels so guests can talk without raising their voices.
-
Small restaurants
Use benches along walls, flexible tables that join for groups, lighter colors or one bold wall, mirrors and simple signage. Spend on one strong feature rather than many small ones.
-
Common mistakes
Squeezing in too many tables, lighting that is too bright or too flat, noisy hard-surfaced rooms, blocked service routes and decor that has nothing to do with the menu.
How design affects the way a restaurant runs
-
Covers versus comfort
More tables mean more guests per night, but a room that feels cramped can put people off coming back. Test a layout by walking the service route with a tray and sitting in the tightest seat. -
Noise and conversation
Guests notice when they have to shout. Soft seating, curtains and acoustic panels keep conversation easy even when the room is full. -
Light and mood
Many restaurants choose warm white, dimmable lighting for evening service because it feels relaxed and flatters both food and faces. Cooler, brighter light suits quick-service counters. -
Seating and pace
Deep upholstered seats and booths invite guests to linger; lighter chairs and smaller tables suit a faster turnover. Match the seating to how long you want a typical visit to last.
How Paintit.ai helps with restaurant design
-
Upload a photo of your restaurant space to app.paintit.ai. See how different seating configurations, color palettes, and material approaches read in your actual room in 1-2 minutes. The AI Restaurant Design tool covers commercial dining space concepts. Free to start at app.paintit.ai.
Related design resources
Restaurant and commercial-space design resources.
FAQ
-
Seating layout and lighting. The layout decides how many guests you can seat comfortably and how easily staff can move; lighting decides how the room, the food and the guests look. Both can be improved without major construction.
-
It depends on the service style: fast-casual places seat guests closer together than full-service or fine-dining restaurants. Local building and fire codes set the maximum occupancy, so check them before finalizing a layout.
-
Use wall benches and tables that can be pushed together, keep colors light or limit bold color to one wall, add mirrors, and control noise with soft materials. One clear focal point works better than lots of decor.
-
Add soft materials that absorb sound: upholstered seating, curtains, rugs, fabric or acoustic ceiling panels. Rooms with hard floors, glass and bare walls get loud quickly when full.
-
Yes. Upload a photo of your space to app.paintit.ai and try different seating layouts, color palettes and materials in 1-2 minutes. Free to start.