
Italian Restaurant Interior Design Ideas for Decor, Lighting, and Layouts
Italian restaurant interior design should make the dining room feel warm, generous, and connected to food, conversation, and craft. Strong concepts combine seating layout, warm lighting, rustic or modern decor, terracotta and olive tones, brick or stone textures, wine display, wall art, and a clear service flow.

Essential Features of Italian Restaurant Interior Design Ideas
Decide whether the restaurant should feel classic, rustic, modern, or regionally inspired before choosing finishes. Italian restaurant decor ideas work best when lighting, tables, wall finishes, and focal displays all support the same dining atmosphere.
-
Color Palette
Classic Italian restaurant interior design often uses walnut, stone, brick, cream plaster, brass, framed menus, wine shelving, and candle-like table lighting. These details create warmth without needing heavy theming.
-
Materials and Textures
Modern Italian restaurant design can be cleaner: olive green, terracotta, cream, black metal, sculptural pendants, and simple wood tables. Keep the food and social energy as the main focus.
-
Furniture and Decor
Open kitchen, pizza oven, pasta counter, or wine display can become focal zones. Place them where they add energy without interrupting staff routes or table comfort.
-
Lighting
Seating layout should support cozy dining and traffic flow. Mix two-tops, banquettes, family tables, and a few flexible zones so the room can serve different group sizes.
Key Elements of Italian Restaurant Interior Design
-

Successful Italian restaurant design creates an environment where the food and conversation are the main event, not the decor. Every material, lighting choice, and seating decision should serve that goal. These examples show how fine dining, trattoria, modern, and pizza-focused Italian concepts express the same cultural warmth through different visual languages.
-

Color Palette
-
Classic Italian restaurants use terracotta, olive green, and burnt sienna, earthy tones that reference Tuscan and Mediterranean landscapes. Modern Italian restaurants work with neutral bases accented by one strong color such as deep red, rich ochre, or olive. Both directions work; the key is committing to one consistently across all surfaces.
-

Materials and Textures
-

Exposed brick, wooden beams, and stone or terracotta tile floors create the rustic warmth associated with Italian trattorias and osterie. Marble signals quality across rustic and modern concepts. Wrought iron fixtures add depth without visual weight. A convincing Italian restaurant usually depends on real material quality: genuine stone or wood rather than vinyl substitutes.
-

Furniture and Decor
-

Solid wood tables and chairs, such as walnut, oak, or chestnut, are practical standards for Italian dining rooms. Upholstered banquettes along the perimeter are comfortable for longer dining and improve acoustic separation. Wall displays like vintage Italian advertisements, open wine shelving, and ceramic collections add character without themed excess.
-

Lighting
-

Lighting plays a crucial role in creating the desired atmosphere. Soft, ambient lighting from sources like chandeliers, wall sconces, or pendant lights supports an intimate and cozy setting. Using fixtures made from wrought iron or featuring designs inspired by Italian artistry can serve as focal points. Additionally, incorporating natural light during daytime hours through large windows or skylights can make the space feel open and welcoming, enhancing the overall dining experience.
-
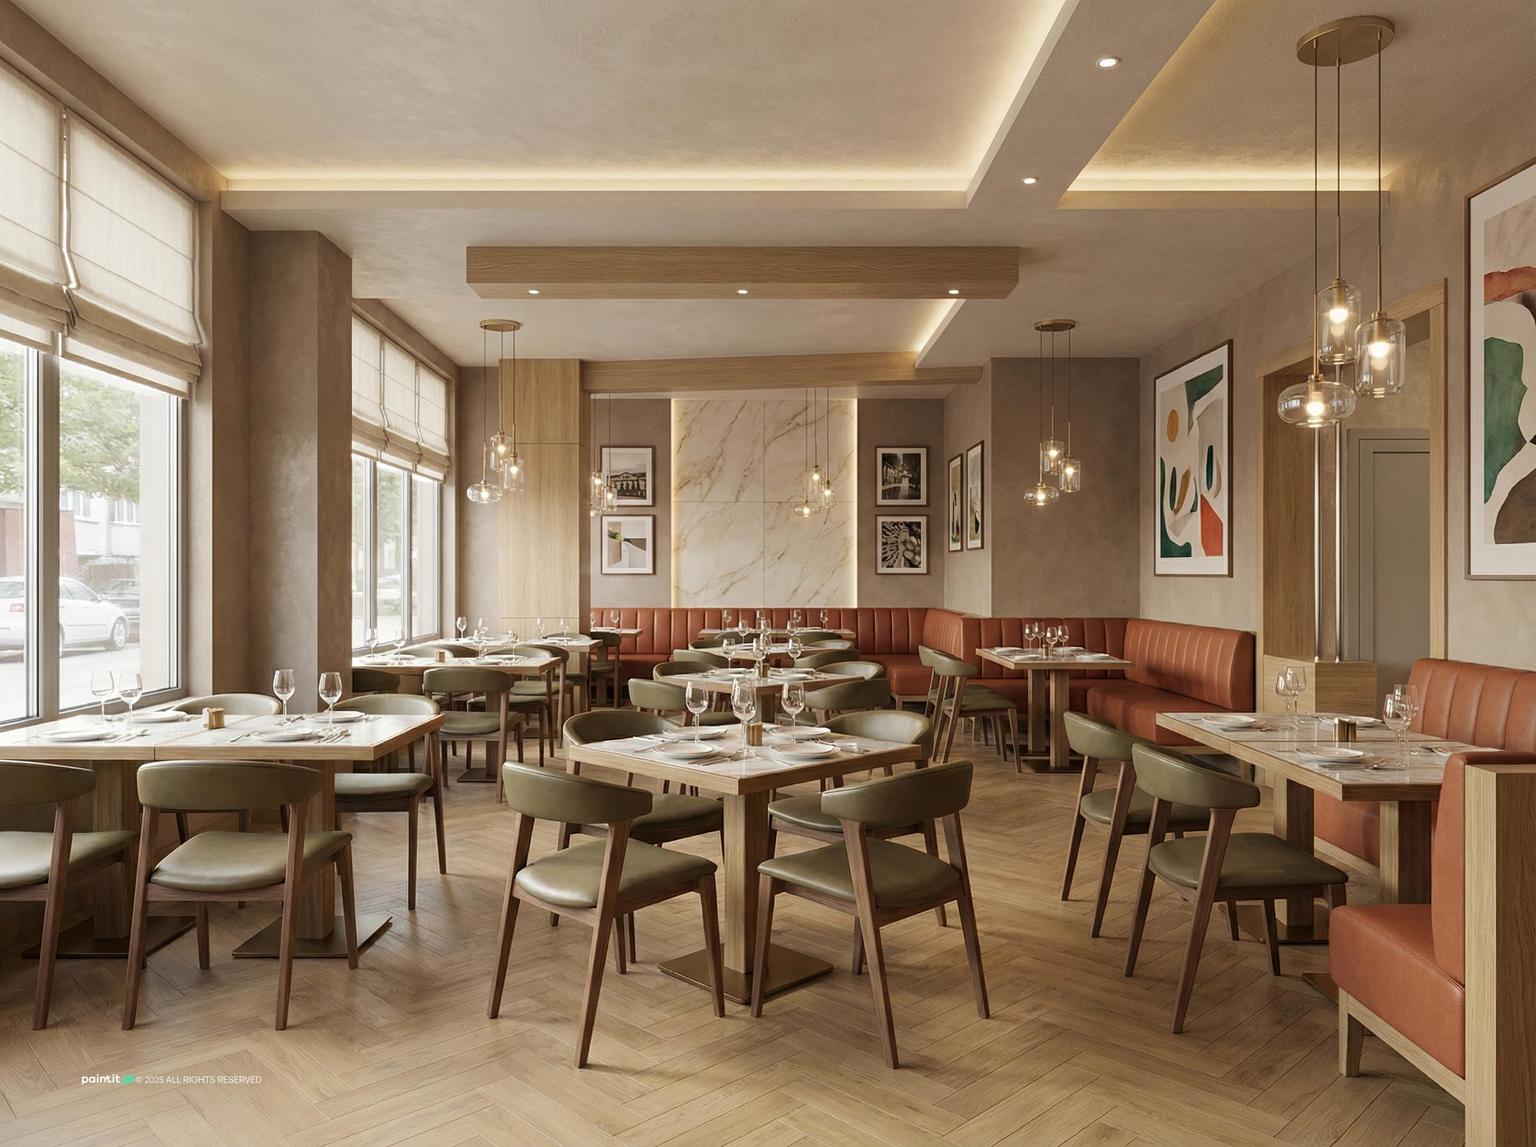
Modern Italian dining room
A modern Italian concept keeps the walls calm and lets upholstery, pendant lights and a long banquette carry the warmth.
-
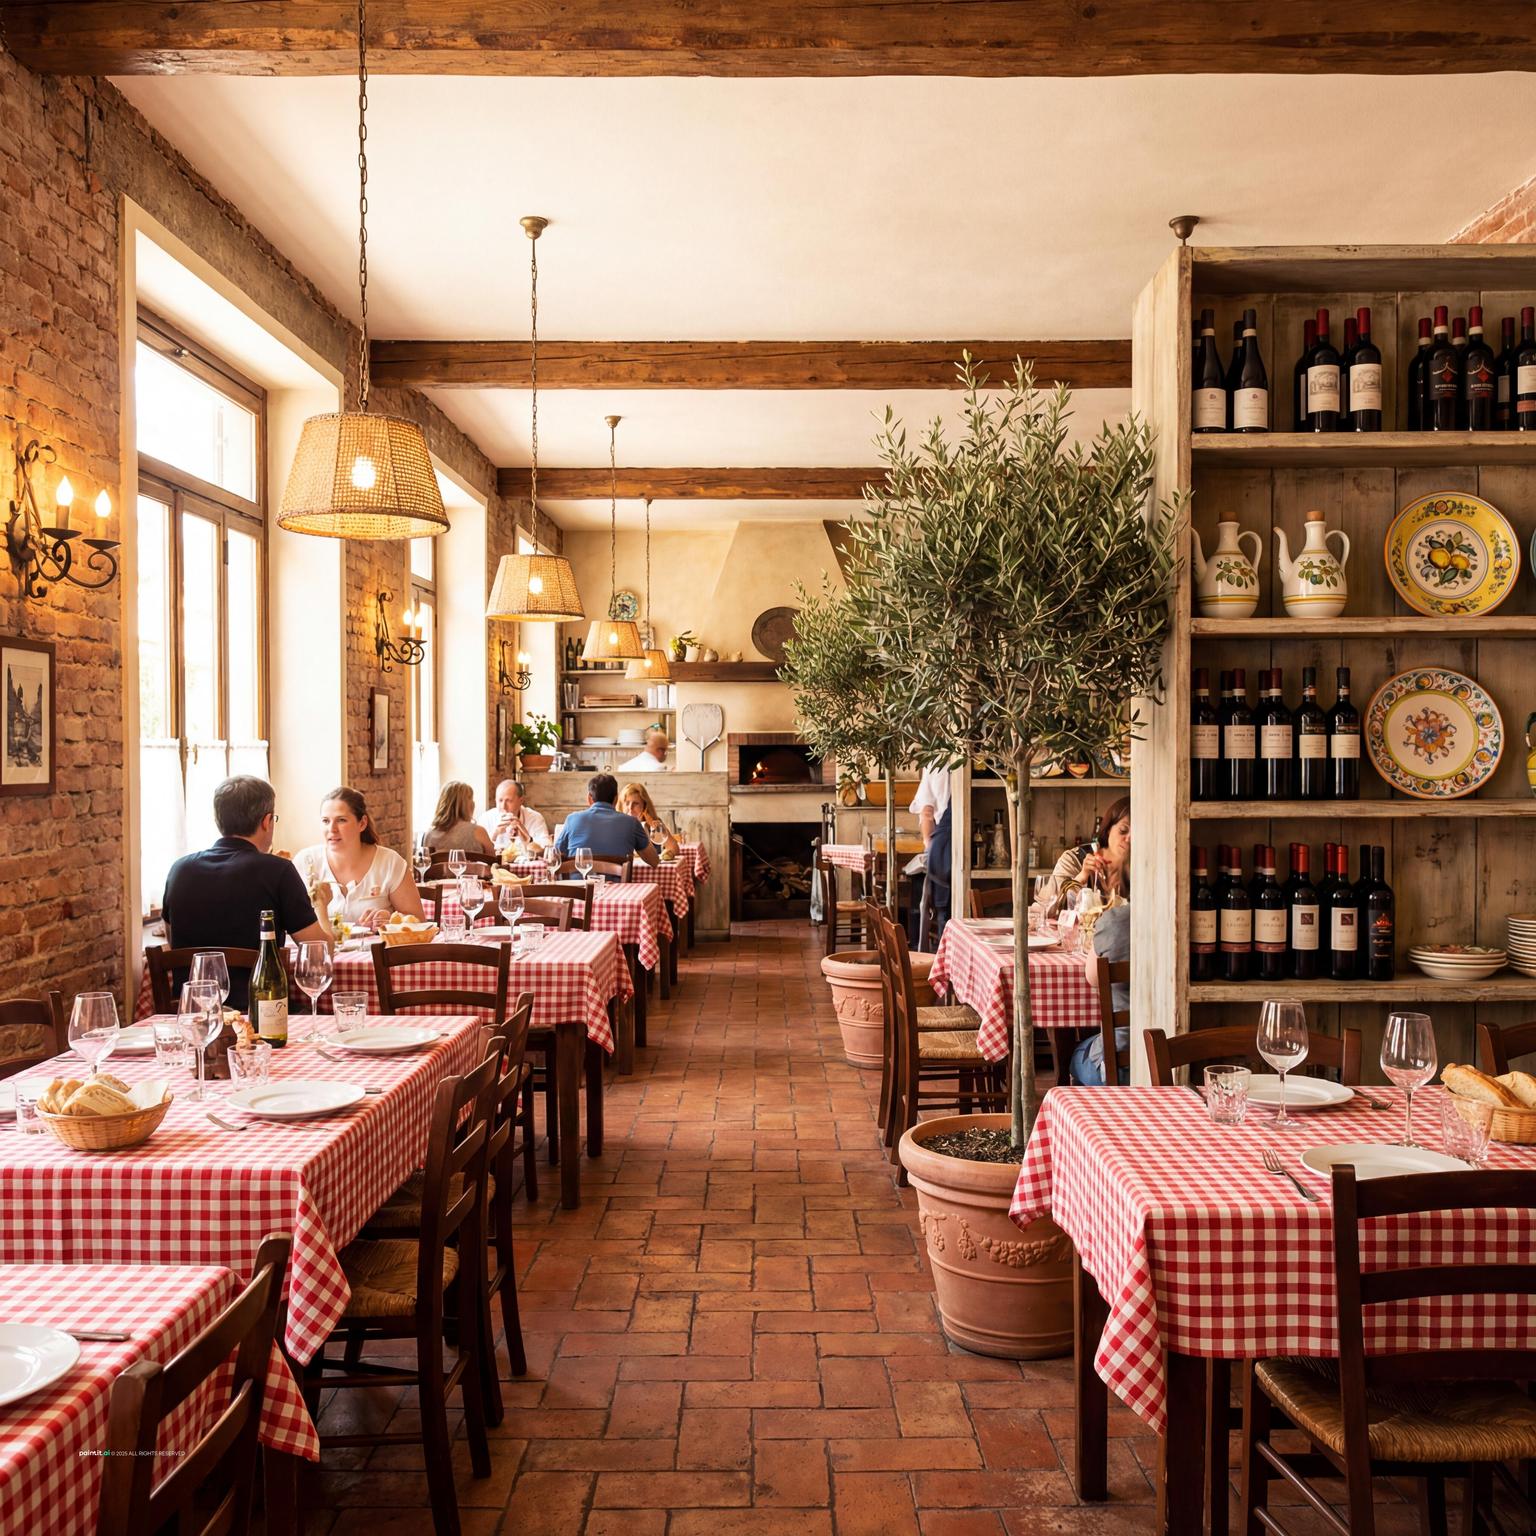
Traditional trattoria hall
Traditional Italian restaurant decor in one frame: terracotta floor, checked cloths and open shelving stocked with wine and ceramics.
-
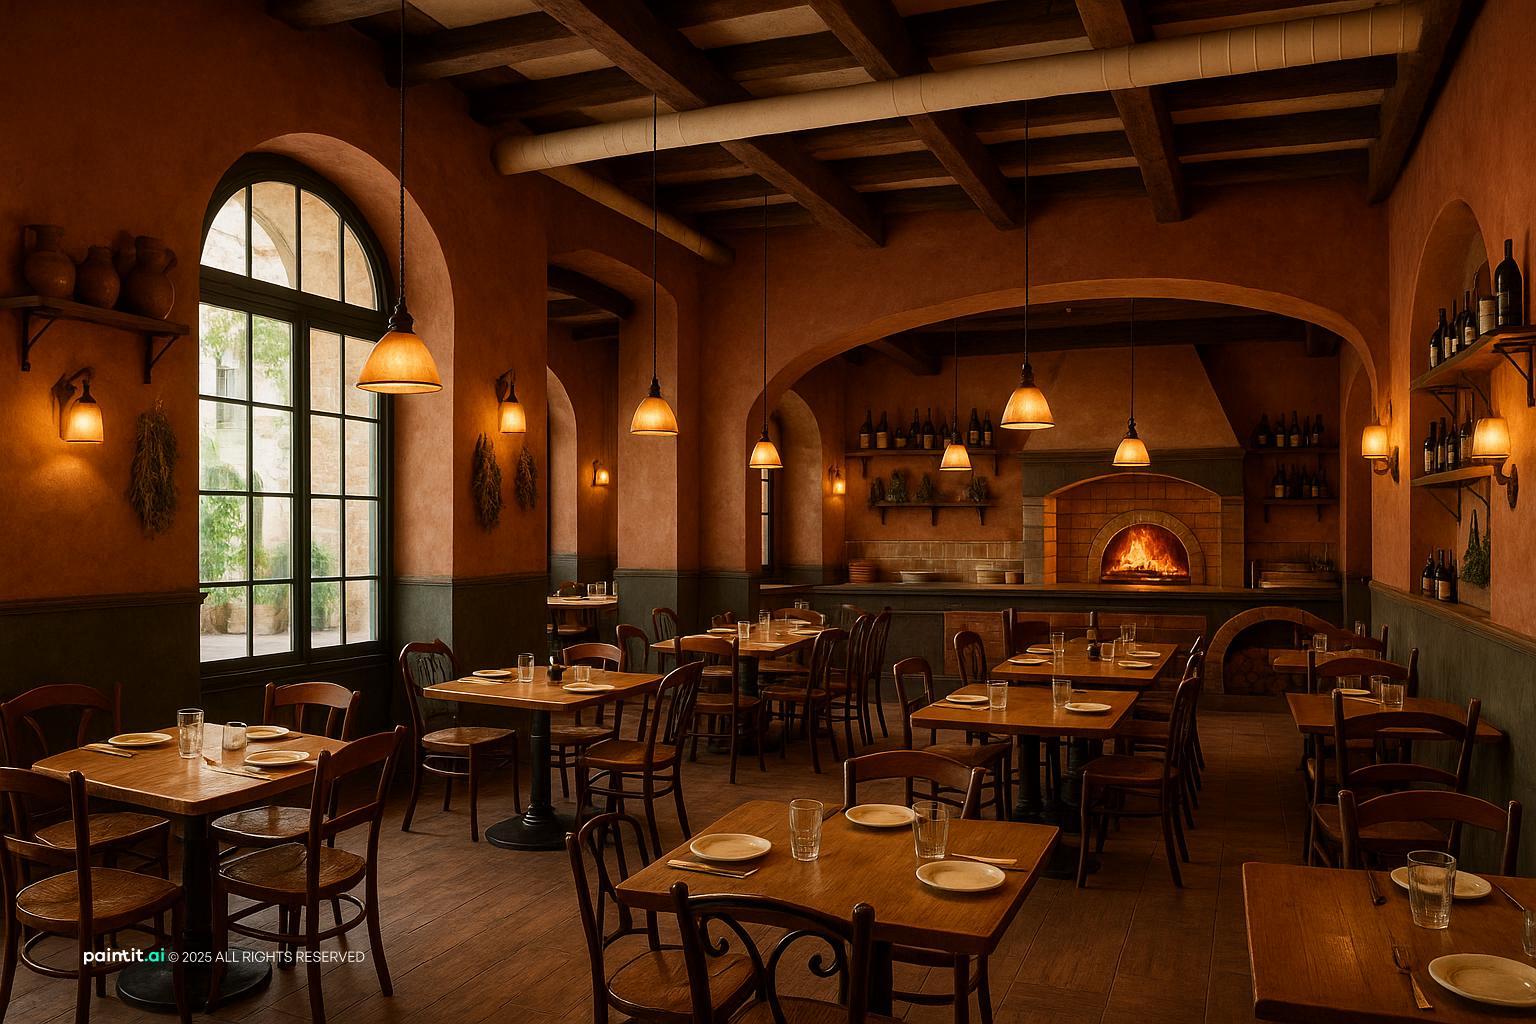
Rustic room with a pizza oven
Placing the oven on the far wall pulls guests through the room and gives every table the same focal point.
-
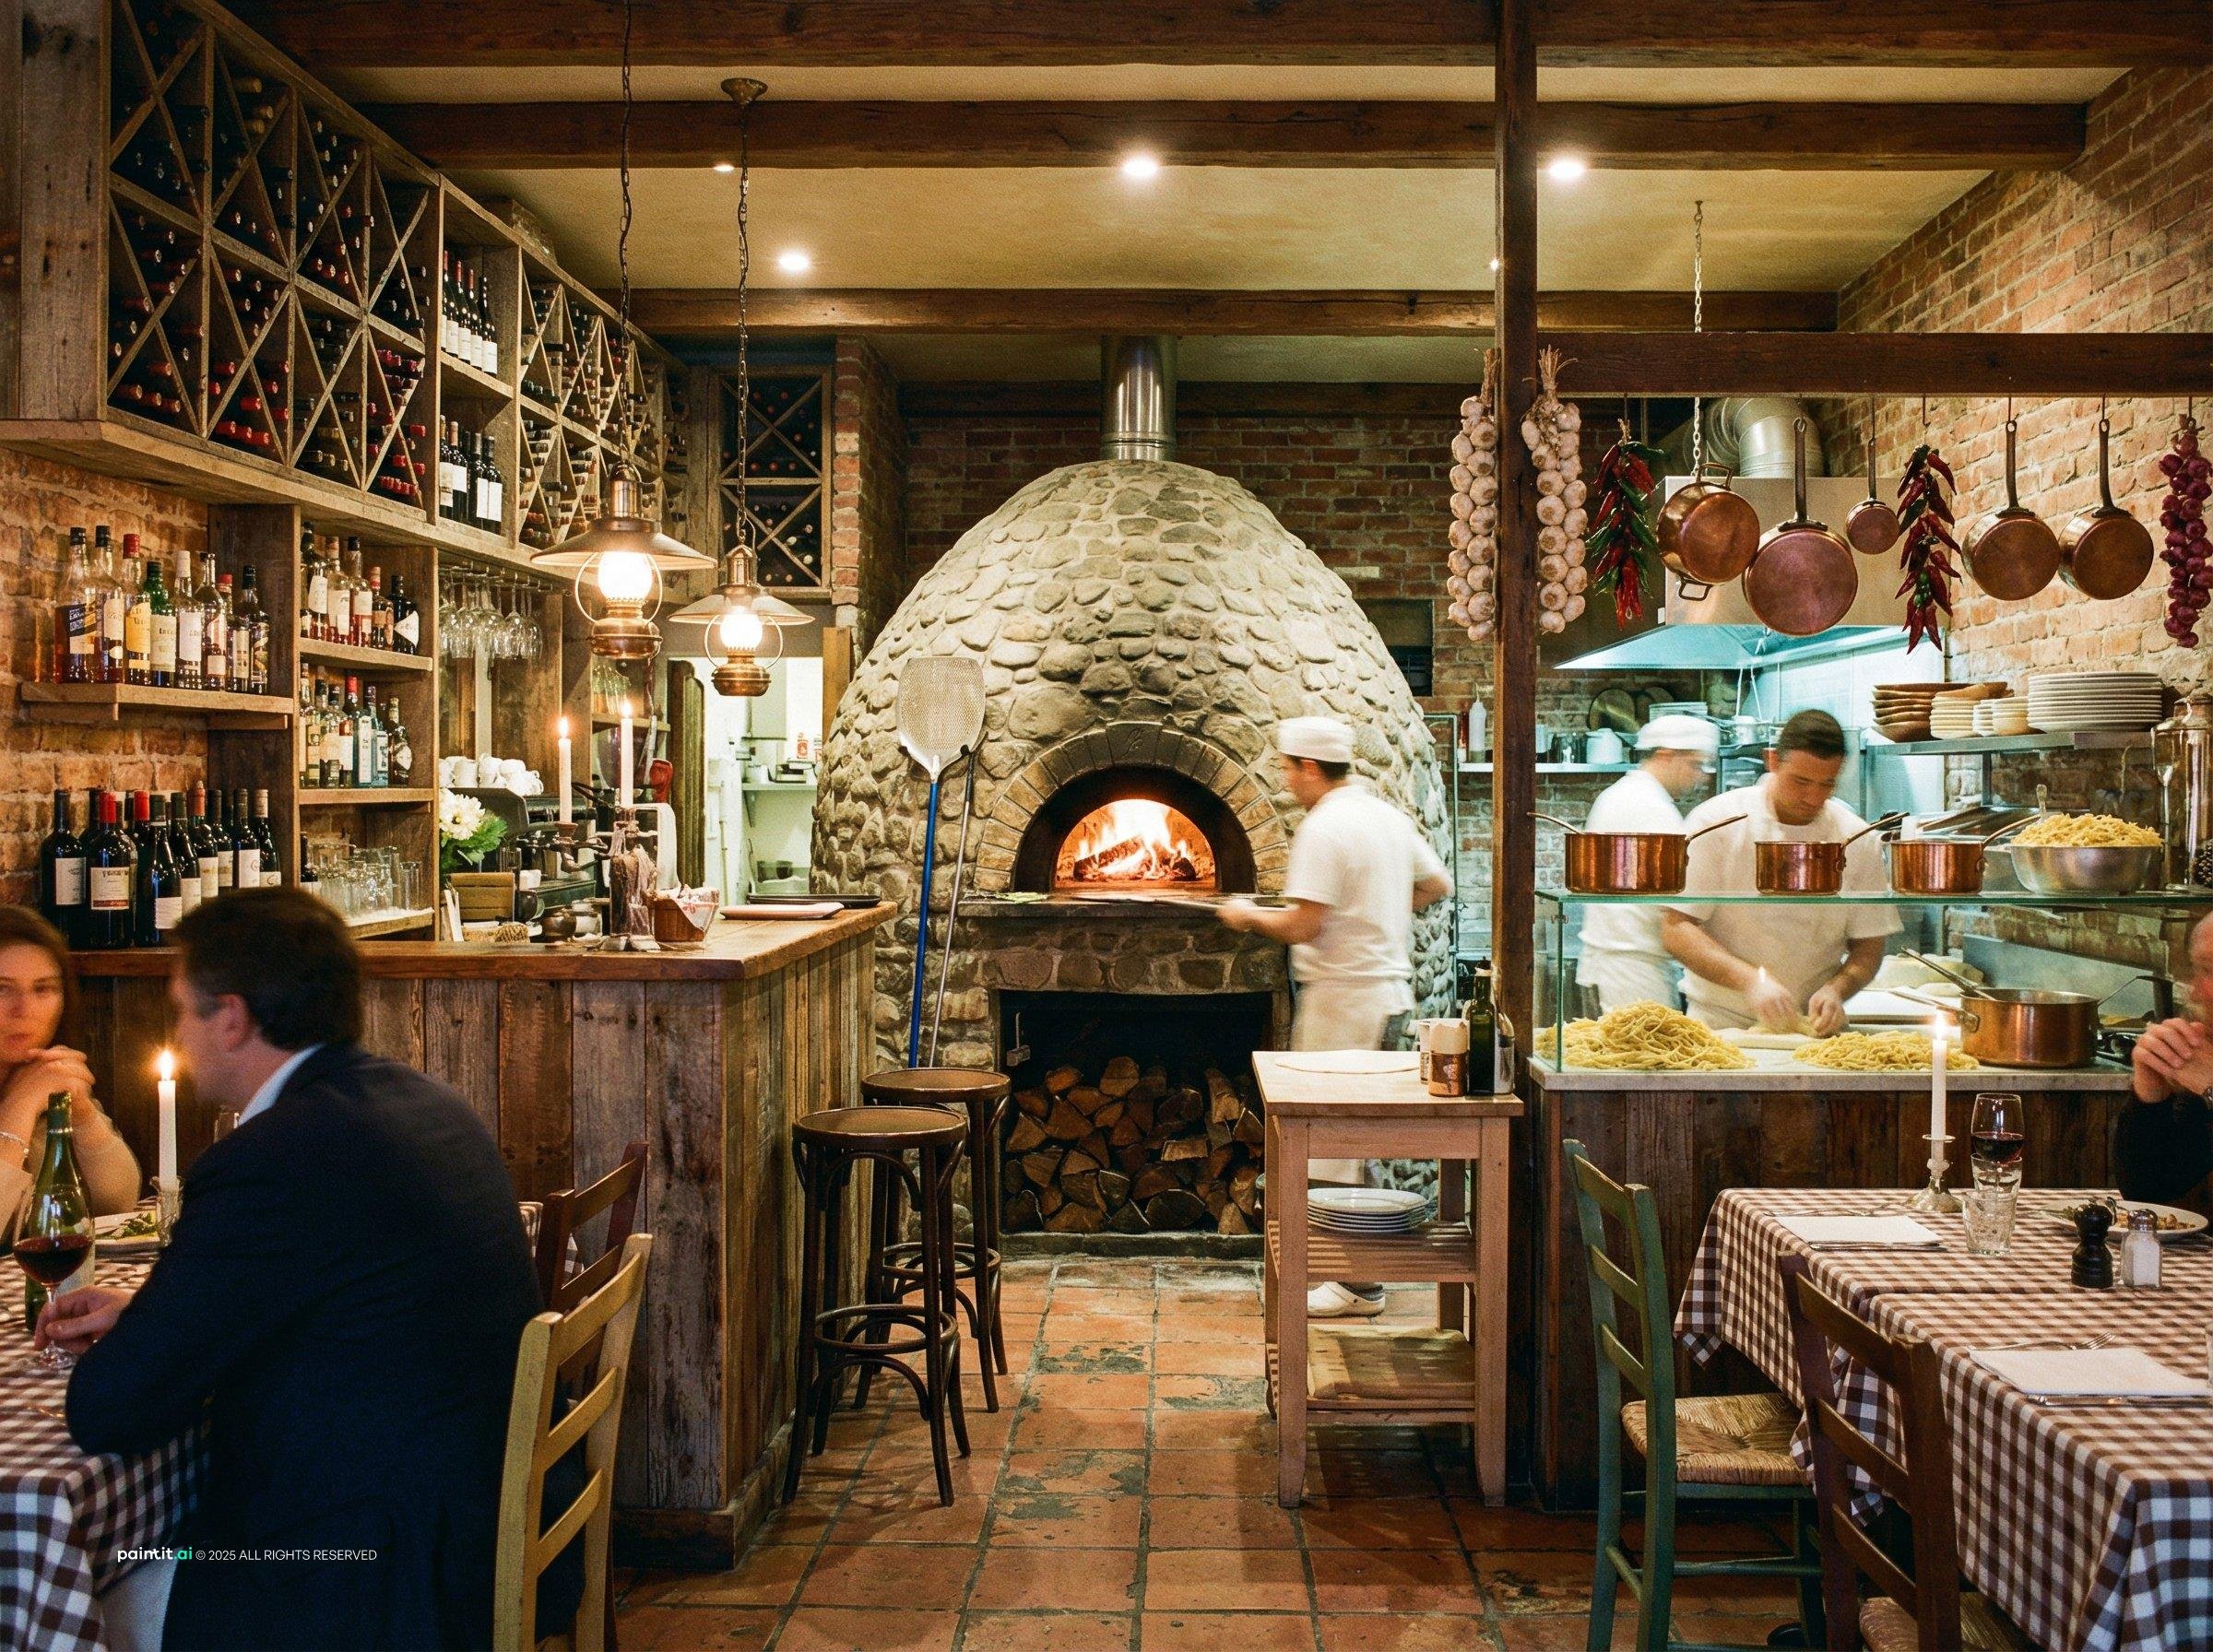
Osteria with a central pizza station
An open pizza station works as both kitchen and decor; reclaimed-wood wine racks fill the wall beside it.
-
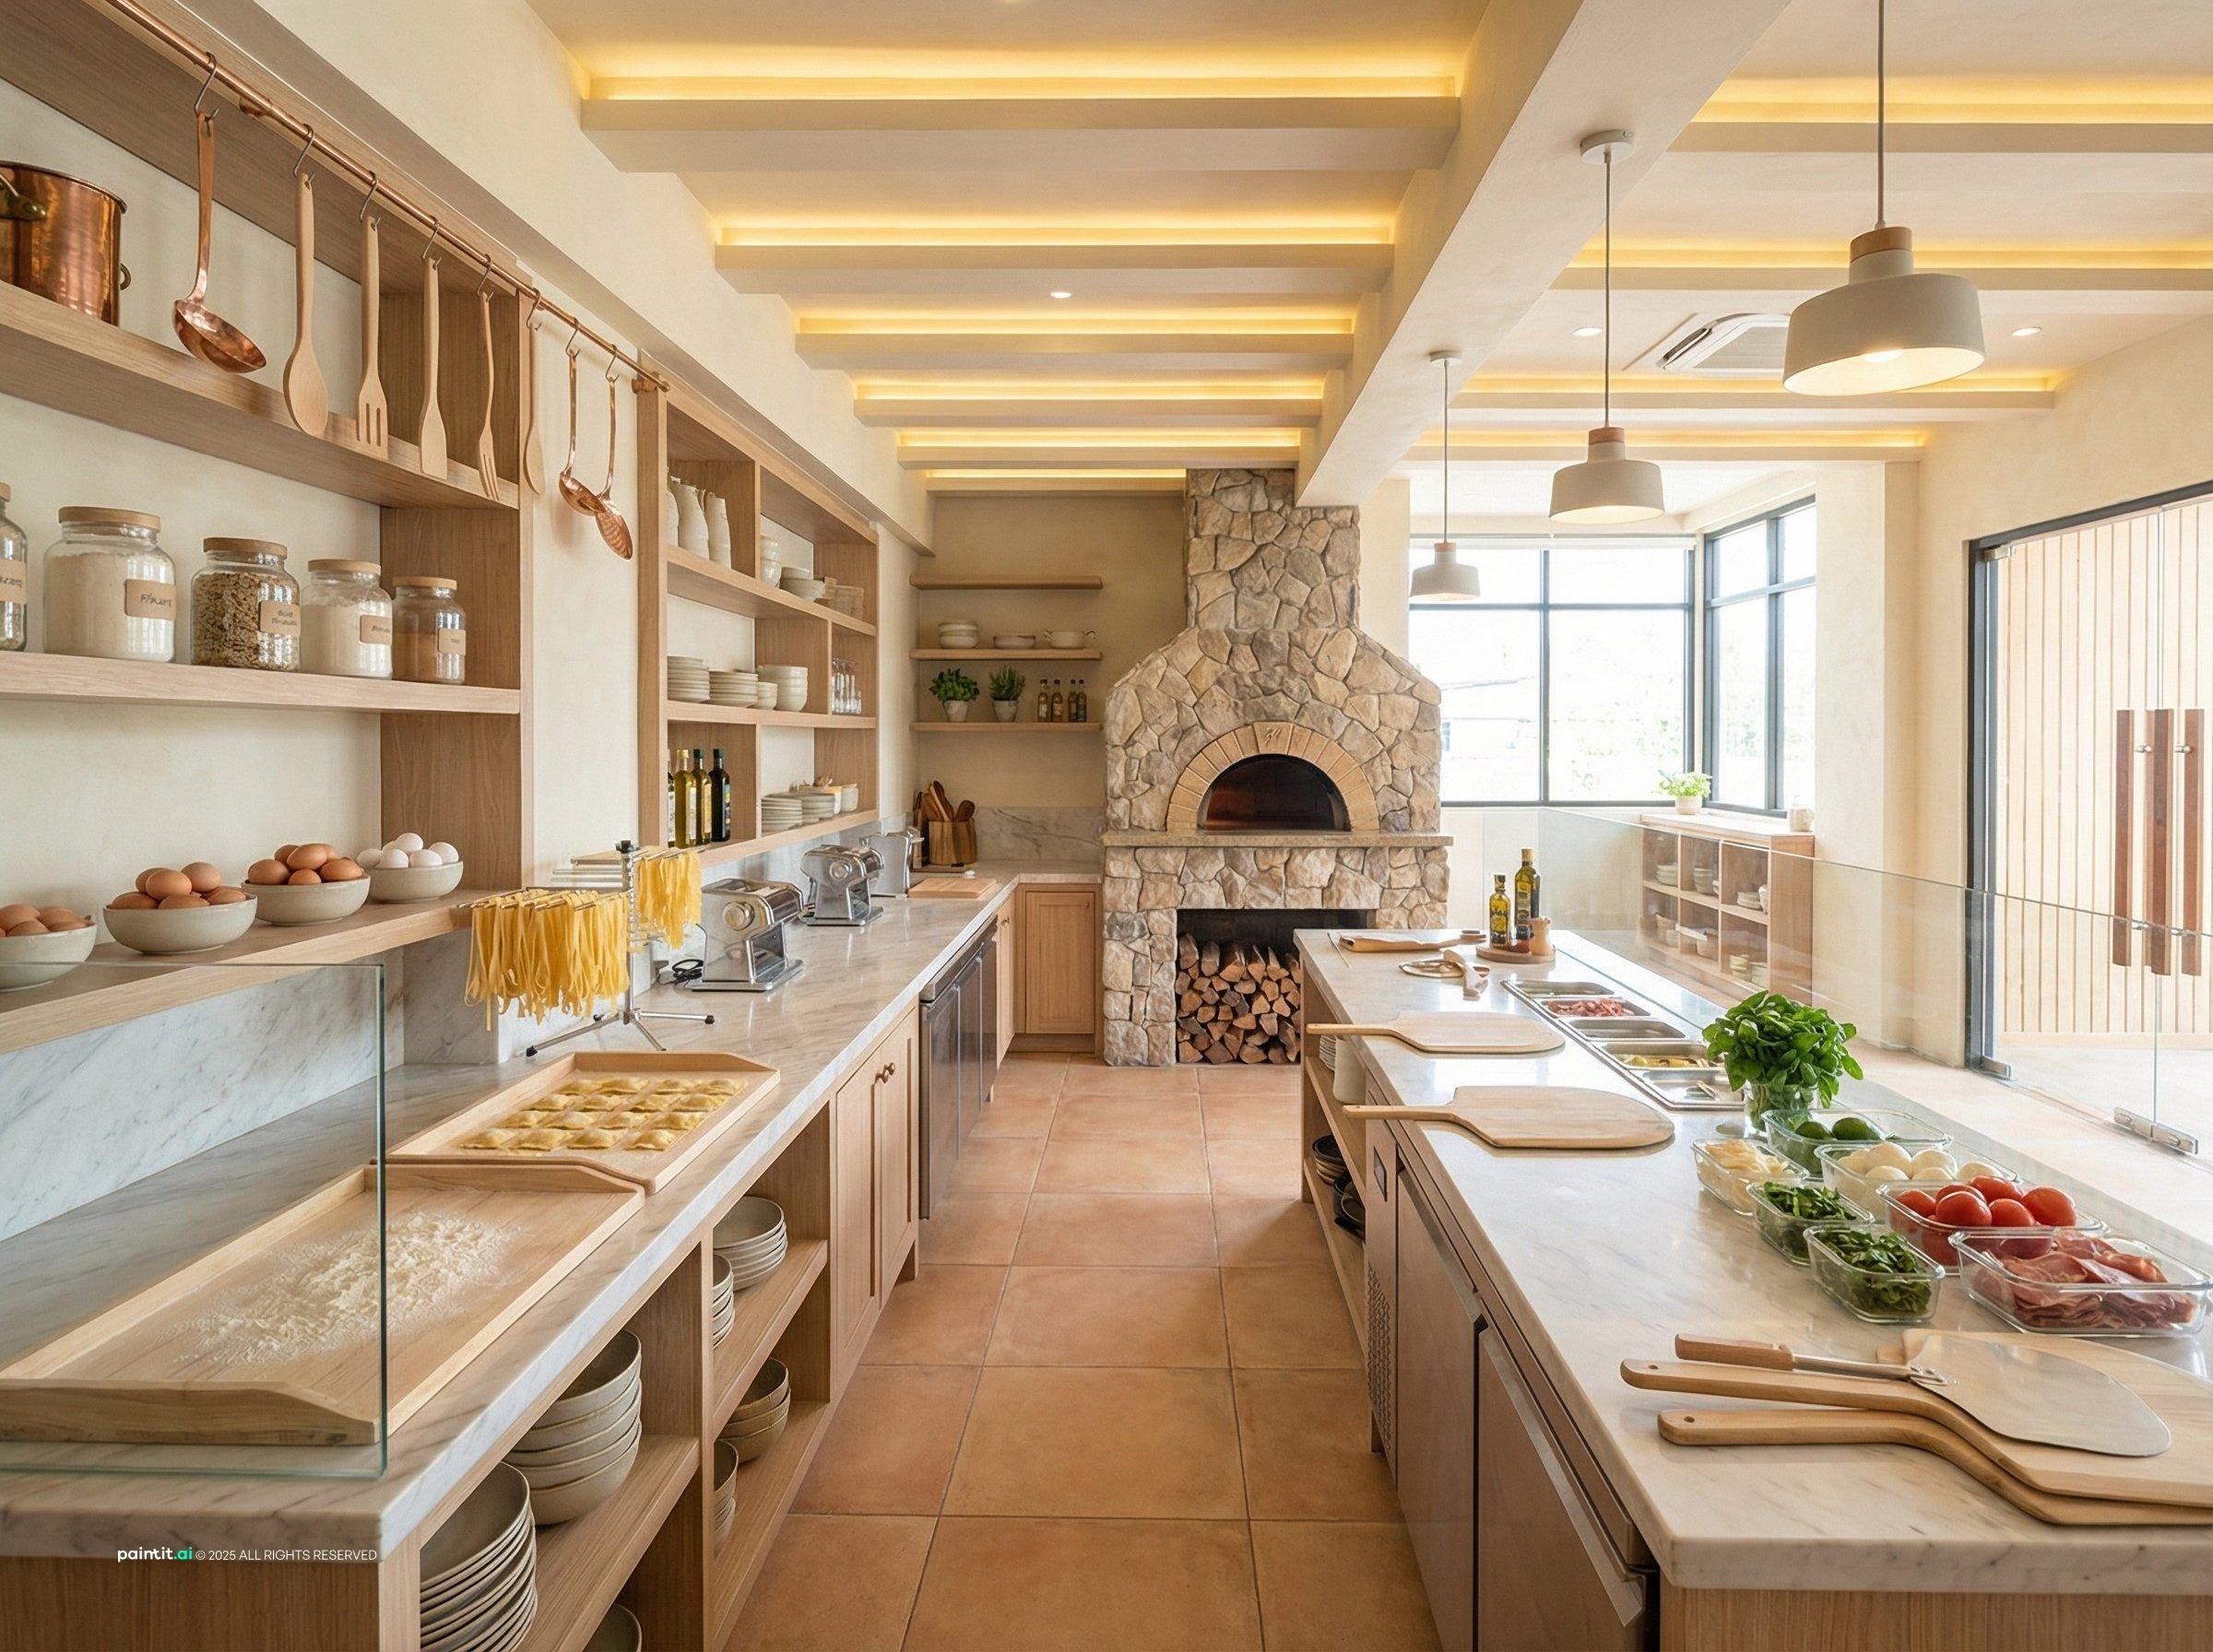
Pasta and pizza counter
A long counter that runs from fresh pasta to the oven shows the kitchen's work and doubles as the design concept.
-
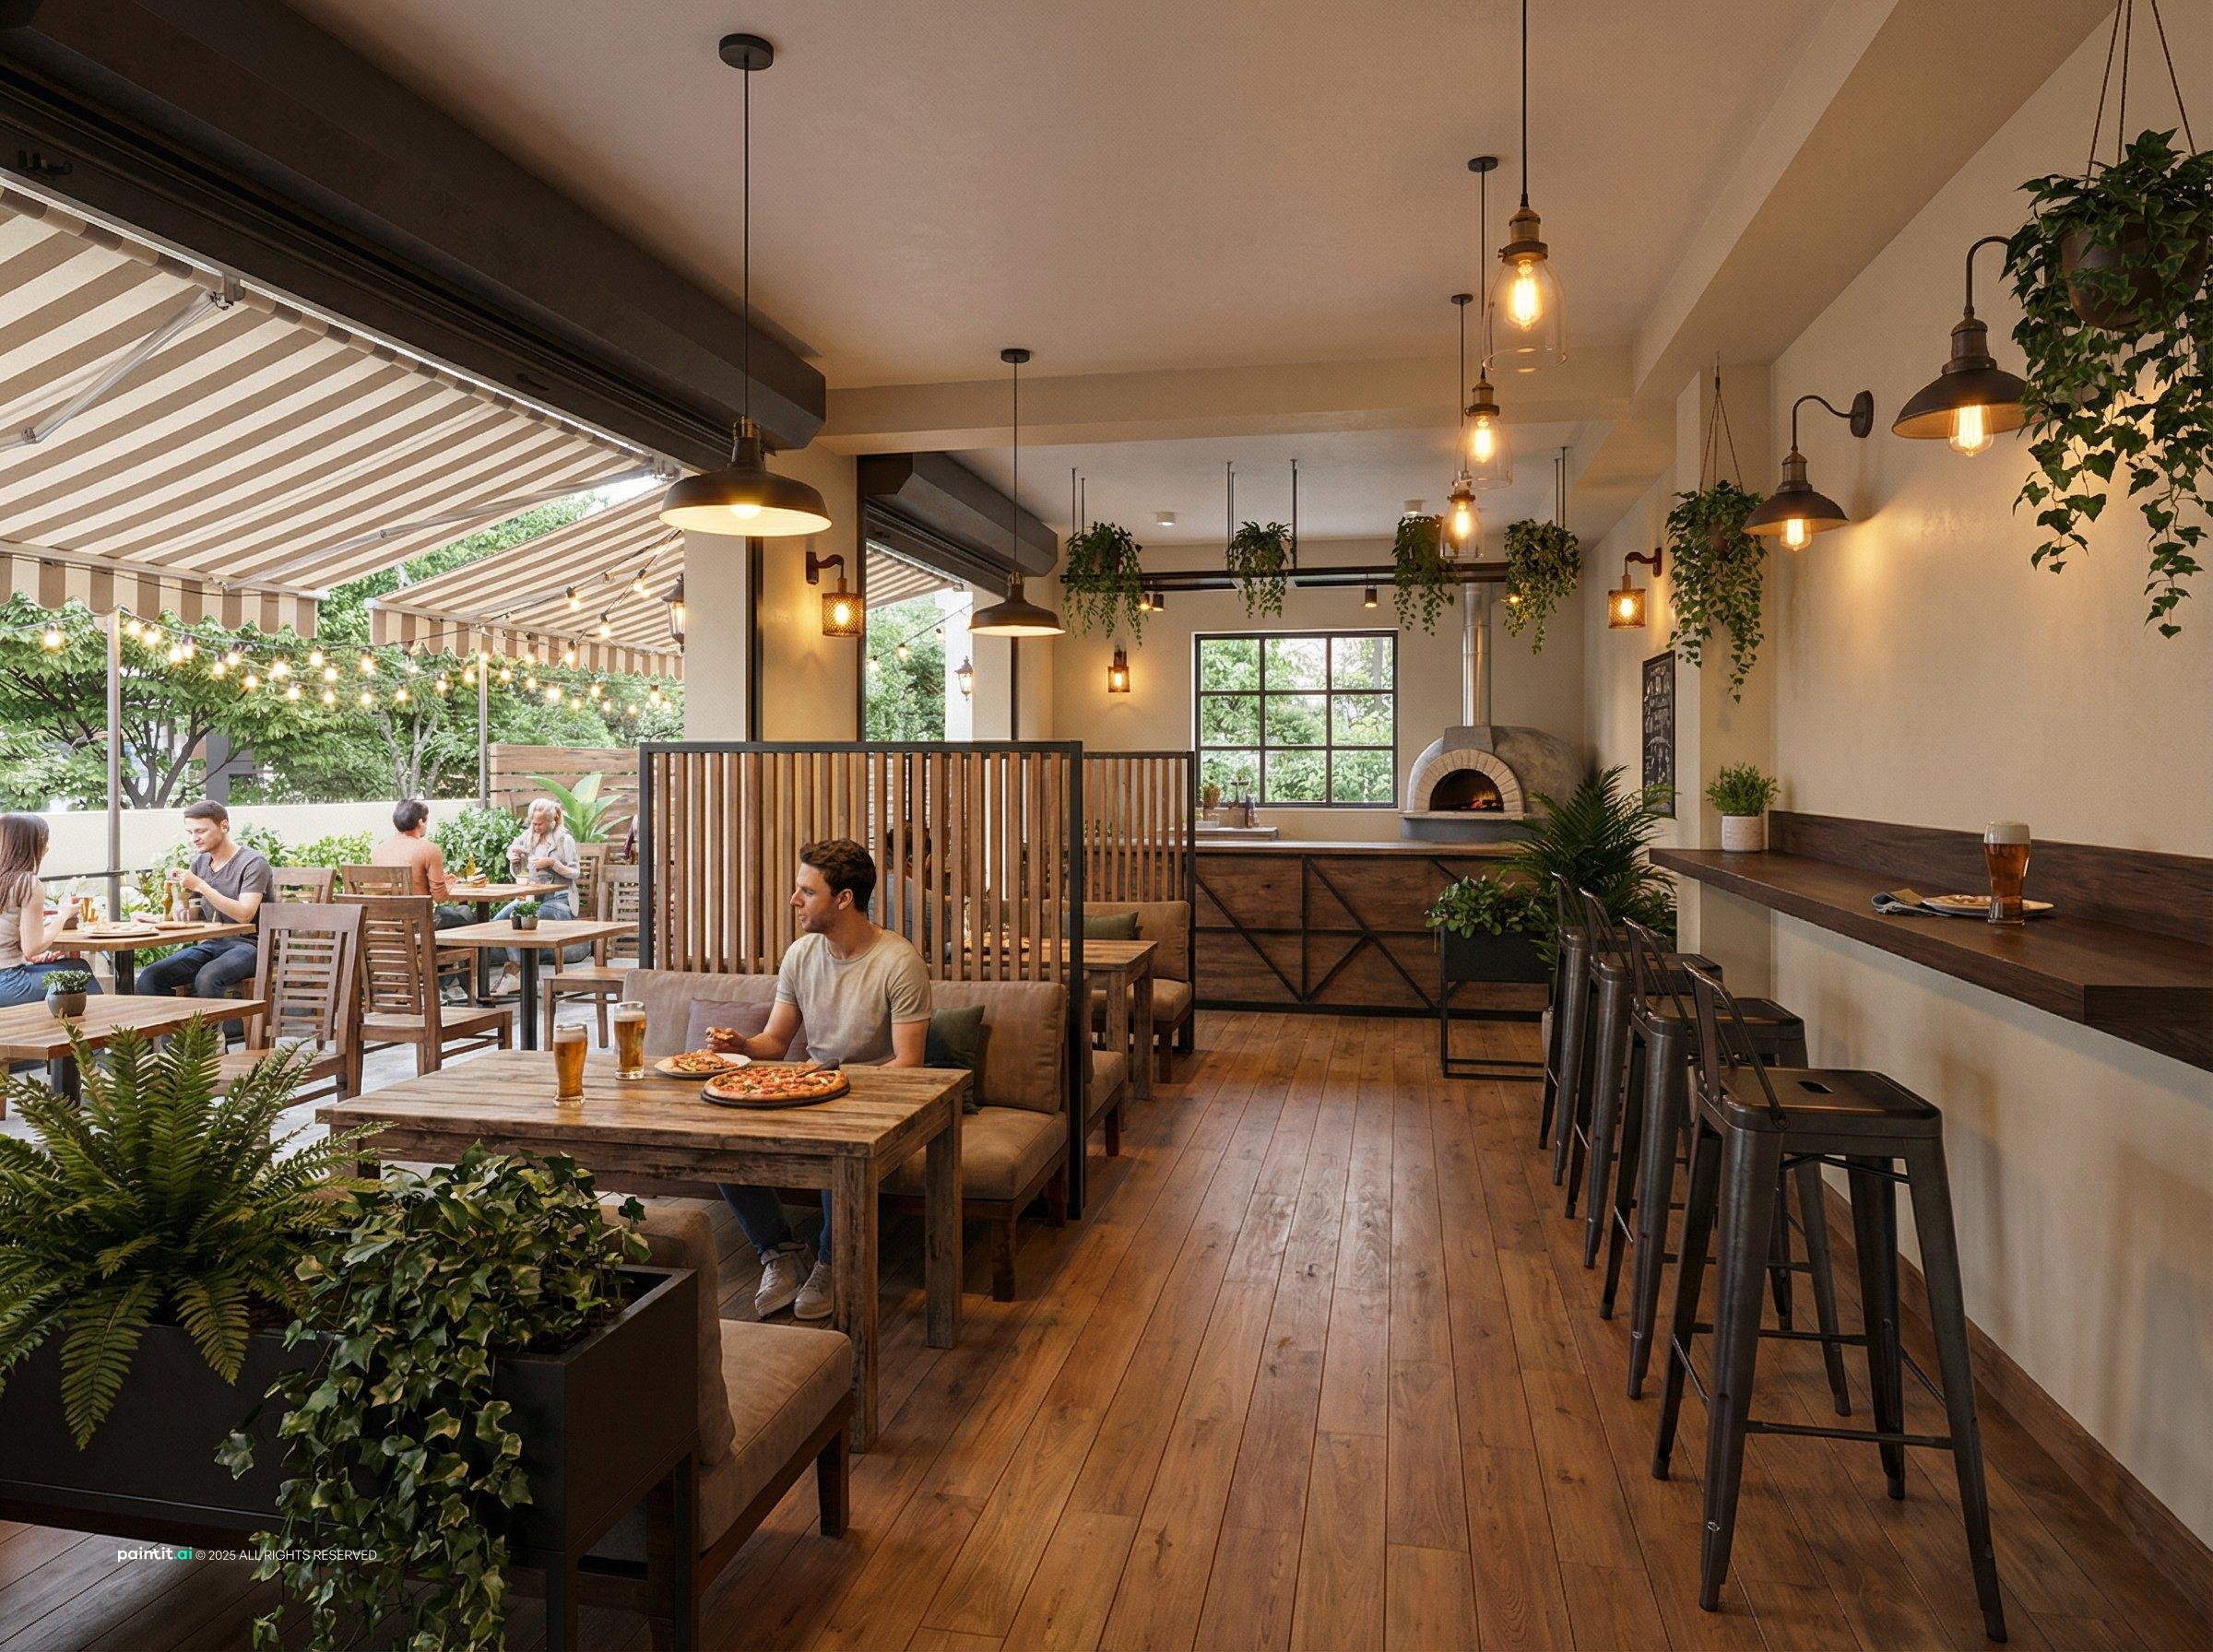
Casual pizza and beer restaurant
For a casual pizzeria, plain walls, plants and a simple wooden partition are enough to separate the bar from the dining area.
-

Pizza shop with an open kitchen
Booths along the wall and long tables in the middle seat both couples and groups, with the open kitchen as the focal point.
-
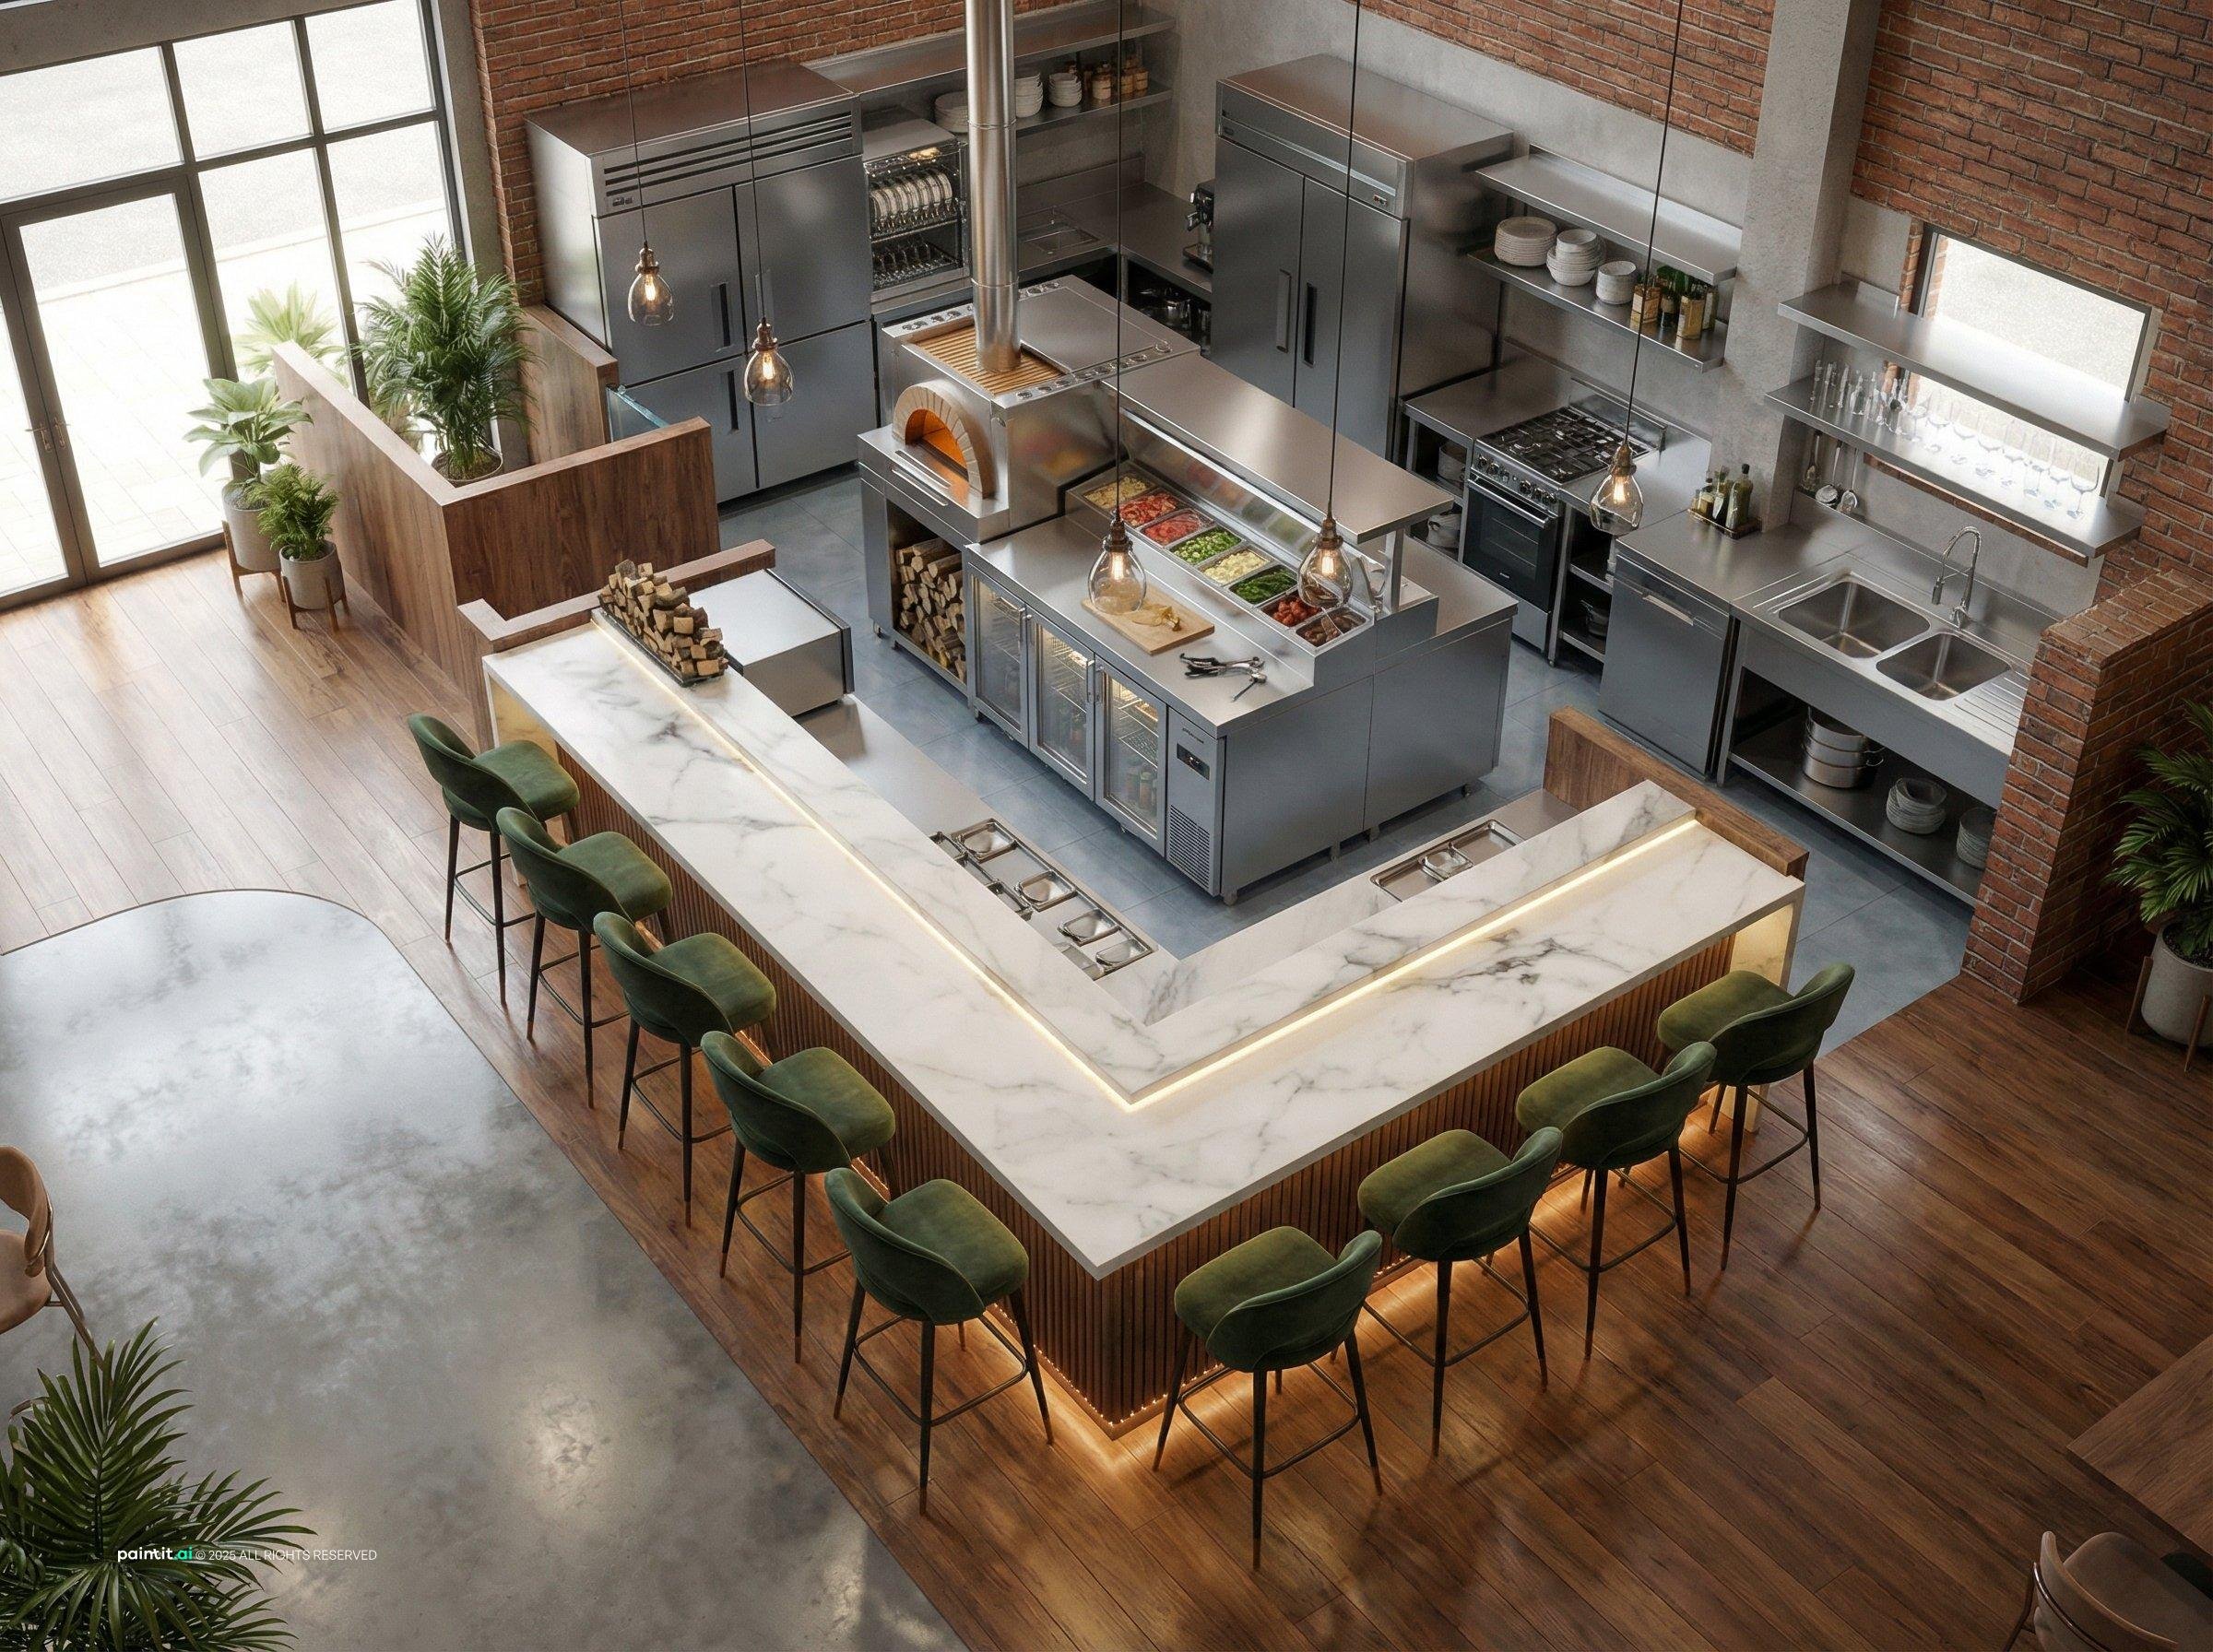
Pizza counter with bar seating
A U-shaped counter lets staff serve bar seats on three sides while the kitchen stays fully visible.
-

Pizzeria and coffee bar in one room
A curved bar near the oven turns a small pizzeria into an all-day space for coffee in the morning and pizza in the evening.
Italian restaurant types and how design follows function
-
The design brief changes depending on which type of Italian restaurant you are building. Each type has a different relationship between formality, price point, and dining pace.
-
Ristorante
Fine dining uses white linen, button-tufted seating, low lighting, and restrained decor. Quality materials and careful lighting do the work rather than themed elements.
-
Trattoria
Casual, family-run, and warm: dark wood furniture, ceramic tiles, exposed brick or plaster walls, paper menus, and no excessive decor. Patina and conversation create the atmosphere.
-
Osteria
A bar-forward, wine-focused concept where the wine display is as important as the dining area. Use natural stone, dark wood, exposed ceiling structure, and prominent bar seating.
-
Pizzeria
Casual or improved can both work, but the pizza oven should be the visual focal point and visible from the dining floor when possible.
-
Modern Italian
Clean lines, polished concrete, matte black metal, simple pendants, and minimal decor. Italian identity comes through food and hospitality rather than rustic references.
Seating density by restaurant type
How much floor area to plan per cover (per seated guest), based on standard hospitality-design planning ranges. This is the number that decides how many tables actually fit.
| Type | Area per cover | Table spacing |
|---|---|---|
| Ristorante (fine dining) | 1.5-1.9 m² per cover | Wider aisles, 90+ cm between chair backs for service |
| Trattoria / Osteria | 1.2-1.5 m² per cover | 75-90 cm between chair backs |
| Pizzeria / casual | 1.0-1.3 m² per cover | 60-75 cm between chair backs |
How Paintit.ai helps
Upload a restaurant photo to app.paintit.ai and test terracotta, brick textures, warm lighting, and seating configurations in 1-2 minutes.
Related design tools
Tools for restaurant concepts, room uploads, and rustic or modern direction comparison.
FAQ
-
Terracotta, olive green, and burnt sienna suit rustic and traditional concepts. Cream, warm white, or soft grey with one strong accent suits modern Italian. The walls should recede; warmth comes from material texture and lighting temperature.
-
A trattoria is casual, family-run, and unpretentious. A ristorante is more formal, with white linen, more elaborate service, and a higher price point. Design-wise: trattoria means natural materials and worn surfaces; ristorante means restrained luxury.
-
Real materials rather than reproductions, warm dimmable lighting, enough acoustic separation between tables, and a visual focal point such as an open kitchen, pizza oven, or wine display.
-
Yes. Upload a photo of your restaurant space to app.paintit.ai and see material combinations, palettes, and lighting approaches in your actual room in 1-2 minutes. Free to start.
-
A warm Italian restaurant colour palette uses terracotta, cream, olive green, deep red and dark wood. Modern Italian restaurant decor often keeps walls neutral and adds colour through tiles, upholstery and pendant lights.
-
Terracotta or stone floors, exposed beams, wine shelving and simple checked or white linen still read as Italian without looking dated. Keep the number of props low and let materials and an open oven or wine wall do the work.
-
Start from the menu and service: a trattoria or osteria suits rustic materials and shared tables, a pizzeria can build the room around the oven, and a fine-dining ristorante calls for linen, softer lighting and more space between tables. Pick one and keep every finish consistent with it.
-
Put the oven where customers can see it from the door, keep the order counter close to the entrance, and use wall booths or a counter with stools instead of many loose tables. Warm lighting, brick or tile and one bold colour are enough; for takeaway-heavy shops, give more space to the queue and pickup shelf than to seating.
-
Build the room around the oven: an open kitchen or a tiled oven wall, a mix of booths and shared tables, durable materials such as tile, wood and concrete, and lighting that is bright over the counter and warmer over the tables. A wine or beer display and a small bar help a pizza restaurant work beyond takeaway.