
1 bedroom flat interior design ideas: layout, zones, and style
A one-bedroom flat works best when layout comes before decoration. The main question is not which style looks good, but how the bedroom, living zone, dining area, storage, and work corner share limited square footage without fighting each other.
These 10 ideas focus on furniture scale, zone separation, storage, lighting, and layout decisions that make a one-bedroom flat feel organized and comfortable.
Upload a photo of your flat to app.paintit.ai and compare layout, color, and furniture directions in 1-2 minutes. Free to start.
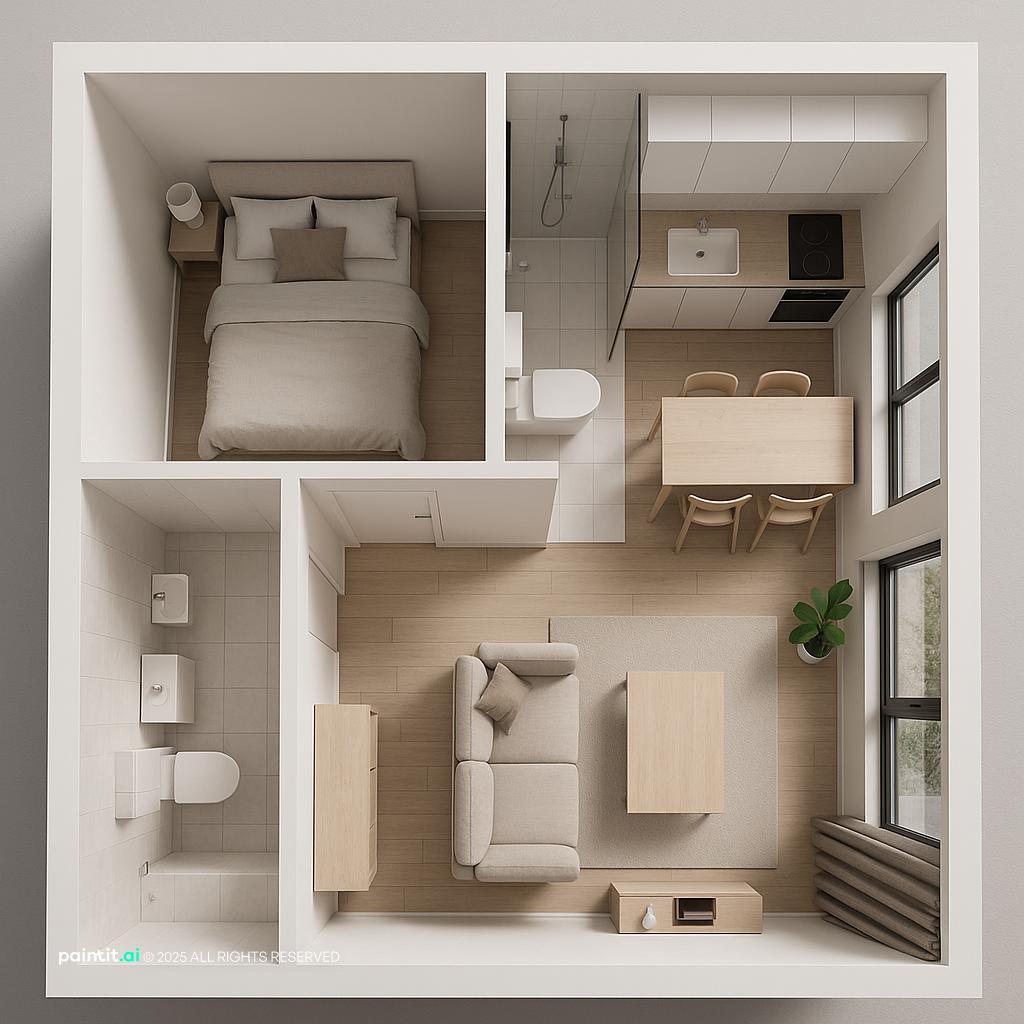
10 one bedroom flat interior design ideas
-
1. Furniture scale first
In a one-bedroom flat, furniture scale decides whether the room feels calm or crowded. A sofa that is slightly too large can block the whole living zone. A bed frame with bulky sides can make the bedroom feel tight even when the mattress size is reasonable.
Start with the largest pieces: bed, sofa, dining table, wardrobe, and work desk. Leave clear walking paths before choosing accent chairs or side tables. Multi-function furniture earns its place when it solves a real daily problem, such as a storage bed, sofa bed, nesting tables, or a wall-mounted desk.
-
2. Choose a Cohesive Color Palette
The strategic use of a unified color scheme transforms compact areas into seemingly spacious and welcoming environments. Opt for light, neutral shades on walls and major furniture items because these hues bounce light to produce a spacious atmosphere. Incorporate vibrant elements by using cushions, art pieces, and rugs as accessories to maintain an energetic design that avoids spatial saturation. -
3. use Vertical Space
Limited floor space demands vertical thinking. Ceiling-reaching shelves and cabinets offer extensive storage options while maintaining uncluttered floor space. Install wall-mounted shelves to showcase books and decorative pieces while hanging plants introduce greenery without occupying valuable surface areas. -
4. Separate zones without walls
A one-bedroom flat often needs a living area, sleep area, dining spot, and sometimes a work corner. Rugs, lighting, shelving, curtain dividers, and furniture orientation can separate these zones without building walls.
Use a rug to anchor the living area, pendant or wall lighting to mark dining, and a low shelf or open bookcase to give the desk or bed more privacy. Keep partitions light enough that daylight still moves through the flat.
-
5. Invest in Quality Lighting
Essential lighting elements transform your one-bedroom flat into a welcoming space. Achieve a well-lit environment by integrating ambient, task, and accent lighting elements. Illuminate shadowy corners with floor and table lamps while pendant lights above dining spaces introduce an elegant touch. -
6. Embrace Minimalism
Adopting a minimalist approach serves as an effective means to maintain an uncluttered atmosphere in your flat. Select a limited number of cherished items and refrain from cluttering your space with excessive decorations. The arrangement simultaneously expands your space visually while granting prominence to your cherished belongings. -
7. Personalize Your Space
The essential elements of functionality and minimalism should not overshadow the necessity to incorporate your unique personality into the design. Employ art pieces alongside photographs and personal memorabilia to construct a space that represents your identity. The flat will transform into a homely space while generating a welcoming, cozy ambiance. -
8. Use Mirrors Strategically
The strategic placement of mirrors within your design scheme generates a faux spaciousness by bouncing both light and vistas. Install an oversized mirror on a central wall while scattering smaller decorative mirrors around the apartment. This feature boosts natural light while introducing a stylish touch. -
9. Keep Furniture Proportional
In a one-bedroom flat the dimensions of your furniture become essential factors. Steer clear of large sofas and heavy chairs because these pieces tend to overpower the room. Choose diminutive, custom-designed furnishings that meet your requirements while maintaining room balance. -
10. Do not neglect outdoor spaces
A balcony or small outdoor area can work like an extra room if it is planned with the same discipline as the interior. Use compact folding chairs, a narrow bench, weather-safe storage, and plants that do not block the door swing.
Keep the balcony visually connected to the living room through similar colors or materials. This makes the flat feel larger from inside, even when the outdoor area is only a few square meters.
Stunning Examples of One Bedroom Flat Interior Design Ideas in Action
-
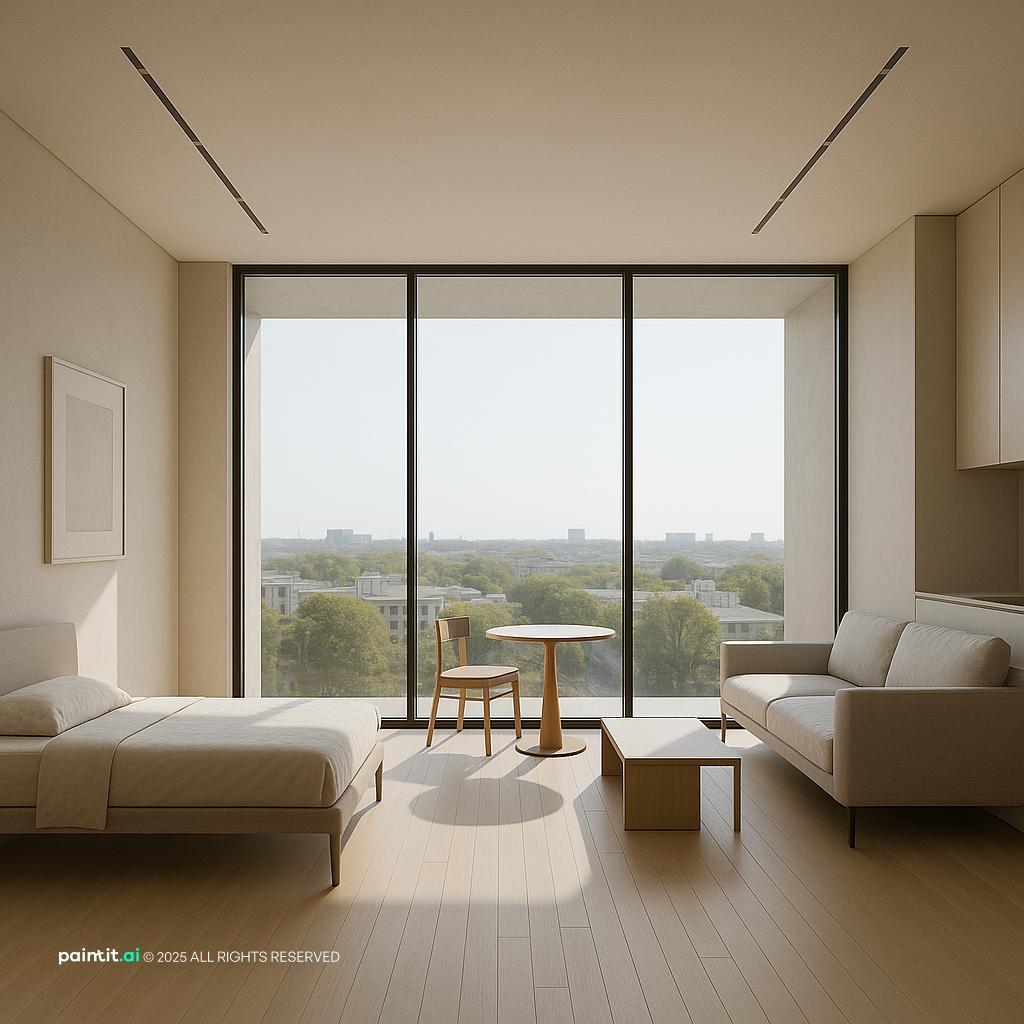
Good one-bedroom flat examples usually start with clear priorities: one comfortable sleep zone, one living zone that does not block circulation, storage that reaches upward, and a limited palette that keeps the space calm. The strongest designs look simple because every large piece has been scaled to the room.
-
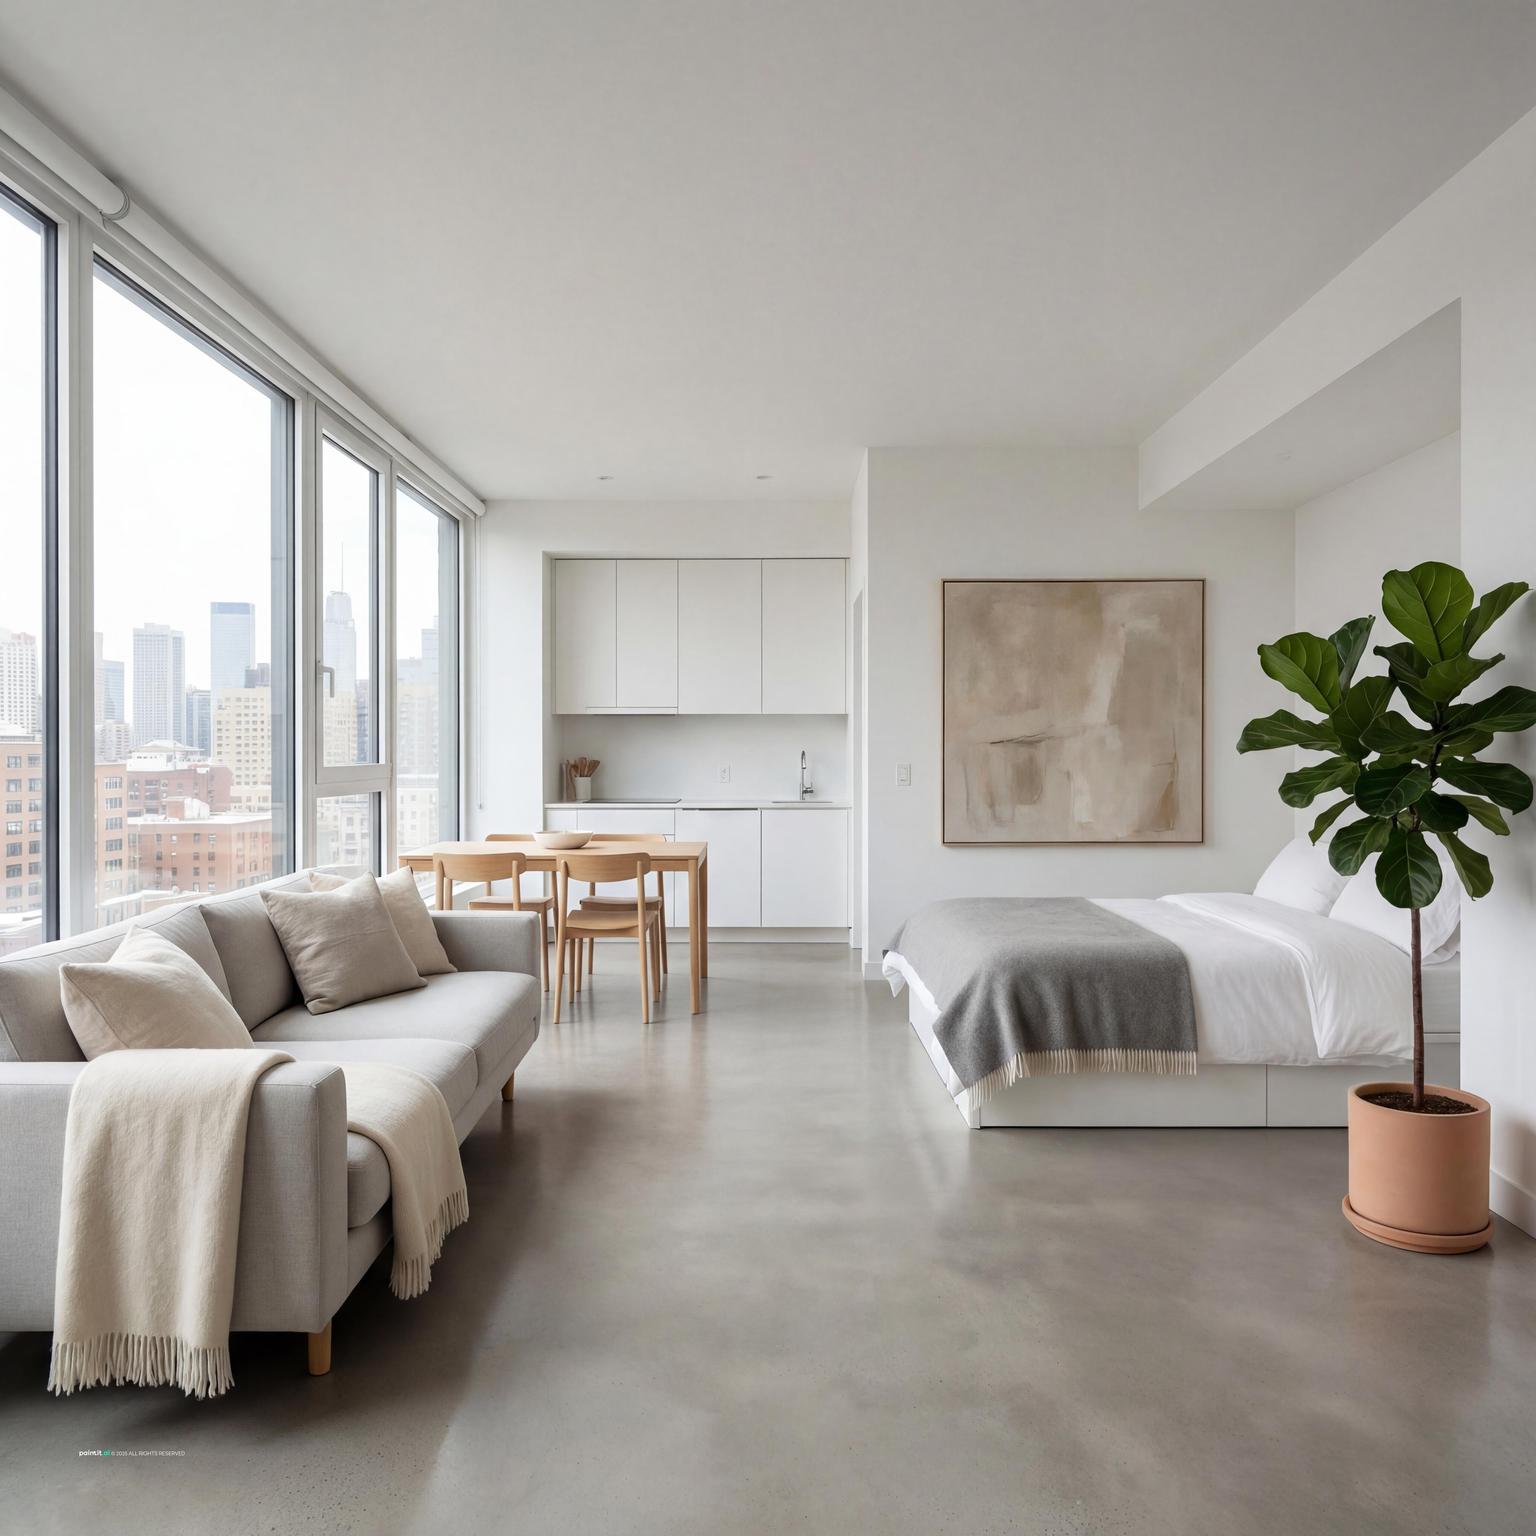
Examine the use of multi-functional furniture like sofa beds which enable guest accommodation while maintaining spatial efficiency. Open shelving units function as dual-purpose elements by serving both decorative and storage roles to display books and cherished items while maintaining area tidiness. Through strategic mirror placement one can boost lighting effects while simultaneously expanding perceived room dimensions.
-
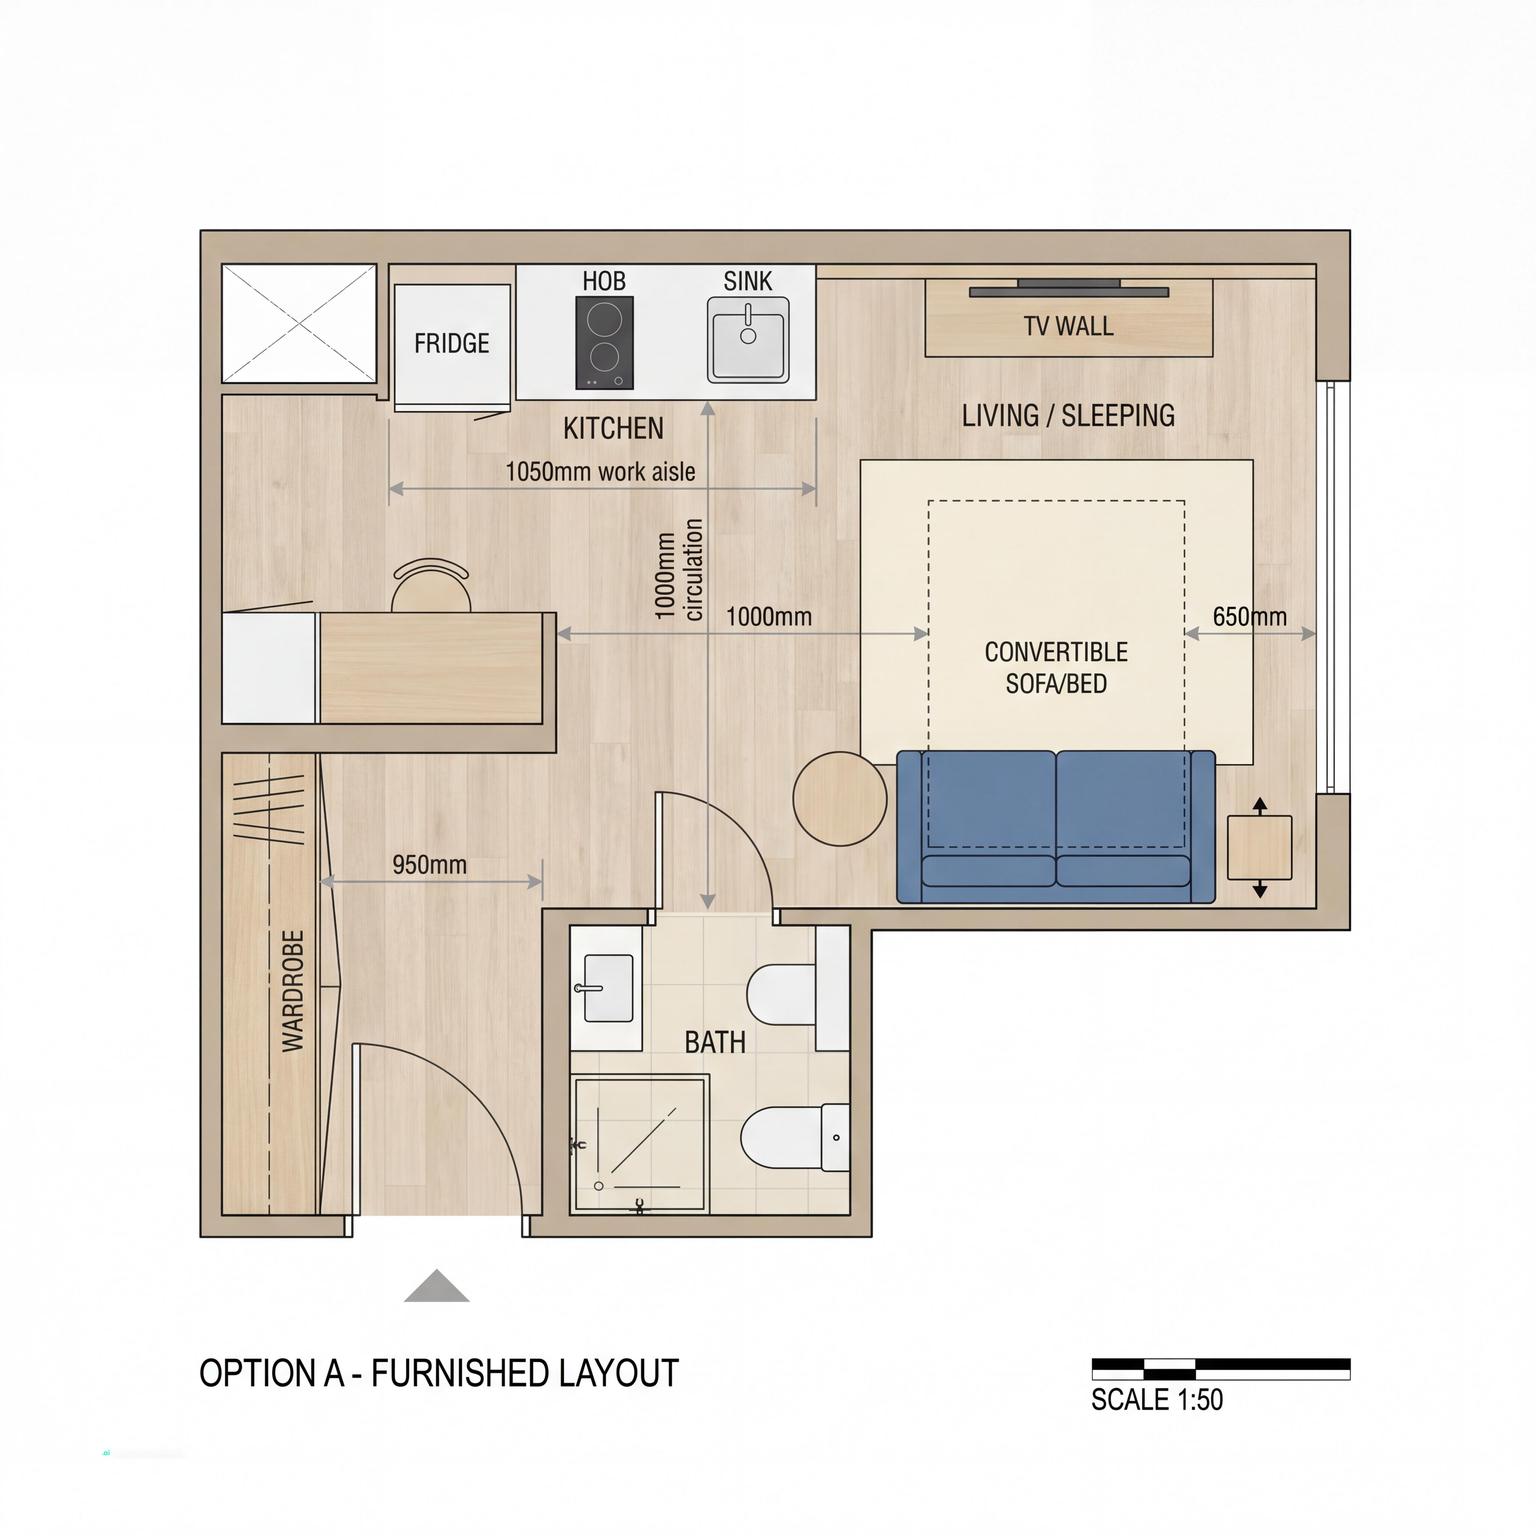
An intriguing concept involves creating a cozy reading nook by positioning a comfortable armchair next to a window and adding a small side table along with a lamp. This specialized area creates an invitation for relaxation while simultaneously delivering a unique personal element to your apartment space.
-
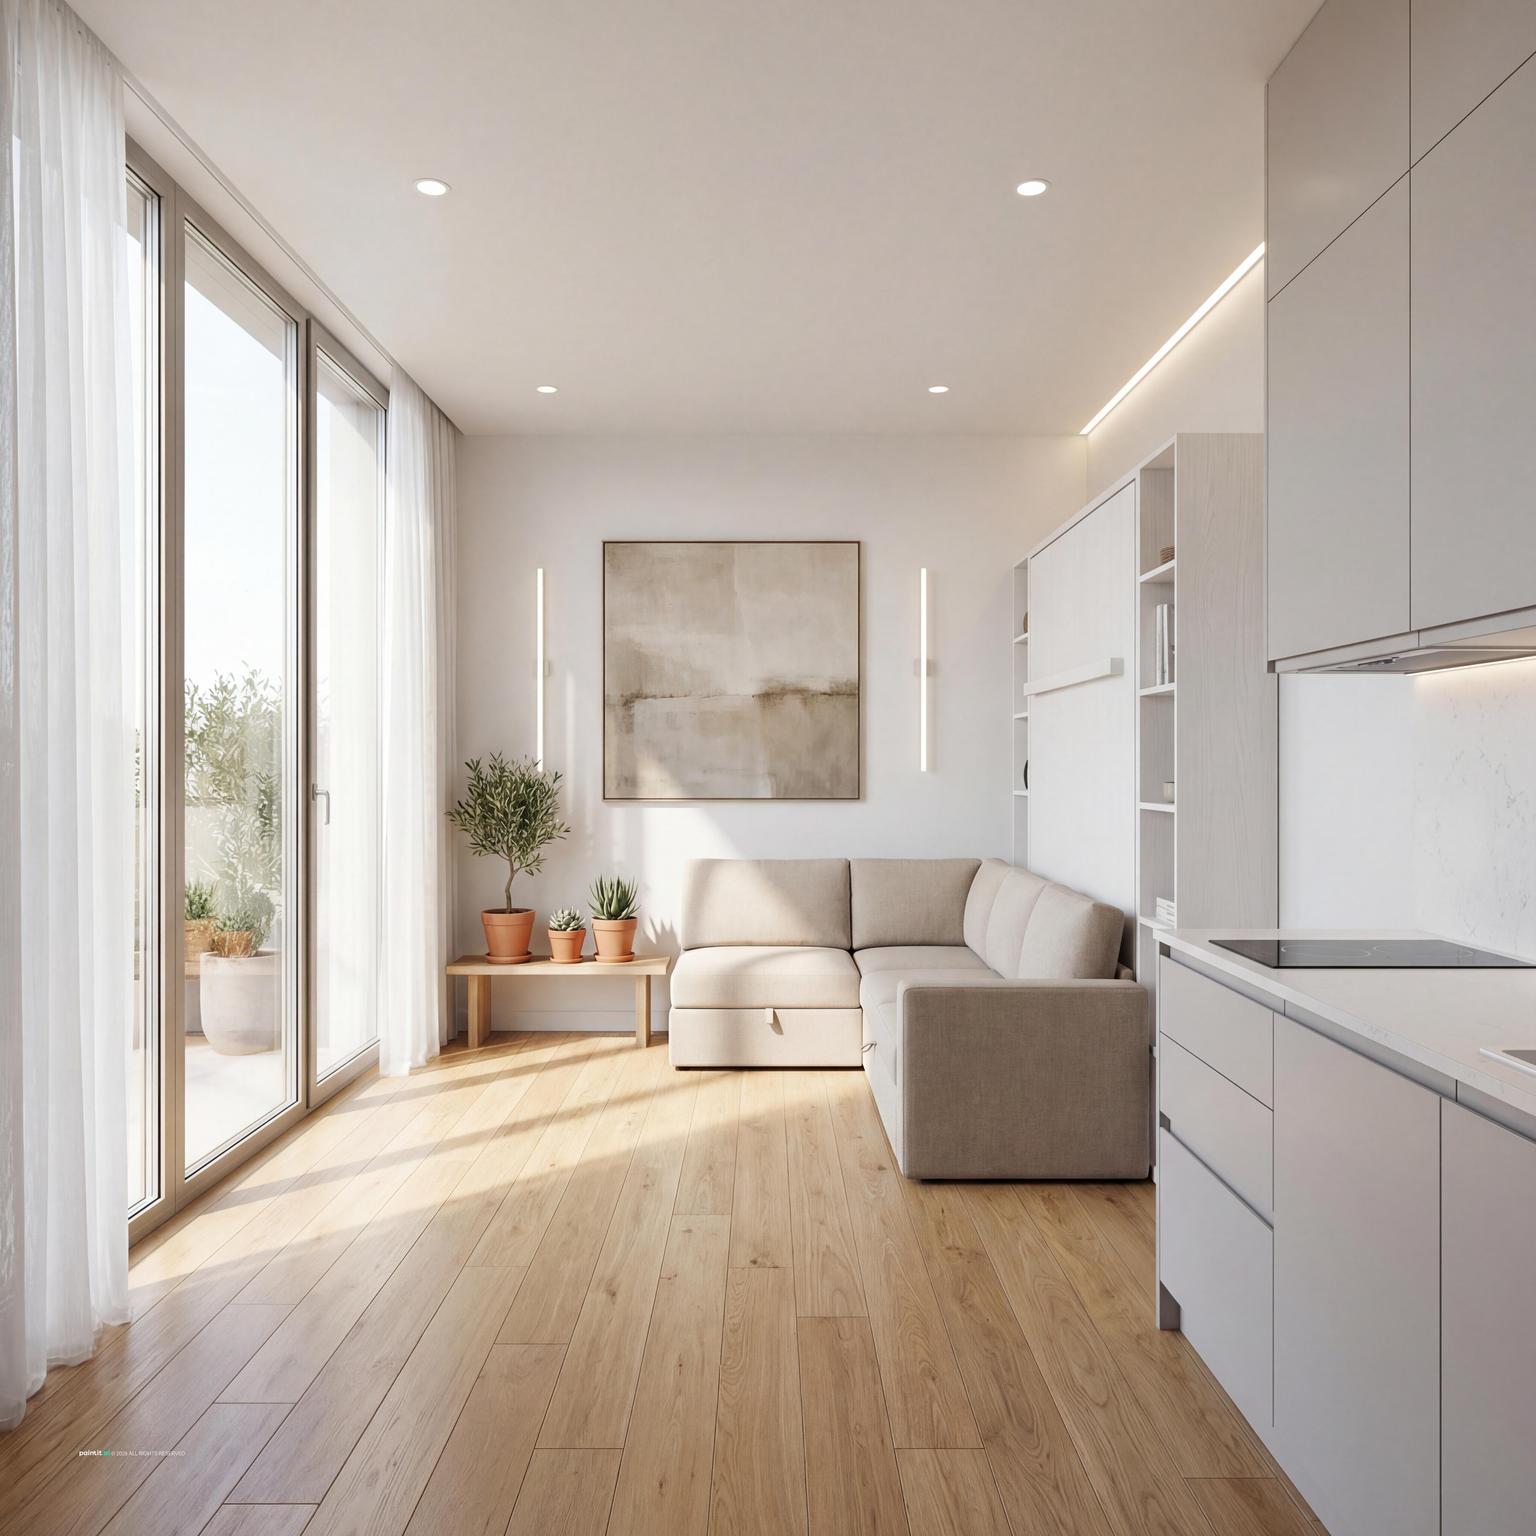
Through the strategic use of throw pillows, area rugs, and wall art, you can introduce vibrant colors and textures to your space which not only brightens it but also showcases your personal style. To transform your one-bedroom apartment into a peaceful haven, incorporate vertical gardens or plants to introduce an organic freshness.
One bedroom flat layout types
-
Open-plan one bedroom: The living room and kitchen share one space, so rugs, lighting, and furniture direction are the main zoning tools. Keep the sofa, TV wall, and dining spot aligned so circulation does not zigzag through the room.
-
Separate kitchen flat: A closed or semi-closed kitchen gives the living room more freedom, but storage pressure often moves into the hall or bedroom. Use tall storage, a compact dining setup, and furniture with visible legs to keep rooms light.
-
Small one bedroom with work corner: A wall-mounted desk, narrow console, or fold-down table works better than a full office setup. Place task lighting and cable management early, so the workspace does not look temporary.
-
Style direction: Minimal, Scandinavian, warm modern, Japandi, and soft contemporary styles work well because they use calm palettes and clear furniture lines. The style should support the layout rather than cover weak planning.
-
How Paintit.ai helps: Upload a photo of your bedroom, living room, or open-plan flat to app.paintit.ai and test layouts, wall colors, storage ideas, and furniture styles in 1-2 minutes. Free to start.
Related design tools
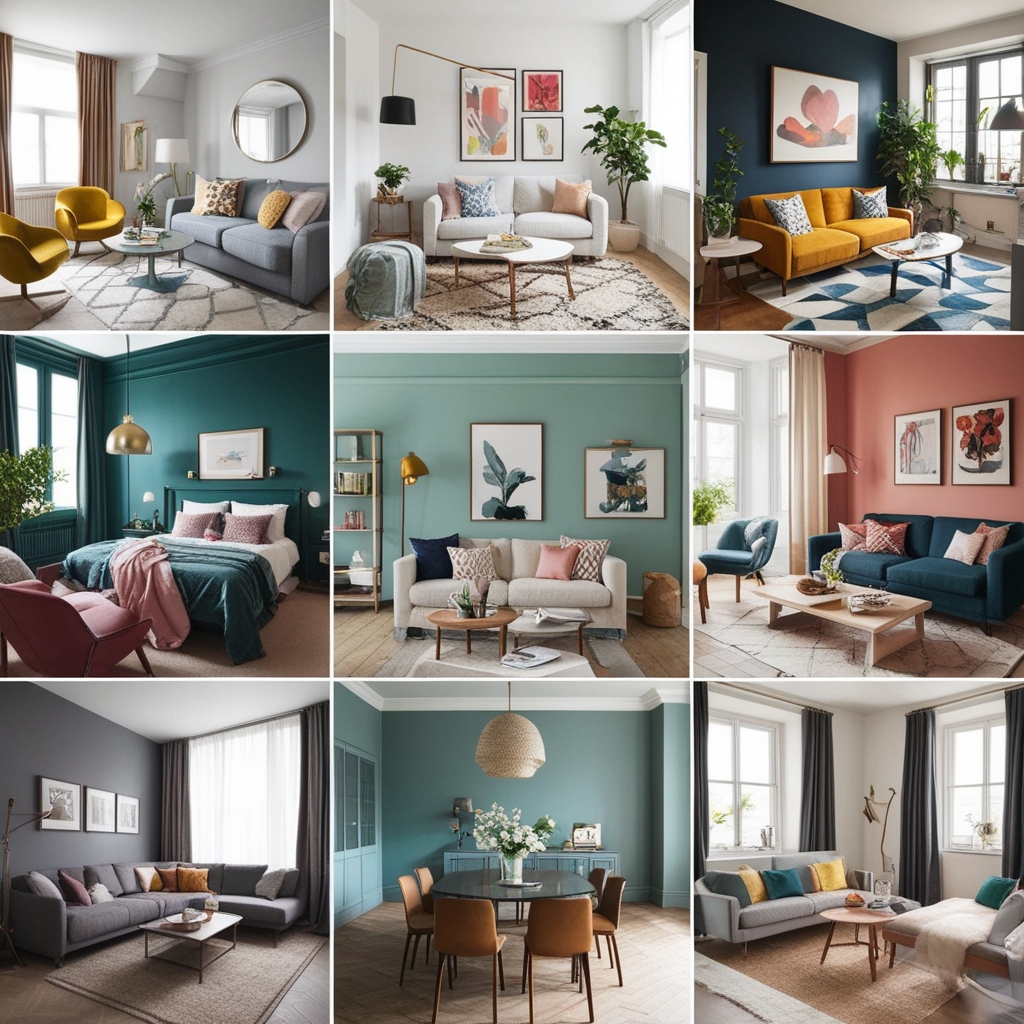
Tools and ideas for small flats, bedrooms, living rooms, and complete room redesigns.
FAQ
-
Start with the main furniture scale and circulation paths, then define zones for sleeping, living, dining, and work. Use storage walls, rugs, lighting, and low dividers to separate functions without making the flat feel smaller.
-
Choose pieces with clear jobs: a compact sofa, storage bed, narrow dining table, wall-mounted desk, and closed storage. Multi-function furniture works when it solves a real problem, not when it adds extra moving parts.
-
Use furniture raised on legs, light wall colors, mirrors near natural light, consistent flooring, and fewer large visual breaks. Keep tall storage tight to one wall and avoid oversized sofas that block movement.
-
Yes. Upload a photo of your bedroom, living room, or open-plan flat to app.paintit.ai and compare layouts, color palettes, and furniture directions in 1-2 minutes. Free to start.