
Duplex interior design ideas: levels, zones, and visual continuity
A duplex gives you something a flat-floor apartment can't: vertical separation. Ground floor for shared life - living, dining, kitchen, guests. Upper floor for private space - bedrooms, bathrooms, quiet. Getting that separation right is the primary design challenge.
The staircase is where both floors meet, and in most successful duplex interiors it does double duty: connecting the levels functionally while acting as the main visual statement of the home. Everything else - palette, materials, lighting - needs to run consistently across both floors so the duplex reads as one home, not two stacked levels. The same logic applies to a duplex apartment in a multi-unit building: the floor plan is smaller, but the zoning and staircase decisions matter just as much.
Upload a photo of any room to app.paintit.ai and see a redesigned render in 1-2 minutes. Free to start.
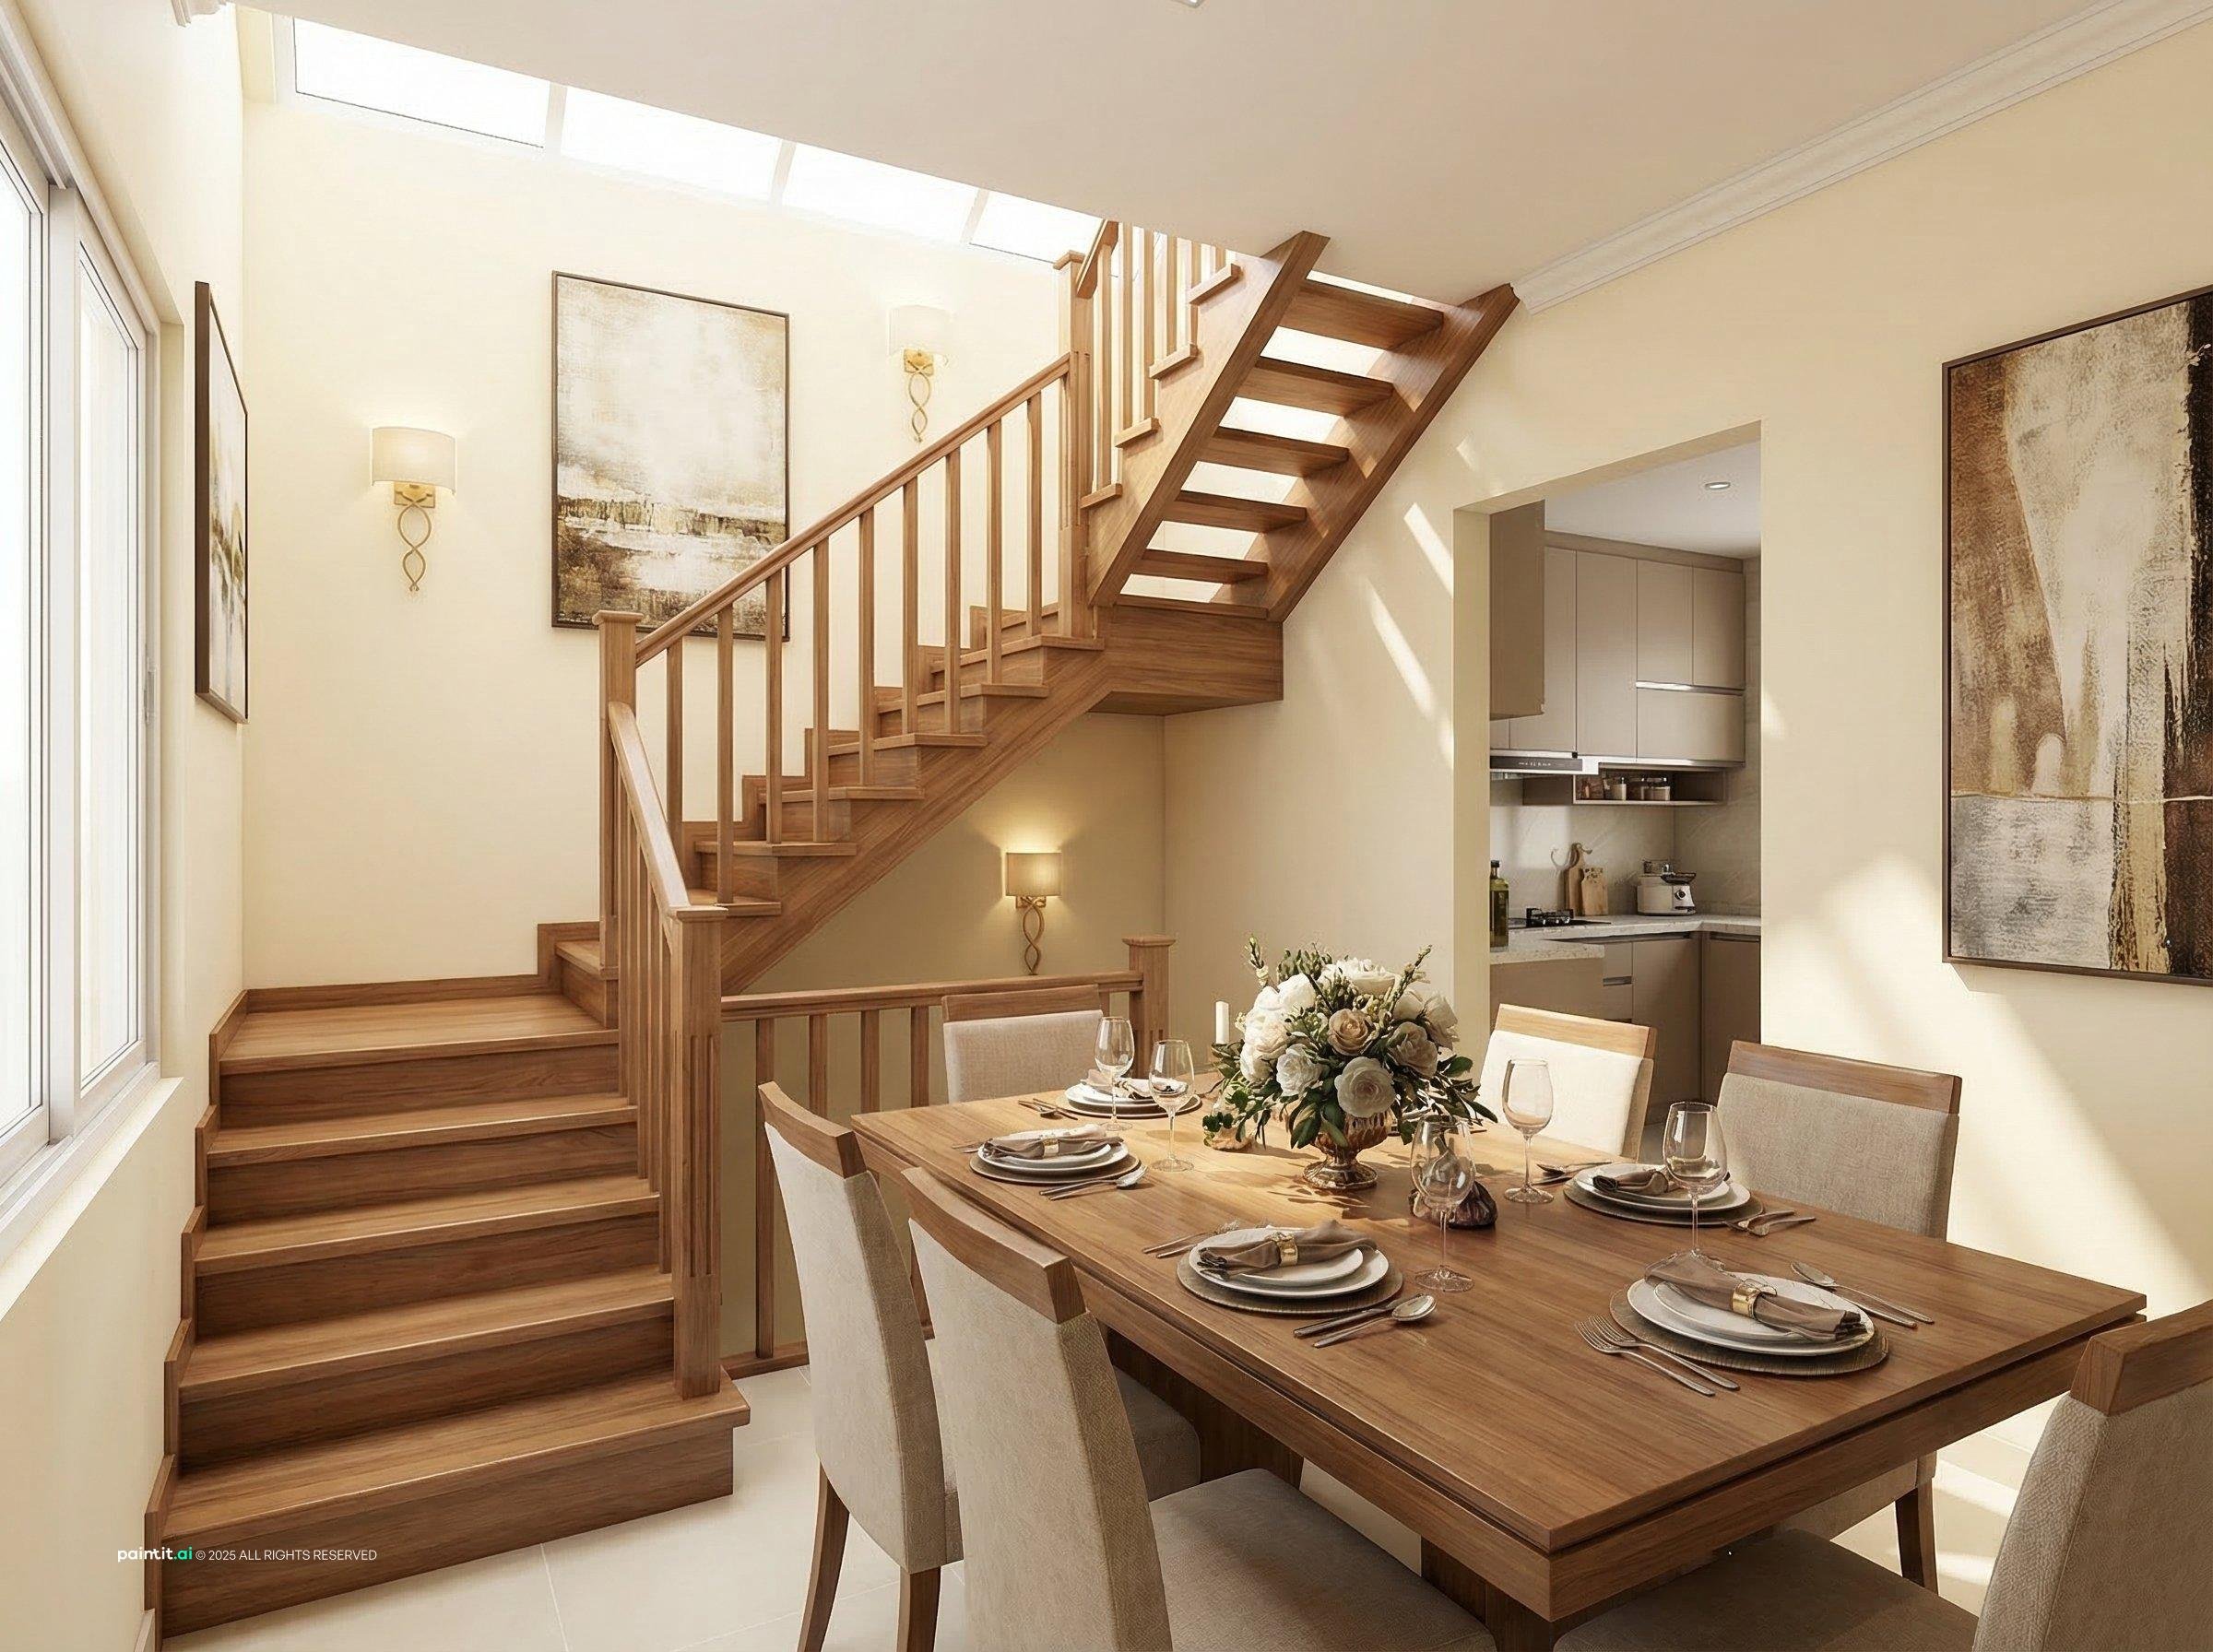
Key design decisions for a duplex interior
The main design challenge in a duplex is maintaining consistency across two floors that serve different functions. Here's what to prioritize.
-
Color palette and vertical continuity
Run the same base palette across both floors. If the ground floor uses warm oak flooring, use the same tone on the upper level or at least a consistent wood finish. Neutral walls such as white, warm grey, and greige anchor both floors. One accent color per floor is fine as long as the base color ties the levels together.
-
Materials across floors
Two or three materials repeated across both levels is the practical approach. Carry the same wood tone up the staircase and into upper-level corridors. Glass railings with steel or concrete treads read as contemporary and light; wooden treads with painted balusters read as warmer and more traditional.
-
Furniture scale and double-height spaces
Ground floor living areas in duplexes often have double-height ceilings. Furniture in these zones needs to be scaled up accordingly: an undersized sofa looks lost. A large pendant or chandelier that fills vertical space is more effective than recessed lighting alone in high-ceiling areas.
-
Lighting across levels
Layer lighting on the ground floor for social and functional use: ambient overhead, task lighting in the kitchen, and accent lighting on feature walls. Upper floors need warmer bedroom lighting, while staircase lighting can be both a safety requirement and a design feature. Mirrors on landings amplify natural light between floors.
8 Examples of Duplex Interior Design Ideas
-
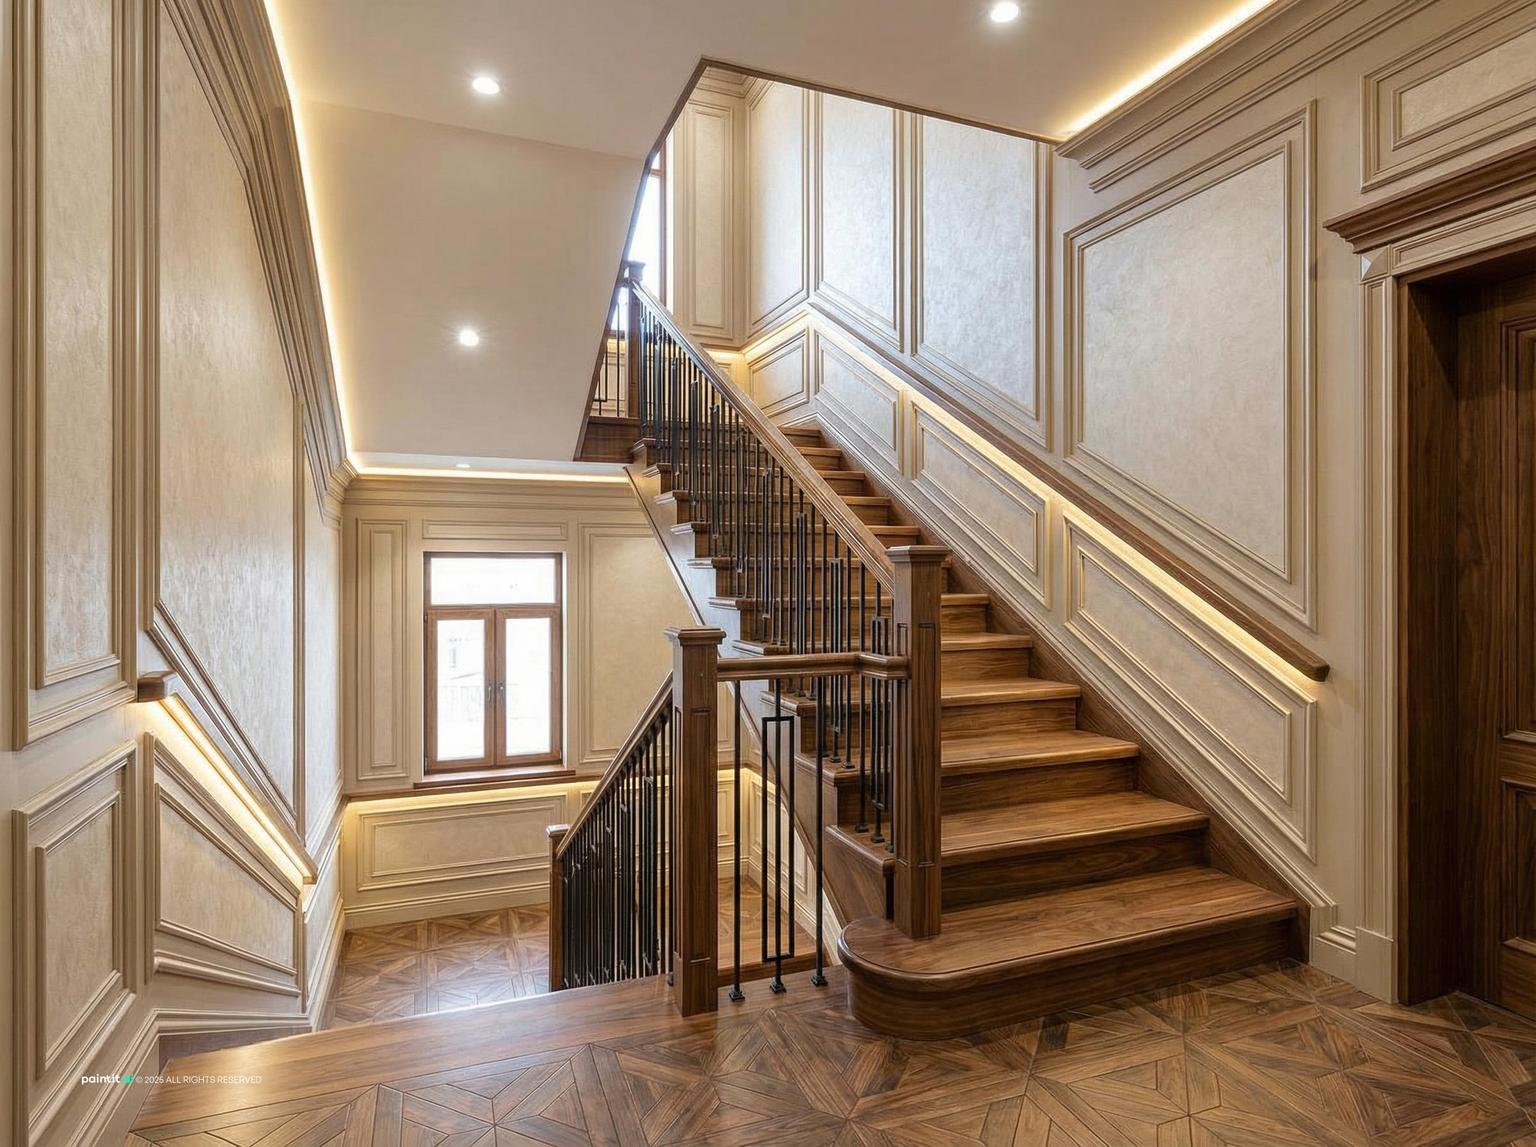
A wall panel treatment along the staircase turns a transition space into a design feature.
-
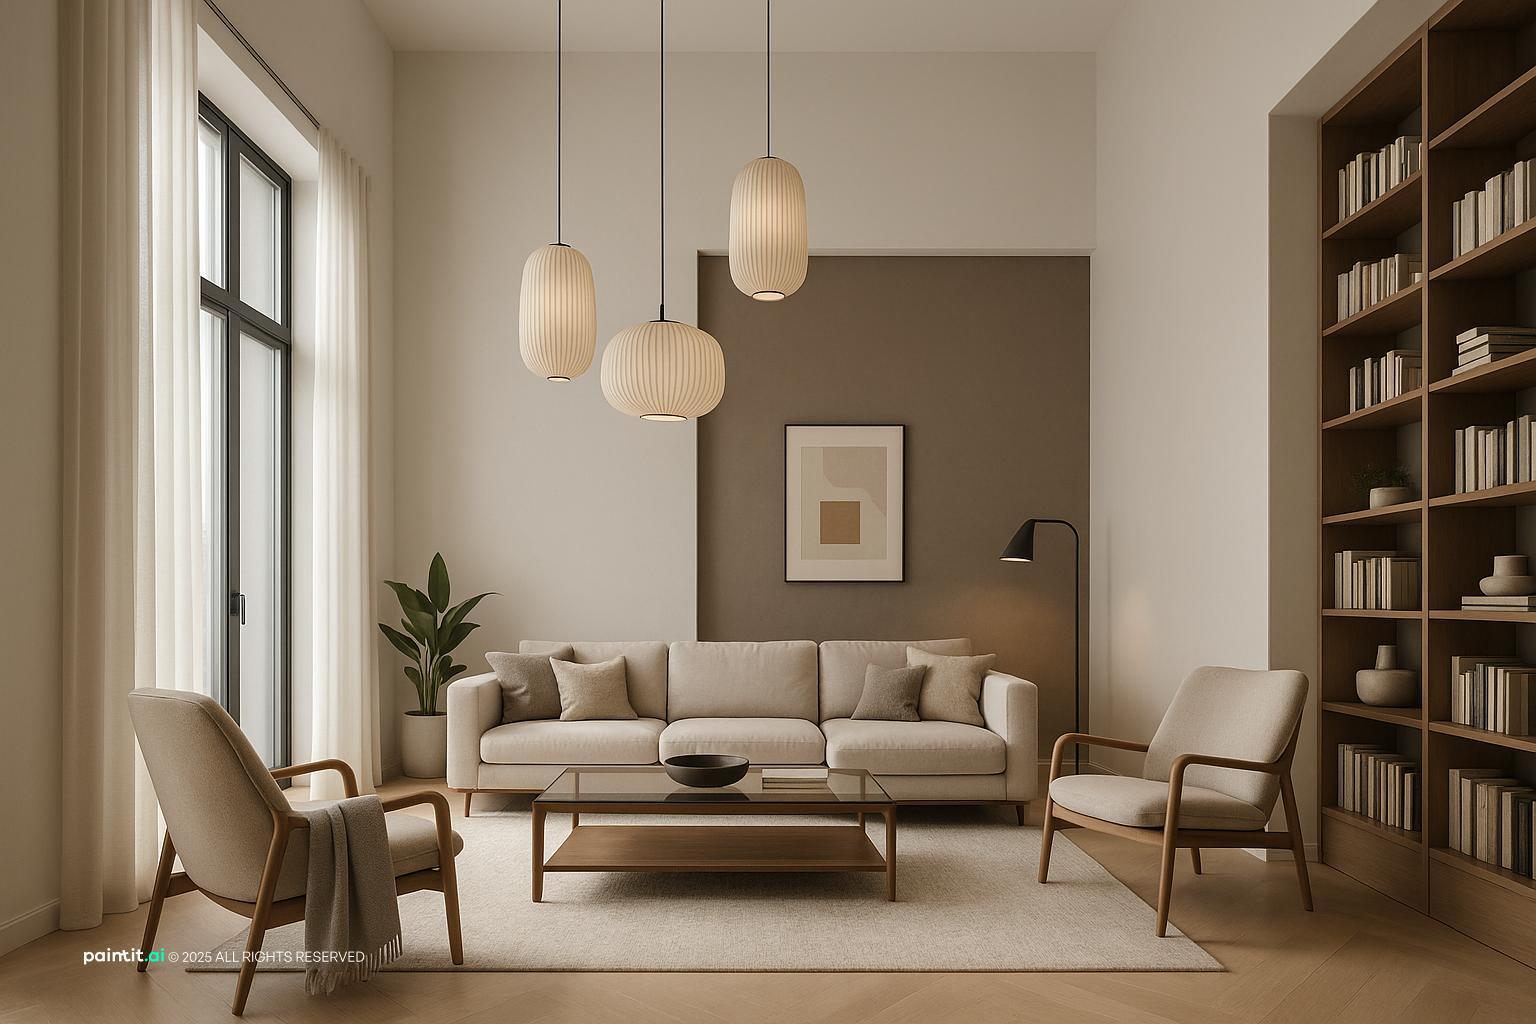
A tall bookshelf and layered pendant lighting fill the vertical space without feeling empty.
-
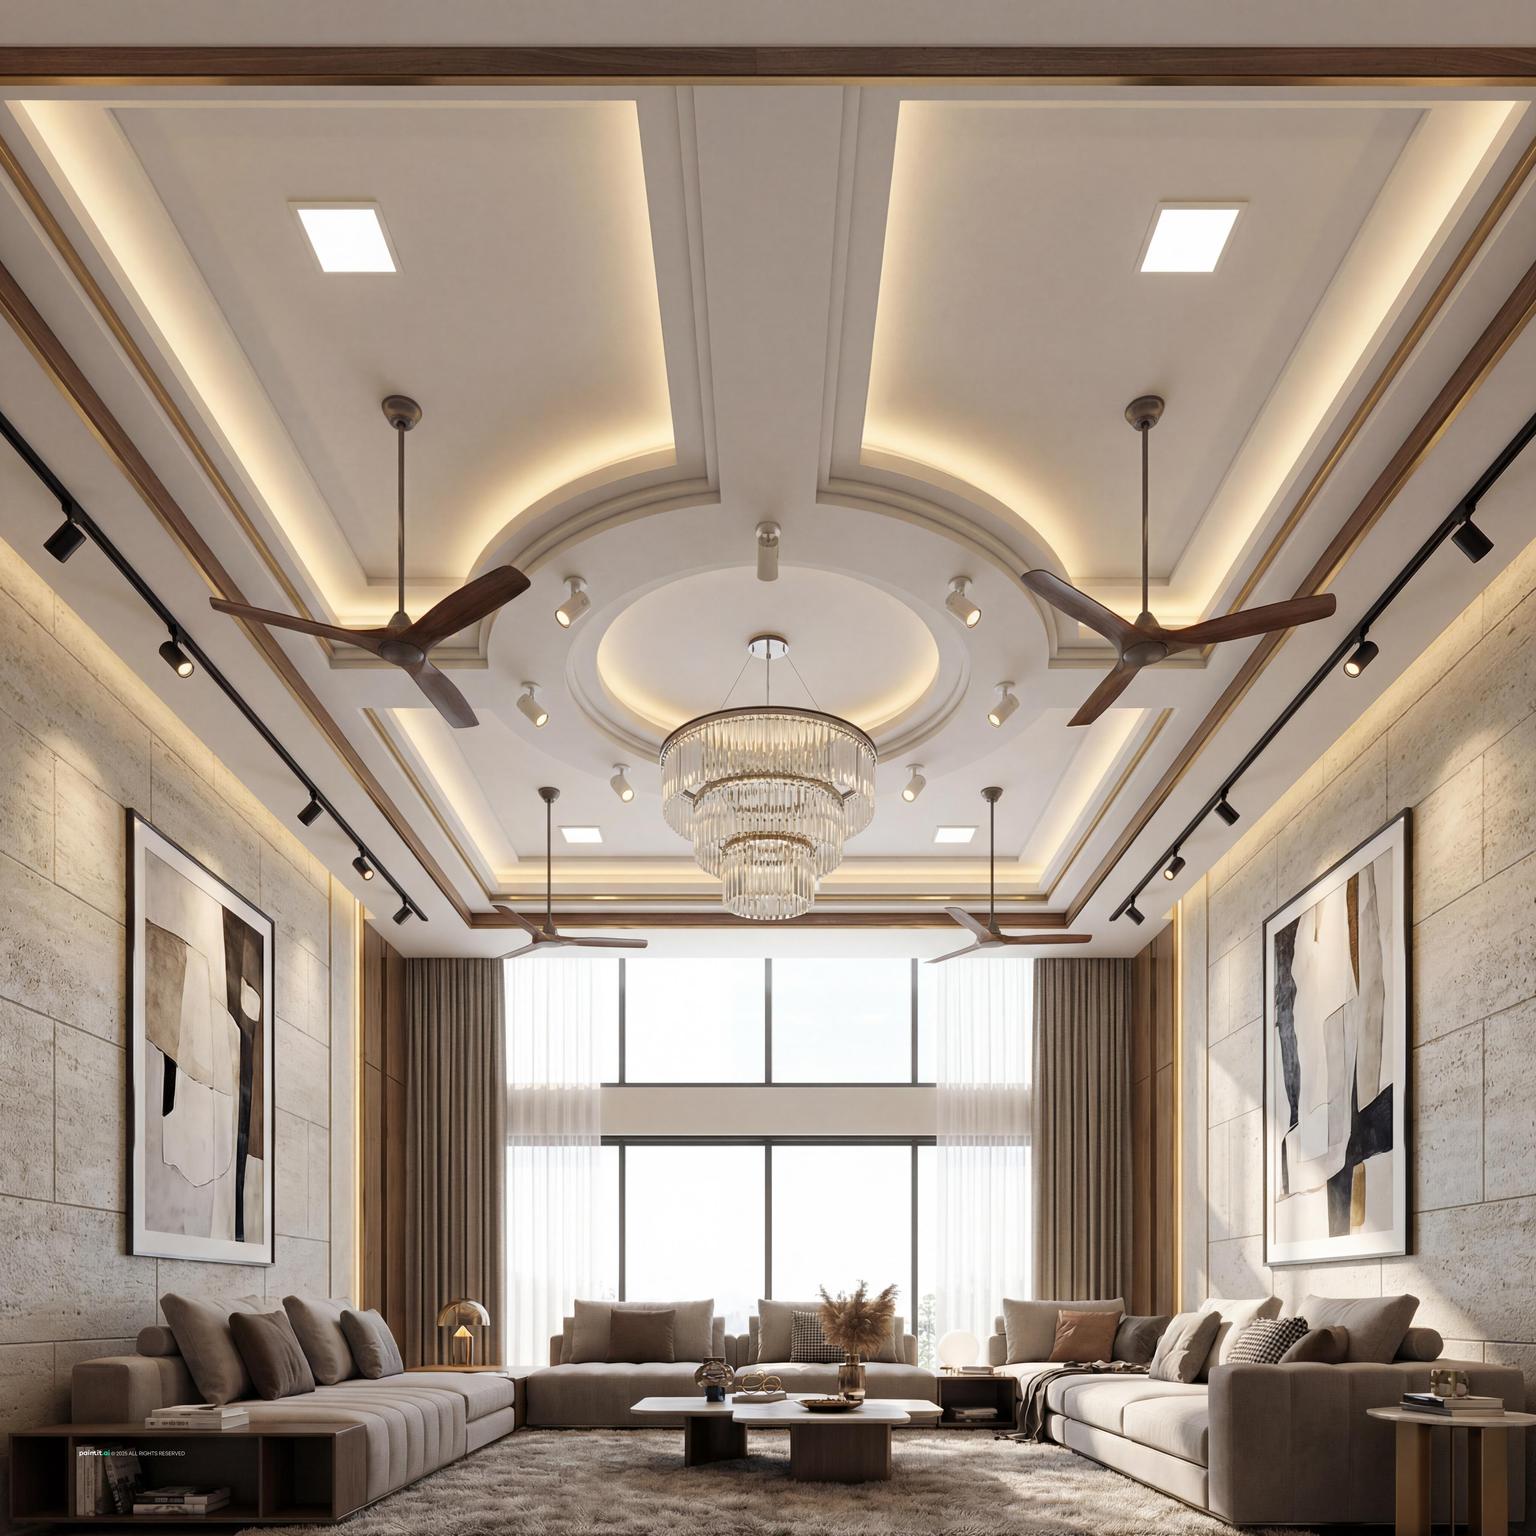
A statement chandelier and coffered ceiling detail fill a double-height ground floor.
-
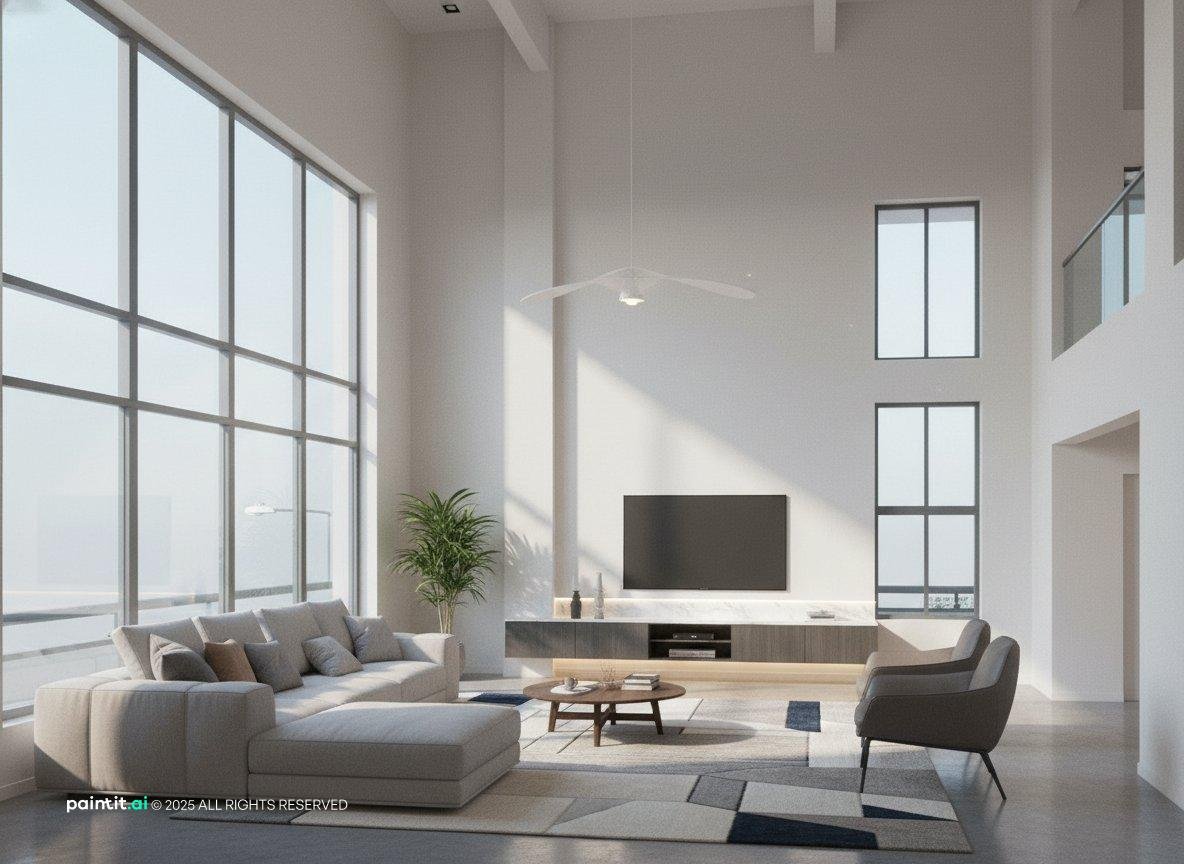
The upper floor landing is visible from the ground floor, keeping the two levels visually connected.
-
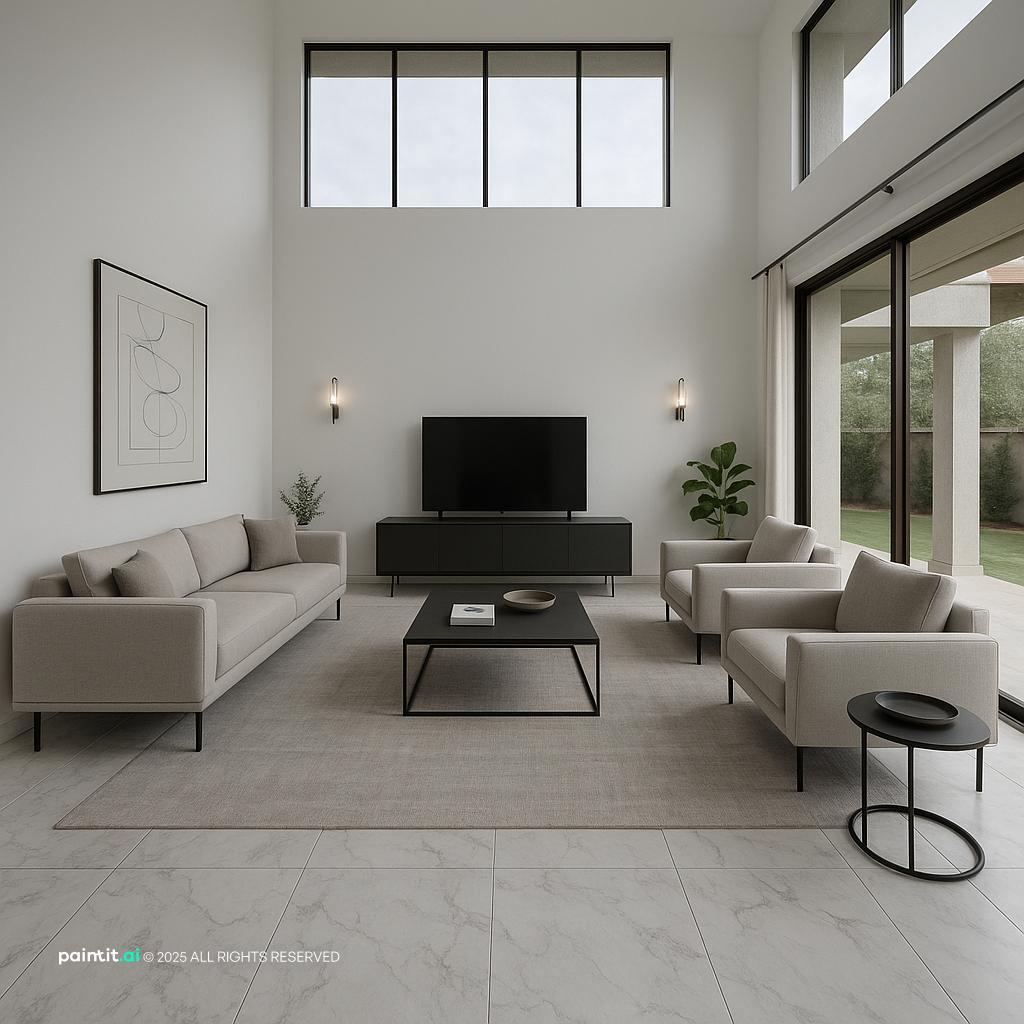
Clean lines and a restrained palette read as one continuous space across both floors.
-
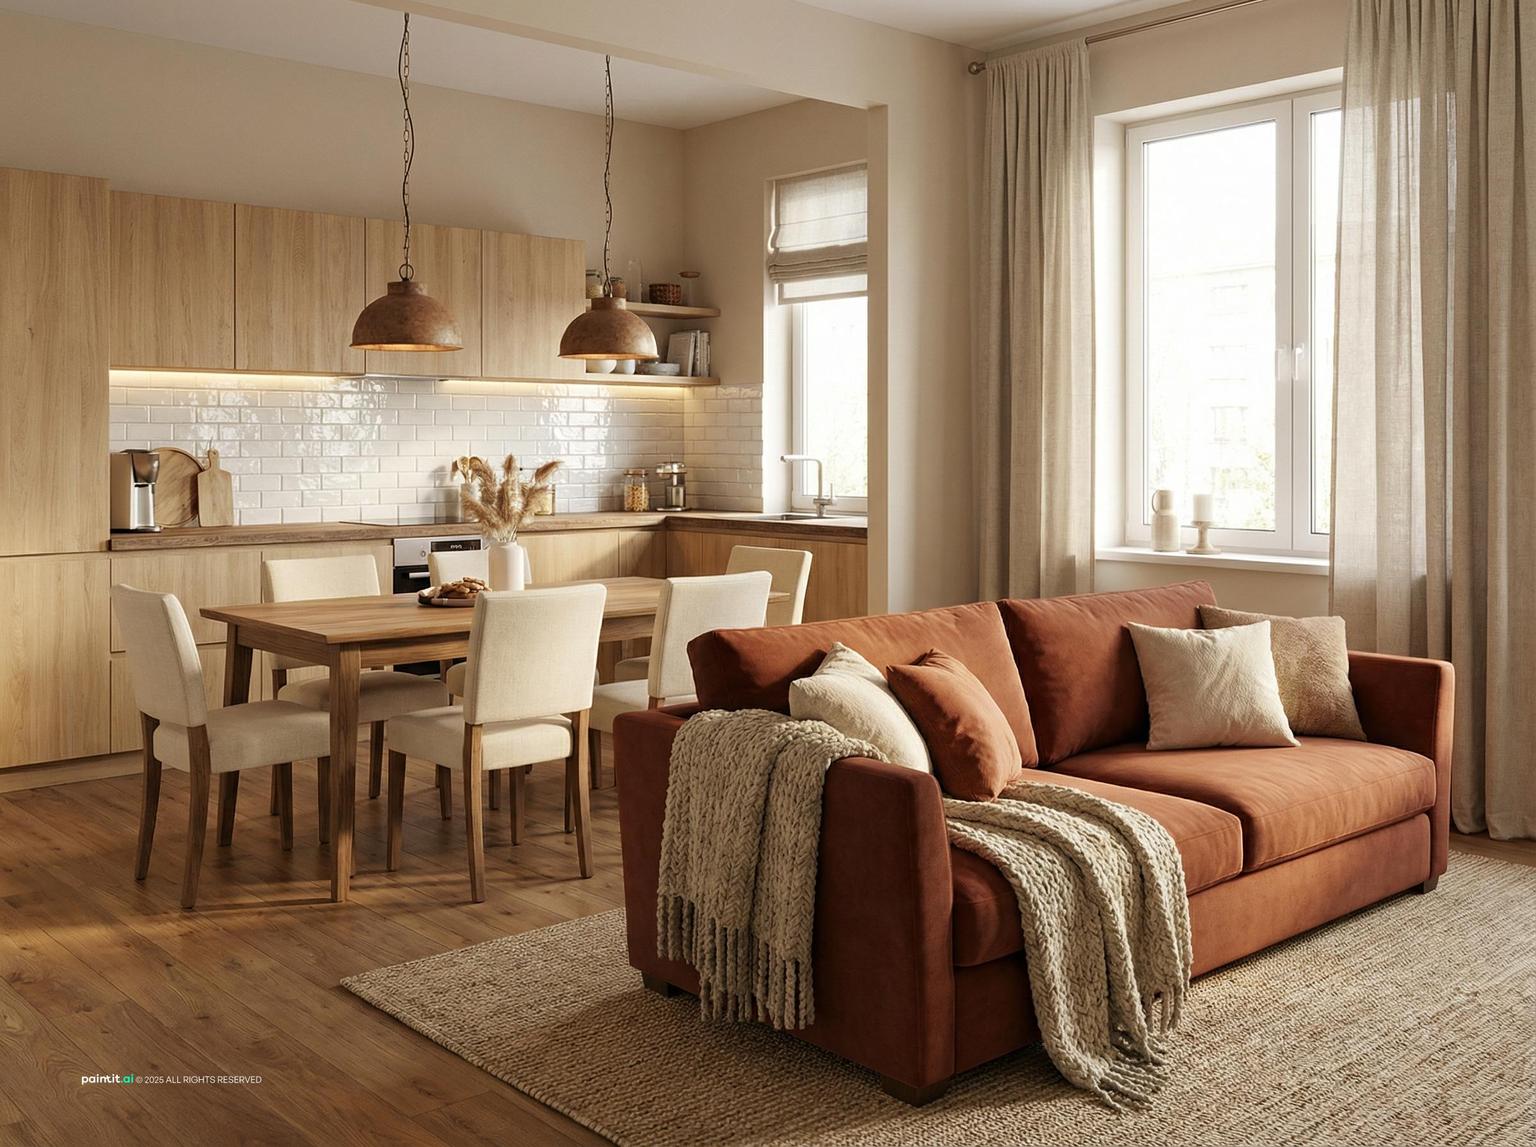
The ground-floor social zone works as one open area: kitchen, dining, and seating share the same materials.
-
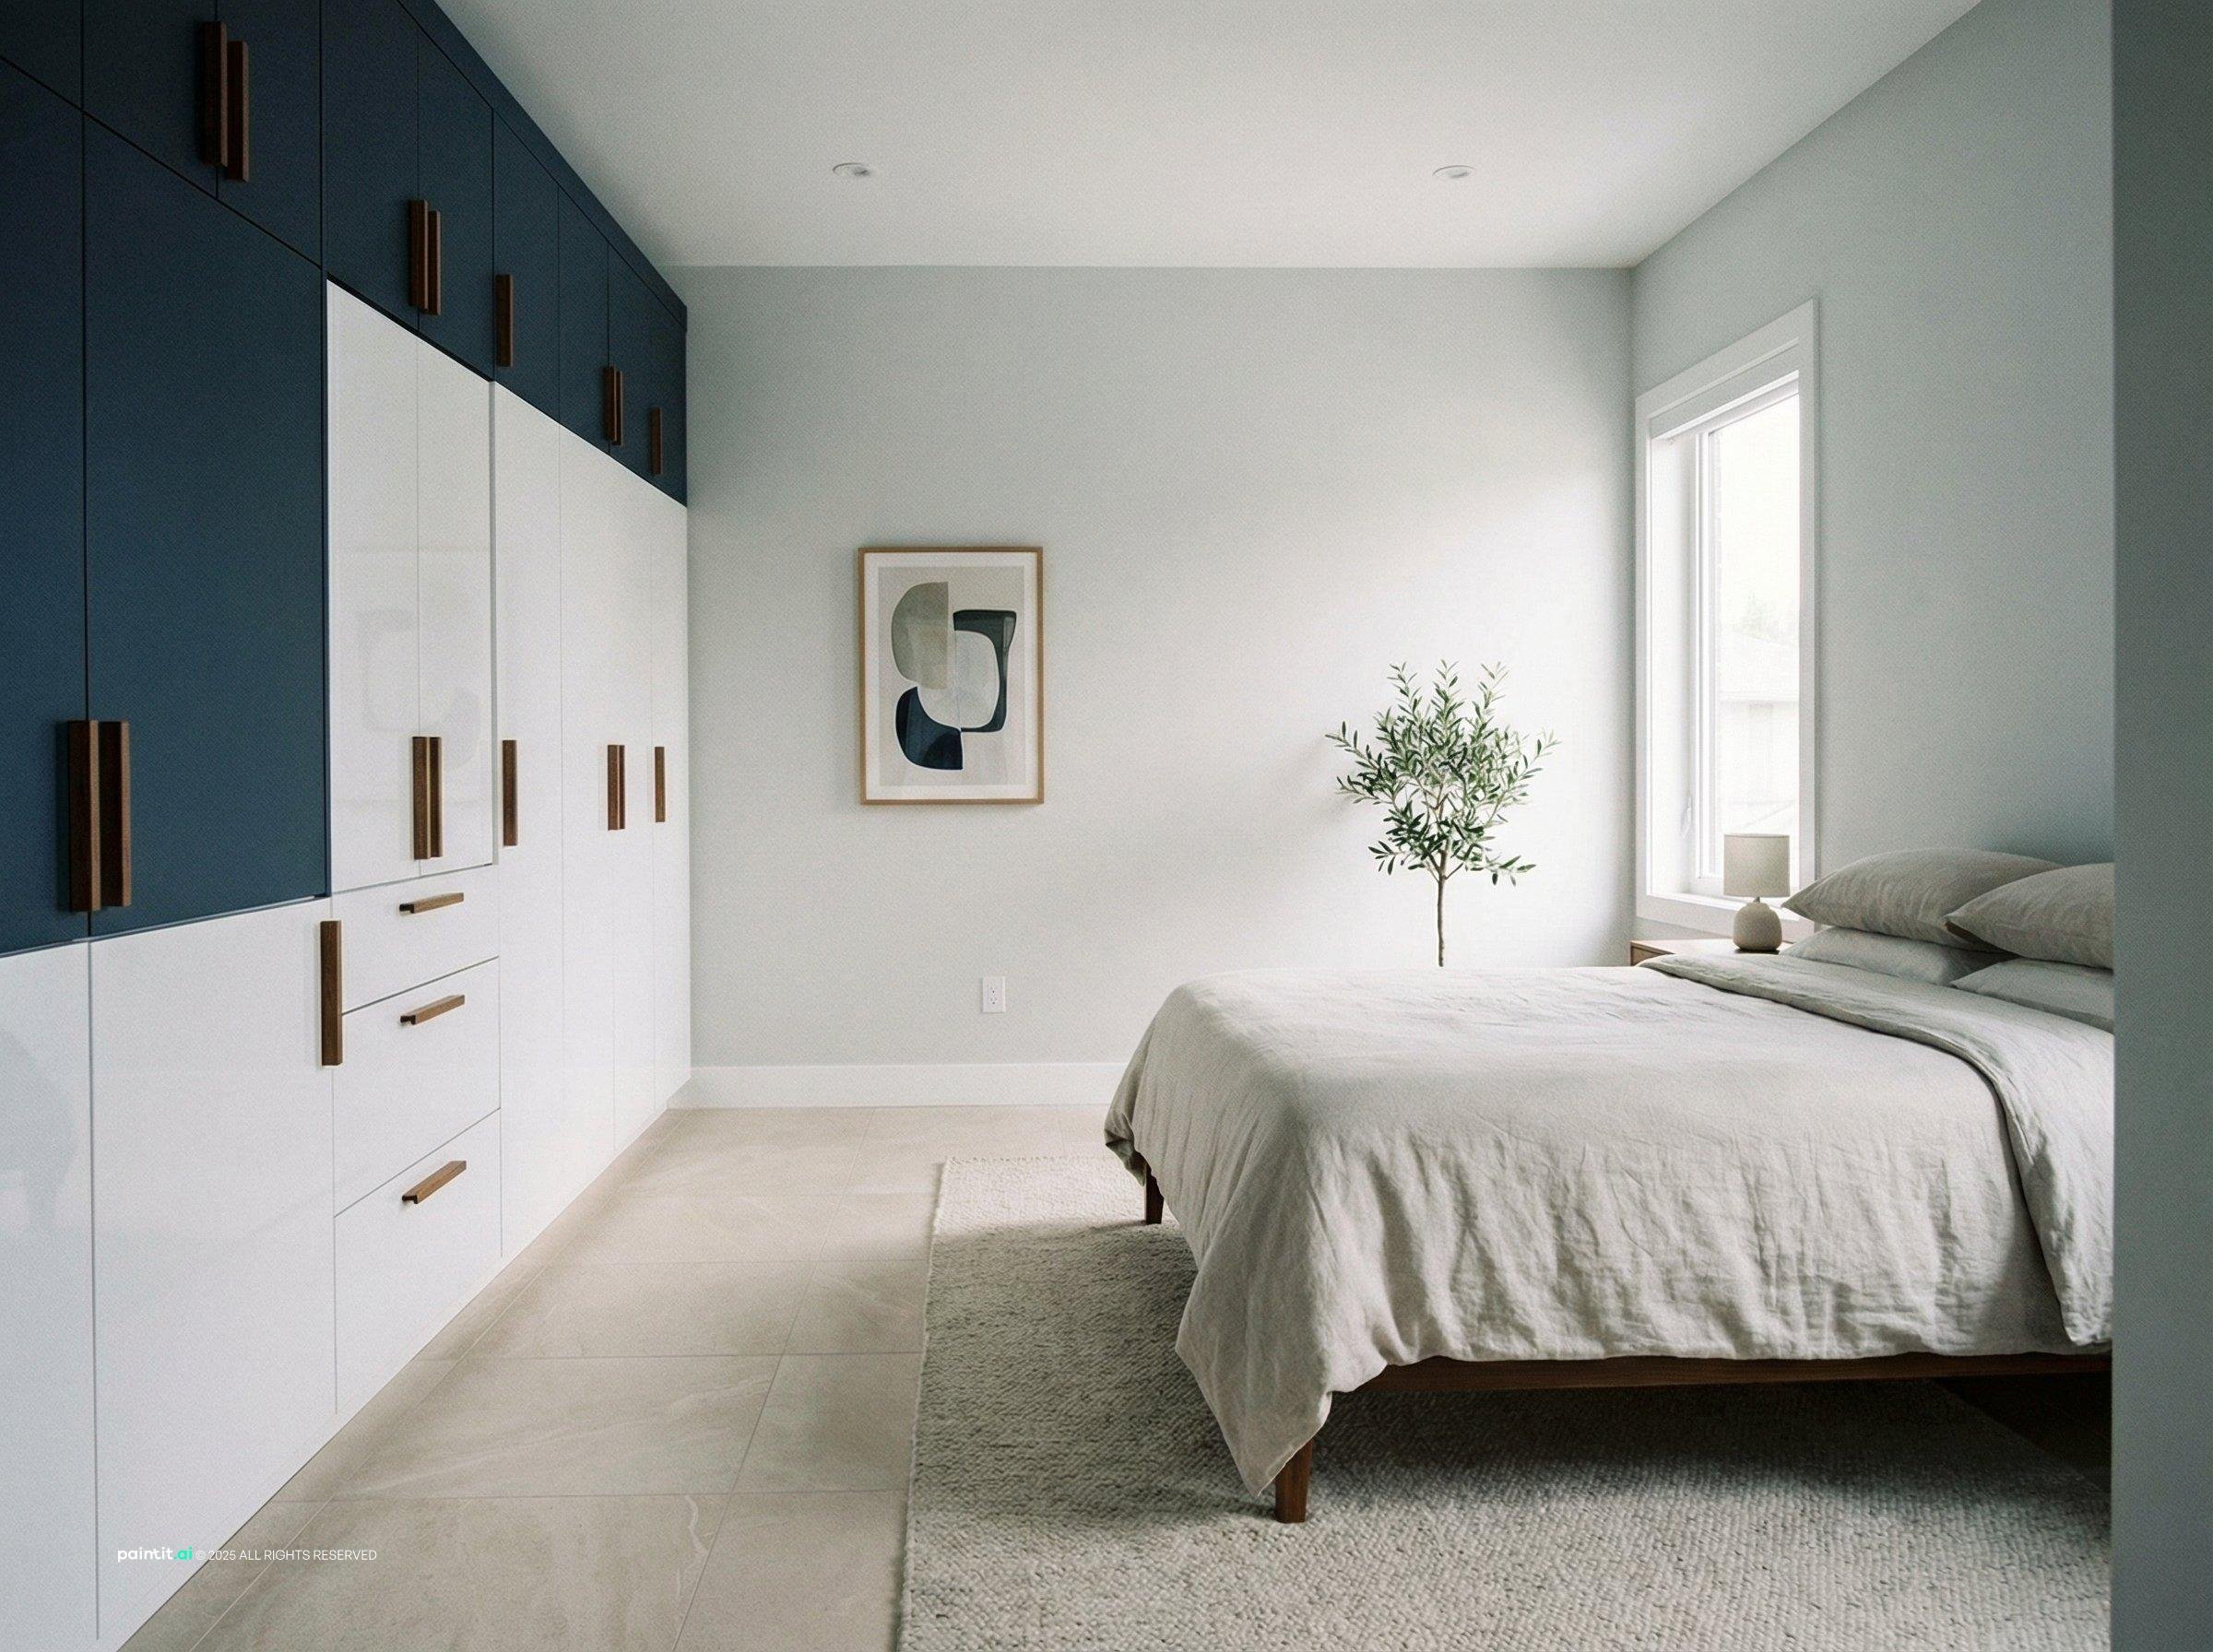
Private upper-floor rooms get a quieter palette and dedicated storage, separate from the shared ground floor.
-
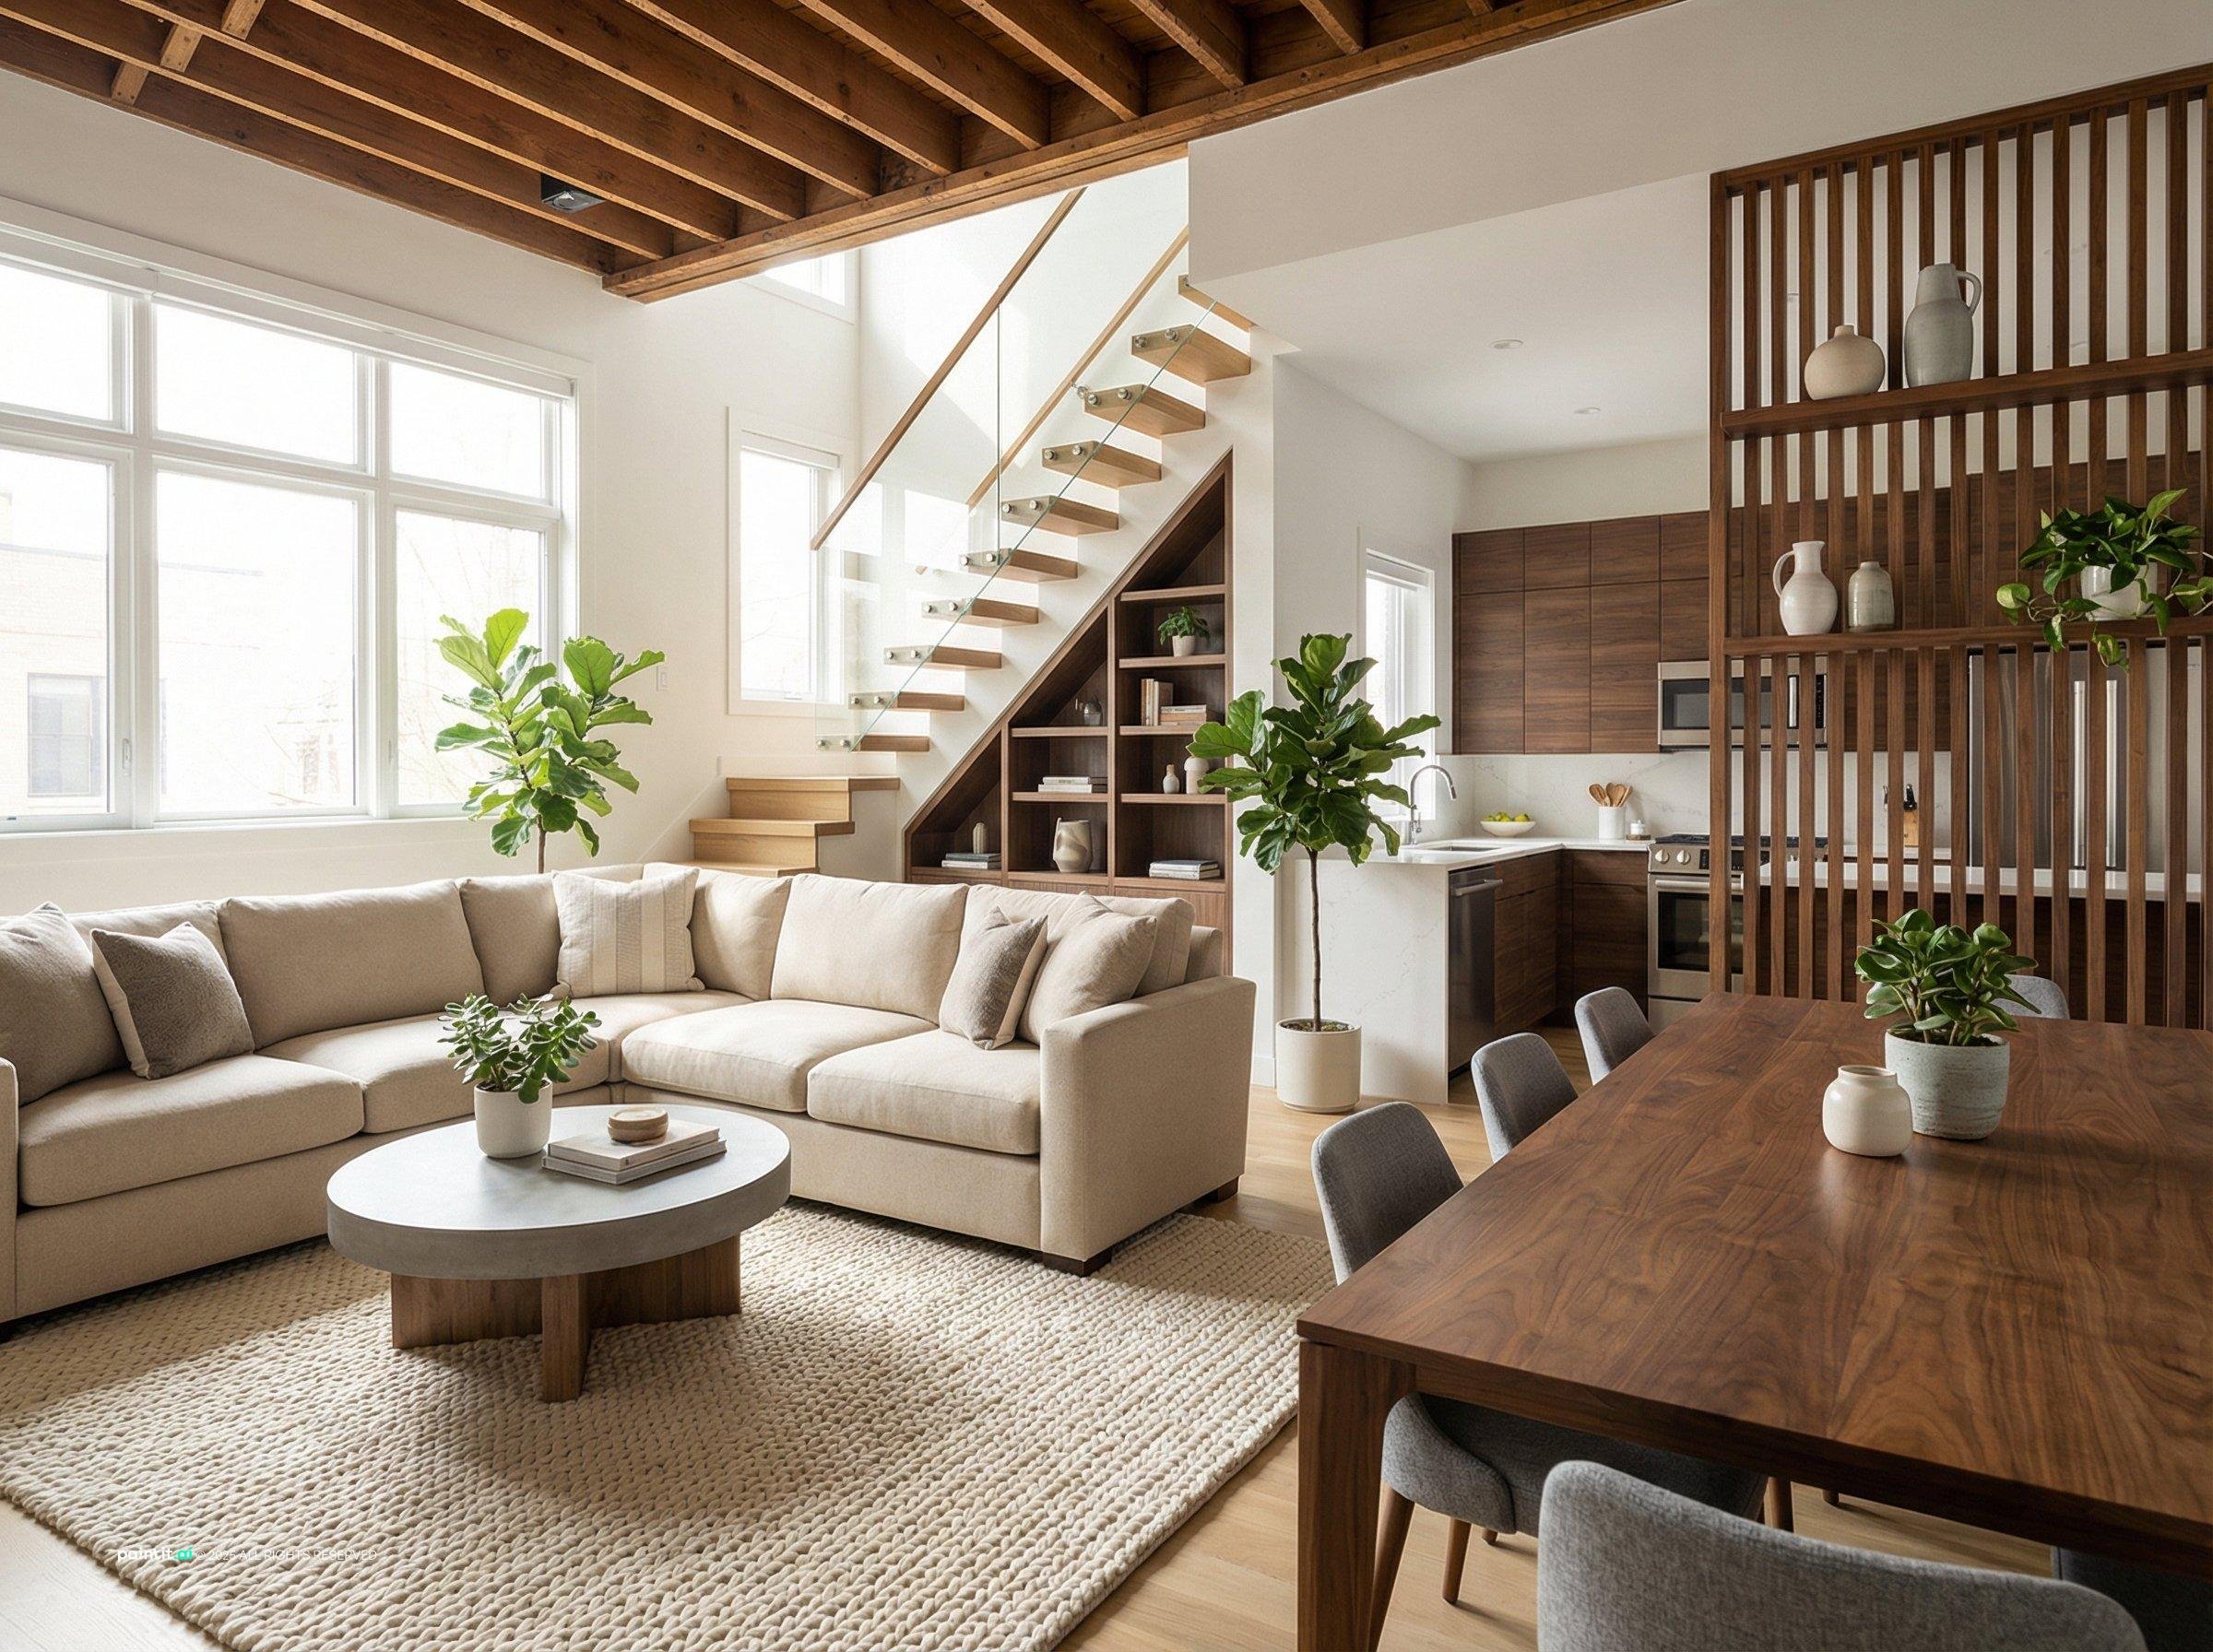
A coffee table, sofa, and greenery keep the ground-floor social zone warm and lived-in.
The staircase: the most important design decision in a duplex
-
The staircase connects both floors visually and physically. It is the surface visible from multiple zones at once, so it shapes the home's identity.
-
Placement options
Corner placement is the most space-efficient and keeps the ground floor open. Central placement creates drama but consumes floor area. Side-wall placement is common in narrower duplexes and is practical, though it limits the staircase visual impact.
-
Railing choices
Glass panels with minimal steel fixings are popular in contemporary duplexes because they read as light and open. Wooden balusters feel warmer and more traditional. Metal railings suit industrial or modern interiors and work best with concrete or stone treads.
-
The staircase as art
In many strong duplex interiors, the staircase is treated as a sculptural element: a large pendant in the stairwell void, a gallery wall climbing the stairs, or a material contrast that makes the transition between floors a design moment.
-
Floor zoning
The ground floor usually holds the living room, dining area, kitchen, guest bathroom, and sometimes a study. The upper floor holds bedrooms, family bathrooms, and private study areas. The most successful duplexes treat both floors with equal design attention.
Duplex house vs. duplex apartment: what actually changes
"Duplex" covers two different buildings, and the design constraints differ more than the marketing photos suggest.
| Design factor | Standalone duplex house | Duplex apartment / flat |
|---|---|---|
| Staircase placement | Full freedom - can be central, floating, sculptural | Usually fixed by the original building layout; moving it needs structural approval |
| Natural light | Windows possible on most or all walls | Often limited to front and back walls only, due to shared party walls |
| Soundproofing priority | Lower - mainly between the two internal floors | Higher - needs sound isolation from neighbours above, below, and beside |
| Structural changes | Owner can modify load-bearing walls with an engineer's sign-off | Usually restricted by the building's structure and HOA/society rules |
| Exterior control | Full control over facade, entrance, and roofline | None - exterior is shared building fabric |
The staircase and floor-zoning advice above applies to both. The difference is how much structural freedom you have to act on it.
How Paintit.ai helps
Upload a photo of your duplex living room, bedroom, or staircase area. Select Modern, Japandi, Scandinavian, Industrial, or another direction. In 1-2 minutes you get a redesigned render showing how different palettes and materials work in your actual space. Try it free at app.paintit.ai.
Design your duplex with AI
Tools for ground floor living areas, upper floor bedrooms, home offices, and full-room redesigns.
FAQ
-
Modern and Japandi are common in contemporary duplex interiors because both use restrained palettes, natural materials, and clean lines that work across double-height spaces. Scandinavian suits bright, light-floored duplexes. Industrial works well in loft-style duplexes with exposed structure. Traditional and classic styles suit duplexes with ornate staircases and high-spec finishes.
-
The most frequent mistakes are inconsistent palette across floors, undersized furniture in double-height ground floors, no lighting plan for the staircase, and treating the upper floor as an afterthought. Another common mistake is placing the staircase in the center of the ground floor when the space cannot support it.
-
Repeat the same base wall color on both floors, carry the same flooring material or wood tone up the staircase and onto the upper landing, and use the same material language for furniture across both levels. The staircase railing and tread design is the binding element.
-
Yes. Upload a photo of any room in your duplex to app.paintit.ai, choose a design style, and see a redesigned render in 1-2 minutes. Useful for testing staircase wall treatments, palette consistency across levels, and furniture scale in double-height spaces. Free to start.