
1 bedroom condo interior design ideas: layout, style, and storage
1 bedroom condo interior design starts from one structural advantage most apartments don't have: defined, fixed boundaries. The layout doesn't change - and that constraint makes design decisions clearer. The challenge is using every square foot deliberately: storage, lighting, zone separation, scale of furniture.
The condos that look most considered usually aren't the ones that spent the most. They keep one palette, two or three materials and furniture scaled to the room from the entry to the bedroom wall, and they work within the rules of the building: shared walls, fixed plumbing and association approval for bigger changes.
Upload a photo of your condo and see a redesigned version in 1-2 minutes - try it free at app.paintit.ai.

1 bedroom condo interior design: key decisions
Condos have fixed layouts - hallway leading to open living area, bedroom behind a door, bathroom off to one side. Most decisions are about what happens within each zone, not about changing the structure. Here's what actually moves the needle.
-
Color palette
Light neutrals - warm white, soft greige, pale beige - make condo spaces read as larger because they don't interrupt visual flow between zones. If you want a stronger color, use it once: one wall, one sofa, one large textile. Japandi and Scandinavian work best in spaces under 50 m2 because both rely on light palettes and restrained furniture counts. Modern works well in condos with good natural light. Loft style suits higher ceilings; avoid it in standard 2.5 m ceiling-height condos.
-
Materials and textures
Two or three materials is the practical ceiling before the space starts feeling busy. Light oak or white-stained wood for furniture, a matte or linen finish for textiles, one hard-surface accent in the bathroom or kitchen. Repeat the same wood tone across the living area and bedroom. Mirrored surfaces work if placed opposite a window; placed against a windowless wall they just reflect clutter.
-
Furniture and decor
Scale is the most common mistake. A sofa 10 cm too wide blocks the main path; a dining table for four takes floor area you need for circulation. Measure the walking path before buying anything - 90 cm minimum clearance between pieces. Multi-function furniture that earns its place: storage bed, extendable dining table, bench with internal storage at the entry, nesting side tables.
-
Lighting
Layered lighting - ambient, task, and accent - does more for a small condo than most furniture purchases. Minimum setup: ceiling fixture, floor or table lamp in the living zone, bedside light independent from the overhead. Sheer curtains during the day and blackout lining behind them for the bedroom, both on the same rod.
1 bedroom condo layout by size
The right approach depends on actual square footage. Three practical ranges:
-
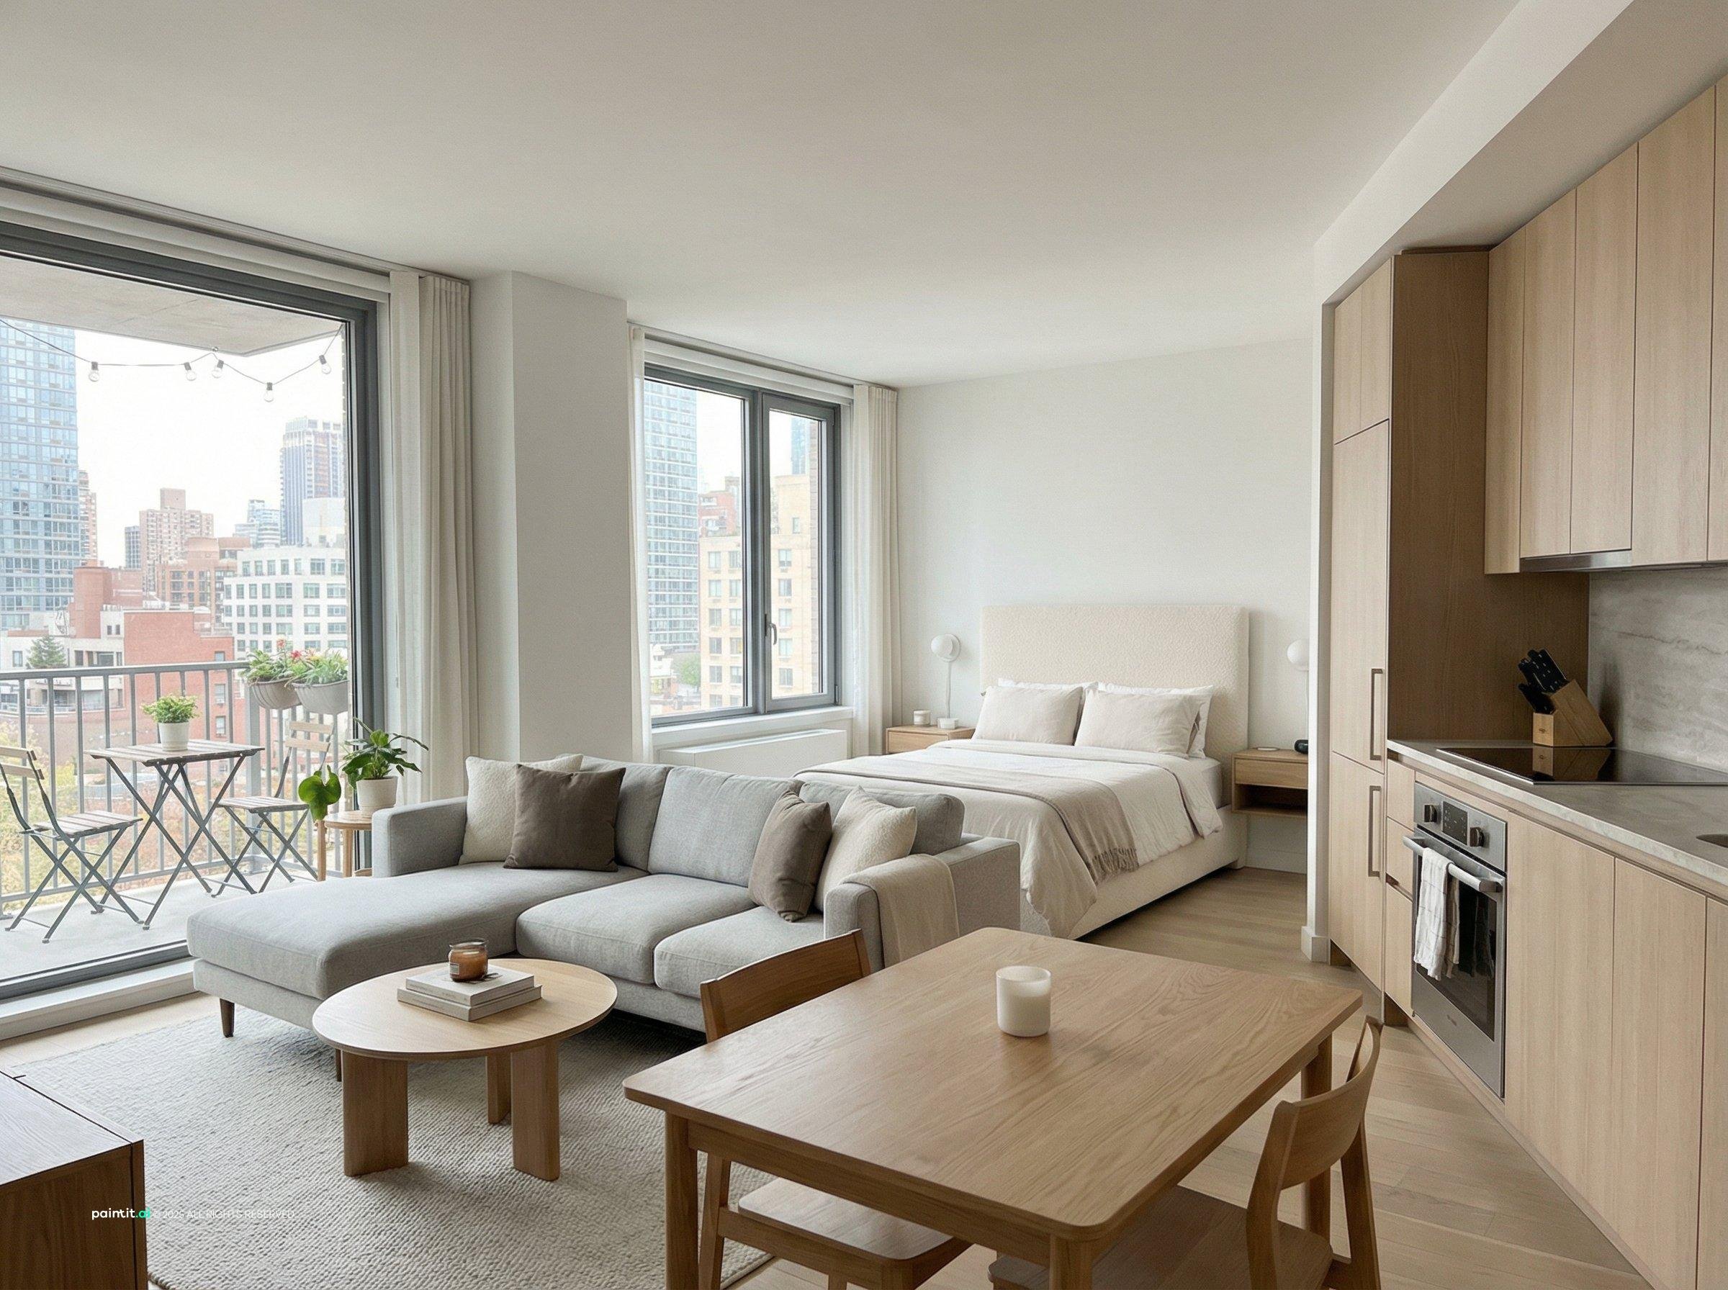
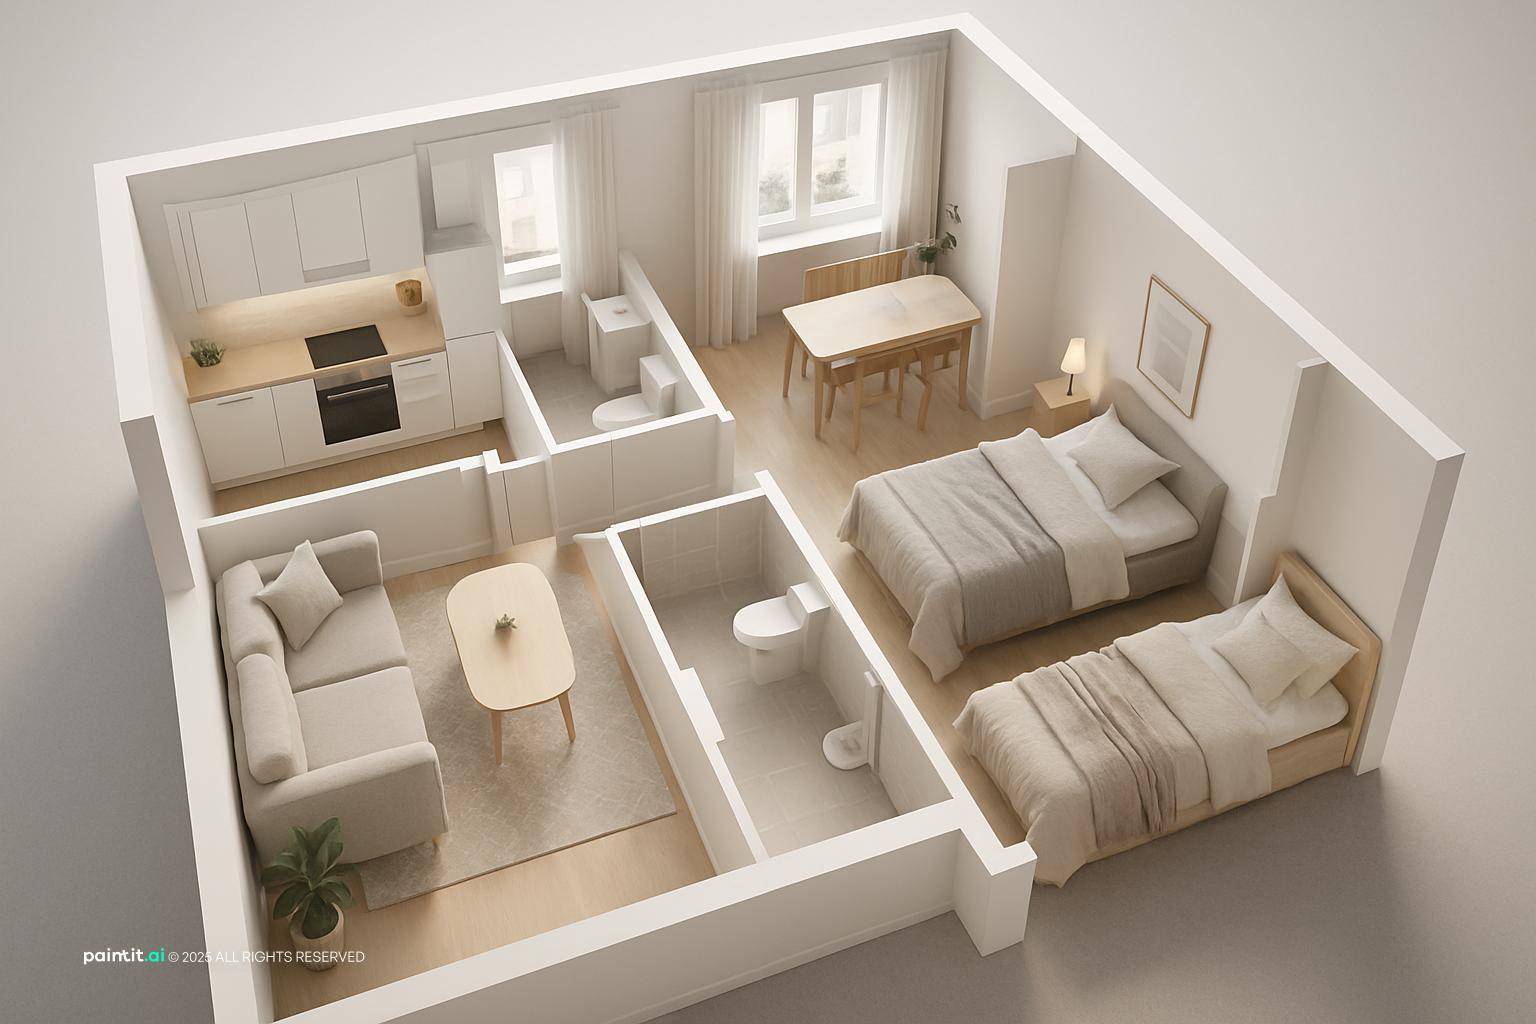
Under 40 m2 (under ~430 sq ft). Open plan is the only viable option. Kitchen, dining, and living in one continuous space - walls between them eat square footage you can't afford to lose. The bedroom must be fully enclosed for sleep quality but can be compact: a 160 cm bed width is sufficient. Built-in or wall-mounted storage everywhere. One sofa, one side table, a slim dining surface for two.
-
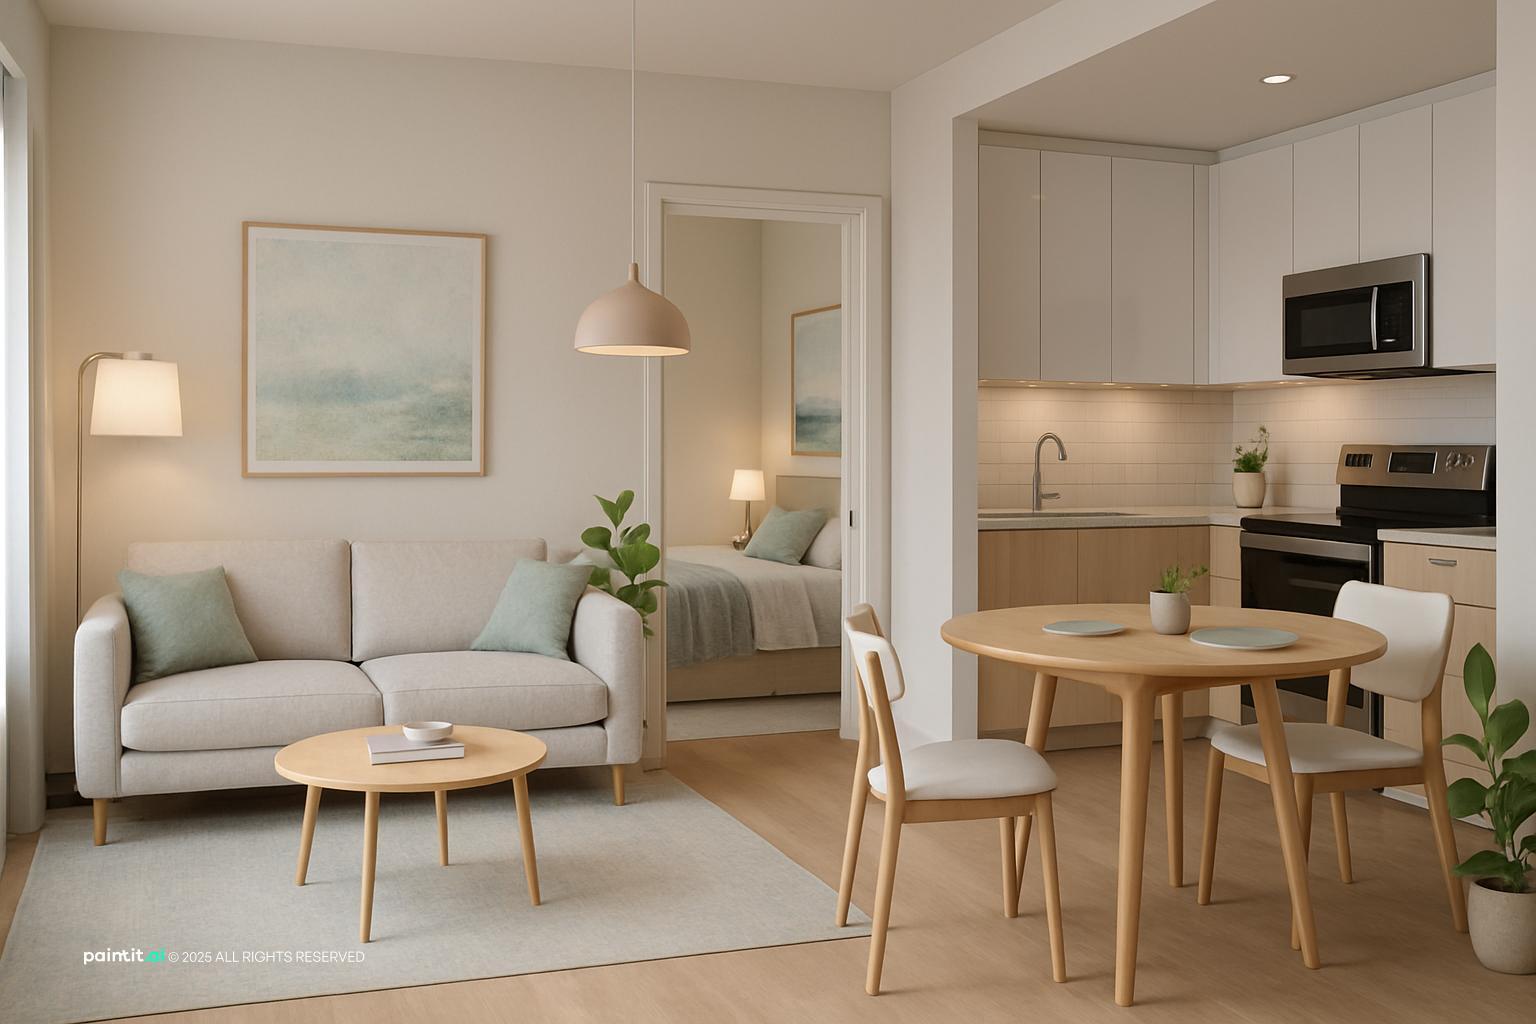
40-55 m2 (~430-590 sq ft). Room for a defined living area with a sofa up to 200 cm, a rug, and a coffee table. A small dining table for two or three fits near the kitchen. The bedroom can hold a standard queen (160x200 cm) with one bedside table and a wall-mounted wardrobe.
-
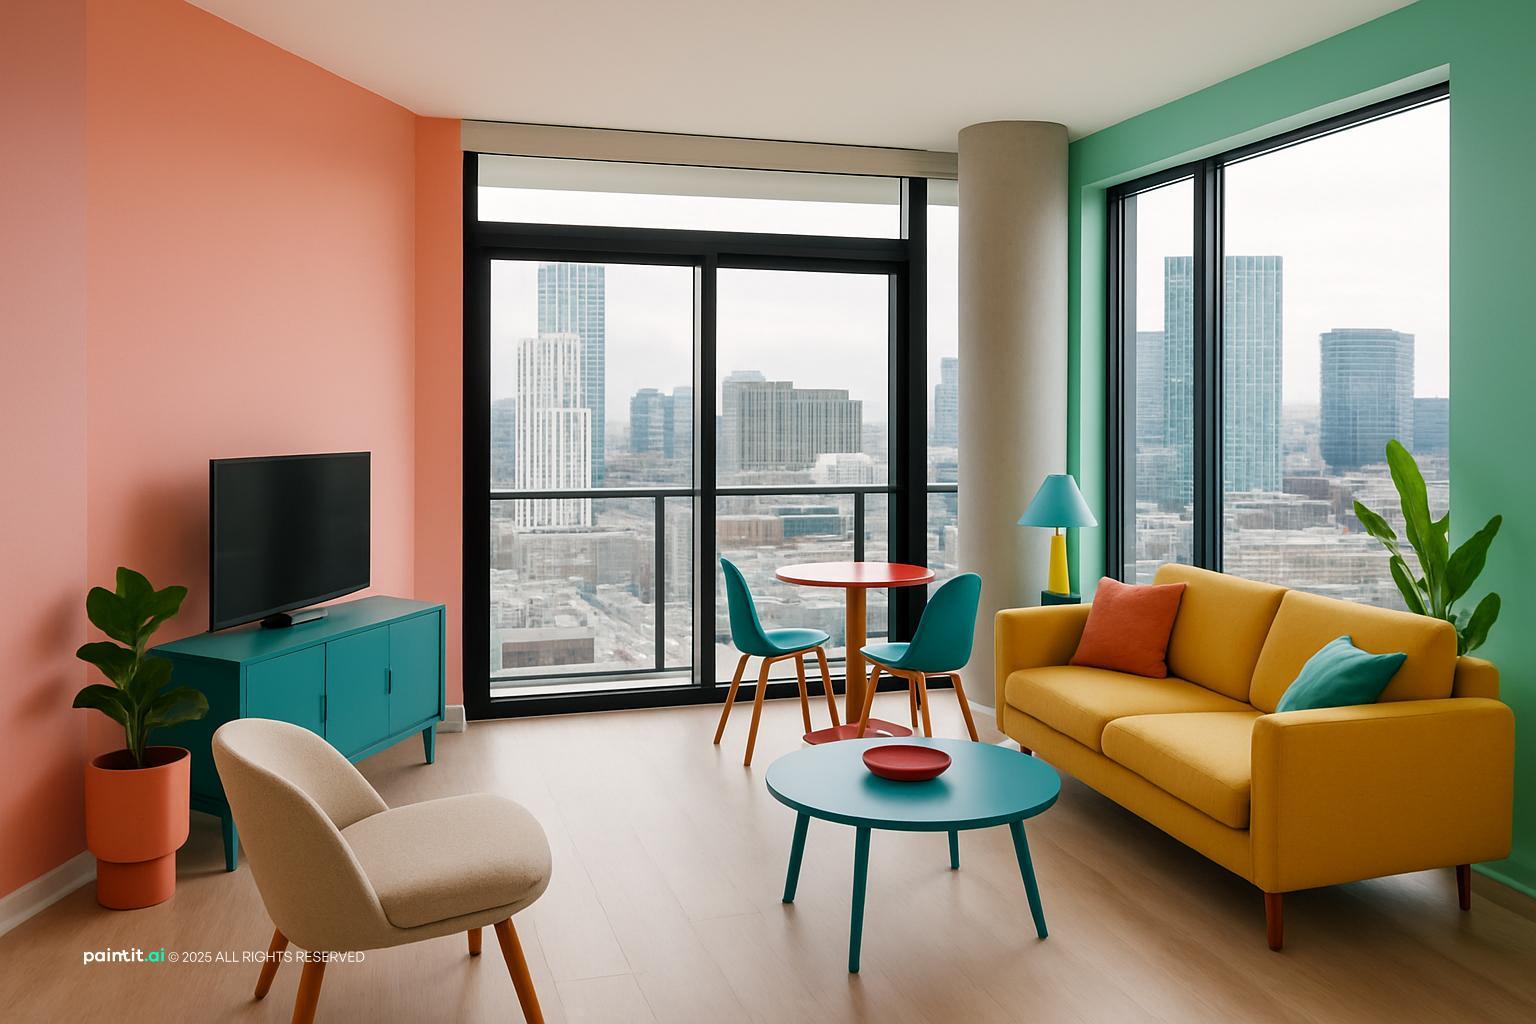
55 m2+ (590+ sq ft). Enough room for properly scaled furniture without compromise. The risk shifts to under-furnishing - large empty areas feel cold. Add a reading chair, consider a bookcase as a soft divider between the living and dining zones, and use a full headboard wall in the bedroom to anchor the space.
-
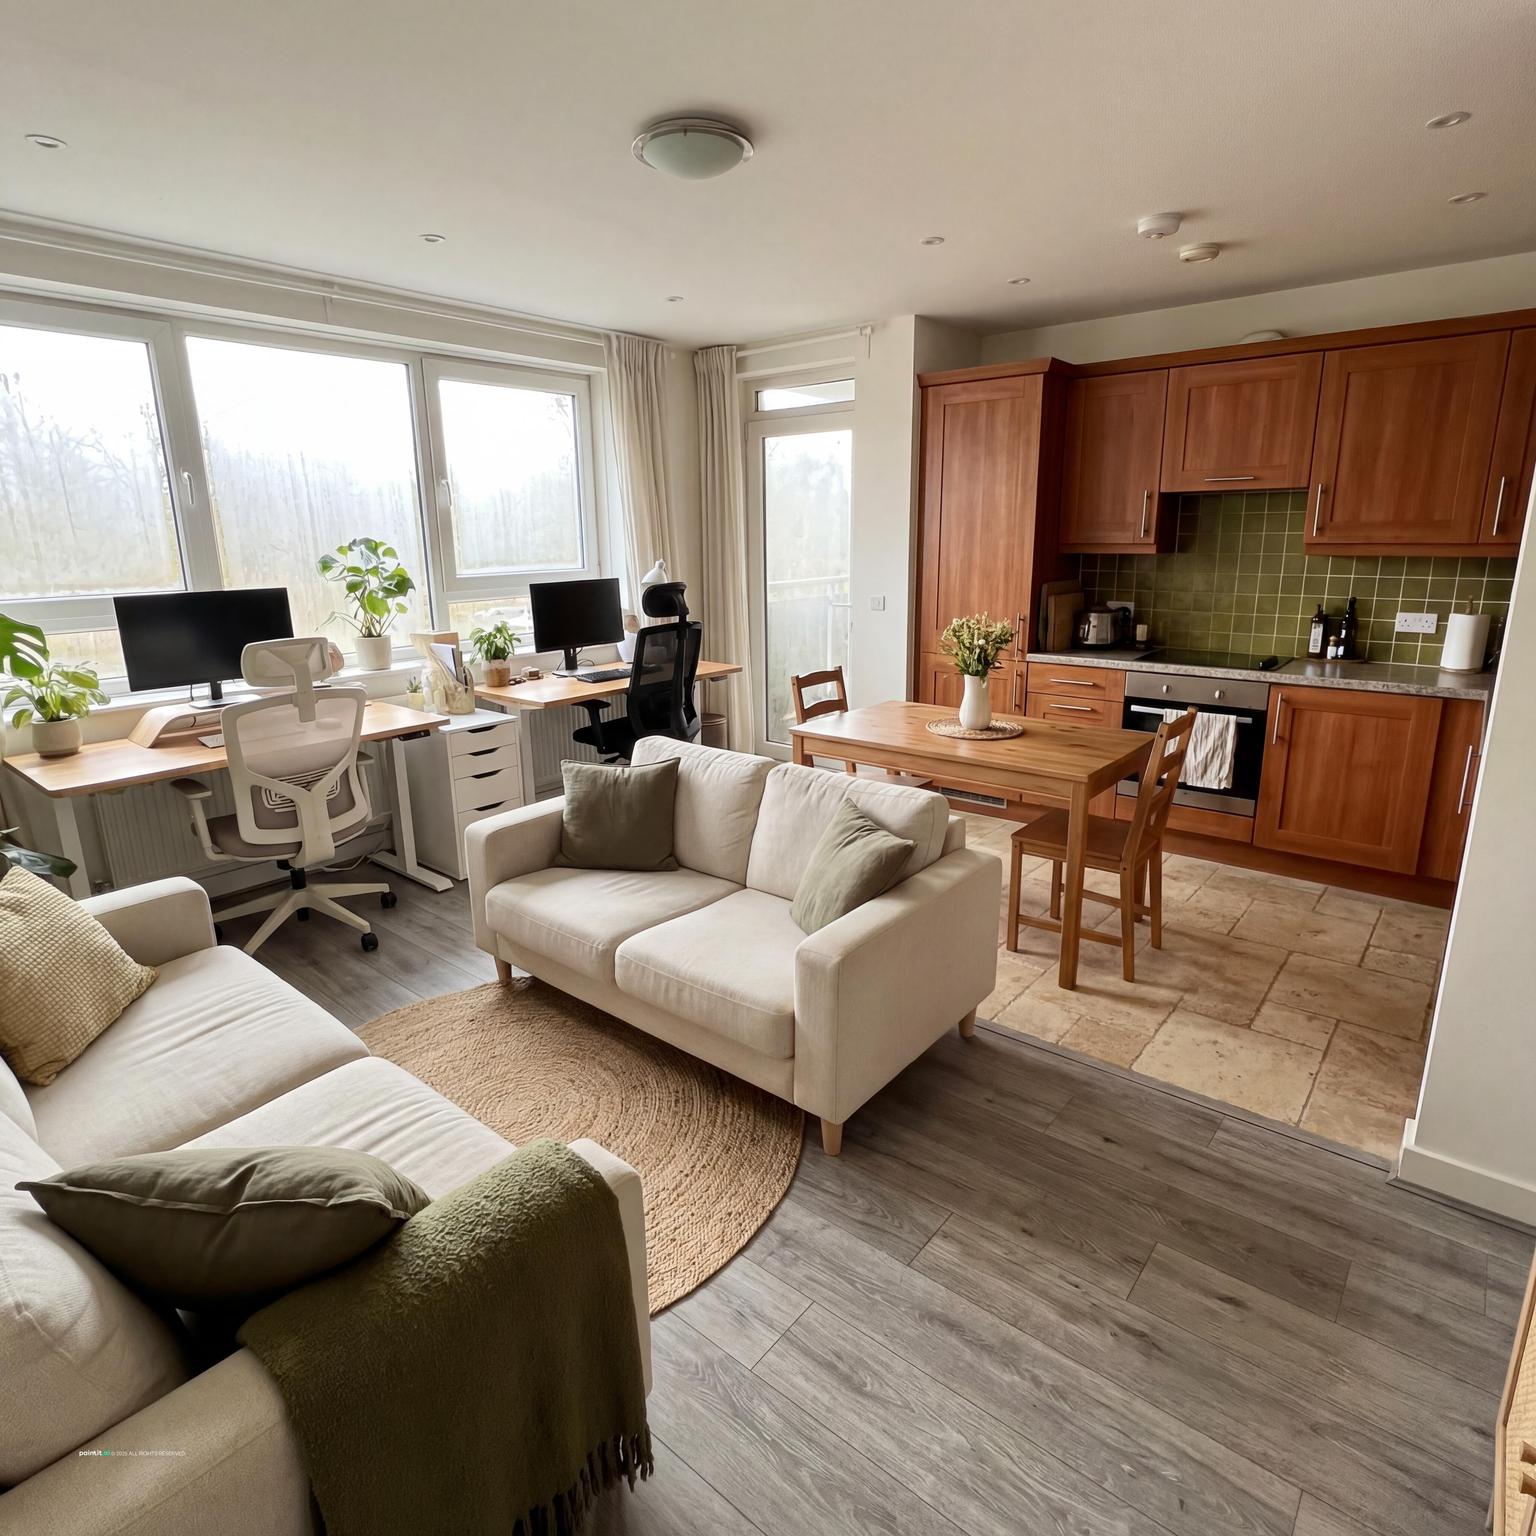
Zone separation without walls. Most effective non-structural dividers in a condo: a rug (anchors the living zone), a low open bookcase (living/dining break), ceiling-track curtains (bedroom privacy without blocking light), and a shift in lighting type between zones. Each works without reducing the sense of space.
Condo design examples: layout, pattern and accessories
-
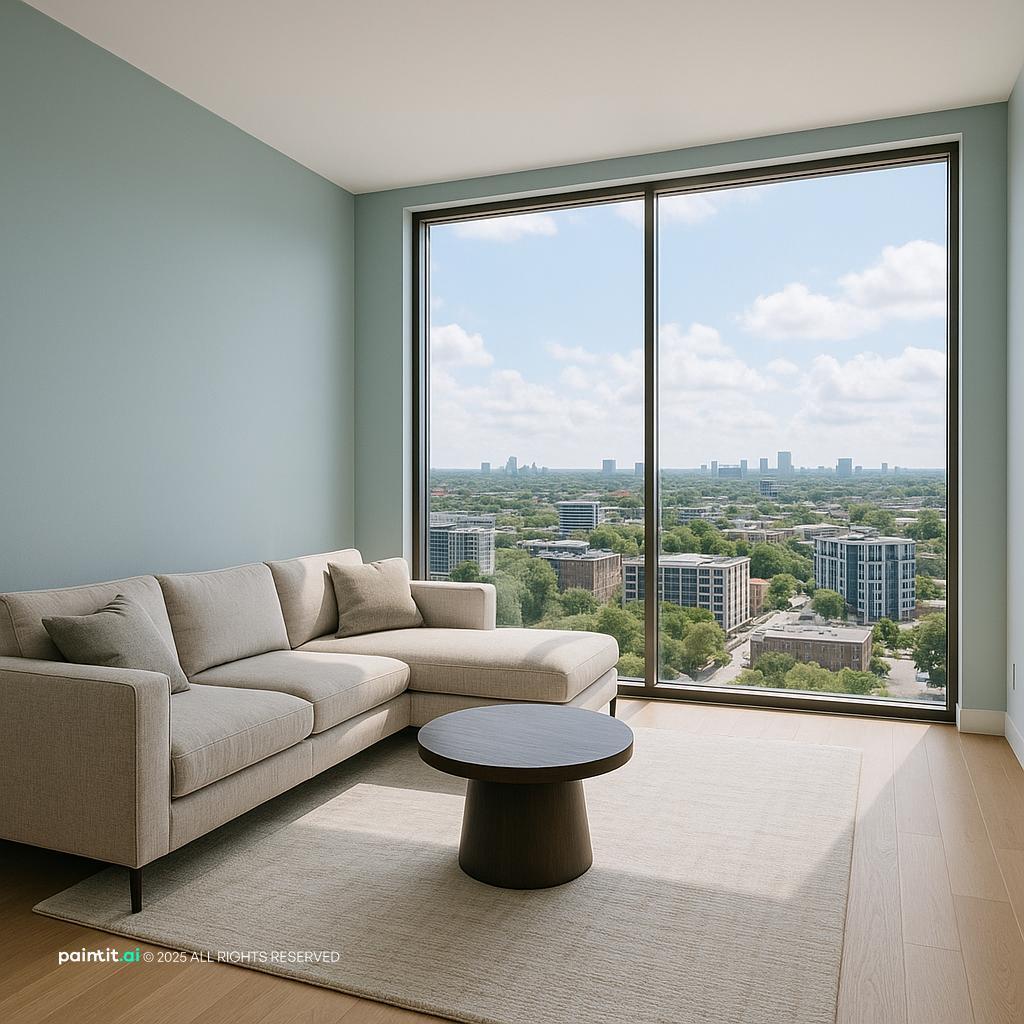
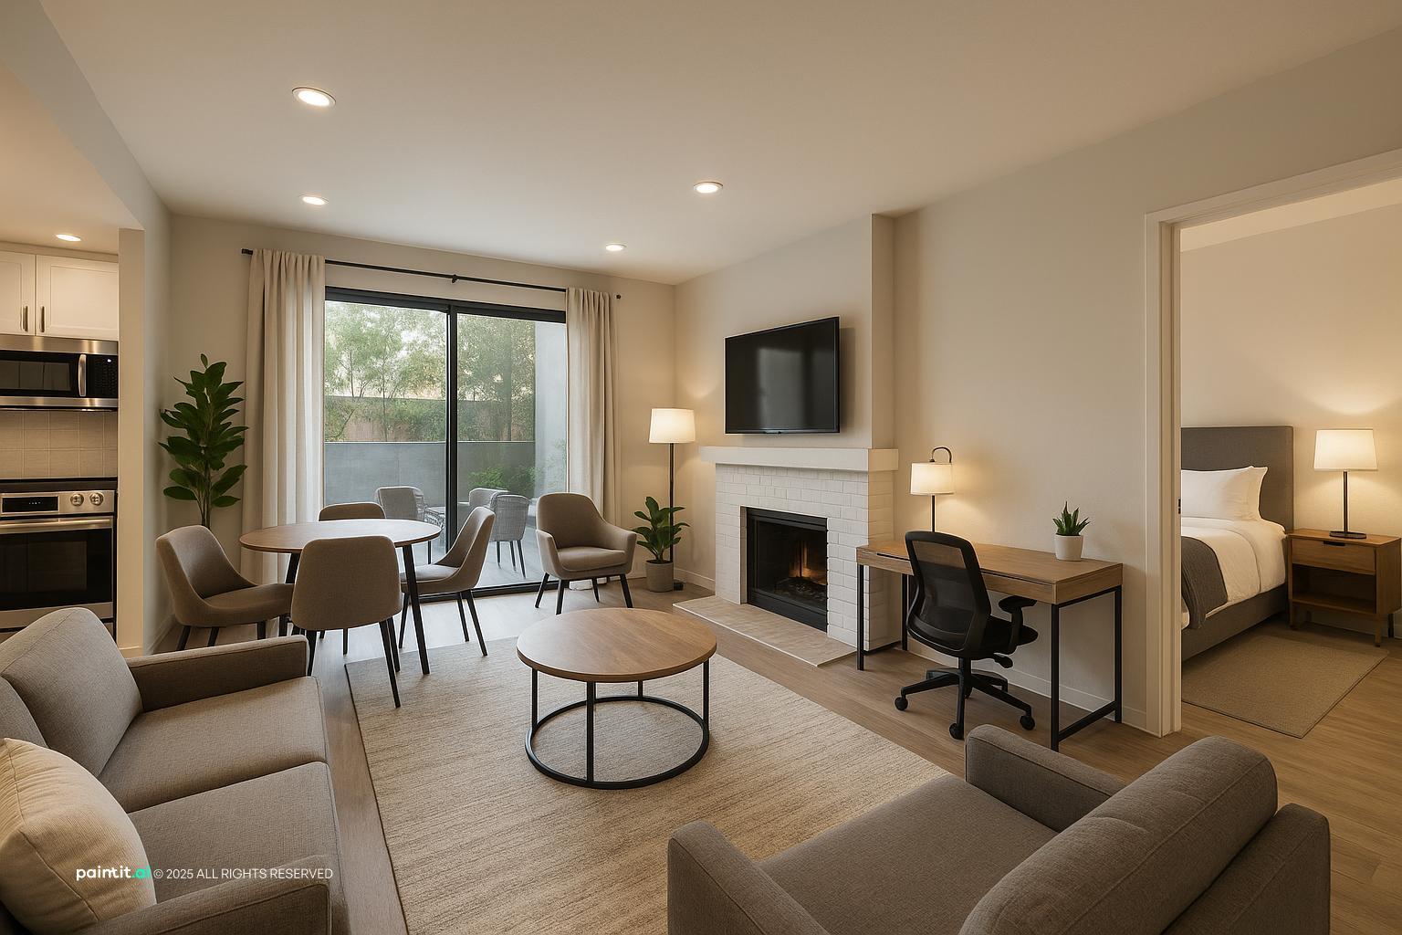
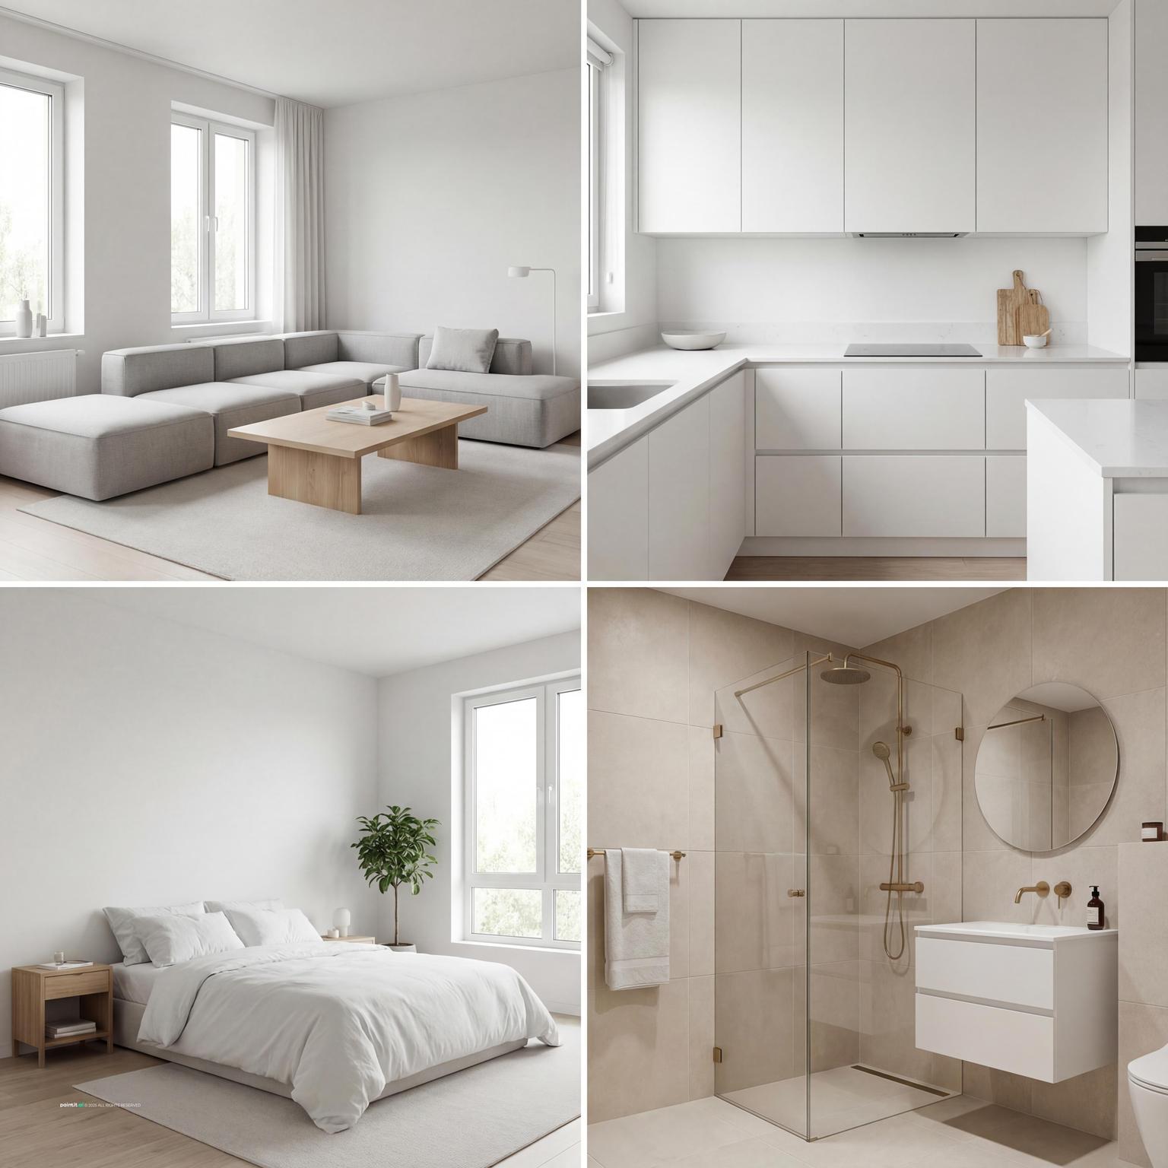
A well-designed 1 bedroom condo feels intentional - every zone has a clear function, the materials connect visually, and there's enough open floor space to move around. These examples show how layout, storage, and zone separation decisions play out across different condo sizes.
-
Spatial layout
-
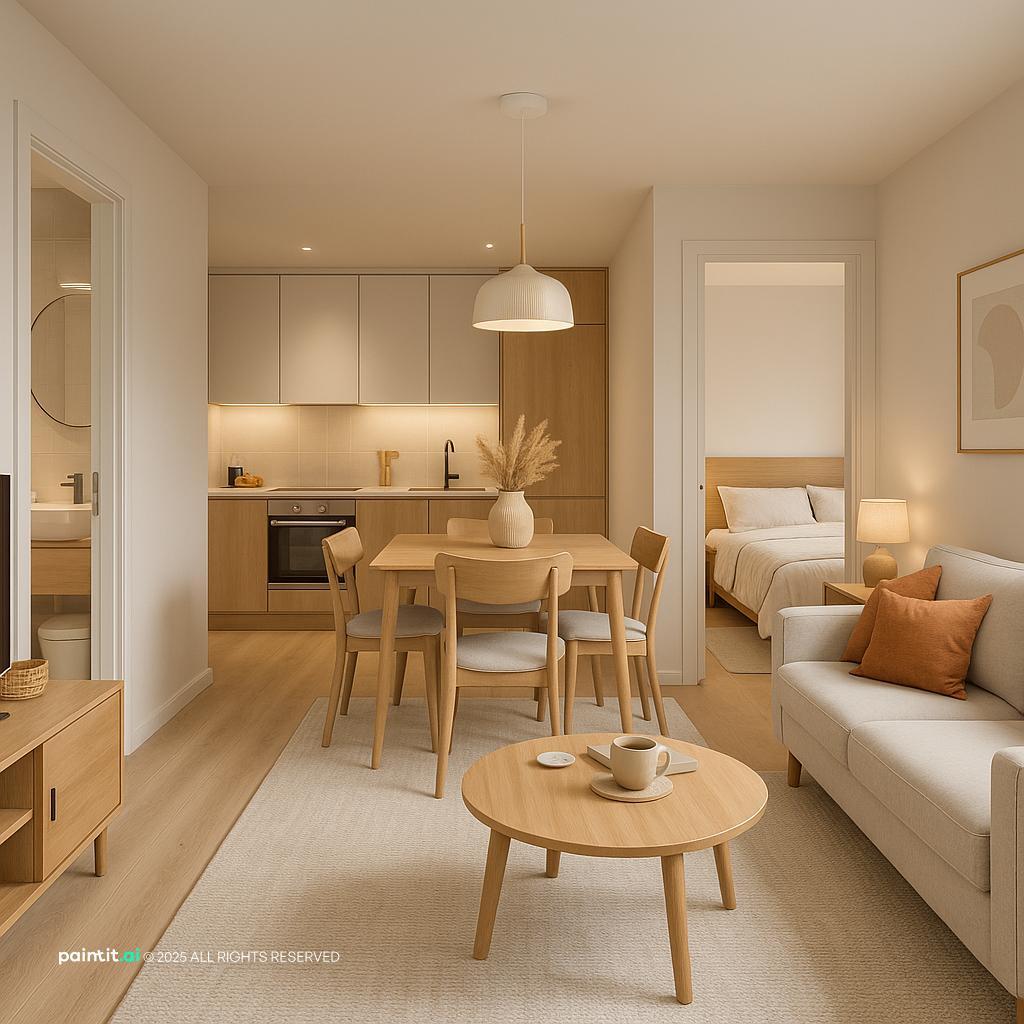
Start with the walking path from the entry to the living area and bedroom. Keep the main route clear, then place storage where clutter starts: entry, kitchen edge, and bedroom wall. A condo feels larger when furniture supports movement instead of forcing people around it.
-
Patterns and motifs
-
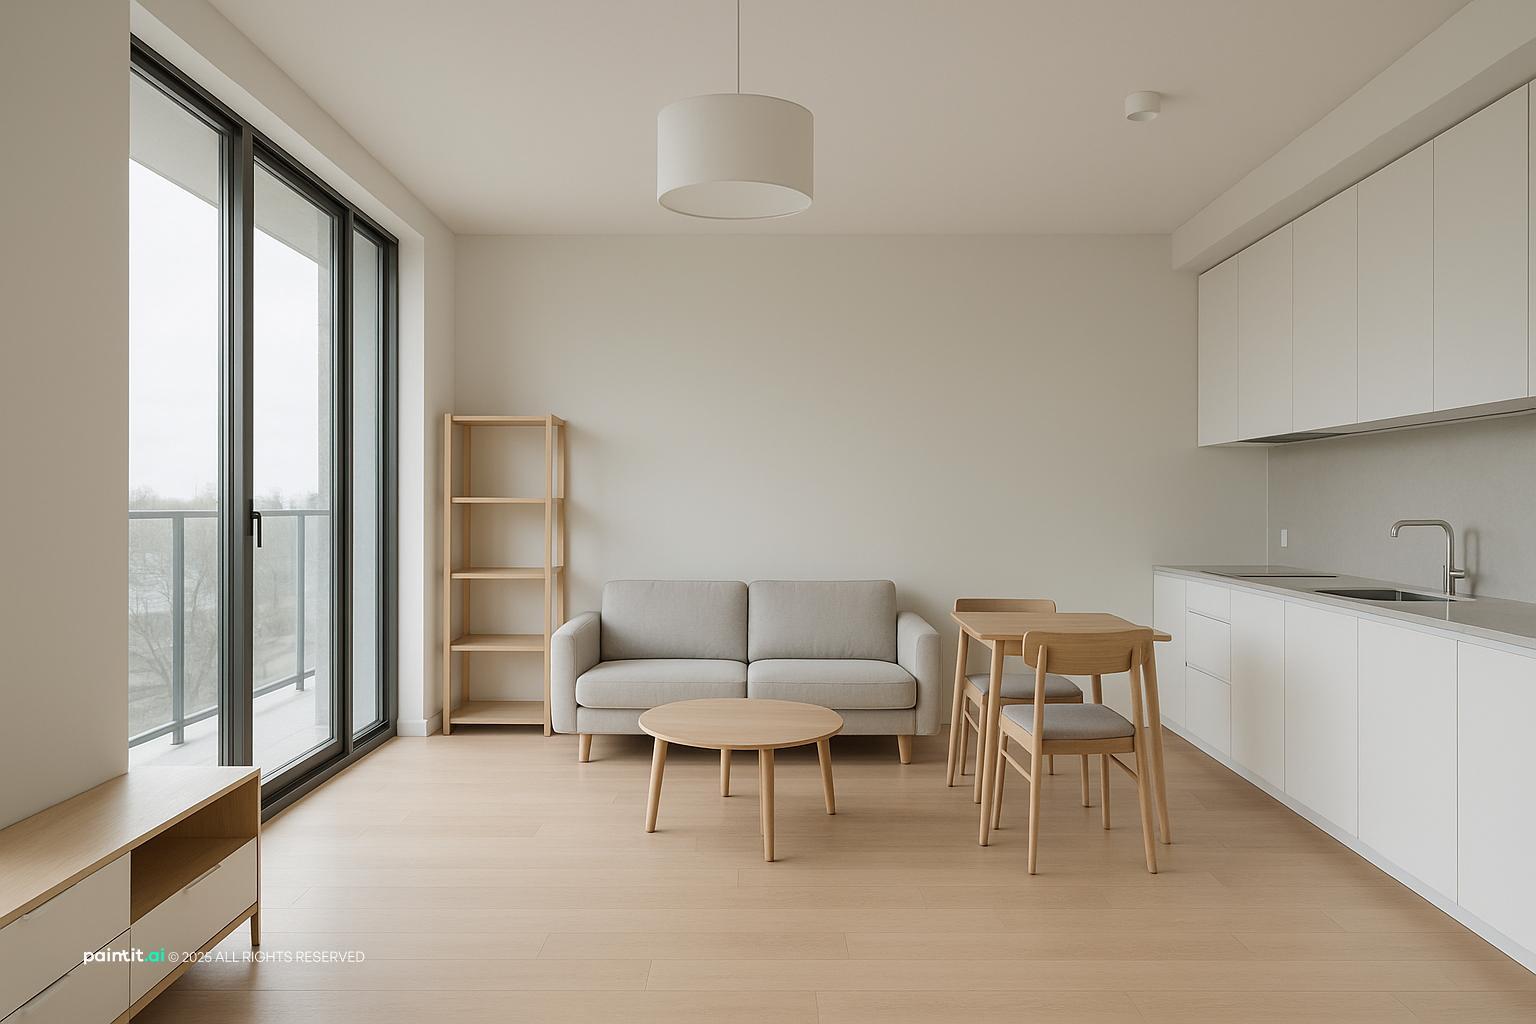
Use pattern in one controlled place: rug, curtains, or a single accent wall. Small condos usually need texture more than pattern - linen, jute, matte wood, and soft upholstery add depth without making the room feel crowded.
-
Art and accessories
-
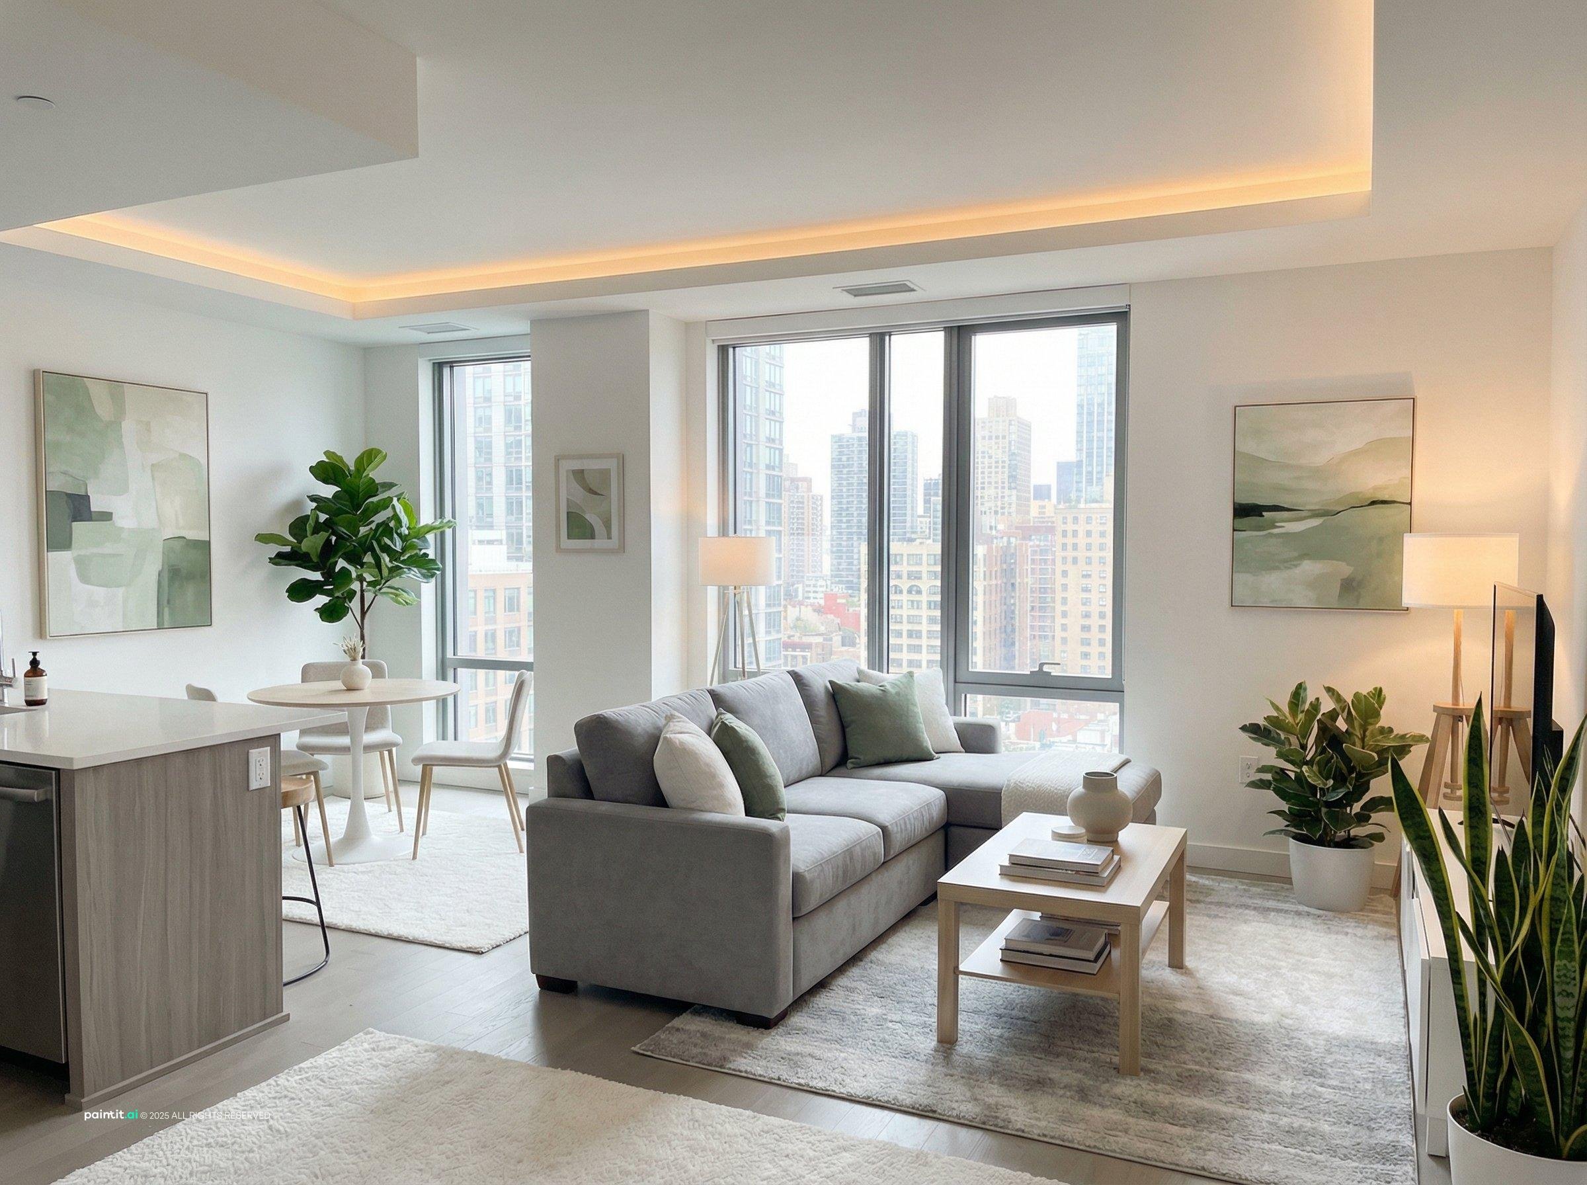
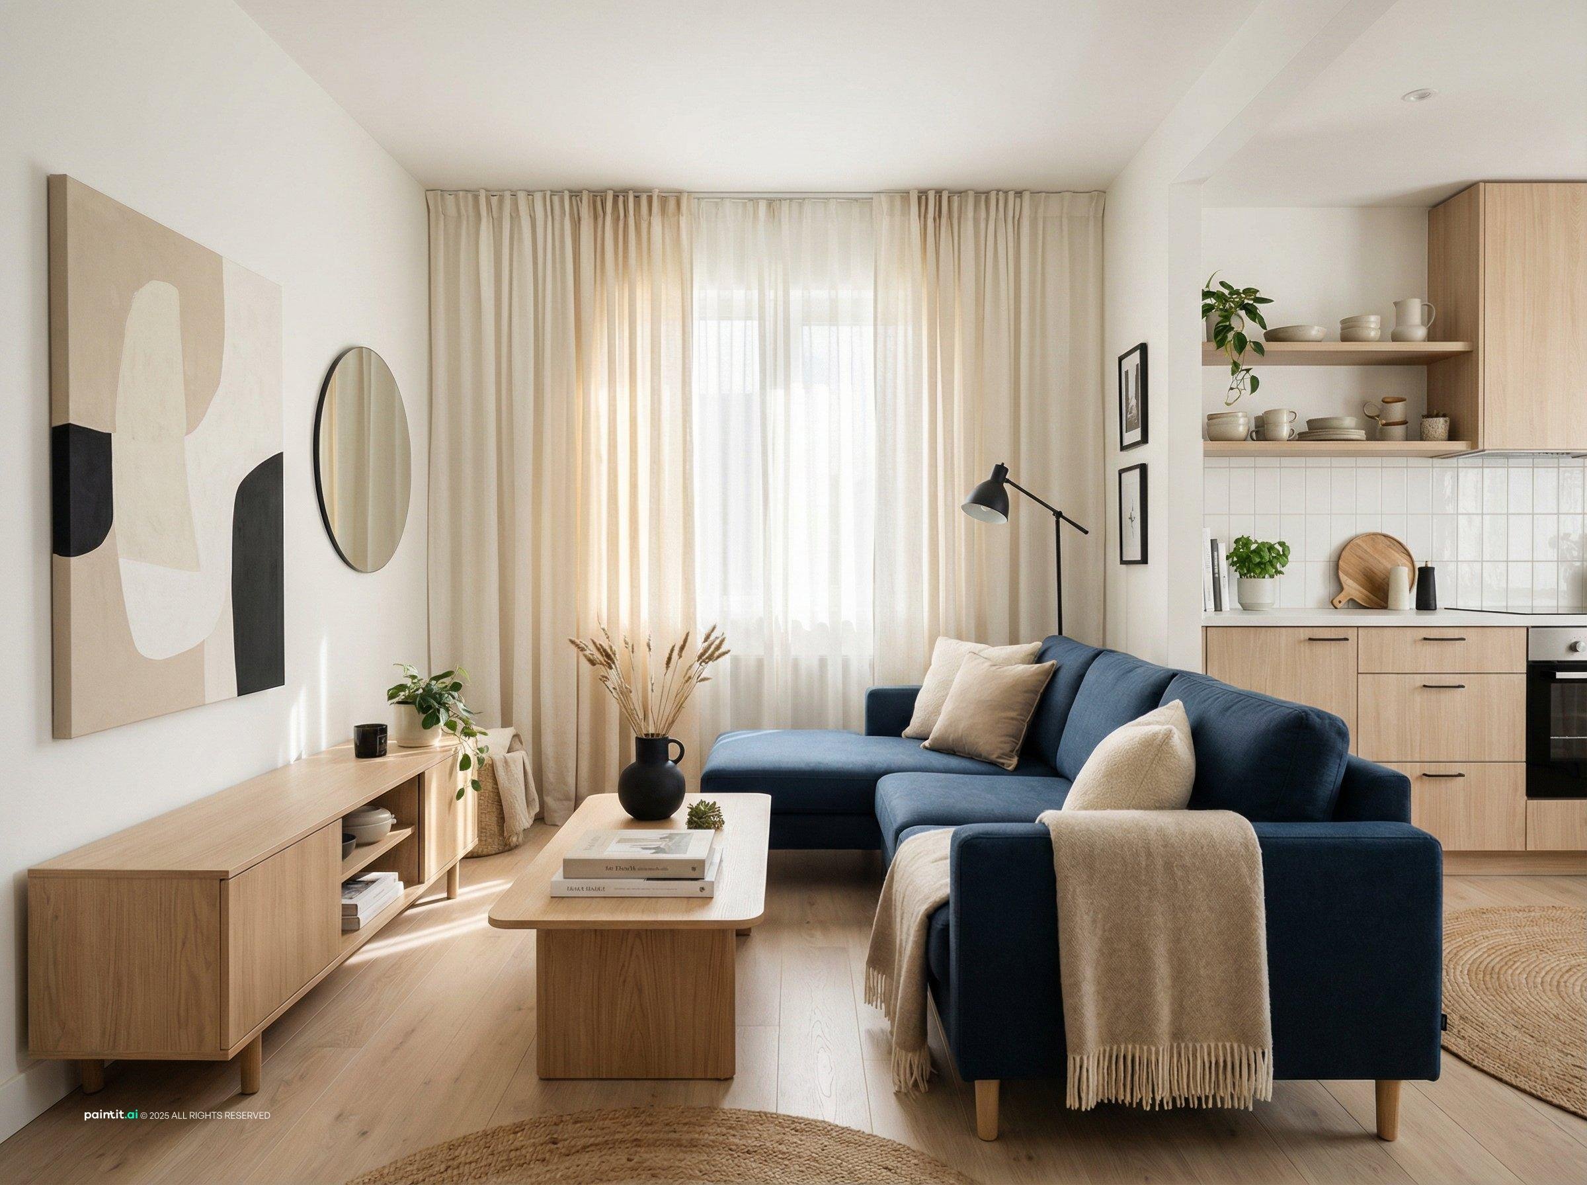
Mirrors, wall art, and plants work best when they solve a visual problem: reflecting daylight, filling one empty wall, or softening a storage-heavy corner. Keep accessories grouped instead of scattering small decor across every surface.
-
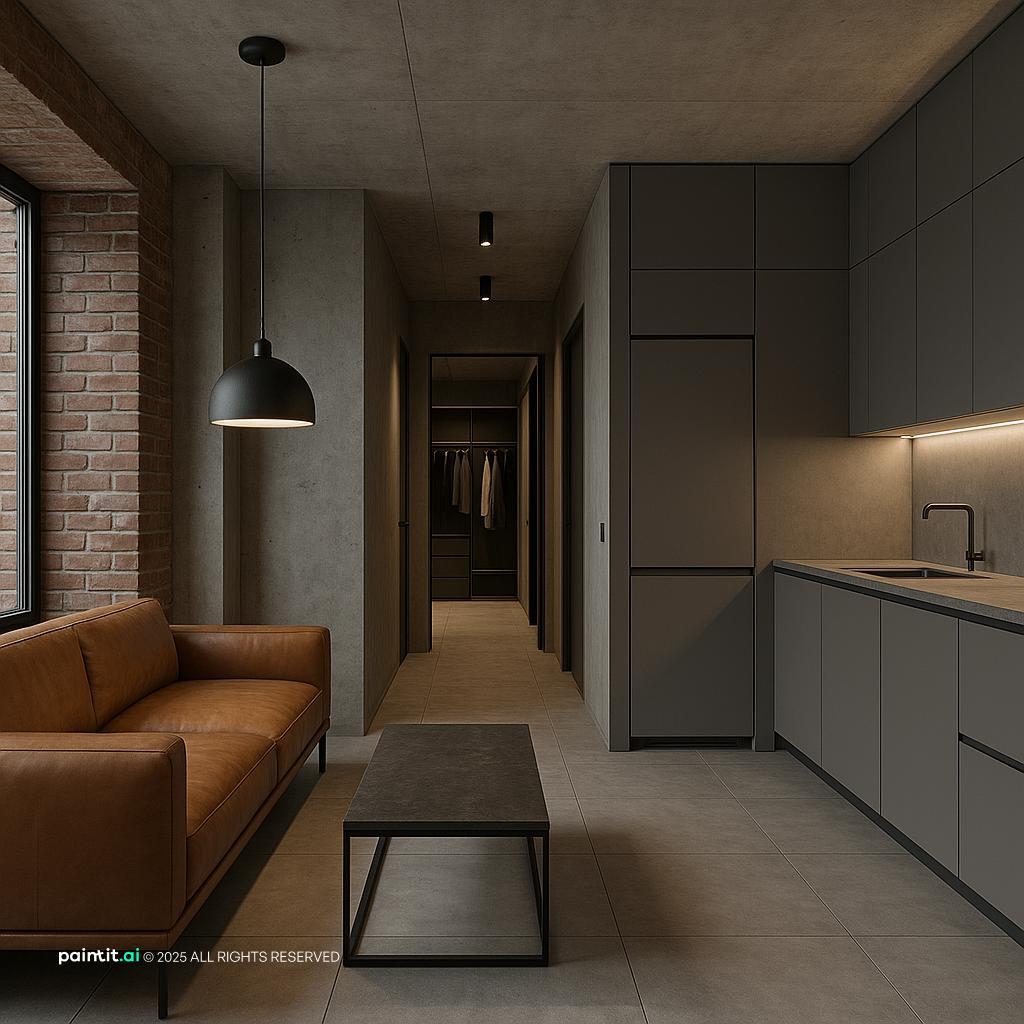
Upload a photo of your condo to Paintit.ai, pick a design style, and see a redesigned render in 1-2 minutes. Modern, Japandi and Scandinavian directions suit most condos. Real furniture from IKEA, Amazon, and Ashley appears under each render - matched to the style and scale of the generated design, with direct purchase links.
Storage ideas that work in a 1 bedroom condo
Storage is where most condos fail. The footprint is fixed, so storage has to go vertical or inside furniture.
-
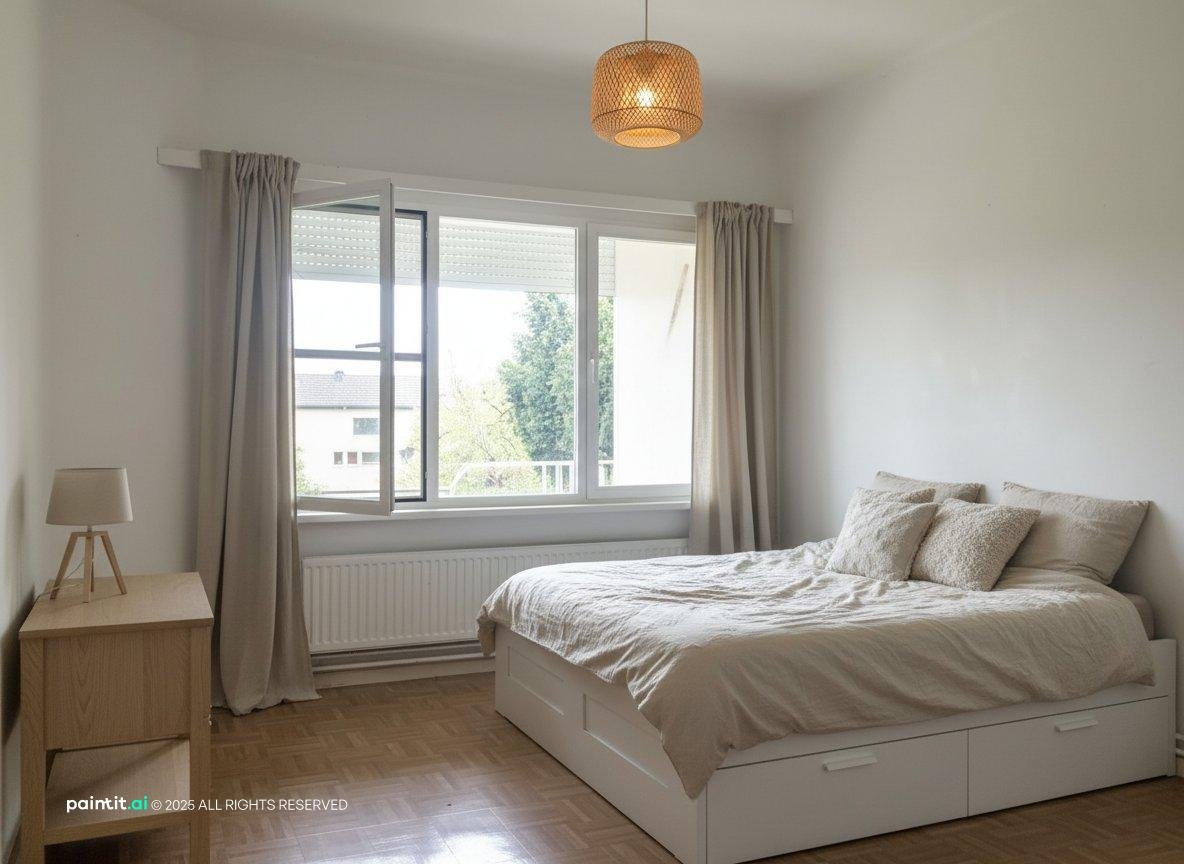
Under-bed storage. A lift-frame or drawer bed gives you the equivalent of a medium wardrobe without any additional floor area. Best for seasonal items, linens, anything used less than monthly.
-
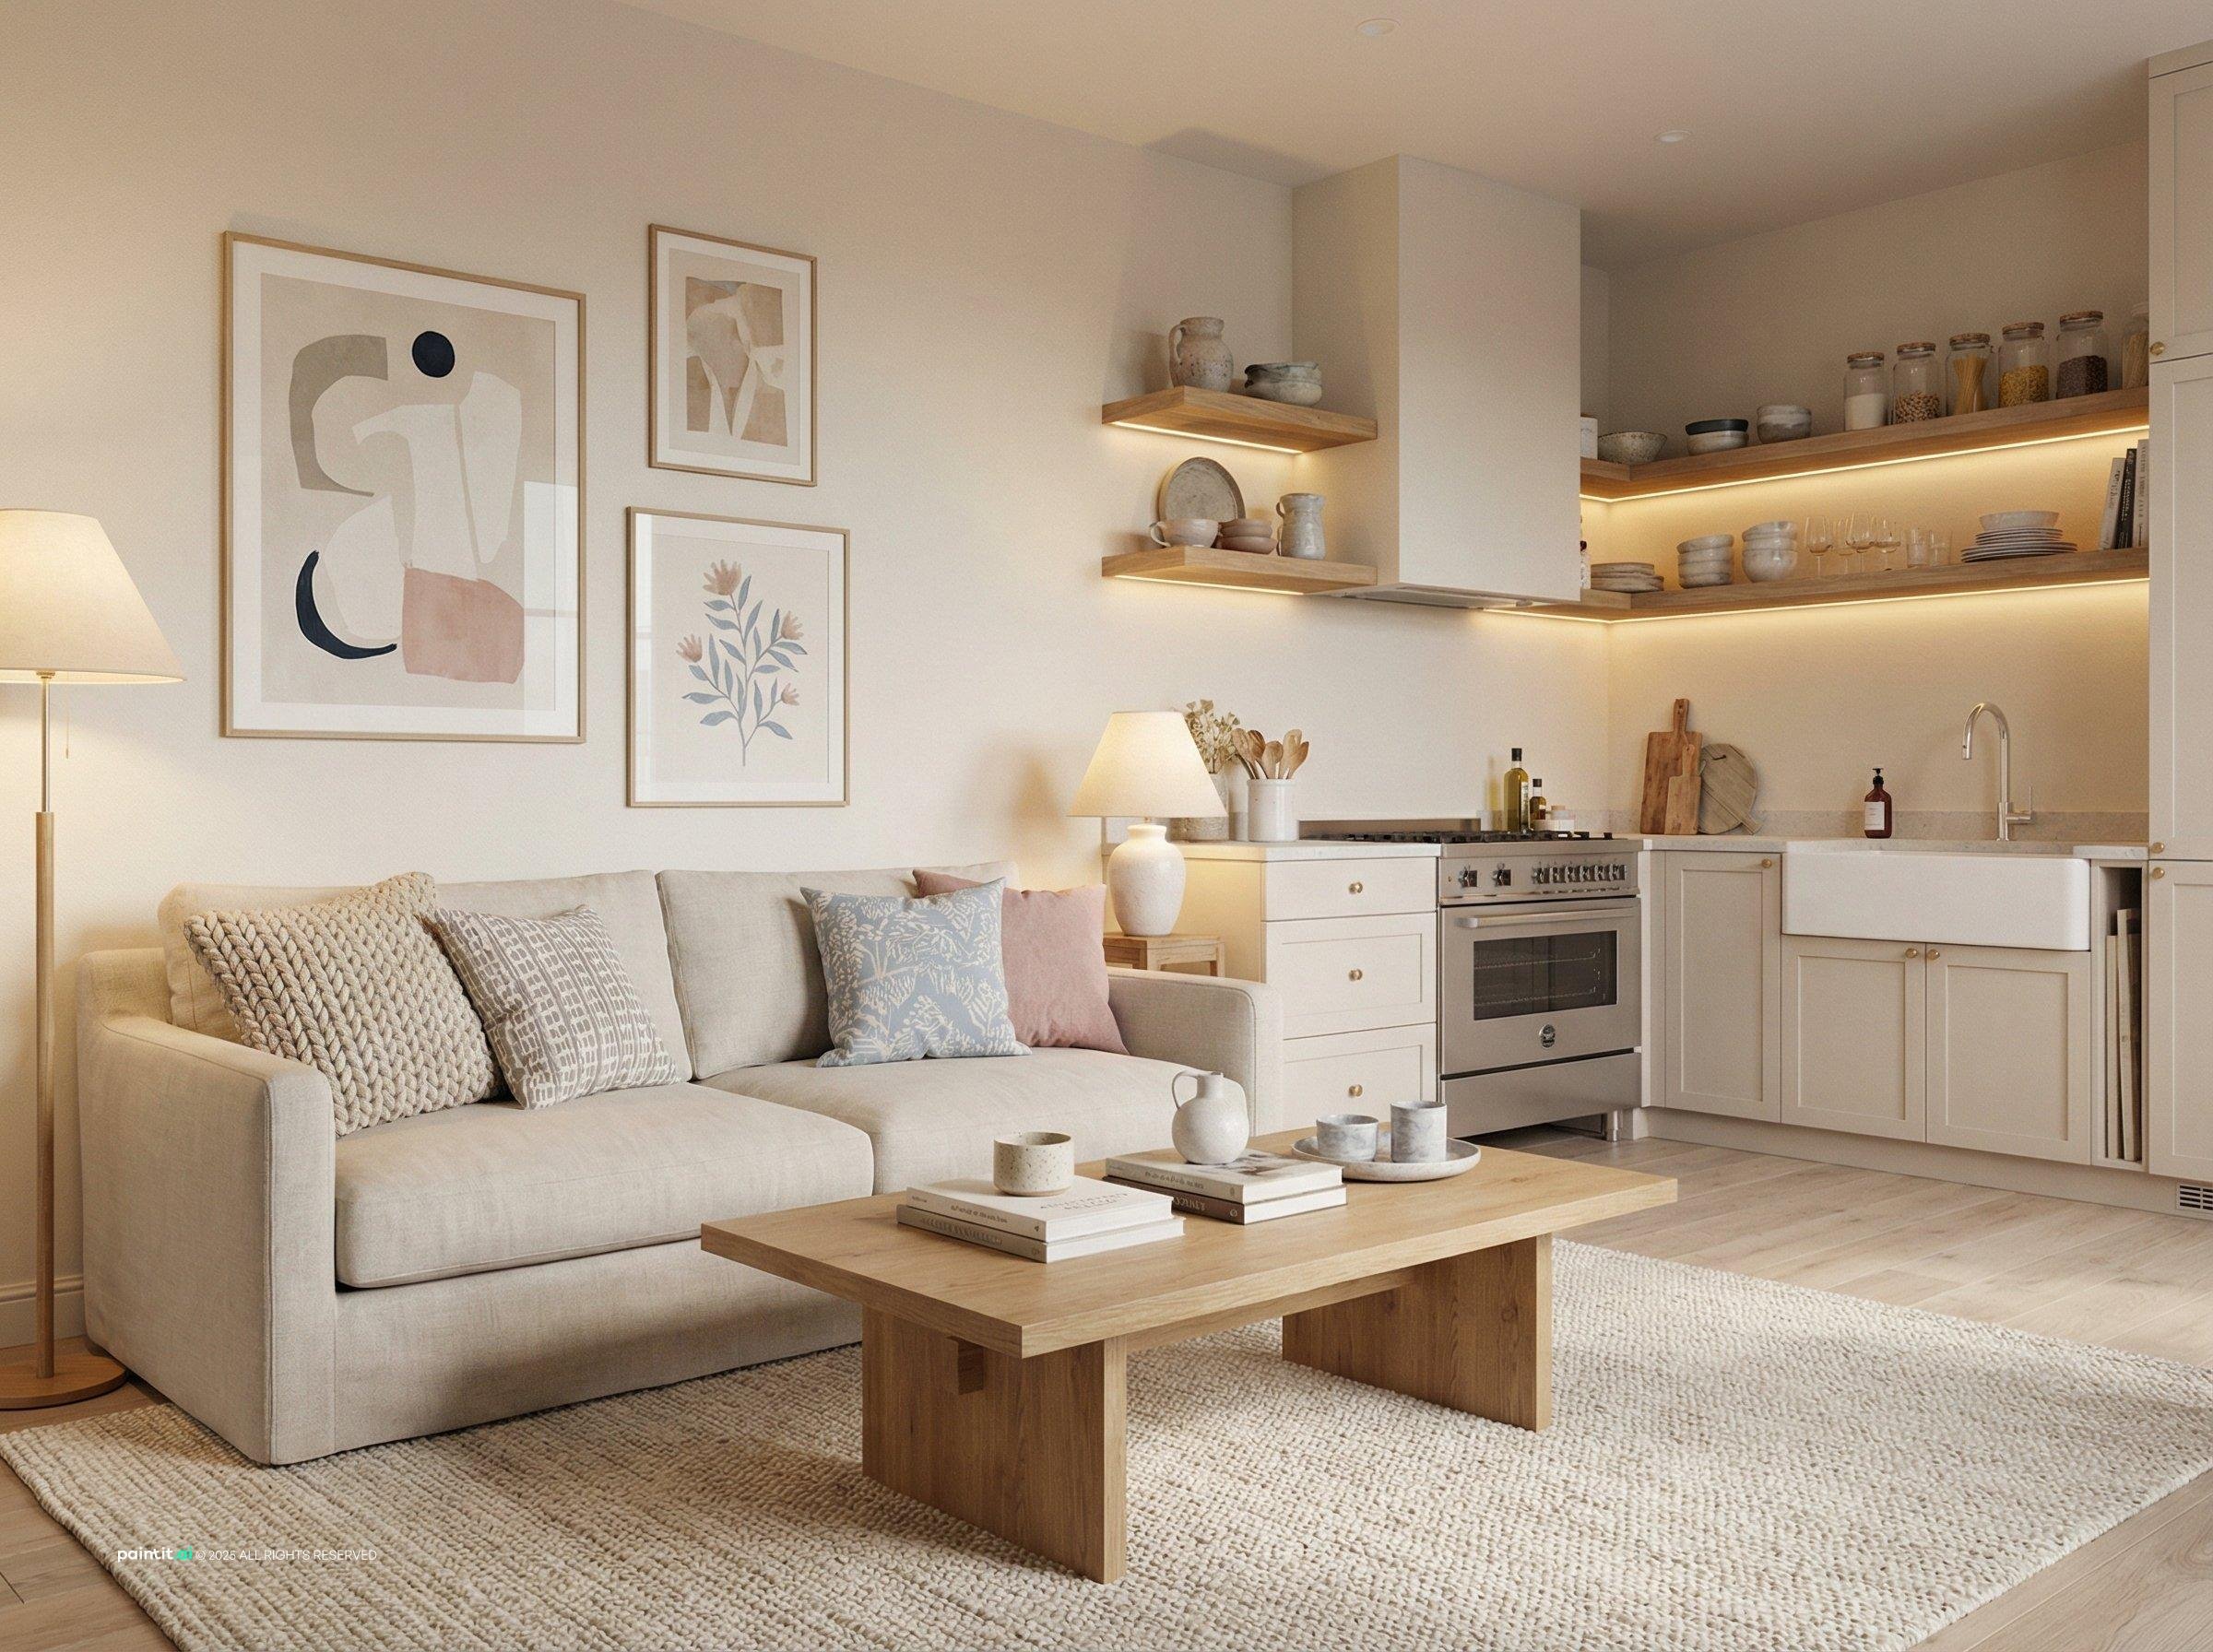
Floor-to-ceiling shelving. Most condos have ceiling height that goes unused. A shelving unit that runs from floor to ceiling in the living area adds significant storage while drawing the eye upward - which makes the room read as taller.
-
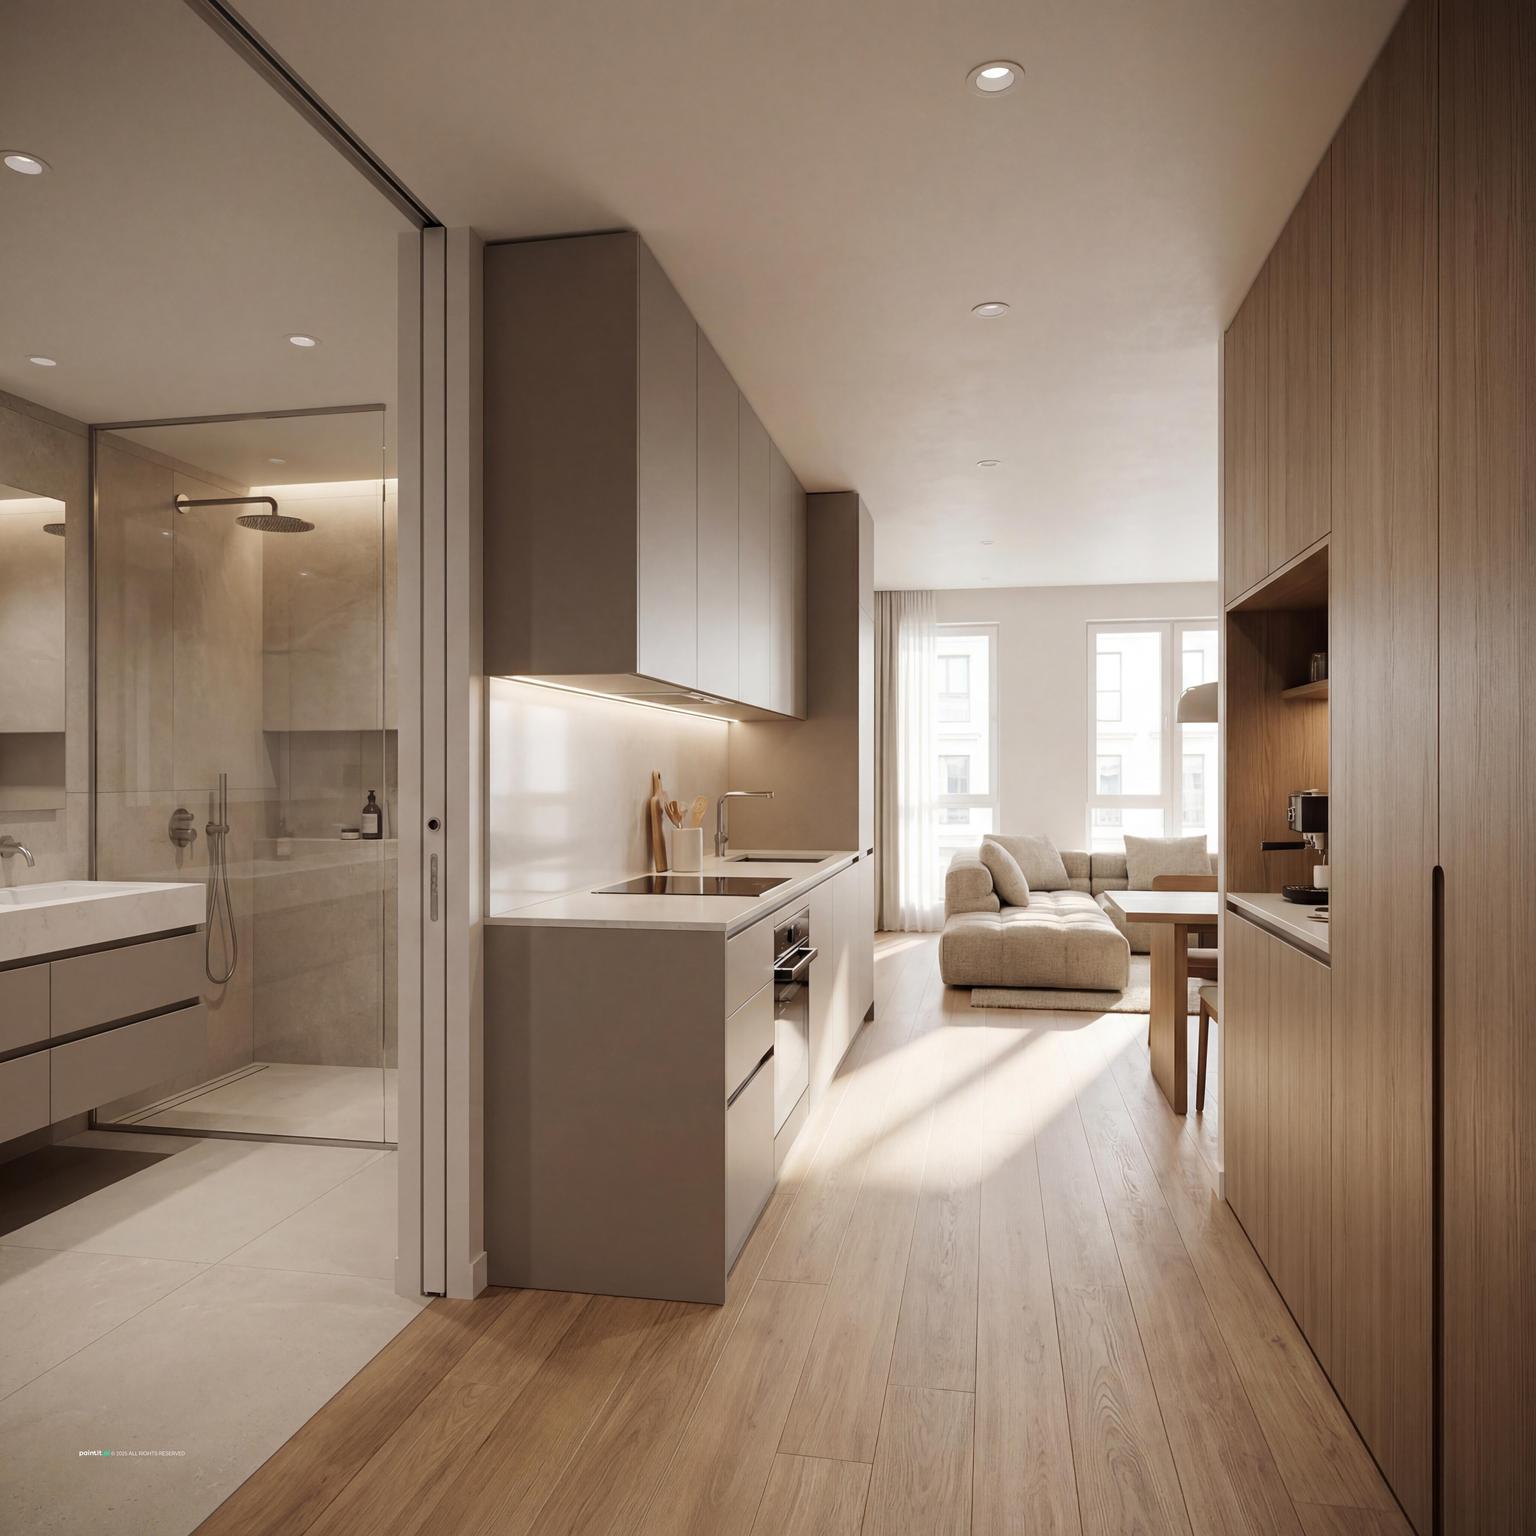
Entry zone. A slim console with hooks above and a shoe shelf below stops clutter at the door before it spreads through the condo. The most overlooked storage opportunity in compact spaces.
-
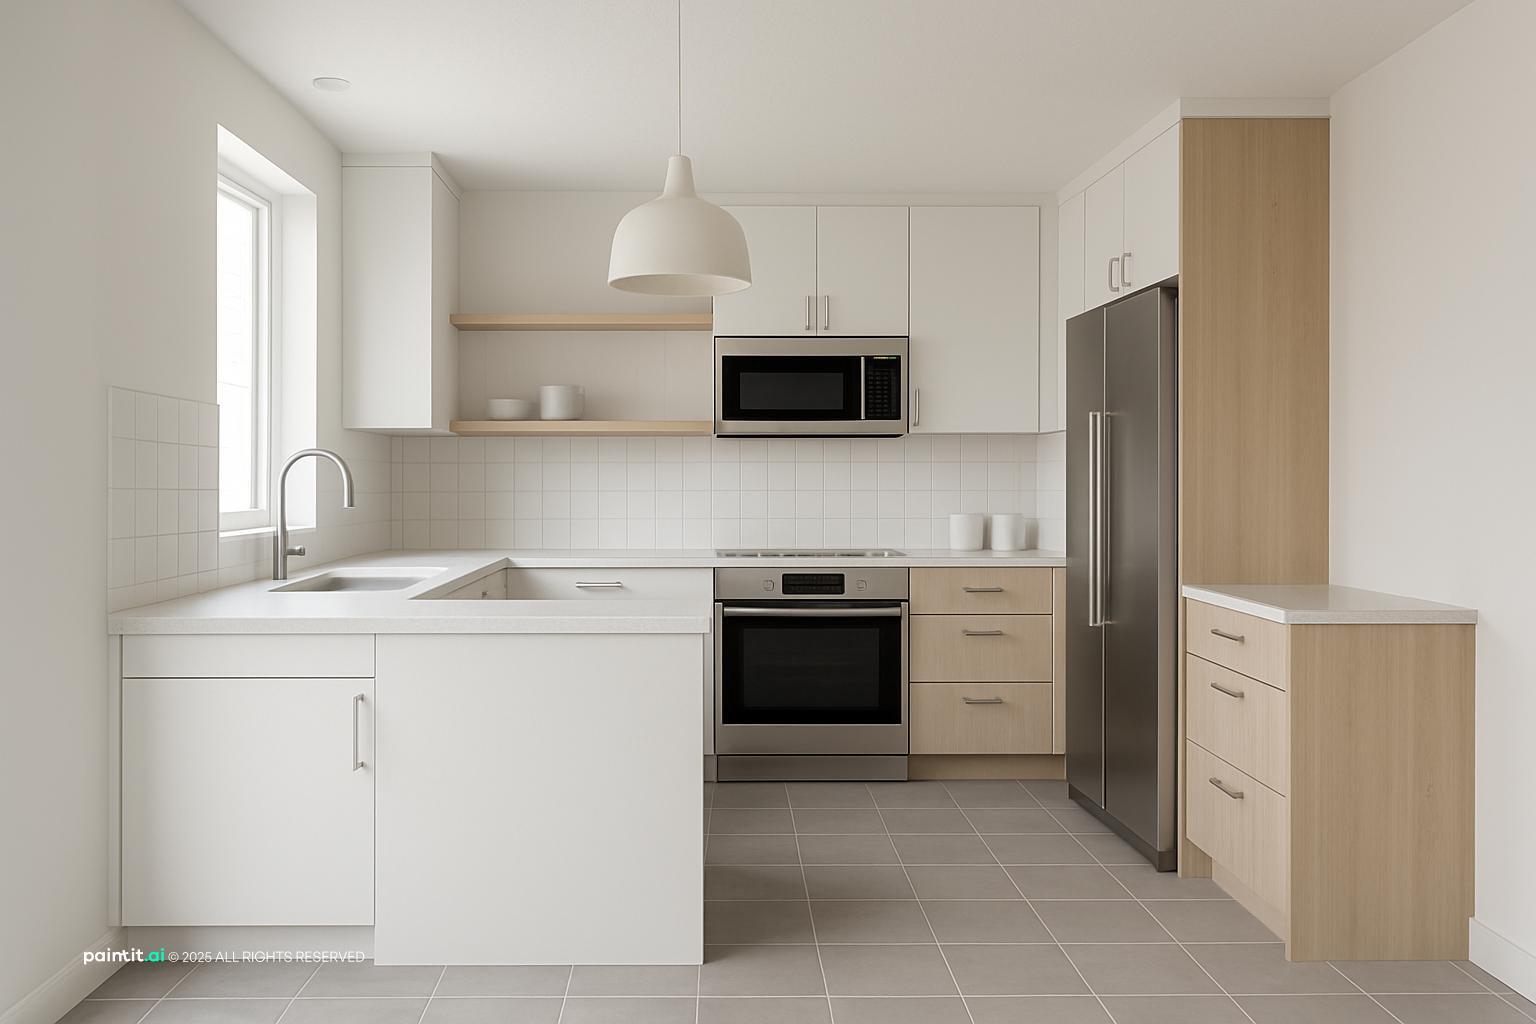
Kitchen walls. Wall-mounted rails for utensils and pots free up drawer and cabinet space without taking any floor area.
-
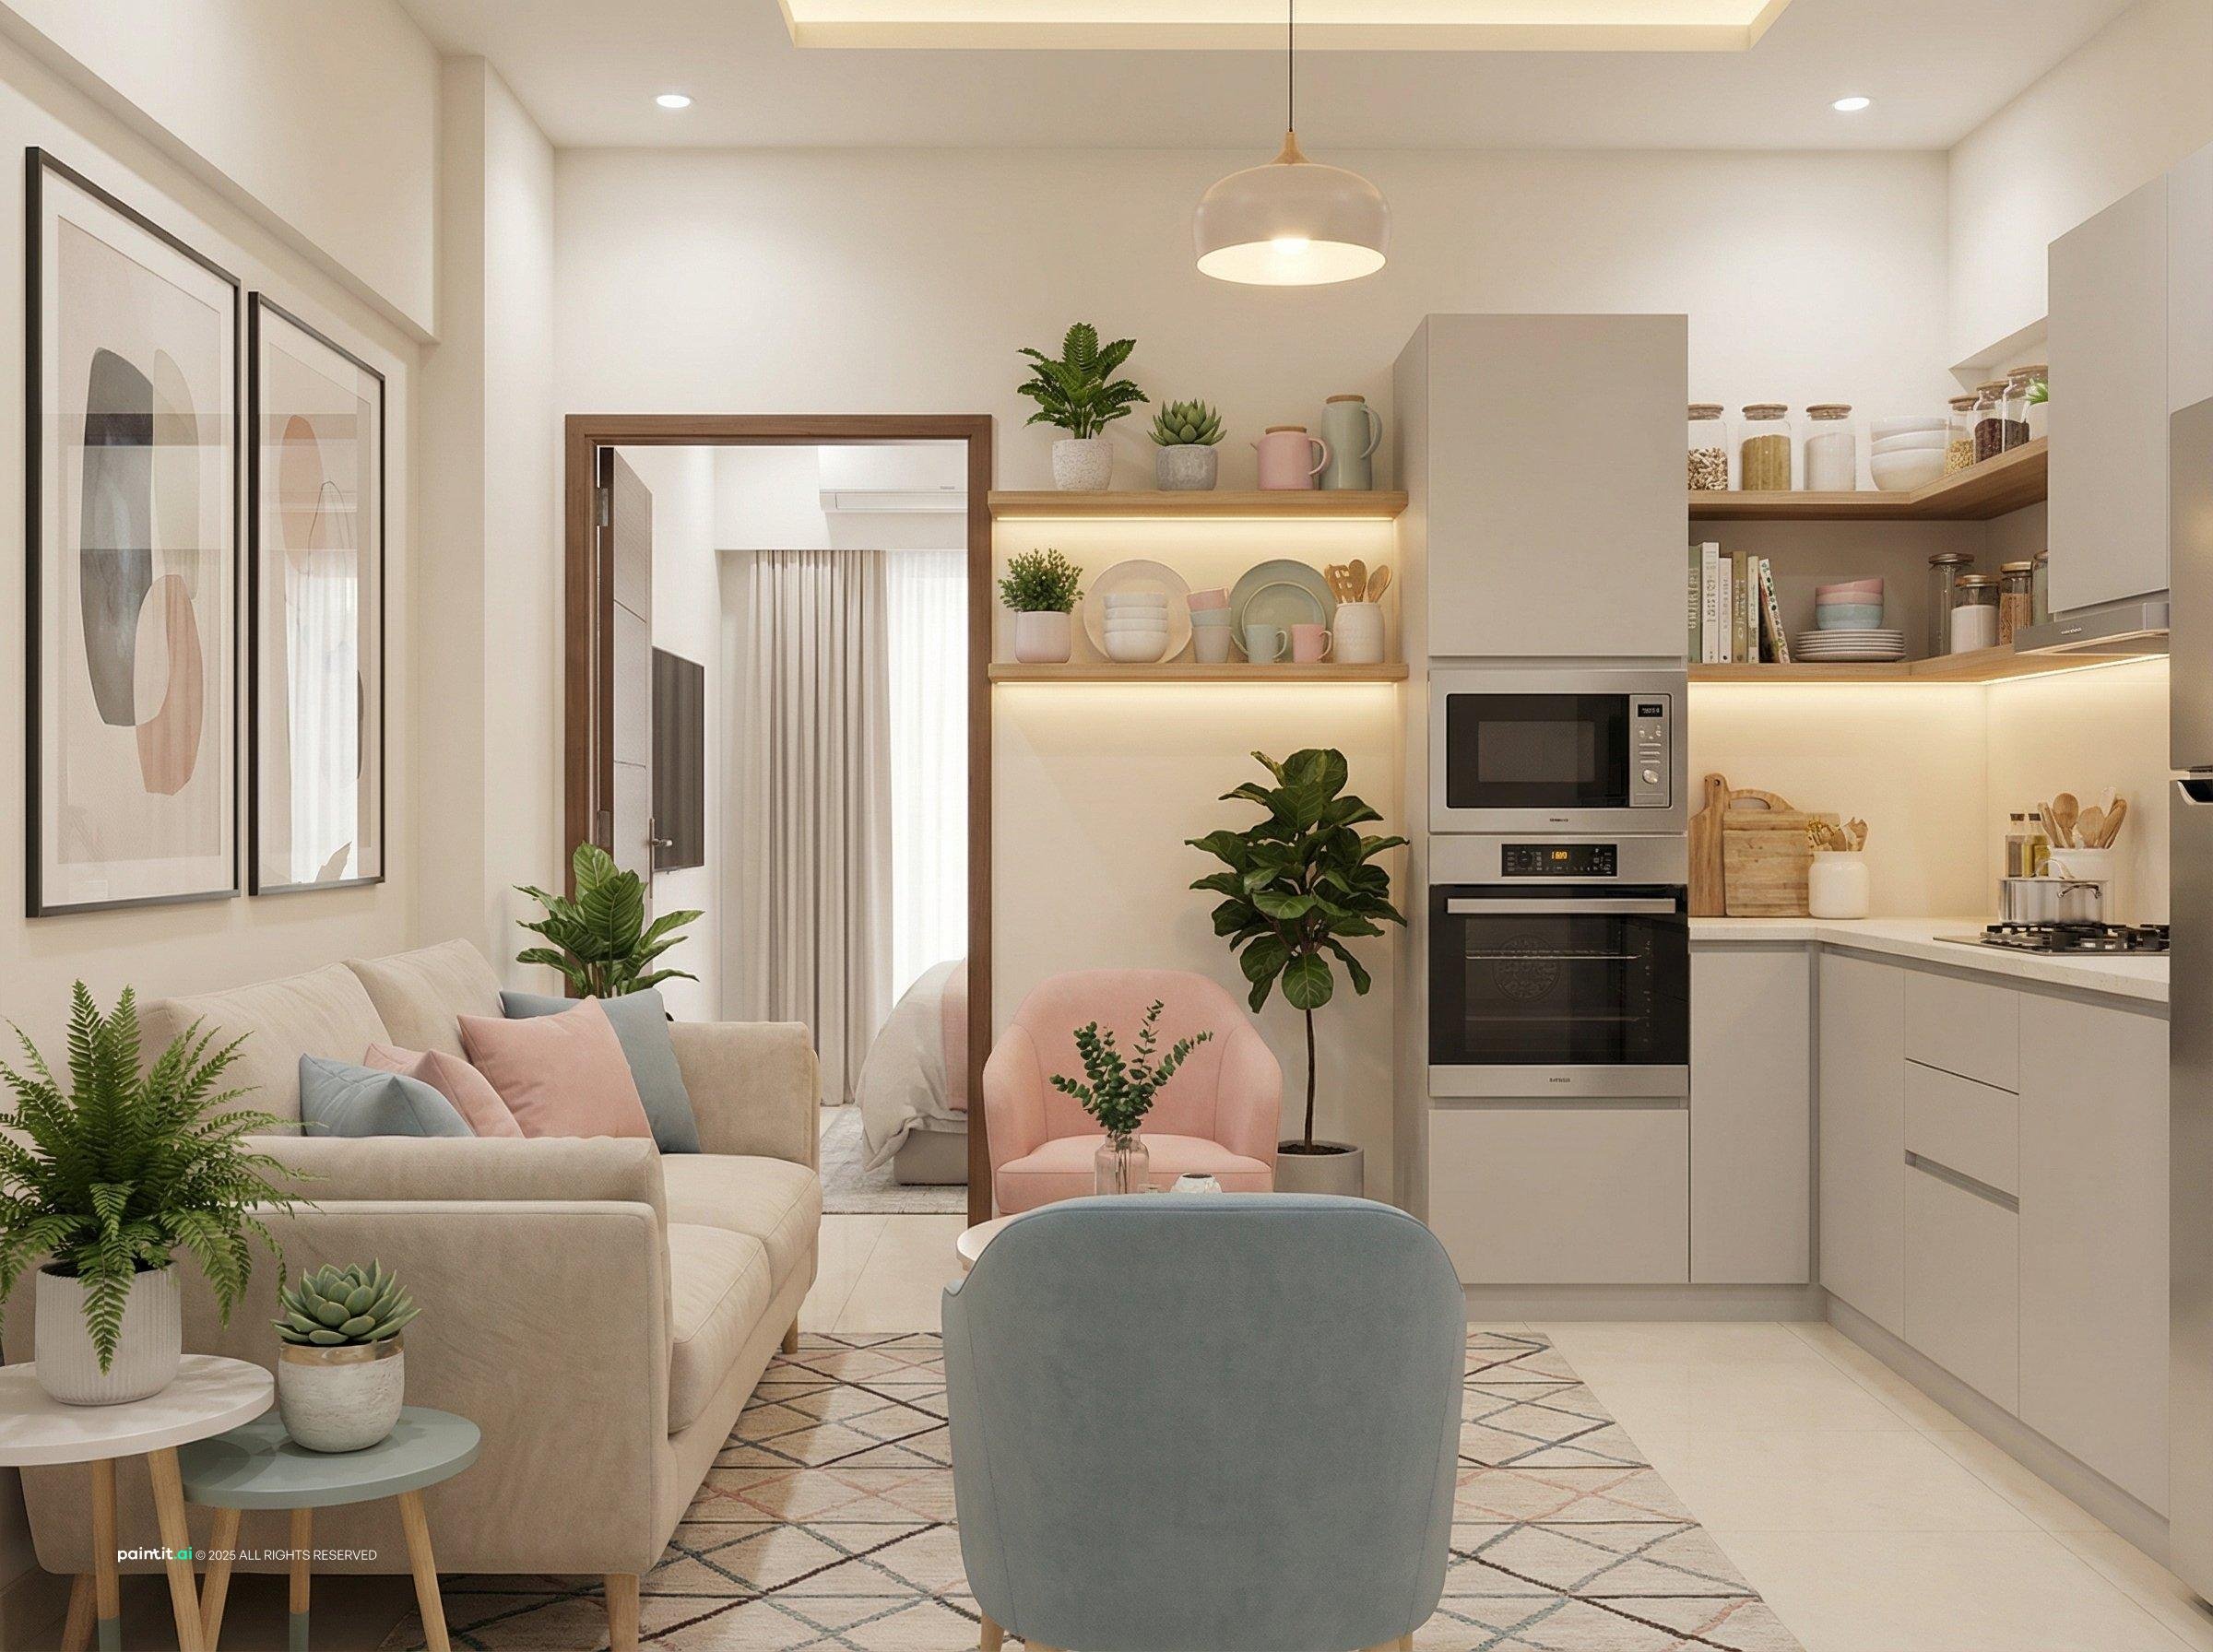
Built-in or wall-mounted storage makes a condo look larger than freestanding storage furniture in the corners. The visible floor area matters more than the total square footage.
Design your condo with AI
Paintit.ai tools for condo layouts, bedroom zones, living rooms, and empty spaces:
FAQ
-
1 bedroom condo interior design is the planning of a compact home where the living area, kitchen, bedroom, storage, and entry all need clear roles. The goal is to keep movement easy, storage hidden or vertical, and materials consistent across zones.
-
The layout is fixed, walls are shared with neighbors, and many changes need approval from the condo association. Most design decisions happen inside each zone (furniture, storage, lighting, color) rather than by moving walls.
-
Often, yes. Condo associations commonly have rules about flooring, plumbing, electrical work and anything that touches shared walls, and many require sound-reducing underlayment under hard floors. Check your building's rules before planning a renovation.
-
Add soft materials that absorb sound: rugs with thick pads, lined curtains, upholstered furniture and bookcases against shared walls. Door sweeps and weatherstripping help with corridor noise.
-
Avoid furniture that blocks the main path, too many accent colors, scattered storage pieces, and mirrors placed on windowless walls. The most common mistake is buying pieces before measuring the walking path.
-
Put storage where clutter starts: entry, kitchen wall, under bed, and living room shelving. Use furniture that does two jobs only when both jobs are actually needed, such as a storage bed or extendable dining table.
-
Japandi, Scandinavian and modern styles suit most condos because they use light palettes, fewer furniture pieces and natural materials. Loft-style exposed ceilings and very dark palettes work less well in rooms with standard ceiling height and limited daylight.
-
Five things that actually work: light wall colors, visible floor space, mirrors opposite windows, vertical storage, and consistent materials throughout both rooms. The single most effective change is usually clearing the walking path - 90 cm minimum clearance between pieces.