5 min. reading

Yulii Cherevko
CEO paintit.ai
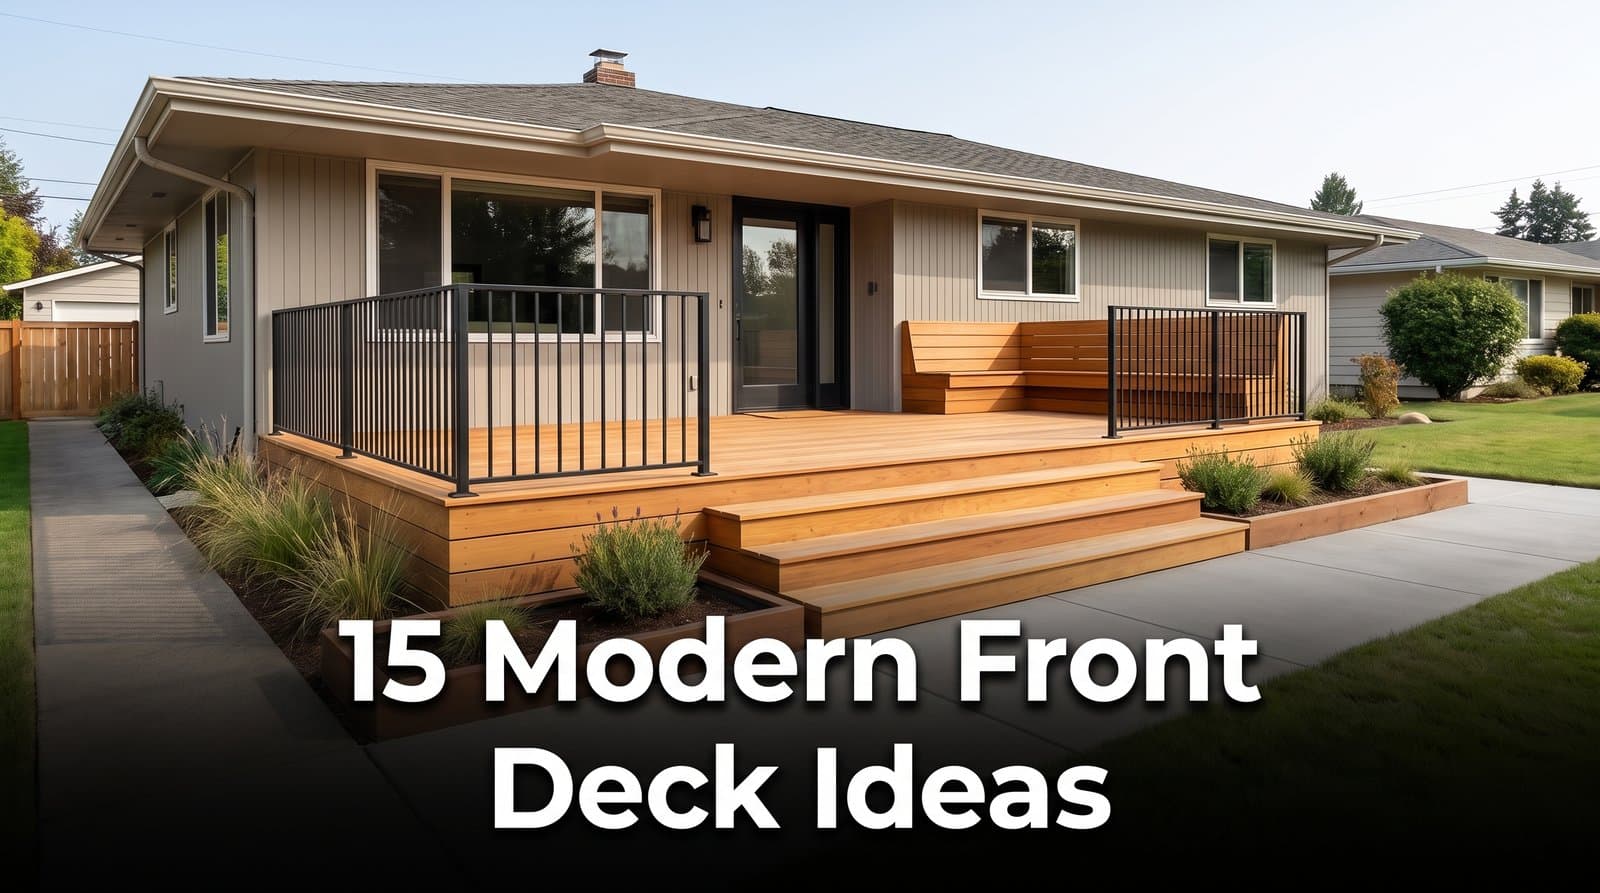
A modern front deck is a raised entrance platform with clean geometry, restrained detailing, and a direct connection between the walkway and front door. It can be large enough for seating or only deep enough to create a comfortable landing. The strongest front deck designs fit the home's architecture, handle everyday foot traffic, and look intentional from the street.
Start with the entry route, grade, door swing, and weather exposure before choosing boards or railings. A low deck on a flat lot needs a different solution from an elevated entrance on a slope. The 15 ideas below cover both situations, along with small houses, ranch homes, covered entries, and projects where the budget needs to stay focused.
A deck is generally a framed platform finished with boards. A porch is an entrance space that is usually covered and often integrated into the architecture of the house. A patio sits at or near grade and is commonly built with concrete, brick, or stone. Real homes often combine these forms: a wood deck may lead to a roofed porch, or a short deck may meet a paved front walk.
Front porch deck ideas combine a board-finished entrance platform with overhead shelter. Plan the deck and roof together because posts, footings, runoff, and snow or wind loads affect both parts of the structure.
The distinction matters because the structure, drainage, and maintenance change with the material and elevation. A collection of patio photographs may offer good color ideas, but it will not answer questions about deck framing, ledger connections, guards, or stairs.
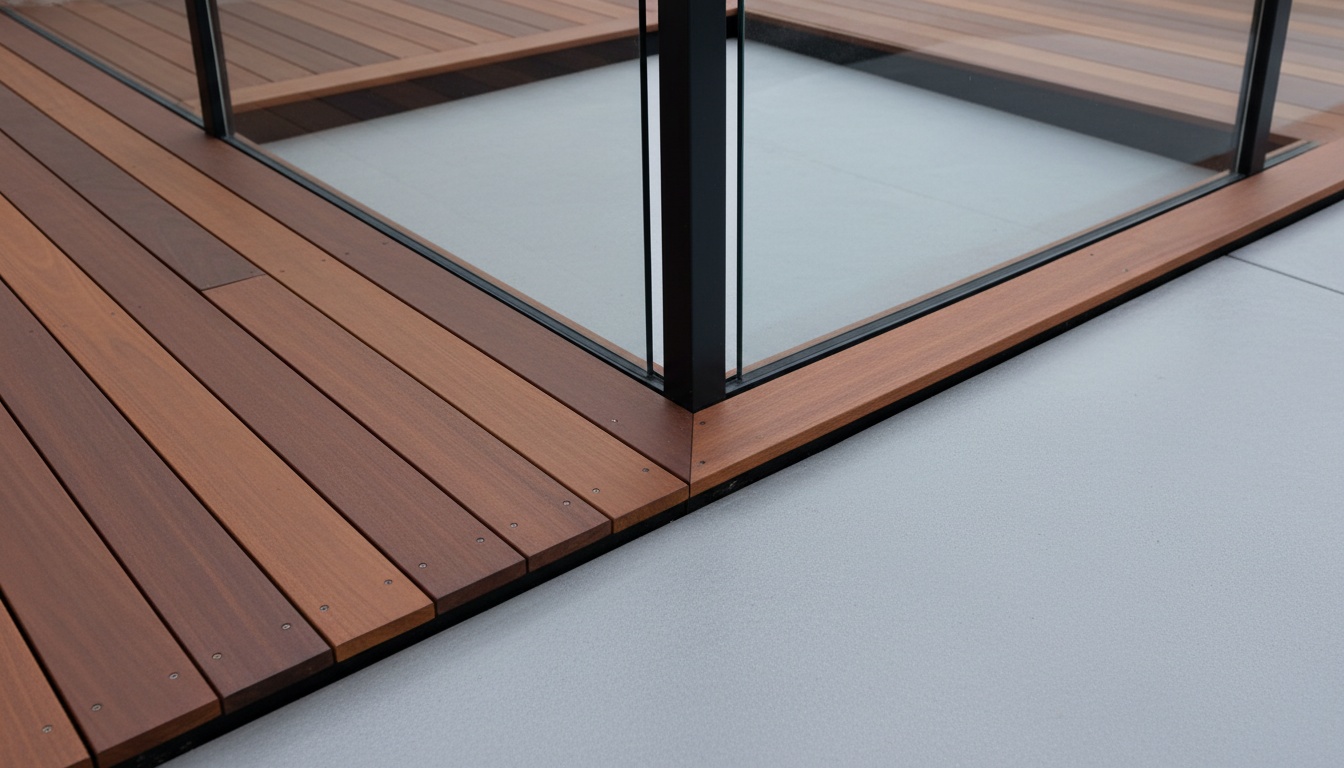
Measure the space from the front door to the first step, then record the total change in grade. Note which way the door swings, where deliveries are placed, and whether two people can pass comfortably. Mark downspouts, hose connections, vents, utility access, basement windows, and planting that must remain accessible.
Look at the facade from the street as well as from the doorway. The deck should relate to the house's window lines, roof, foundation, and main path. A deck that is centered on the facade can still feel wrong if the actual entrance sits to one side. In that case, aligning the steps with the walking route usually creates a clearer arrival.
Before construction, ask the local building department what permits and inspections apply. The American Wood Council's residential deck resources are a useful technical starting point for wood framing and connection terminology, but local code and site conditions govern the final design.
Have a qualified contractor, designer, or engineer check structure, footing depth, attachment to the house, loads, drainage, and guard requirements. Snow, wind, soil, fire exposure, and frost conditions vary too much for one article to prescribe a universal detail.
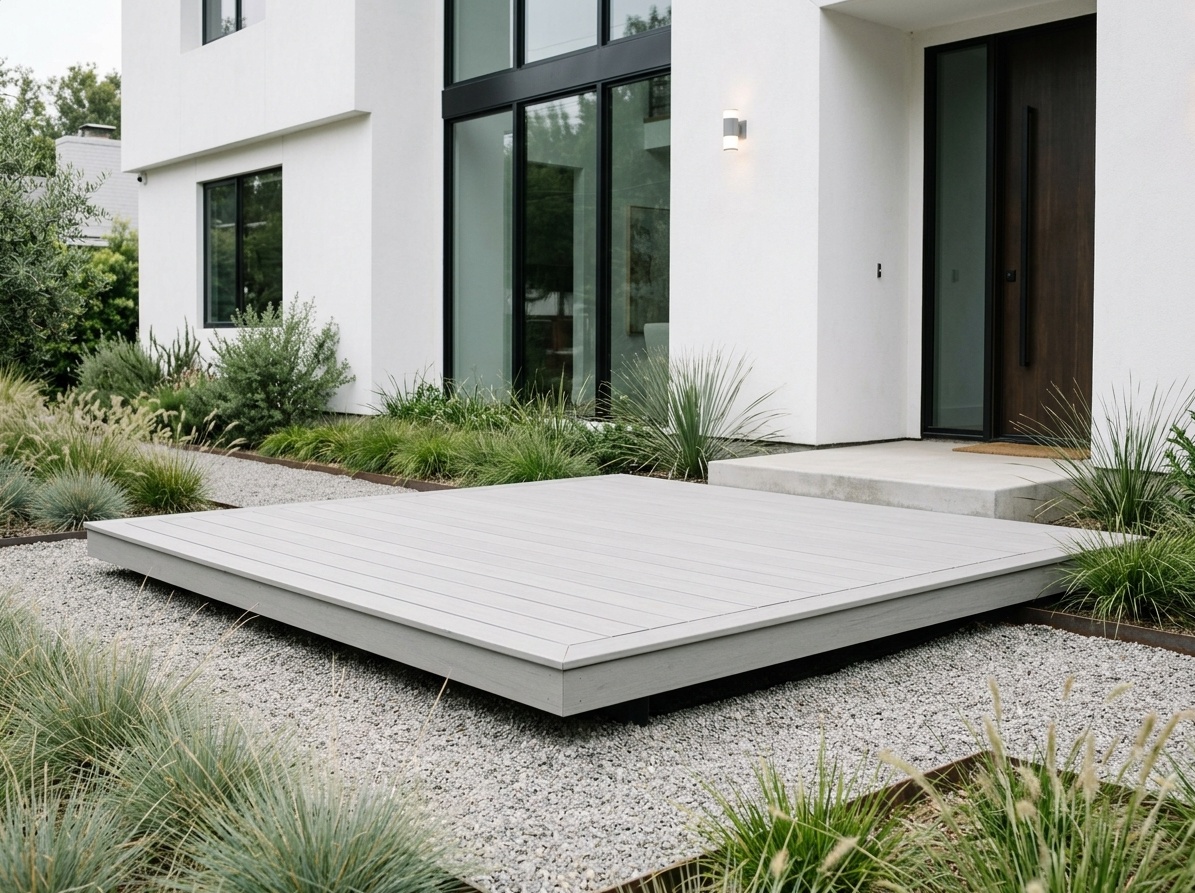
A low platform keeps the entrance close to the yard and can make a small facade feel wider. It works best where the grade is gentle and the finished deck can sit at a practical height relative to the threshold. Use a simple rectangle, limit visible trim, and let gravel or low planting soften the edge.
"Floating" describes the visual effect, not an unsupported structure. The deck still needs an appropriate foundation, framing, drainage, and clearance from soil. Do not hide an awkward height change by surrounding the framing with plants that trap moisture.
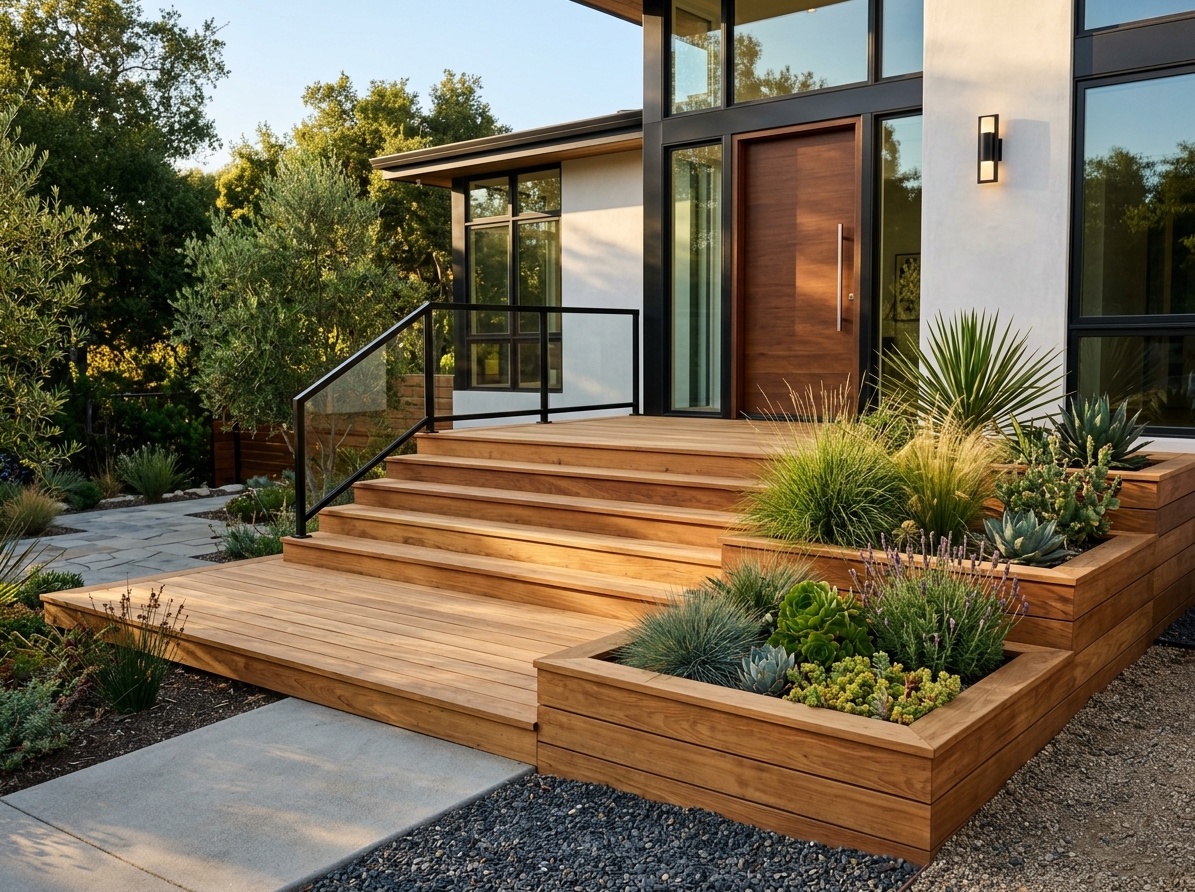
Two broad levels can resolve a sloping approach without turning the entrance into one long flight of stairs. Keep the change in level obvious, use consistent board direction, and place planters away from the main walking line. The lower platform can act as a pause between the path and the door.
Extra levels increase framing, edge conditions, and construction cost. Use them because the site requires them, not simply to make a small entrance look more elaborate.
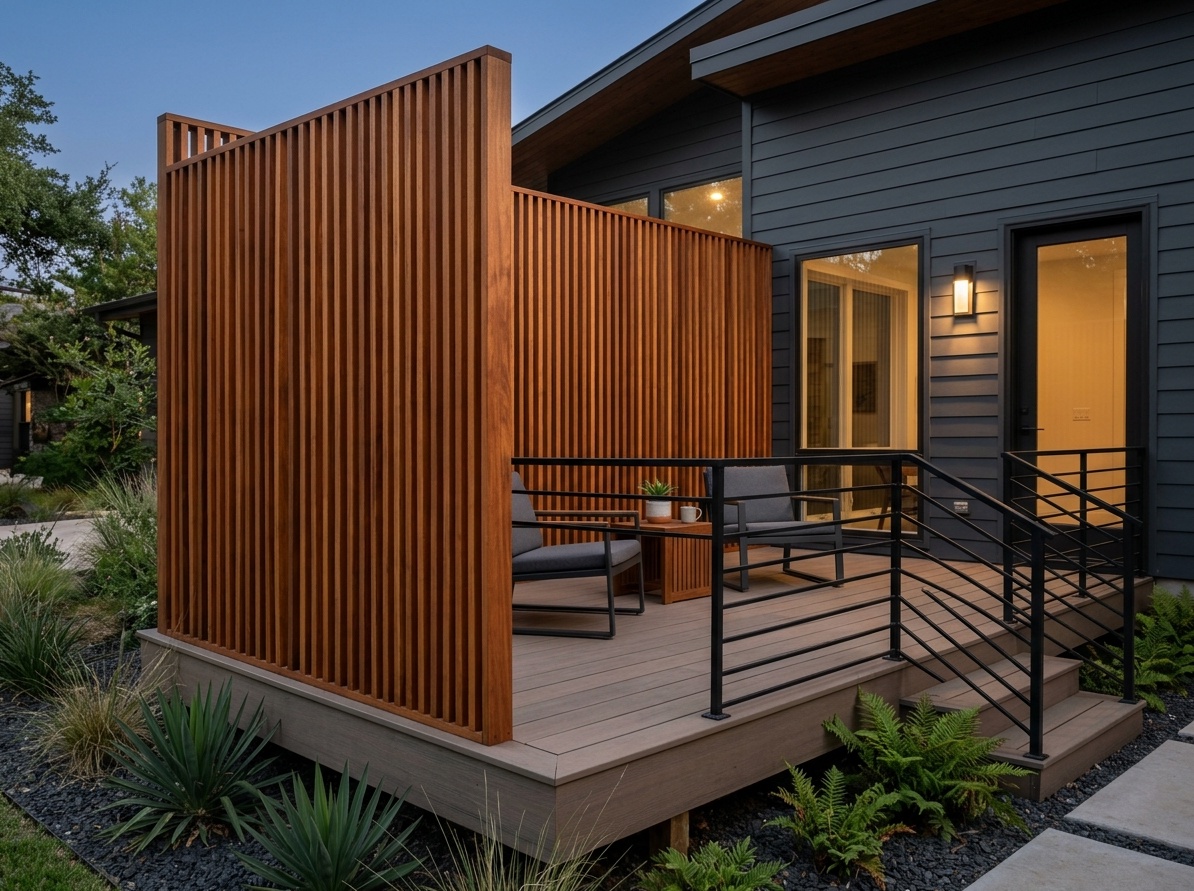
A slatted screen can shield a seat from the street, conceal a neighboring driveway, or define the entrance beside an exposed corner. Vertical boards also add height to a long, low facade. Leave enough spacing for daylight and airflow, and stop the screen before it makes the front door hard to see.
Treat the screen as architecture rather than fence decoration. Repeat a wood tone already present on the door, soffit, or deck so the addition belongs to the house.
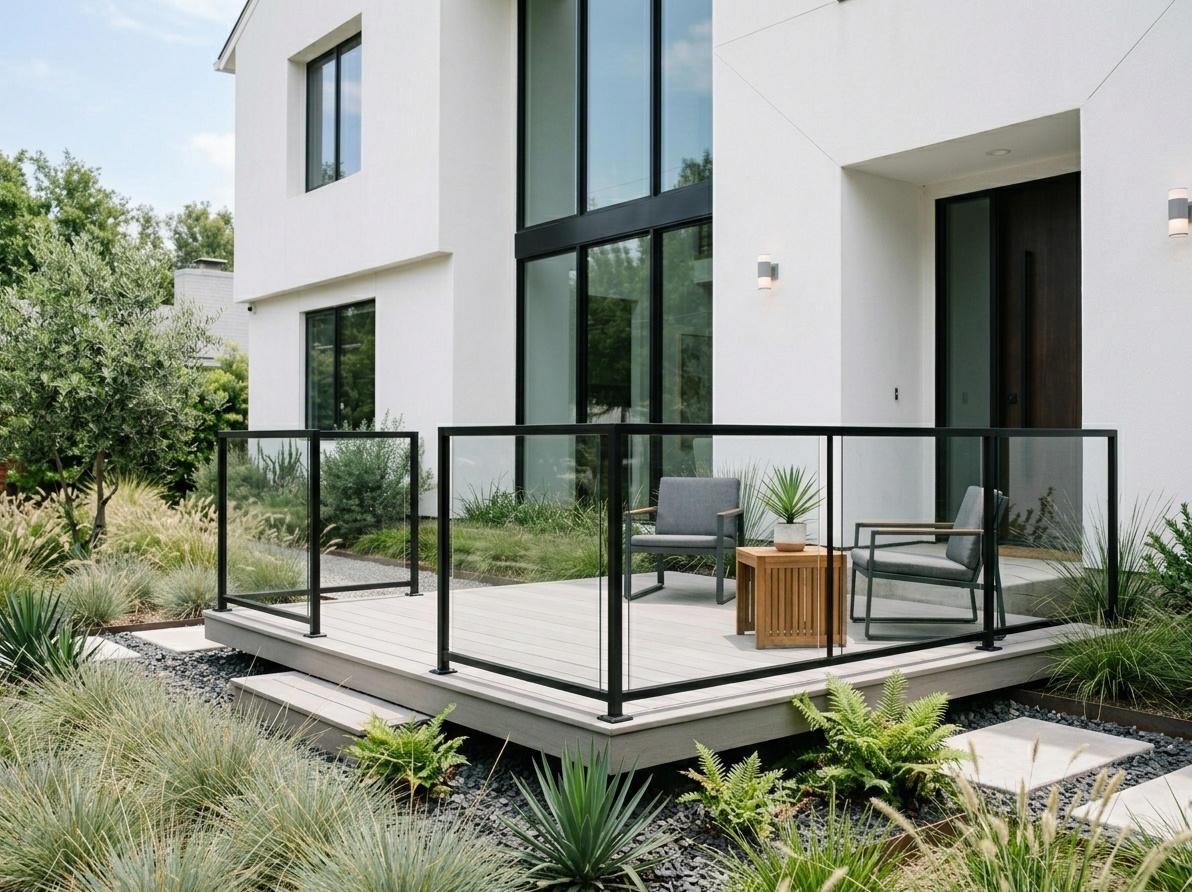
Glass can preserve a view and reduce the visual weight of a required guard on an elevated deck. It suits simple contemporary facades, especially when the frames match nearby windows or metalwork. Keep the panel layout regular and avoid mixing it with several other railing styles.
Glass shows water spots, dust, and fingerprints, and birds may not perceive a clear panel. Choose an approved exterior guard system, discuss visible markers where bird strikes are a concern, and make sure the maintenance is realistic for the household.
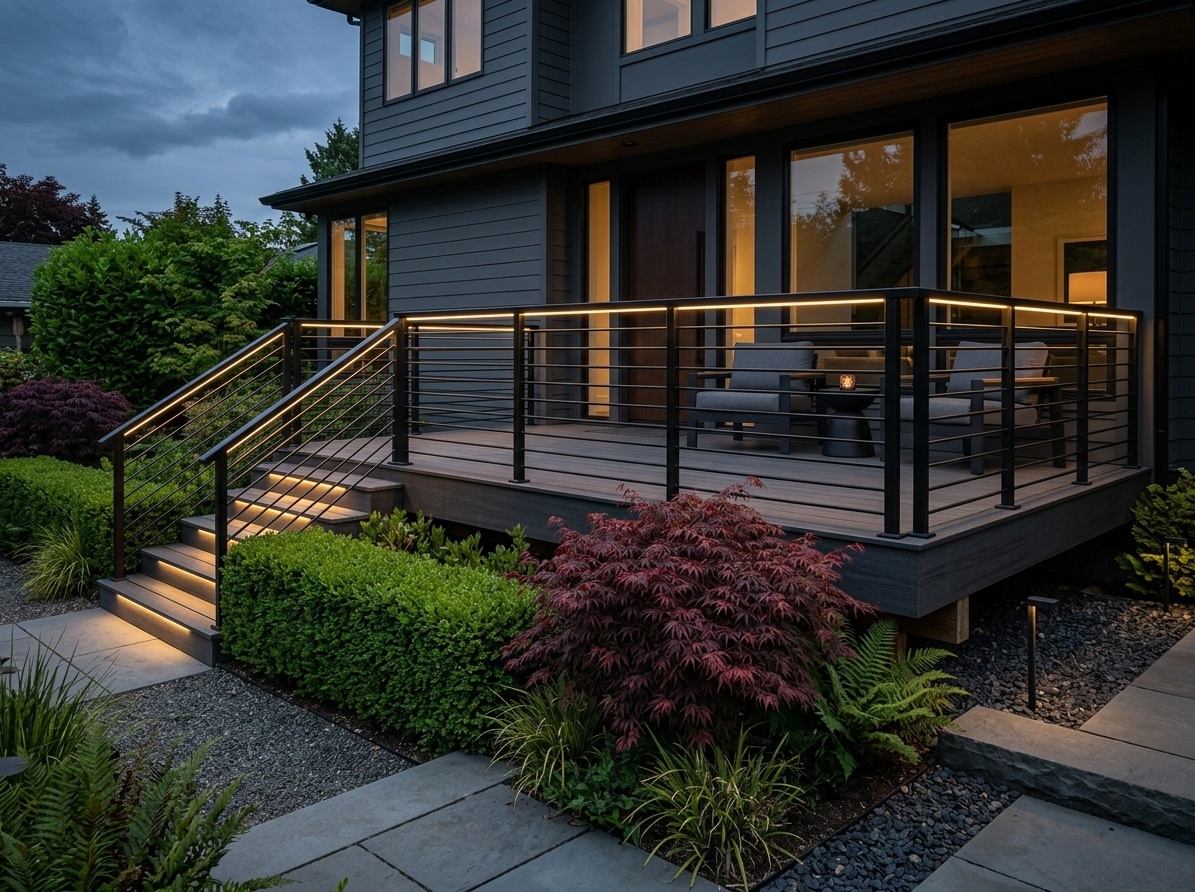
Charcoal boards and black railings can make a front deck recede against dark siding or create a crisp base below a pale facade. Break up the dark surface with a natural wood door, light masonry, or restrained planting. That contrast keeps the entrance readable instead of turning it into one dark block.
Dark decking can become hotter in direct sun and tends to reveal pollen and pale dust. Check physical samples outside at different times of day before selecting the final color.
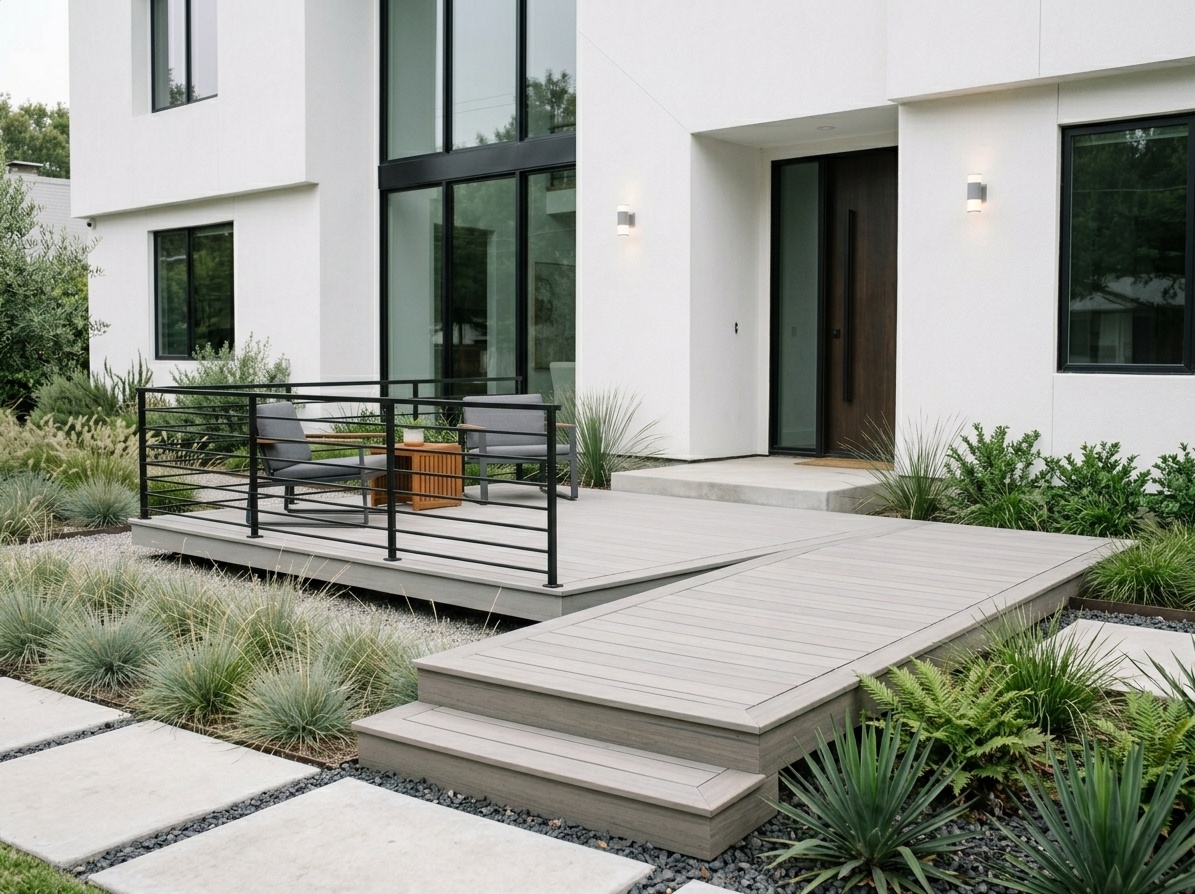
A change in board direction can guide the eye toward the door without a new color or material. Run the main field in one direction and use a perpendicular section to define the approach or landing. A border board can finish the edge and reduce the number of exposed board ends.
Board layout has to follow the framing and the manufacturer's installation requirements. Decide the pattern early so it does not create unnecessary blocking, short offcuts, or awkward seams at the threshold.
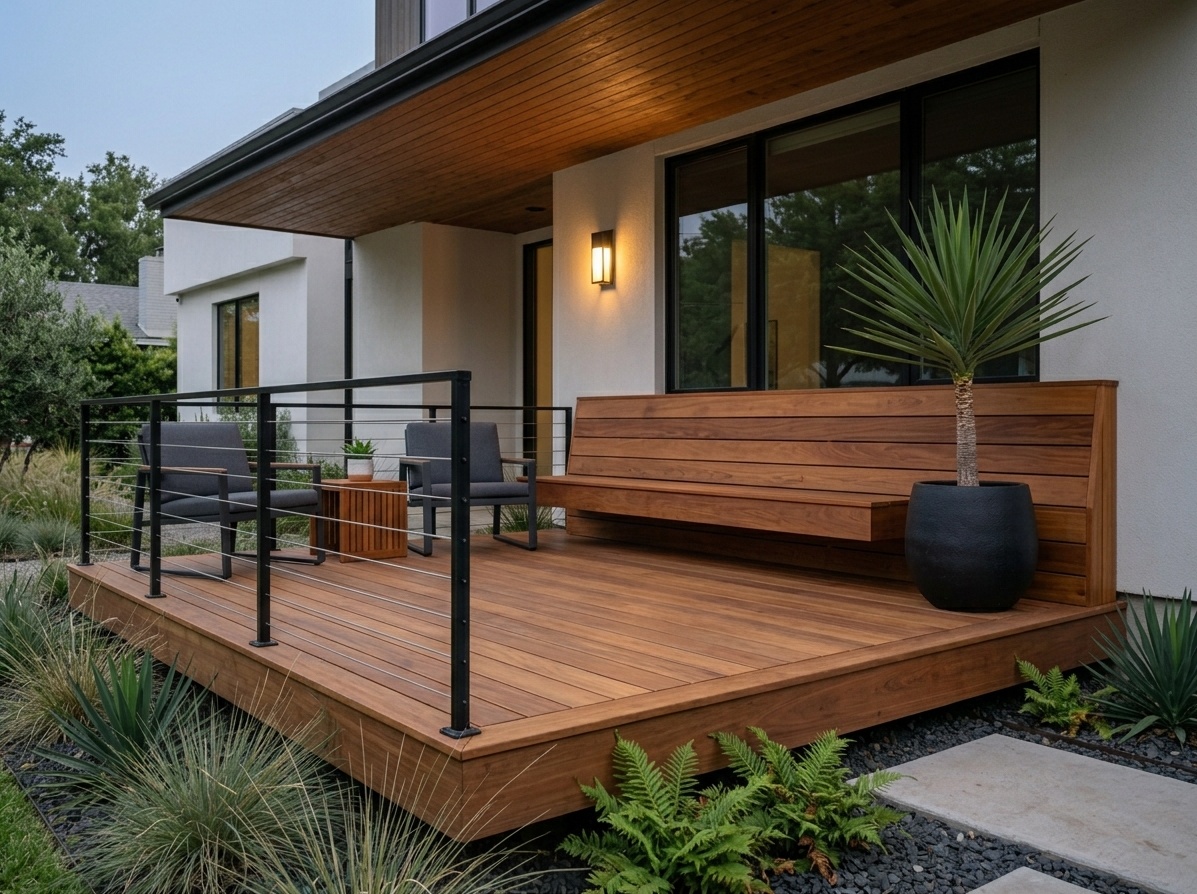
A bench provides a place to set groceries, remove muddy shoes, or sit briefly without filling a compact deck with movable furniture. Place it outside the door swing and main circulation route. An open base makes the bench look lighter, while a closed base may provide storage if it is designed to stay dry.
Do not place a climbable bench where it could create a fall risk beside an elevated edge. Guard and furniture relationships should be reviewed as part of the complete design.
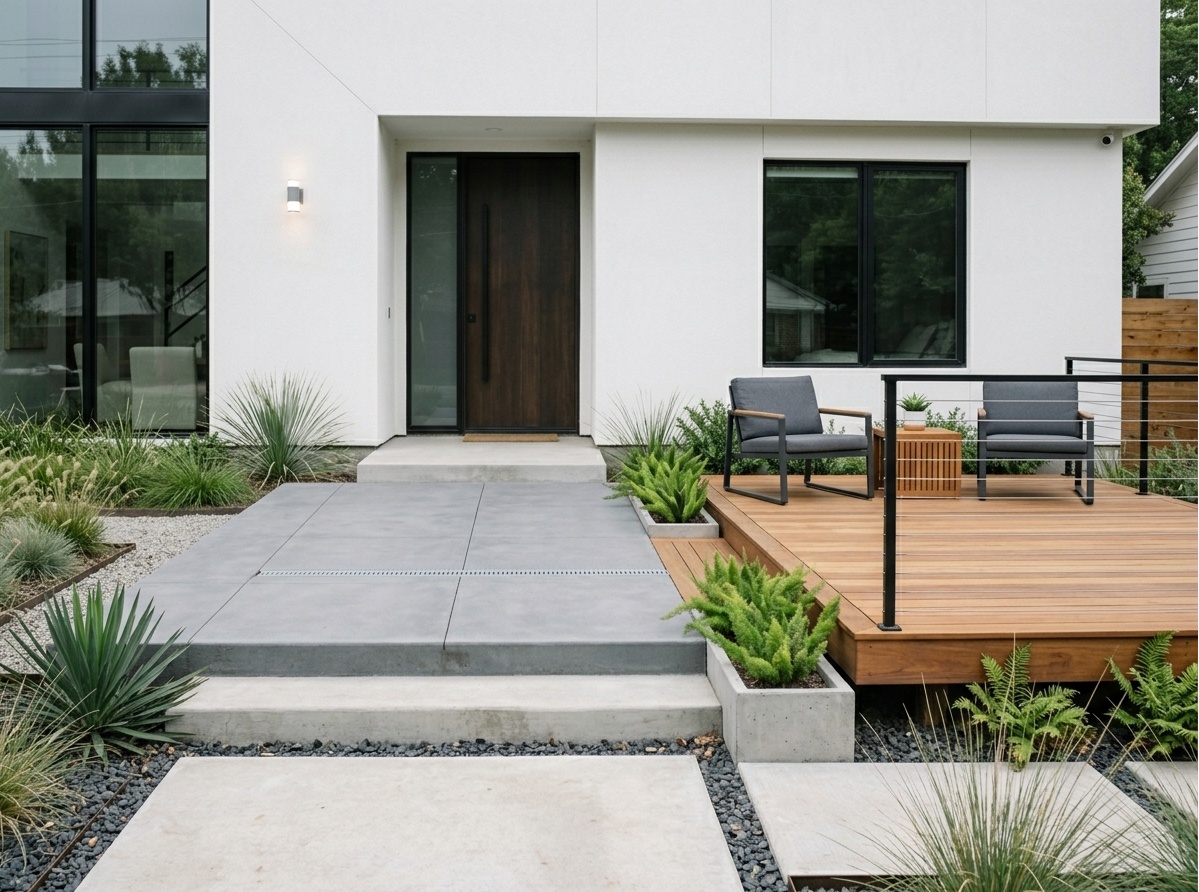
Concrete works well for the ground-level path, while wood can make the landing at the door feel warmer. Keep the geometry simple and repeat one alignment across both materials. For example, the paver joints can follow the width of the steps or the edge of the deck.
The transition needs deliberate drainage and a visible change in surface. A nearly level junction can still hold water or create a subtle trip point if the materials settle differently.
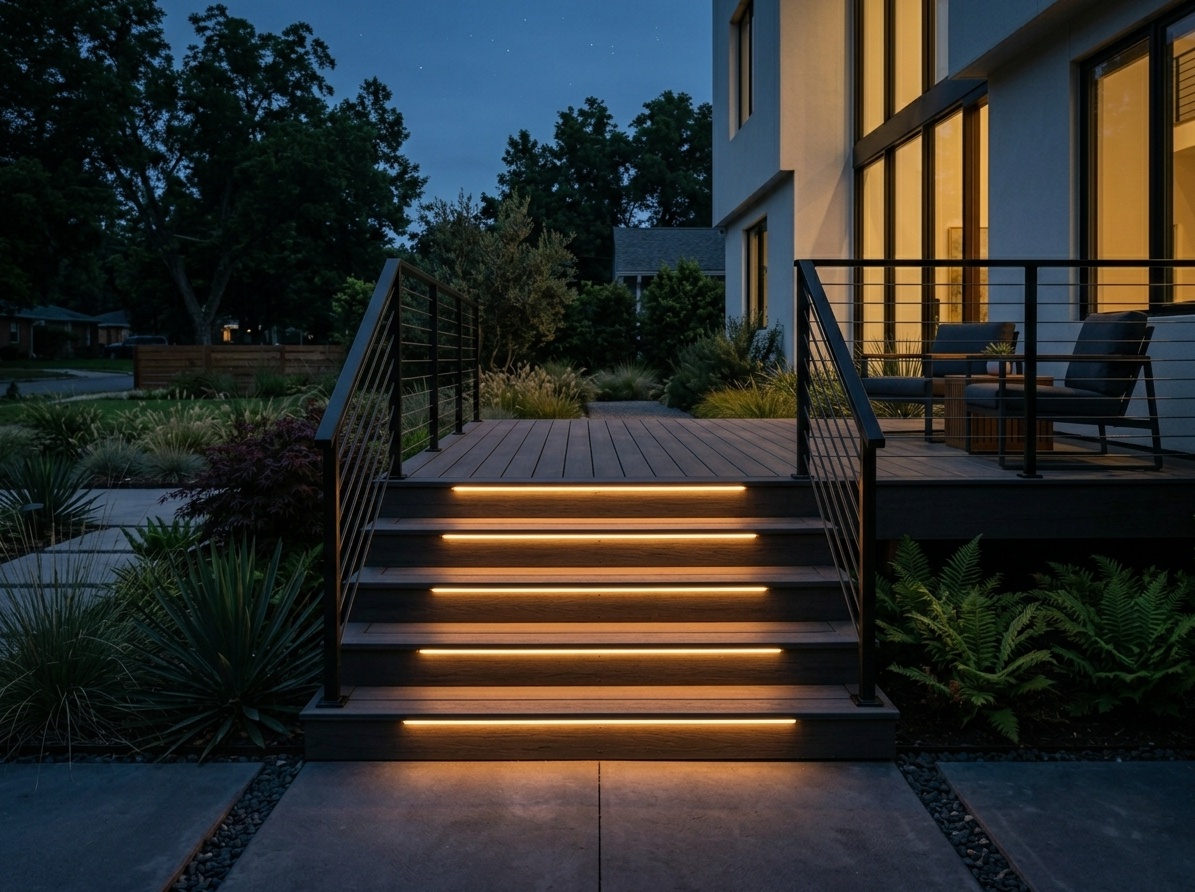
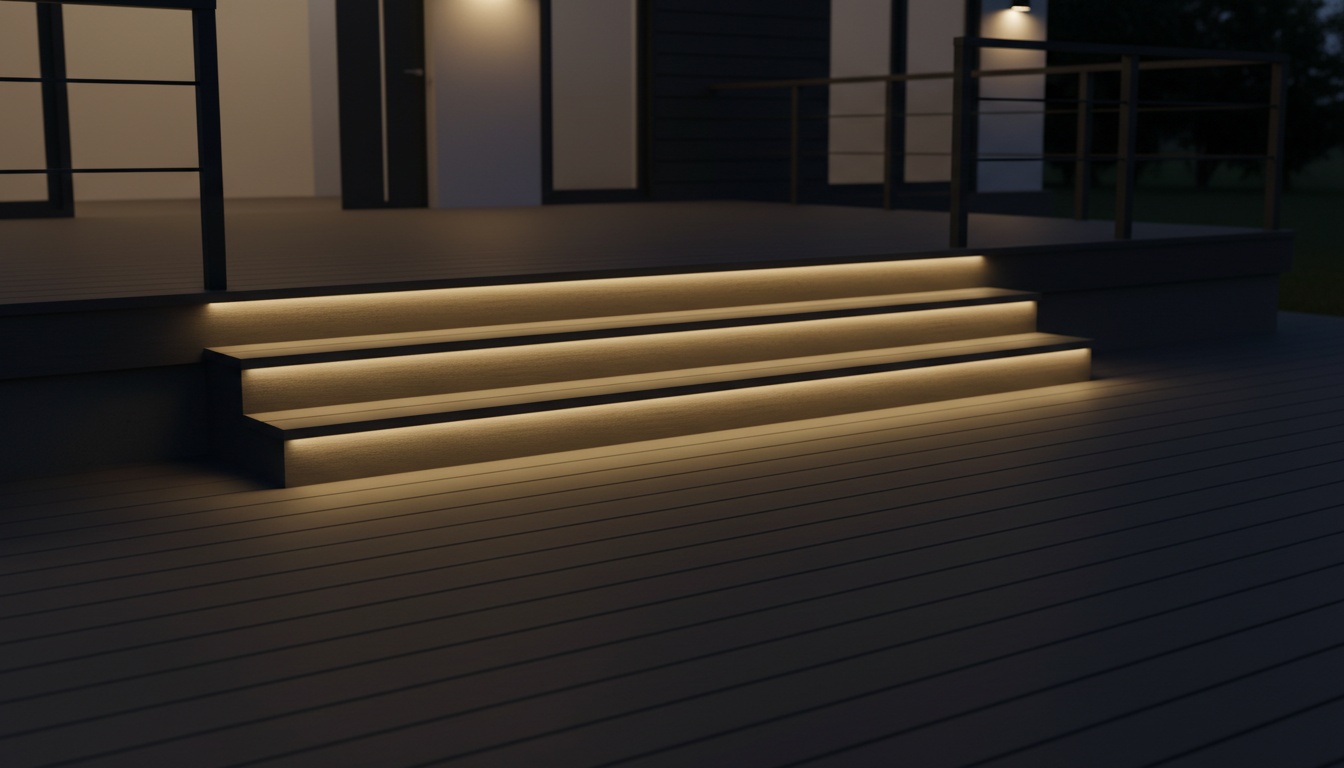
Step and path lighting should make level changes easy to read without shining into visitors' eyes. Small shielded fixtures at risers, walls, or posts can provide useful light with less glare than an exposed strip across every edge. Add a fixture near the lock so the entry remains practical after dark.
Plan wiring and fixture access before the decking is installed. Exterior-rated components, protected connections, and a serviceable layout matter more than achieving a continuous decorative glow.
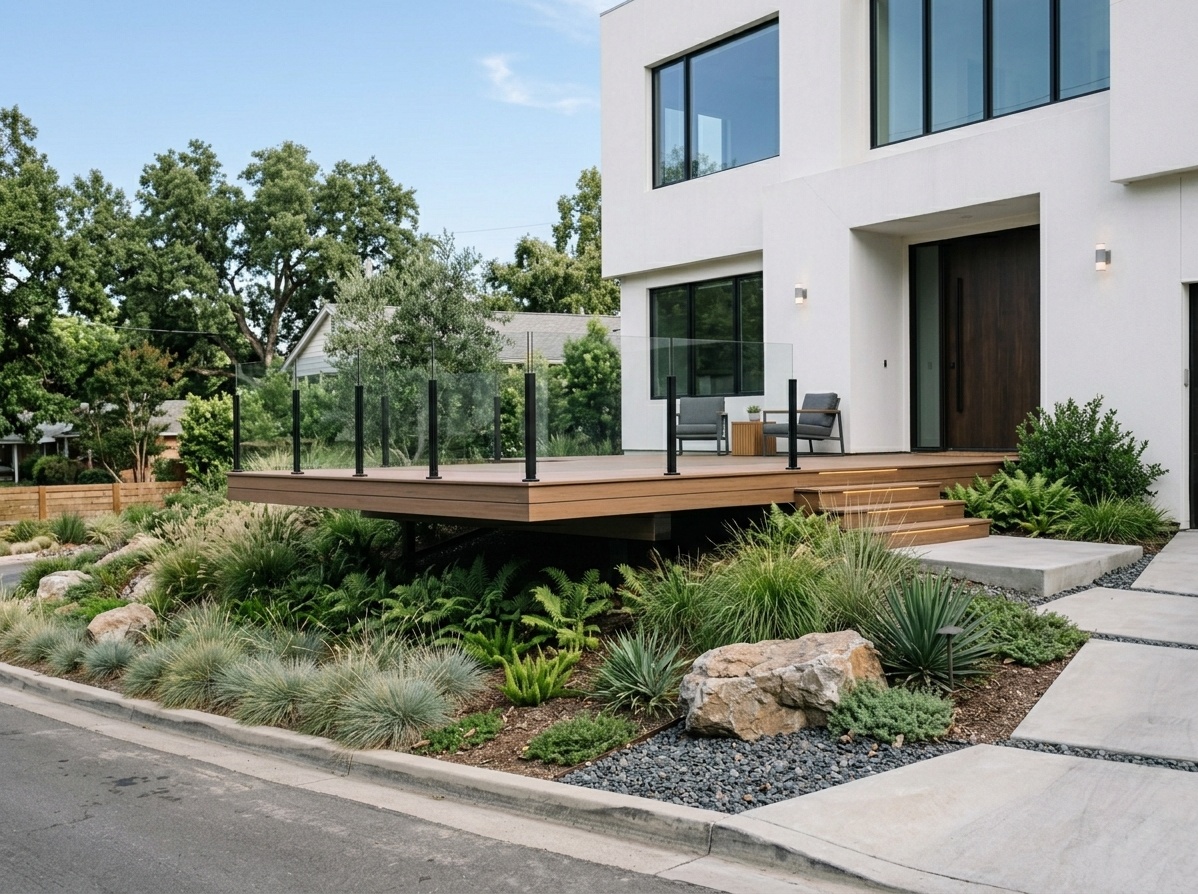
A carefully designed overhang can make an elevated deck feel lighter and preserve more planting below. It is most useful on a slope or where a support would obstruct the path. Keep the projecting section modest in appearance and let a structural professional determine what is feasible.
This is not a detail to improvise from an inspiration photo. Loads, joist direction, connections, guard posts, and the condition of the existing house all affect the solution.
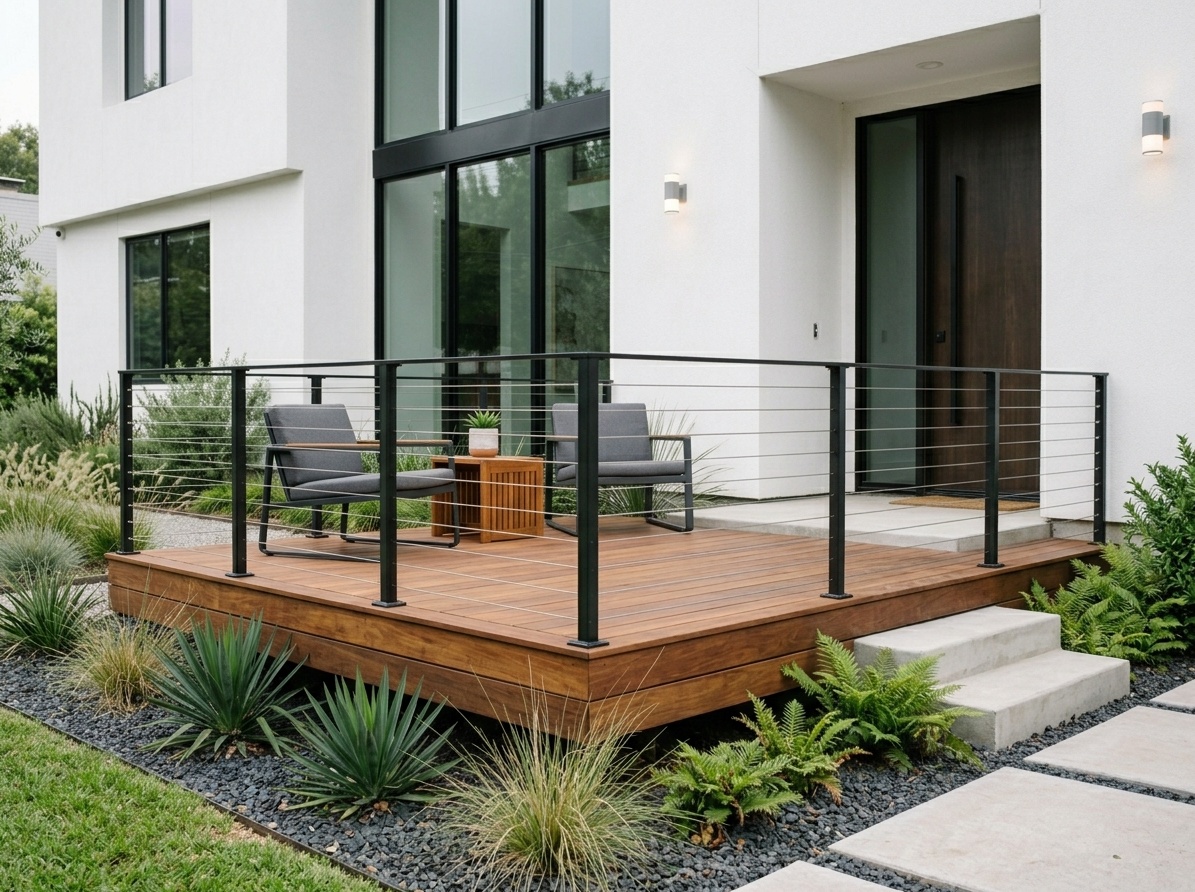
Cable railing can suit a modern front deck with a long view across the yard. Dark posts define the edges while thin infill keeps the composition open. Use one metal finish across railings, lights, house numbers, and door hardware to prevent the facade from becoming busy.
Approved systems need correct spacing, tension, post strength, and maintenance. Some locations or household needs may make vertical metal pickets a better choice, so confirm the applicable rules before treating cable as the default modern option.
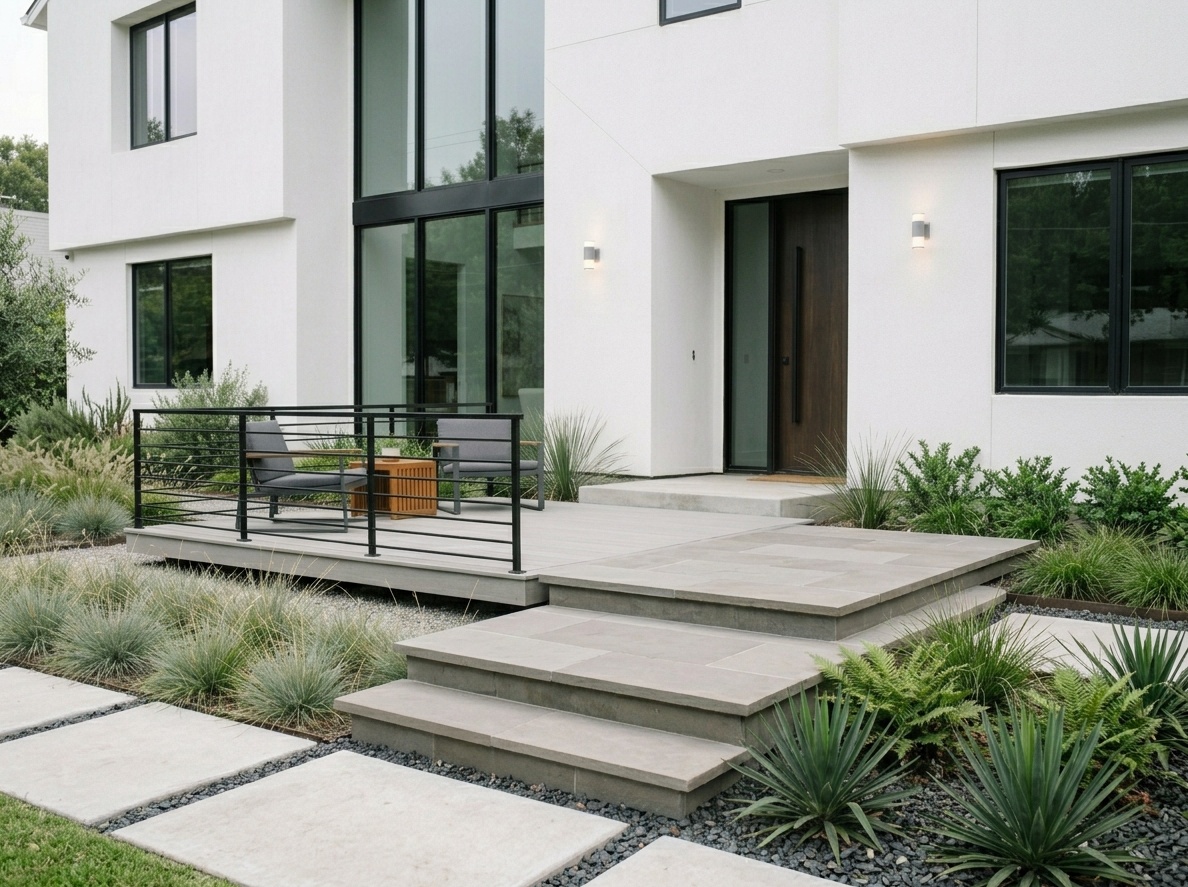
Wide steps can connect a low deck to the front yard and make a narrow entrance feel more generous. They work especially well when the path approaches from more than one angle. Keep planters and furniture away from the expected walking line so the broad opening remains useful.
Width does not remove the need for safe, consistent geometry or a handrail where required. Broad treads also collect leaves and snow, so include drainage and maintenance in the plan.
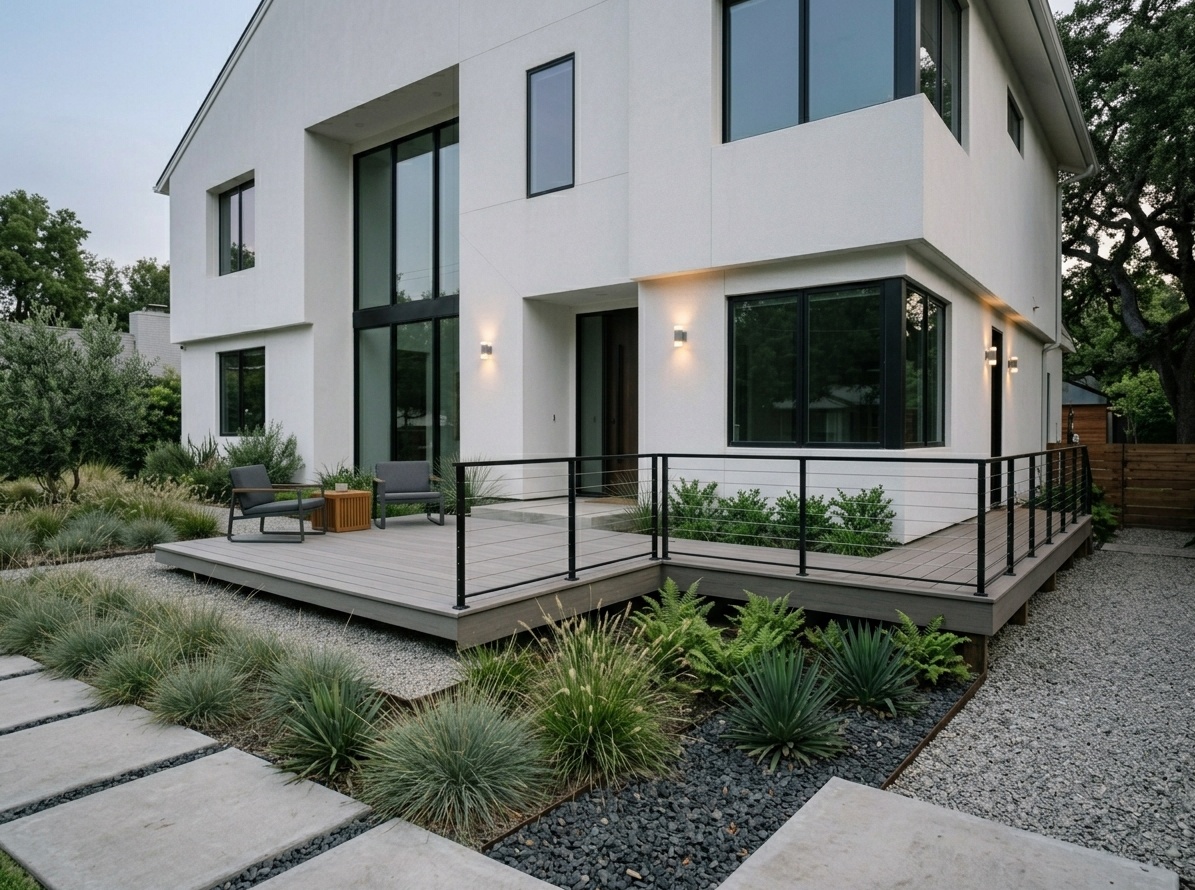
An L-shaped deck can connect an off-center door to a side garden, driveway, or seating area. It is useful when the front elevation has limited depth but the side yard has room. Give each leg a clear purpose instead of wrapping boards around the house merely to increase square footage.
Repeat board direction, railing rhythm, and trim details at the corner. A complicated change in pattern can make the turn look accidental.
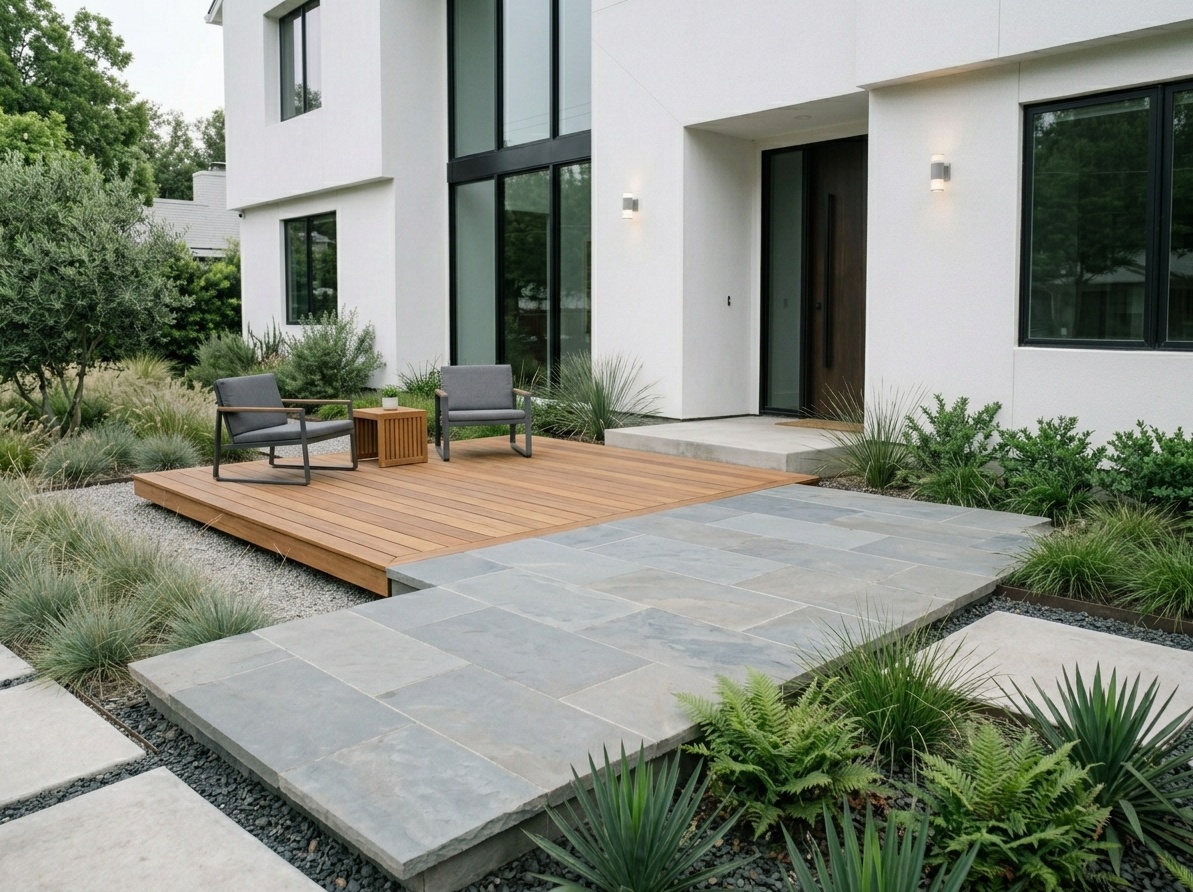
A short deck at the threshold can transition into a larger stone or paver area closer to grade. This keeps the more maintenance-intensive decking near the house and puts planters or occasional seating on a durable hard surface. The deck and terrace do not need to match, but their edges should align with the facade or path.
Even a visually flush transition needs careful grading. Water should move away from the house, and neither surface should block drainage or ventilation at the other.
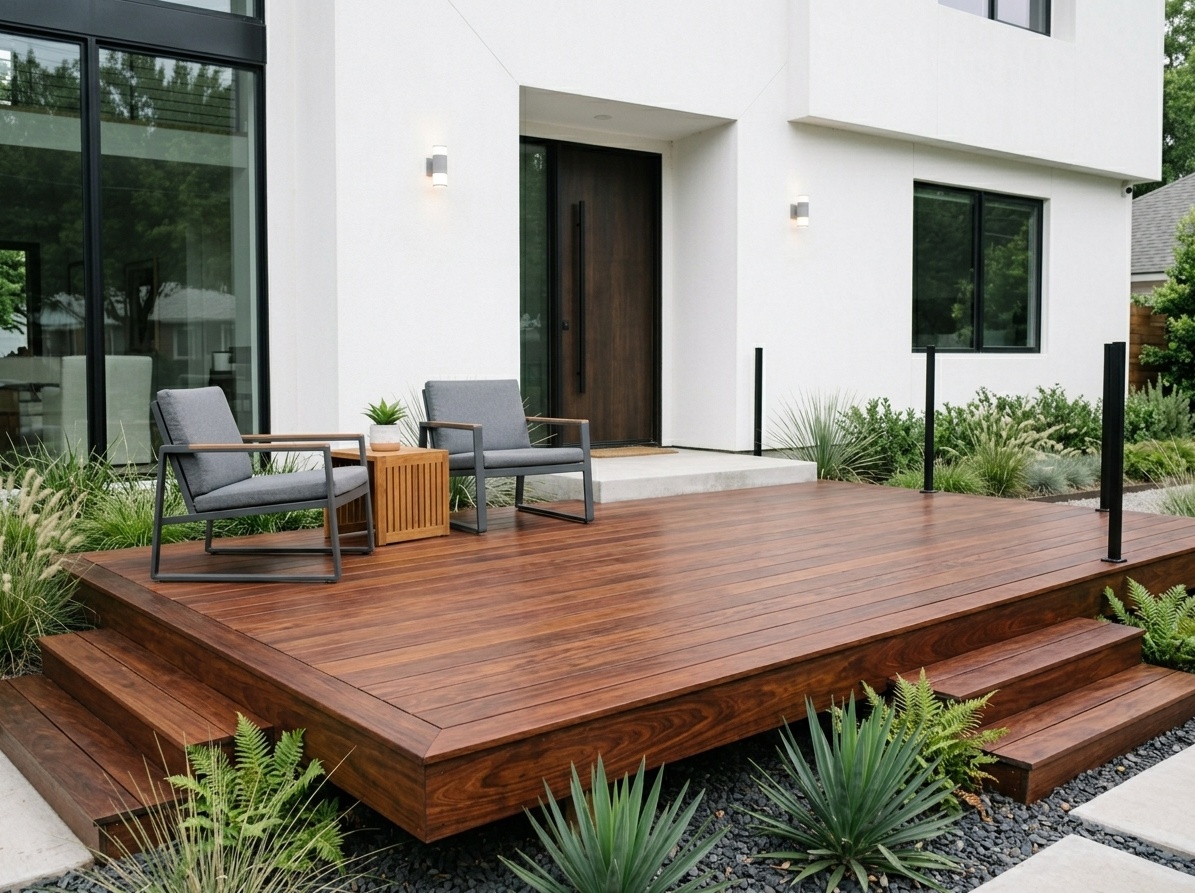
A clear deck shape and one well-chosen wood species can be enough. Hidden fasteners create an uninterrupted surface, but they must be compatible with the board and installation system. Keep the surrounding palette restrained so the grain and weathering remain the main visual detail.
Ask how the selected wood changes outdoors. Some species gray without regular finishing, and every wood deck requires attention to moisture, end cuts, ventilation, and cleaning. Choose the future appearance as deliberately as the color on installation day.
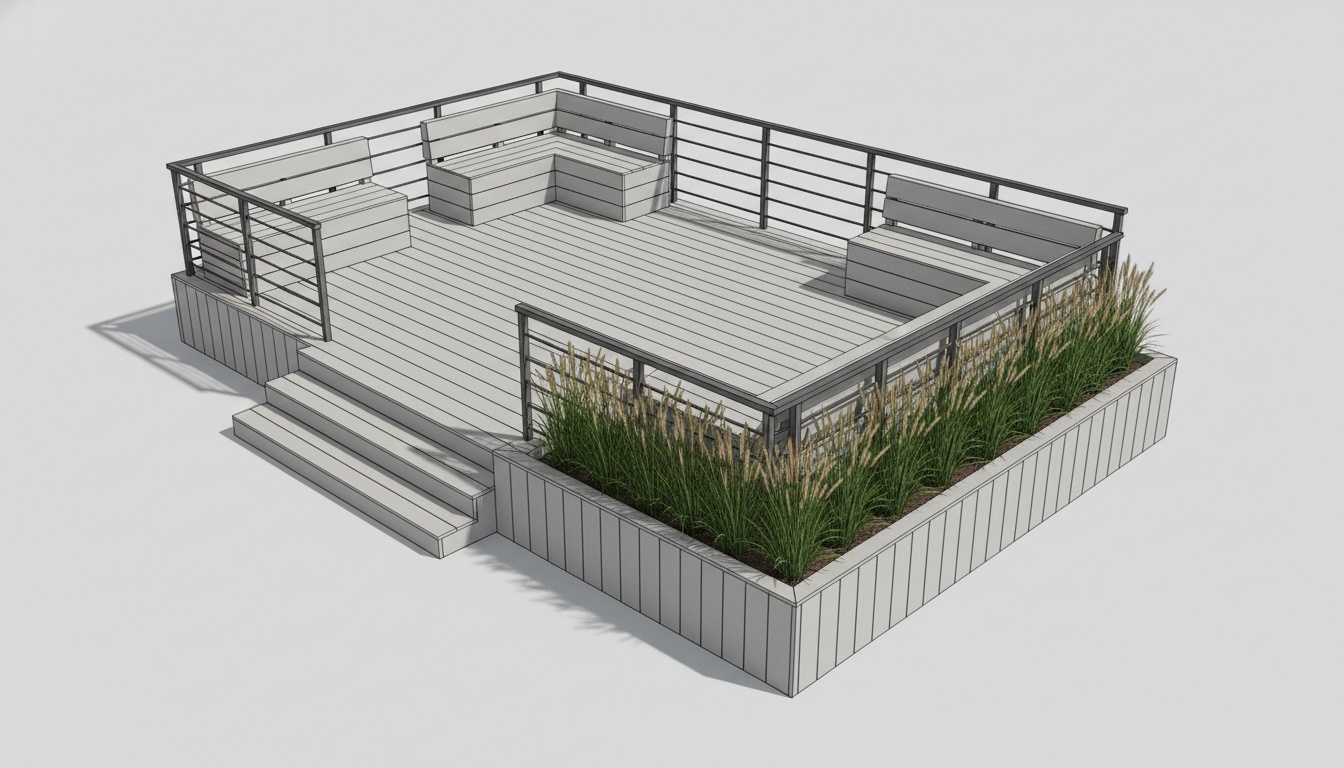
A small front deck needs hierarchy more than decoration. Keep the route from the first step to the door completely clear, then decide whether the remaining space can support one function. That might be a narrow bench, a single large planter, or a protected place for packages. If there is no room for a function without narrowing circulation, leave the landing open.
A simple rectangular footprint usually controls cost better than a complex edge. Use board direction, a contrasting front door, or one well-scaled light fixture to create interest. Several materials and tiny decorative objects make a small deck feel smaller.
For ideas that coordinate the deck with the rest of the entrance, see these porch curb appeal ideas. Apply only the details that suit the house and leave enough room for daily use.
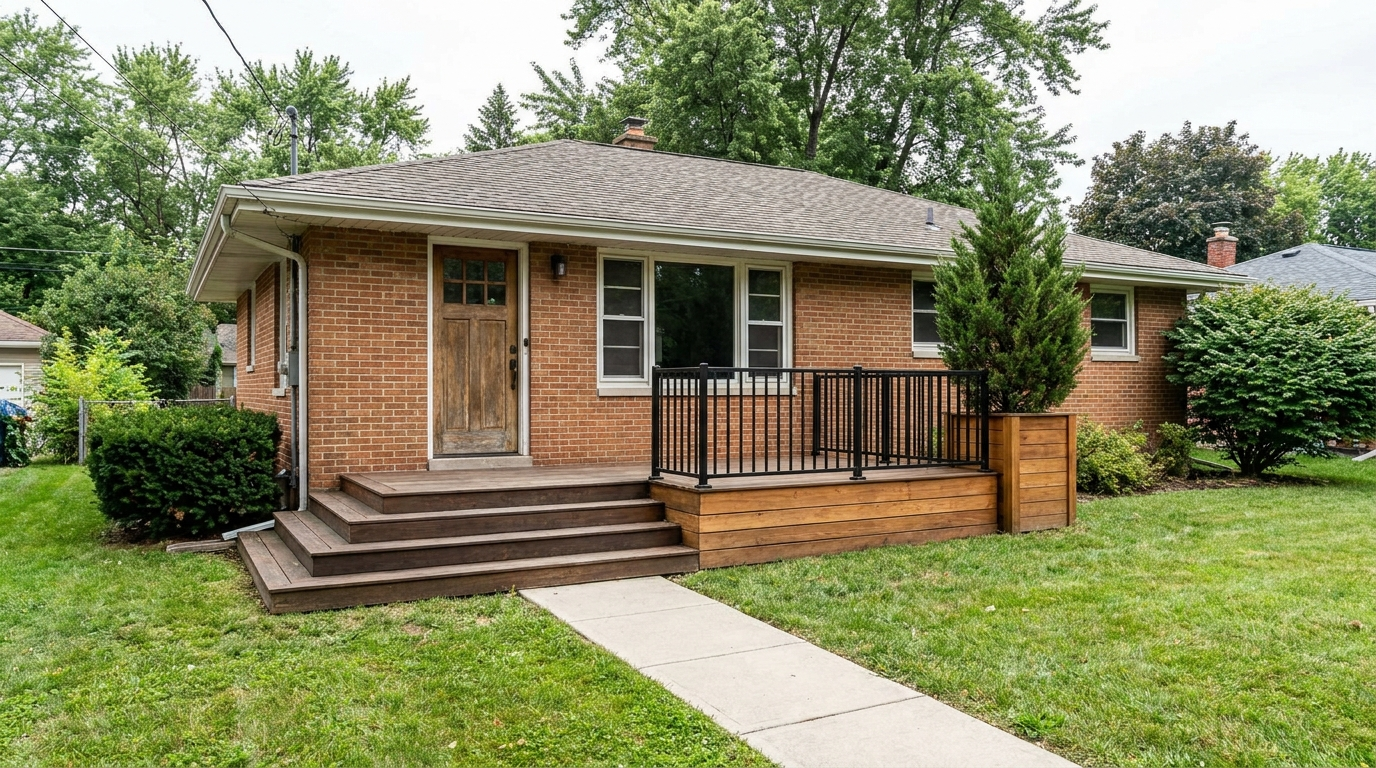
Ranch houses tend to have long horizontal facades, modest rooflines, and entrances that can disappear between wide window groups. A low deck can strengthen the doorway without fighting those proportions. Align the deck with the entry bay rather than stretching it across the entire house, unless there is a real need for a larger sitting area.
Broad steps, horizontal deck boards, and a restrained palette fit the architecture. Add vertical contrast sparingly through slim railing pickets, a narrow slat screen, or one tall planter. On brick ranch homes, warm wood or medium brown composite usually creates a gentler transition than a stark gray platform, but physical samples should be checked against the actual masonry.
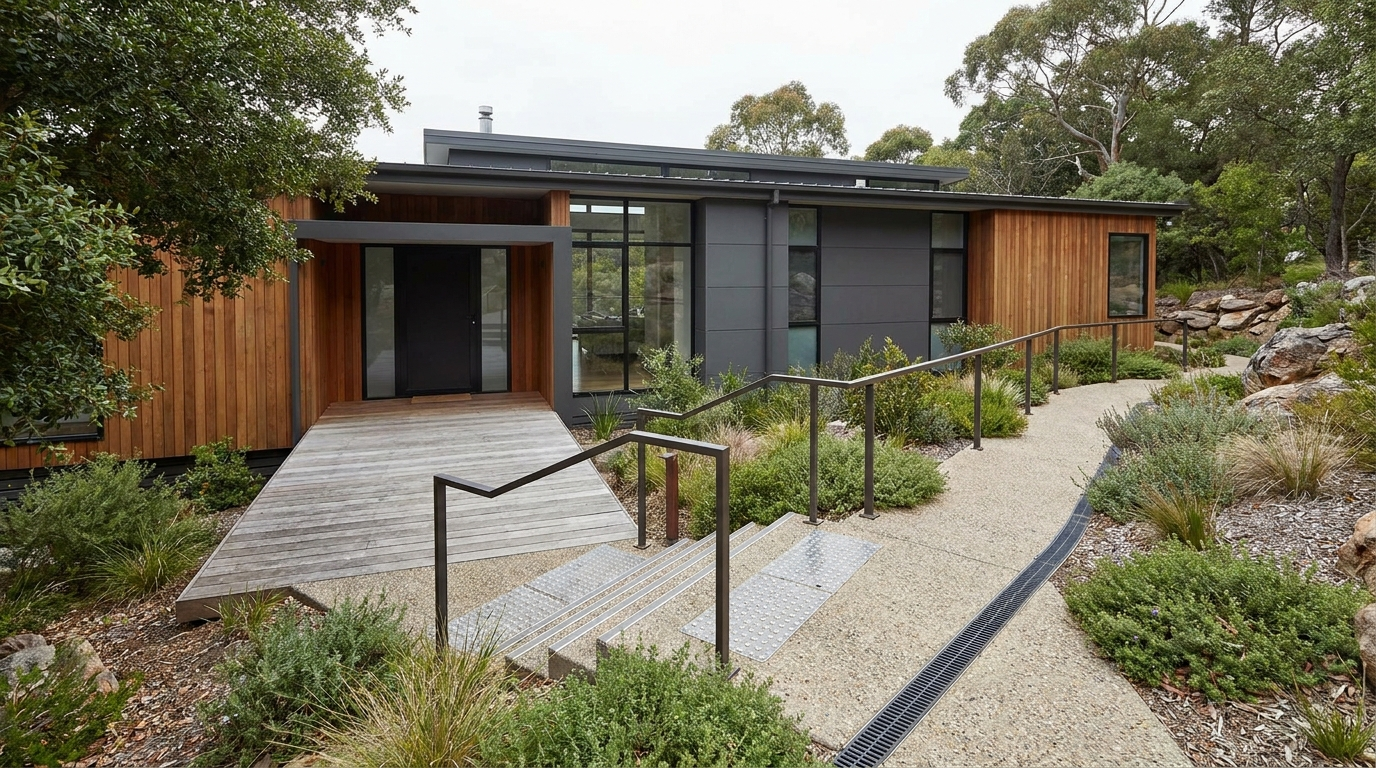
If a household needs a step-free entrance, treat it as the primary route rather than an attachment added after the visual design is finished. The available grade and run may determine whether the route can approach directly, turn through the landscape, or combine a ramp with a level landing. Integrating the path, planting, deck edge, and handrails early usually produces a calmer result.
Accessibility requirements and suitable dimensions depend on the project, jurisdiction, and user. Work with a qualified professional who can assess the site and the needs of the people using it. Keep the route well lit, drained, and free from planters or furniture.
Choose the walking surface for climate, maintenance, touch, and compatibility with the rest of the facade. Color is only one part of the decision. Compare full samples outdoors after rain and in direct sun, and ask how the product is installed around stairs, edges, doors, and rail posts.
| Material | Where It Works Well | What to Check |
|---|---|---|
| Pressure-Treated Wood | Simple structures where cost matters and a painted or stained finish is acceptable | Drying, checking, fastener compatibility, finishing schedule, and long-term maintenance |
| Cedar or Similar Naturally Durable Wood | Warm modern entries where visible grain is part of the design | Local durability, weathering, finish upkeep, board quality, and approved fasteners |
| Hardwood | Compact feature decks where dense grain and a refined surface justify the cost | Responsible sourcing, specialist installation, movement, predrilling, and weathering |
| Composite Decking | Homes where lower routine finishing is a priority | Heat in sun, expansion, joist spacing, ventilation, staining, warranty, and edge details |
| Concrete, Brick, or Stone | Ground-level paths and terraces paired with a smaller raised deck | Slip resistance, freeze-thaw conditions, drainage, settlement, and the transition to framing |
Do not assume composite means maintenance-free or wood means unsuitable. The framing, drainage, workmanship, shade, and exposure often matter as much as the surface label. Get written installation requirements for the exact product before the framing layout is finalized.
| Mistake | Why It Causes Trouble | Better Approach |
|---|---|---|
| Designing from the facade alone | The steps may miss the actual walking route or compete with the door swing. | Map the path, landing, door, deliveries, and daily movement first. |
| Adding too many levels | More edges and steps increase cost and make a compact entrance harder to read. | Use the fewest levels that solve the grade change. |
| Choosing railings only by appearance | A preferred detail may not suit the elevation, household, maintenance, or local rules. | Select an approved system after the full structure and users are considered. |
| Ignoring water | Trapped moisture can damage framing, siding, doors, and nearby finishes. | Plan grading, flashing, clearances, ventilation, and roof runoff together. |
| Matching every exterior finish | A deck can become visually flat or overly coordinated. | Repeat one or two existing tones and allow the deck material to provide contrast. |
| Buying decor before checking dimensions | Furniture and planters consume the landing and narrow circulation. | Tape the usable area on the floor and keep the door route open. |
A front deck changes the visible base of the house, so proportion and color are worth testing before materials are ordered. Photograph the full entrance in even daylight, including the roofline, foundation, path, and enough yard to judge how the deck meets the ground.
Use Paintit.ai to preview a front deck on your own house photo. Test one change at a time: deck footprint first, then board color, railing, steps, and planting. Save the versions side by side so a dramatic image does not distract from a poor entry route.
A generated preview is a concept image, not a permit drawing or structural plan. It can help a homeowner and contractor discuss appearance, but it cannot verify dimensions hidden by the photograph, local code, drainage, footing conditions, or structural connections.
A low rectangular platform with a direct path to the door is the most adaptable starting point. Add only one space-efficient feature, such as a narrow built-in bench or one large planter. A complicated footprint usually makes a small entrance feel crowded.
Use clear geometry, a limited material palette, consistent board and railing lines, and fewer decorative objects. Modern does not require black paint or glass railing. Natural wood, simple vertical pickets, and well-proportioned steps can produce the same visual clarity.
A low deck fitted to the entrance bay usually respects the home's horizontal proportions. Broad steps and warm wood can give the doorway more presence without stretching the deck across the entire facade.
Composite is useful when lower routine finishing is a priority, while wood offers natural grain and can be repaired or refinished in familiar ways. The better choice depends on climate, sun exposure, maintenance expectations, product quality, framing requirements, and budget.
That depends on elevation, stairs, the code adopted by the local jurisdiction, and the complete design. Ask the local building department before relying on a photograph or a rule quoted for another location.
Among simple front deck ideas, a compact rectangular platform is usually the easiest to price and build. Minimize level changes, select standard board lengths and an approved readily available railing system, and avoid custom curves or complex borders. Spend first on sound structure, water management, safe stairs, and durable installation.
Yes. A deck can lead into a covered porch or support a roofed entrance designed for that purpose. Because a roof changes structural loads, drainage, light, and the appearance of the facade, include it in the permit and design process from the beginning.
A front deck succeeds when the route feels obvious, the platform is large enough for real use, and the materials make sense in the local climate. Start with grade and circulation, then choose the simplest idea that solves those conditions. Color, screens, lighting, and furniture should support that plan rather than compensate for it.