We use essential cookies to make our site work. With your consent, we may also use non-essential cookies to improve user experience, personalize content, and analyze website traffic. For these reasons, we may share your site usage data with our social media and analytics partners. By clicking “Accept,“ you agree to our website's cookie use as described in our Cookie Policy. You can change your cookie settings at any time on your browser preferences.
  • À propos
  • Tarifs
  • Blog
  • Contact
AiEi

Produits

  • Pour les architectes d’intérieur
  • Pour l’e-commerce
  • Pour l’immobilier

Outils

Générateur d’architecture par IA
Générateur de concepts par IA
Aménagement extérieur par IA
Générateur de maisons par IA
Simulation de peinture de maison par IA
Aménagement paysager par IA
Rendu par IA
Aménagement de pièces par IA
Outil d’aménagement extérieur de maison
Home staging virtuel par IA
Rénovation de salle de bains par IA
Générateur de plans par IA
Générateur de meubles par IA
Disposition des meubles par IA
Rénovation extérieure de maison
Simulateur de couleurs de peinture par IA
Rénovation de cuisine par IA
Simulateur de tapis par IA
Amélioration de photos immobilières
Rendu de décoration intérieure par IA
Décoration murale par IA
Conception de portes par IA
Rendu de plans par IA
Conception de sols par IA
Outil de conception d’allées carrossables
Outil de conception de pavages
Plans d’extension de maison
Du croquis au rendu par IA
Du plan de façade au rendu
Conception de placards par IA
Conception de terrasses par IA
Planificateur de jardin par IA
Rénovation et décoration intérieure par IA
Simulateur de fenêtres par IA
Simulateur de peinture pour meubles
Simulateur de plans de travail de cuisine
Outil de conception d’éclairage paysager
Simulateur de rideaux par IA
Amélioration de rendus par IA

Cas d’usage

Aménagement de cuisine par IA
Aménagement de salon par IA
Aménagement de chambre par IA
Aménagement de salle de bains par IA
Aménagement paysager par IA
Aménagement de dressing par IA
Aménagement de bureau par IA
Conception de piscine par IA
Aménagement de buanderie par IA
Aménagement de restaurant par IA
Aménagement de salle de classe par IA
Aménagement de sous-sol par IA
  • Conditions d’utilisation
  • Politique de confidentialité
  • Confiance
  • Programme d’affiliation
Logo
Paintit.ai - Outil gratuit de décoration intérieure par IA

© 2026

Soutenez l’Ukraine
PAINTITAI LTD, 52 Leytonstone road, London, E15 1SQ, UK
  • English/
  • Español/
  • Português (Brasil)/
  • Deutsch/
  • Français
Paintit.ai - décoration intérieure gratuite par IA
  • Tarifs
  • À propos
  • Blog
  • Contact
/Blog/Paint Color Placement Research
ai house painterai wall paint

6 min. reading

Paint Color Placement: A Study of 60 Requests 

avatar-blog

Yulii Cherevko

CEO paintit.ai

Published: 24 October 2026
Share
  • ChatGPT
  • Perplexity
  • Claude
  • Grok
  • Google AI
Paint Color Placement: A Study of 60 Requests

Page 
Contents: 

  • 1. Color count and surface count describe different choices
  • 2. The stop line can be as specific as the shade
  • 3. Turn the palette into a paint placement sheet
  • 4. Compare the allocation before changing the palette
  • 5. About this study
  • 6. Choose the painted areas as well as the colors

In an AI-assisted review of 60 English-language paint and color-edit requests from 60 different Paintit accounts, 24 named more than one surface family to change. Eighteen assigned different colors to particular targets or zones. A palette alone would not describe those instructions: the brief also needed to say where each color belonged.

The distinction matters when you choose a scheme for your own room. Blue walls with a blue ceiling and white doors describe one arrangement. Blue walls with a white ceiling describe another, even if the same blue appears on both sample boards. Start your comparison with the painted areas, then assess the shades.

Color count and surface count describe different choices

We could classify both the intended color count and surface grouping in 32 of the reviewed requests. A surface family means a category such as walls, ceiling, trim or cabinetry; separate wall zones still belong to the walls family.

Of the 13 requests specifying one color with a clear surface grouping, 12 addressed one family and one extended that color across several. Of the 19 specifying multiple simultaneous colors with a clear grouping, four addressed one family and 15 addressed several.
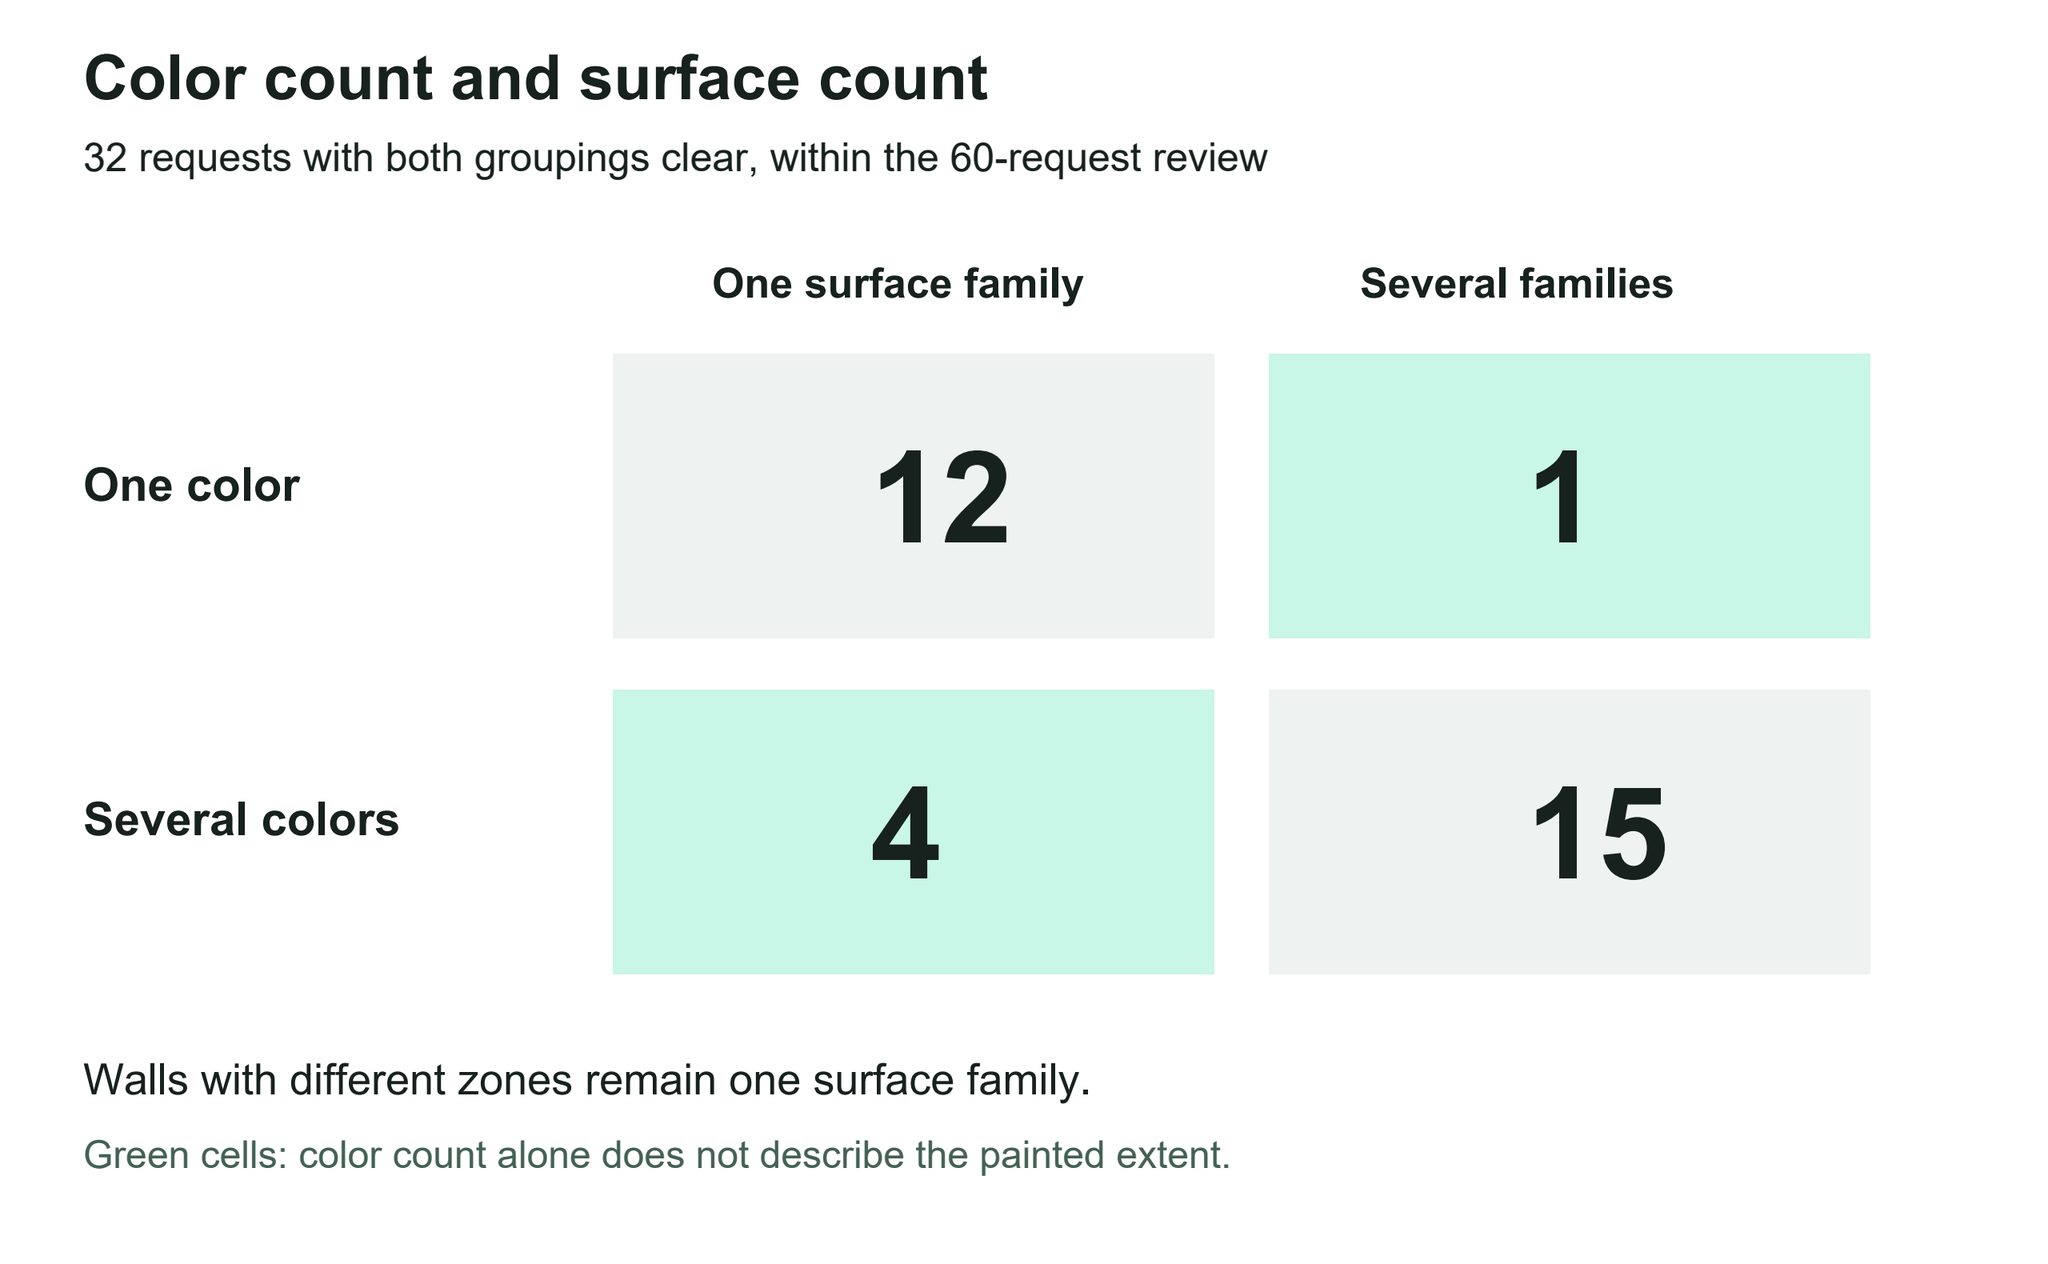
Among 32 clearly grouped requests: one color/one surface family 12, one color/several families 1, several colors/one family 4, several colors/several families 15.
The comparison uses 32 of 60 reviewed requests. Wall zones count within the walls family; other requests were not assigned to this comparison.

The four multicolor requests within one family included different wall treatments. Choosing several shades did not necessarily mean painting more kinds of surfaces. The one-color example across families explicitly joined walls and ceiling while protecting other finishes. These are observed instructions, not a test of which arrangement looks better.

Use two separate questions when discussing a proposal: how many colors will appear together, and which physical areas will receive them? Asking for three alternative wall colors is a different task from asking for three colors in the same room.

The stop line can be as specific as the shade

Thirteen of the 60 requests identified a localized area or boundary, such as a particular wall side, a section above an opening, or a transition into an adjoining space. Eight explicitly excluded a surface or area from recoloring. These categories overlap.

One instruction pattern extended a color onto trim while leaving the doors alone. Another divided a fixed unit into a colored center and a contrasting border. A third gave the ceiling and its molding one color, the walls another, and lower trim a separate treatment. Those are placement decisions that a row of unlabelled swatches cannot communicate.
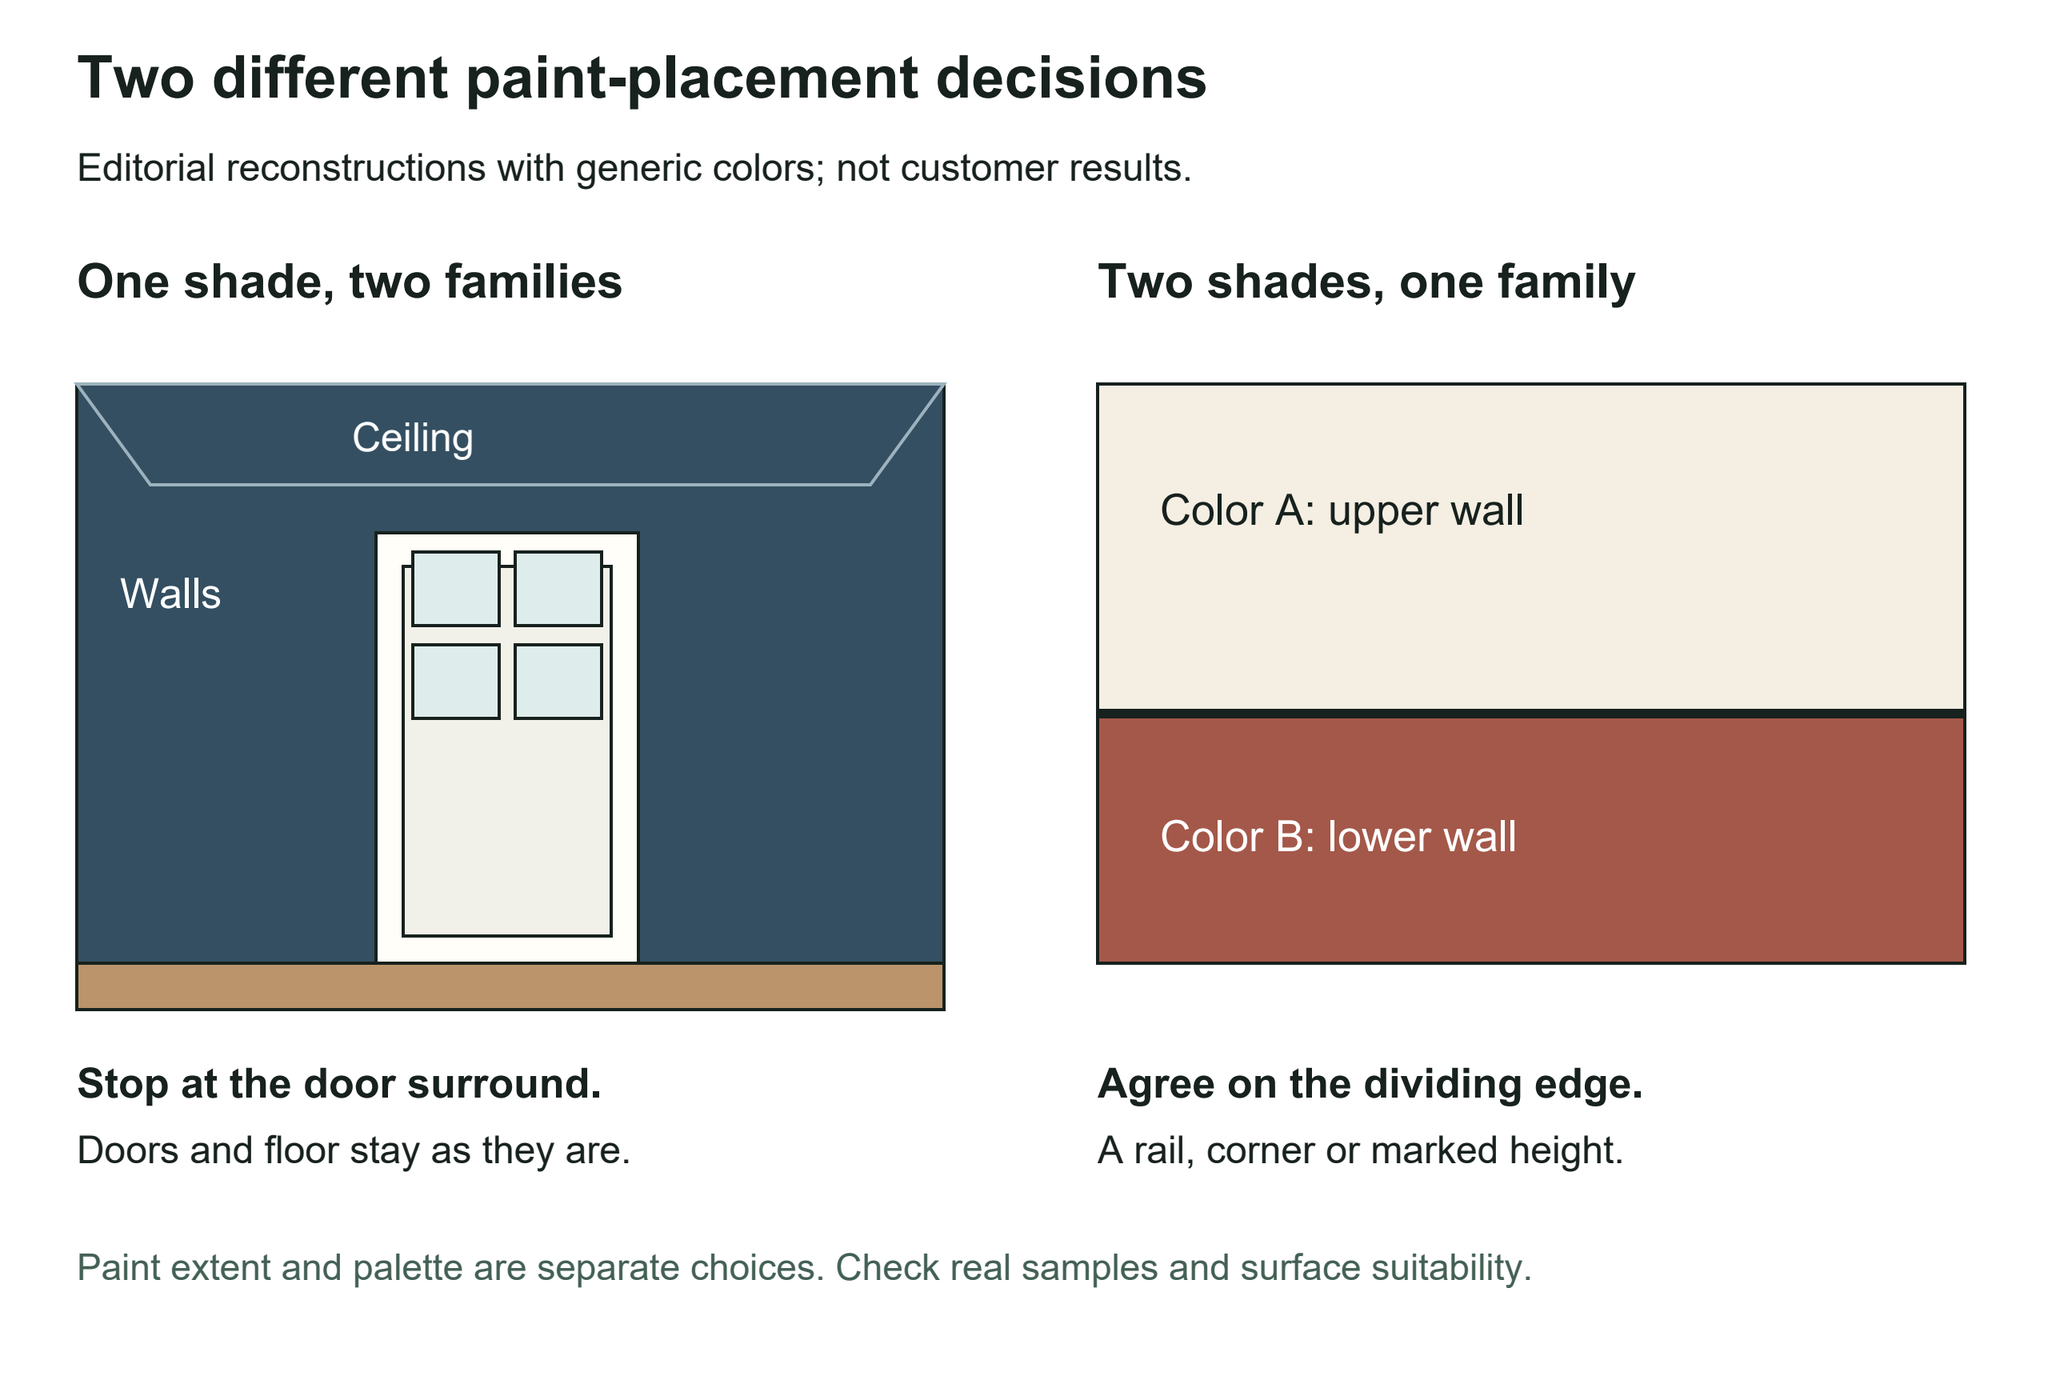
Constructed diagrams show one shade on walls and ceiling with white doors retained, and two colors separated by a defined edge within one wall family.
Editorial reconstructions: one shade across two surface families, and two shades within one family. Colors are illustrative, not ranked preferences.

In the first diagram, the same shade crosses the wall-to-ceiling junction but stops at the white door surround. In the second, two colors share one wall family and meet at a defined horizontal boundary. The generic colors illustrate the instruction patterns.

For your own scheme, name the edge you intend to use: the top of paneling, a wall corner, the inner edge of a door frame or the opening between two rooms. If that edge is not visible in the photo, add another view or a marked sketch for the discussion.

Turn the palette into a paint placement sheet

Give each area its own row before requesting a preview or discussing the work with a painter. Use a temporary label such as Color A while the shade is undecided. Keep an existing finish as an explicit choice rather than leaving its treatment to assumption.

Target or zone Color reference or existing finish Stop line and exception
Room: ___
Walls or selected wall: ___
Brand/name/code, or Color A: ___ Continue around corners? ___
Stop before adjoining room? ___
Upper/lower wall section: ___ Color A / Color B: ___ Named edge or agreed height: ___
Ceiling and molding: ___ Match walls / separate color / keep existing: ___ Include molding? ___
Leave other trim alone? ___
Frames, skirting and doors: ___ Assign each, or keep existing: ___ Door leaf and frame treated separately? ___
Cabinet fronts and borders: ___ Center: ___
Border: ___
Which panels, edges and adjacent surfaces stay? ___

This is a color-placement sheet, not a product specification. The same color name does not mean that the same coating is suitable for walls, joinery and every other surface. Confirm the substrate, preparation, paint product and sheen separately with the manufacturer or painter.

Preview the areas you have assigned

Bring your room photo and placement sheet into Paintit Repaint. Describe which areas receive each color and which finishes should remain.

Preview My Color Placement

Compare the allocation before changing the palette

For a useful first comparison, hold the chosen color direction steady and change its extent: walls only in one proposal, walls and ceiling in another. Or retain the door leaf in both and compare whether its frame matches the wall. Label the alternatives so everyone knows which decision is being reviewed.

Benjamin Moore's monochromatic scheme guide distinguishes a single shade from several shades of one hue. Specify which you intend; a broad request for a beige room can still leave the relationship between its surfaces open.

For connected spaces, include the transition in the comparison. Sherwin-Williams' open-concept painting guidance treats ceiling, trim and color transitions as parts of the plan. A view through the doorway can help you discuss where one room's treatment should end.

Paintit's paint previews for walls, doors and trim provide a place to explore those directions. The paint catalog includes Behr, Benjamin Moore, Dulux, Nippon Paint and Sherwin-Williams, with brand filters and search by name, code or HEX. A catalog reference helps identify the intended shade; check physical samples and the finished paint system before buying.

Review the image against the sheet: did the color reach the intended edge, did the door remain separate from its frame, and did an excluded finish change? Keep those checks separate from whether you like the palette. A rendered image does not establish an exact physical paint match.

About this study

We reviewed one substantive English-language paint or architectural color-edit request from each of 60 accounts in Paintit's August and early September 2026 data. Requests followed a fixed selection order within a targeted paint-related sample, excluding unrelated material, copied interface or assistant text and probable templates. The review included indoor and outdoor spaces. Coding was AI-assisted and not independently validated. The color-count comparison uses the 32 requests where both variables were clear; it does not treat alternatives as simultaneous colors. This describes submitted instructions, not customer outcomes or market preferences.

Our earlier study of paint choices alongside other design tasks examined the scope of people's selected interests. This analysis examines how color is assigned within a submitted design request.

Choose the painted areas as well as the colors

A swatch tells you the color to discuss. Your placement sheet tells you what that choice means in the room: which surface receives it, where it stops and which neighboring finish remains. Settle those decisions together before turning a visual direction into a purchase or painting brief.


Test the placement you actually want

Use Paintit Repaint to compare your assigned colors in the room photo. Keep the stop lines and excluded finishes in the brief as you refine the direction.

Test My Painted Areas

Trending 

Paintit.ai Guides
13 min read
Interior Design Questionnaire: Free Template and Example
interior styles
11 min read
Japandi Interior Design: A Practical Guide for Real Homes
Ideas
11 min read
7 Warm White Paint Colors for Walls and Trim
Paintit.ai Guides
6 min read
Lighting Scene Planning: A Practical Worksheet
ai wall paint
6 min read
Paint Color Placement: A Study of 60 Requests

Related articles 

Interior Design Proposal Template: Scope, Fees and Example
Paintit.ai Guides
9 november 2026

11 min read

Interior Design Proposal Template: Scope, Fees and Example

A fillable proposal worksheet and a worked home-office example, with defined deliverables, fees, revision limits and clearly labeled visual concepts.

avatar-blog

Yulii Cherevko

CEO paintit.ai

Interior Design Questionnaire: Free Template and Example
Paintit.ai Guides
9 november 2026

13 min read

Interior Design Questionnaire: Free Template and Example

A 32-question client template with a fillable PDF, a completed living-room example and a clear route from client answers to an early design brief.

avatar-blog

Yulii Cherevko

CEO paintit.ai

Japandi Interior Design: A Practical Guide for Real Homes
interior stylesIdeas
30 october 2026

11 min read

Japandi Interior Design: A Practical Guide for Real Homes

Bring Japanese and Scandinavian influences into a home you already live in, with practical choices for color, furniture, storage and everyday comfort.

avatar-blog

Yulii Cherevko

CEO paintit.ai

7 Warm White Paint Colors for Walls and Trim
Ideas
29 october 2026

11 min read

7 Warm White Paint Colors for Walls and Trim

Find a warm white that works with your floor, cabinets and trim. Compare seven named shades and learn which samples to test before buying paint.

avatar-blog

Yulii Cherevko

CEO paintit.ai

Lighting Scene Planning: A Practical Worksheet
Paintit.ai Guidesai room design
28 october 2026

6 min read

Lighting Scene Planning: A Practical Worksheet

Compare living room lighting scenes with a source-by-source worksheet. Separate fixture changes from on/off states and keep daylight and finishes fixed.

avatar-blog

Yulii Cherevko

CEO paintit.ai

Paint Color Placement: A Study of 60 Requests
ai wall paintai house painter
24 october 2026

6 min read

Paint Color Placement: A Study of 60 Requests

A study of 60 Paintit requests separates color choice from painted areas. See the findings, boundary diagrams and a practical paint placement worksheet.

avatar-blog

Yulii Cherevko

CEO paintit.ai

  • English/
  • Español/
  • Português (Brasil)/
  • Deutsch/
  • Français




