13 min. reading

Yulii Cherevko
CEO paintit.ai
Published: Updated:

The best MNML AI alternative depends on what you need to finish: an architectural still, an image revised inside your modeling workspace, or a room concept developed from a photograph. Compare MyArchitectAI, Veras and Visualizee for rendering work; consider Paintit.ai, HomeDesignsAI and REimagineHome when the task centers on an existing room or property photo.
Start with the action MNML does not handle the way you need. More credits, a different editor or a simpler monthly bill can justify switching. A realistic-looking image alone cannot tell you whether a tool will preserve your design through the next revision.
2027 edition: public product and pricing information was rechecked on November 4, 2026. Prices are USD; billing terms, taxes and account offers can differ. This is not a controlled rendering-quality test. Paintit.ai is our product.
| Alternative | Best-Fit Task | Checked Paid Offer | Limit That Matters |
|---|---|---|---|
| MyArchitectAI | Repeated still-image studies from exported views | Starter $29/month or $290/year; Studio $49/month or $490/year | Starter 4K; Studio 8K and 50 animations/month |
| Veras | Image iteration in an architectural-software workflow | Starter $202.80/year, 500 monthly credits; Pro $348/year, 2,000; Ultra price unconfirmed | License term and model-specific consumption; credits are not finished-image counts |
| Visualizee | Choosing draft or presentation quality per image | Hobby $20/month or $180/year; Pro $40 or $360/year; Max $80 or $720/year | Pro: about 240 Base OR120 Pro OR60 Ultra at stated basis; larger outputs consume more |
| Paintit.ai | Room-image conversations and material references | Plan allowances and credits; free credits after registration | Check model cost, downloads and commercial-use access; not measured CAD |
| HomeDesignsAI | Photo redesign across rooms and exteriors | Standard $22/month; Pro $29/month; Expert $37/month | 100, 1,000 or 2,000 monthly design credits; advanced tools and renewal terms vary |
| REimagineHome | Photo staging and plan-dependent product guidance | Essential $19/month, 30 credits; Pro $36/month, 200 credits | Essential excludes conversational, reference-photo and real-product workflows |
MNML AI competitors do not all replace the same task. A renderer used beside a model and a tool that restyles a room photograph have different inputs and deliverables. Start with the architectural view or room photo you need to finish, then compare the editing and output limits.
MNML works with sketches, photos and model views. Its current site describes Studio for developing one image and Flow for comparing branches on a canvas. It also lists plugins for SketchUp, Revit, Rhino and Grasshopper. A plugin alone is no longer a useful reason to call another tool better.
The checked monthly plans are Lite at $29 for 1,000 credits, Plus at $49 for 3,000 and Studio at $119 for 10,000. MNML estimates roughly 100 Fast or 33 Ultra renders from Lite; these are alternative uses of the same allowance. The pricing page also lists a $149 one-time pack with 10,000 credits valid for 12 months.
When comparing MNML.ai alternatives, decide whether your difficulty is the render itself, revision control or the cost of repeated work. Keep MNML if it already produces the deliverable you need. Test a replacement on the same source image before moving an active project.
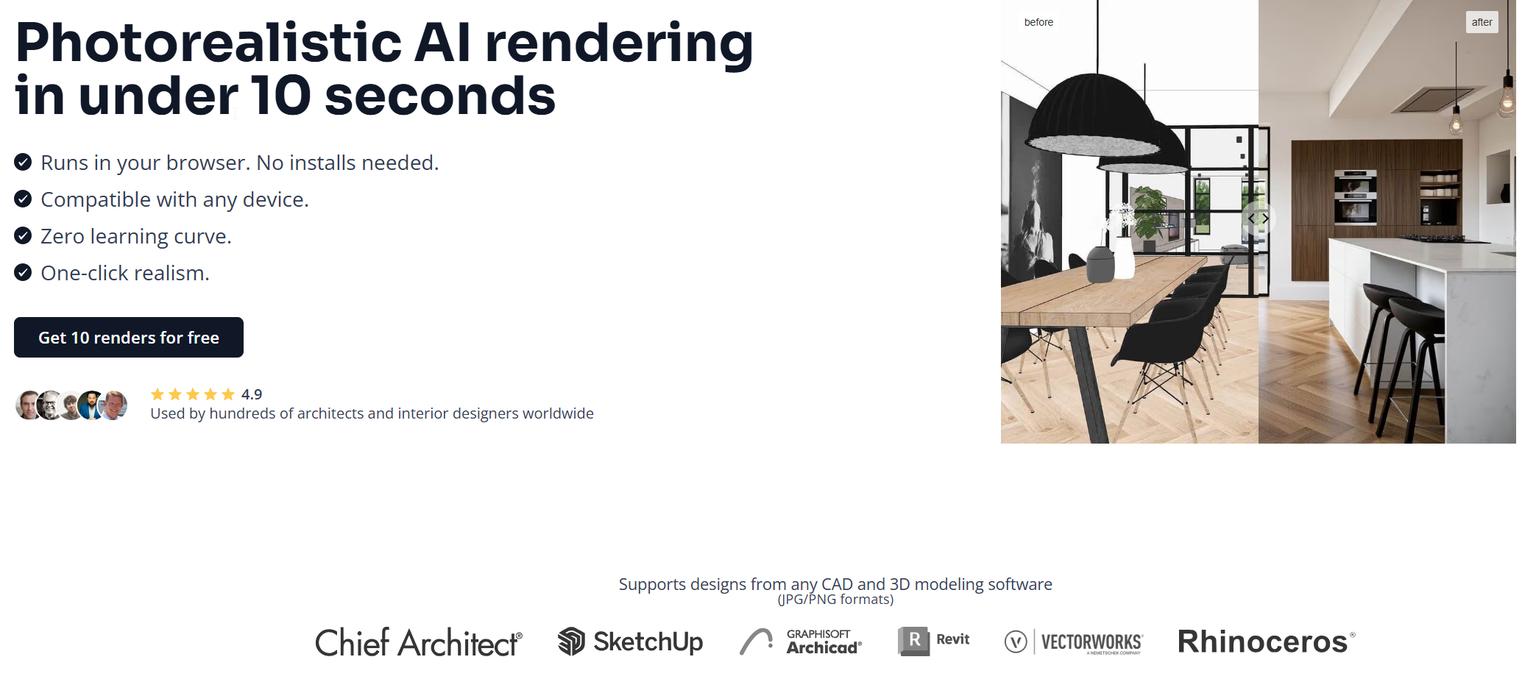
MyArchitectAI is a close MNML AI alternative for designers who start from an exported model view, line drawing or sketch. It accepts JPEG, PNG and WebP images rather than requiring you to transfer an editable scene into its browser workspace.
Starter costs $29 per month or $290 billed yearly, with one seat, unlimited rendering, edits and enhancement, and 4K downloads. Studio costs $49 per month or $490 yearly and adds 8K downloads and 50 animations per month. Unlimited still-image use does not make animations unlimited.
The distinction matters if you rejected it because you need more than 4K. Compare the correct plan. The vendor lists a commercial license on premium plans, but check the account terms and any experimental-tool limits before making it part of a production schedule.
Use your own exported view to check repetitive details such as railings, window divisions and cabinetry. A predictable subscription helps with iteration costs; it does not establish that the output matches every line in your source.

Veras is worth comparing when you want visualization tools connected to your architectural workspace. Chaos lists integrations including Revit, SketchUp and Rhino, alongside a web application. Check your particular host application and version before choosing a license.
The annual named-license offers list Starter at $202.80 per year, displayed as $16.90 per month, with 500 monthly AI credits. Pro is $348 per year, displayed as $29 monthly, with 2,000 credits. Ultra lists a 6,000-credit allowance, but a current price was not confirmed. Generation consumes credits according to the operation and model; these are not unlimited or necessarily monthly-cancelable subscriptions.
Keep two outputs separate. Image-based ideation can change the appearance of a viewport without updating the underlying scene; separate model-generation features need their own geometry review. Neither a plugin nor a geometry-control setting certifies structural safety or construction readiness.
Choose Veras if the connection to your modeling workflow reduces repeated export and import work. Review openings, edges and materials against the source after each meaningful edit, and keep the authoritative model as a separate project file.
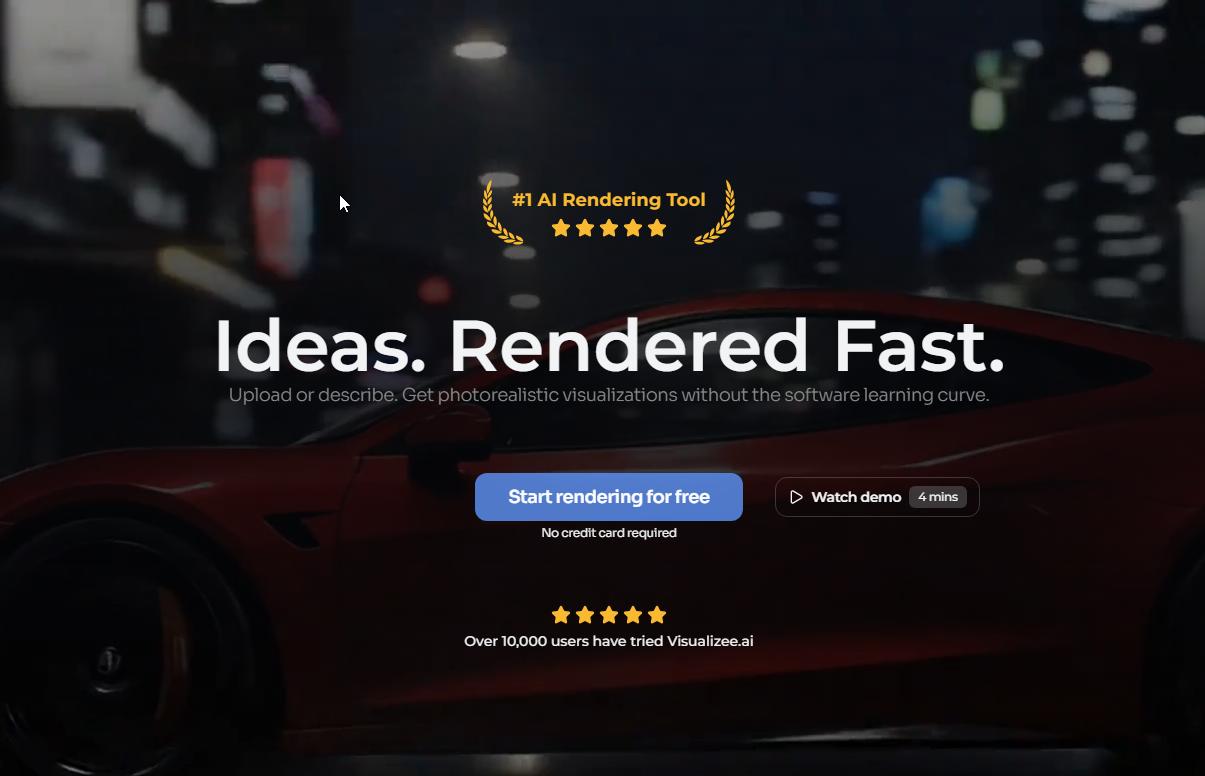
Visualizee works from model screenshots, sketches and photos. It now separates Base, Pro and Ultra quality. Compare the output level you intend to deliver rather than the biggest number beside a plan.
The current monthly offers are Hobby at $20, Pro at $40 and Max at $80. Annual totals are $180, $360 and $720 respectively. Pro advertises approximately 240 Base, 120 Pro or 60 Ultra renders at the stated counting basis. These are alternative uses of one allowance; larger image sizes, video, 3D operations and upscaling consume more.
Hobby images reach up to 2K; Pro and Max add 4K options. The free starting offer is watermarked and for personal use, while paid plans include a commercial license. Hobby has a limited Pro-quality allowance and no Ultra. Confirm the quality and size combination you need rather than pricing all outputs as one render type.
This is useful when early material studies need less detail than the accepted presentation image. It is a poor comparison to put one vendor's draft-image count beside another vendor's highest-quality output and declare the larger number cheaper.
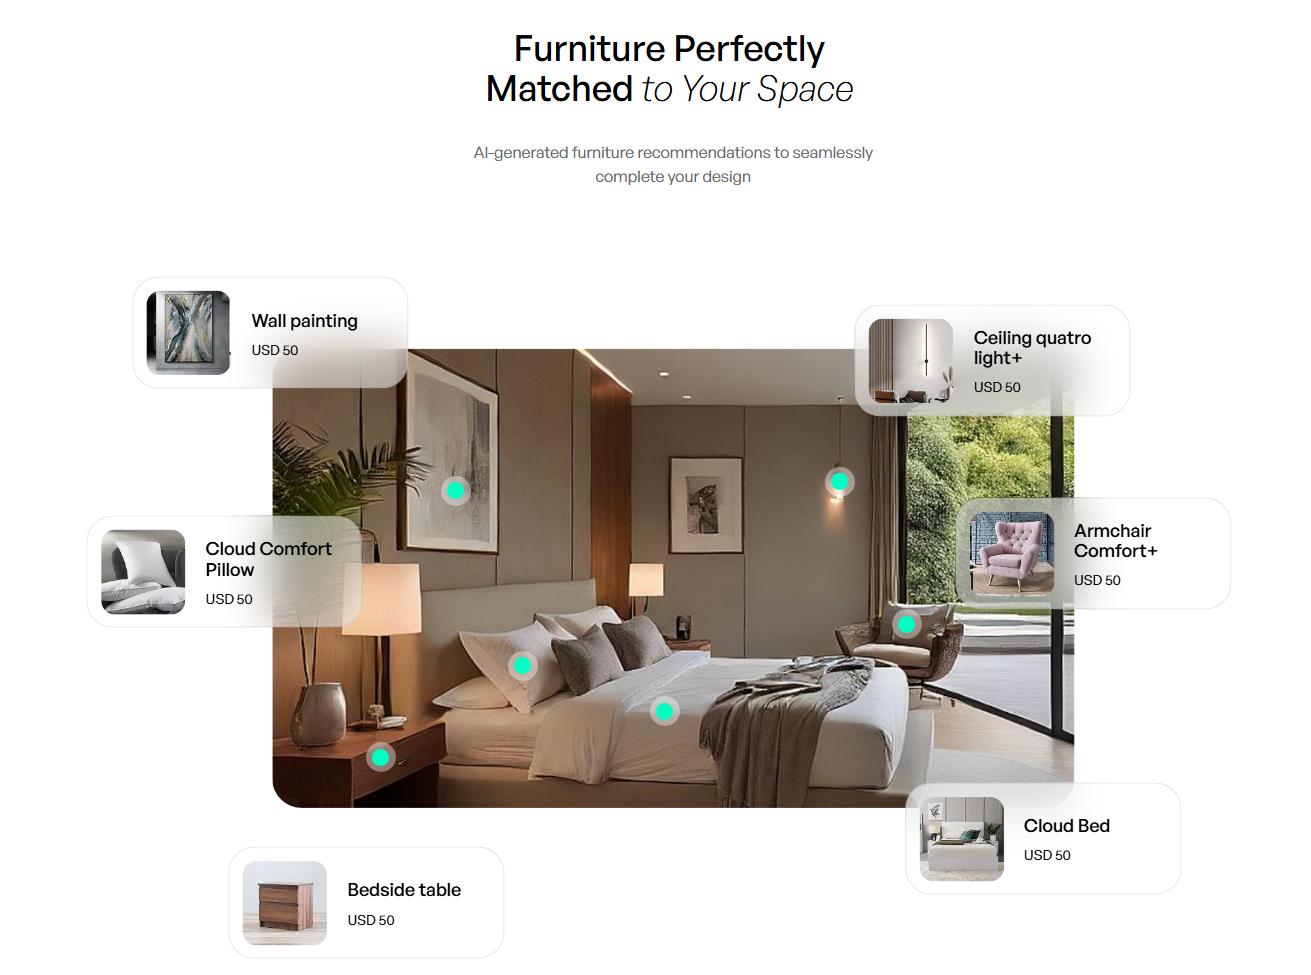
Paintit.ai is a practical option when your project starts with an existing room image and a design question: which finish works with this floor, how a reference changes the palette, or what to revise in a first concept. You can describe the change and continue in the same design conversation.
Keep the roles of your images clear. The main image supplies the space you want to change. A reference supplies selected cues, such as oak cabinetry, a fabric texture or a lighting mood. Ask for the relevant cue rather than copying every object in the reference room.
The image-led rendering workspace is relevant for exploring a visual direction. It does not replace the model you use to check dimensions, quantities or a construction detail.
Paintit also includes named paint catalogs from Behr, Benjamin Moore, Dulux, Nippon Paint and Sherwin-Williams. You can search by name, code or HEX and compare similar colors. Treat that as a way to shortlist paint references, then test physical samples under the room's actual light.
Free credits are available after registration. Check the selected model's credit cost, export options and commercial-use terms on the plan you choose. Furniture suggestions are starting points for sourcing, not a guarantee that every depicted item is an exact, available SKU.

HomeDesignsAI focuses on redesigning room, exterior and garden photos. Its documented tools include color and material changes, staging and object-focused editing. It is more relevant to a property-photo brief than to someone who needs an editable architectural model as the final deliverable.
The current monthly offers are Standard at $22 with 100 design credits, Pro at $29 with 1,000 and Expert at $37 with 2,000. Advanced tools and team features depend on the plan. Its annual offer uses an introductory discount, so check the renewal amount as well as the first-year equivalent.
For an existing building, compare whether a proposed facade finish still works with the roof, openings and ground level. A facade study from a property photo can help you compare directions before you request samples or contractor advice.
Test the actual edit you need. A site's user count or an expansive feature menu does not tell you whether one kitchen image will retain its appliance openings and cabinet proportions.
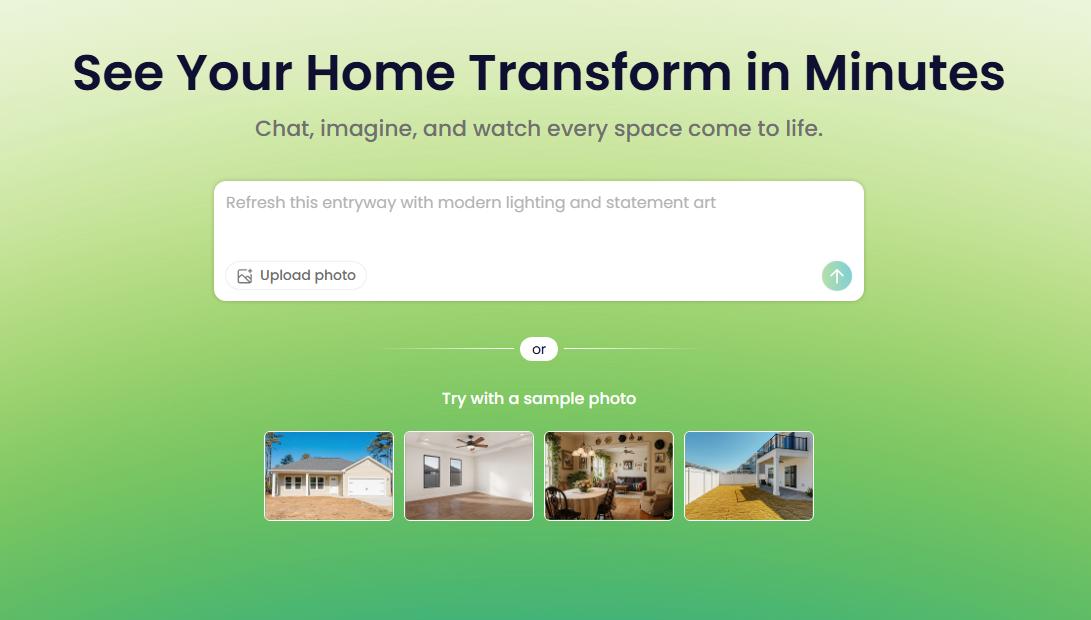
REimagineHome is relevant when you are furnishing or restyling a property photograph. The checked Essential offer costs $19 per month for 30 credits and covers basic staging and light redesign. Pro costs $36 for 200 credits and adds the conversational workflow, reference photos and real-product discovery.
New users receive five free designs. The pricing page describes one credit for visualization and two for a visualization combined with product discovery. Do not assume the cheapest paid plan includes the product-guided experience, or describe every credit as the same amount of finished work.
For a listing, check the image against the original photograph before using it. Permanent features, visible condition and room size should not become more flattering simply because a generated concept looks convincing. Confirm the rules of the listing service and any required staging disclosure.
Use one view with enough detail to expose mistakes: a window grid, a doorway, repeated cabinet fronts and a visible floor pattern. Save the original image and the brief beside every output. A close-up material study and a wide exterior presentation require different tests.
Decide what the image needs to communicate. A loose concept can leave room for interpretation; a material presentation should show the finish clearly. Our guide to choosing an architectural presentation style distinguishes the visual approaches before you compare tools.
For a finish study, use a brief such as: "Change the white wall finish to a muted green. Keep the same camera, window positions, oak floor and furniture layout." Inspect the requested surface first, then the details you asked to keep.
Make a second request on the accepted result. A slightly warmer shade is enough to reveal whether another edit also changes a doorway, floor pattern or furniture shape. Record the change instead of giving the tool an unexplained score for accuracy.
Count the initial generations, rejected images, edits and any upscale needed for the actual deliverable. Divide the amount spent on that task by the number of outputs you accepted. Keep stills, animations and model files in separate comparisons.
For example, if you spend $12 on a small test and accept three finished images, the test cost is $4 per accepted image. That is a hypothetical calculation, not a result from testing these products. It also excludes your review time, which may outweigh a small subscription-price difference.
Annual billing deserves a separate decision. A lower monthly equivalent may require a full year paid upfront. Check the annual total, renewal price and cancellation terms against the length of the project. One short project does not justify a year-long commitment on its own.
Check the delivered file at its intended display or print size. Then check the source model or measured drawing separately. More pixels can reveal a mistake more clearly without making the depicted object dimensionally correct.
The AIA's 2025 research on AI adoption records architects' concerns about inaccurate outputs, security and transparency. A professional review should therefore include what the image changes and how project information is handled, not just whether the result looks polished.
For an MNML AI render comparison, record the source view, model or quality setting, each requested change and the reason for rejection. Check the window grid, cabinet divisions and floor direction after the second revision. A visually improved image can still lose details needed for the client decision.
Separate concept approval from technical approval. The image can establish a material direction while the measured model remains responsible for dimensions and quantities. For MNML AI competitors that also advertise 3D output, open a sample file and review the geometry separately; do not infer a usable model from a successful still image.
There are limited ways to test several tools. Paintit provides credits after registration. Visualizee offers watermarked personal-use renders, and REimagineHome offers five introductory designs. Check whether the allowance covers the edit and download you need; a free preview does not establish commercial-use permission.
MNML's checked pricing page offers 100 credits on signup without a card. That is a limited starting balance, not unlimited rendering. Its paid plans add monthly credits, and different render types spend the balance at different rates.
A renderer that computes your scene and an AI tool that interprets an image produce different kinds of evidence. Keep a conventional scene-based workflow when geometry, lighting or material settings must remain reproducible. Compare the AI tools here for concept development and image revision, rather than assuming that a realistic output replaces those controls.
Check the license for the exact plan and output type, plus permission to upload client material. Review private-mode and retention terms before sending confidential project information. A commercial license concerns permitted use; it does not certify the accuracy of a depicted building or remove the need for client review.
Shortlist the tools that support your starting material and the revision you expect to make. MyArchitectAI suits repeated still-image work, Veras offers connections to modeling workflows, and Visualizee makes render quality part of the allowance decision. For room or property photos, compare Paintit.ai, HomeDesignsAI and REimagineHome on the actual edit and plan you need.
If you are preparing concepts for a client, use a photo-and-reference approach to client concepts to narrow the design discussion, then verify materials, measurements and purchasing choices outside the generated image.