13 min. reading

Yulii Cherevko
CEO paintit.ai
Published: Updated:
The best AI rendering tool for an architect depends on what exists before the render. A street photo, a hand sketch, and a Revit model call for different software. A convincing image is not necessarily a faithful image of the proposed building.
This comparison separates concept-image tools from model-connected renderers and final-production software. It covers eight AI architectural rendering options, their usable inputs, and the tradeoffs an architect should check before showing an image to a client. This 2027 edition uses public product information reviewed on November 4, 2026, not future plan forecasts. Paintit publishes this guide and is included in the comparison.
We compared publicly documented inputs, host-software connections, outputs, AI features, and current published entry prices. This is a workflow comparison of AI rendering software for architects, not a hands-on speed or image-quality benchmark. No claim below implies that we ran the same project through every product.
The dividing line is whether the image is anchored to project geometry. Text prompts can propose a visual direction quickly. A model-linked tool begins with a real design view, but AI may still reinterpret details. Conventional renderers give more scene control and require more setup. Choose the tool around the deliverable rather than around a dramatic example image.
| Tool | Start With | Most Useful For | Model Connection | Published Entry Price |
|---|---|---|---|---|
| Paintit.ai | Photo or sketch | Early facade and interior directions | No editable BIM model | 30 free credits after registration; displayed Starter $14.99/month |
| Midjourney | Prompt and references | Mood images and style exploration | No | $10/month Basic |
| Veras | Model view or image | AI variations tied to a design view | Revit, SketchUp and other supported hosts | Starter US$202.80/year, 500 monthly AI credits; Pro US$348/year, 2,000 monthly AI credits |
| Enscape | CAD/BIM model | Live walkthroughs and design reviews | Live model workflow | Solo $574.80/year ($47.90 monthly equivalent); Veras tier conflict |
| Lumion Pro | 3D model | Exterior context, animation and final views | Model import and LiveSync | Named user: $1,149/year or UK £899/year; regional offers |
| Adobe Firefly | Image or prompt | Generative image edits and extensions | No BIM connection | Standard $9.99/month |
| Krea | Image, sketch or prompt | Rapid visual variations and upscaling | No | Free: 100 units/day; Basic shows $9 and a lower annual display; confirm billing |
| V-Ray | Detailed 3D scene | Controlled final stills | Supported 3D hosts | Solo $540/year ($45 monthly equivalent) |
Prices above are public offers, not a normalized cost per usable image. Enscape and V-Ray figures are annual payments with monthly equivalents, not cancel-any-month subscriptions at those rates. Lumion shows separate US-dollar and UK-pound offers. Krea displays both a $9 Basic figure and a lower annual figure without a fully resolved billing state in the reviewed extract. Confirm the actual billing term, tax, host compatibility and AI allowance before paying.

A site photograph is often more useful than a blank prompt when the client wants to see possible cladding, color, or landscape directions on an existing building. Paintit.ai can turn that image or a sketch into design concepts before a detailed model is ready. Its AI architecture generator is a fit for this early visual conversation.
Use one photo and change one variable at a time: first the facade material, then the trim, then the planting. A request to keep the geometry helps communicate intent, but the resulting image is not a verified drawing. Inspect openings, roof edges, and neighboring context against the source photo. Paintit offers 30 free credits after registration. The same-day public pricing cards displayed Starter at $14.99 per month with 500 credits, Pro at $29.99 with 1,500, and Max at $79.99 with 4,500. These are displayed offers, not guaranteed future renewal prices. Credits are not a count of approved renders. Check commercial-use terms for the selected tier; no CAD or measured-model export is promised in this photo concept workflow.
Midjourney is useful when the brief is still about atmosphere: a timber-and-stone palette, a courtyard mood, or several possible architectural languages. It can produce reference imagery from prompts, but a beautiful output does not establish the dimensions or even the feasibility of a building. Label these images as concepts, not images of the approved design.
The official Basic plan is $10 monthly. There is no BIM connection in this workflow; the architect must translate the visual idea into drawings or a model separately.
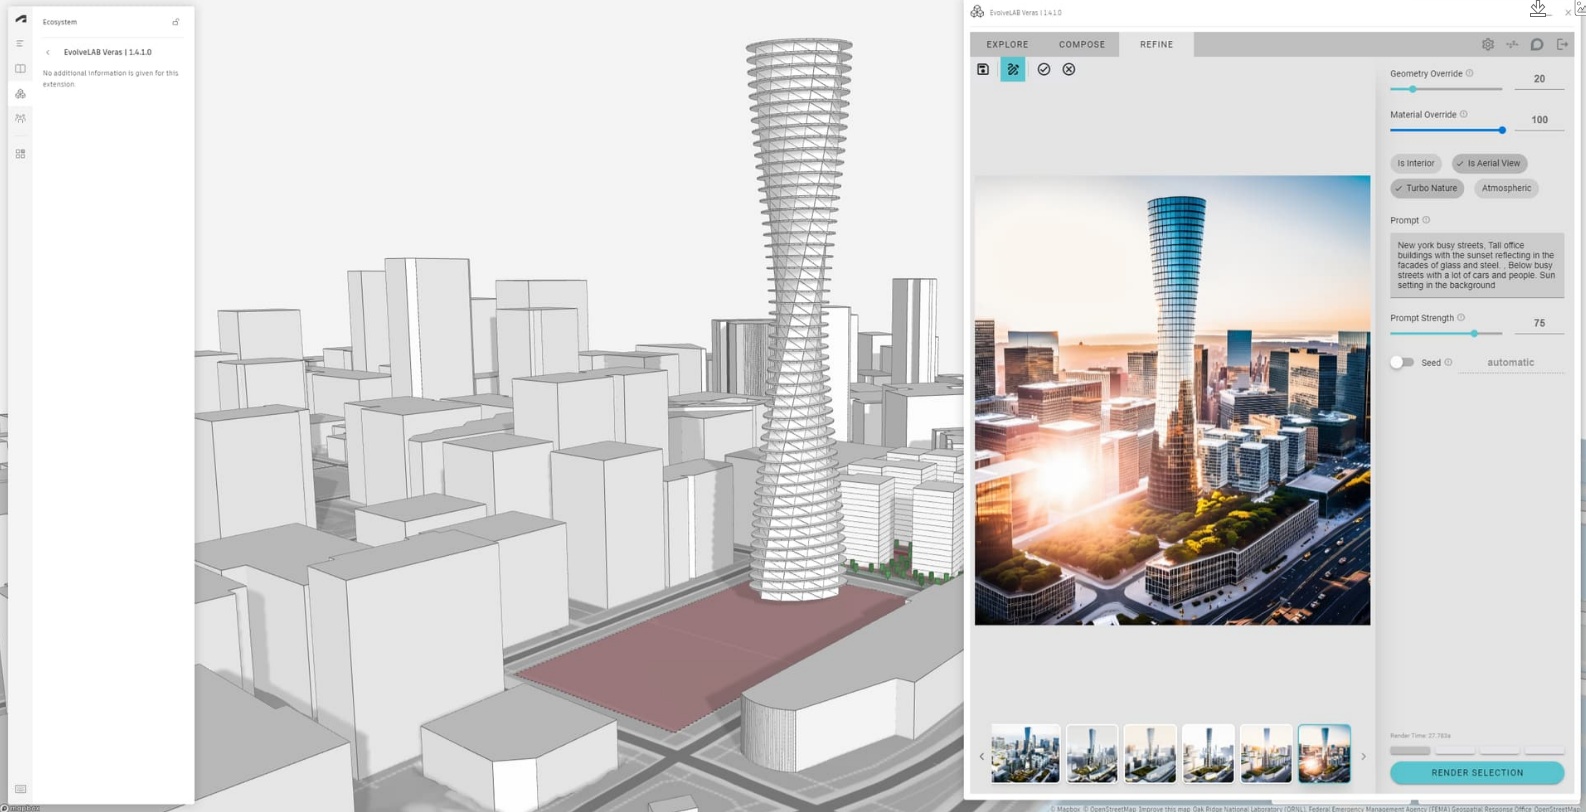
Veras makes more sense once a schematic model exists. It works with supported design hosts including Revit and SketchUp and can generate alternatives from a model view. This is useful for trying a material or lighting direction without rebuilding the scene for each image.
The Chaos offer reviewed on November 4, 2026 lists named Starter at US$202.80 paid annually with 500 monthly AI credits, and Pro at US$348 paid annually with 2,000 monthly AI credits. Their displayed monthly equivalents are US$16.90 and US$29, not monthly-payment offers. Consumption depends on the model and operation; credits are not a guaranteed count of finished images. Chaos advertises a 14-day free trial, but a trial generation allowance was not confirmed.
Model input does not guarantee that every AI-rendered mullion, joint, or stair is faithful. Keep the model viewport beside the output and mark deviations before the image goes into a presentation. This is the central limit of AI architectural rendering from a model view: the image is an interpretation, not an automatically updated construction document.
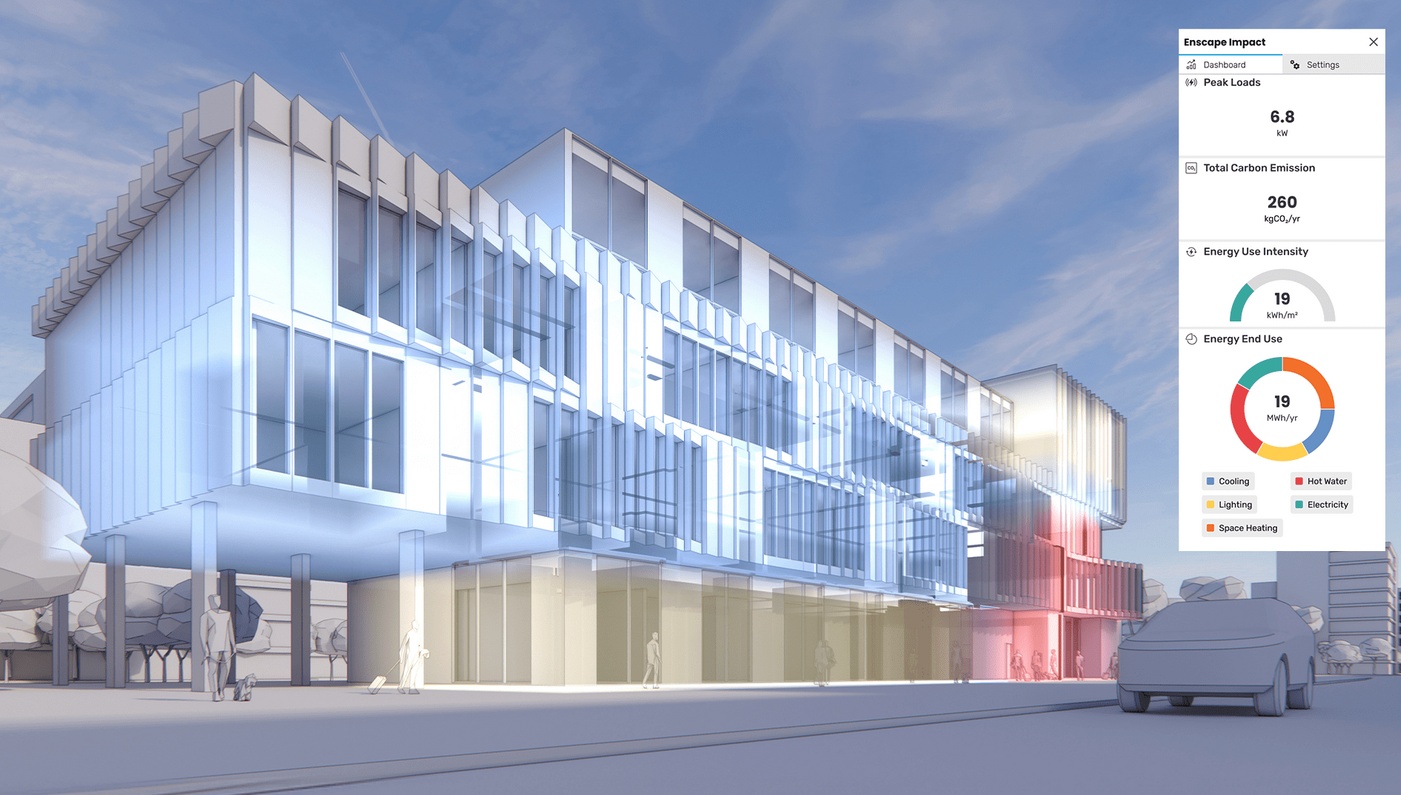
Enscape suits live model review when a team needs to move through the design with a client. It is a real-time renderer first, with AI-assisted functions alongside that workflow. The Solo card lists $574.80 billed annually, equivalent to $47.90 per month. The reviewed page is inconsistent about Veras: its Solo card includes it, while another section names Premium and a collection. Confirm the required tier with Chaos before relying on the bundle to replace a separate subscription.
Choose it for design reviews, scale and sightline discussions, or VR walkthroughs. It requires a working model and enough hardware for the scene. For a one-off mood board before modeling, it adds work rather than removing it.
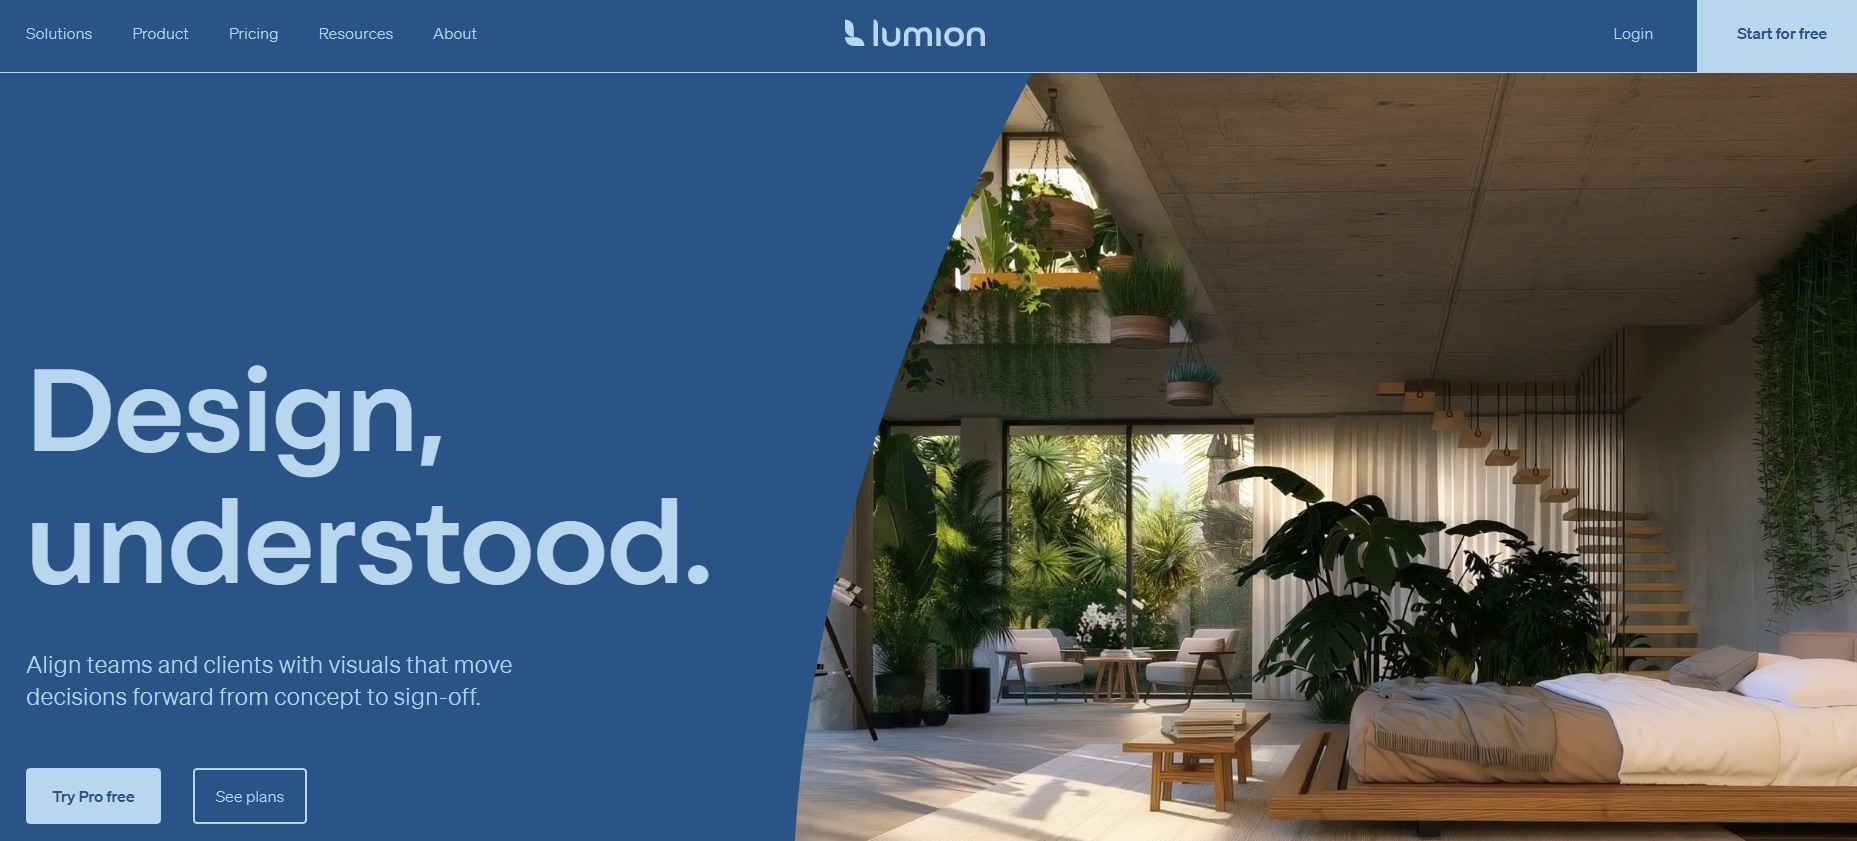
Lumion Pro gives architects a controlled scene for vegetation, weather, material treatment, camera paths, and animation. The current product also includes AI image enhancement, material generation, and upscaling. Those features assist a modeled rendering workflow; they do not turn an arbitrary prompt into an editable building.
The reviewed Lumion named-user offer lists $1,149 paid for one year in the US-dollar section and £899 for one year in the UK section. Those are separate regional offers, not monthly subscriptions or currency conversions. Pro Floating is a different license. The purchase needs a usable scene and appropriate hardware as well as a subscription; it is a larger setup decision than a photo concept generator.
Firefly is most useful after a render exists. Generative Fill and Expand can adjust or extend an image for a presentation, such as extending a sky or background. They can also introduce details that were never approved. Keep the original and review the edited area at full size.
Adobe advertises Firefly Standard at US$9.99 per month with 2,000 monthly generative credits and unlimited access to standard image features under its current terms. Premium actions use the allowance differently. That does not establish access to every Photoshop desktop workflow under the same subscription. Check the included app and feature before buying; Firefly does not turn a Revit file into an editable BIM model.
Krea offers real-time generation and upscaling for visual exploration. It fits a studio that wants to iterate on a sketch or rough render, then select a few directions worth developing. It does not provide a project model that can be checked for dimensions or documentation. Krea Free lists 100 compute units per day. The Basic page shows a $9 figure alongside a lower annual-billing display; the exact selected commitment and checkout total were not resolved in this review. Treat the free allowance as compute units, not 100 finished architectural images. Check the action cost and paid billing screen before moving a deadline-dependent project into the service.
V-Ray belongs in the final-image stage. It renders a detailed 3D scene and offers AI-assisted features through the current Chaos product offering. That control is valuable when materials, lighting, and camera choices must stay deliberate, but it costs modeling and setup time. Chaos lists V-Ray Solo at $540 paid annually, equivalent to $45 per month.
Do not choose V-Ray solely because a roundup labels it an AI tool. Choose it because the project needs a controlled render from a detailed scene; use its AI capabilities where they improve that production process.
The best rendering tools for architectural presentations depend on what the presentation promises. An early mood board can show a material direction without claiming that a building is resolved. A client design-review view needs recognizable geometry and clear notes on unapproved changes. A final marketing image needs a controlled scene and a review against the approved design before any generative enhancement is accepted.
To compare AI rendering competitors, ask each candidate to solve the same stage rather than the same vague prompt. A Revit screenshot passed to an image generator is not a live BIM connection. A plugin that reads a model view may still invent details in its output. A conventional renderer with AI denoising or image enhancement remains a model-rendering workflow, with the source scene available for deliberate revision.
Save the original viewport, a conventional draft render where available and the AI-treated version under distinct names. Note whether the change is a proposal, a correction or a post-production effect. Review repeated windows and railings first: a small invented element repeated across an elevation can misrepresent the project more than an obviously stylized sky. If a view has drifted, correct or replace it before the client is asked to approve the material direction.
Take one elevation or site photo and list what must not change: number of windows, entrance position, roofline, and camera angle. Then define the change you want to judge, such as replacing brick with pale stone. Run a concept tool on that exact brief. Score each output on three questions: does it show the requested material clearly, does it preserve the listed constraints, and could a client mistake it for an approved design?
When a model is ready, repeat the view in a model-connected tool. A difference in cladding is a design choice; a moved window is an error. That distinction is easy to miss in polished AI architectural rendering. Autodesk's discussion of geometry-guided AI rendering explains why conditioning an image on design data matters when spatial fidelity is the goal.
Use the tool that passed the checks for that stage, not the tool with the most dramatic first output. For a deeper look at delivery styles, see our guide to architectural rendering styles.
Before a client presentation, compare any AI-generated architectural view against the plan or model. Check openings, egress routes, railings, stairs, material junctions, accessibility features, and site boundaries. A visualization can support a discussion; it cannot certify code compliance or construction feasibility.
The AIA's guidance on AI in architecture frames AI adoption around responsible professional use. That is the right standard for presentation images too: be clear about which views are exploratory and which reflect approved design information.
Start with a photo-based or sketch-based tool if the project has an existing site image. Paintit.ai can show facade or interior directions from those inputs. Midjourney works when the goal is an unanchored mood image. Neither route produces an editable BIM model, so the next design stage still requires drawings and checks.
Veras is the direct AI-variation option in this list for a supported Revit workflow. Enscape is useful for live visualization from the model and now includes AI-related features in its current plans. Confirm supported versions, license terms, and your office's hardware before choosing either.
Not by default. A model-connected view gives the system more geometric context, but generated details can still drift. A photo-based image may preserve the broad silhouette while altering a window or roof edge. For anything that must match an approved design, compare the output against the source model or drawing at full size.
Yes, with clear labeling and a review step. Concept images are useful for deciding direction; model-based renders are more appropriate once design geometry is defined. Do not imply that an exploratory image is a buildable proposal, a precise specification, or a permit-ready view.
For early facade ideas, try a photo or sketch first. For a design already in BIM, work from the model. For final marketing imagery, invest in a controlled rendering scene. The best AI rendering tools for architects are the ones that keep the image useful at its actual project stage, with the architect still responsible for what the image claims to show.
Paintit.ai's AI rendering workflow is a practical starting point when you need to discuss visual directions before building a full scene. Once the design is fixed, move to the model-driven tool that fits your deliverable.






