10 min. reading

Yulii Cherevko
CEO paintit.ai
Published: Updated:

Here is how to use AI to design a room: start with a photo of your space, describe the changes you want, generate a concept and refine it against your brief. In Paintit.ai, you can explore a full redesign, furnishing ideas for an empty room or a smaller change such as wall color. Keep the original photo beside the result so you can judge what improved and what still needs work.
AI room design uses a photo, sketch or written brief to generate an interior concept. It helps you see how a palette, furniture arrangement or material combination might look before you commit to changes. A photo-based workflow starts with a room you already have, rather than a completely imagined interior.
The Paintit.ai room redesign tool lets you explore these visual directions from your own image. The useful output is a concept you can compare, explain and revise. It is not a measured survey of the room.
Before choosing a style, decide what you are solving. A bedroom might need a lighter palette, better storage or space for reading. Write down what can change and what must stay. Include the flooring you intend to keep, the furniture you already own and any fixed obstacles.
A practical prompt has five parts: room + purpose + desired changes + style or materials + constraints. For example:
Redesign this bedroom for a lighter, quieter feel. Keep the dark wood floor, existing bed position, window and door. Change the wall color, bedding and curtains. Use off-white walls, pale linen bedding and muted green accents. Keep the route to the window clear.
Balance: if one side of the room has a large sofa, ask for a lighter chair or a tall plant on the other side. Harmony: repeat a wood tone or accent color across a few elements. Contrast: describe the pair you want to see, such as pale walls with dark furniture.
Emphasis: name one focal point, perhaps art above the bed or a pendant over the dining table. Scale and proportion: ask for furniture appropriate to the room, then check actual sizes separately. You do not need to list every design principle in every prompt. Pick the one that addresses the problem.
In Paintit.ai, the Main Image is the space you want to work on. A reference image supplies selected cues: the curtain fabric, oak tone, wall color or lighting mood. Explain which details you want to borrow so the reference does not become a request to replace the entire room.
For other room types, adapt the interior design prompt examples. Keep the details that fit your brief instead of combining several unrelated styles and instructions.
Take a level photo in even light, with the main wall, some floor and important openings visible. Avoid stitched panoramas that bend walls or stretch corners. Clear small clutter, but keep fixed features such as radiators and built-in storage visible.
Keep the original file. Remove private paperwork or personal photographs before uploading. Add your keep/change brief, including the parts of the room the camera cannot explain, such as a door that needs to open fully or storage you use every day.
Upload the room photo as the Main Image in Paintit.ai and describe your intended changes. Start with one coherent direction. For a full makeover, name the finishes you are willing to replace; for a light refresh, explicitly retain the floor and large furniture.
When comparing two directions, return to the same source photo and keep the scope consistent. For example, test off-white walls with green textiles against soft gray-green walls with neutral textiles. That gives you a palette decision rather than two unrelated room designs.
Choose a result for a reason: it works with the floor, makes the seating feel less bulky or gives you a clearer focal point. Then request one next change. “Keep this palette; use simpler curtains” is easier to assess than asking for a completely different room after every generation.
Check the unchanged features after each edit. If several revisions have moved away from your brief, restart with the original photo and a shorter request rather than continuing to revise the distorted version.
Record the decisions you want to carry forward: a wall shade to sample, a curtain fabric, a furniture shape or a possible arrangement. Add measured dimensions and verified product information separately. The concept is a reference for those decisions, not evidence that every pictured item fits or is available to buy.
A photo visualizer, an AI room planner and a general image generator are not interchangeable. Choose by the question you need to answer.
| Workflow | Useful For | What It Still Needs |
|---|---|---|
| Photo-based room visualization | Testing a style, palette, material or furnishing direction against an existing room | Comparison with the source photo, physical samples and real measurements |
| A planner built from verified measurements | Evaluating furniture footprints and a proposed layout | Accurate input dimensions and a separate check of construction or installation requirements |
| A general text-to-image workflow | Exploring an atmosphere or broad visual reference | A separate connection to the actual room and its fixed features |
Use Paintit.ai for photo-led concept exploration. If a project moves into fitted cabinetry, structural changes or detailed installation, take the selected direction into an appropriate measured planning workflow.
This bedroom is a useful starting point for a larger makeover: a dark floor, a strong ceiling finish and a large window. Decide whether those finishes are staying before requesting a lighter Scandinavian direction.
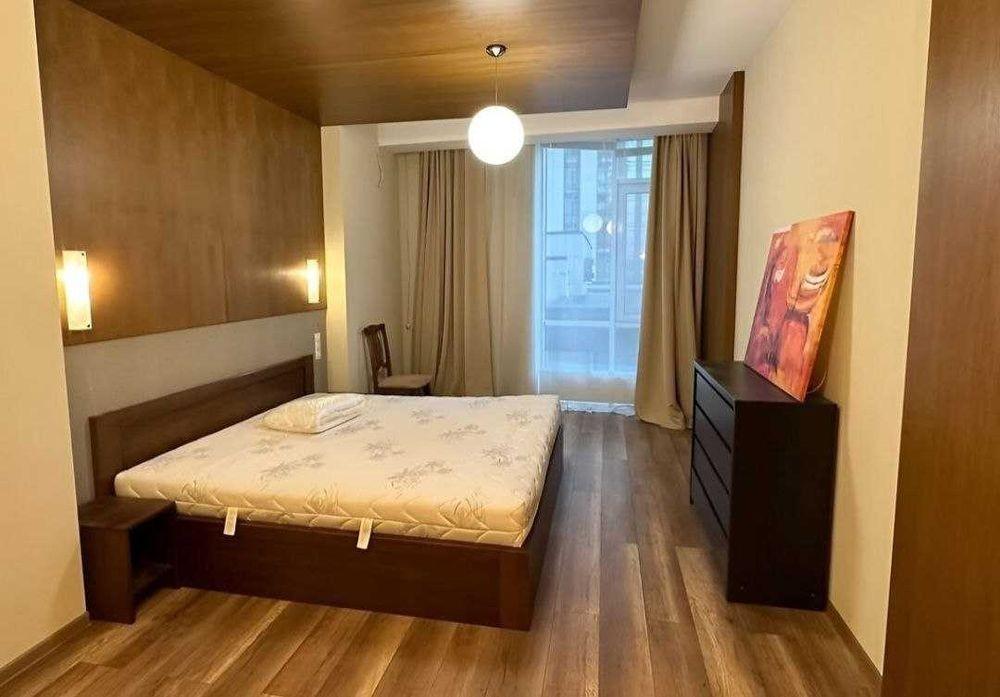
For a full redesign that includes replacing the floor, use a brief like this:
Redesign this bedroom in a cozy Scandinavian style. Use white and light gray, a light oak bed frame and light oak flooring, linen bedding and a textured throw. Retain the existing window and door. Use simple furniture forms and soft daylight, and leave a usable route beside the bed.
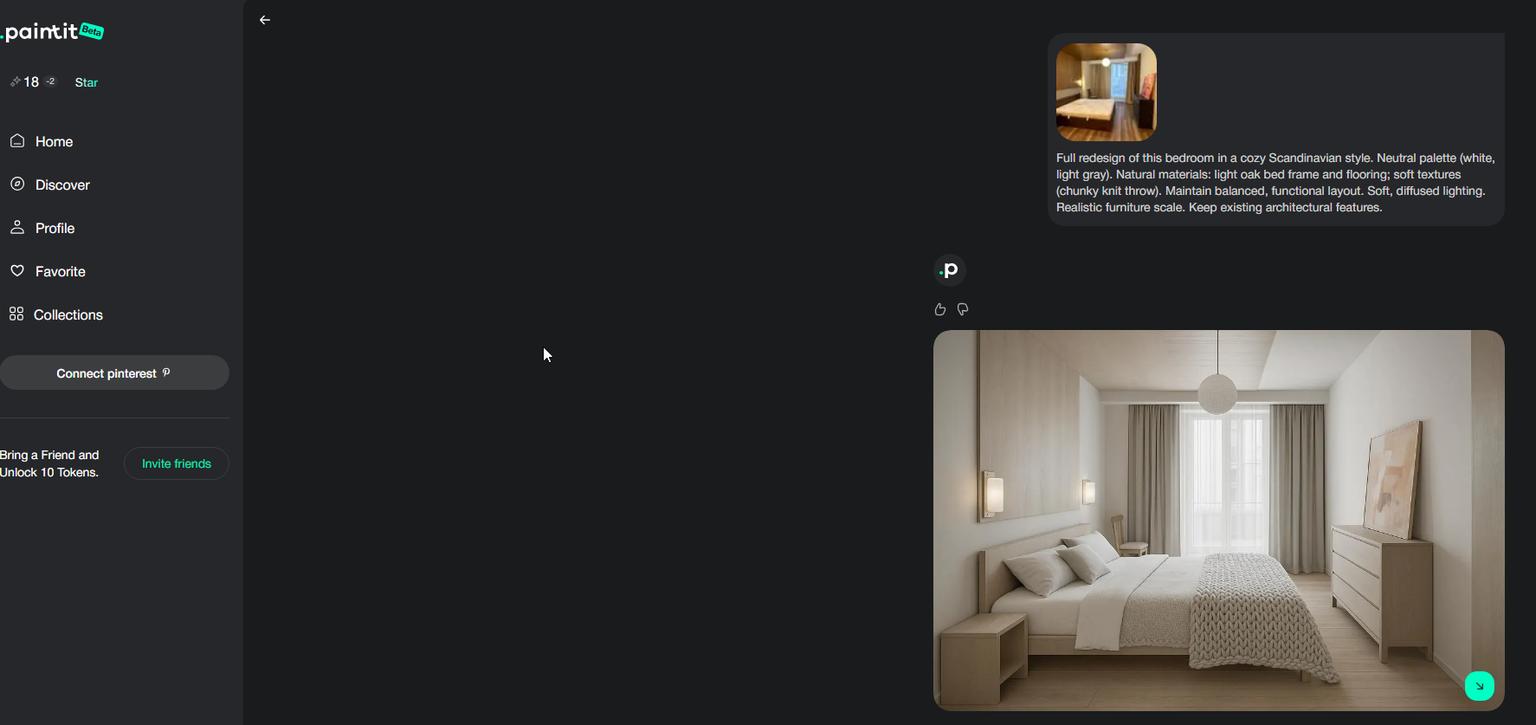
The example below explores that broader makeover, including a lighter floor. If your budget only covers decorating, change the brief to retain the dark flooring and test wall color and textiles instead. Judge each result against the scope you actually requested.
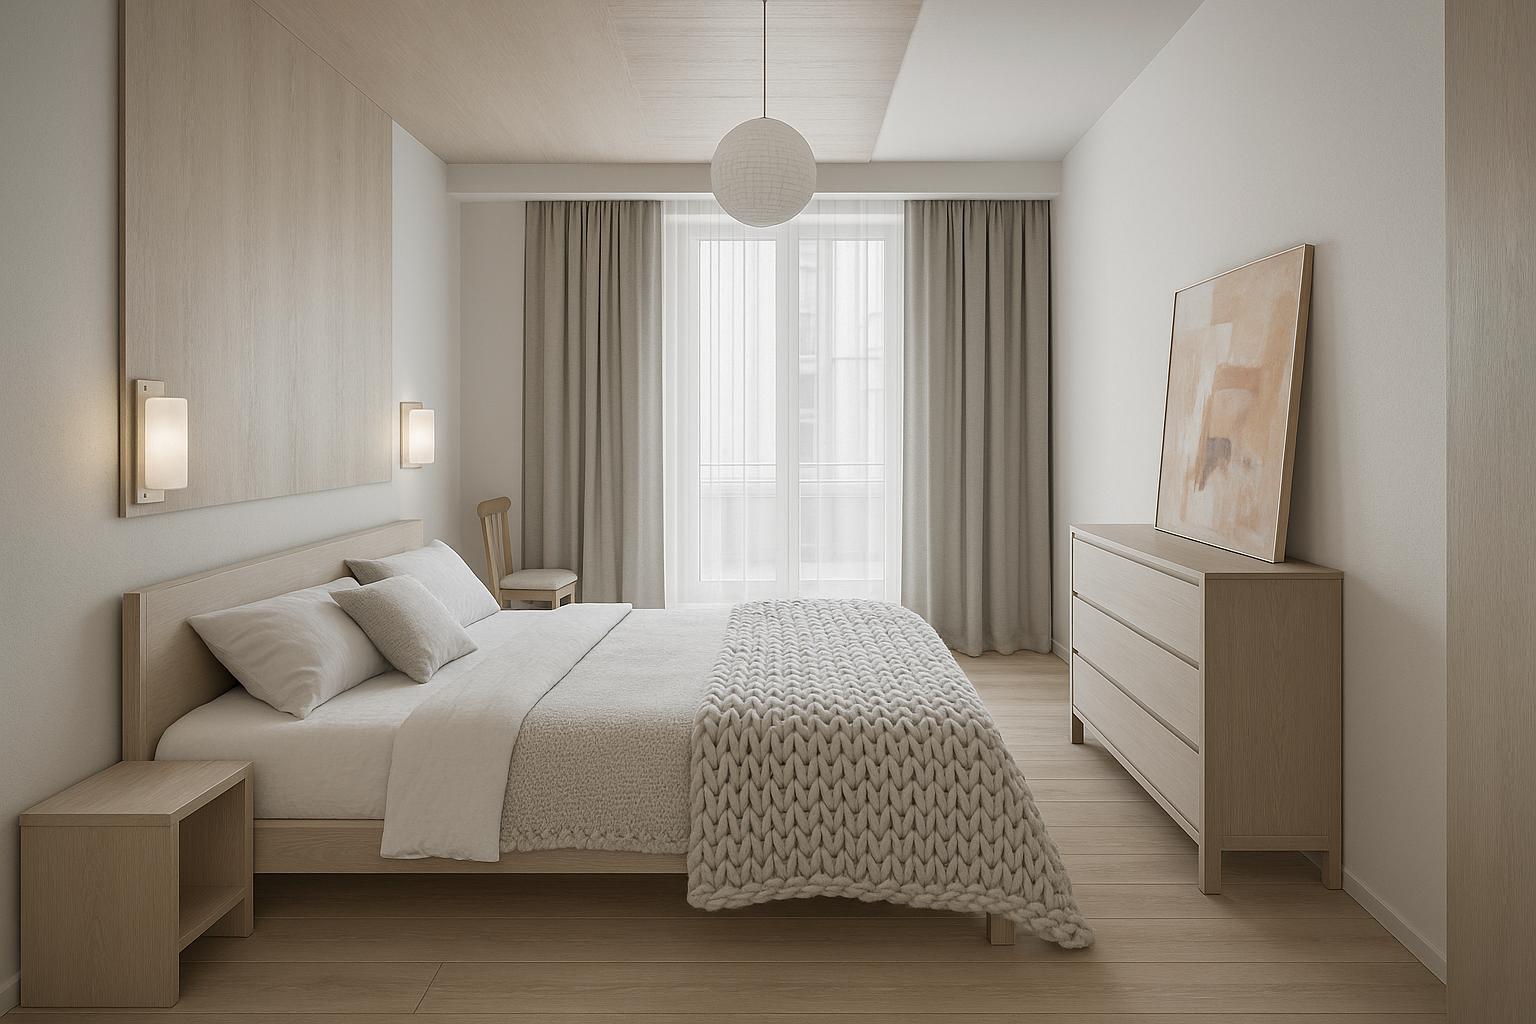
To refine the preferred direction, request one detail: “Keep the accepted furniture and palette. Add one simple artwork above the bed and use warmer bedside lighting.” Compare the next result with the original photo as well as the version you liked.
Start with the empty room, then define its use. A conversational seating area needs somewhere for people to face each other; a television room needs a viewing position. Include access to the doorway, window and any heating equipment in the brief.
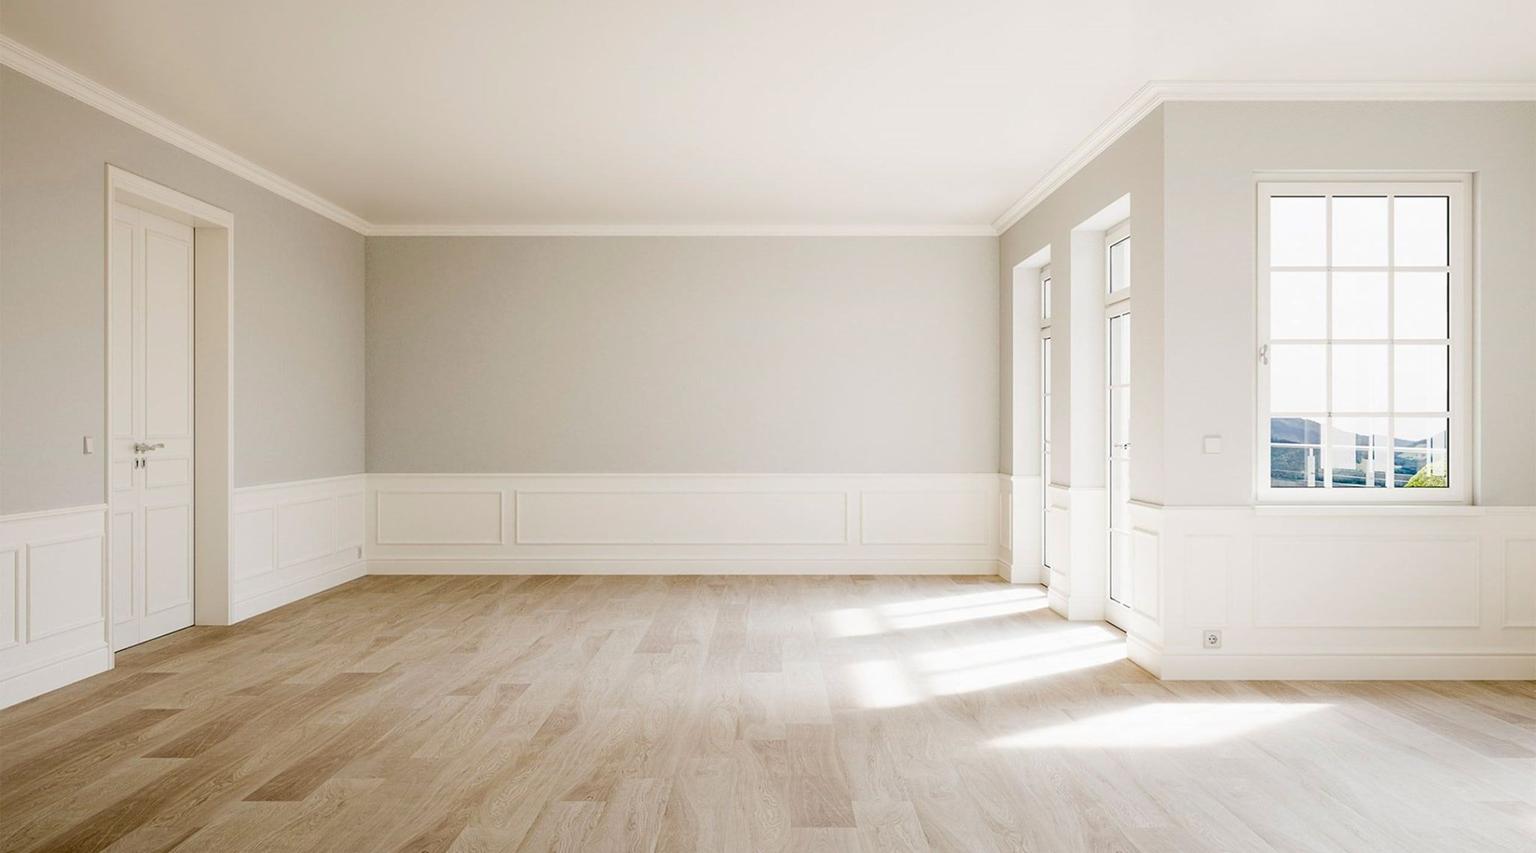
Furnish this empty living room for conversation. Use a gray sofa, one black accent chair, a simple coffee table and a light rug. Retain the existing windows, door, flooring and wall proportions. Keep access to the doorway and window clear.
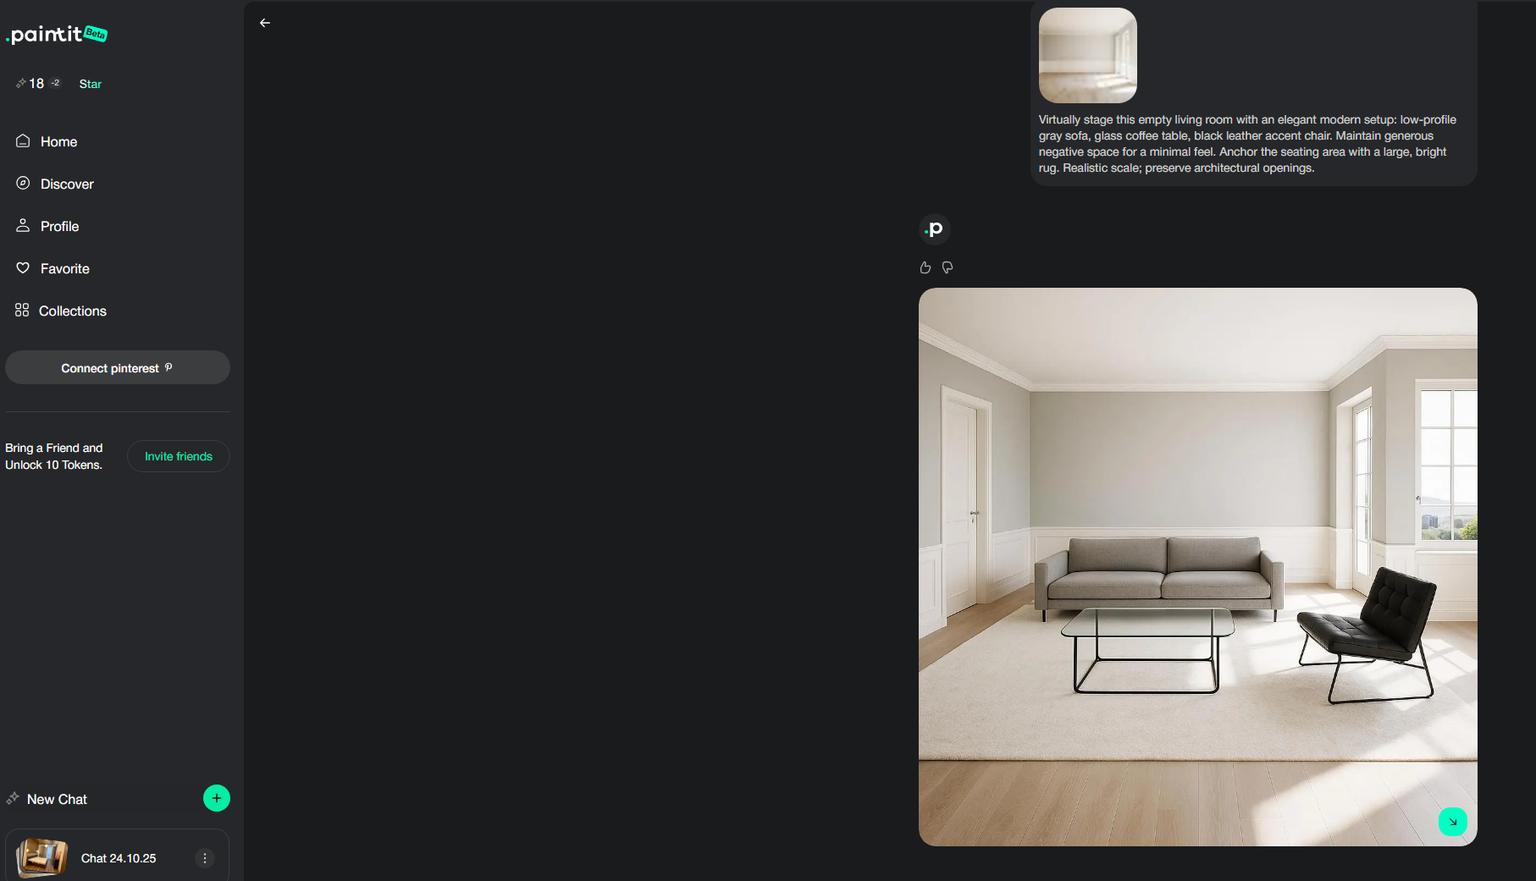
Compare the furnished concept with the empty photo. Look at the position of the seating, how much floor remains visible and whether the arrangement serves the room's purpose. Measure a real sofa and chair footprint before treating the arrangement as a layout you can order.
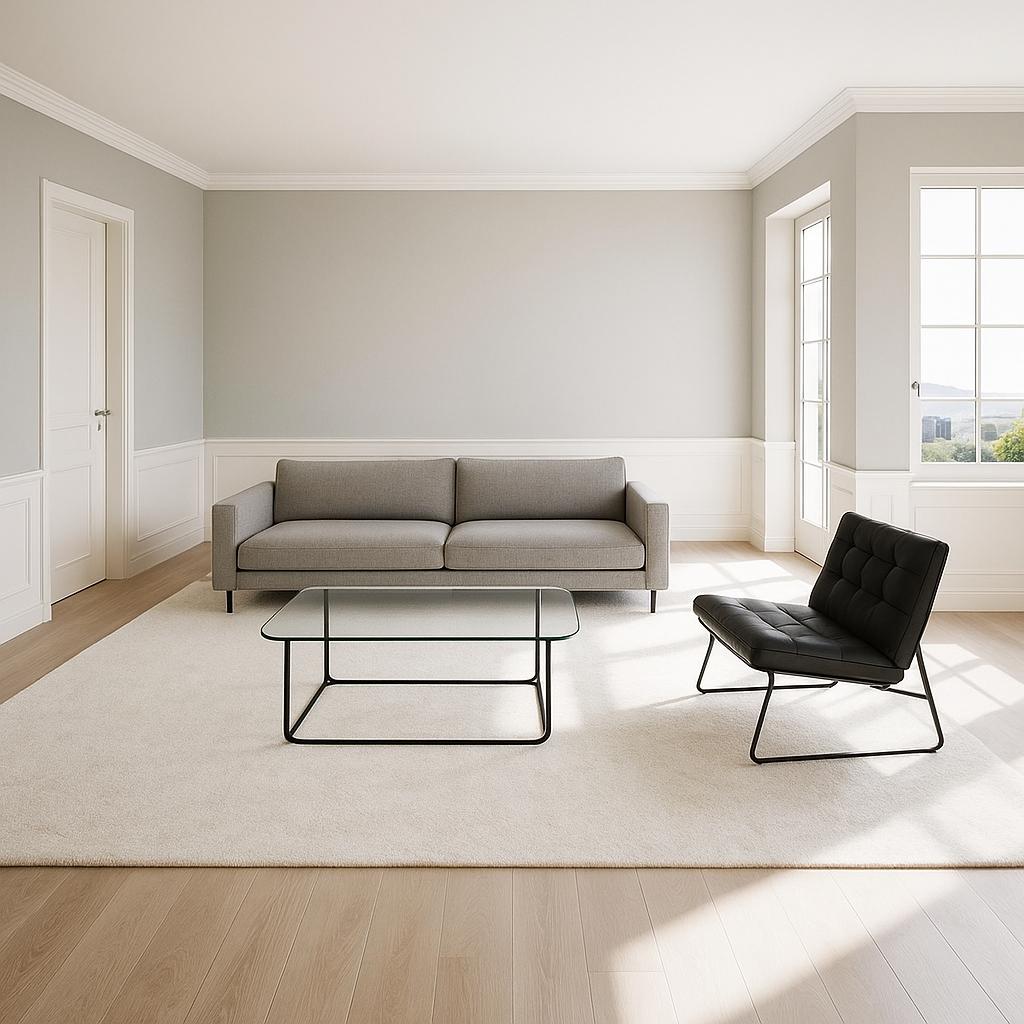
For a second direction, retain the same furnishing brief and vary the materials or upholstery. Research into iterative concept selection, such as the CHI 2024 RoomDreaming study, examines how homeowners and designers explore alternatives. That study concerns a separate research system, not a test of Paintit.ai.
When using a staged concept in property marketing, identify it as AI-generated and follow the listing platform's requirements. Do not present generated changes to the property as existing conditions.
When the overall direction works, narrow the request. State the element you want to change and the surrounding features you want to retain. The bedroom concept below provides a starting point for exploring those separate decisions.
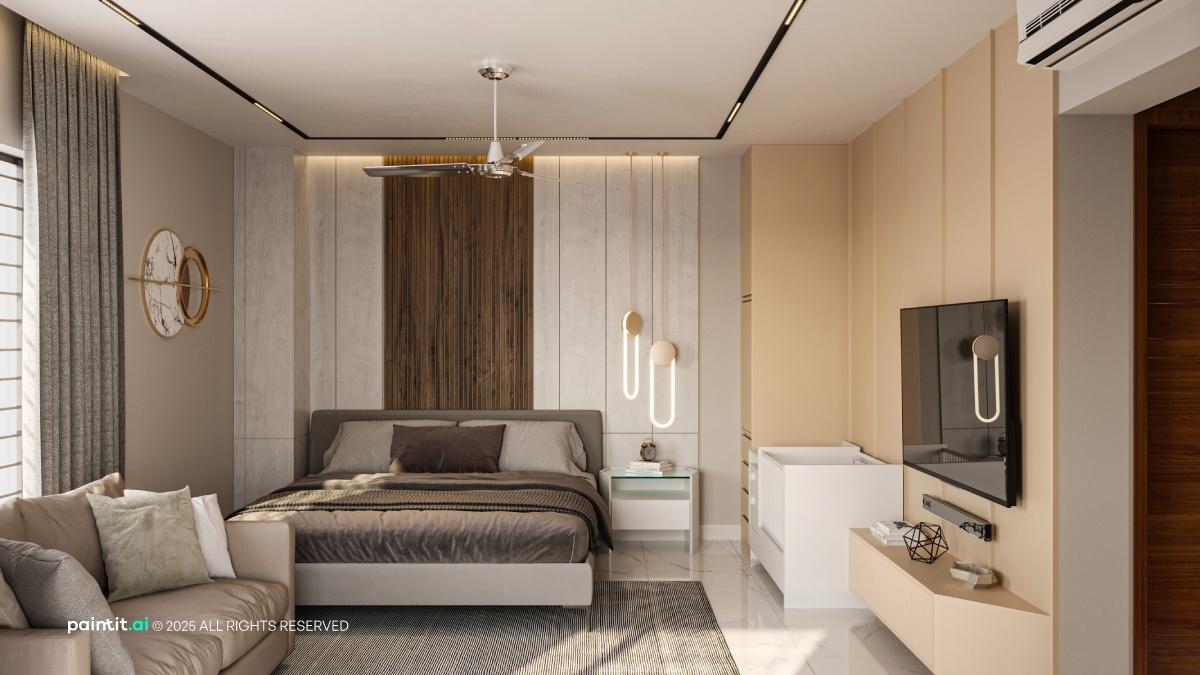
Ask for the surface and shade: “Test muted olive on the walls. Keep the ceiling white and retain the floor, furniture and curtains.” Inspect the edges of the result as well as the color. A concept that paints the ceiling too is not a walls-only comparison.
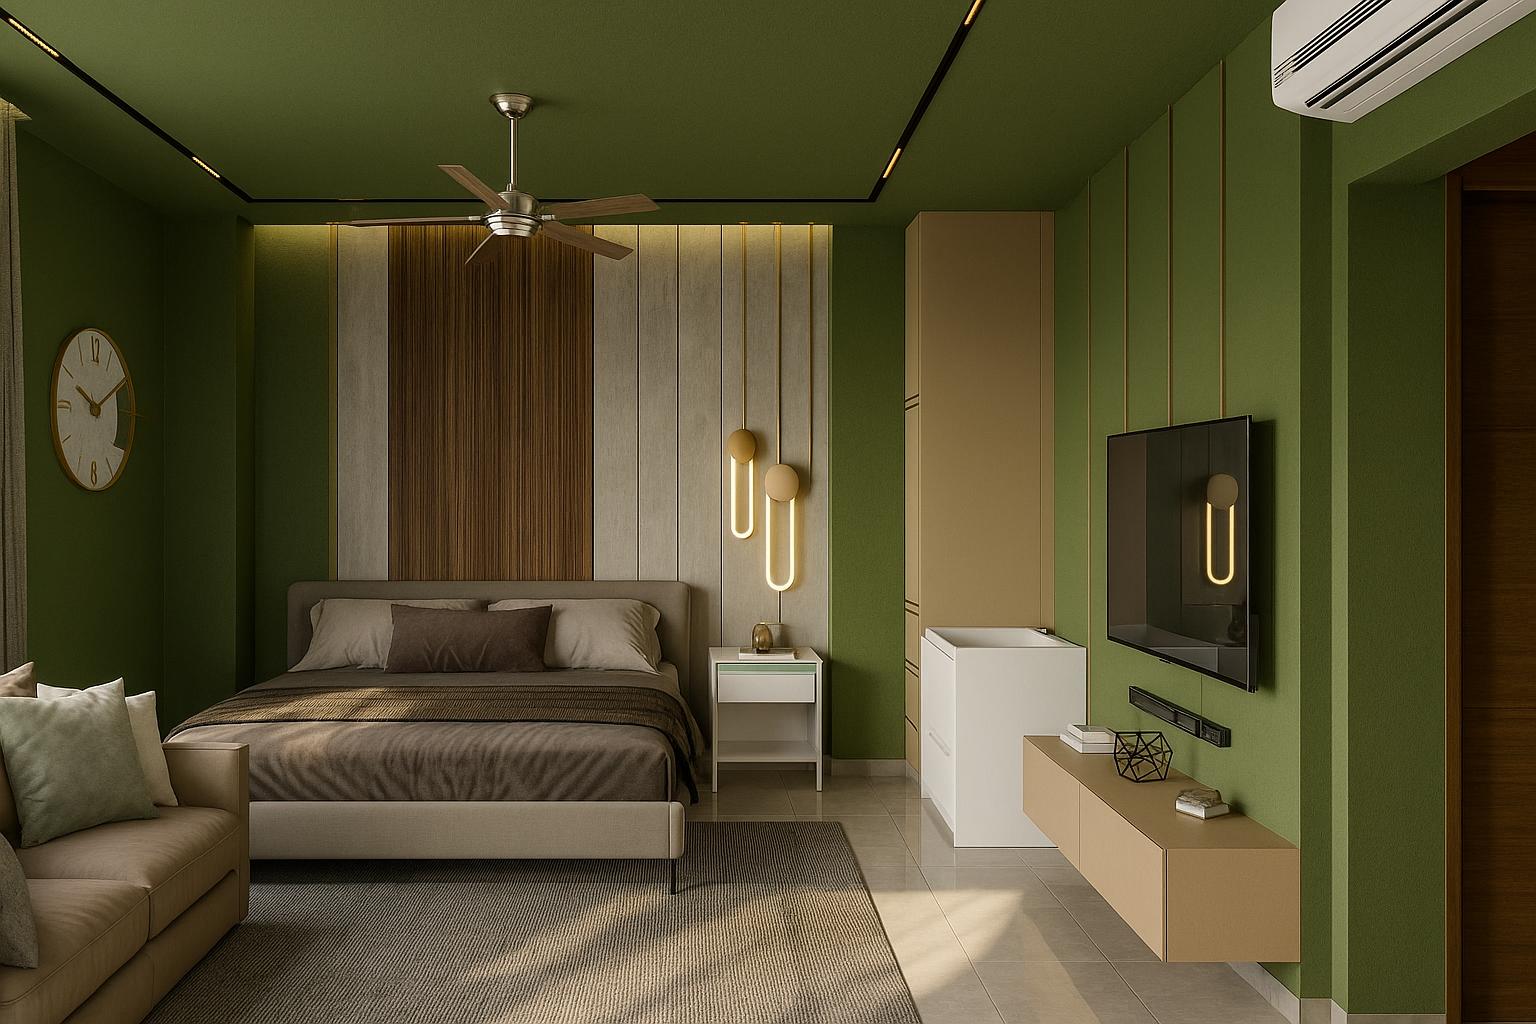
Paintit.ai lets you select catalog colors from Behr, Benjamin Moore, Dulux, Nippon Paint and Sherwin-Williams, with search by name, code or HEX. Use the reference to keep track of the shade you are considering, then check physical samples in your room. The screen preview is not a calibrated match to painted walls.
To explore changing the room's use, ask to replace the bed with a compact sofa while retaining the architecture and surrounding finishes. Use the result to decide what you like about the new seating: slim arms, a low back, visible legs or an upholstery tone.
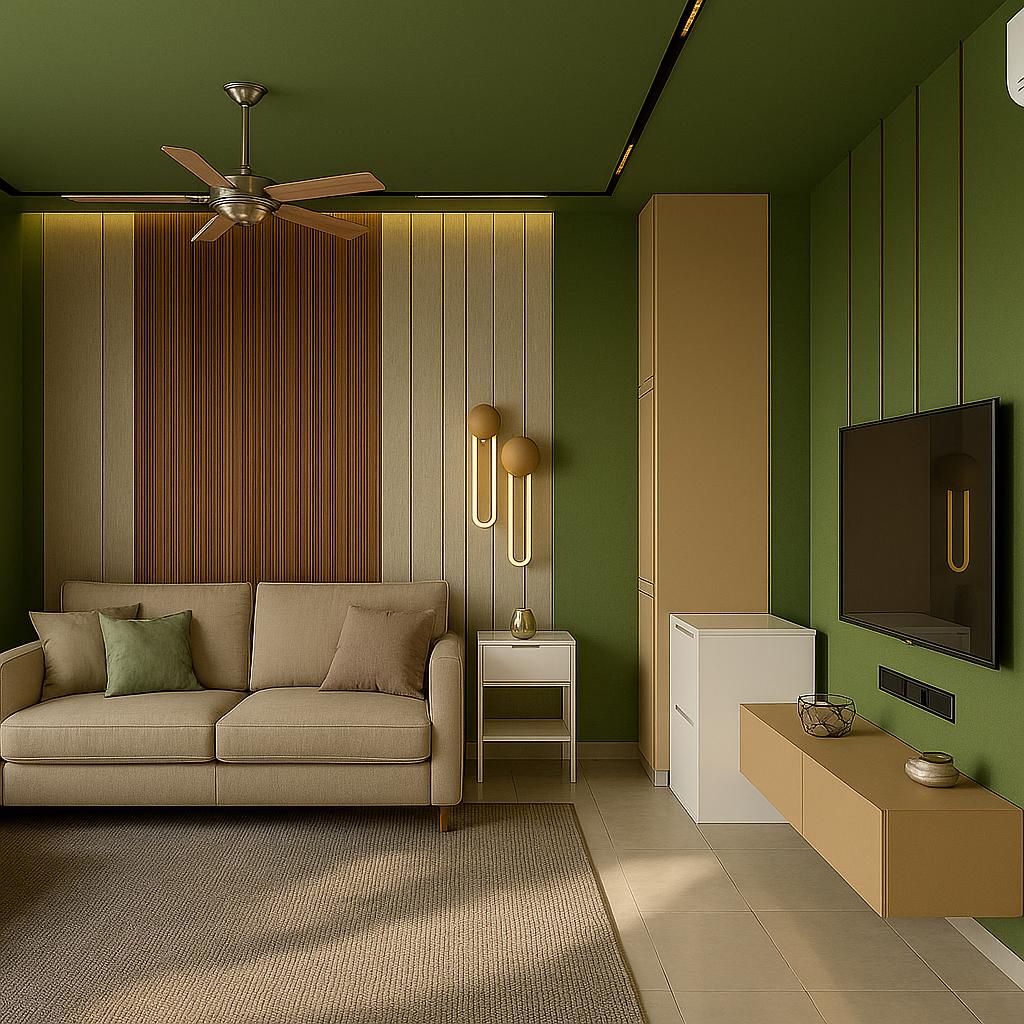
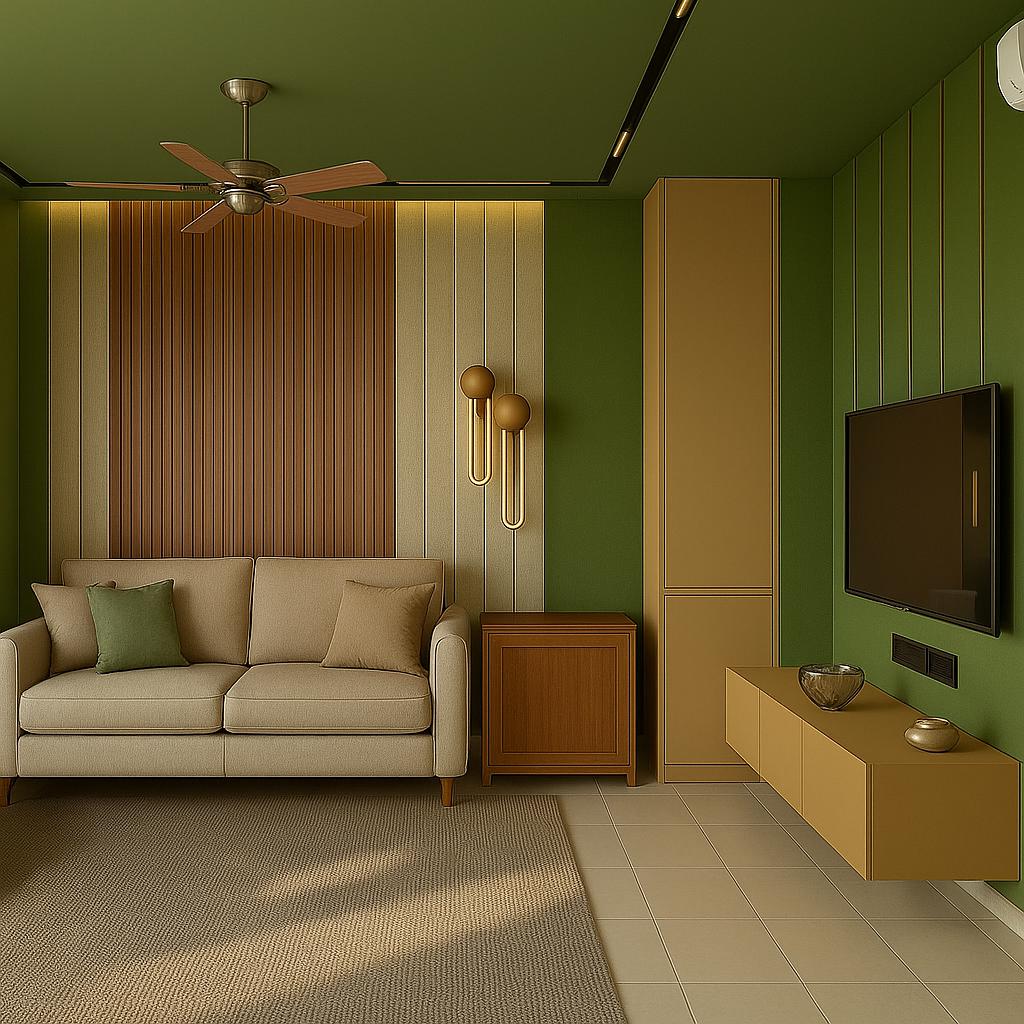
Check actual product dimensions and delivery access before buying. A convincing generated sofa does not establish a brand, SKU or exact purchasable model.
For storage, name the location and purpose: “Add a narrow cabinet to the right of the sofa for books and paperwork. Retain the window and keep switches visible.” Check whether the proposed piece leaves access to adjacent furniture and doors.
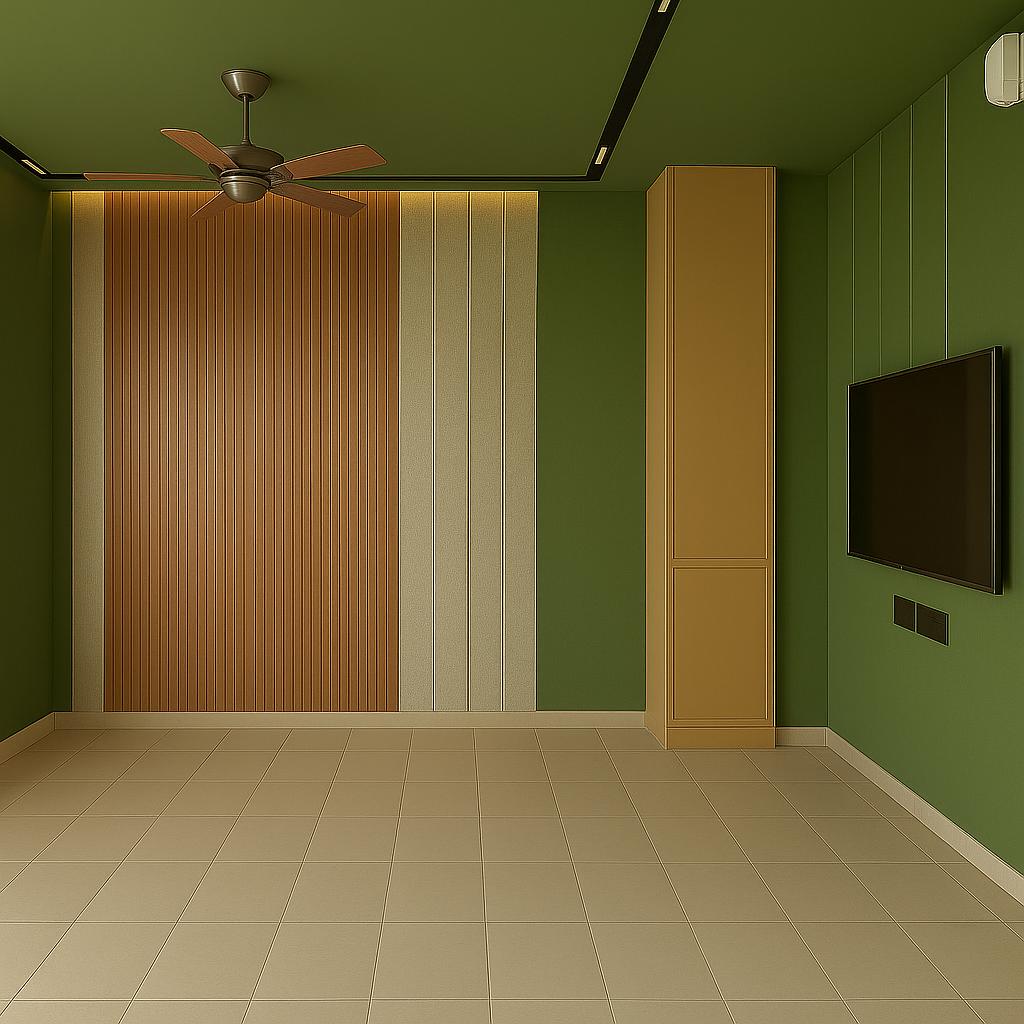
You can also request an empty-room concept to reconsider the arrangement. Remember that any surface hidden behind the original furniture has to be filled in visually. It does not show the real condition of the wall or floor behind that furniture.
A sketch can communicate a composition or an idea when you do not have a finished room to photograph. Use clean lines and explain the elements that matter, such as a window, work area or seating position.
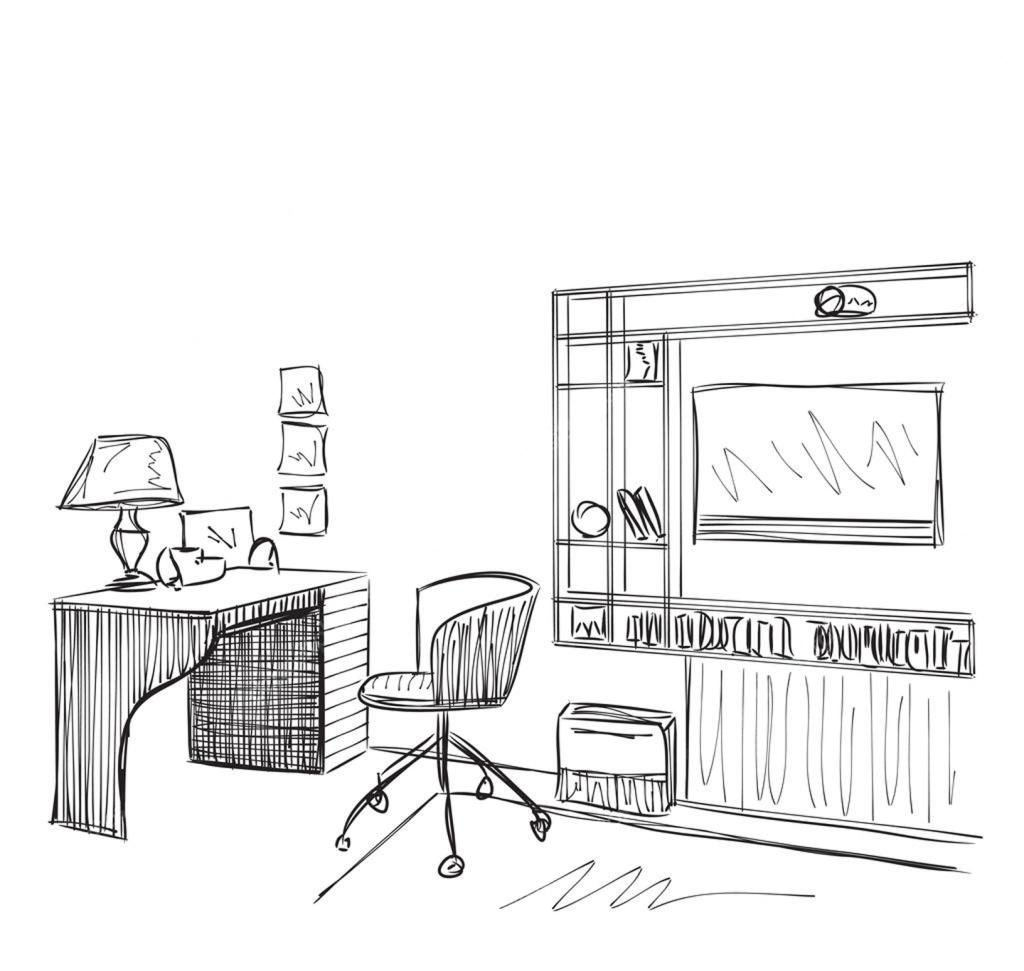
Describe the visual direction separately: brick, dark metal and leather for a loft study, for example. If you need to work on an existing room, keep its photo as the Main Image and use the sketch as an explained reference.
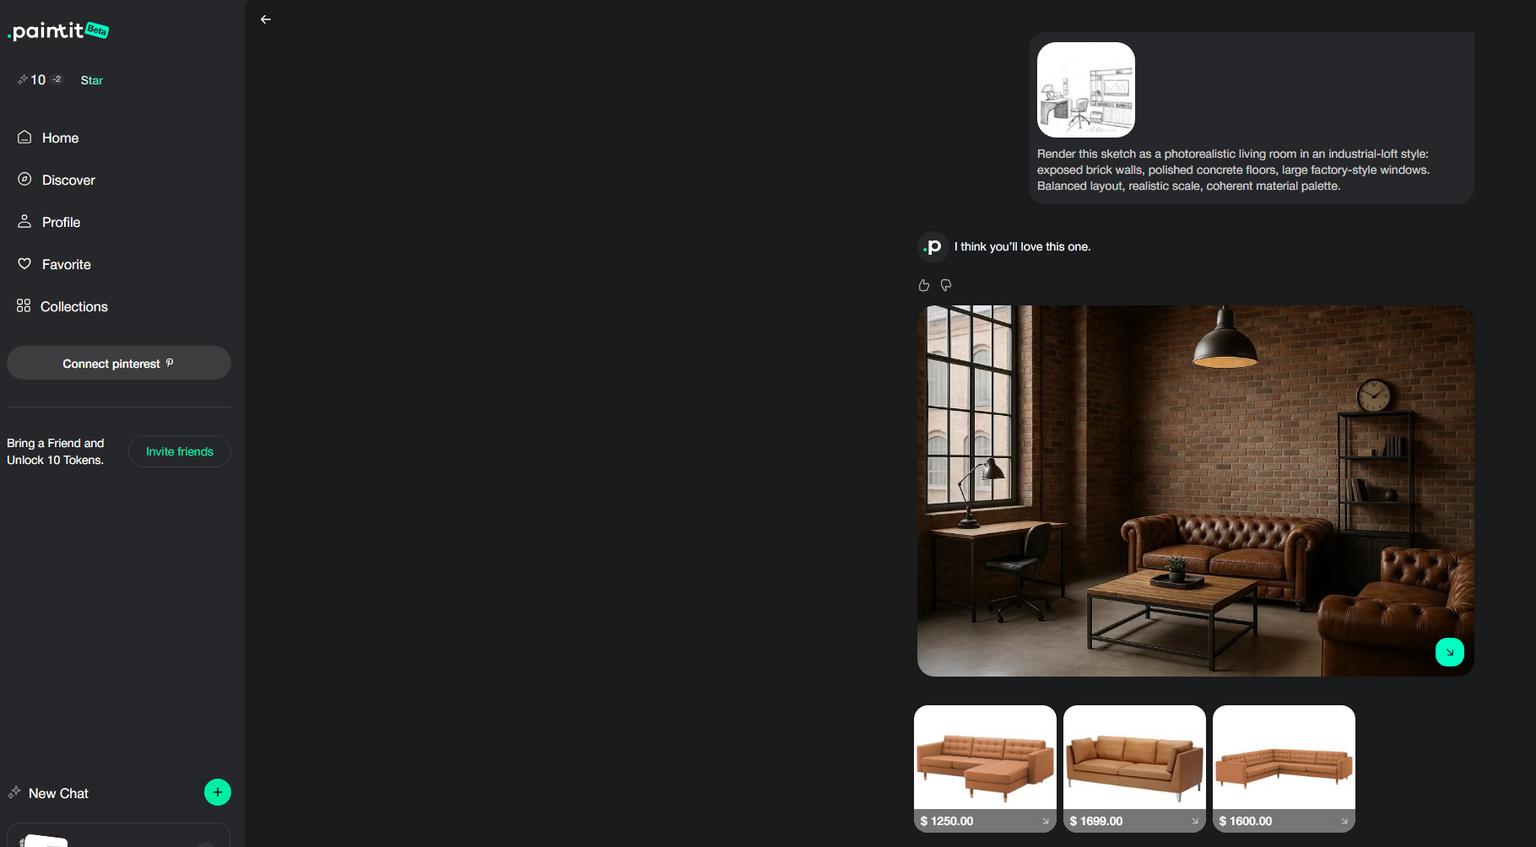
The loft concept below explores that material combination. It is a style study rather than a measured reconstruction of the desk sketch. Use it for discussing finishes and atmosphere, not as a conversion into CAD or a buildable plan.

Put the original photo next to the result. Check the architecture and intended scope first, then furniture, circulation and finishes. A change can be appropriate in a full redesign and unacceptable in a cosmetic refresh.
| Check | What to Look For | Next Request or Action |
|---|---|---|
| Architecture | Changed windows, doors, ceiling height or room proportions | Name the feature to retain; return to the original photo if the distortion persists |
| Furniture scale | Oversized seating, overlapping objects or a piece blocking a door | Request a simpler arrangement, then verify actual furniture footprints |
| Scope | A new floor or ceiling finish when only decoration was requested | Specify which surfaces must remain unchanged |
| Lighting and materials | Inconsistent shadows, floating fixtures or implausible surfaces | Ask for coherent lighting or a simpler material treatment; recheck the result |
| Daily use | Blocked storage, radiators, windows or walking routes | Explain the required access and confirm it with real measurements |
For example, if a wardrobe blocks the bedroom door, ask to remove that wardrobe while retaining the accepted palette and bed position. Then inspect the revised image. A narrower request is easier to assess than “make it more practical,” but it still needs checking.
The guide to keeping room architecture recognizable during AI edits covers fixed features in more detail.
Keep the original photo, preferred concept and useful prompt together. Add a short decision list: which wall colors to sample, which furniture shapes to research and which measurements remain unresolved. A client or household member should be able to tell what the image proposes and what has already been checked.
For a portfolio, show the source, the chosen direction and the decisions you made, rather than presenting an AI image as a completed renovation. For a real project, take the approved visual direction into measured planning, product sourcing and any required professional review.
Clear small items so the floor, furniture edges and openings are visible. Leave permanent obstacles in view. You do not need a perfectly staged room, but a clear source photo makes both the request and the later comparison easier.
It can generate a visual concept from one photograph. Include your goals and the features you want to keep. Hidden surfaces and dimensions are not established by the image, so use measurements for fit and physical samples for finish decisions.
A photo concept cannot certify exact dimensions. Asking for realistic scale is useful guidance, not a measurement process. For fit-sensitive decisions, use the room's measured dimensions and actual product specifications in an appropriate planning workflow.
Paintit.ai offers free credits after registration. This is not unlimited generation or no-signup access. Check the current credits and subscription options in your account before planning a larger set of concepts.
Choose a version that meets the brief, then change one decision at a time. Keep the original photo for comparison. If the room's architecture drifts across revisions, return to that source and restate the fixed features in a shorter brief.






