13 min. reading

Yulii Cherevko
CEO paintit.ai
Published: Updated:

The most useful HomeDesignsAI alternatives depend on your starting point. Paintit.ai, RoomGPT, REimagineHome and VisualizeAI work from room images. ArkoAI is relevant when you already have a model view to render. Homestyler and Foyr Neo let you build and revise an interior scene. A new-looking room, an editable layout and an architectural presentation image are different deliverables.
HomeDesignsAI already advertises interior, exterior, garden, staging and material-editing workflows. Do not switch simply because another service uses the word AI. Identify the missing action first: a more useful follow-up edit, a different payment commitment, a model-based rendering step or an editable room.
This is the 2027 edition, with public offers reviewed on November 4, 2026. It is not a prediction of future prices or a controlled rendering benchmark. Paintit.ai publishes this comparison and is included.
| Alternative | Start With | Useful Output | Access and Price Check |
|---|---|---|---|
| Paintit.ai | Your room photo and selected reference cues | A visual concept developed through conversation | Free credits after registration; displayed Starter $14.99/month, 500 credits; discounted offer |
| RoomGPT | A room photograph | A different style direction | One generation after Google sign-in; paid pack price not verified |
| REimagineHome | A room or property photograph | Redesign, staging or reference-guided imagery | Five introductory designs; Essential $19/month, Pro $36/month |
| VisualizeAI | A room or garden photo | Style variants and image concepts | Six introductory credits; $9/60, $19/150 or $39/350-credit one-time packs |
| ArkoAI | A model viewport or screenshot | An AI-rendered interpretation of that view | Trial advertised; subscription price unconfirmed |
| Homestyler | A room you draw and furnish | Editable scene and rendered views | Basic free; advertised Pro $4.90 / Pro+ $6.80 variants need billing confirmation |
| Foyr Neo | A floor plan and modeled interior | A revisable scene and presentation outputs | Basic $39/month or $33/month yearly equivalent; 14-day trial |
Prices above are USD offers unless stated otherwise and are not guaranteed renewal rates. Credits, images, room projects and render allowances measure different things. Confirm the plan and billing commitment attached to the output you need.
The public HomeDesignsAI offer lists Standard at $22 per month with 100 design credits, Pro at $29 with 1,000 and Expert at $37 with 2,000. Yearly headlines show lower monthly equivalents; check the full billed total rather than treating those labels as month-to-month prices. These amounts replace the older Standard $27 figure.
Its public interface includes redesign, staging, decluttering, material swaps, sketch rendering, video and floor-plan-related options. That breadth does not establish the format, editability or measured accuracy of each result. If you need an editable CAD handoff, request a sample of the exact file and open it in the receiving program before paying.
Keep the subscription if it already solves your room. For example, if you only need to compare light and dark cabinets on the existing kitchen photo, learning a complete 3D editor may add work without improving that decision. Switch when the next action, output or payment model is a better fit elsewhere.
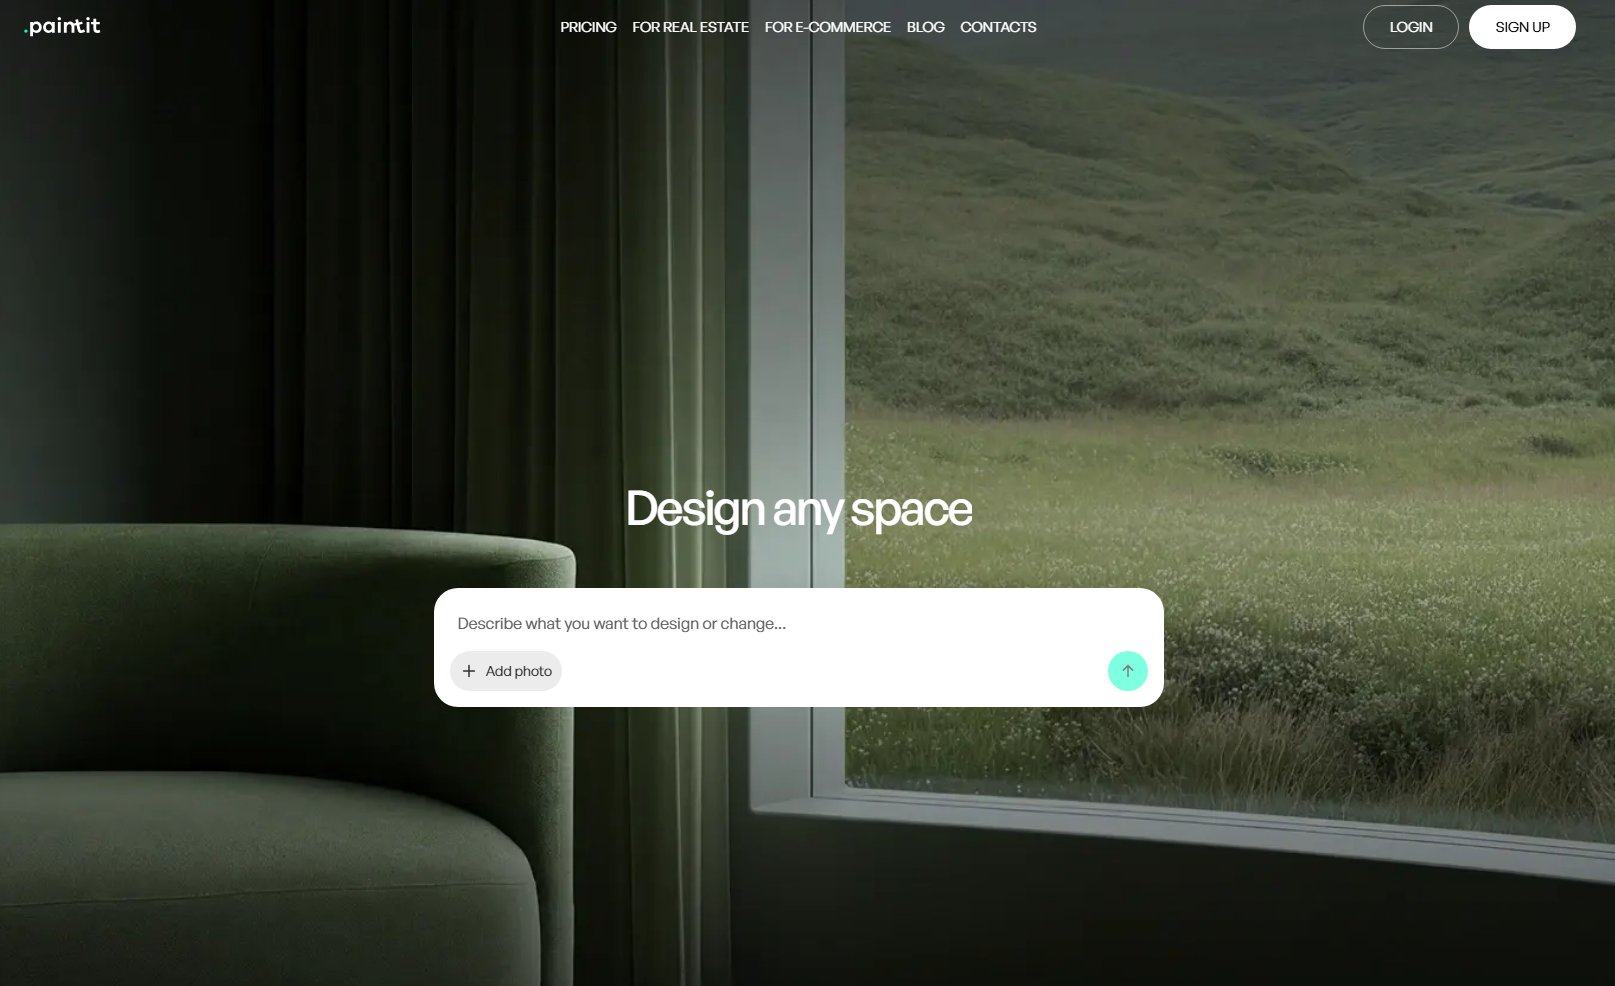
Paintit.ai is an option when the first visual direction is useful but you want to discuss a more specific change. Use your room as the Main Image, describe what should change and name the features that must stay. A Reference Image supplies selected visual cues, such as fabric character or wood tone, rather than acting as a request to copy another room.
For example, keep the sofa, flooring and window openings while exploring warmer walls and a lighter woven rug. Add a reference for the rug texture only. Compare the result with your original photo before accepting it; a clear brief does not guarantee that every retained detail survives generation.
The room-photo design workflow suits an appearance decision without rebuilding the room as a model. It does not produce a measured layout or certify that a particular retail item fits.
Paintit also supports color references from Behr, Benjamin Moore, Dulux, Nippon Paint and Sherwin-Williams, with brand filters and search by name, code or HEX. The preview helps narrow a paint shortlist. Physical samples are still necessary under your own lighting.
The displayed offer lists Starter at $14.99 per month for 500 credits and Pro at $29.99 for 1,500. These are discounted public offers, not promised renewal rates. Free credits require registration. Commercial usage is listed on Pro; do not extend that permission to every tier or assume credits equal finished images.
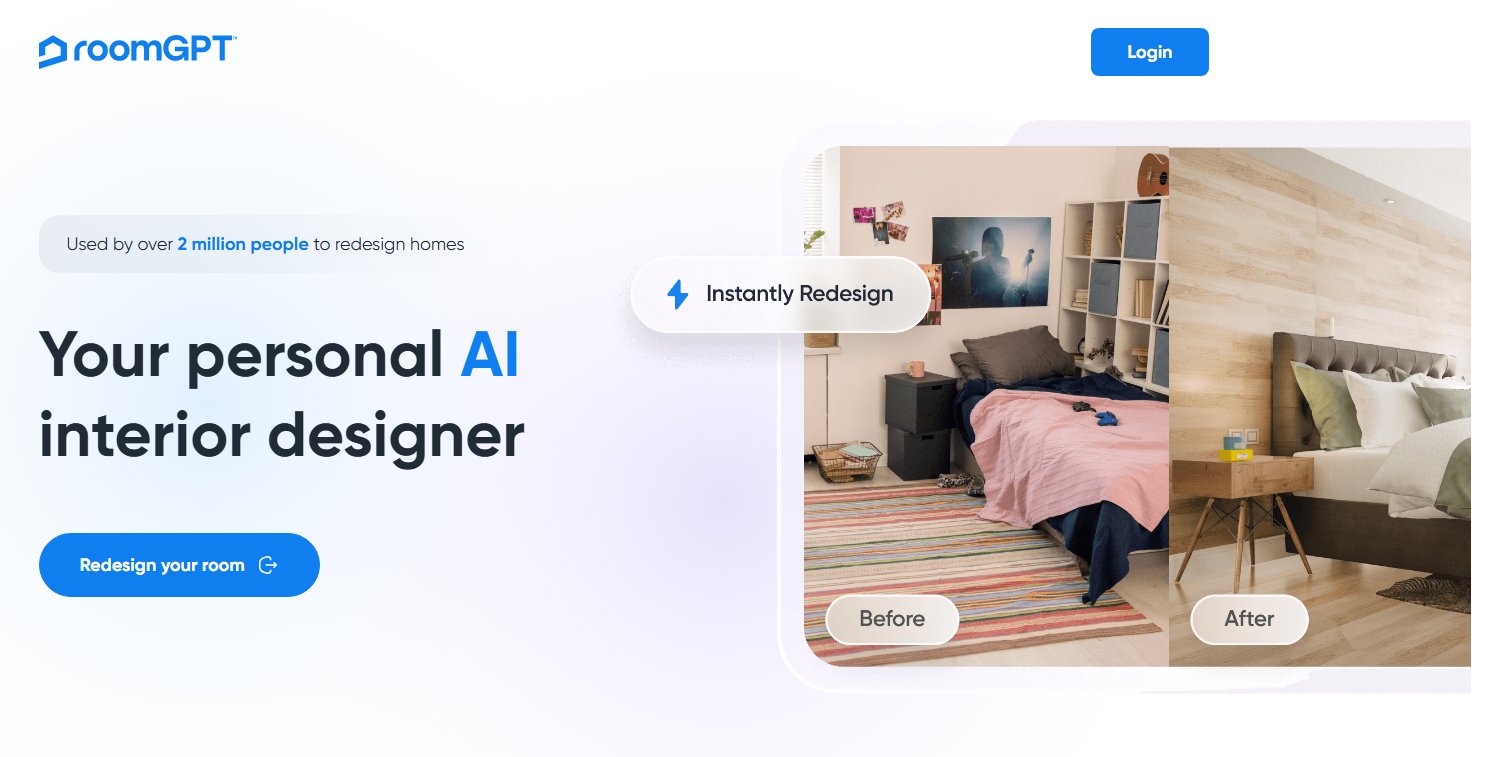
RoomGPT suits a small question: would this room work in a different style? Uploading a photograph avoids constructing a modeled scene first. It is worth comparing when the broader HomeDesignsAI toolkit is more than you need for one interior concept.
Its public access page advertises one generation after Google sign-in. The service uses one-time credit purchases rather than a recurring subscription, but the current paid pack amounts were not verified for this edition. Check those amounts and the download conditions before buying.
The trade-off is the deliverable. A style image is not an editable model with movable furniture and known dimensions. Inspect doorways, windows and objects you wanted to keep, then check whether the workflow supports the correction you actually need. Do not choose on an unverified promise about render speed or perfect room preservation.
REimagineHome covers photo redesign, staging and exterior concepts. It is a relevant HomeDesignsAI competitor when the task involves property photographs rather than a modeled interior. Higher plans add conversational design, image references and product discovery.
Five introductory designs are advertised for new users. Essential costs $19 per month with 30 credits; Pro costs $36 with 200. The public feature list excludes conversation, reference guidance and the real-product workflow from Essential. A low entry price is therefore not the price of every capability shown on the website.
A design-only generation uses one credit; the combined visualization and product-discovery flow uses two. Compare the mode you would actually use. Product discovery is not a guarantee that the generated item has the exact appearance, finish, size or availability of the linked product.
For listing work, retain the original photo and check your platform's disclosure rules. Reject a concept that hides a defect, changes an opening or makes a permanent feature appear different. Software access does not establish compliance for every listing.
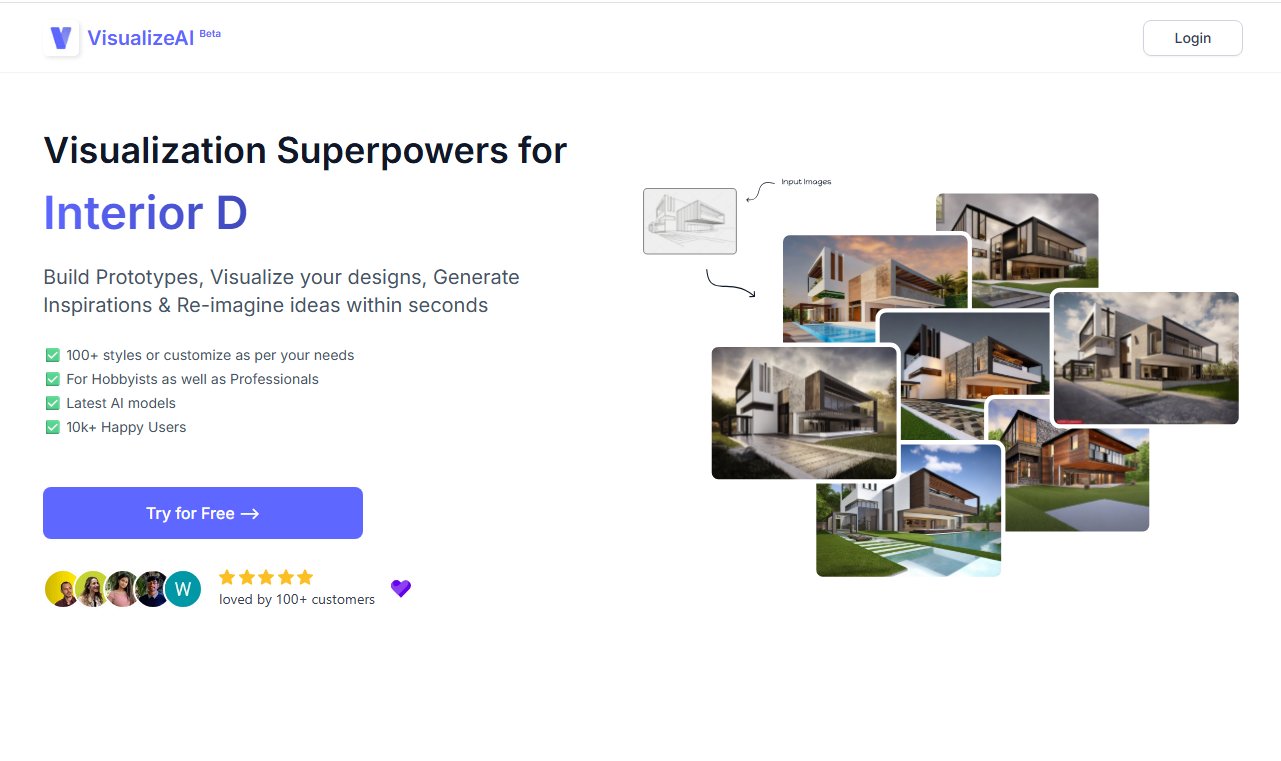
VisualizeAI's current public workflow accepts room and garden photos, then applies a selected style to produce a new visual. It is a closer comparison for photo concepts than the older article's description of it as only a specialist real-estate staging service.
New users are offered six credits. Paid packs are $9 for 60 credits, $19 for 150 or $39 for 350, purchased once rather than as a subscription. One design variant uses one credit; video uses more. The paid packs advertise commercial usage rights. Confirm the current terms for the image and intended use before client work.
Choose it when occasional projects make a one-time pack easier to manage than a recurring allowance. Do not divide the pack price by every advertised variant and call that the cost of a finished room. Rejected outputs, corrections and a different operation can change what the pack delivers.

ArkoAI belongs in a different part of the workflow. Its public site describes rendering from Rhino, Revit and SketchUp, plus a browser Studio that accepts a model capture. It is relevant if you already have the room geometry and want to explore how a view might look with a different material or mood.
Keep the source model authoritative. An AI-rendered image is an interpretation of its view, not proof that all openings, dimensions and details remain unchanged. Compare the rendered edges and fixed elements with the model before showing the concept as a design proposal.
The official site advertises a trial, but its visible trial counts conflict, and a numeric subscription price did not appear in the readable pricing text. Verify the account offer instead of relying on a copied figure. Additional render-credit purchases require an active subscription according to the public pricing page.
This is not a reason for a homeowner with one room photo to learn a modeling package first. Choose a model renderer when maintaining the geometry is already part of your work; choose a photo tool when the immediate question is visual.
Homestyler combines a room editor, furnishing and rendering with AI features. It fits a HomeDesignsAI comparison when you need to move modeled objects, revise walls or produce several camera views of the same arrangement, rather than request another interpretation of a single photo.
Basic includes unlimited 1K rendering. Public pricing variants advertised Pro from $4.90 per month and Pro+ from $6.80; the commitment behind those starting rates was not resolved. Check the selected billing term, AI allowance and required output before buying. Unlimited ordinary rendering does not mean unlimited use of every AI or export feature.
Build one small room and try the detail that is difficult in your current workflow. An alcove, a low ceiling or an unusual cabinet reveals more about editing suitability than furnishing a perfect rectangle. Measure the actual room and inspect the exported view before rebuilding a whole property.
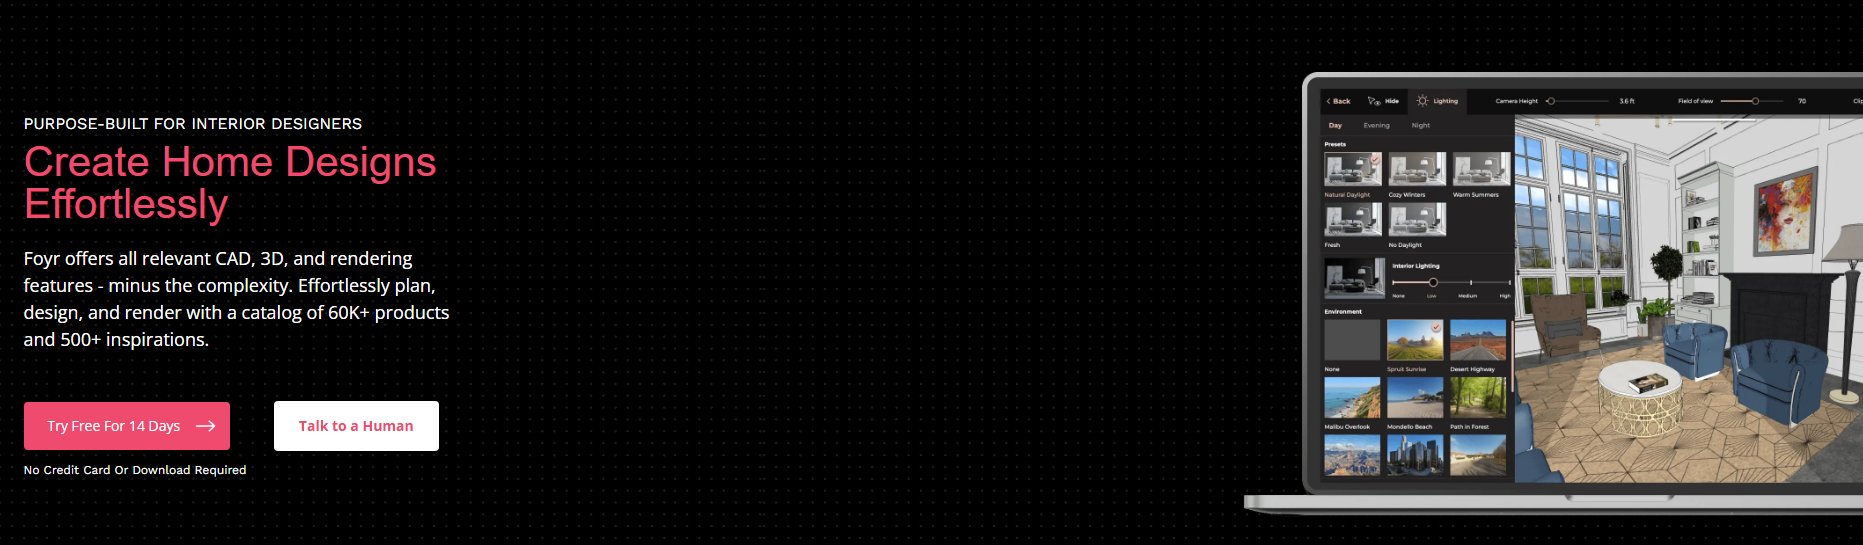
Foyr Neo combines floor planning, scene editing and rendering. It is relevant when a designer needs a project that can be revised across client discussions. That is a different purchase from a pack of room-photo variants.
Basic lists $39 monthly or a $33 monthly equivalent on yearly billing, with 30 render credits per month and a 14-day trial. Floor-plan export is listed on Standard and elevation export on Premium. Check the required deliverable and selected currency before comparing subscriptions.
Use the trial to make one complete handoff: enter the room, furnish it, change a dimension and inspect the exported view or drawing you need. Neither a vendor's professional label nor a polished render establishes construction suitability. Technical drawings still need correct inputs and the appropriate review.
Start with a photograph if the layout is staying. Change one major variable, such as the wall finish, while retaining the floor and sofa. Use an editable plan when the proposed furniture arrangement changes. A plausible-looking table does not establish seating clearance or delivery access.
A photo concept can compare a facade color, timber direction or a planting arrangement. It does not verify that siding suits the substrate, a coating is compatible with existing layers or a plant will survive your climate. Check material specifications, local exposure, drainage and mature plant sizes separately. An attractive patio image is not a construction or drainage plan.
Keep cabinet dimensions, appliance requirements, plumbing and ventilation in the measured design. Use the concept to discuss appearance, then return each accepted change to the plan and specification. For professional work, confirm the exact export format and usage rights; do not assume that an image renderer transfers an editable project.
If the immediate decision is a wall color, a preview tied to a named paint shade can help narrow the physical samples. It cannot establish coating suitability, coverage or the final color in the room.
You do not need to pass every room through a photo generator, a modeler and a renderer. A single suitable workflow may be enough. Add a second application only when it supplies a deliverable you actually need.
Paintit offers credits after registration; RoomGPT advertises one generation after Google sign-in; REimagineHome offers five introductory designs; VisualizeAI advertises six credits. Homestyler Basic provides a continuing modeling workspace with limited output scope. These offers are not interchangeable, and none establishes unrestricted access to every paid workflow.
Compare ArkoAI when you already render model views, and Homestyler or Foyr Neo when you need an editable interior scene. Photo tools can support a concept discussion alongside those projects. Confirm commercial rights, required file formats and the ability to revise the source rather than relying on an unexplained professional-quality claim.
No. A photo concept communicates appearance. A measured plan records geometry, sizes and positions that you can inspect and revise. Even when a vendor advertises floor-plan AI, check whether the result is an image, a modeled scene or a supported technical export. Do not infer the output from its visual realism.
They can help compare removable furnishings or a decorating direction. Keep the lease and the actual installation requirements separate. An image showing new flooring, drilling or repainting is not permission to perform the work. Start with the furniture and surfaces you are allowed to change, and inspect whether the concept retained everything else.
A vendor's advertised generation time does not measure how long your task takes. An output that needs repeated corrections can take longer to finish than a slower first result. Compare one representative room, one follow-up change and the final download. This guide does not claim to have run a controlled cross-product speed test.
Choose a photo tool for an appearance decision, a renderer for an existing model view or an editable planner for layout work. Retain the measured source, inspect generated changes and verify the products and materials before ordering. That is a more useful shortlist than comparing unrelated categories as though each were a replacement for the whole project.






